2026 | Professional

Hong Kong Knightbridge
Entrant
Boss Design Ltd./ Daniel Wong
Category
Interior Design - Showroom / Exhibit
Client's Name
Country / Region
Hong Kong SAR
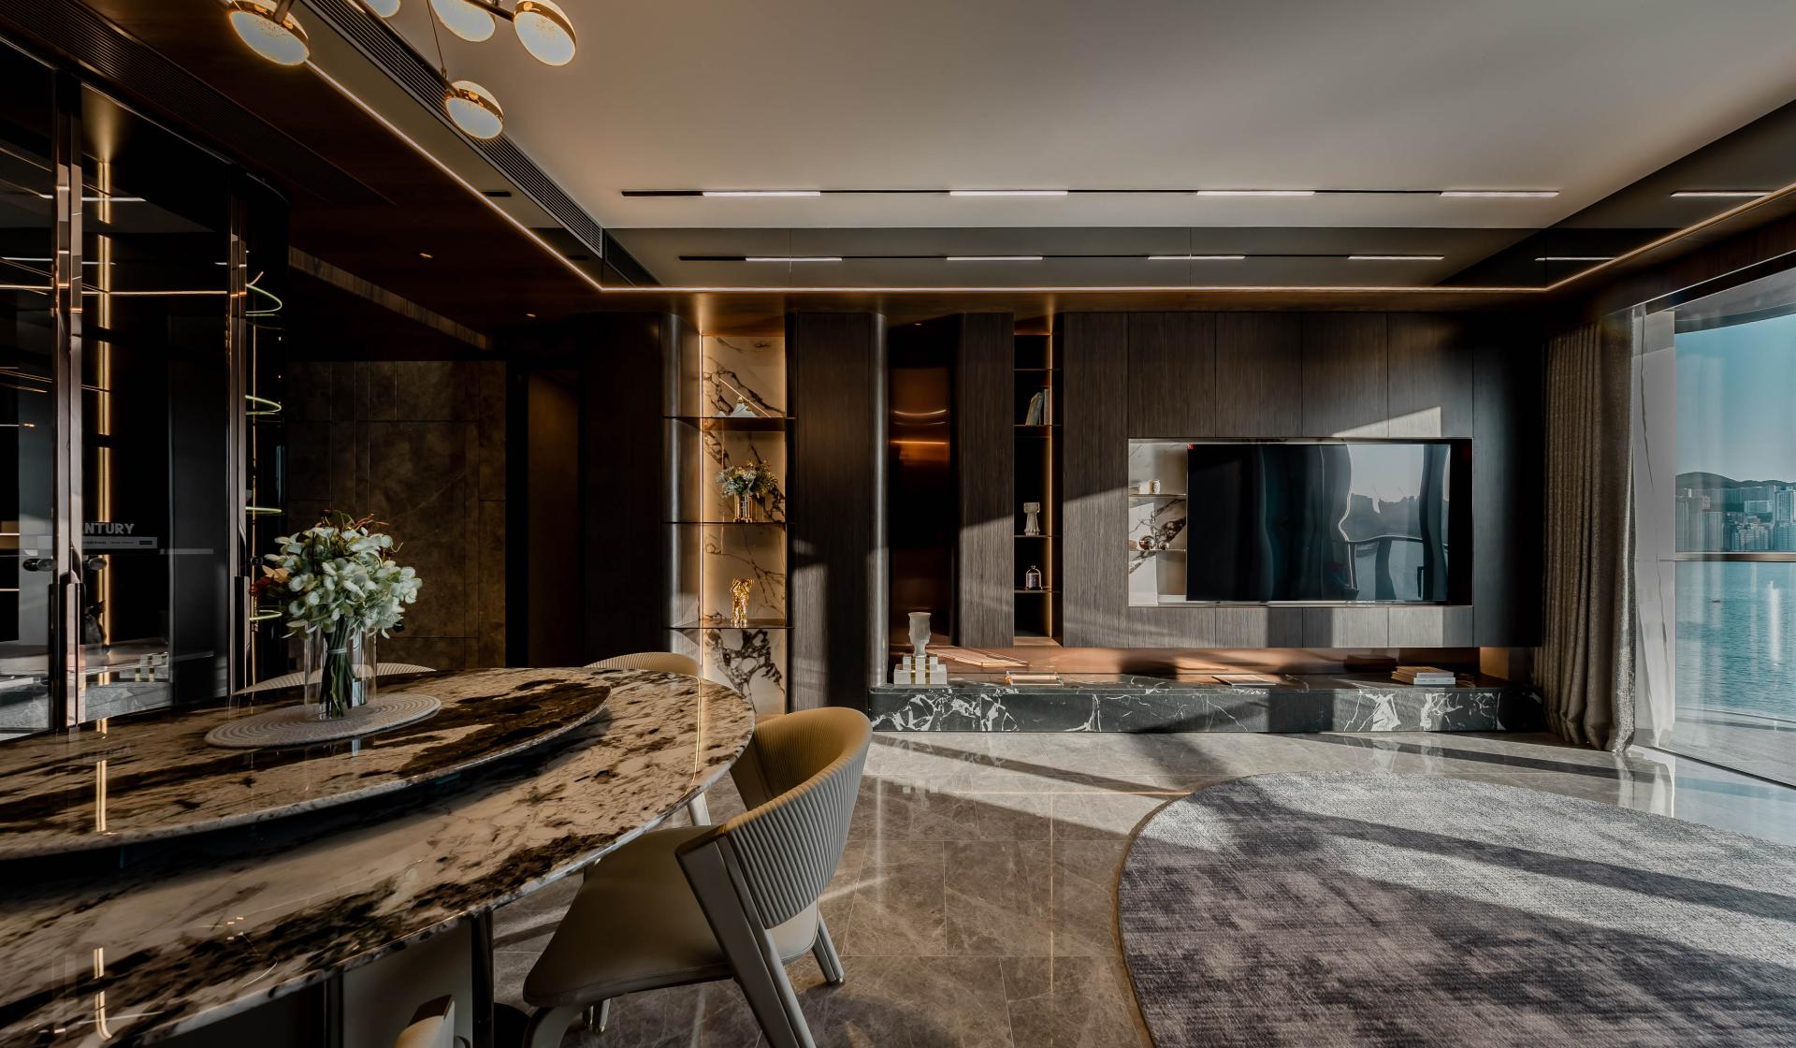
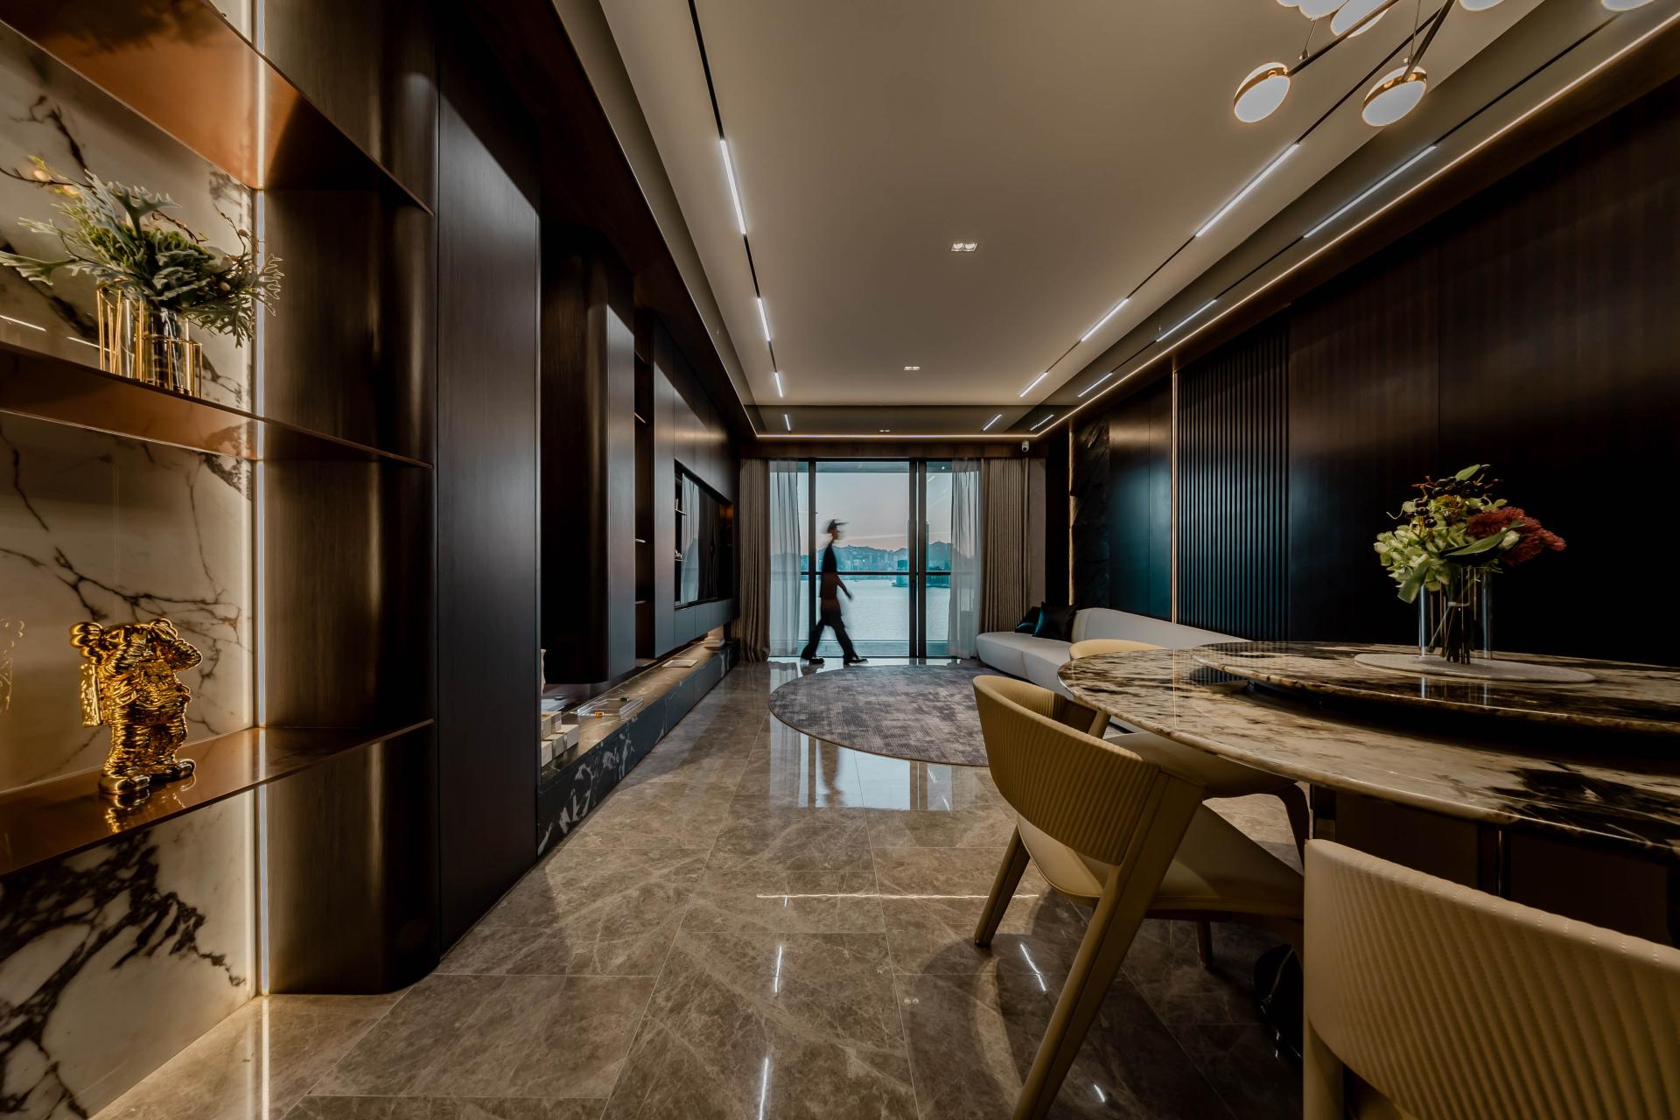
Situated in the urban core, this show flat is anchored by the philosophy of “Modern Understated Luxury and Serenity.” By seamlessly integrating river views with the interior design, the project precisely addresses the practical demands of urban elites for premium living.
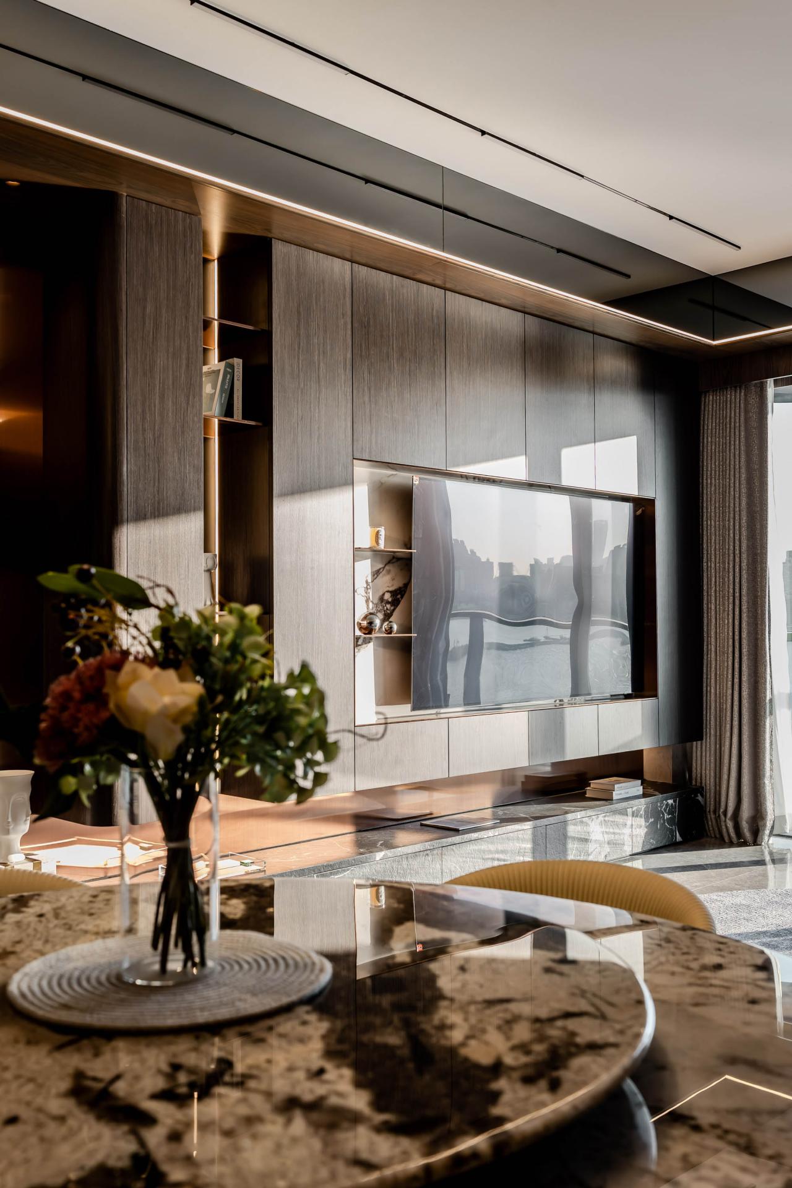
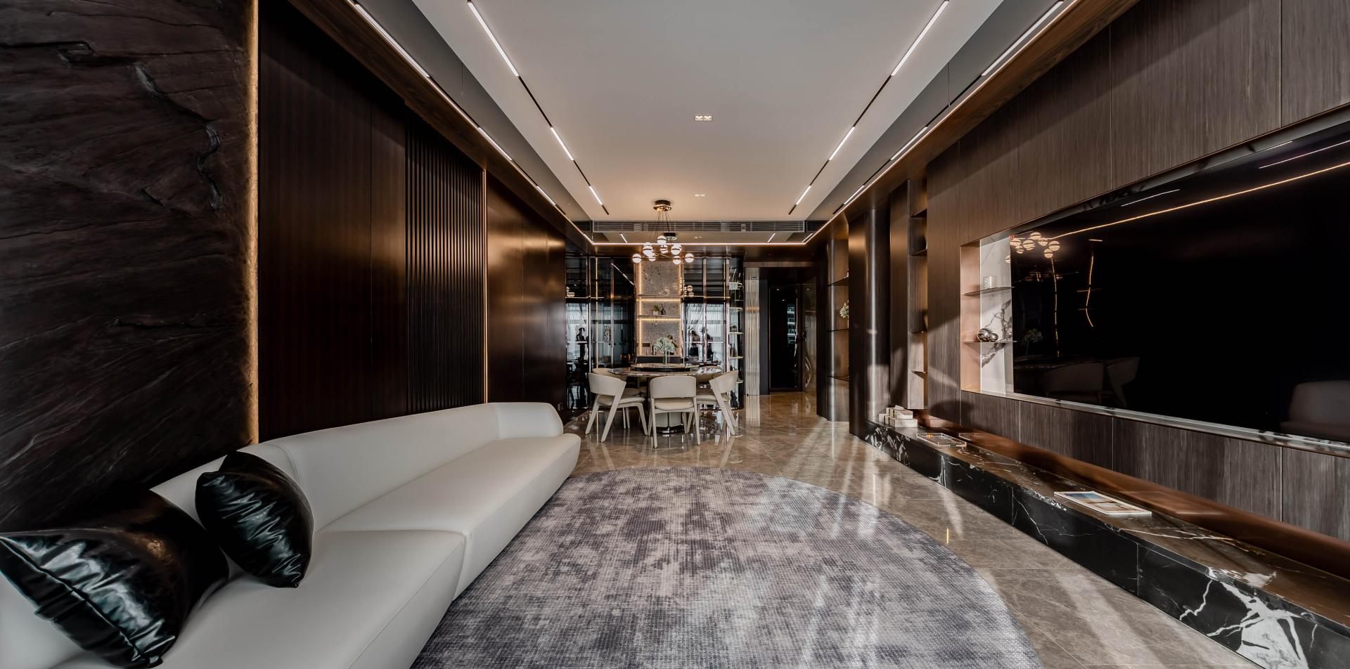
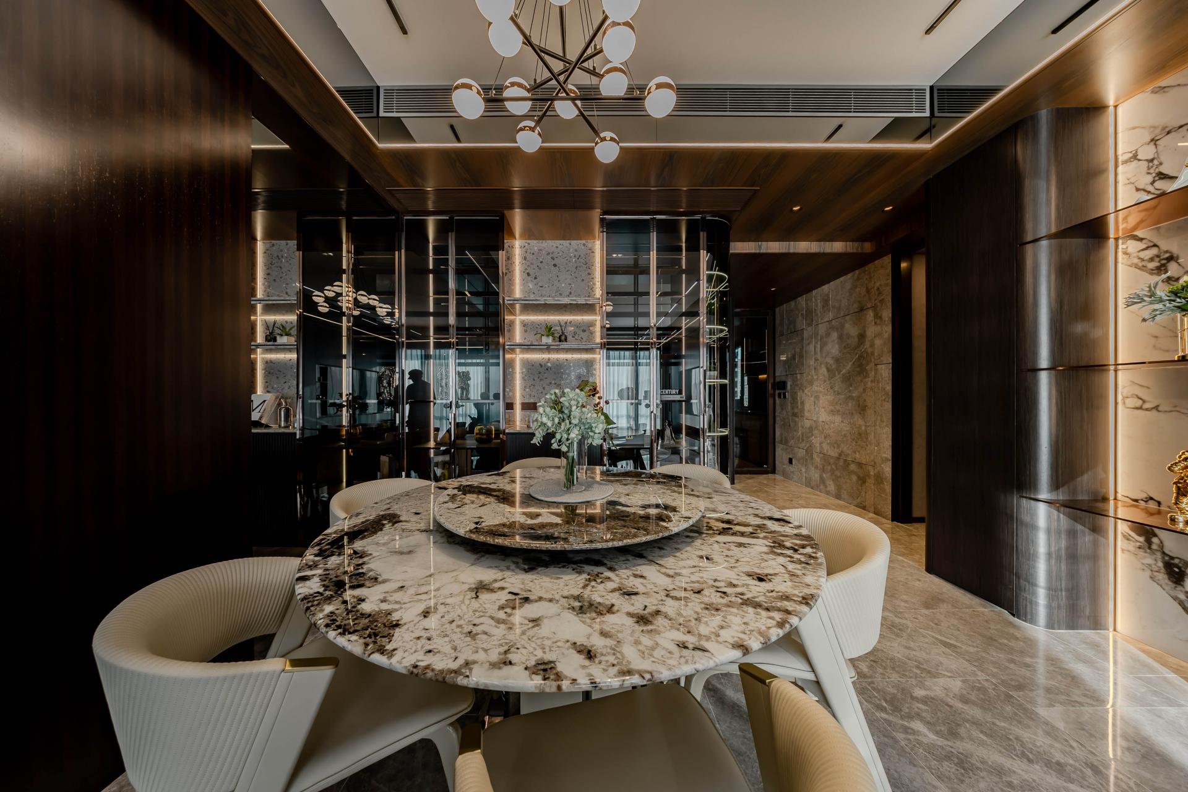
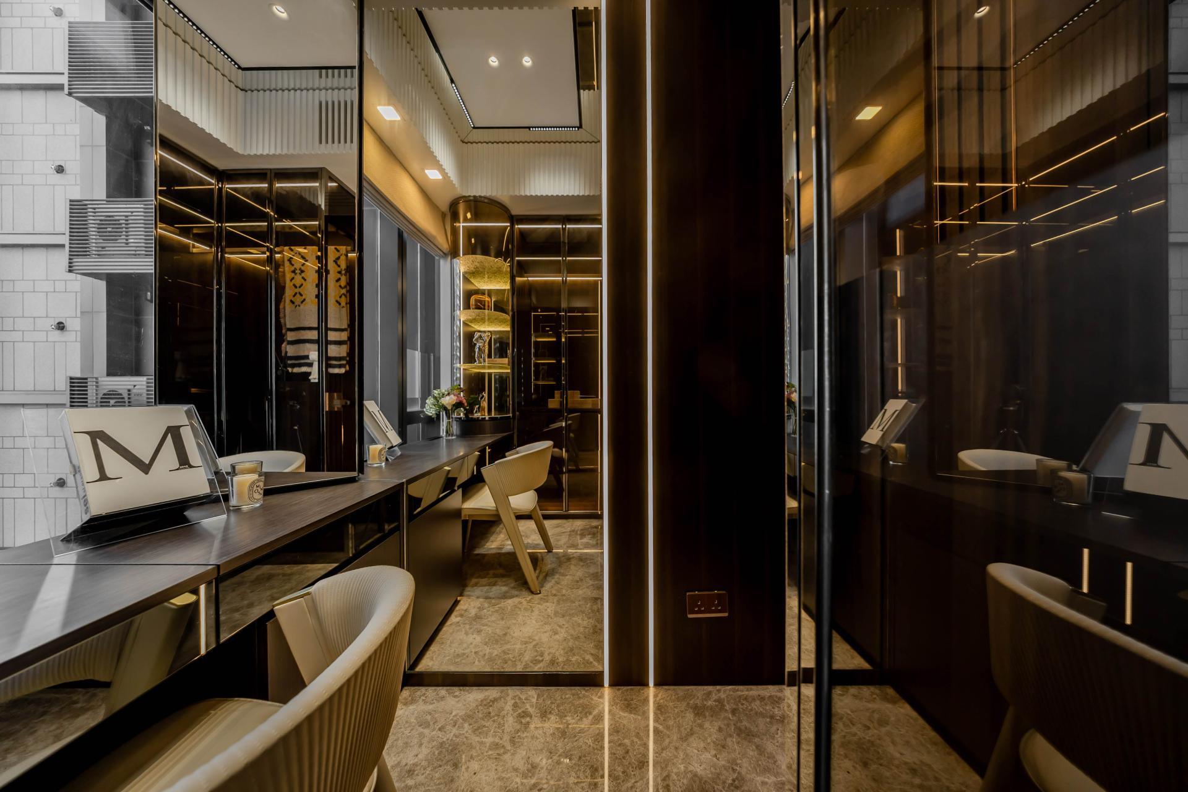
The open-plan living and dining area is designed as a continuous, airy volume. By eliminating solid partitions, the layout maximizes the panoramic views and amplifies the spaciousness and social connectivity of the public zone. The TV wall features a sophisticated juxtaposition of light grey wood veneer and patterned luxury stone, anchored by a continuous platform that conceals AV equipment and display storage. In the dining area, a round marble table and full-height mirrored display cabinetry fulfill both daily dining and collection needs, while the mirrored surfaces visually expand the spatial depth.
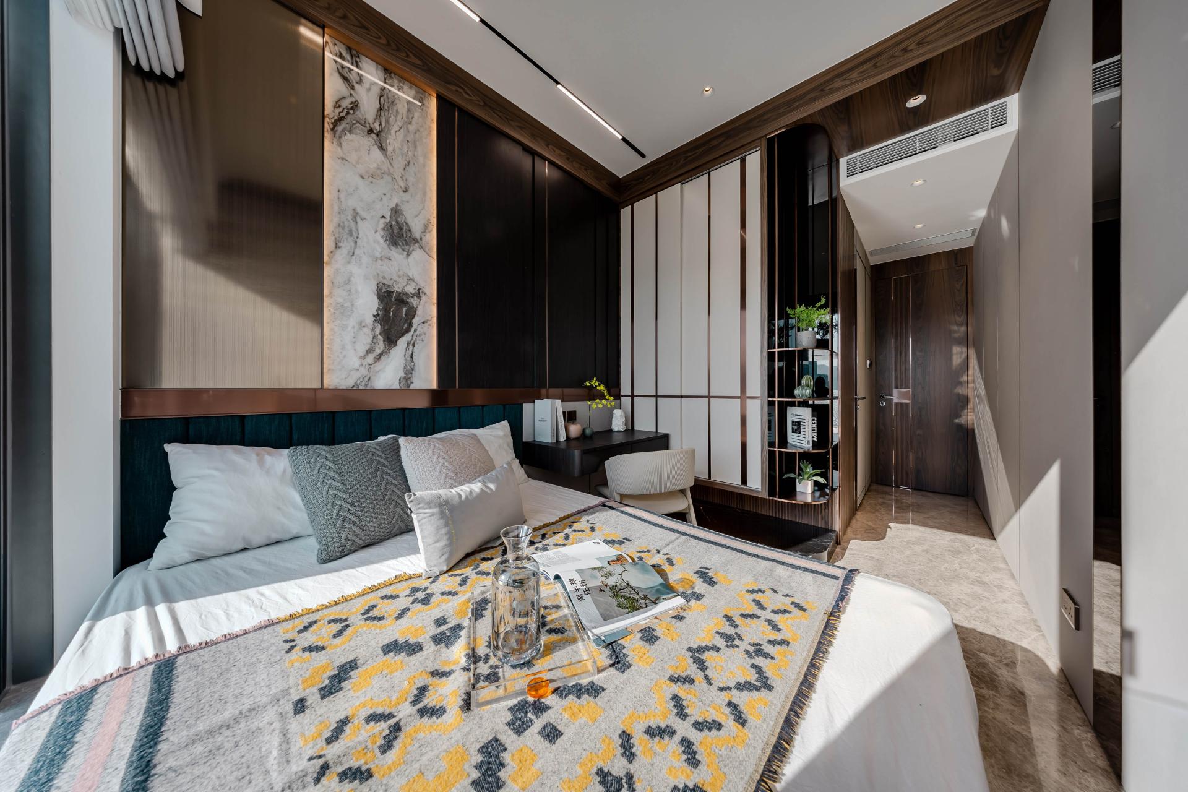
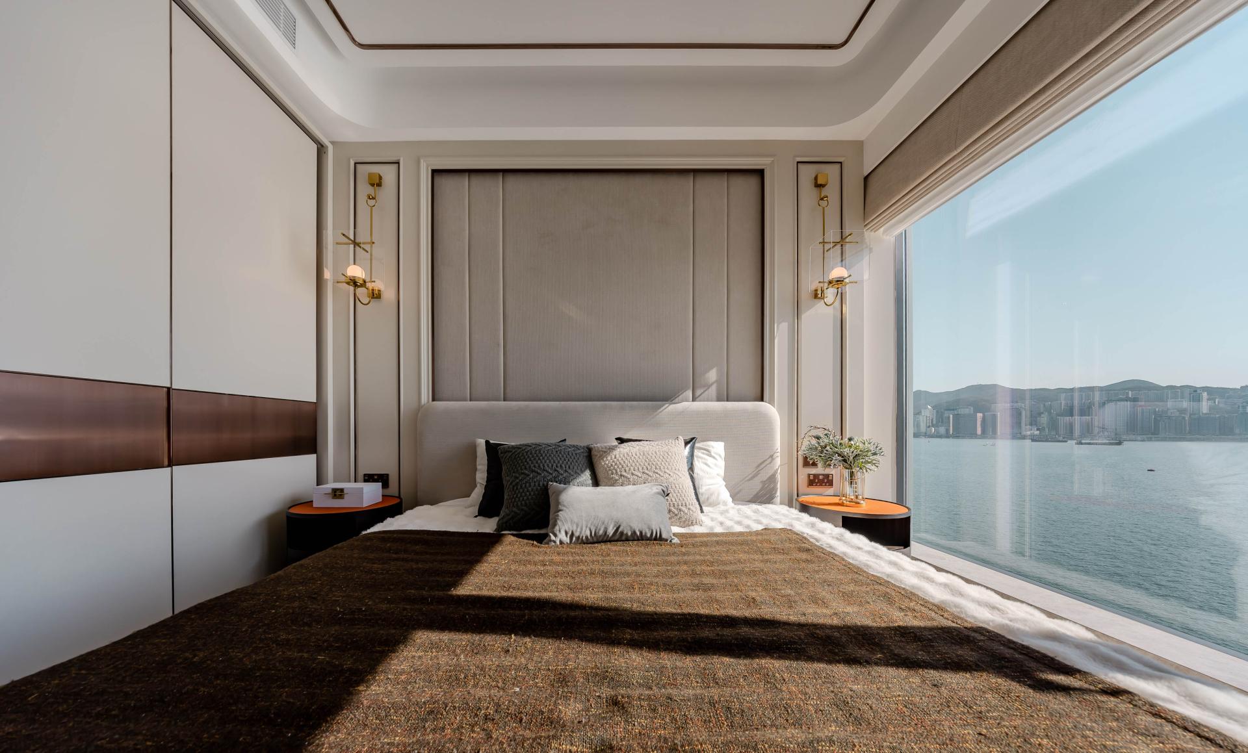
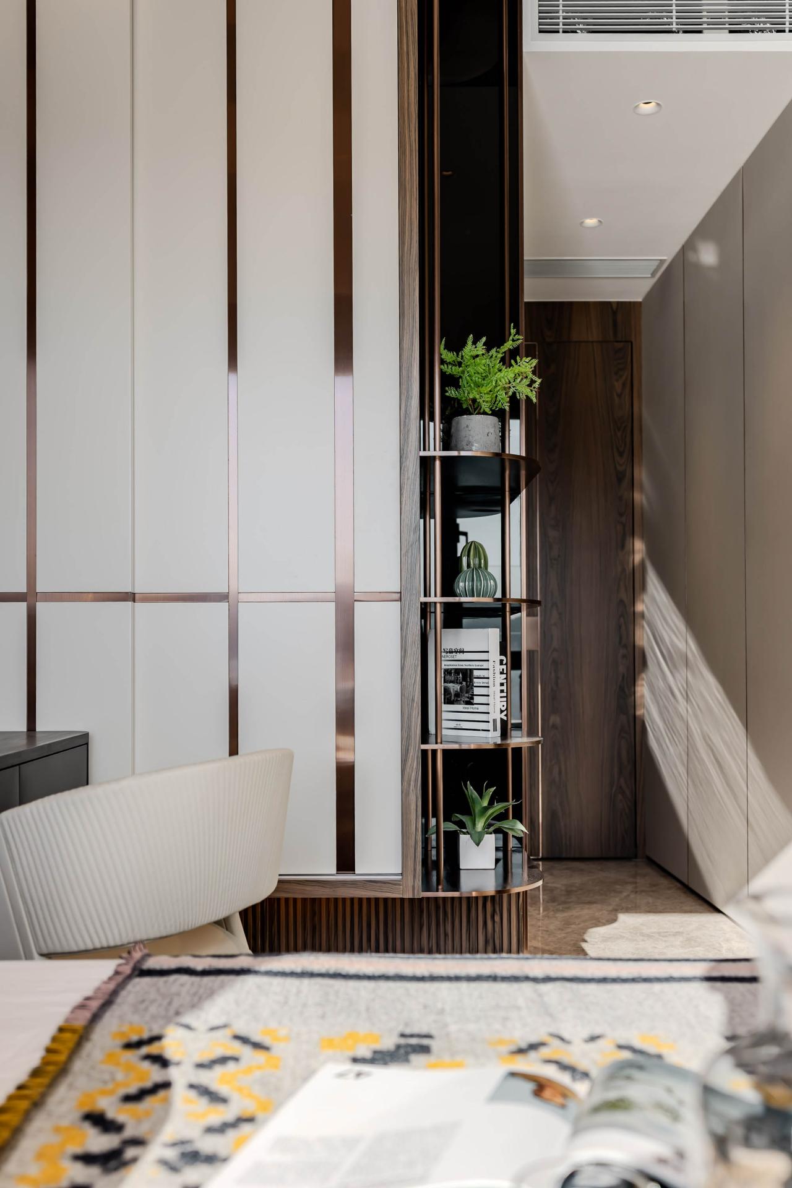
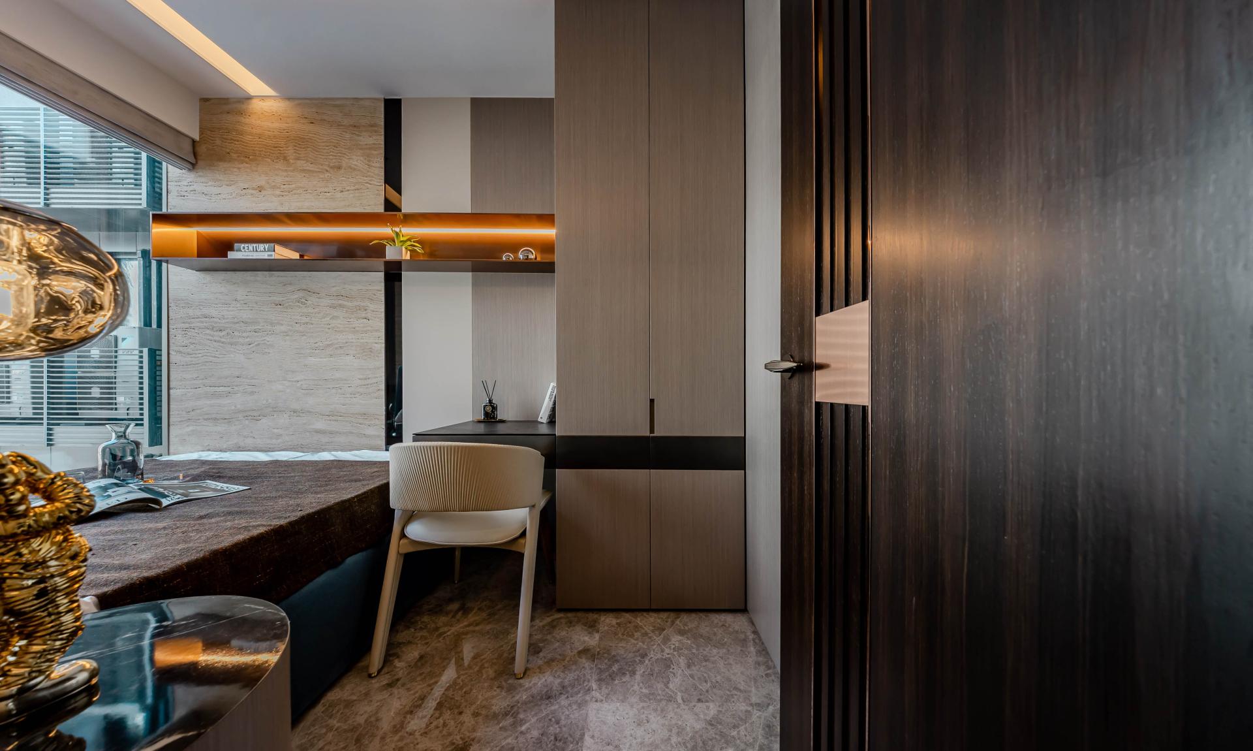
Tailored to individual emotional and functional needs, the two bedrooms offer distinctly different spatial experiences. The dark-toned bedroom utilizes travertine and antique bronze metals to establish a grounded, sophisticated atmosphere, featuring an integrated floating desk that unifies rest and work. Conversely, the light-toned bedroom uses soft grey upholstery and an openwork antique bronze rotating shelf to create an airy, calming atmosphere, with expansive floor-to-ceiling windows designed to capture the river vistas.
The design achieves visual harmony through a deliberate contrast of warm and cool tones, pairing dark walnut and natural marble with soft fabrics. To maintain a clean and uncluttered aesthetic, an integrated concealed storage system ensures that all decorative elements double as functional storage, effectively resolving the spatial challenges of large-scale residences. Complementing this aesthetic is a decentralized lighting layout. Utilizing a layered approach of 3000K warm LED strips, magnetic track lights, and sculptural pendants, the lighting adapts to the shifting moods of entertaining, dining, and relaxation.
Stepping away from traditional opulence, the space finds its sophistication in restraint. With intuitive planning and concealed storage, the exterior landscape and interior function merge seamlessly. What remains is a highly refined sanctuary, equally suited for elegant entertaining and authentic, everyday comfort.
Credits

Entrant
Pátio Brasil Indústria
Category
Product Design - Furniture

Entrant
Beijing Apa Kelan Technology Group Co., Ltd.
Category
Product Design - Automobiles / Vehicles

Entrant
MI Studio
Category
Interior Design - Residential
Entrant
Chengdu Cubes Design Technology Co., Ltd.
Category
Interior Design - Retails, Shops, Department Stores & Mall