2026 | Professional

Hailan Fuyuan South Zone 1 Phase 2
Entrant
Shanghai Tianhua Architectural Design Co., Ltd.
Category
Architectural Design - Residential
Client's Name
Hainan Green Development Investment Co., Ltd.
Country / Region
China
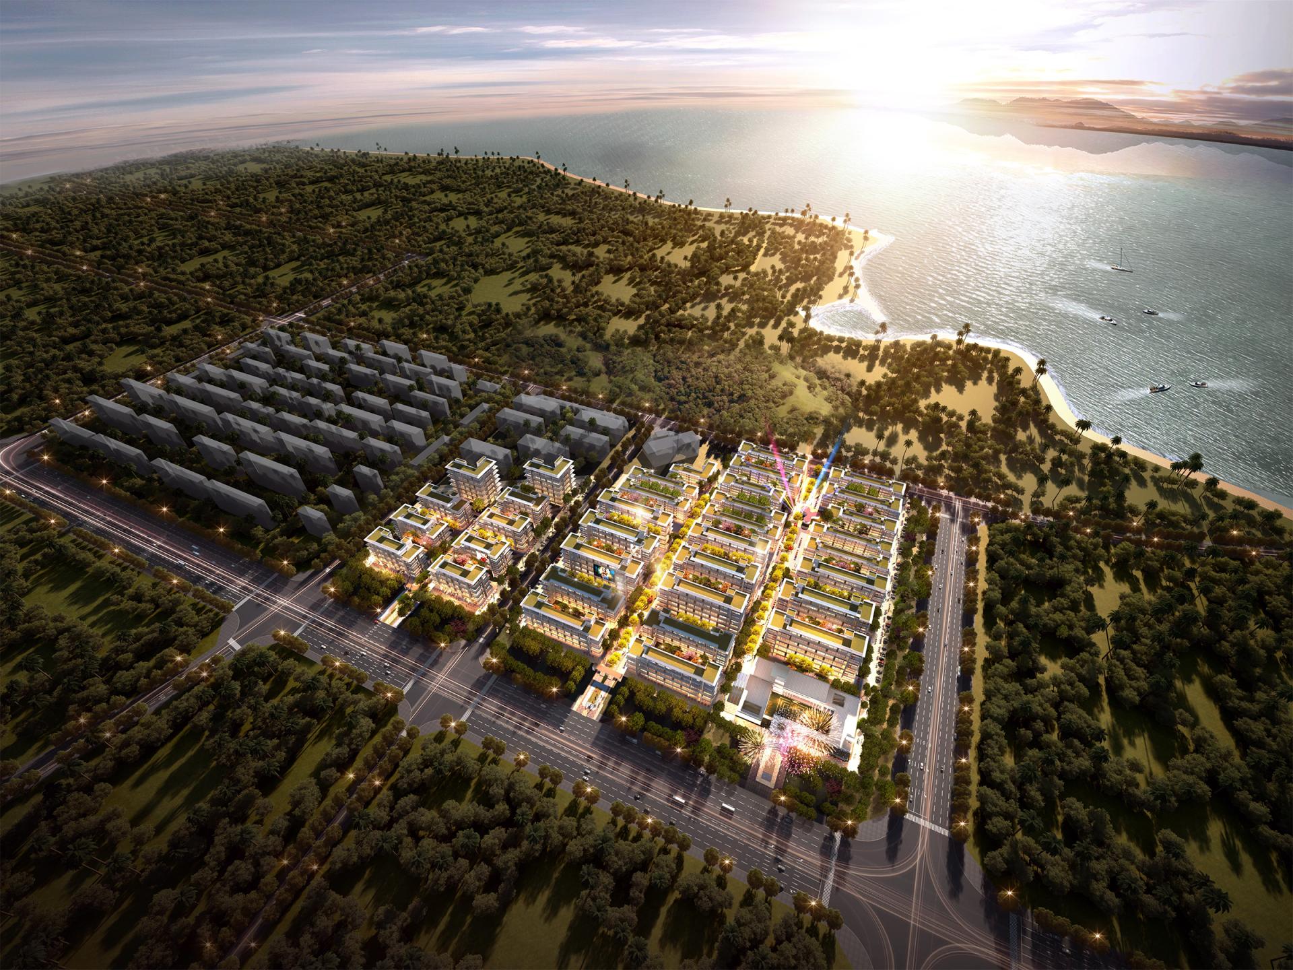
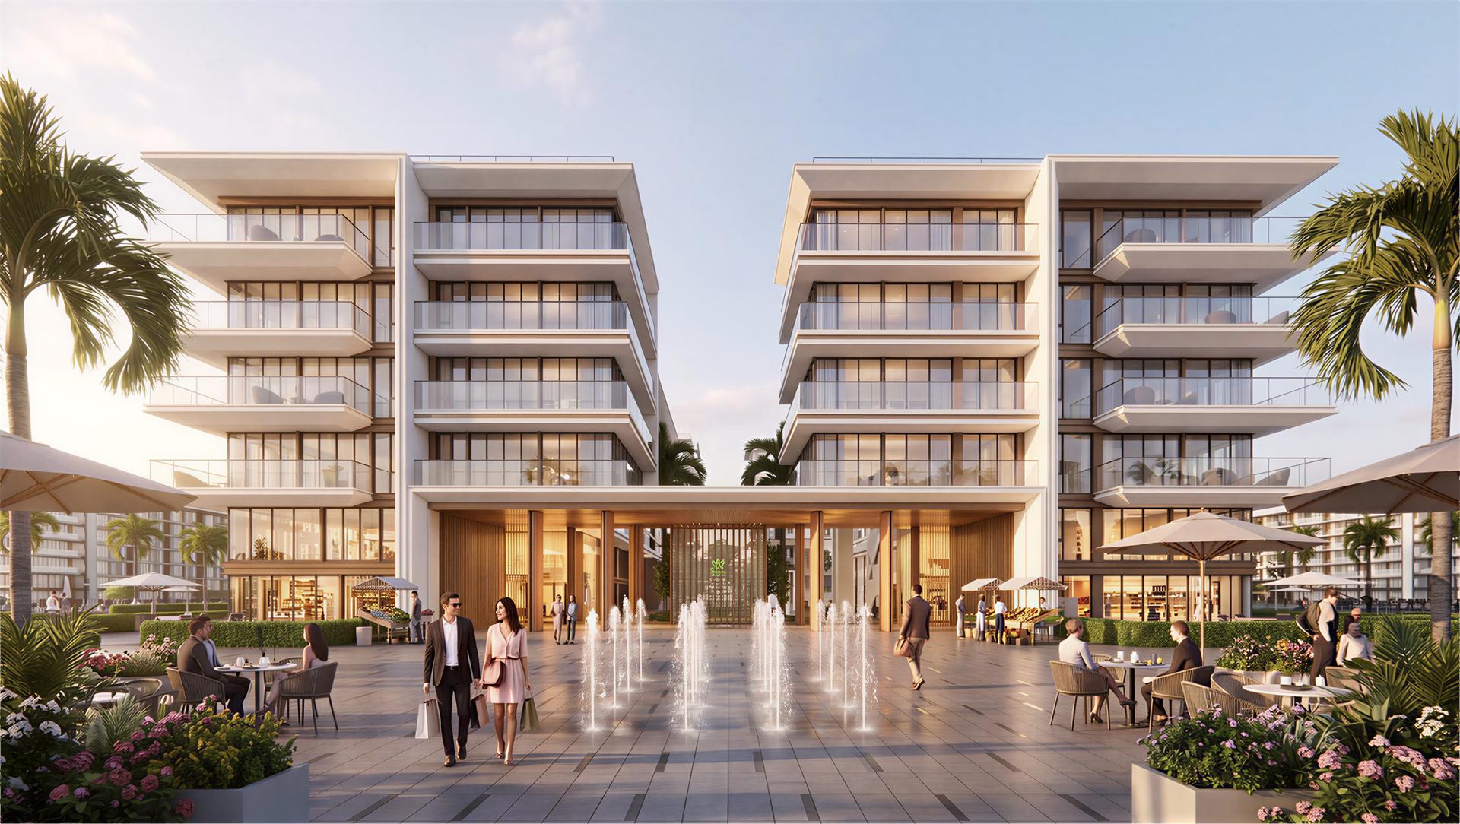
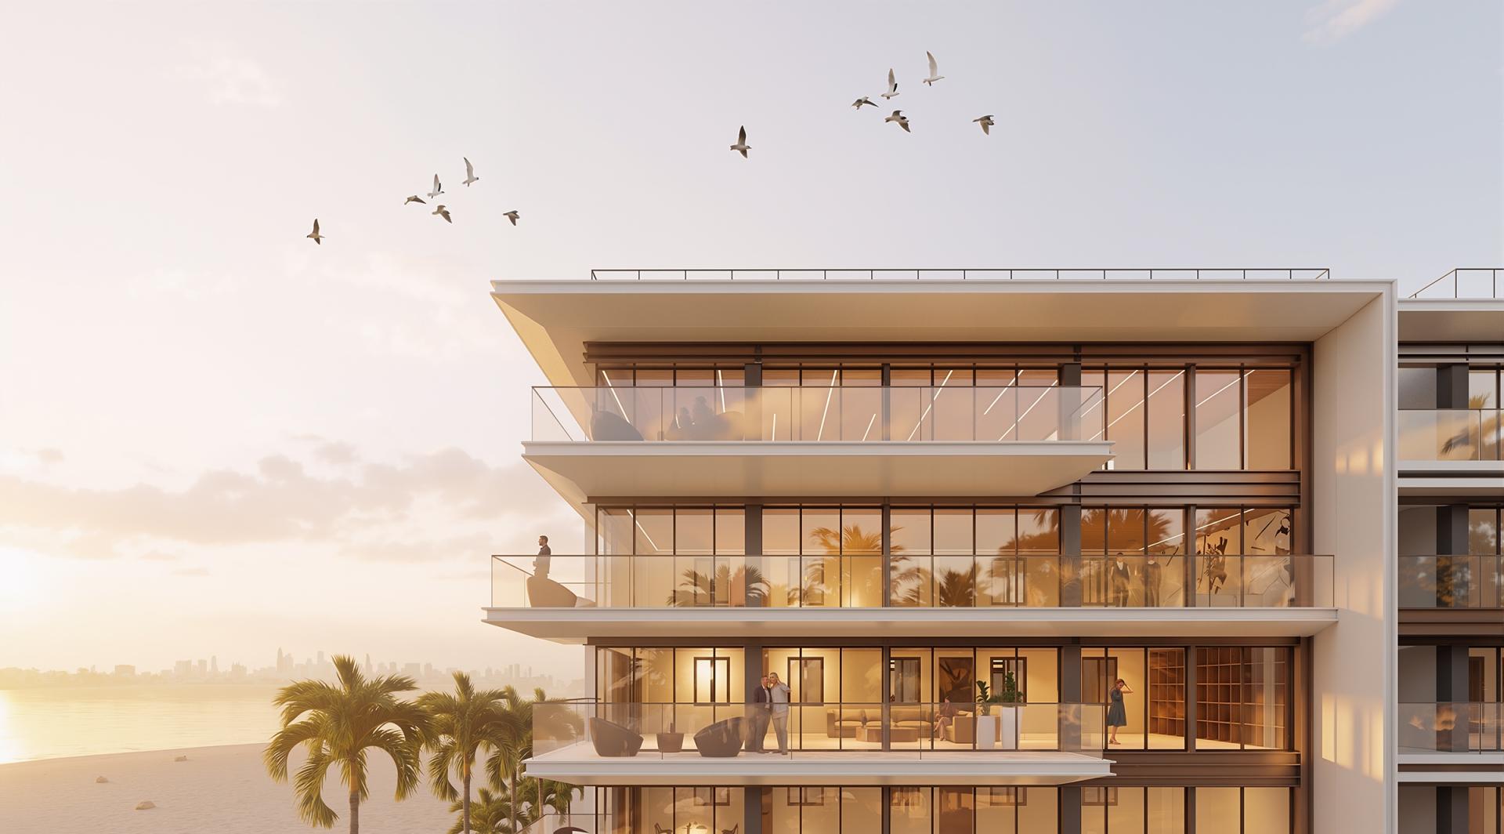
Located on the Yingbin Peninsula in Chengmai, within the western industrial sector of the “Haichengwen” economic circle, this project responds to the rapid development of Hainan’s Free Trade Port by creating an integrated destination that supports both industry professionals and tourism. Benefiting from convenient connections to ports, high-speed rail, airports, and abundant coastal resources, the development addresses the shortage of high-quality living and commercial facilities while strengthening the region’s healthcare, digital, and leisure infrastructure.
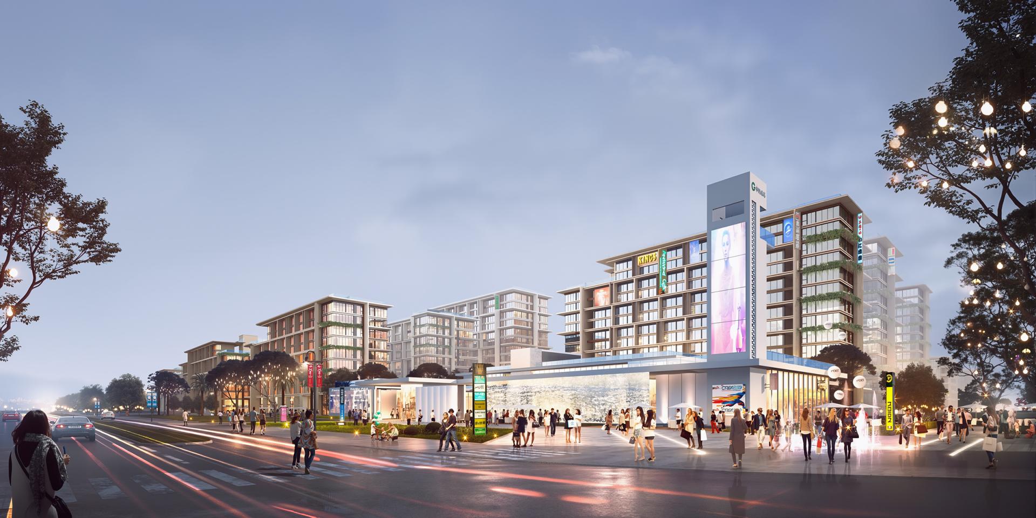
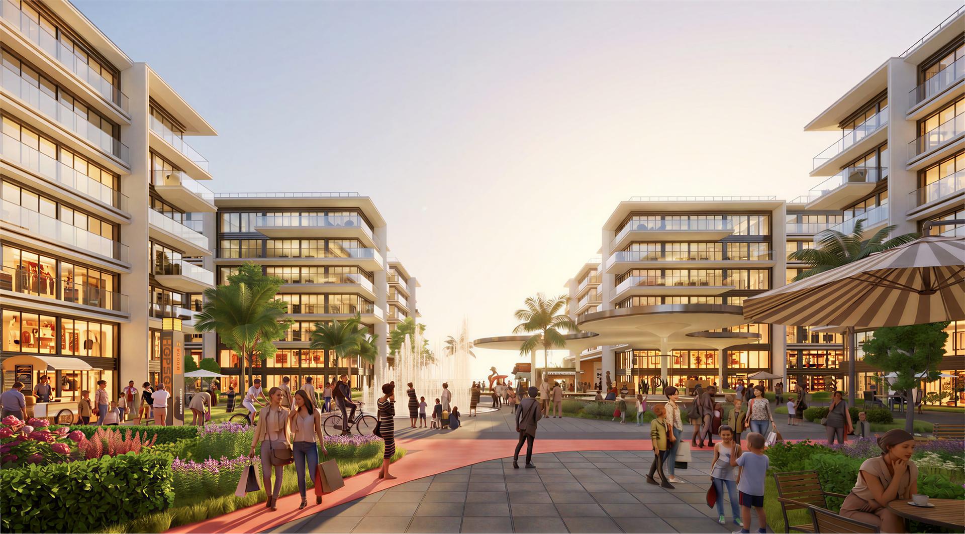
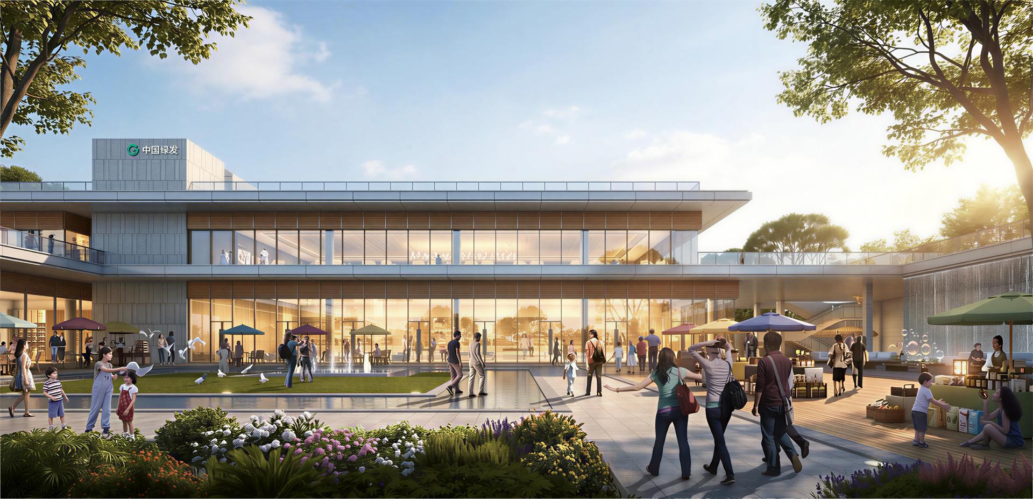
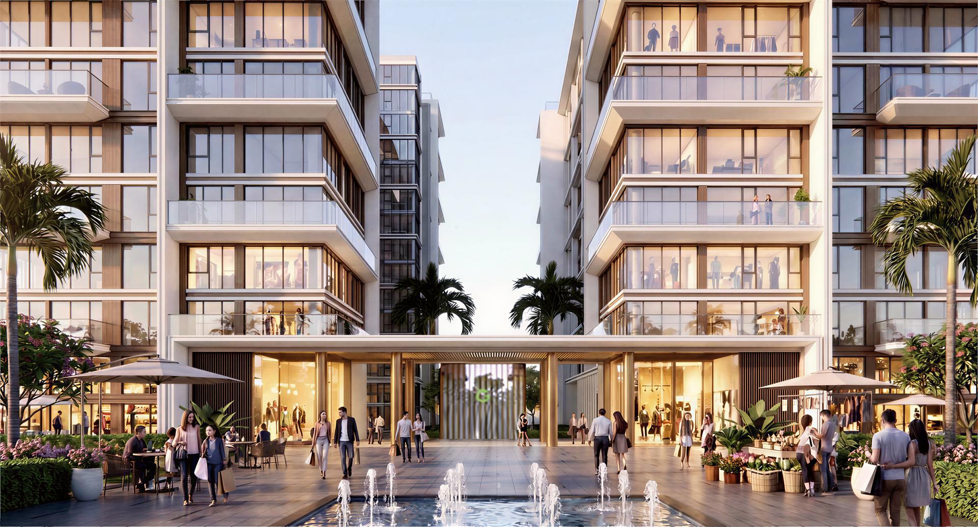
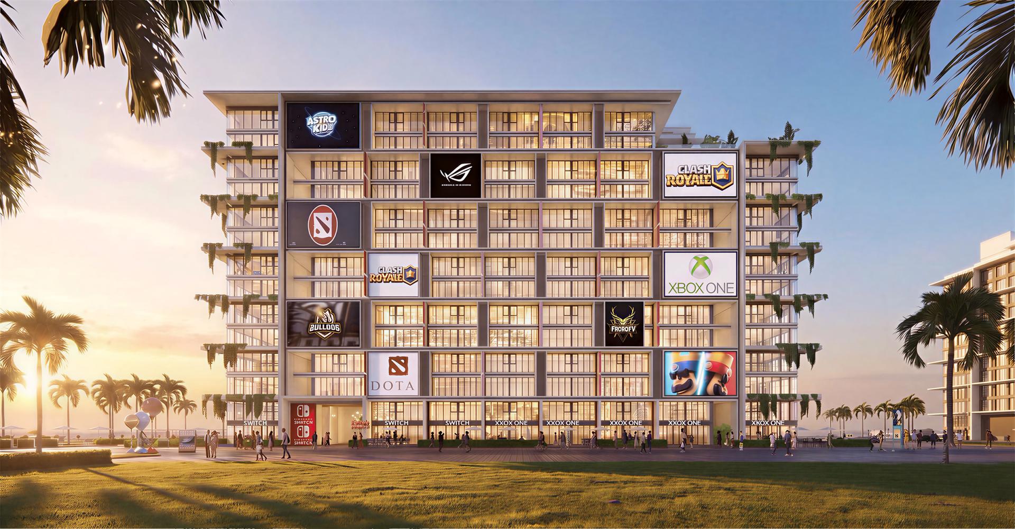
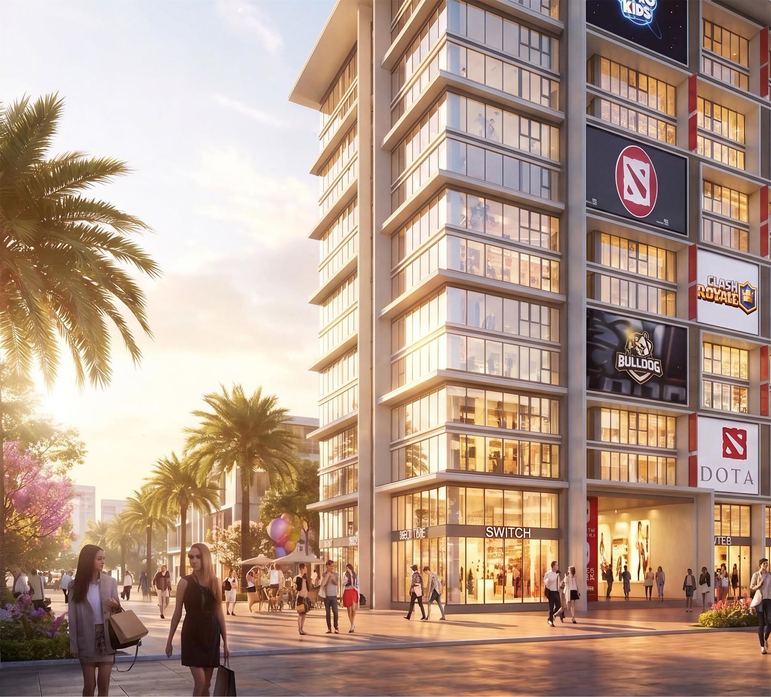
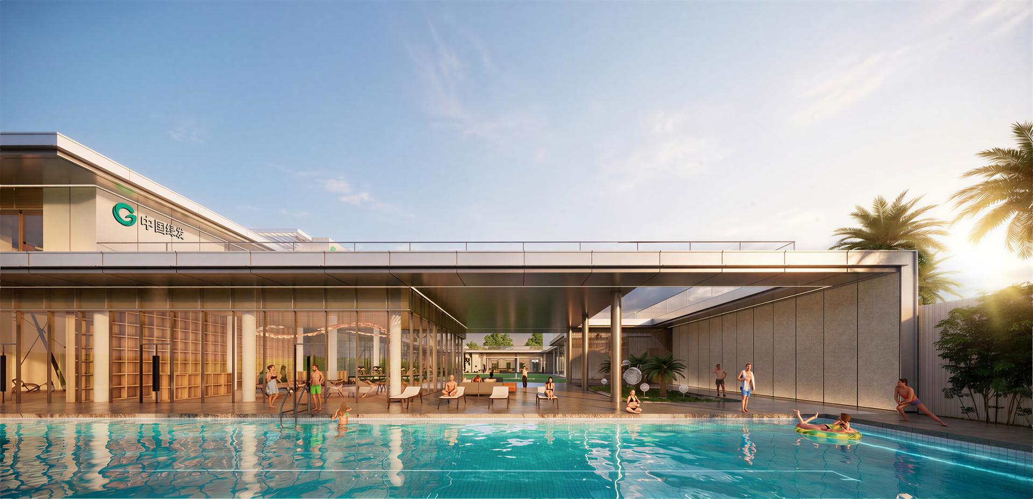
The design is guided by the concept of a “Play+” vitality district, integrating movement, intelligence, and community life into a mixed-use environment. A circular circulation system connects sports facilities, fitness clubs, a water plaza, esports venues, live-streaming spaces, family-oriented amenities, cultural theaters, and dining destinations, creating an active and immersive urban experience. Flexible modular units accommodate both small businesses and larger enterprises through combinable layouts, ensuring long-term adaptability.
Inspired by Singapore’s coastal resort architecture, the buildings emphasize openness, transparency, and a strong connection to the surrounding landscape. Layered horizontal volumes, generous cantilevered terraces, floor-to-ceiling glazing, and glass balustrades maximize daylight and sea views while creating a light and contemporary architectural expression. Durable, cost-effective materials, including environmentally friendly coatings, metal finishes, wood-textured aluminum panels, and vertical greenery, provide long-term resilience against the coastal climate while maintaining a refined appearance.
Sustainability is integrated throughout the project. Eco-friendly façade materials improve durability in marine environments, rooftop photovoltaic systems reduce operational energy consumption, and a naturally ventilated, daylight-filled semi-underground parking garage minimizes energy use while enhancing user comfort. By balancing functionality, flexibility, cost efficiency, and environmental performance, the project establishes a vibrant mixed-use destination that supports regional industrial development while offering a healthy, contemporary coastal lifestyle.
Credits

Entrant
Peng Shikuang
Category
Interior Design - Office
Entrant
Riwu Design
Category
Interior Design - Living Spaces

Entrant
Arvi Design Studio
Category
Interior Design - Residential
Entrant
Yuangou Architects & Consultants Ltd.
Category
Architectural Design - New Category: Small Building