2026 | Professional

Integration of Reality and Virtuality
Entrant
Riwu Design
Category
Interior Design - Living Spaces
Client's Name
Country / Region
Taiwan
The concept of “Reality and Virtuality” is defined as the same space can become multipurpose by applying techniques, which is the integration of the virtual space and real space.
“The sunshine is the most beautiful guest, and we will bring it into the room.”
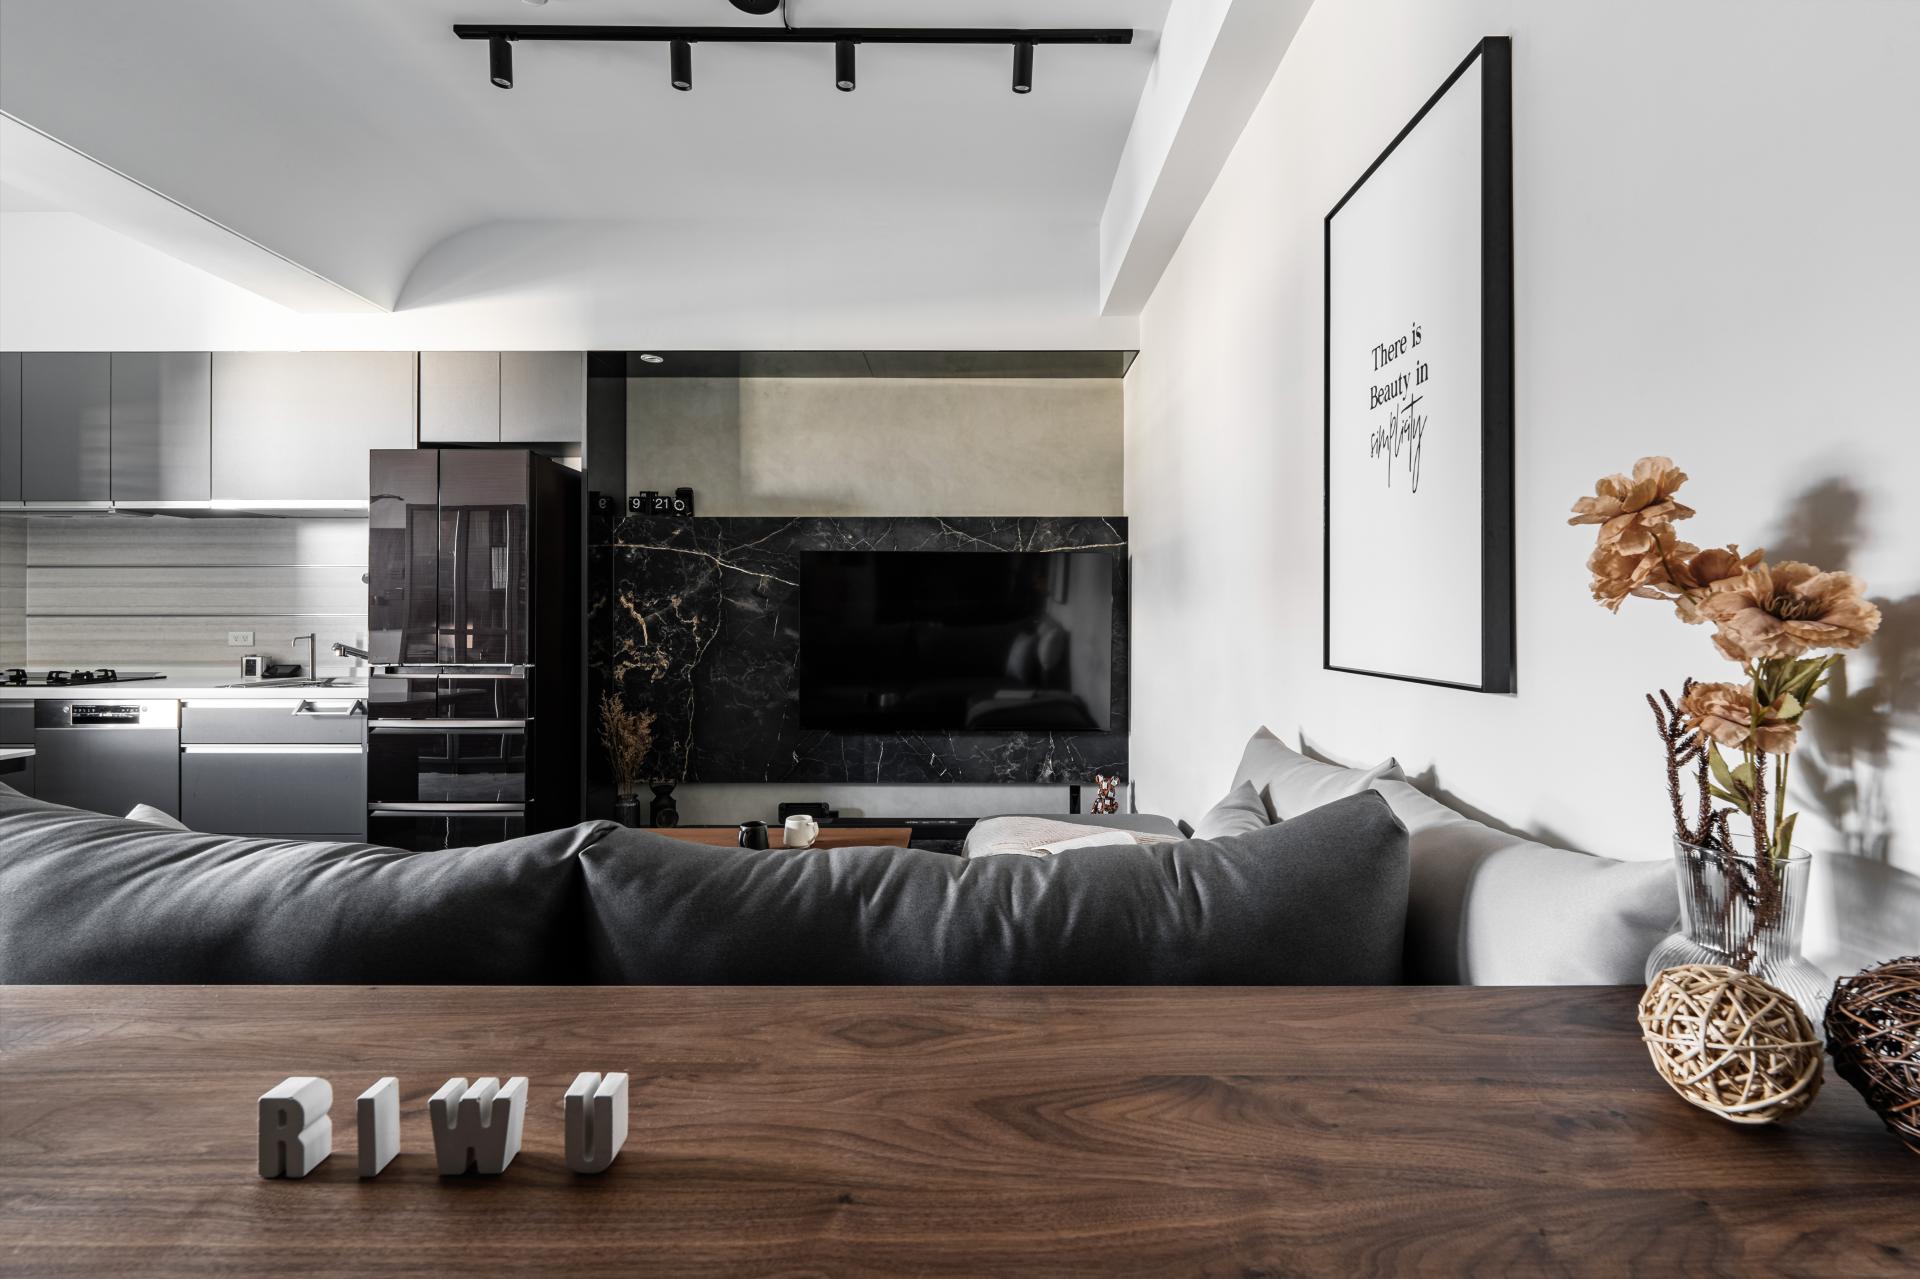
The original space is a 39 square meters two-bedroom layout. The owner has the habit of working from home, therefore, in order to create a multi-functional open space with a variety of functions, such as office, meal preparation, audio-visual, etc. The original second bedroom was demolished, and the common area was divided by the ceiling and light, which allow the sunlight to fill the entire common area, and to improve the shortcomings of the original layout of the dark room.
The cabinetry behind and underneath the office desk meets the needs of both kitchen equipment and office storage. In this sunlit space, the husband can work while watching his wife preparing light meals in the kitchen. We tried to free up the scale of the space but bring people closer together by this design.
Marble, gray mirror and cement texture paint are used to create a rich yet harmonious combination of different materials in a similar color palette to create the main TV wall.
The paint suitable for Taiwan’s climate was chosen for the bathroom ceiling, which has the effect of adjusting humidity and deodorizing. The faux stone tiles on the floor and walls not only add visual and tactile textures, but also carry over the floor texture of the common area, so that the walkway space can achieve a visual extension.
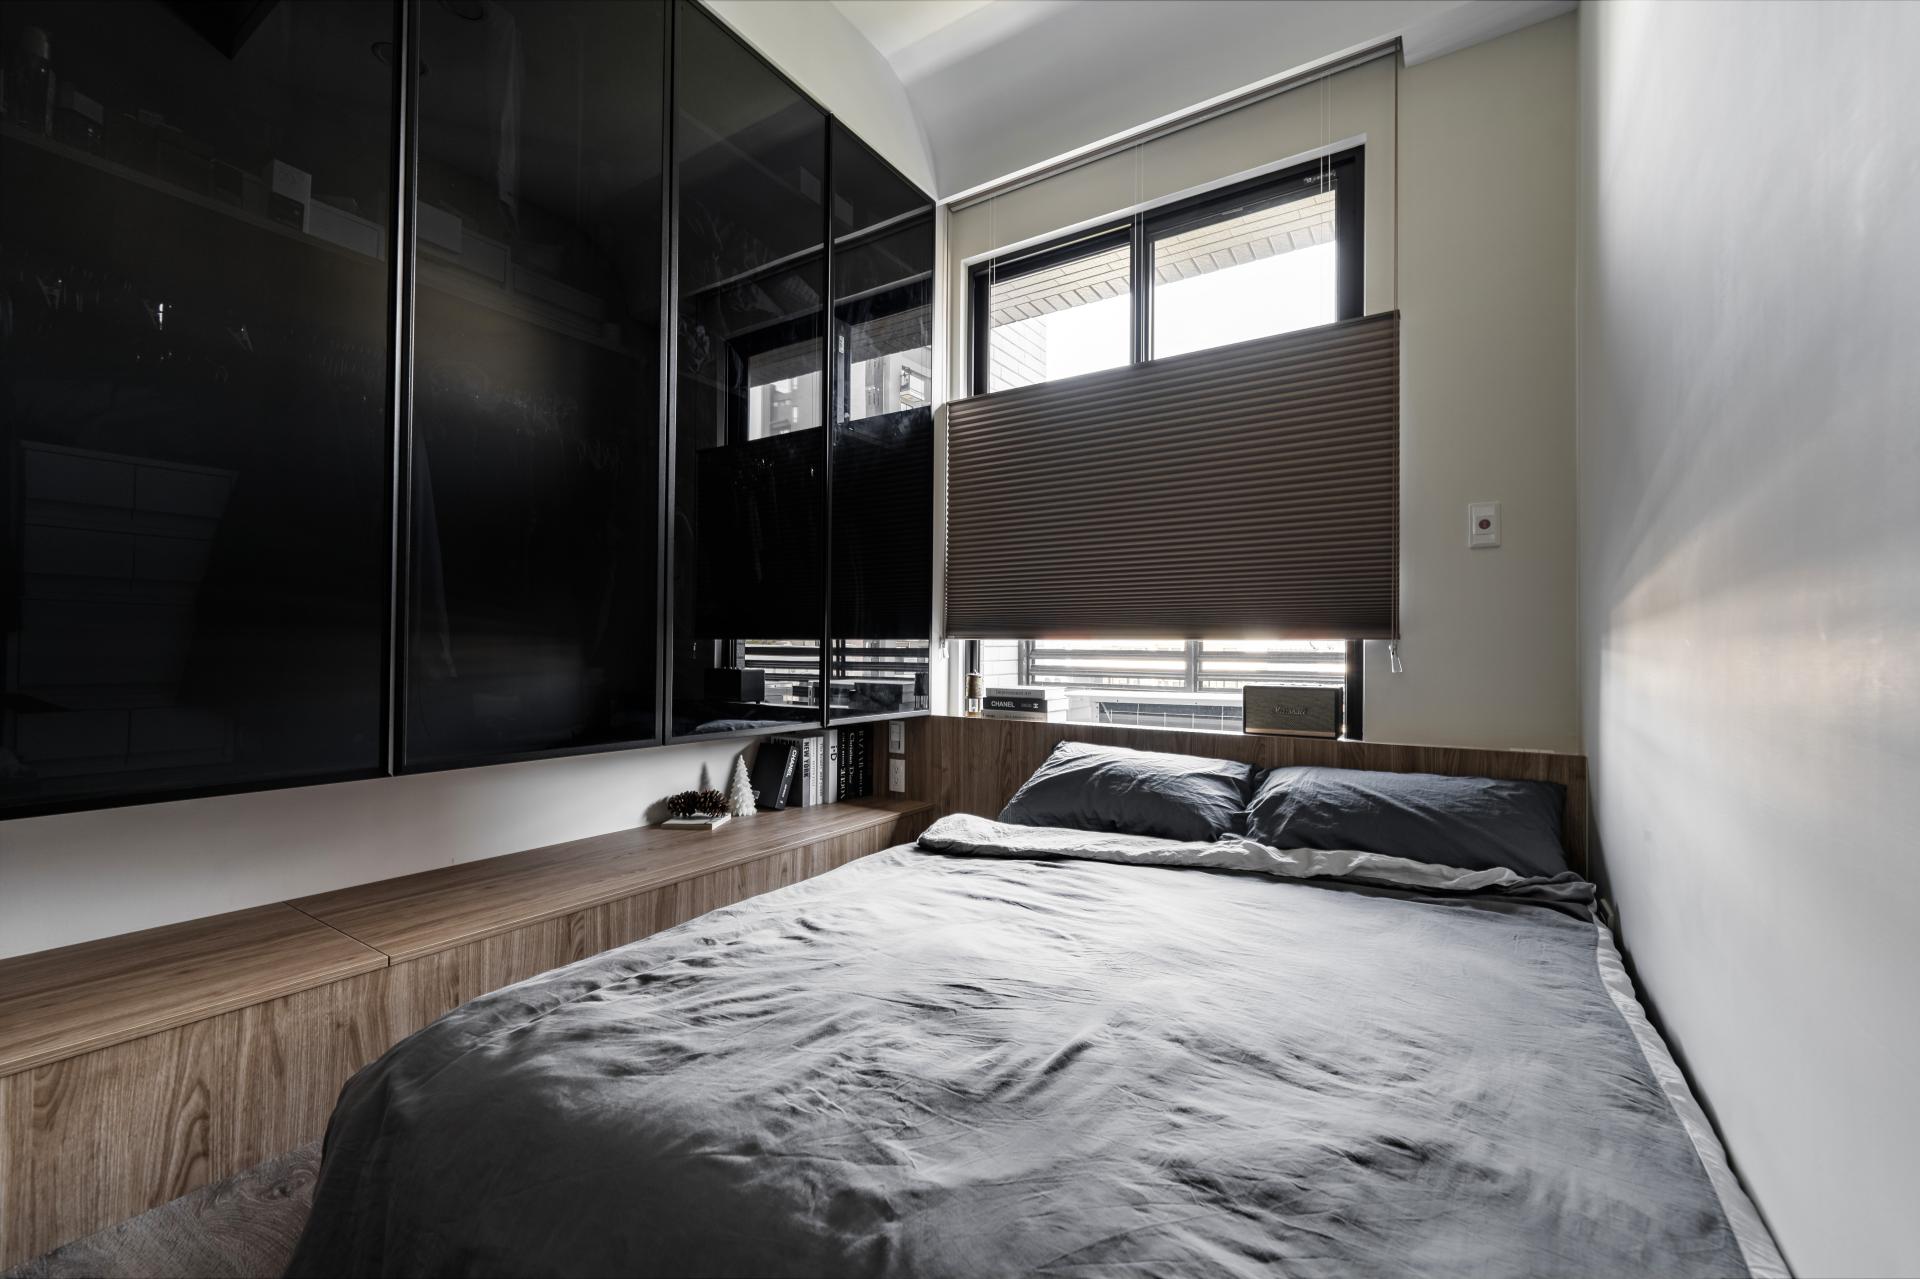
The aluminum frame sliding door with fluted glass was used for the master bedroom door, which illuminates the walkway space outside the room when the lights are lit inside. The arched ceiling echoes the ceiling design of the common area, which not only shields the pipes but also enriches the vocabulary of the space.
"When light is no longer exclusive to an individual room, the space is mobile."




Credits

Entrant
SHIU.JE INTERIOR DESIGN
Category
Interior Design - Residential
Entrant
BC Studio
Category
Architectural Design - Mix Use Architectural Designs
Entrant
Sichuan Langjiu Co., Ltd.luzhou, China
Category
Packaging Design - Wine, Beer & Liquor

Entrant
Jiu Yi Zhuang Chen Science and Technology (Group) Co., Ltd.
Category
Architectural Design - Residential