2026 | Professional

Wuxi The Status 236 Model Room
Entrant
A&F INTERIORS DESIGN
Category
Interior Design - Showroom / Exhibit
Client's Name
BHUCD & Greentown China Wuxi Company
Country / Region
China
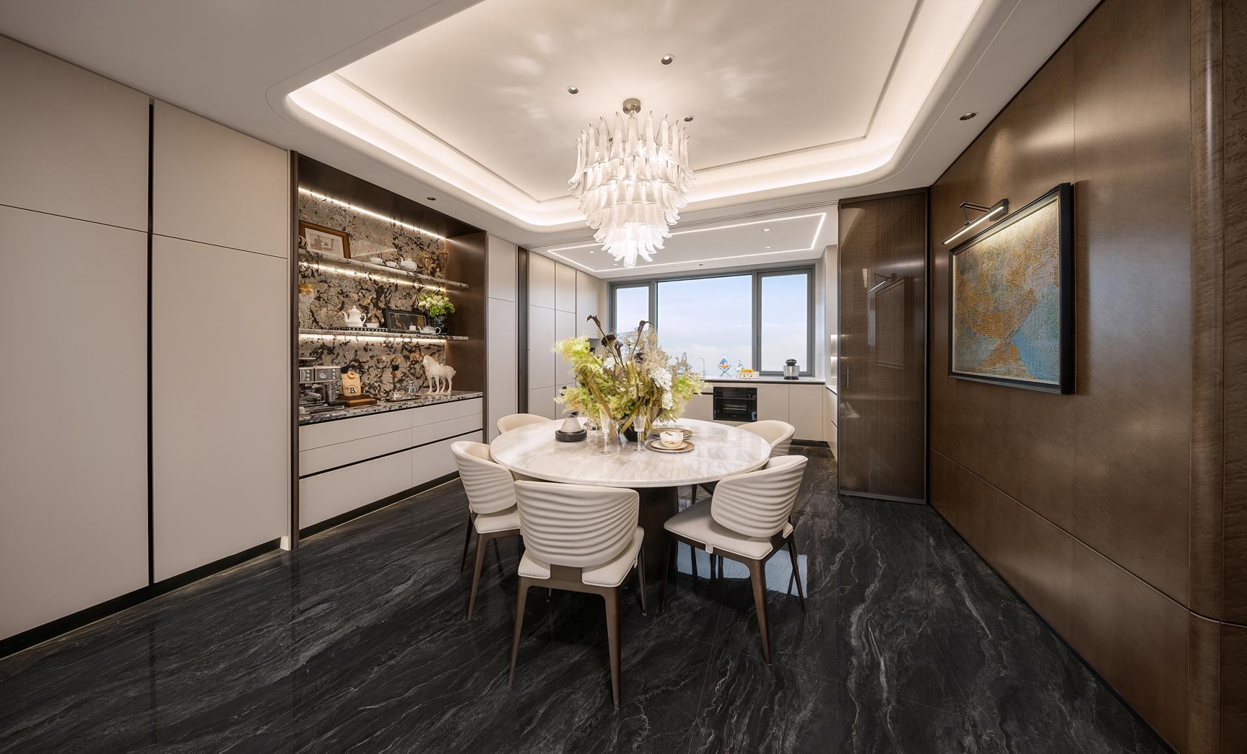
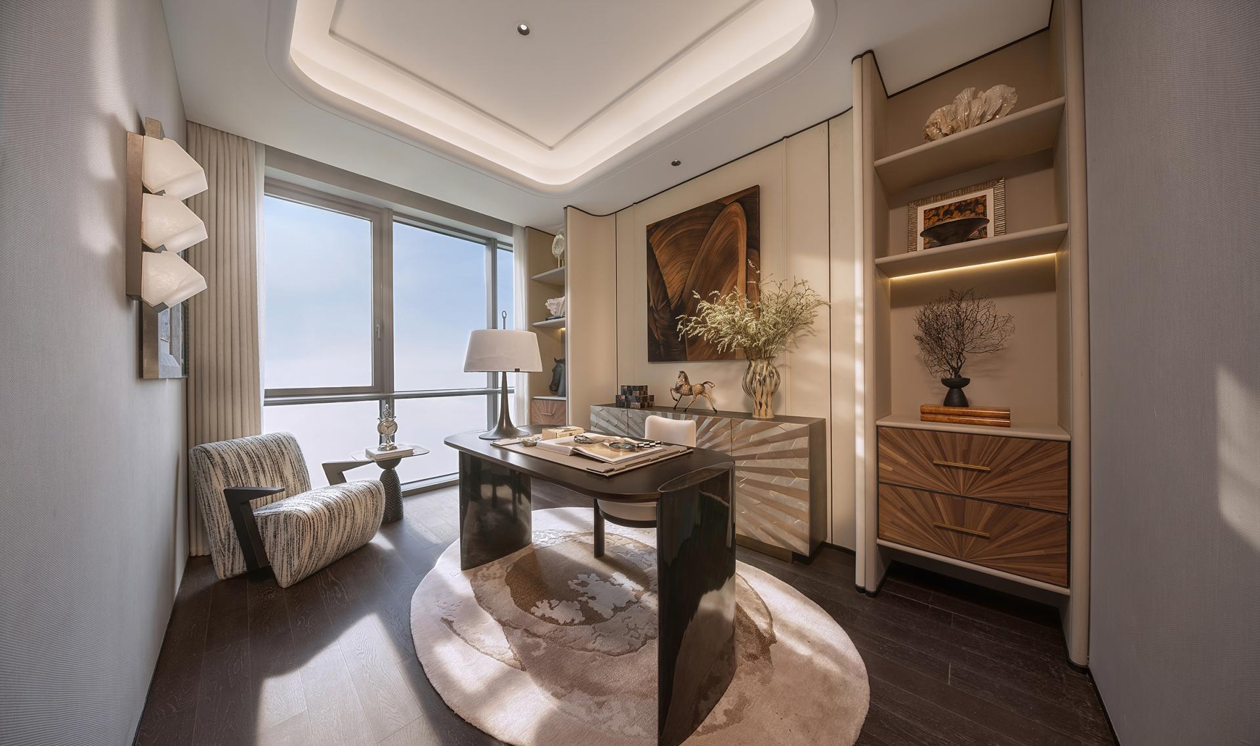
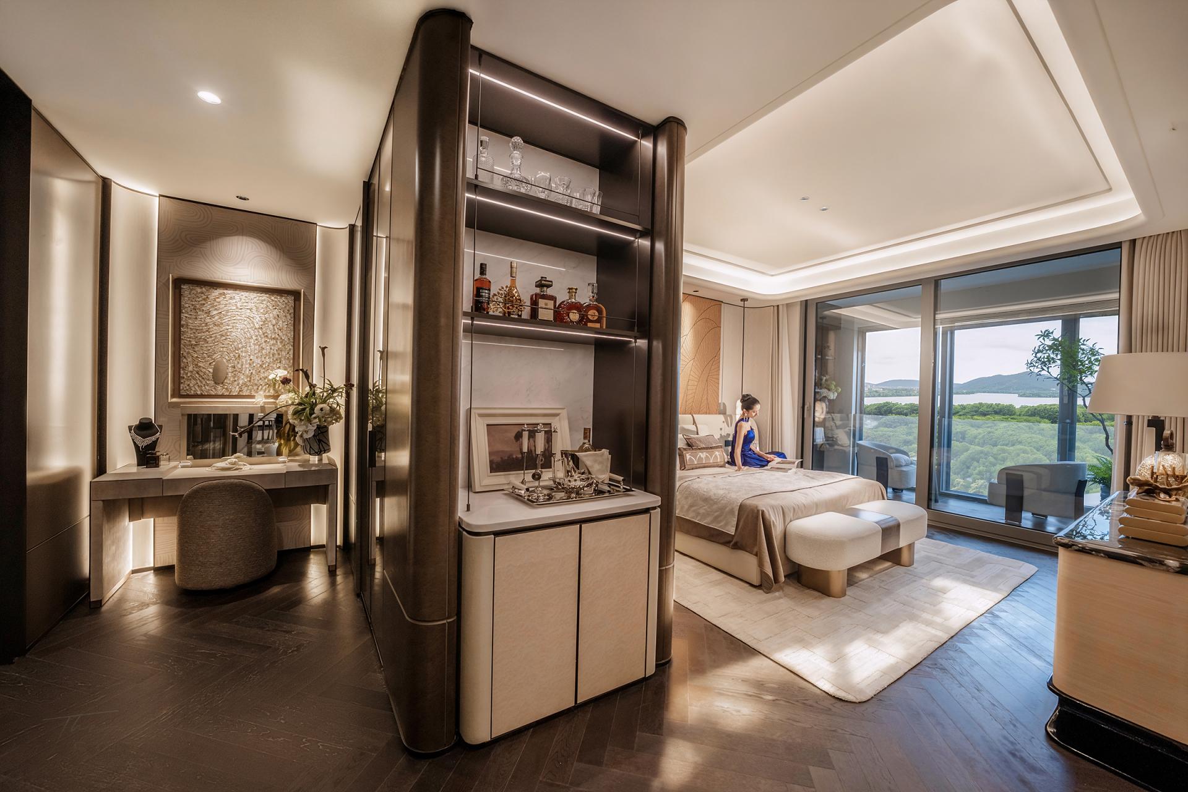
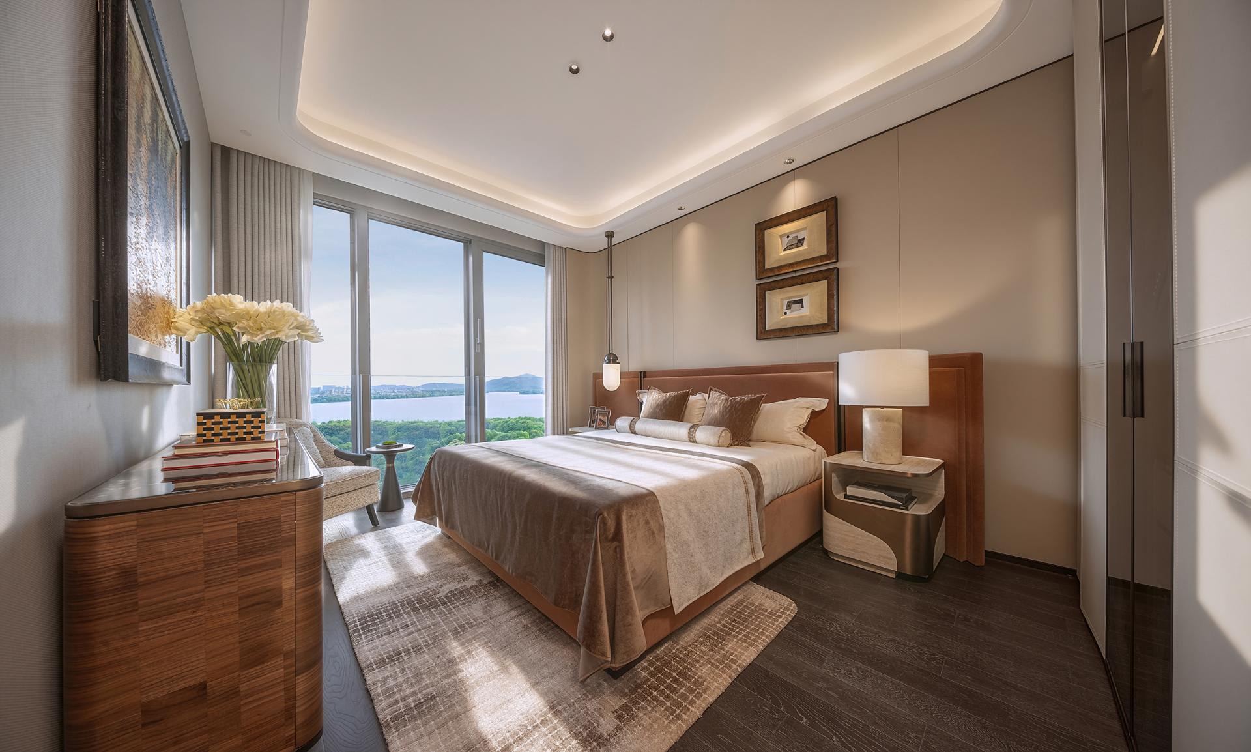
The project reinterprets high-end urban living through a refined design language inspired by the natural character of Wuxi's Lihu Lake. Based on extensive research into benchmark luxury residences in Beijing, Shanghai, Nanjing, and Wuxi, the design establishes an "urban subtle luxury" aesthetic that integrates regional identity with contemporary lifestyles.
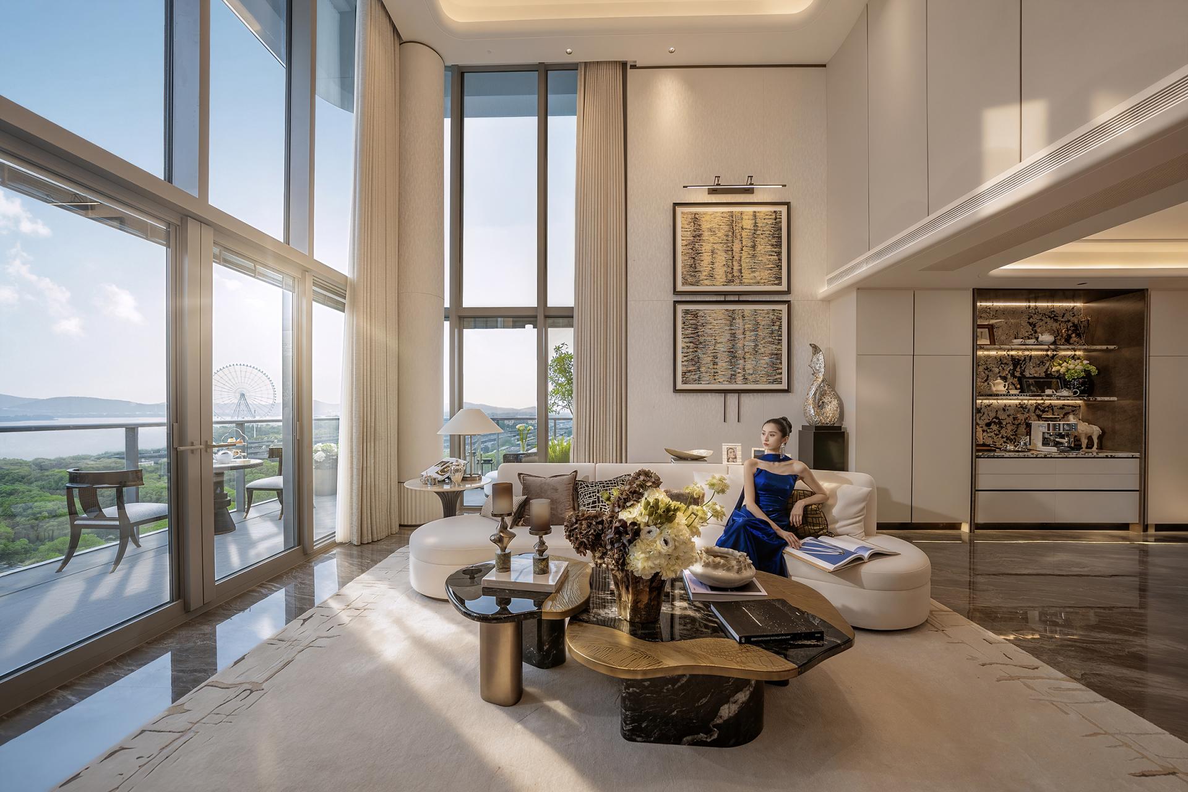
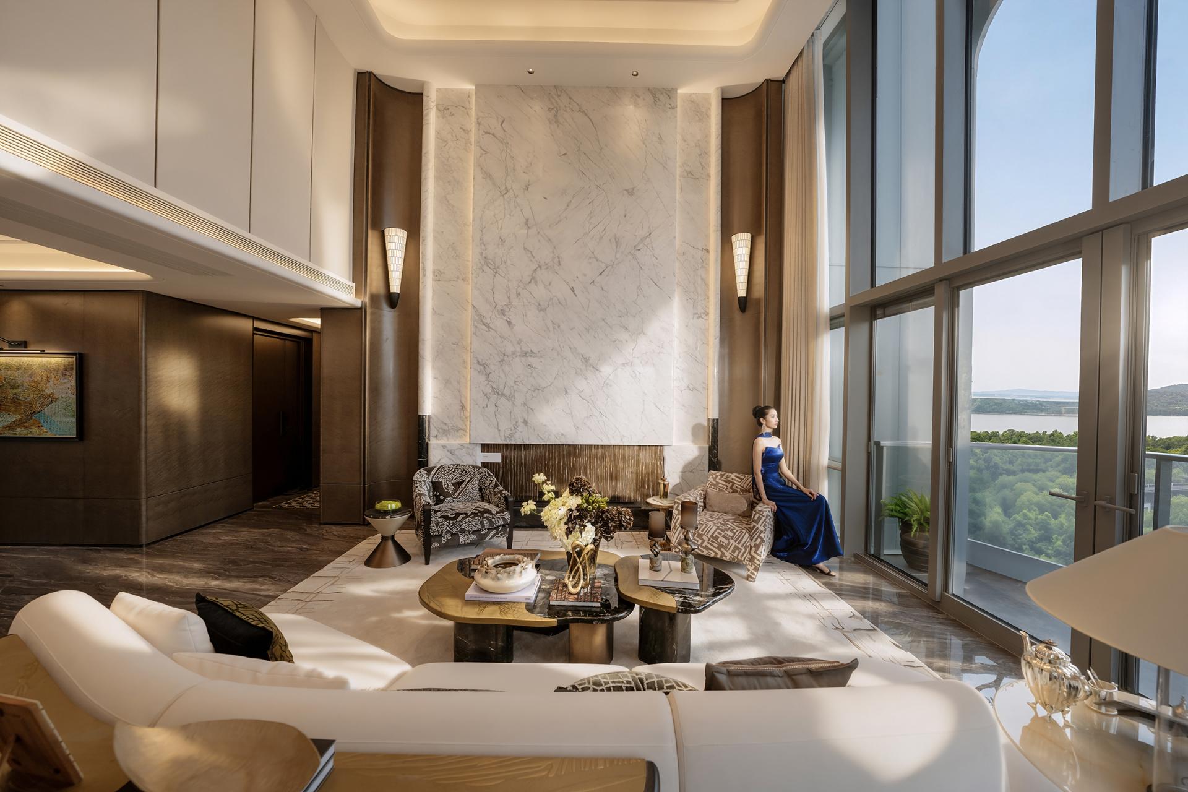
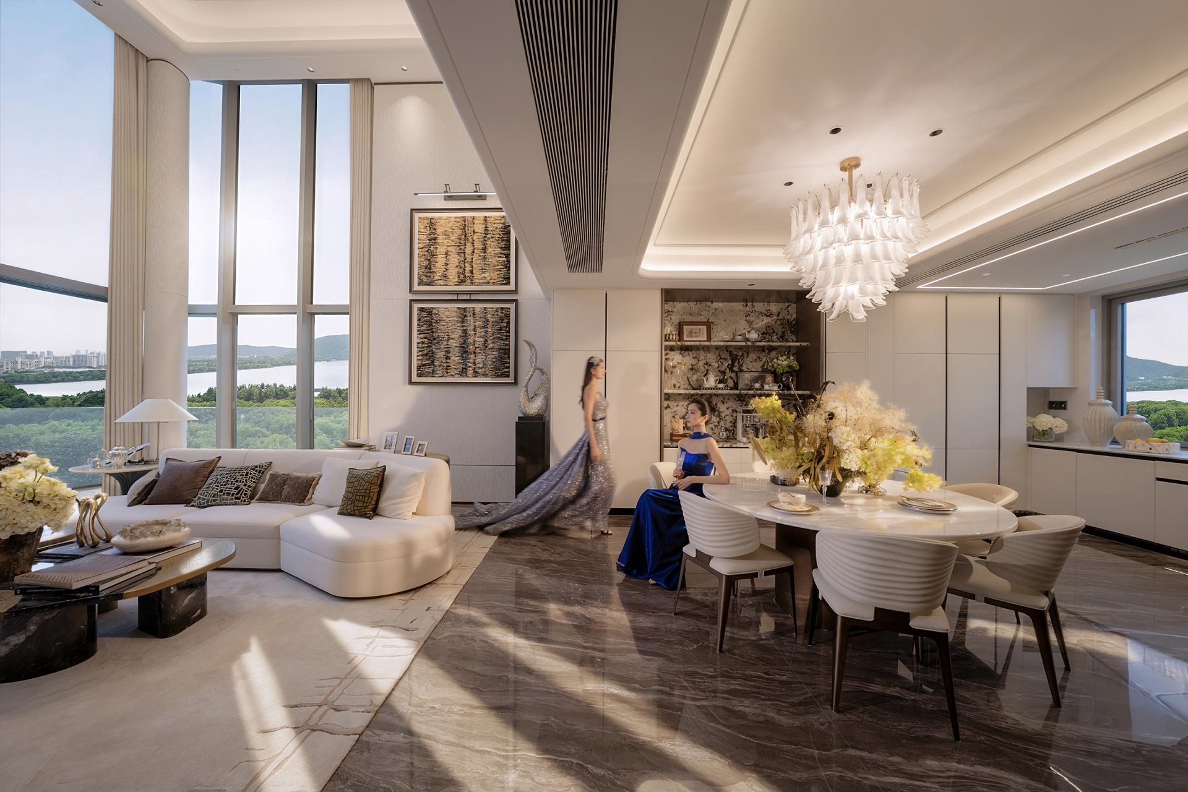
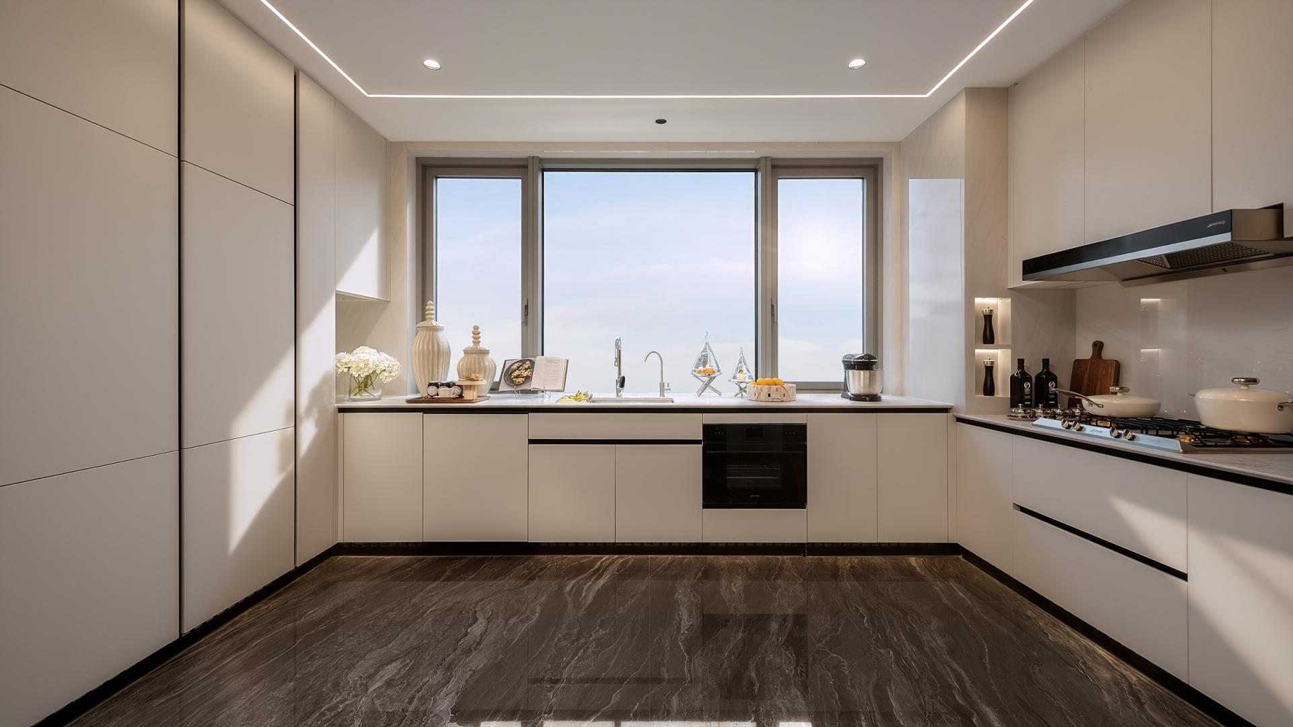
The textures and fluidity of the lakeside landscape are translated into architectural and interior elements, including stone mosaics, arched ceilings, and softly curved walls, creating a cohesive spatial language throughout the residence. The 236㎡ flagship residence is conceived around the dual concepts of "Social Theater" and "Spiritual Retreat," balancing open social interaction with private family living. An integrated open-plan LDK layout connects the living, dining, and kitchen areas, encouraging communication while accommodating diverse daily activities and individual interests.
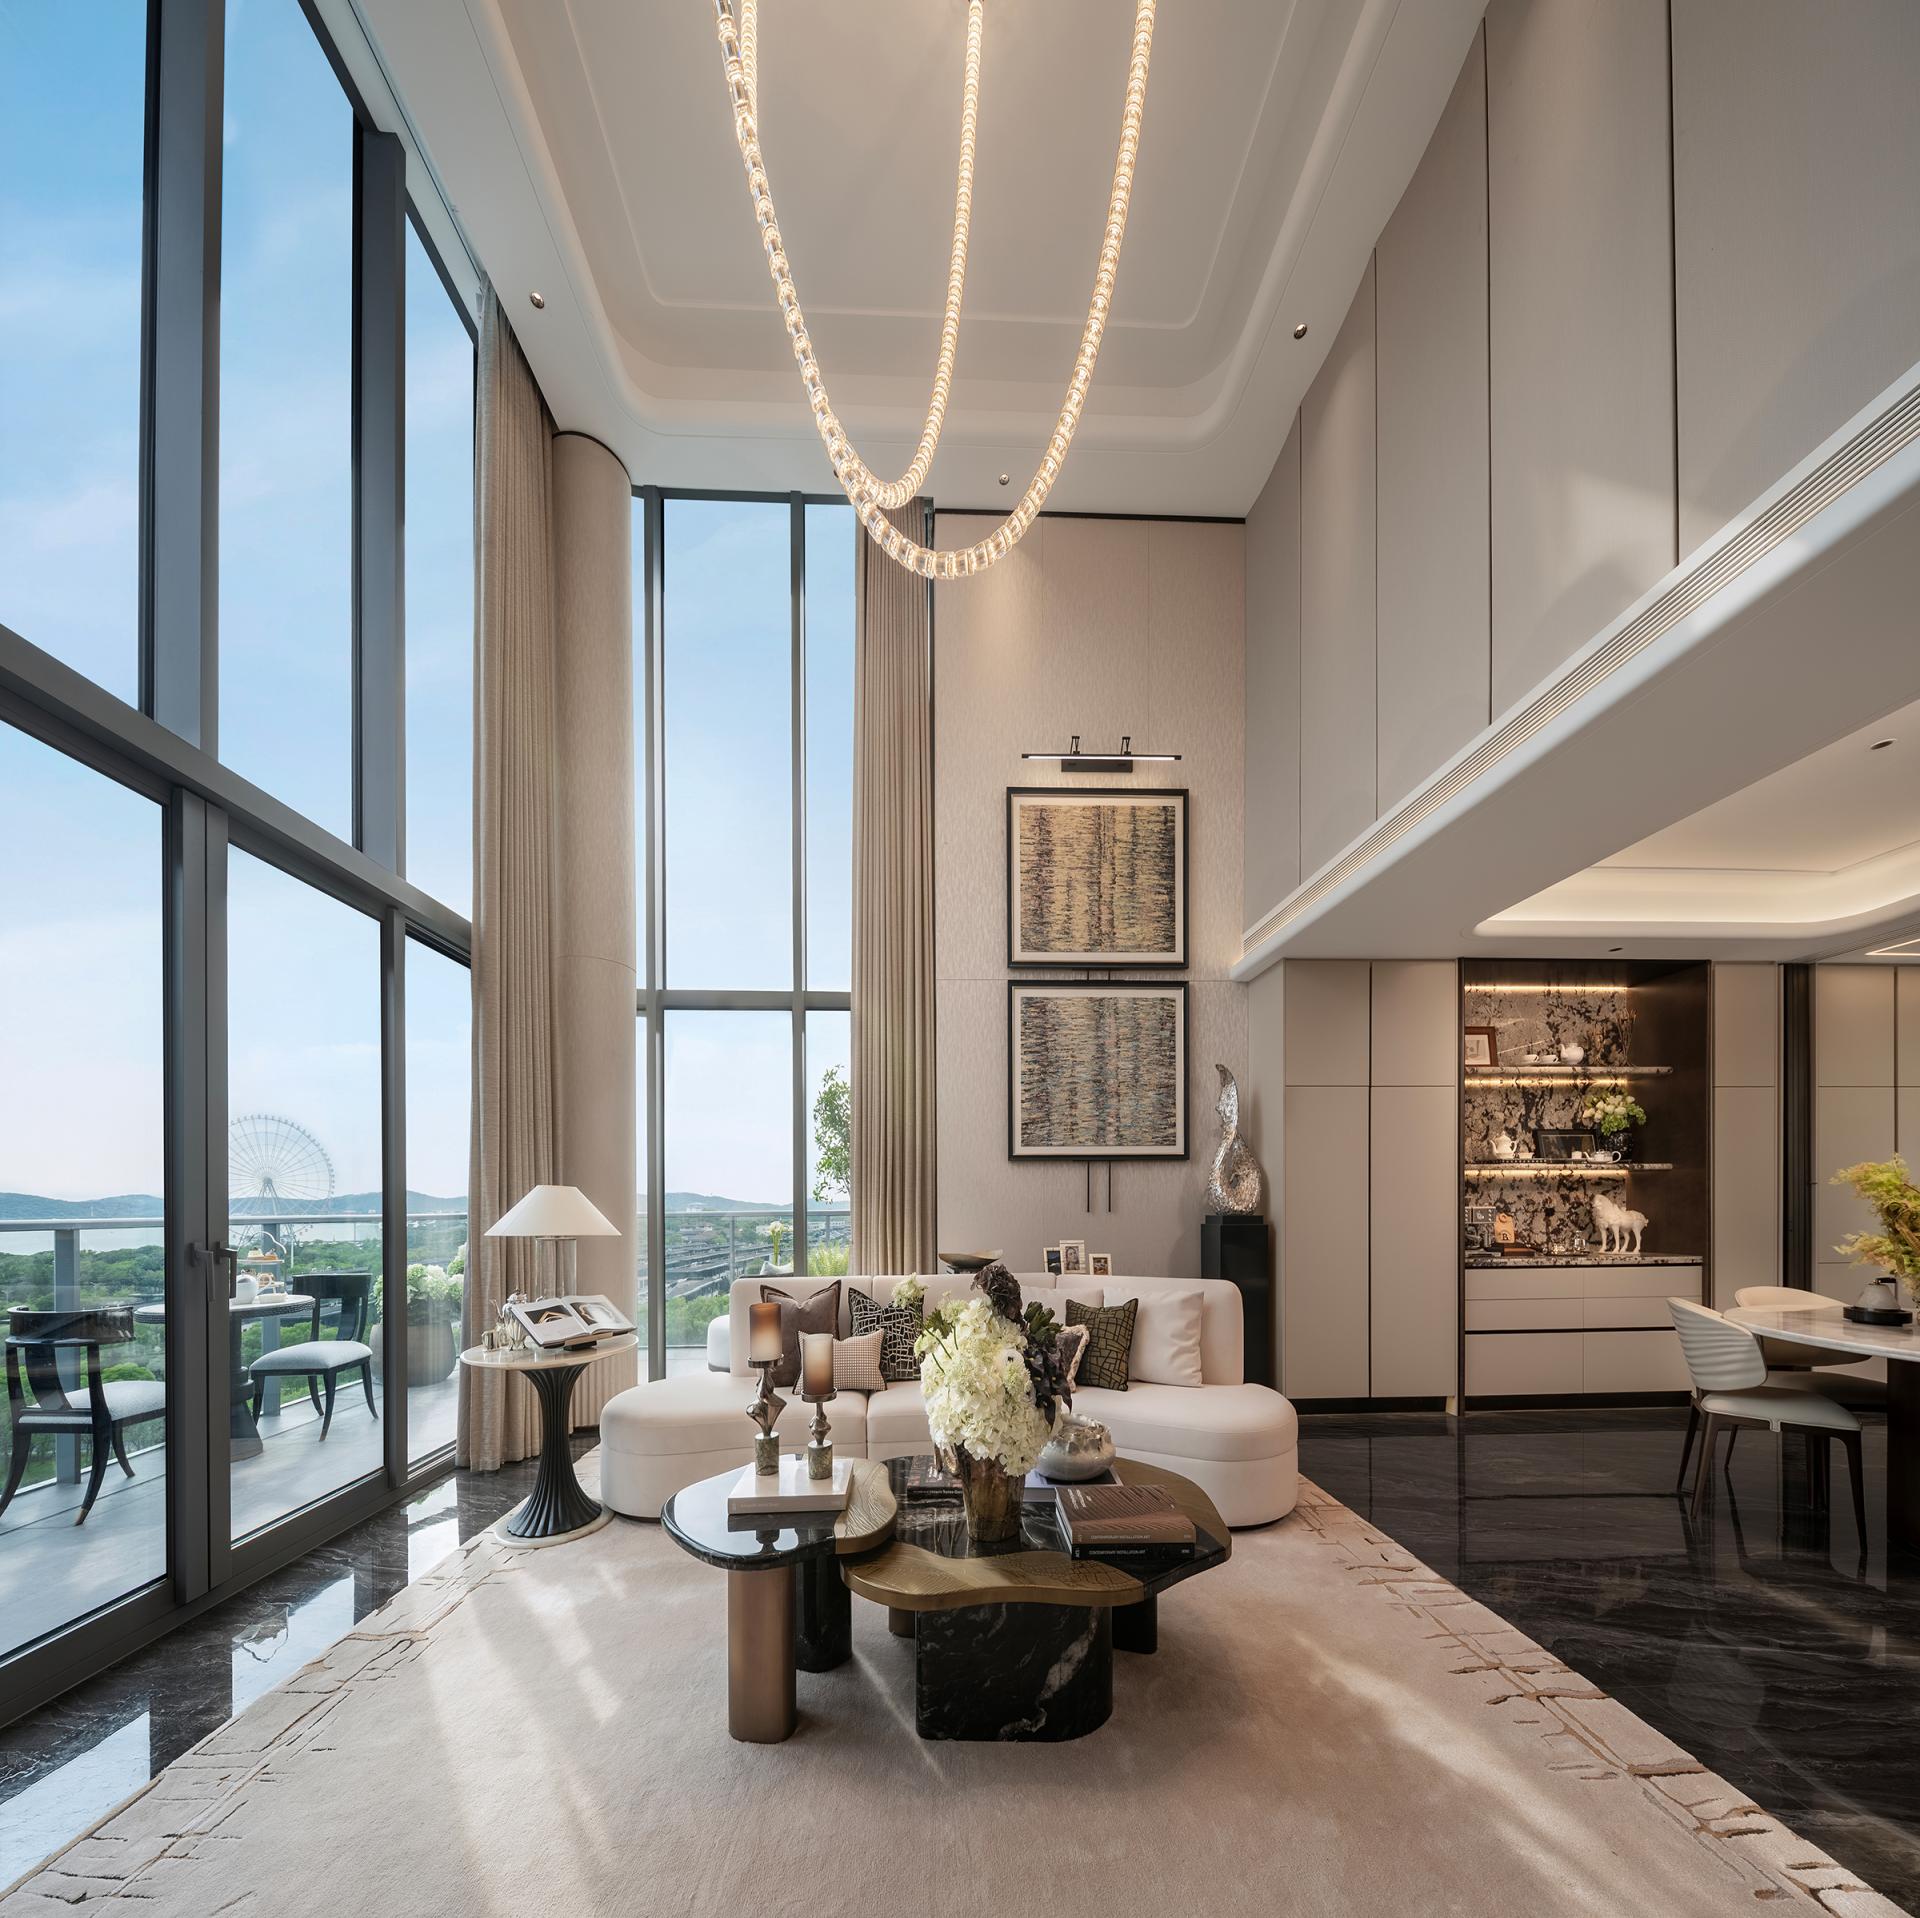
A defining innovation is the introduction of a vertically expanded double-height living room, replacing the conventional horizontally stretched apartment layout commonly found in the market. This dramatic spatial gesture enhances visual depth, natural light, and the overall sense of openness, establishing a distinctive residential identity. The double-height space is complemented by a 270-degree L-shaped panoramic balcony that frames uninterrupted views of Lihu Lake, creating a seamless dialogue between interior living and the surrounding natural landscape.
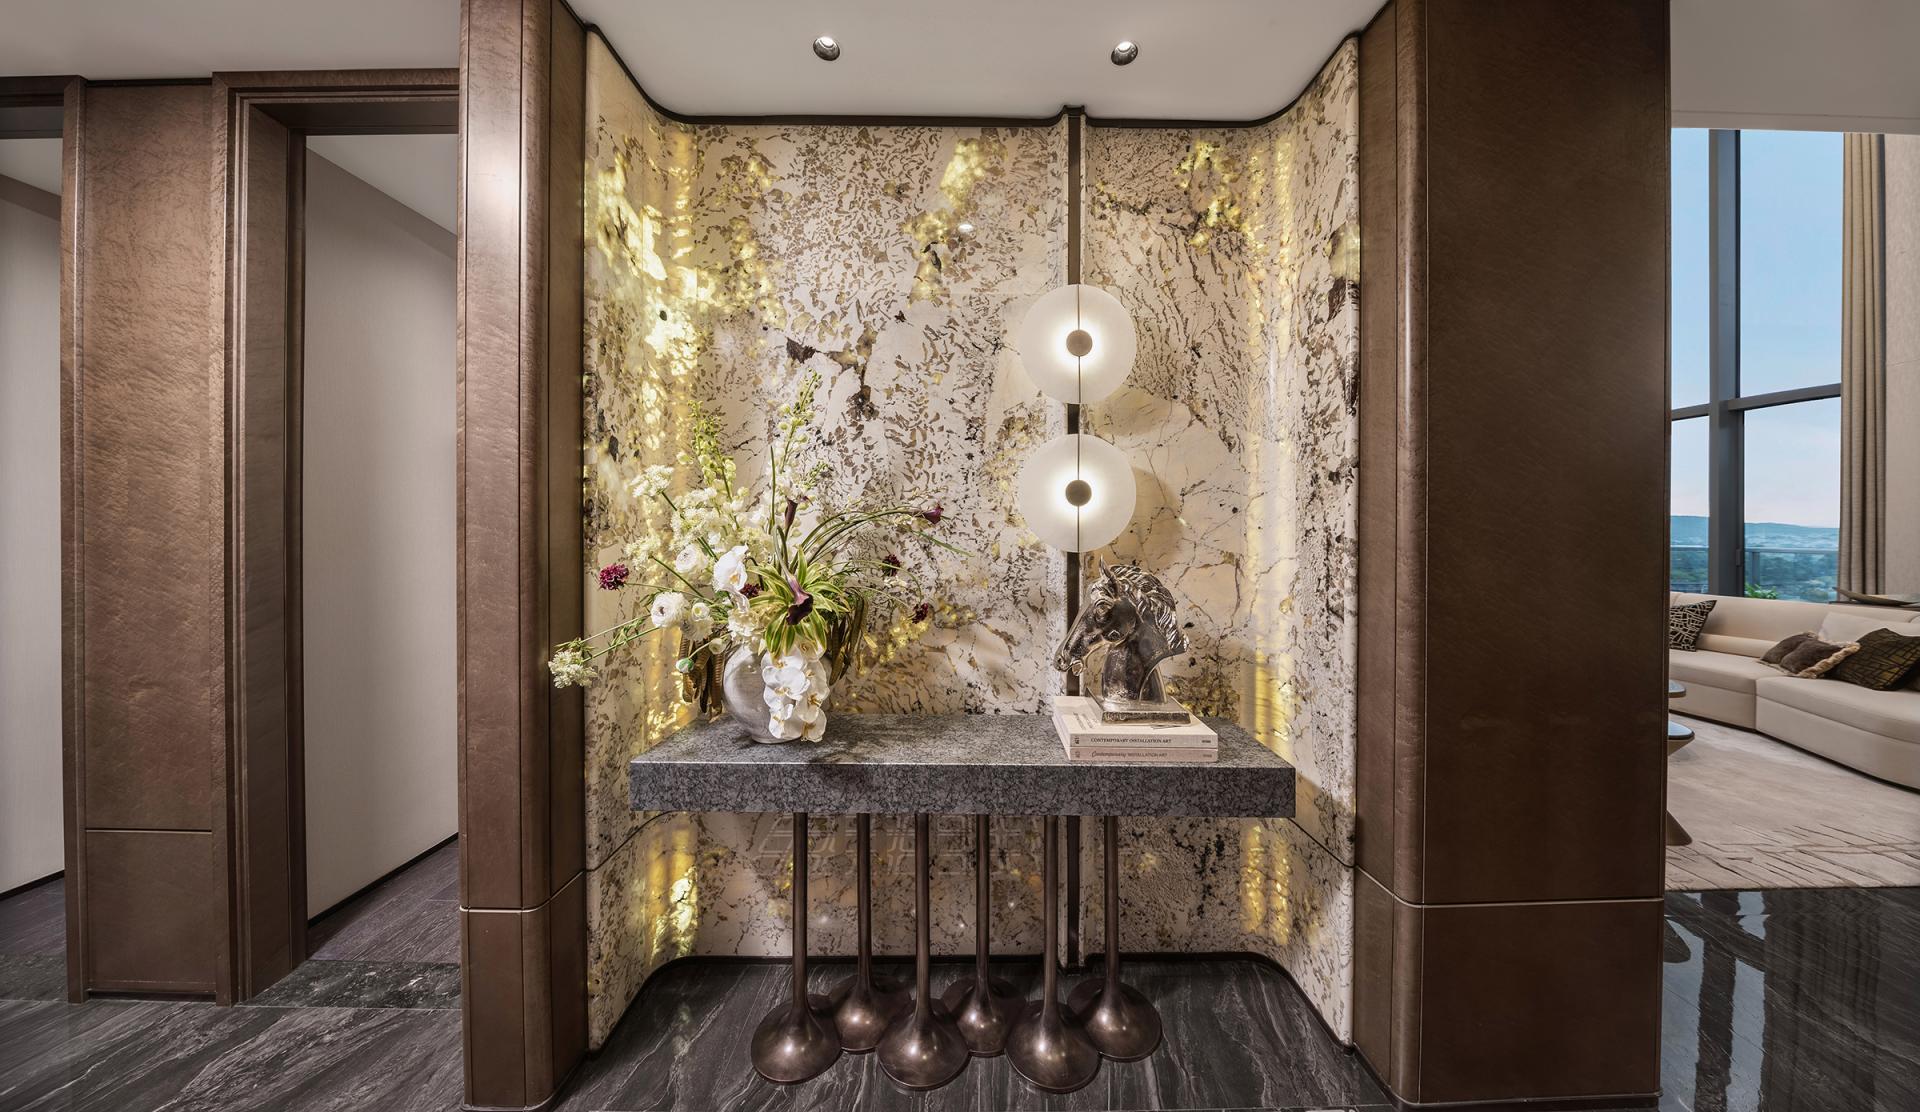
Material selection further reinforces the project's uniqueness. Rather than relying on standardized stone finishes, the design team personally sourced natural stone from the quarry market, carefully selecting each slab according to its veining, color, and translucency. Every piece was custom-cut to suit the lighting conditions and spatial composition of the residence, ensuring that each home possesses an exclusive natural texture and an irreplaceable artistic character. The result is a contemporary luxury residence that combines spatial innovation, regional culture, craftsmanship, and timeless material expression.
Credits
Entrant
Always Design
Category
Interior Design - Retails, Shops, Department Stores & Mall

Entrant
AVAD
Category
Interior Design - Showroom / Exhibit
Entrant
Design Branch of CSCEC Xinjiang Construction Engineering Group& Urumqi Wenbohui Exhibition Service
Category
Interior Design - Pavilions & Exhibitions
Entrant
DAS DESIGN
Category
Interior Design - Pavilions & Exhibitions