2026 | Professional

Aura in Refraction
Entrant
Always Design
Category
Interior Design - Retails, Shops, Department Stores & Mall
Client's Name
Country / Region
Taiwan
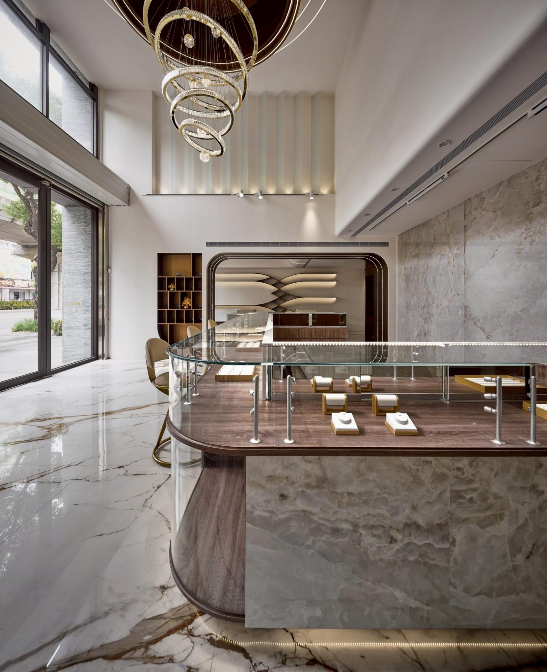
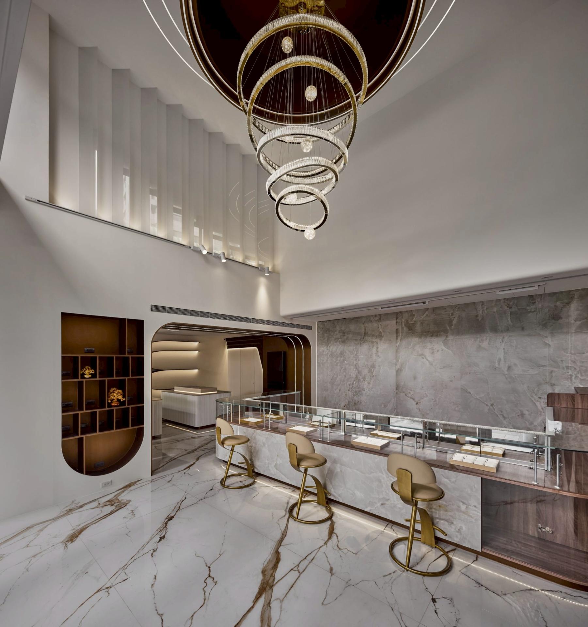
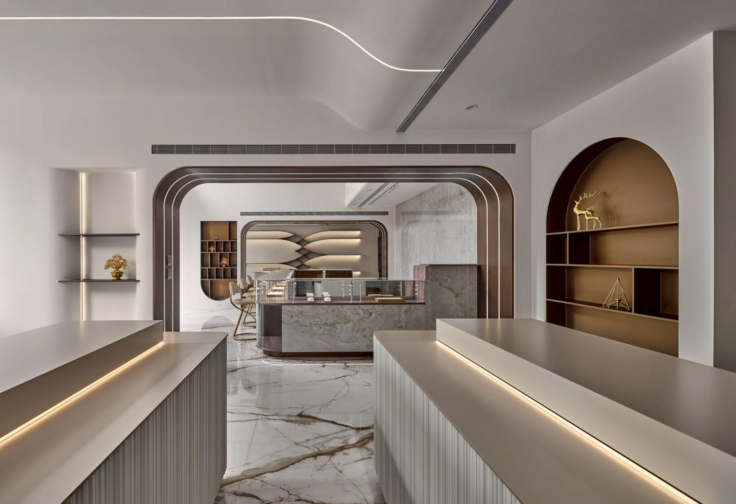
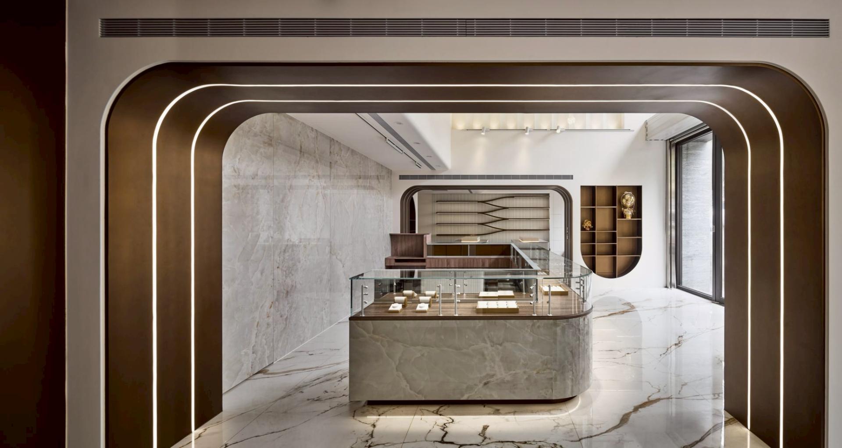
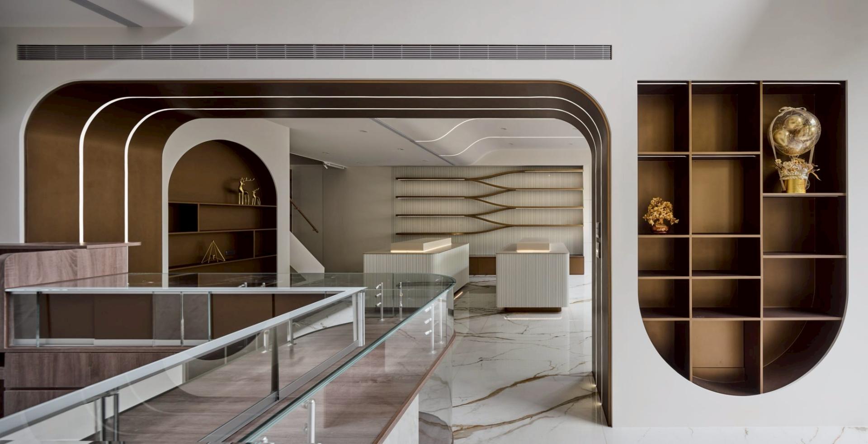
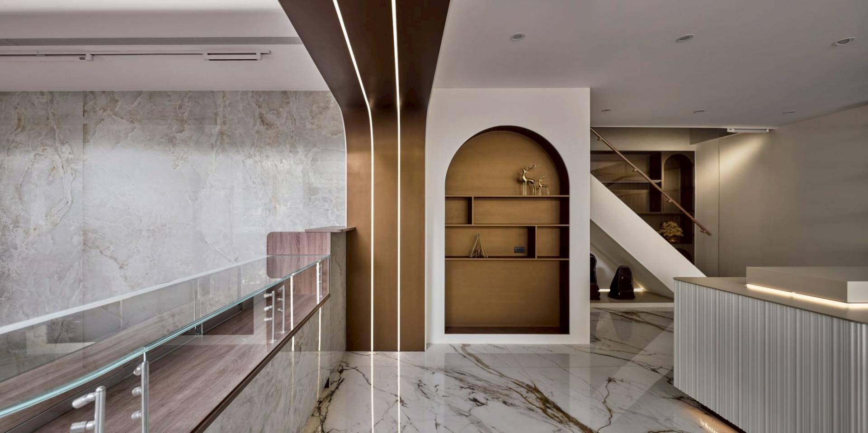
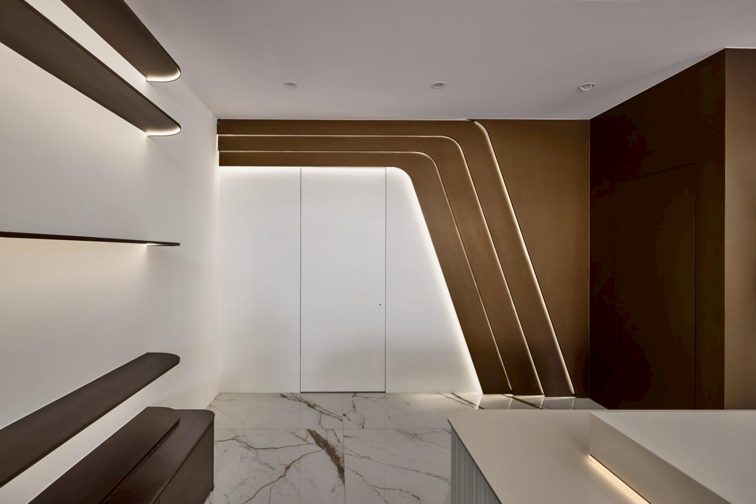
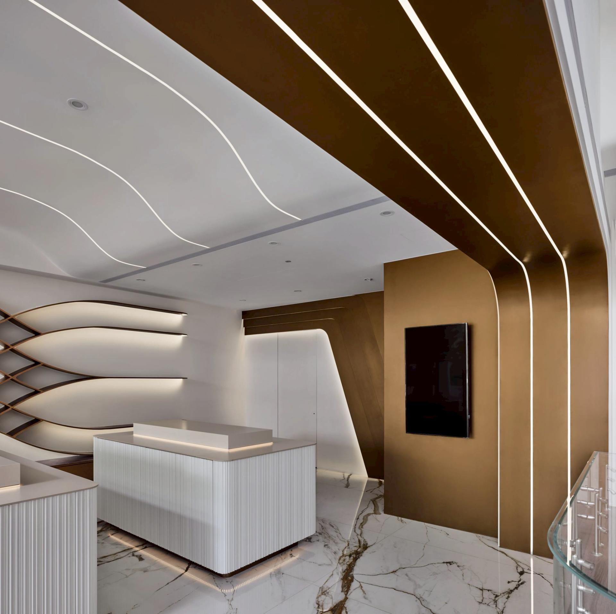
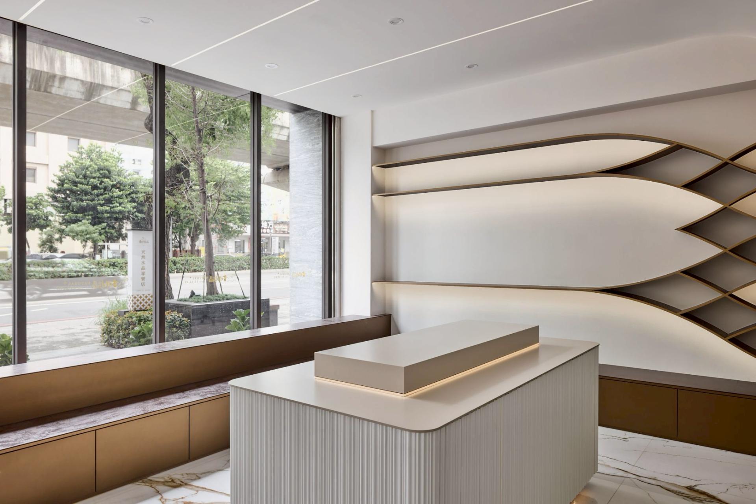
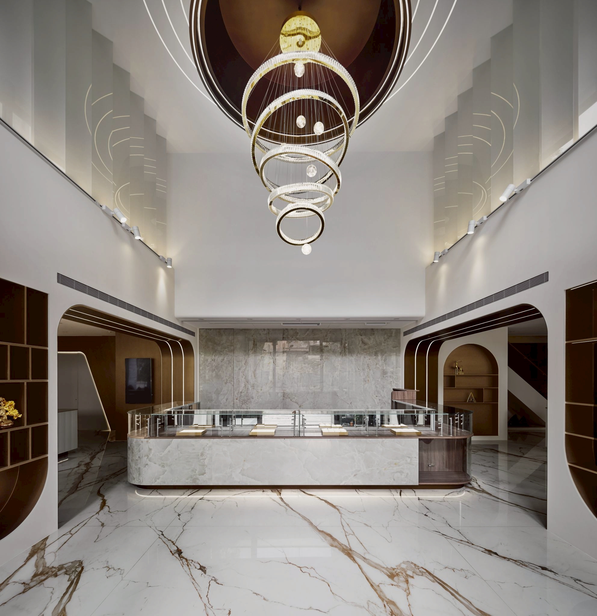
Inspired by the fluidity of light and the refractive qualities of crystal, this project integrates three separate retail units into a unified open-plan showroom. Guided by the concept of "flowing light," the design departs from conventional ornamentation to adopt clean, rhythmic curves that define the spatial framework.
Spanning 200 m², the interior features extensive curved lines, metallic finishes, and durable large-format porcelain slabs. A custom chandelier with circular linear lighting echoes the luminous refractions of crystal, while systemized geometric compartments and under-stair cavities are transformed into functional display elements.
By balancing architectural restraint, strategic product presentation, and sustainable materials such as low-formaldehyde panels, the design allows the intrinsic beauty of the crystal pieces to take center stage, delivering an immersive and gallery-like retail experience.
Credits
Entrant
DAS Design Co.,Ltd
Category
Interior Design - Libraries
Entrant
Purple's Design
Category
Interior Design - Commercial
Entrant
HZS Design Holding Company Limited
Category
Architectural Design - Mix Use Architectural Designs
Entrant
Shanghai Jiduo Design Co.,Ltd
Category
Interior Design - Commercial