2026 | Professional

CHONGQING BAY
Entrant
ŌTN(Origin Thread Narrative)
Category
Interior Design - Commercial
Client's Name
Chongqing Changrong Real Estate Development Co., Ltd.
Country / Region
China
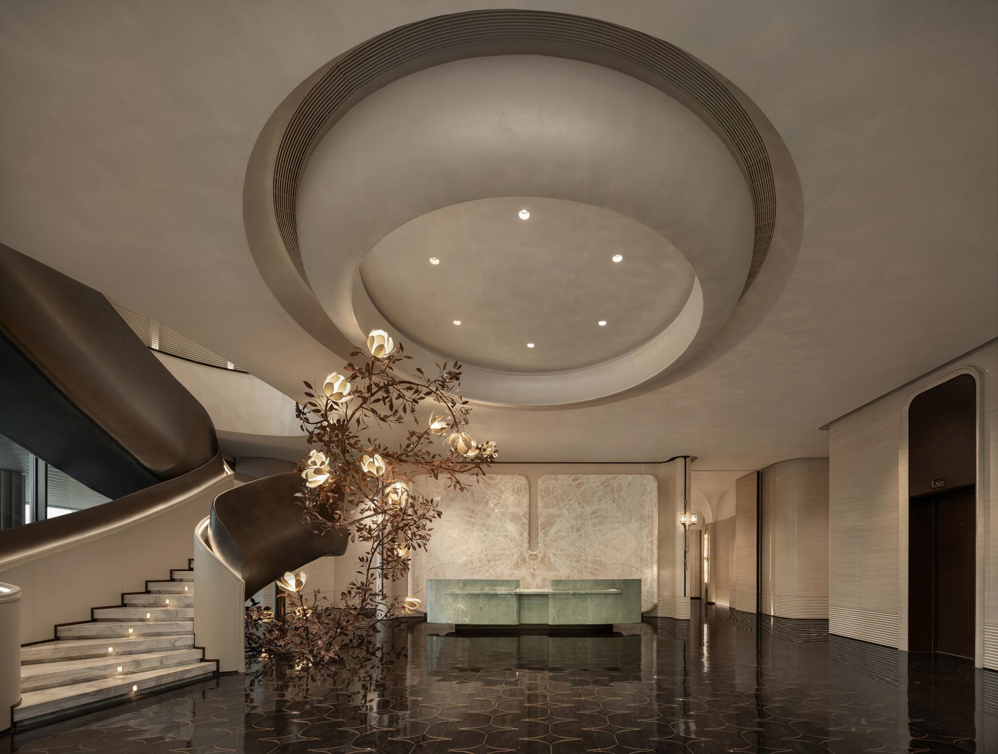
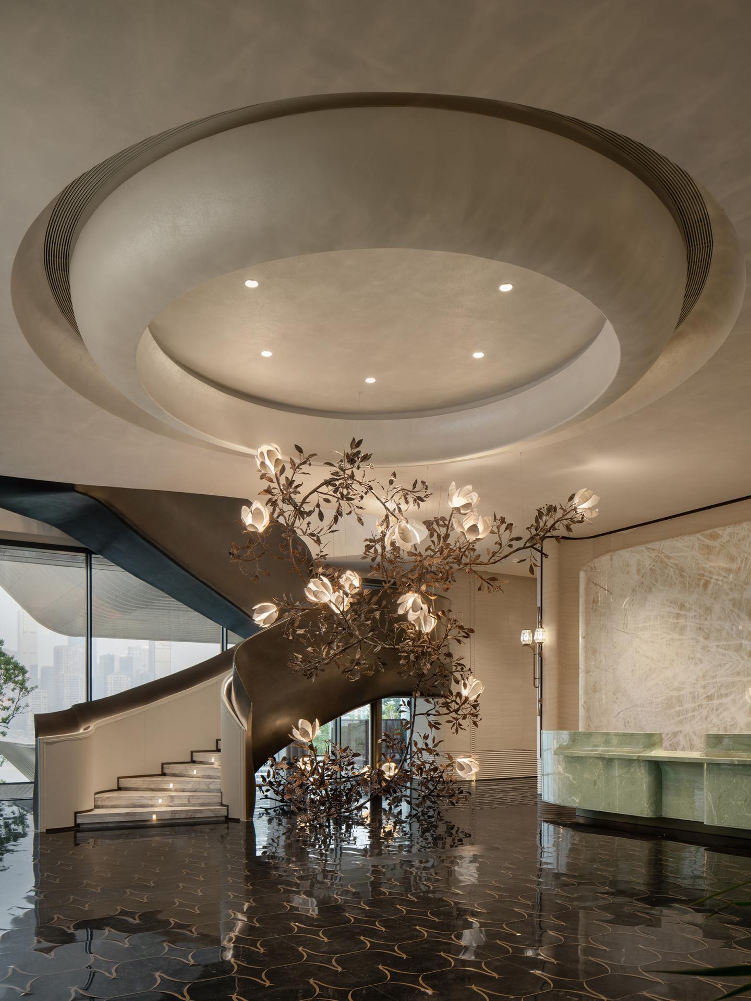
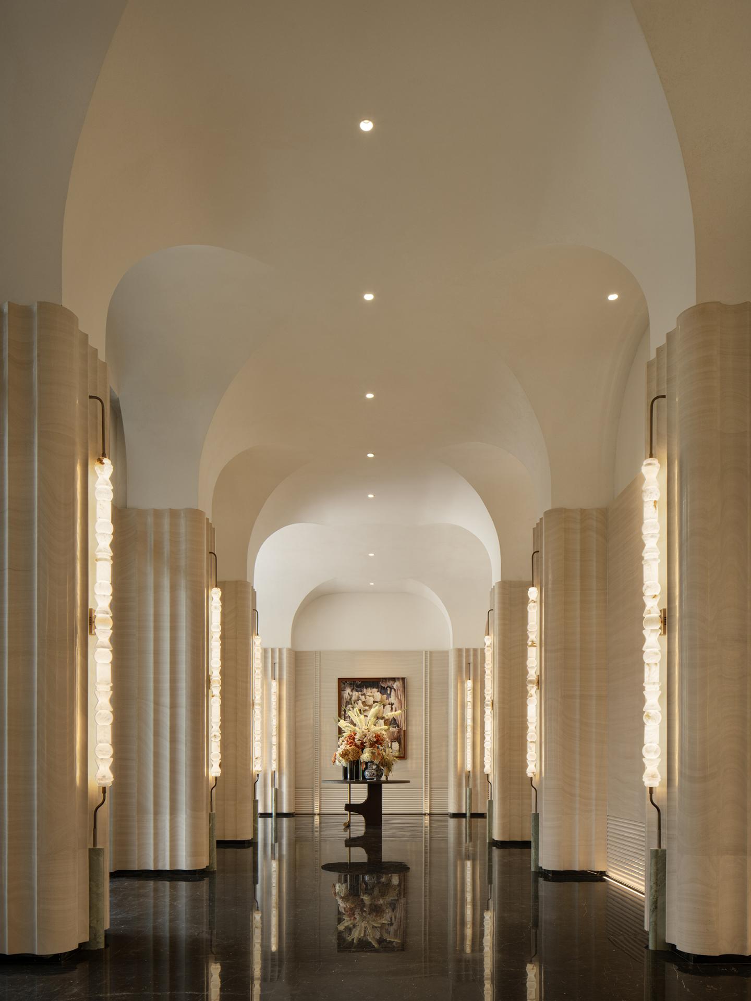
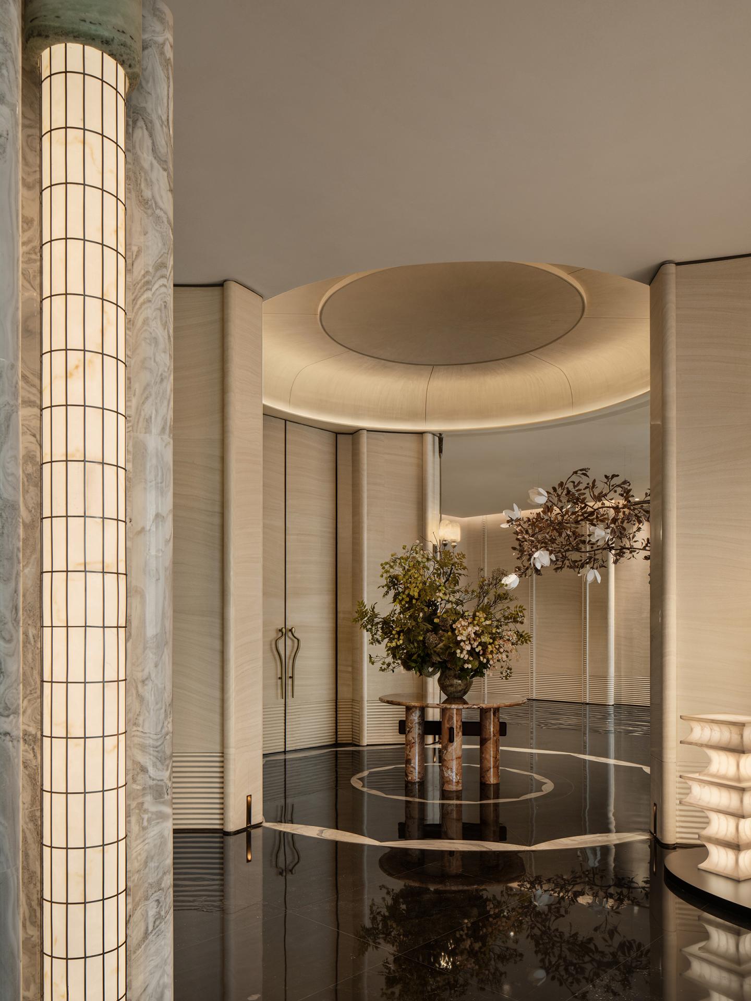
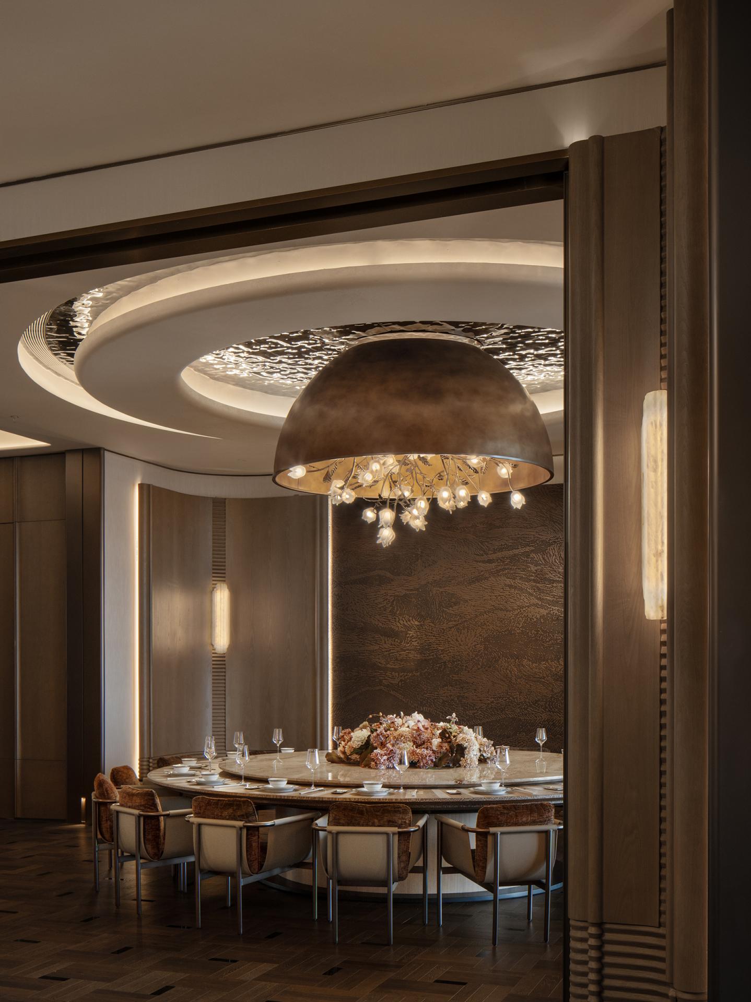
The project is conceived as a contemporary clubhouse that responds to Chongqing’s unique topography, river landscape, and urban character. Drawing inspiration from the city’s terraced terrain, layered riverbanks, and traditional stilt-house architecture, the design establishes a strong connection between local context and spatial experience. Classical architectural principles, including axial organization, arcaded sequences, and ceremonial spatial progression, are reinterpreted through a contemporary minimalist language to create an environment defined by order, continuity, and calmness.
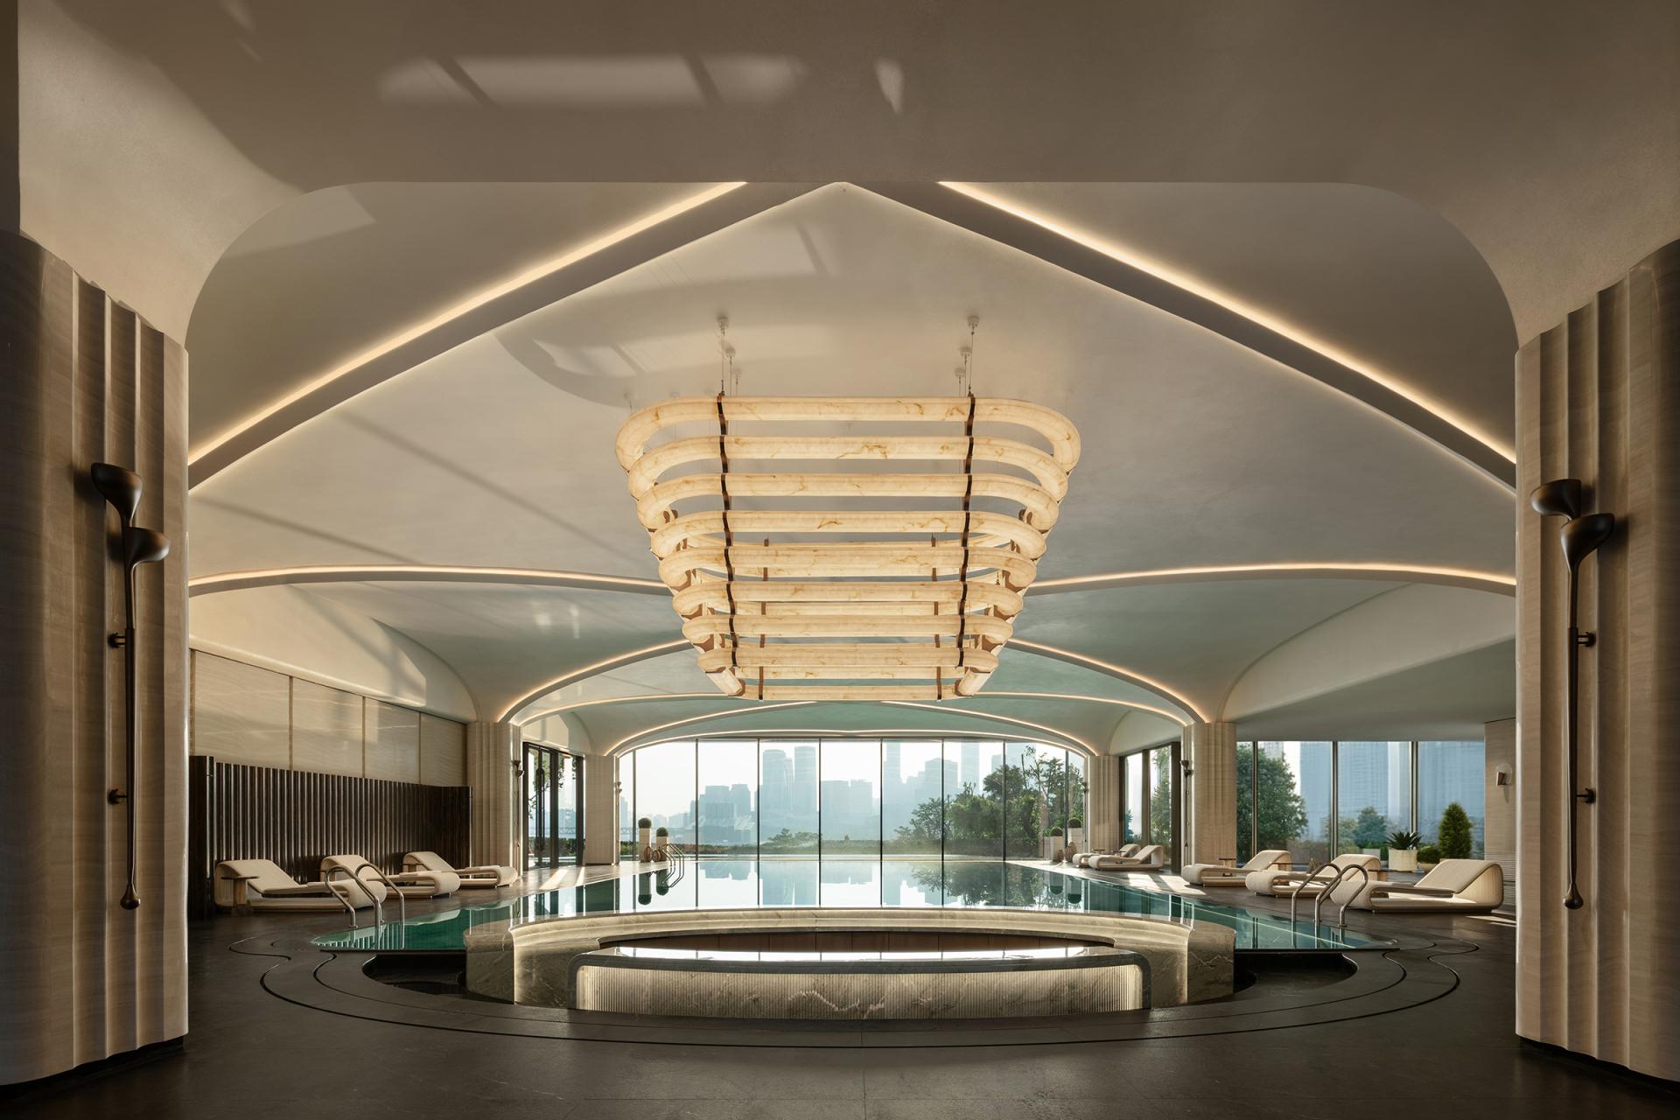
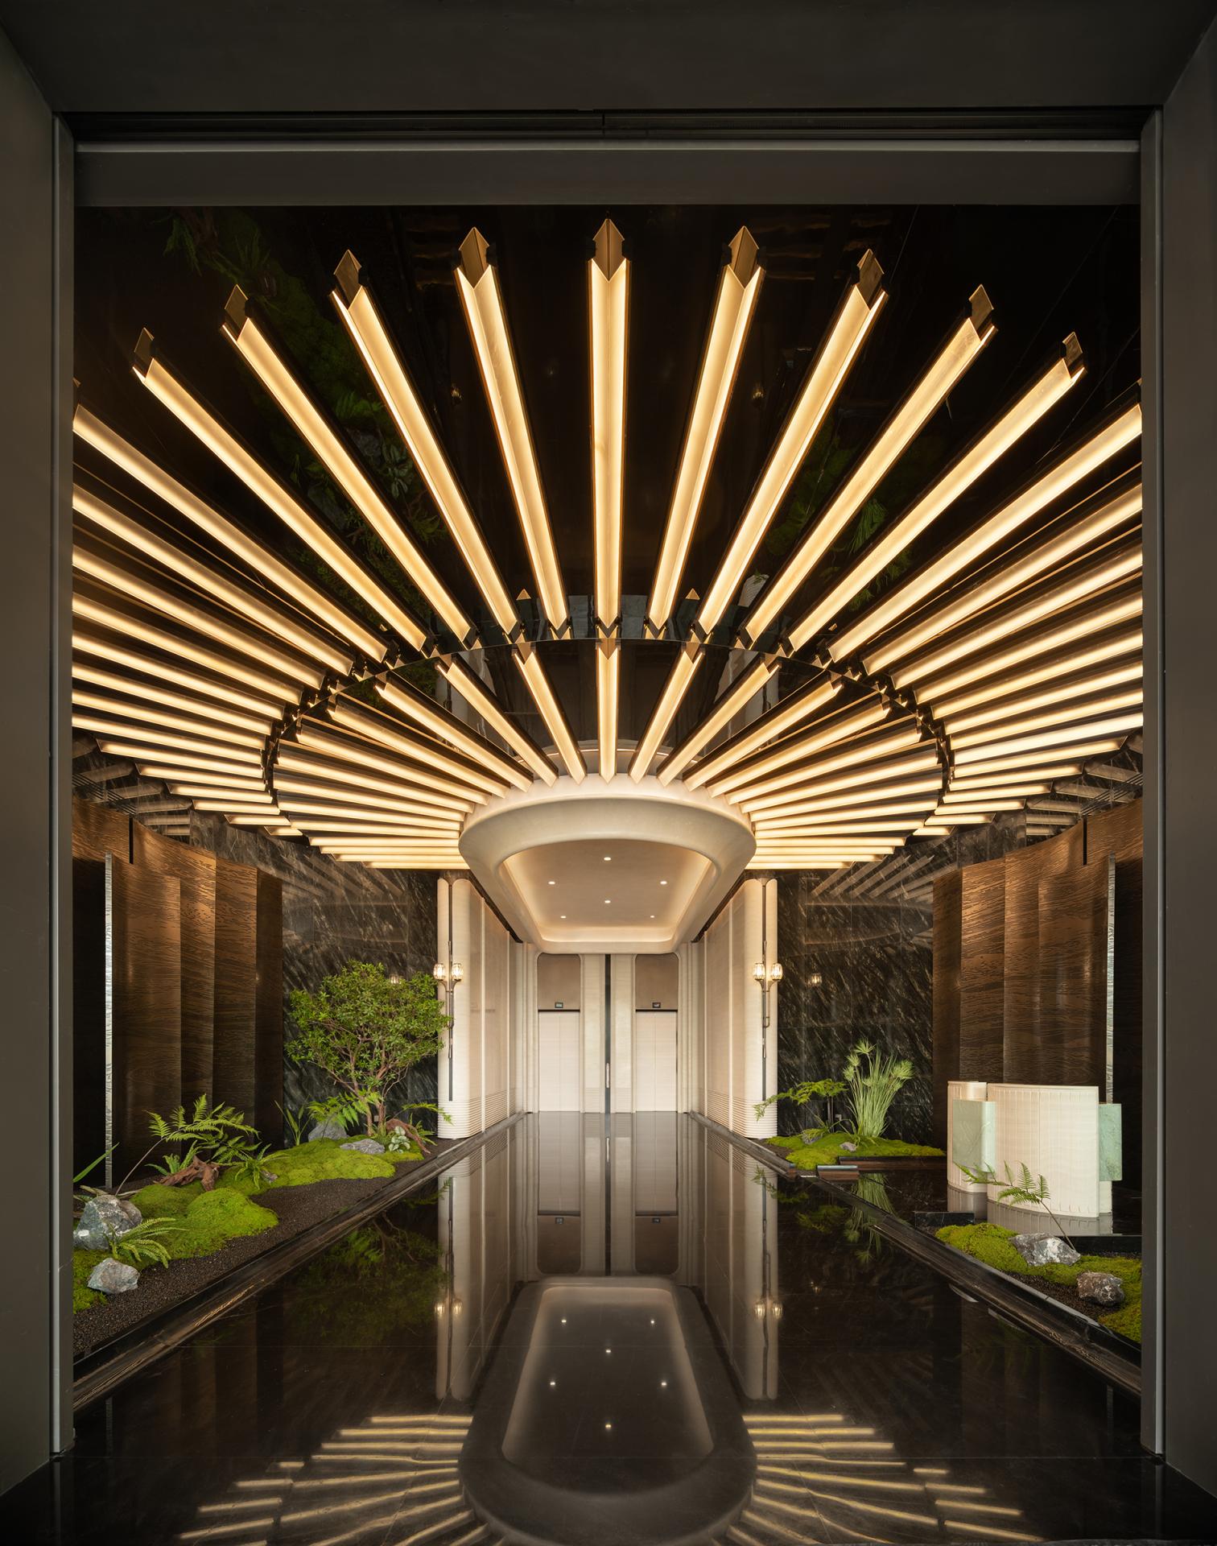
Built on a site with a dramatic 40-meter elevation difference, the project transforms challenging terrain into a key design asset. A system of stacked platforms, vertical circulation routes, and interconnected viewing spaces organizes the program into a layered spatial sequence while maximizing panoramic river views. Double-height voids and visual corridors enhance spatial continuity and strengthen the relationship between interior spaces and the surrounding landscape.
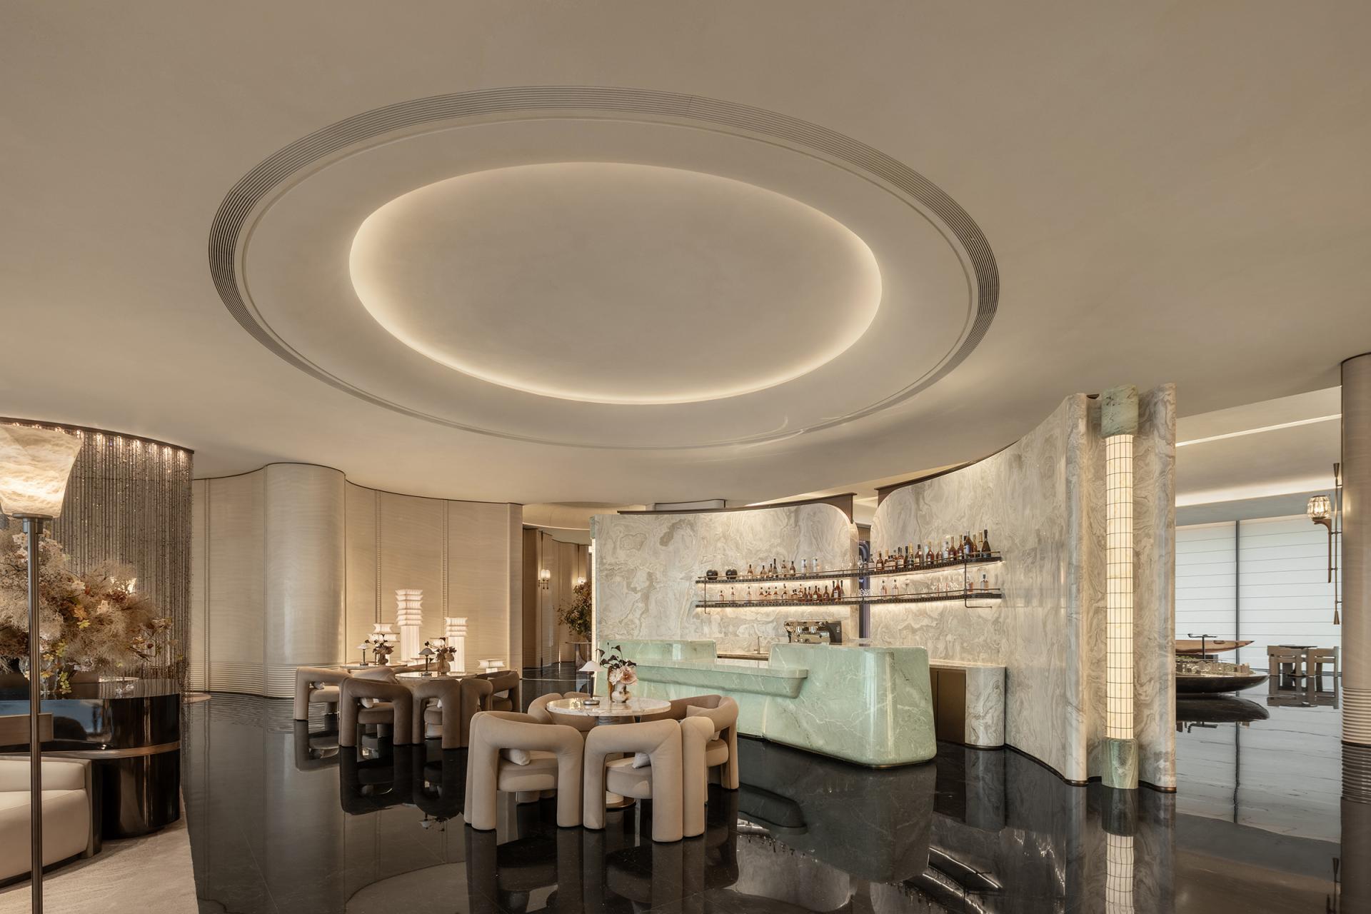
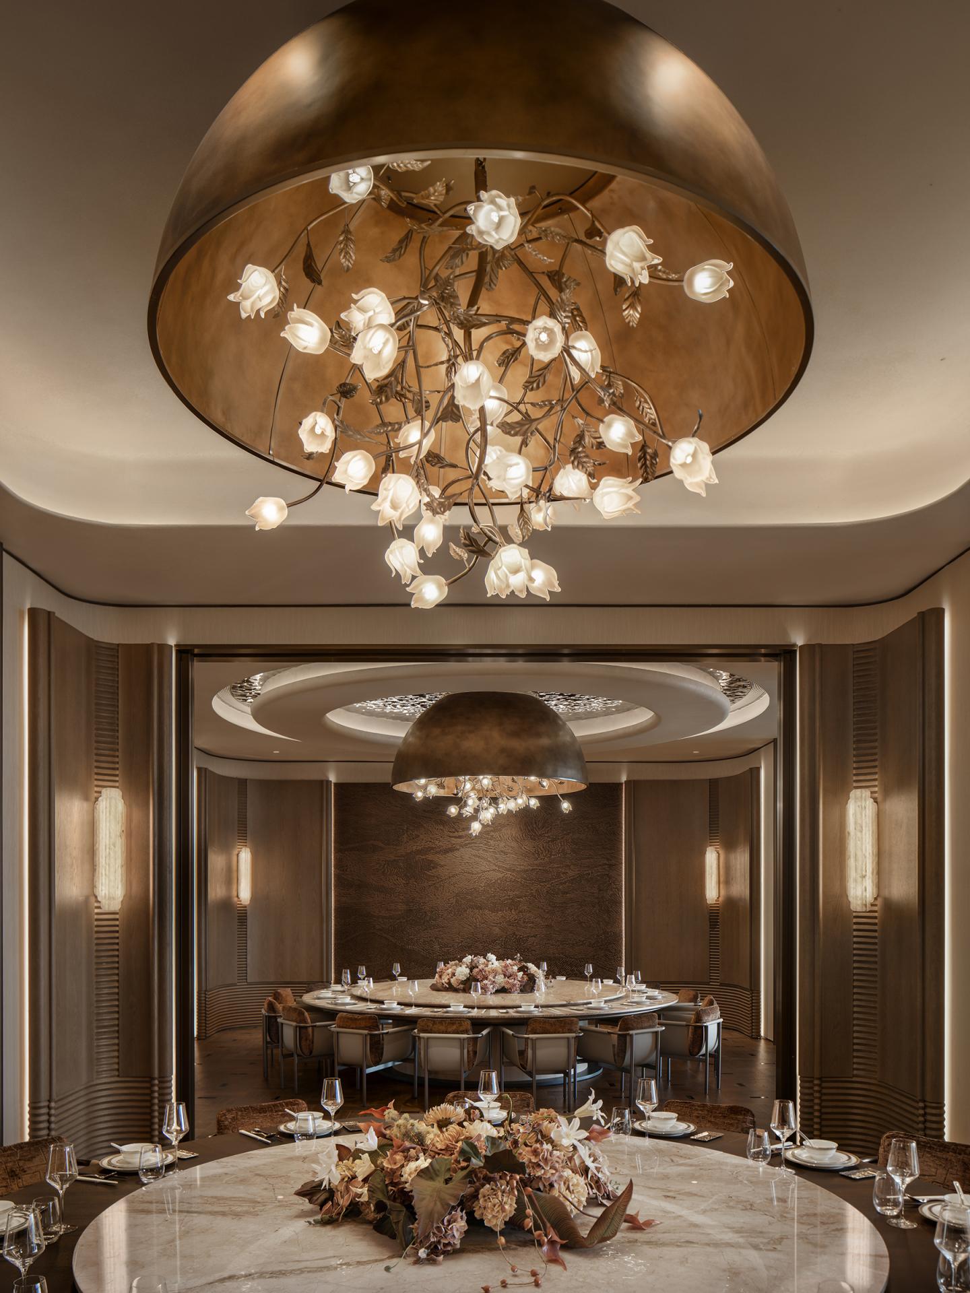
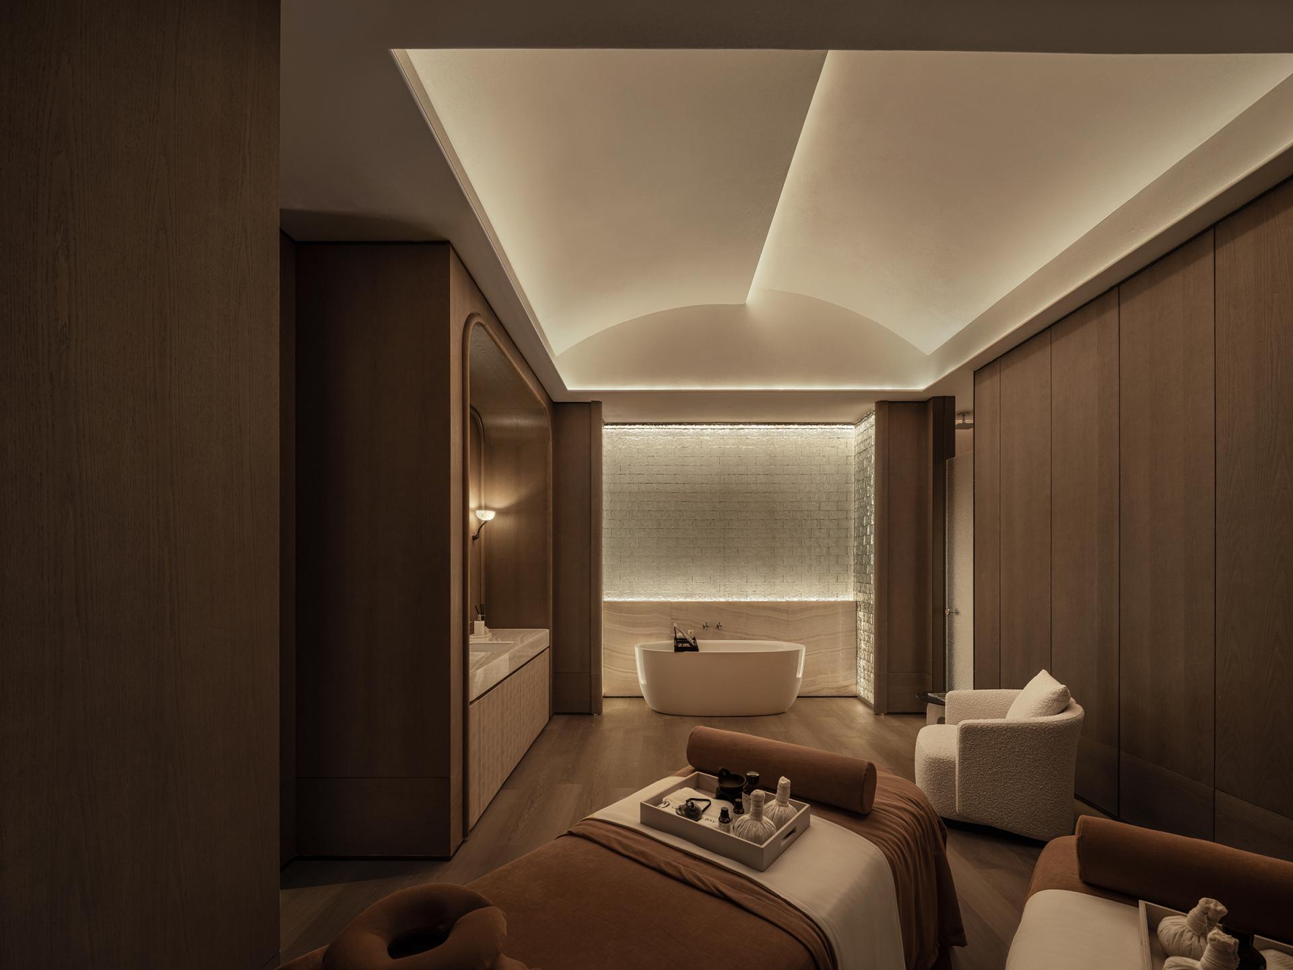
The clubhouse integrates a variety of functions, including reception, private dining, leisure, fitness, and viewing areas. Dynamic and quiet zones are carefully separated through dual circulation systems and strategic zoning, allowing public and private activities to coexist while maintaining comfort, privacy, and operational efficiency.
Material selection emphasizes durability, authenticity, and timelessness. Stone, engineered boards, textured finishes, and water-ripple metal surfaces create a restrained and gender-neutral aesthetic that avoids short-term design trends. Natural light, controlled lighting atmospheres, and transparent façades further enrich the spatial experience.
By combining local landscape identity, classical spatial order, and contemporary minimalism, the project creates a cohesive environment that balances functionality, ritual, privacy, and visual openness, offering a distinctive interpretation of contemporary clubhouse design.
Credits

Entrant
Arvi Design Studio
Category
Interior Design - Residential
Entrant
Zhao Wei, Ding Luyao, Luan Xiao
Category
Interior Design - Healthcare
Entrant
Impact Acoustic AG
Category
Product Design - Lighting

Entrant
TSUM INTERIOR DESIGN STUDIO
Category
Interior Design - Renovation