2026 | Professional

Verdant Fusion
Entrant
TSUM INTERIOR DESIGN STUDIO
Category
Interior Design - Renovation
Client's Name
Private
Country / Region
Taiwan
Situated in the high-wind district of Zhubei, this 125-square-meter residence redefines the concept of a multigenerational family home. Designed for a couple, their young daughter, and visiting grandparents, the renovation transformed a standard four-bedroom layout into a spacious, light-filled 3+1 configuration. The design philosophy centers on "Eclectic Fusion," harmoniously blending American-style wainscoting, Japanese wood textures, and cherished vintage furniture pieces inherited from the owner's previous home.
The defining challenge of the space was a massive, oppressive structural beam running through the central living area, coupled with poor natural lighting in the home's core. Rather than boxing the beam out, the design celebrates it. We wrapped the beam in warm wood veneer and extended it into a sloped, lattice-style ceiling. This not only reduced the beam's visual weight but also concealed the essential heat exchange and air filtration systems required for Zhubei’s windy climate.
To solve the lighting issue, one bedroom was converted into a semi-open study enclosed by glass partitions. This transparent "box" allows natural light from the windows to flood the previously dark dining hall and corridor. The color palette is a bold yet soothing exploration of nature, anchored by a custom-mixed teal-green used on the cabinetry and feature walls, complemented by botanical "cactus" wallpaper that adds a playful, organic touch.
The home is also deeply practical for all ages. The guest bathroom was expanded and reconfigured to be fully wheelchair-accessible for the grandparents. Meanwhile, the daughter’s room is a whimsical pink retreat featuring a custom "house-frame" bed and low-profile storage designed for a child's height. By integrating old memories—such as the family’s original dining set and antique cabinets—with new, health-conscious design elements, this project creates a sanctuary that feels both curated and deeply personal.


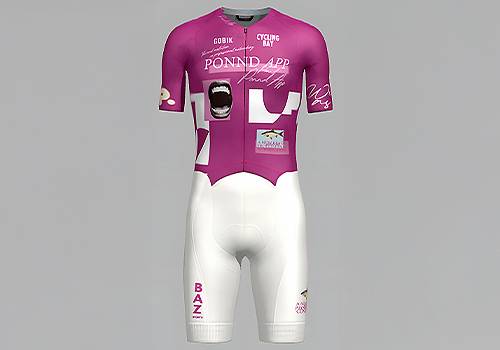
Entrant
Cycling Bay
Category
Fashion Design - Sportswear
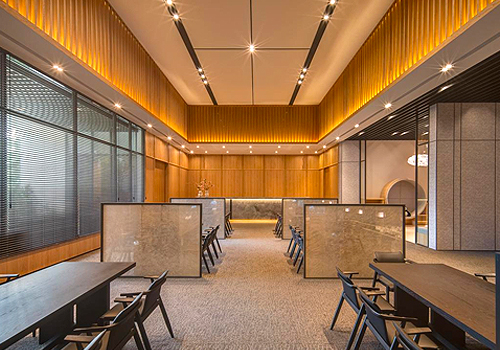
Entrant
Mooooi Studio
Category
Interior Design - Showroom / Exhibit
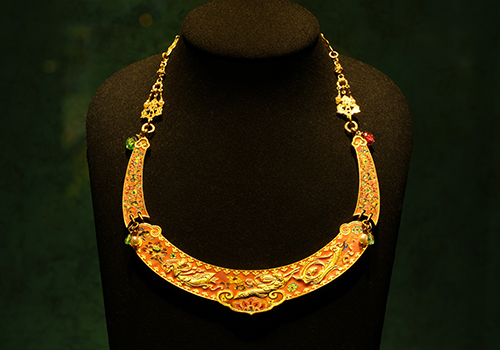
Entrant
FEELING
Category
Fashion Design - Luxury

Entrant
Wenzhou Linghang Trading Co., Ltd
Category
Product Design - Baby, Kids & Children Products