2026 | Professional

Shanghai Daoist Academy & Hepo Temple
Entrant
Architectural Design & Research Institute of Tsinghua University
Category
Architectural Design - Religious & Spiritual Buildings
Client's Name
Shanghai Daoist Association
Country / Region
China
Concept & Originality
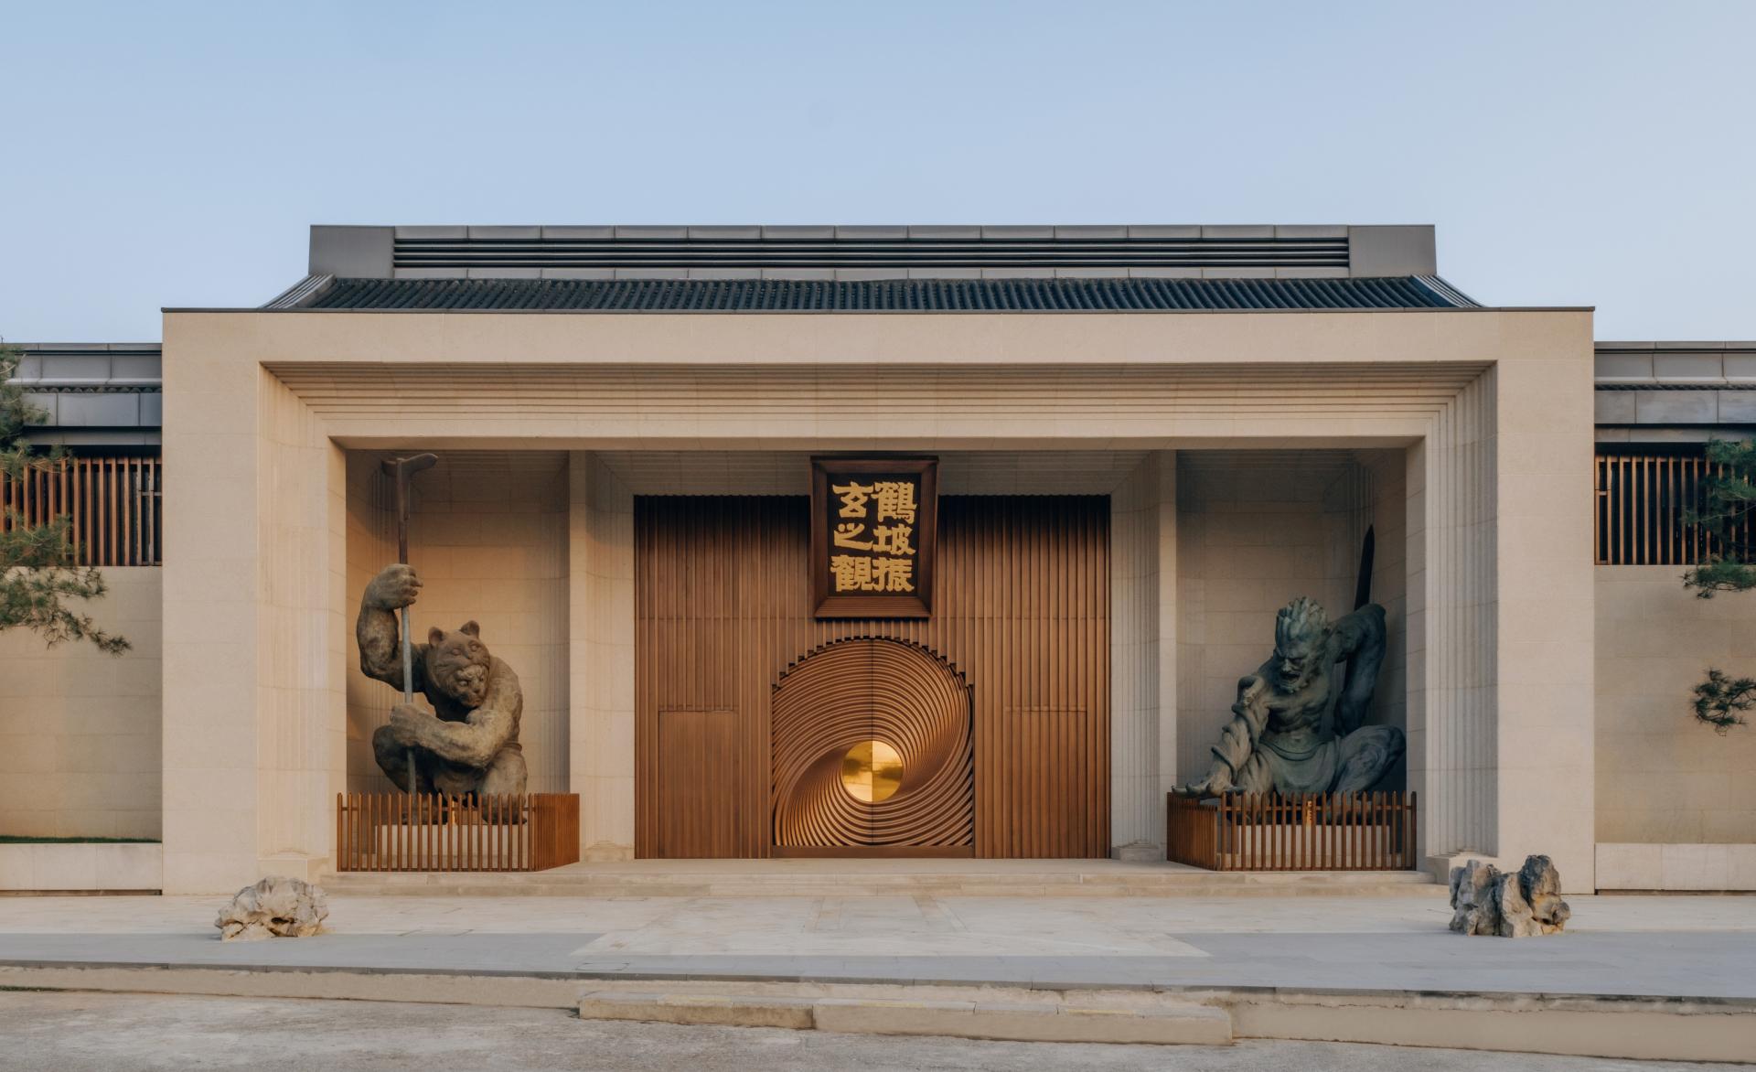
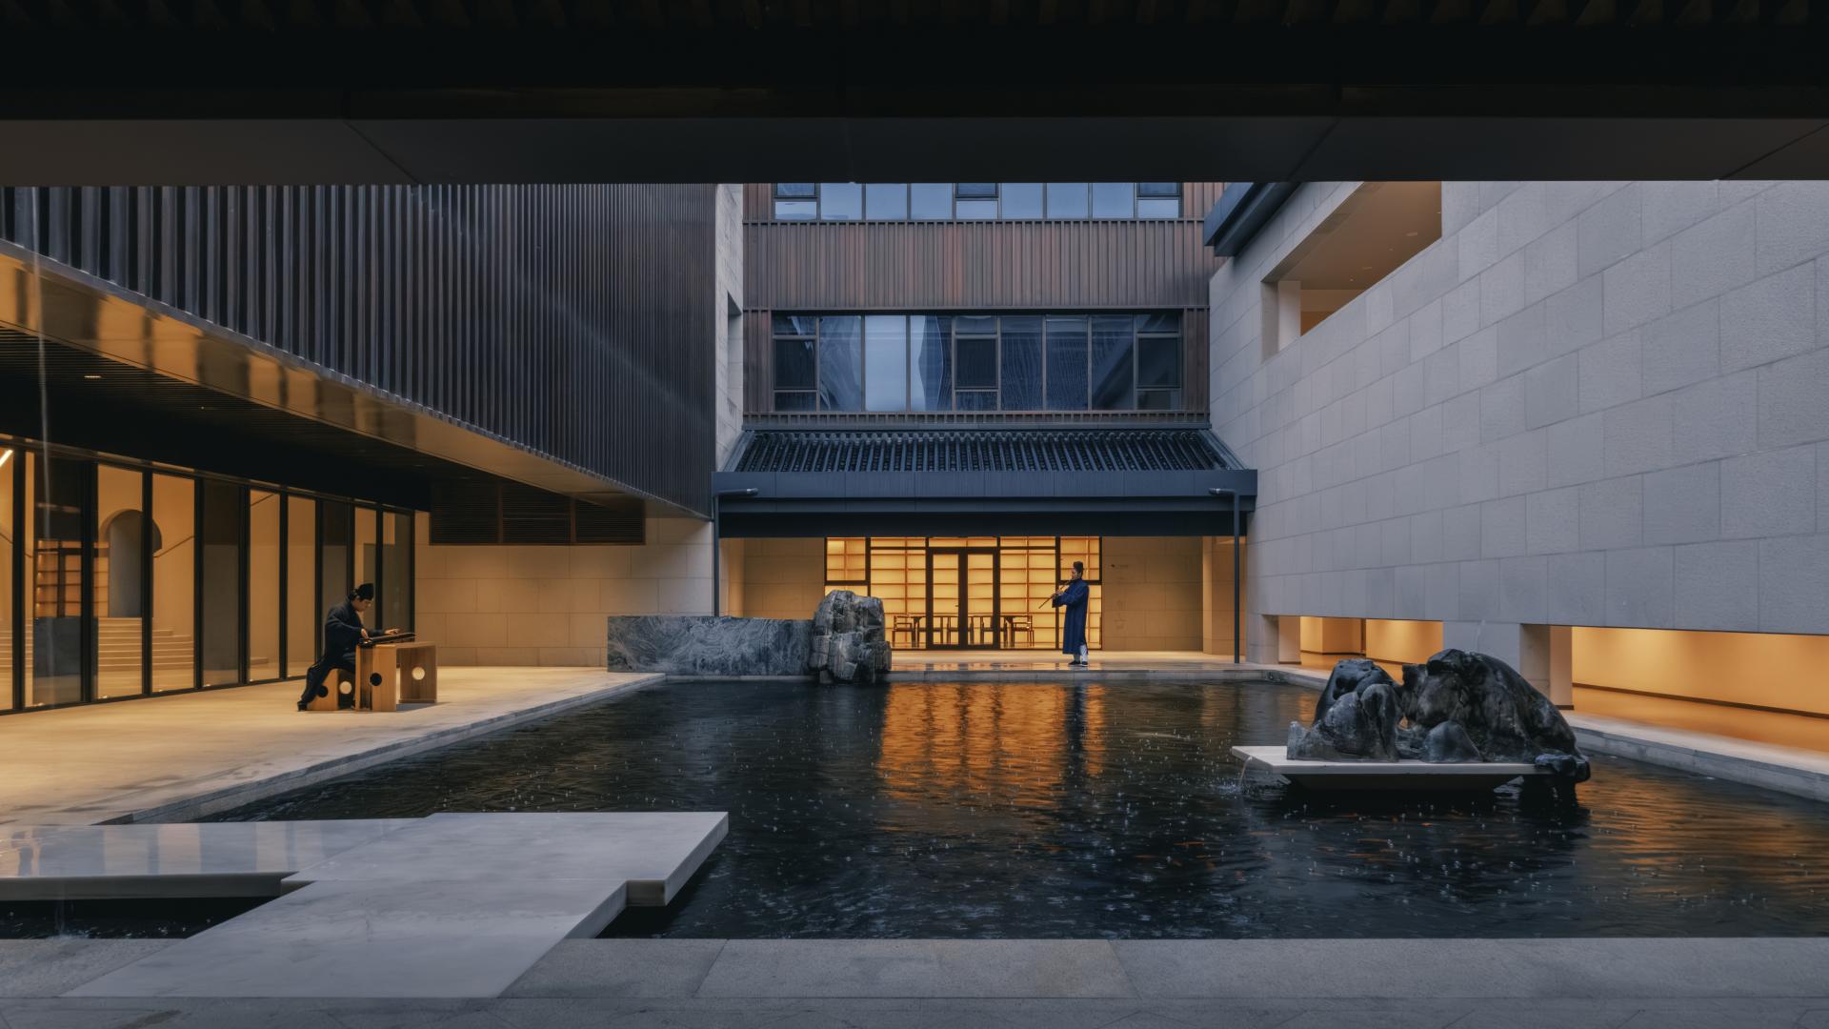
Located near the Zhaojialou Ancient Town in Shanghai, the project reinterprets Daoist traditions through the holistic design of architecture, landscape, ritual spaces, everyday facilities, and material palette, creating a contemporary sacred campus with a distinctive identity. Guided by the principle of “Front Temple, Rear Academy; Learning and Practice Integrated,” public worship, academic education, daily cultivation, and communal life unfold within a unified spatial system, establishing a new paradigm for religious architecture that balances cultural depth with design originality.
Design Execution
The design employs a unified stone-and-bronze material language rooted in the lineage of traditional Daoist architecture. Tiered corbelled eaves inspired by traditional modular construction, together with the sweeping rooflines and staggered volumes, establish a distinctive identity for contemporary Daoist architecture while harmonizing with the fabric of the adjacent ancient town.
Taihu stones, twisted pines, yellow-stone rockeries, and spring-inspired water features soften the monumental stone-and-bronze massing, creating an inhabitable environment that invites wandering and evokes the atmosphere of a mountain forest within the city.
Innovation
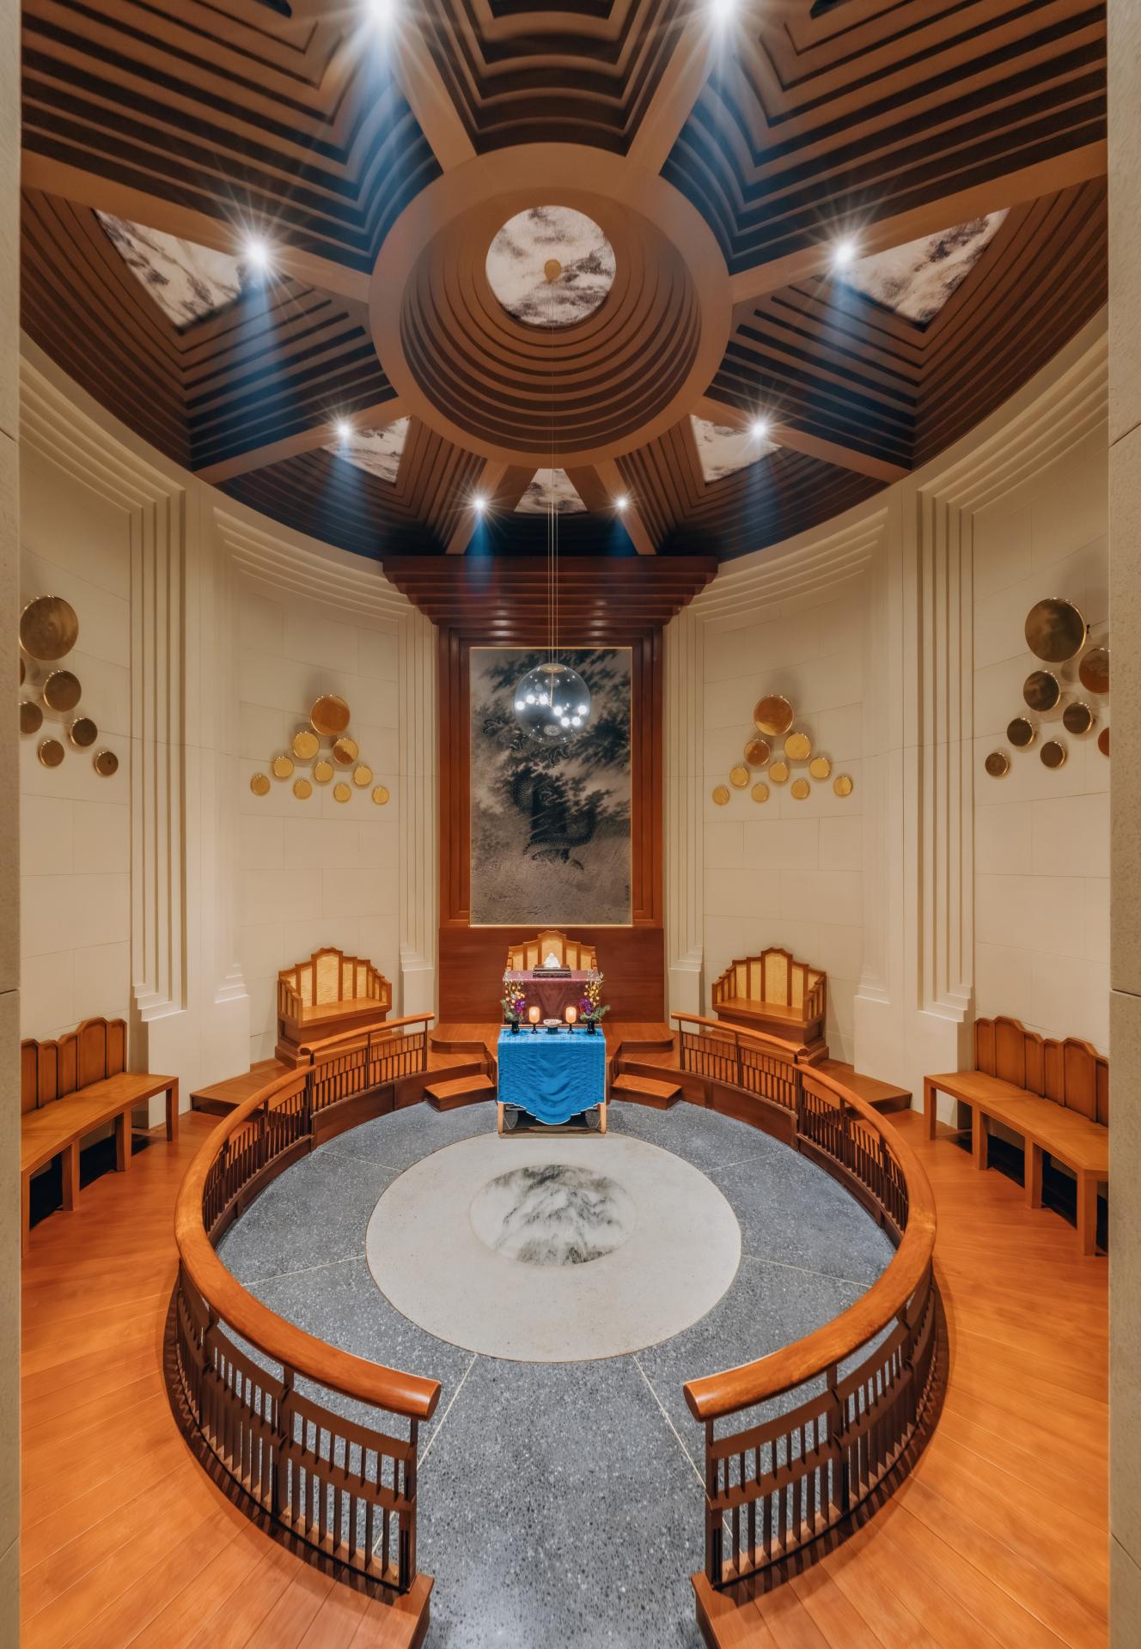
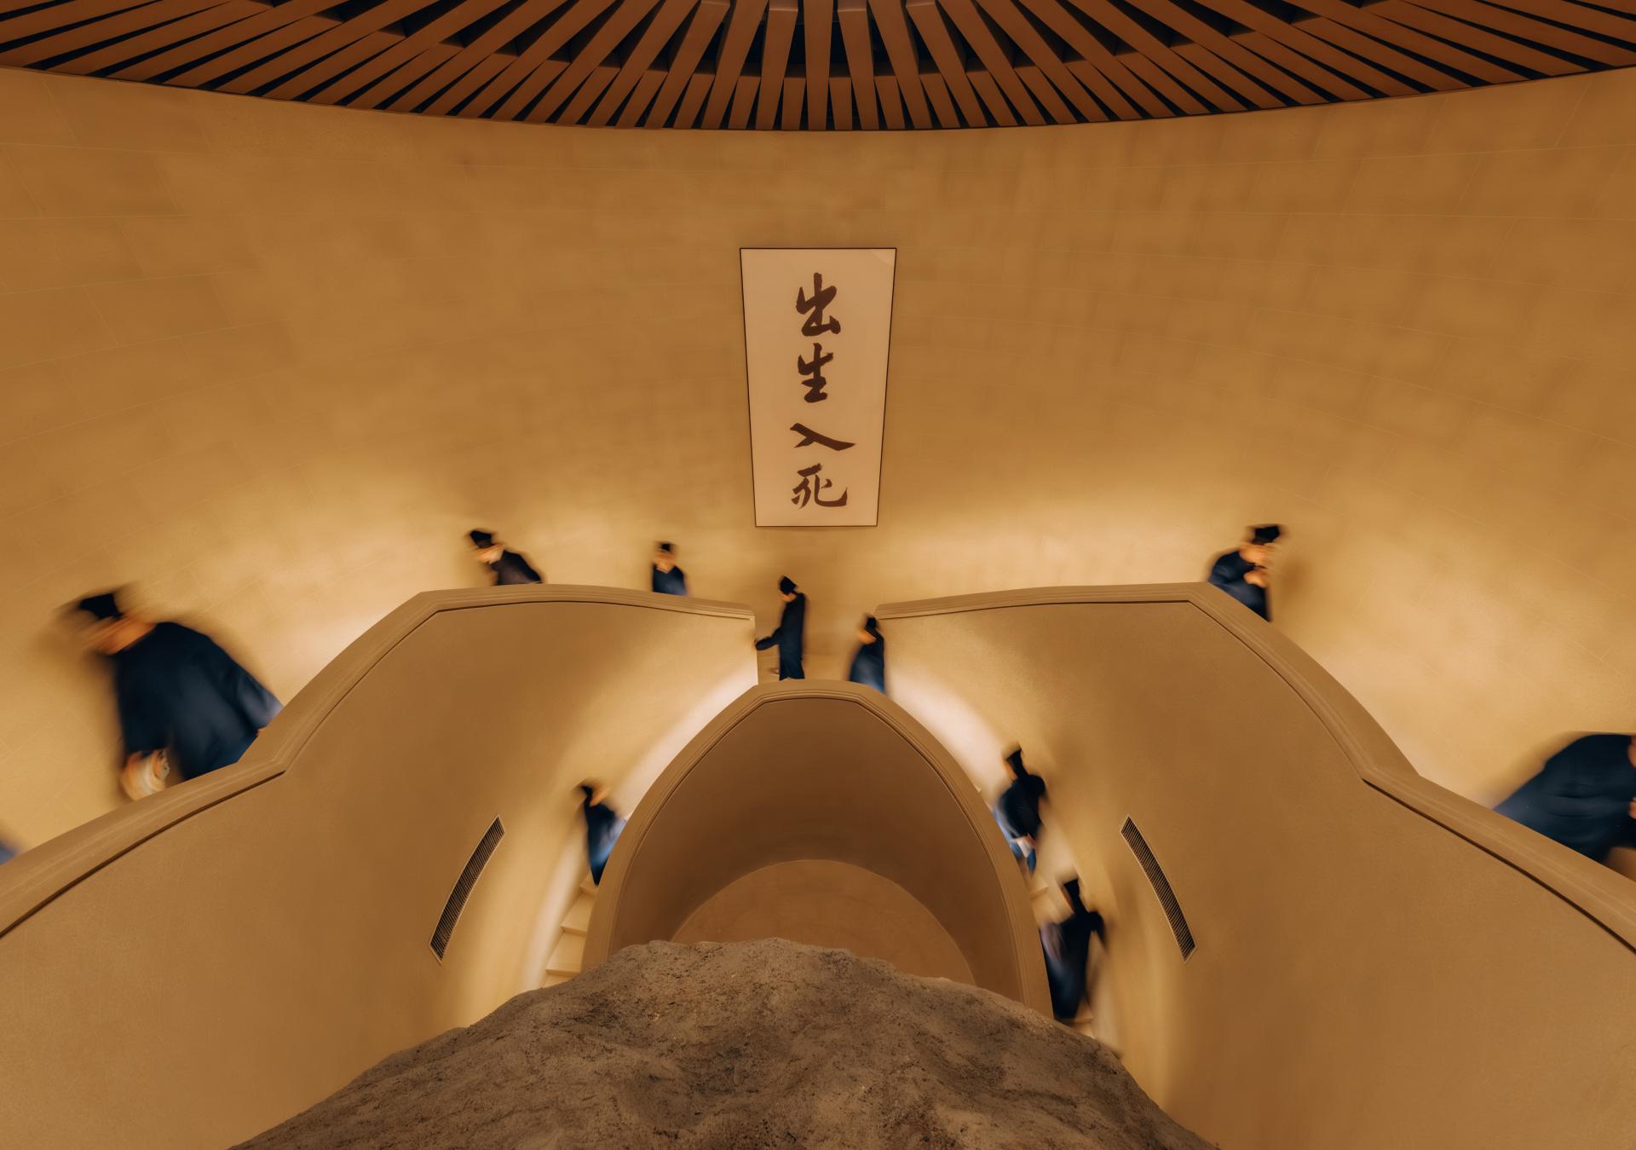
The innovation of the project lies in translating Daoist symbolism, ritual practices, and spatial archetypes into a contemporary design language with a strong visual identity. The vortex-patterned gateway establishes the first threshold, marking the beginning of the sacred journey. The main hall forms a sacred center through the composition of the dome, ritual altar, and deity statues, where vertical and horizontal axes intersect to articulate the ritual order of the space. The circular ordination hall defines a clear ritual setting through a central officiating position, concentric seating, carefully orchestrated lighting, and bronze mirrors. The subterranean meditation hall introduces a contemplative atmosphere, its cave-like portal, tunnel, and cavernous interior deepening the sense of introspection.
Overall Impression
The project responds sensitively to the historic fabric of Zhaojialou Ancient Town, while creating a new religious architectural experience through an integrated approach to materials, spatial organization, and landscape design. Here, architecture, landscape, ritual implements and practices, and everyday life converge to foster a contemporary sacred environment with a strong sense of identity.




Credits
![French Design Awards - POWER STATION [LIFE GOES ON] CONCERT TOUR](upload/entry/thumb/1785141265_thumb_168575.jpg)
Entrant
YASSS! Entertainment Production
Category
Interior Design - Event Space
Entrant
GTA Design
Category
Architectural Design - Residential
Entrant
JU SHUO CONSTRUCTION
Category
Interior Design - Hospitality

Entrant
Camel (China) Outdoor Supplies Co., Ltd.
Category
Fashion Design - Footwear