2026 | Professional

Embraced By Morning Light
Entrant
RIH JIAN DESIGN
Category
Interior Design - Residential
Client's Name
Country / Region
Taiwan
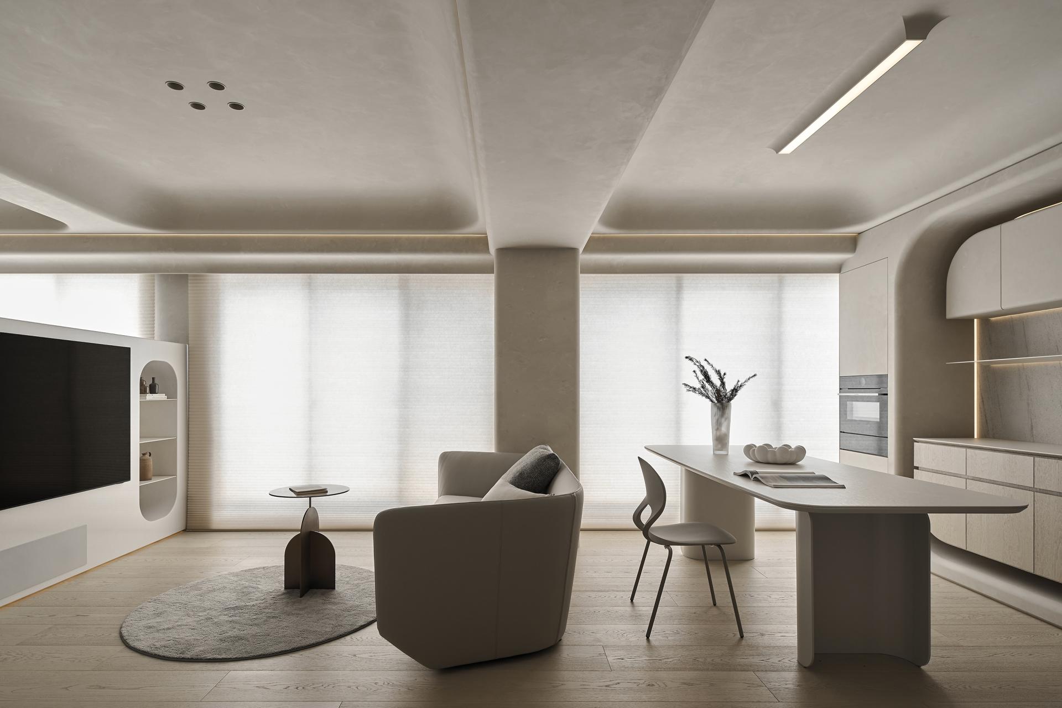
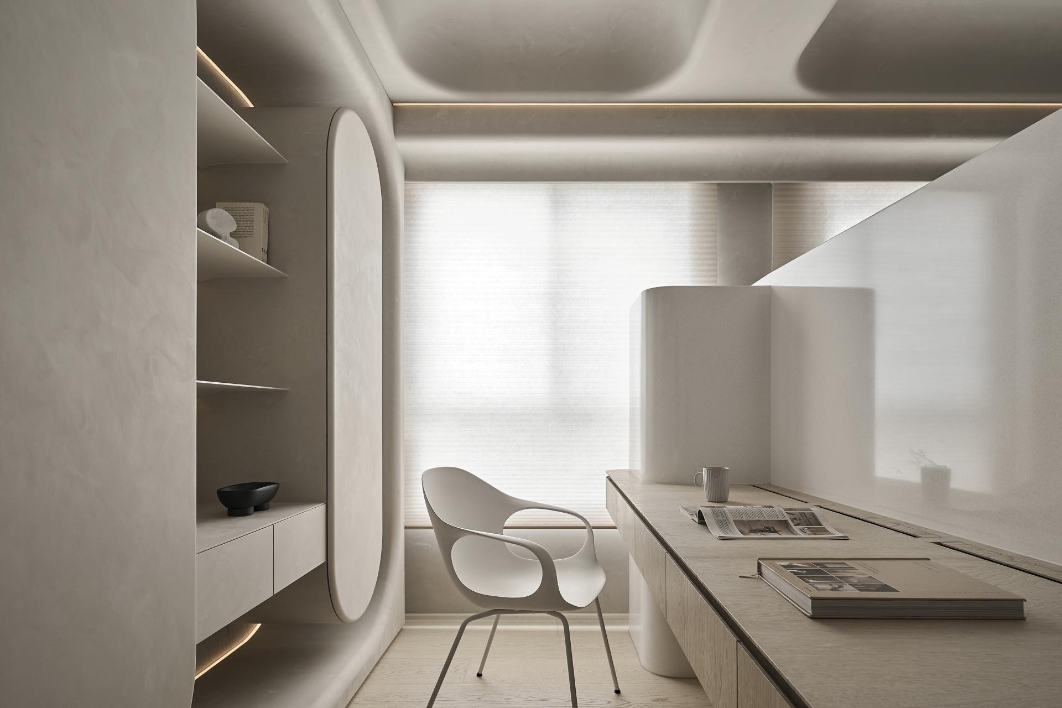
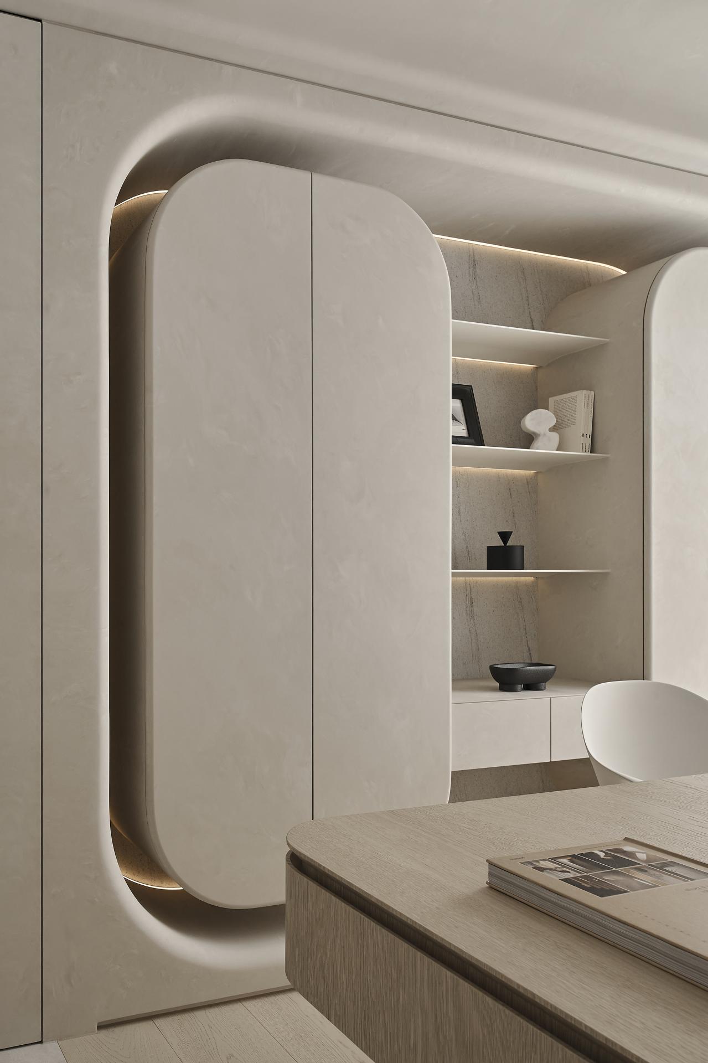
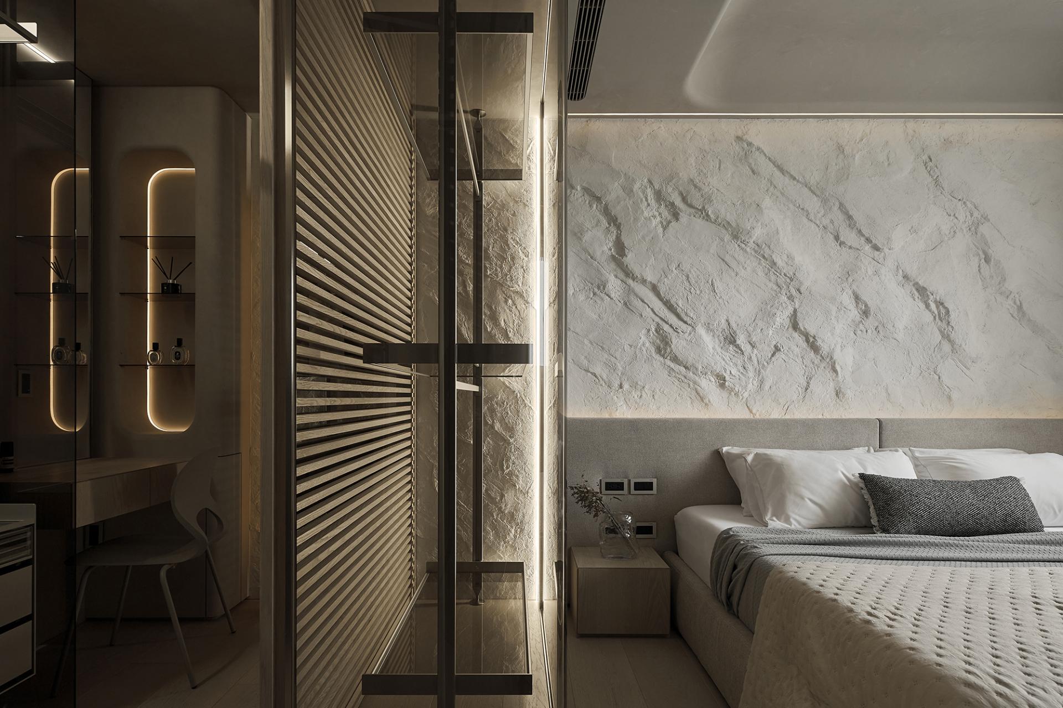
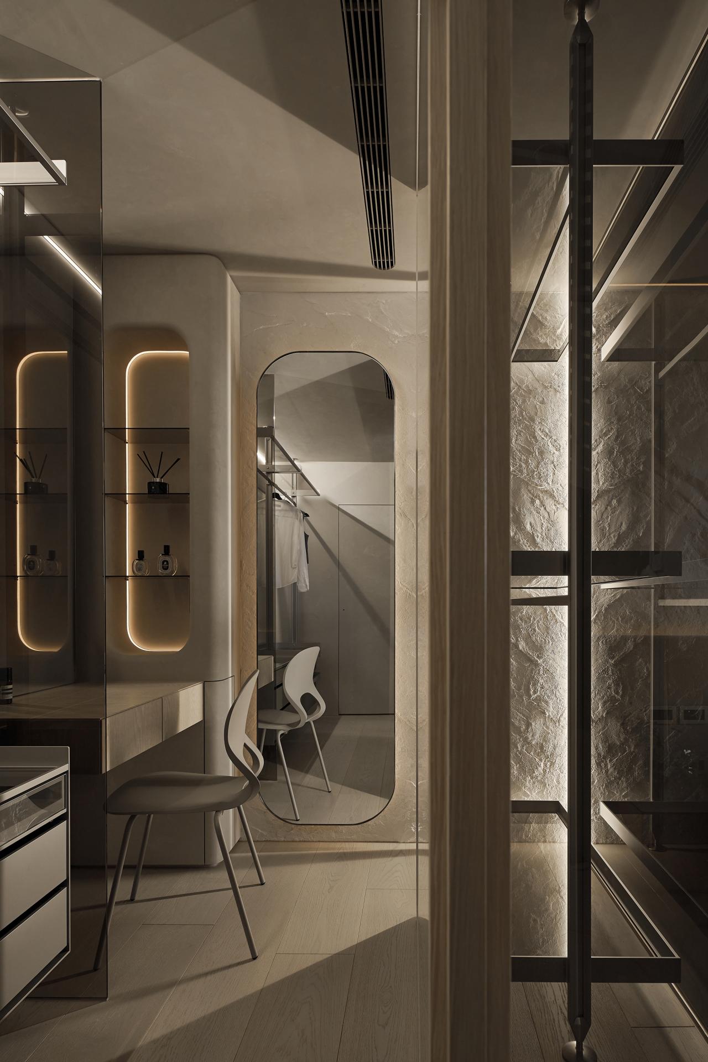
The design team selected a finely textured specialty coating with an exceptionally delicate surface finish, achieving a natural and understated texture without creating visual heaviness. This restrained material expression establishes a calm and tranquil atmosphere throughout the residence.
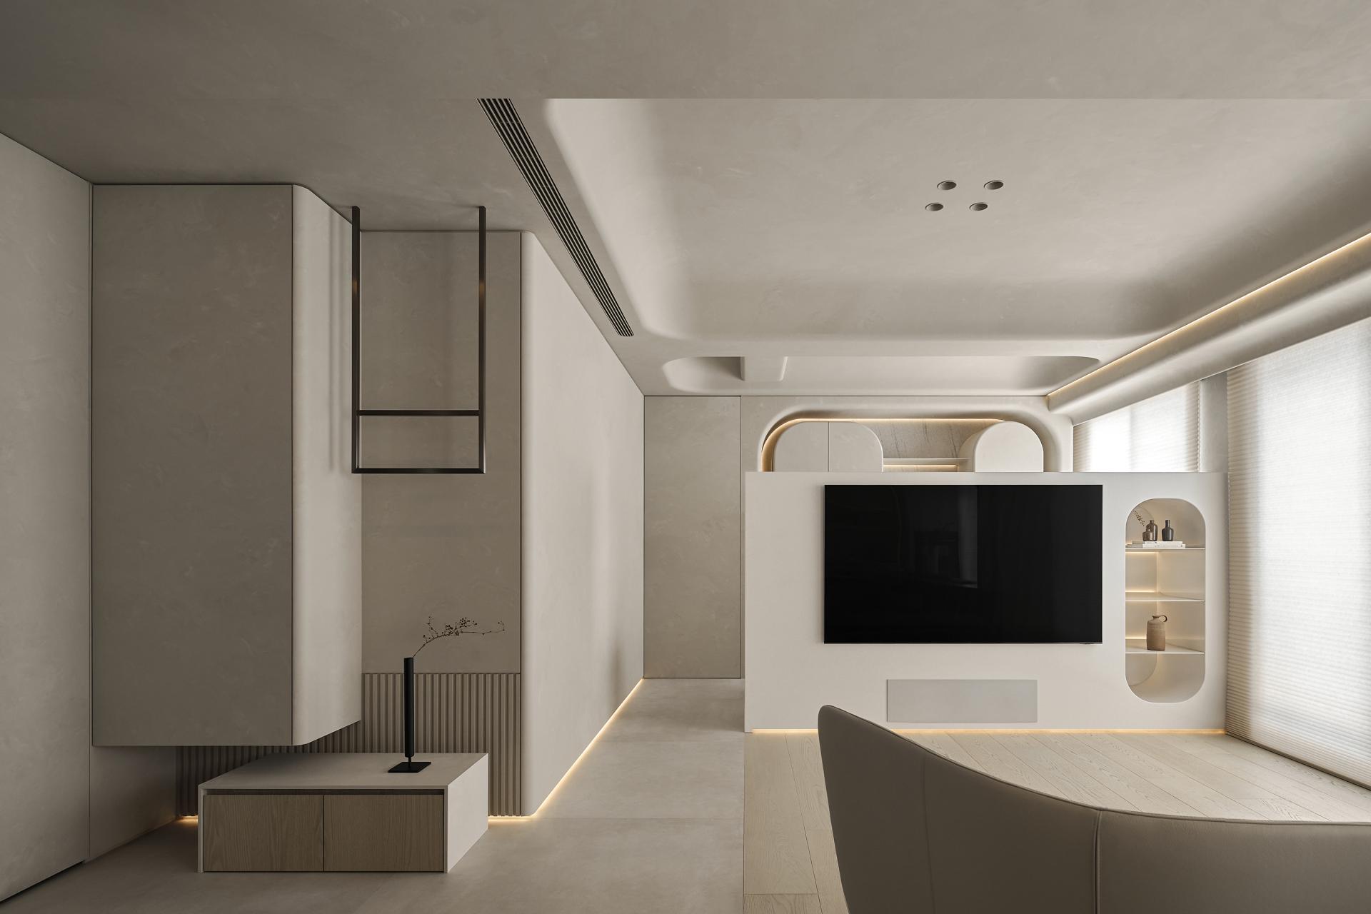
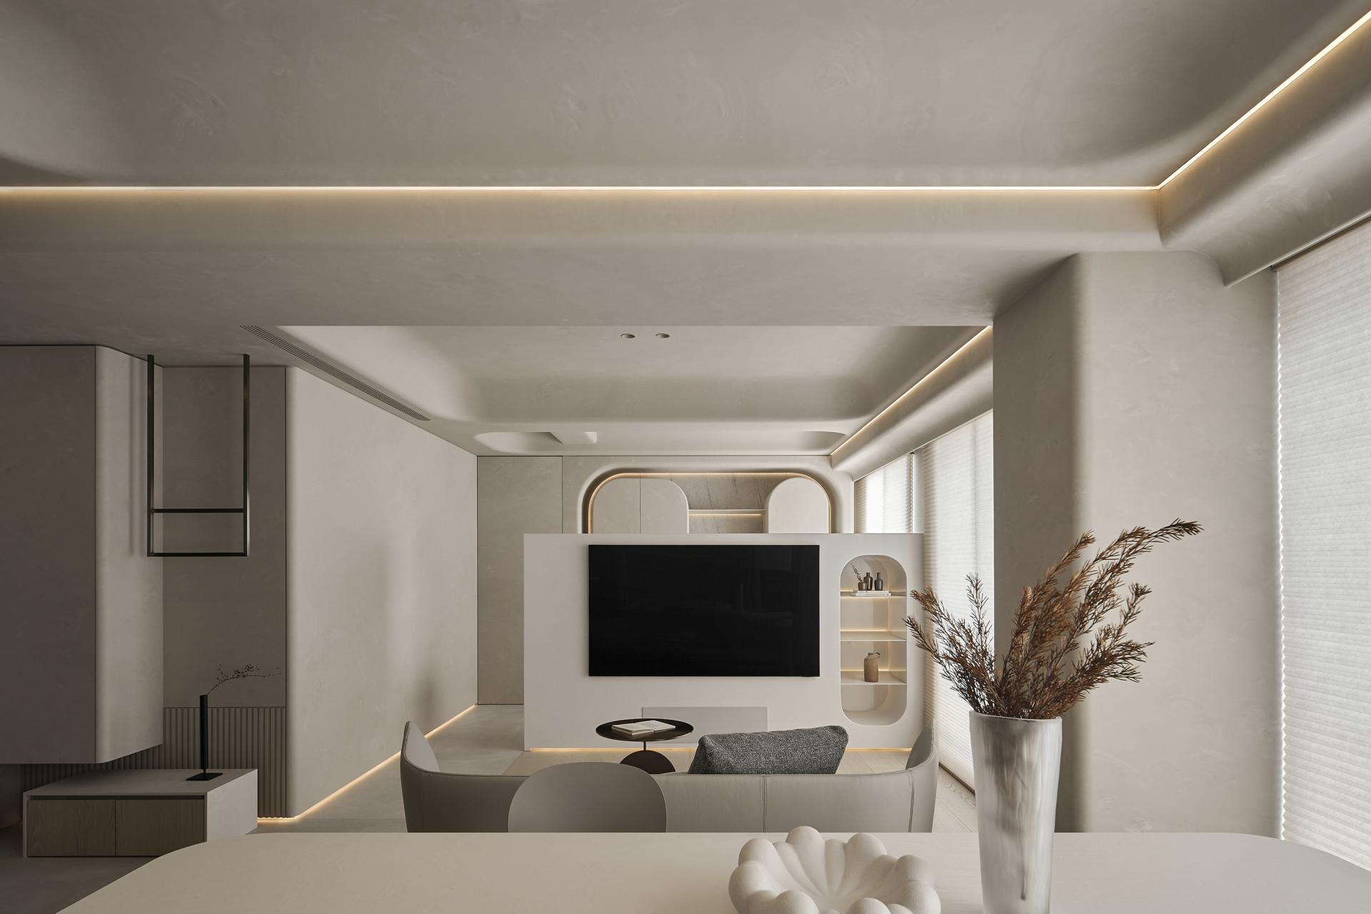
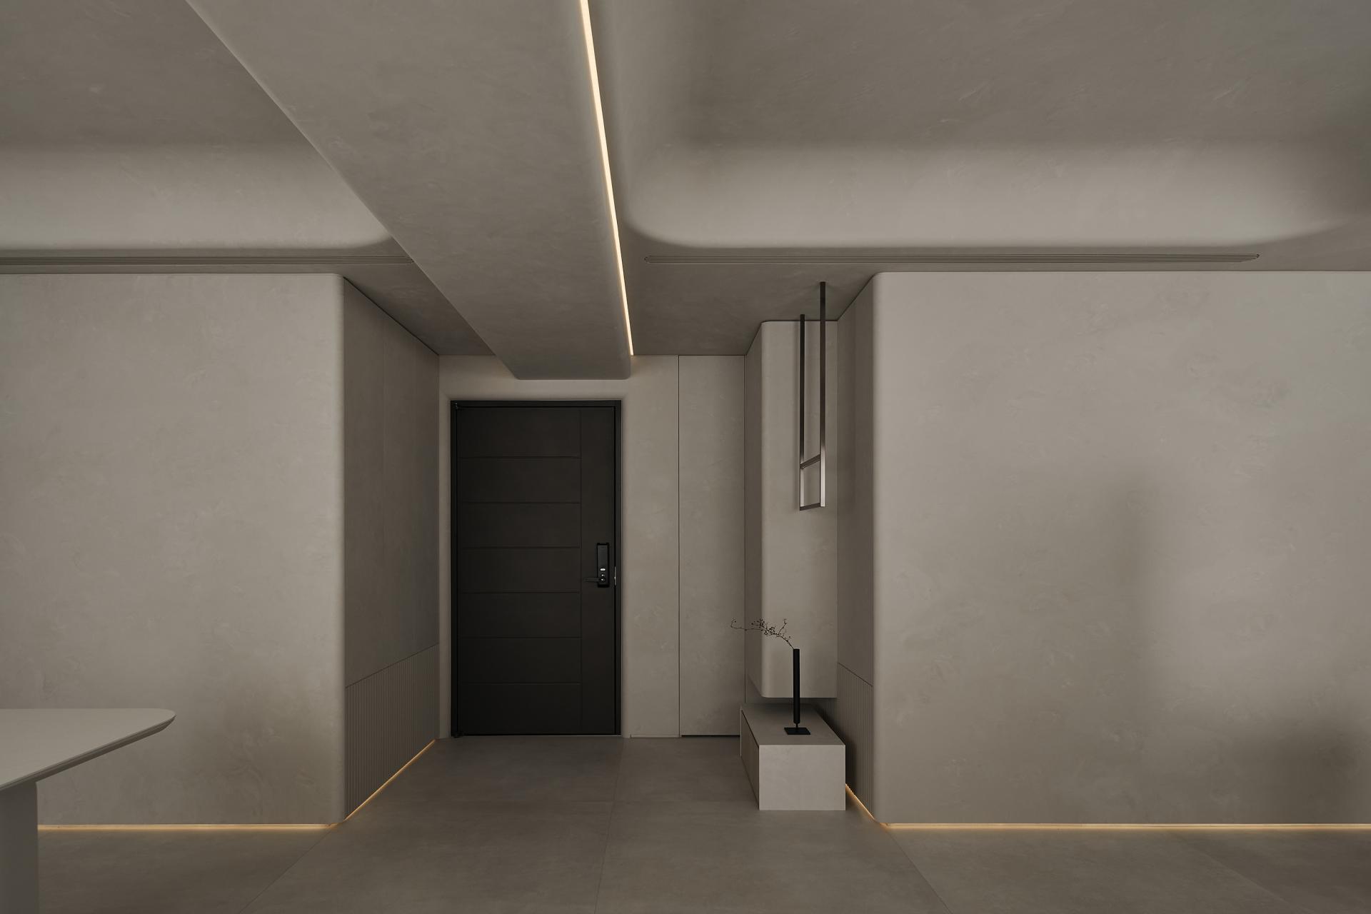
To create a safer and more comfortable environment for the family’s two young children, the designer thoughtfully incorporated curved elements into wall corners, ceiling transitions, and furniture detailing. Beyond enhancing safety by softening sharp edges, these flowing curves also visually guide movement throughout the space, creating smooth transitions and a gentle sense of continuity that enriches the overall warmth and elegance.
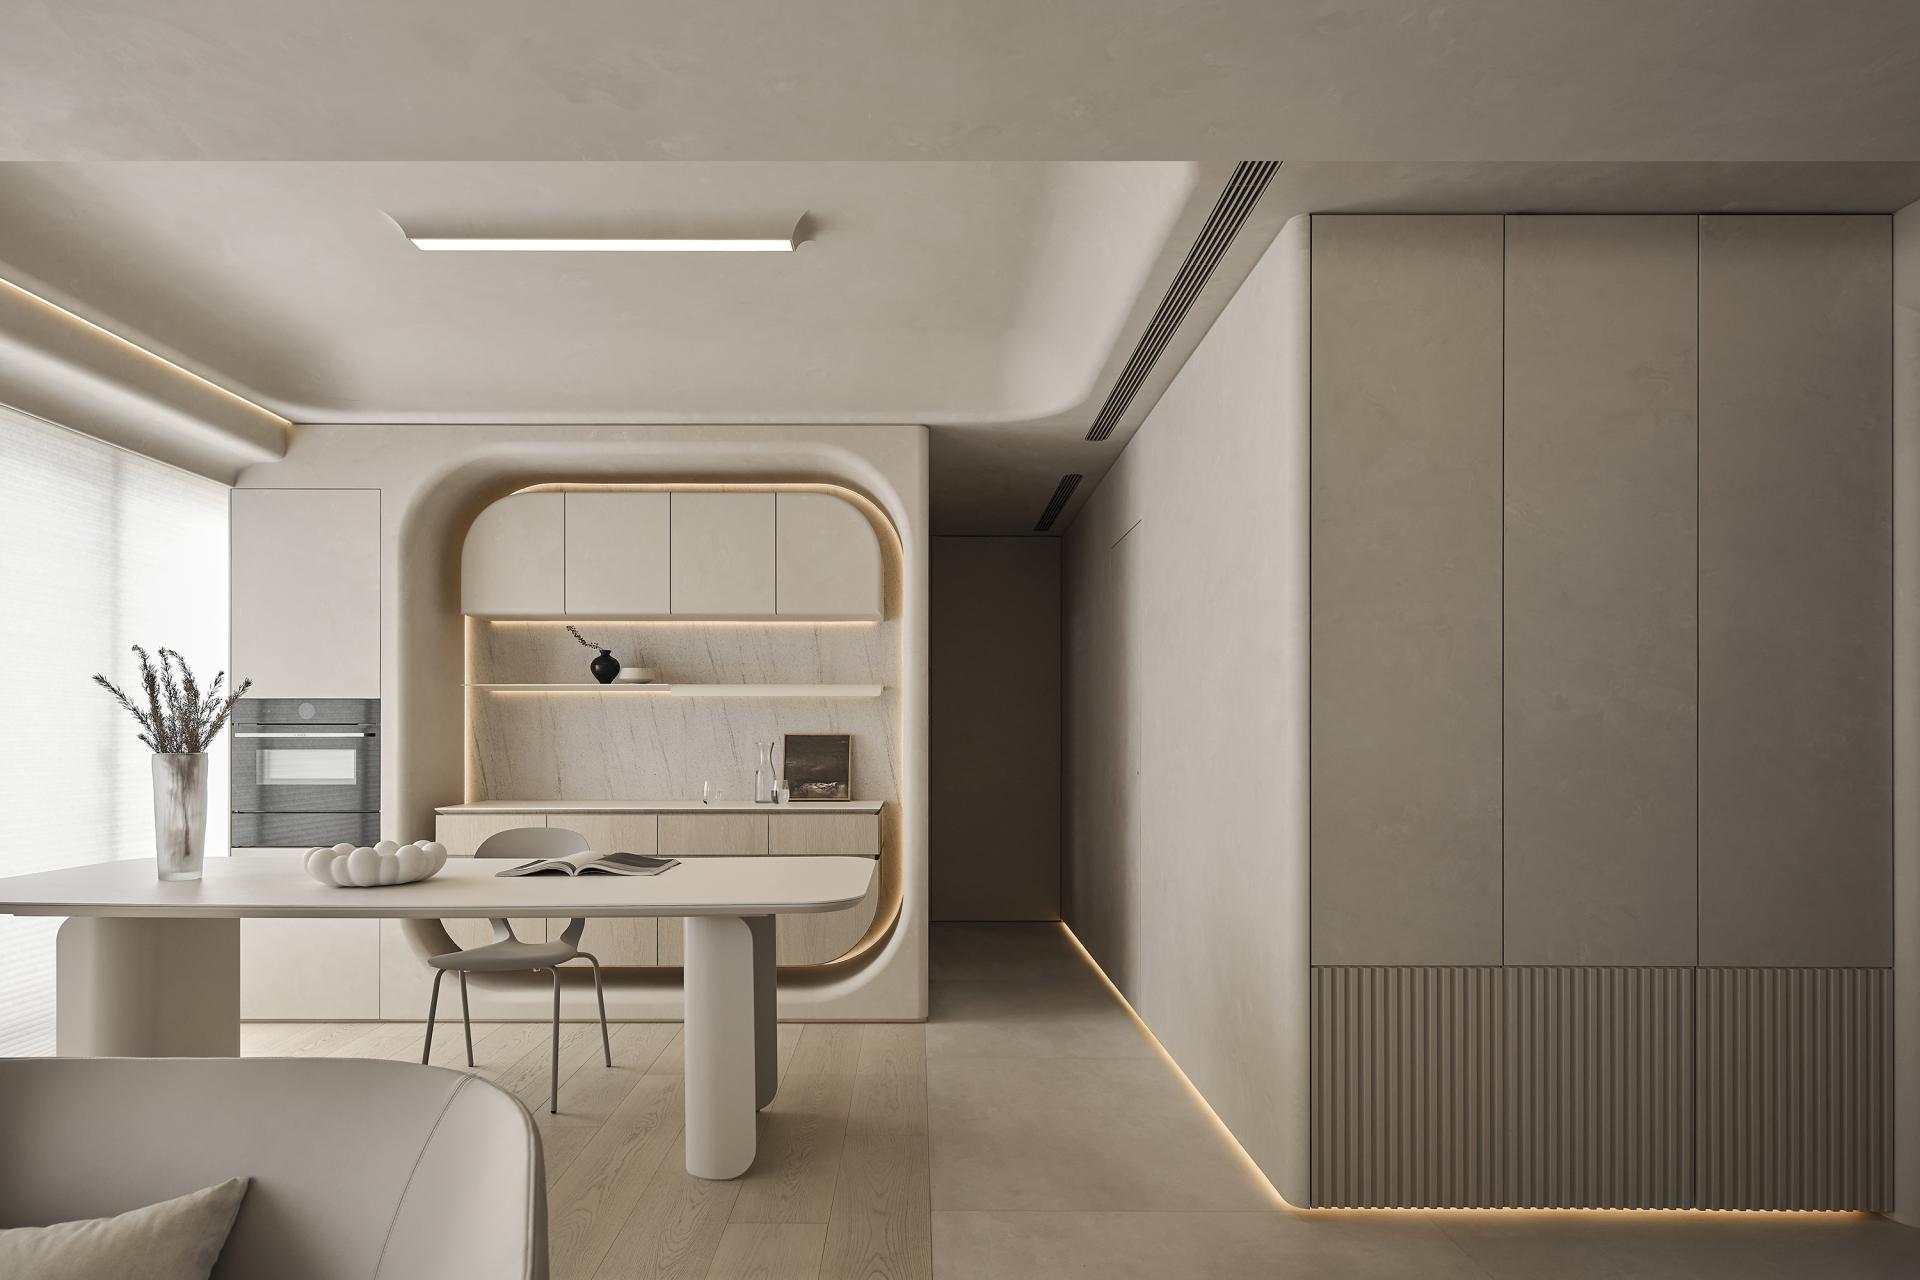
The design centers on consolidating the public areas into a cohesive and connected living environment. Through carefully planned material transitions, we subtly divided the space and maintained a seamless visual flow. Stone flooring defines the mudroom in the entryway, transitioning into warm wood flooring within the living and dining spaces, while large-format slab tiles extending through the hallway enhance the perception of depth and openness without creating abrupt separations.
Fully integrated the kitchen and dining areas into the shared living space, with dedicated appliance cabinetry and a central island that naturally connects cooking, dining, and leisure activities. This open arrangement transforms the public zone into a central hub for family interaction, encouraging communication and shared daily experiences.
Alongside its refined aesthetic approach, the project places strong emphasis on health, sustainability, and long-term living qualities. Constructed the entire residence with top-grade F0-certified eco-friendly building materials to ensure a healthier indoor environment. Recycled cork elements are incorporated into the ceiling as both acoustic and thermal insulation, enhancing comfort while reducing environmental impact.
In addition, we equipped the home with a comprehensive smart lighting system that allows residents to remotely adjust color temperature and RGB ambient lighting throughout the house via mobile devices. By integrating intelligent technology with natural materials and wabi-sabi-inspired aesthetics, the design achieves a harmonious balance between contemporary living, environmental consciousness, and emotional comfort.
Credits

Entrant
Wenzhou Linghang Trading Co., Ltd
Category
Product Design - Baby, Kids & Children Products
Entrant
Guangzhou Pearl River Decoration Engineering Co.,Ltd.
Category
Interior Design - Restaurants & Café

Entrant
Camel (China) Outdoor Supplies Co., Ltd.
Category
Fashion Design - Safety & Protection

Entrant
Shenzhen MatterArchi Design Co., Ltd./Architectural Design & Research Institute of Ningbo University
Category
Architectural Design - Industrial Space & Manufacturing Plants