2026 | Professional

Jiaxing Breewsmile Industrial Complex
Entrant
Shenzhen MatterArchi Design Co., Ltd./Architectural Design & Research Institute of Ningbo University
Category
Architectural Design - Industrial Space & Manufacturing Plants
Client's Name
Jiaxing Breewsmile Technology Co., Ltd.
Country / Region
China
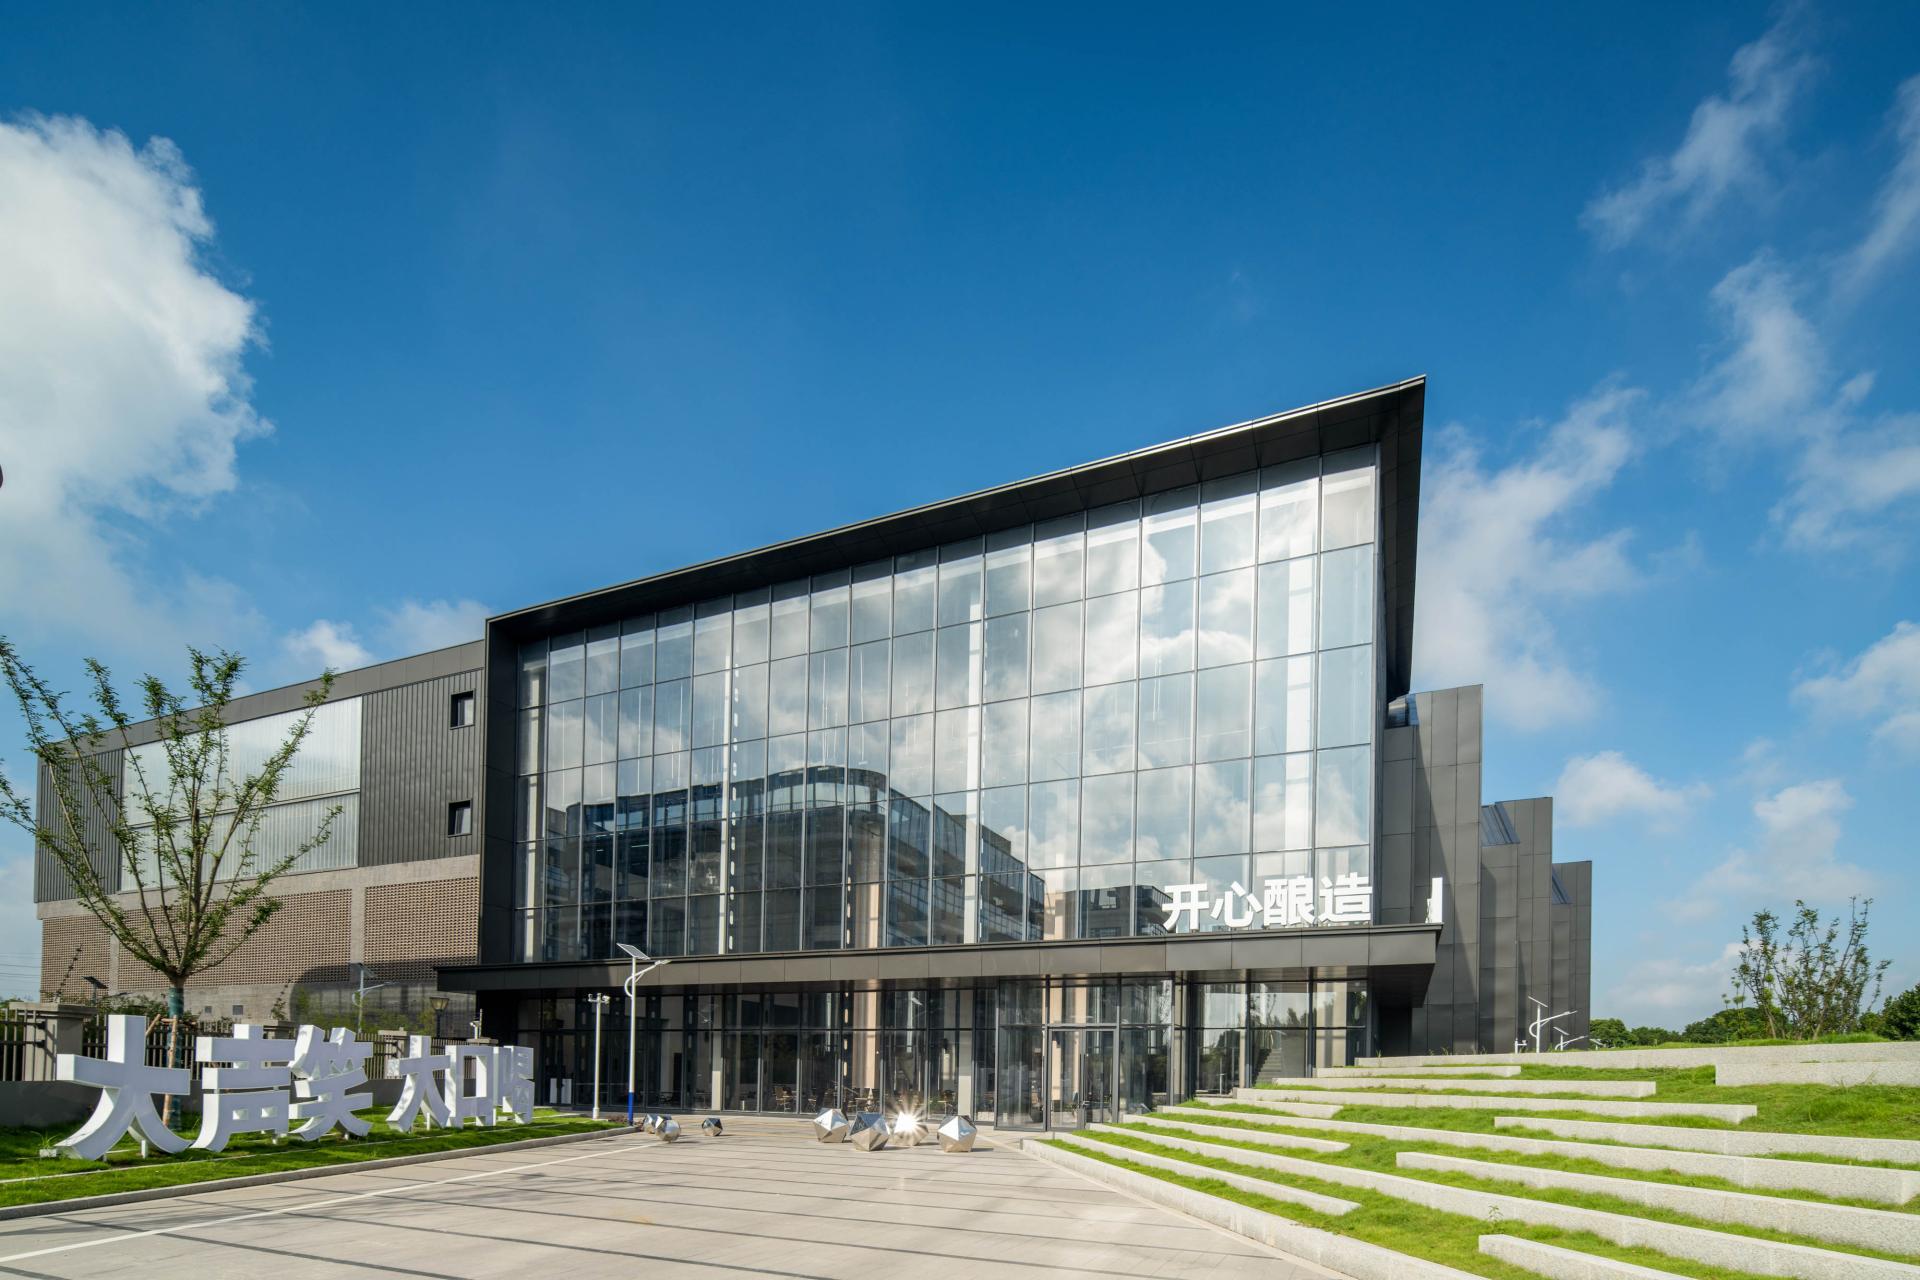
When the aroma of malt drifts across the vast fields and the amber hue of beer reflects the pastoral light, the Breewsmile Industrial Complex ceases to be a mere container for production, evolving instead into a medium that bridges land and craftsmanship, the past and the future.
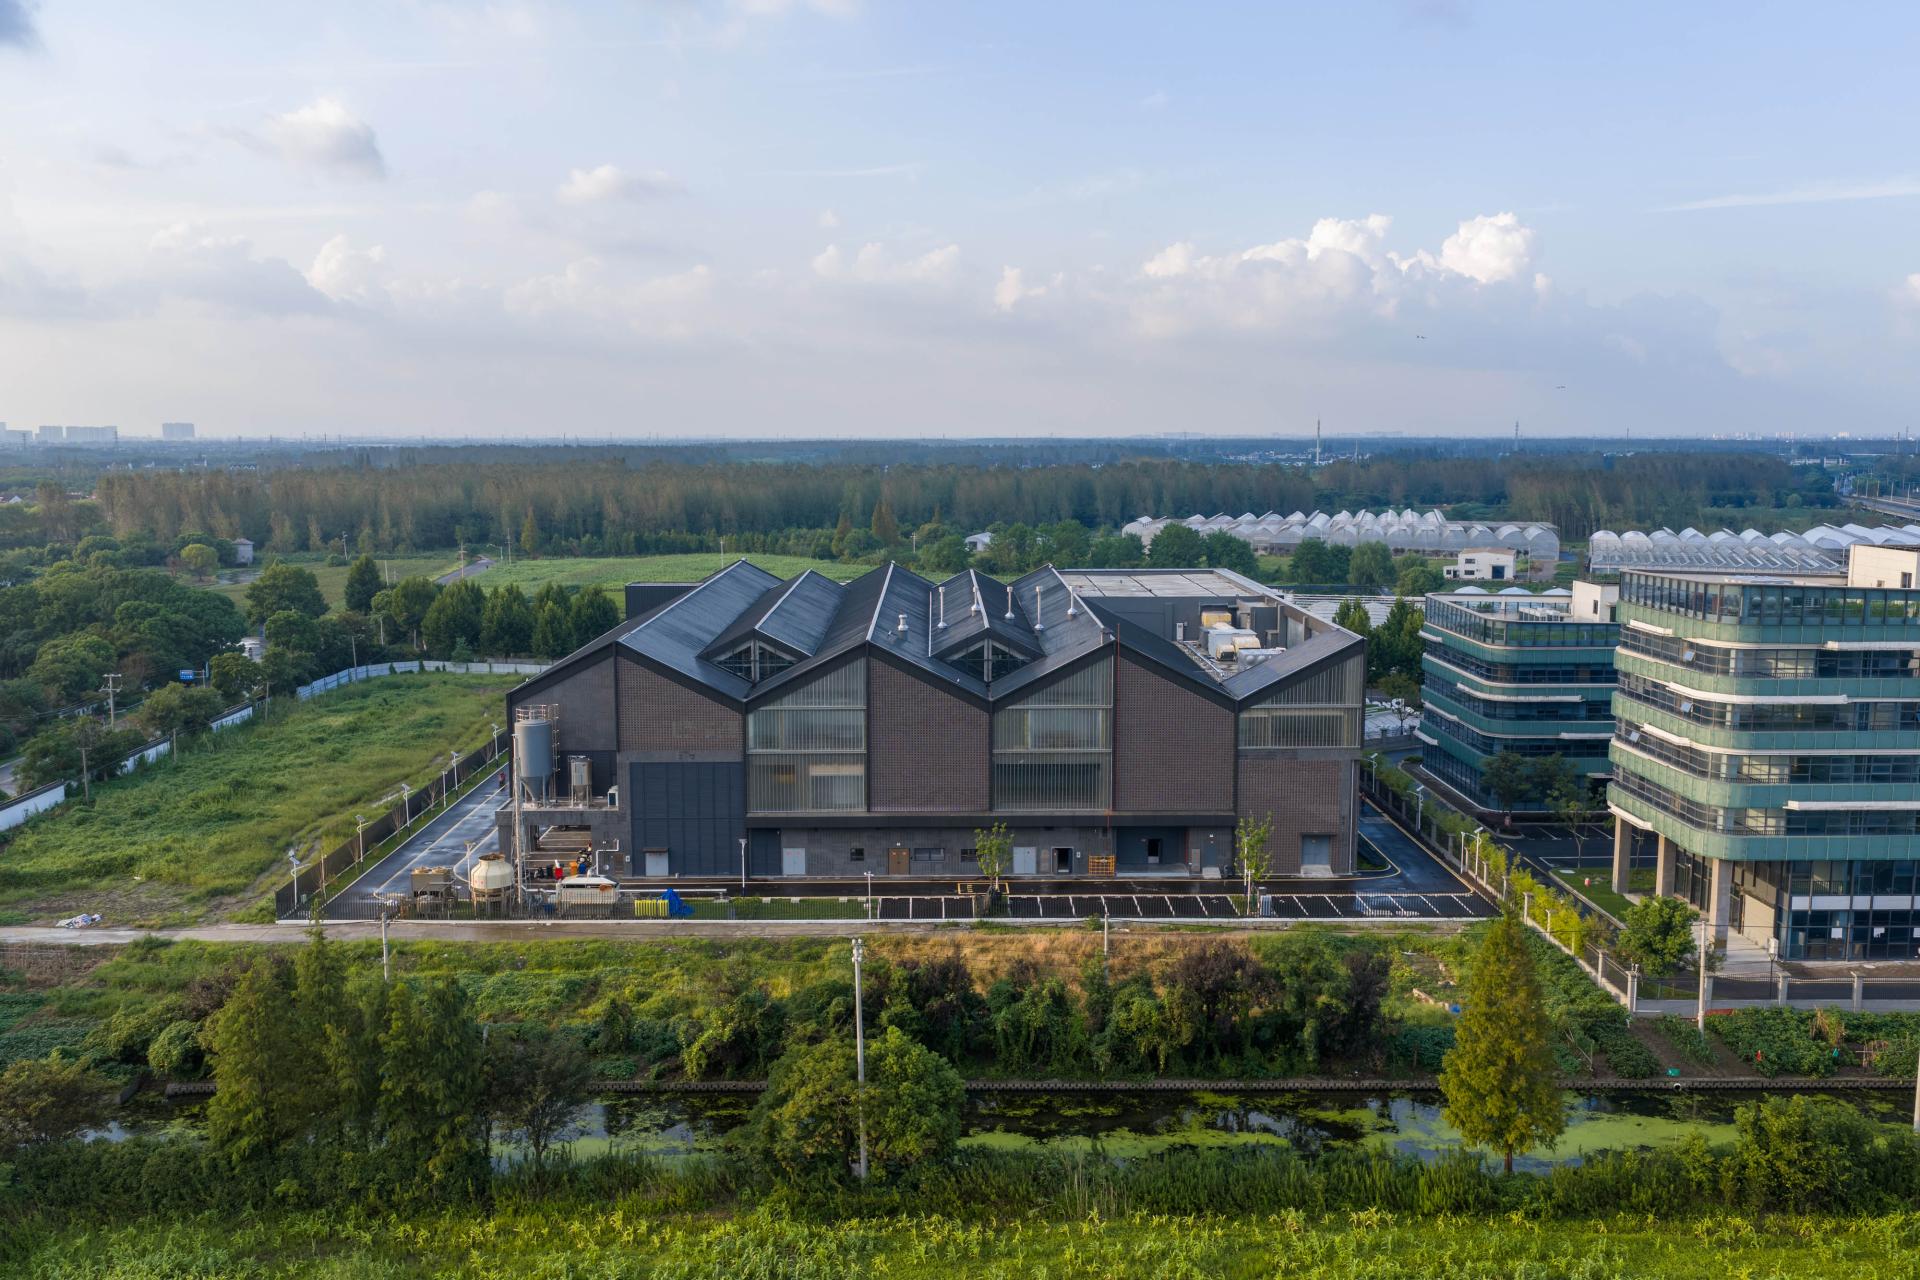
Driven by the vision of a “modern rural glass brewery,” the design replaces solid enclosing walls with transparent glass facades, integrating production, R&D, and cultural exhibition within a single volume. More than just a factory that brews “smiles”—true to its name, Breewsmile—the facility serves as a multi-functional space shared with the community.
The circulation design departs from the conventional approach of routing visitors directly onto the factory floor. Instead, it positions the cultural exhibition hall as the starting point, thereby reshaping the spatial narrative. Visitors journey through the second-floor cultural corridor, transitioning gradually from cultural context to the authentic production environment. The separate visitor routes and glass facades establish a dual dynamic of “visual transparency and operational independence.” The manufacturing process, the equipment, and the space itself become the core exhibits, turning the factory into a living museum.
The architectural form dispels the rigid and monotonous stereotype typical of traditional industrial buildings. The facade orchestrates a solid-void interplay through large expanses of glass paired with dark metal, ceramic bricks, and perforated elements. The transparency of the glass mitigates the massive, enclosed feel of a 10,000-ton brewery, while the dark solid walls anchor the building’s industrial character. Echoing the architectural vernacular of Jiangnan water towns, the design features a series of undulating pitched roofs and gabled facades. This approach transforms a monolithic factory into a human-scaled, staggered architectural cluster, allowing it to integrate seamlessly into the rural fabric. Through this unique architectural language, the project tells a new story of contemporary rural industry, making every brewing process a visual spectacle, and every visit a cultural experience.






Credits

Entrant
Guangdong CosmoLady International Group Limited
Category
Fashion Design - Underwear

Entrant
Guangzhou Pearl River Decoration Engineering Co., Ltd
Category
Interior Design - New Category: Model House
Entrant
TSAI ARCHITECT & ASSOCIATES
Category
Architectural Design - Sustainable Living / Green
Entrant
Sichuan Langjiu Co., Ltd.luzhou, China
Category
Packaging Design - Wine, Beer & Liquor