2026 | Professional

Concrete Zen: Reclaiming Infrastructure into Circular Living
Entrant
Zhongyijian (Beijing) Engineering Design Co., Ltd.
Category
Architectural Design - Conceptual Design
Client's Name
Independent Research & Development Prototype
Country / Region
China
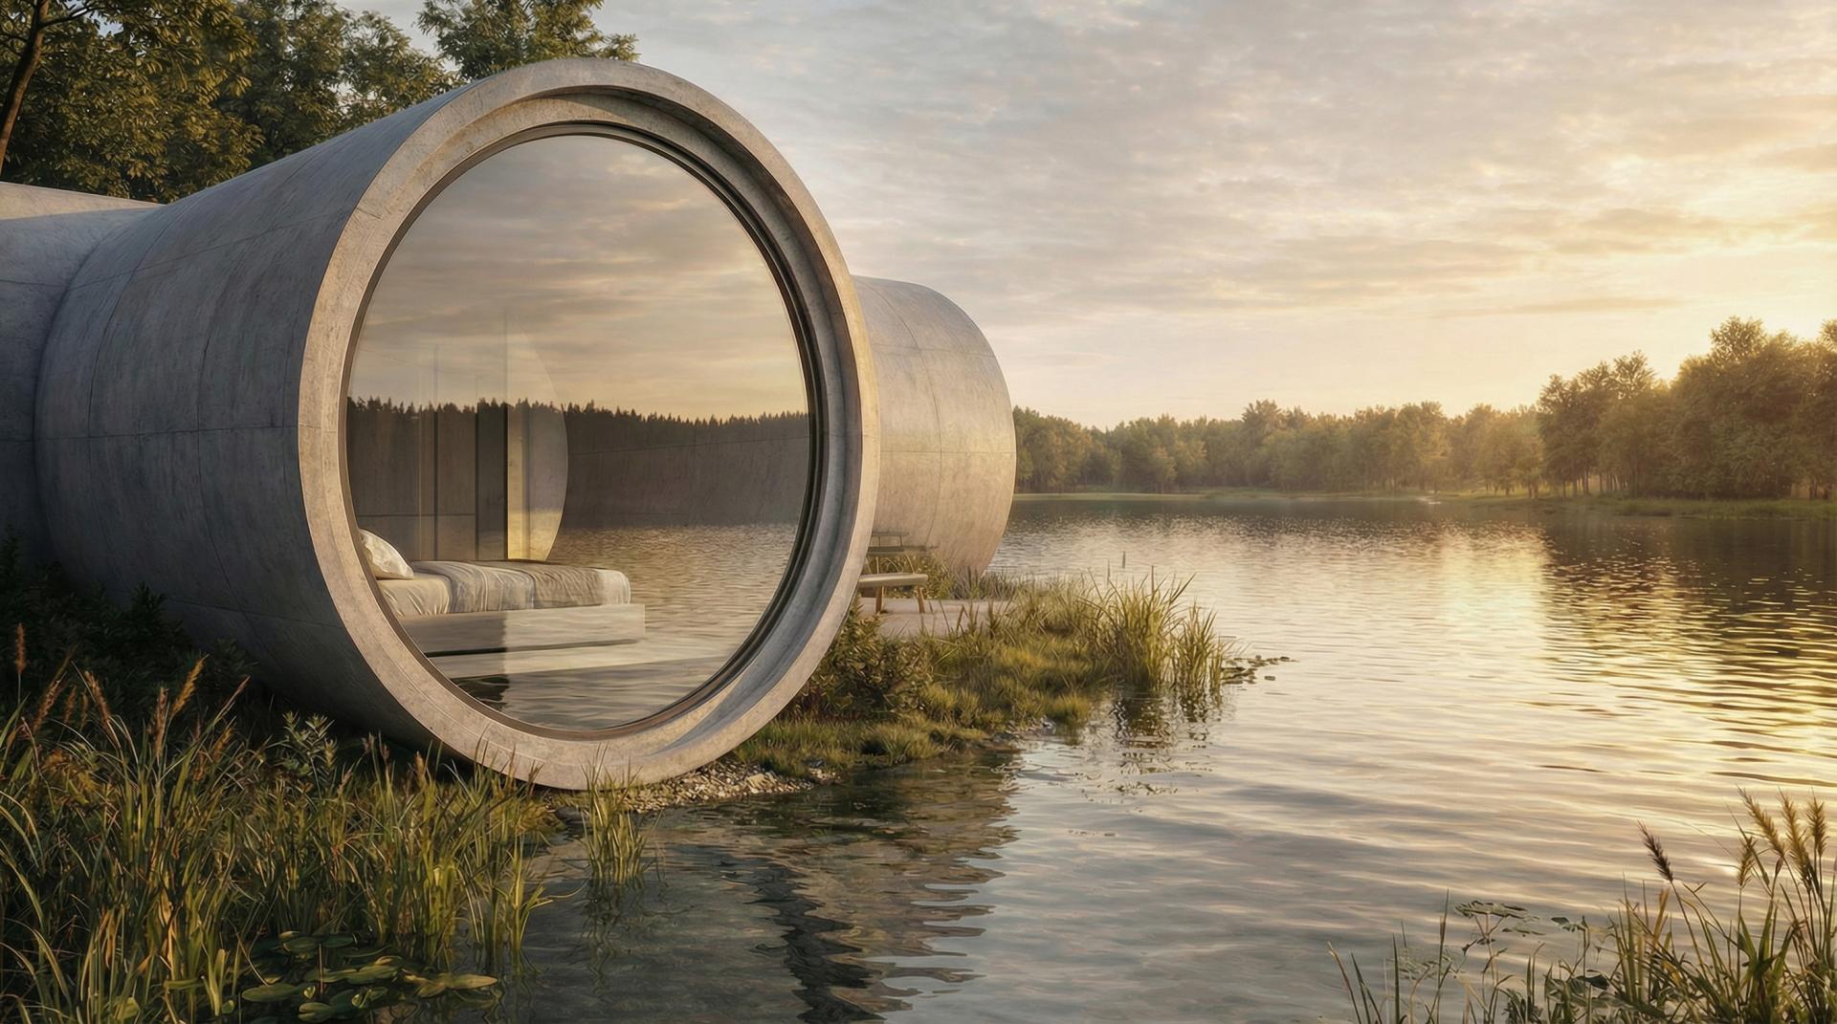
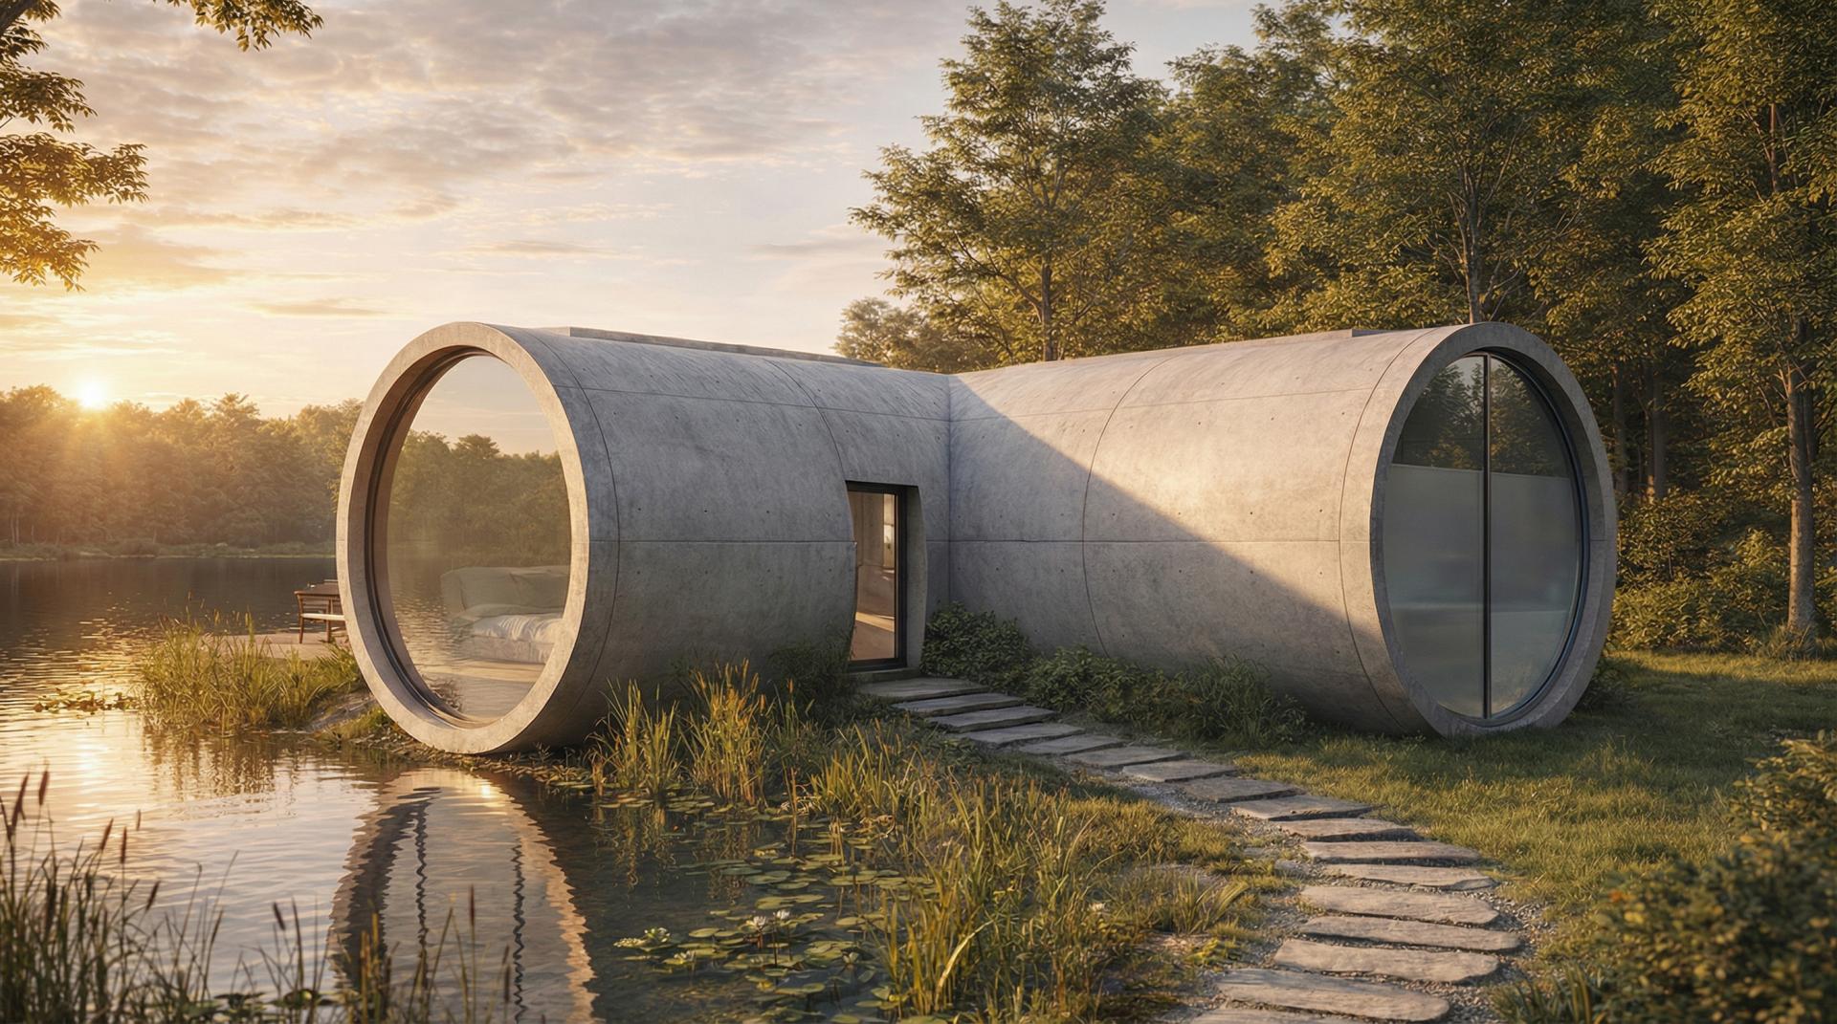
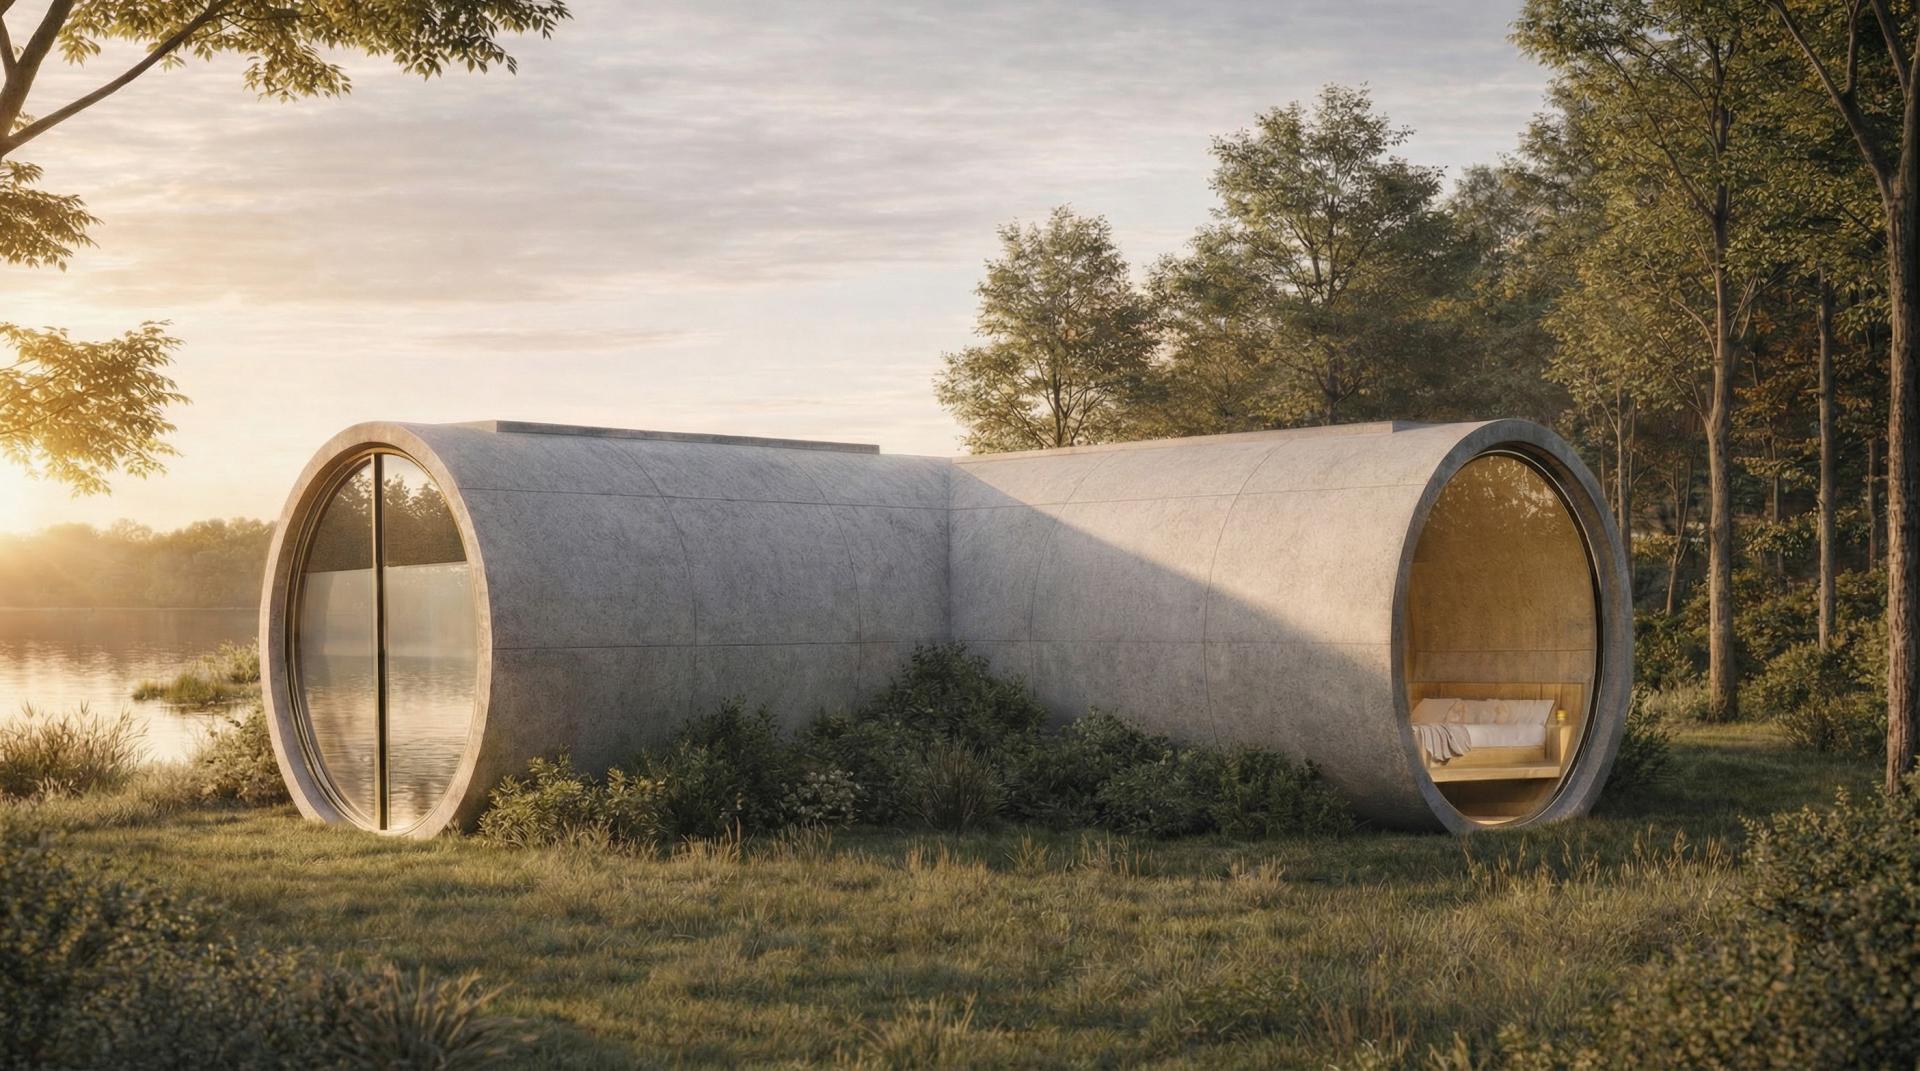
Concrete Zen is a conceptual circular‑economy micro‑habitat that reclaims discarded precast concrete drainage pipes—subterranean infrastructure often abandoned long before the end of its structural lifespan—and transforms them into regenerative, off‑grid living systems.
In an era defined by material excess and accelerating climate pressure, the project questions the linear logic of extraction, construction, and disposal that dominates contemporary building culture.
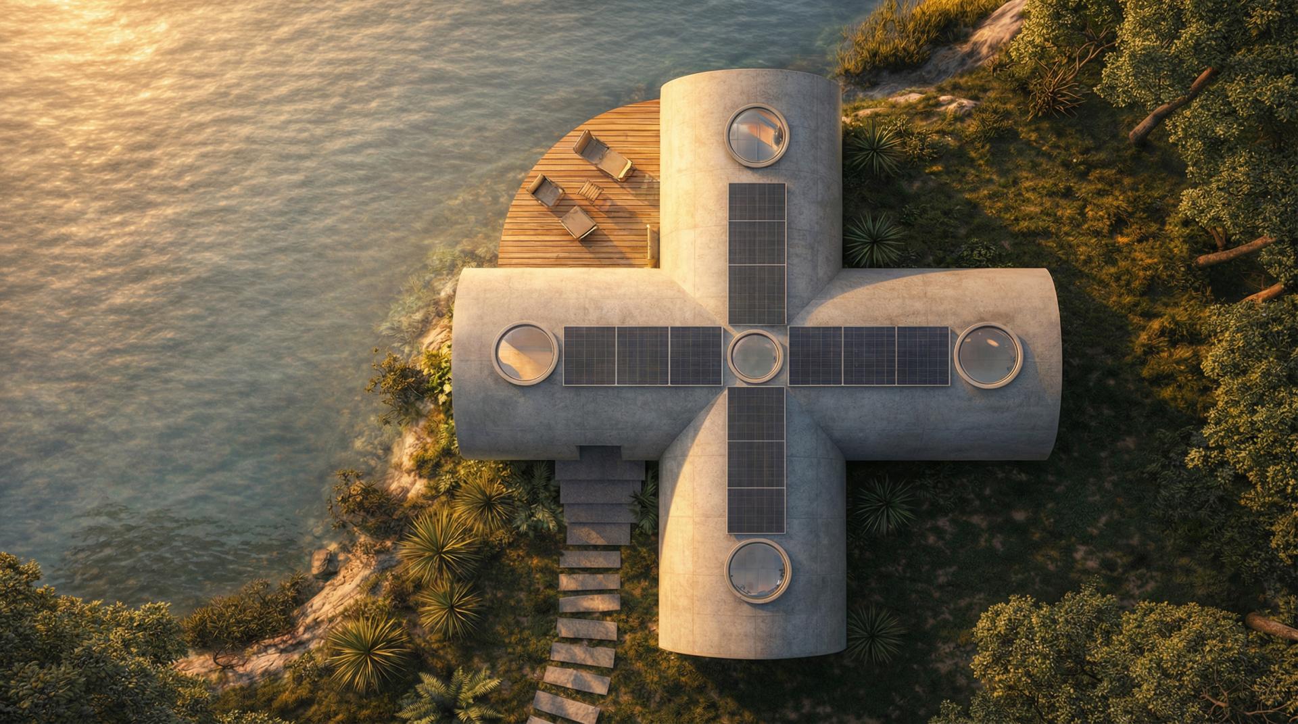
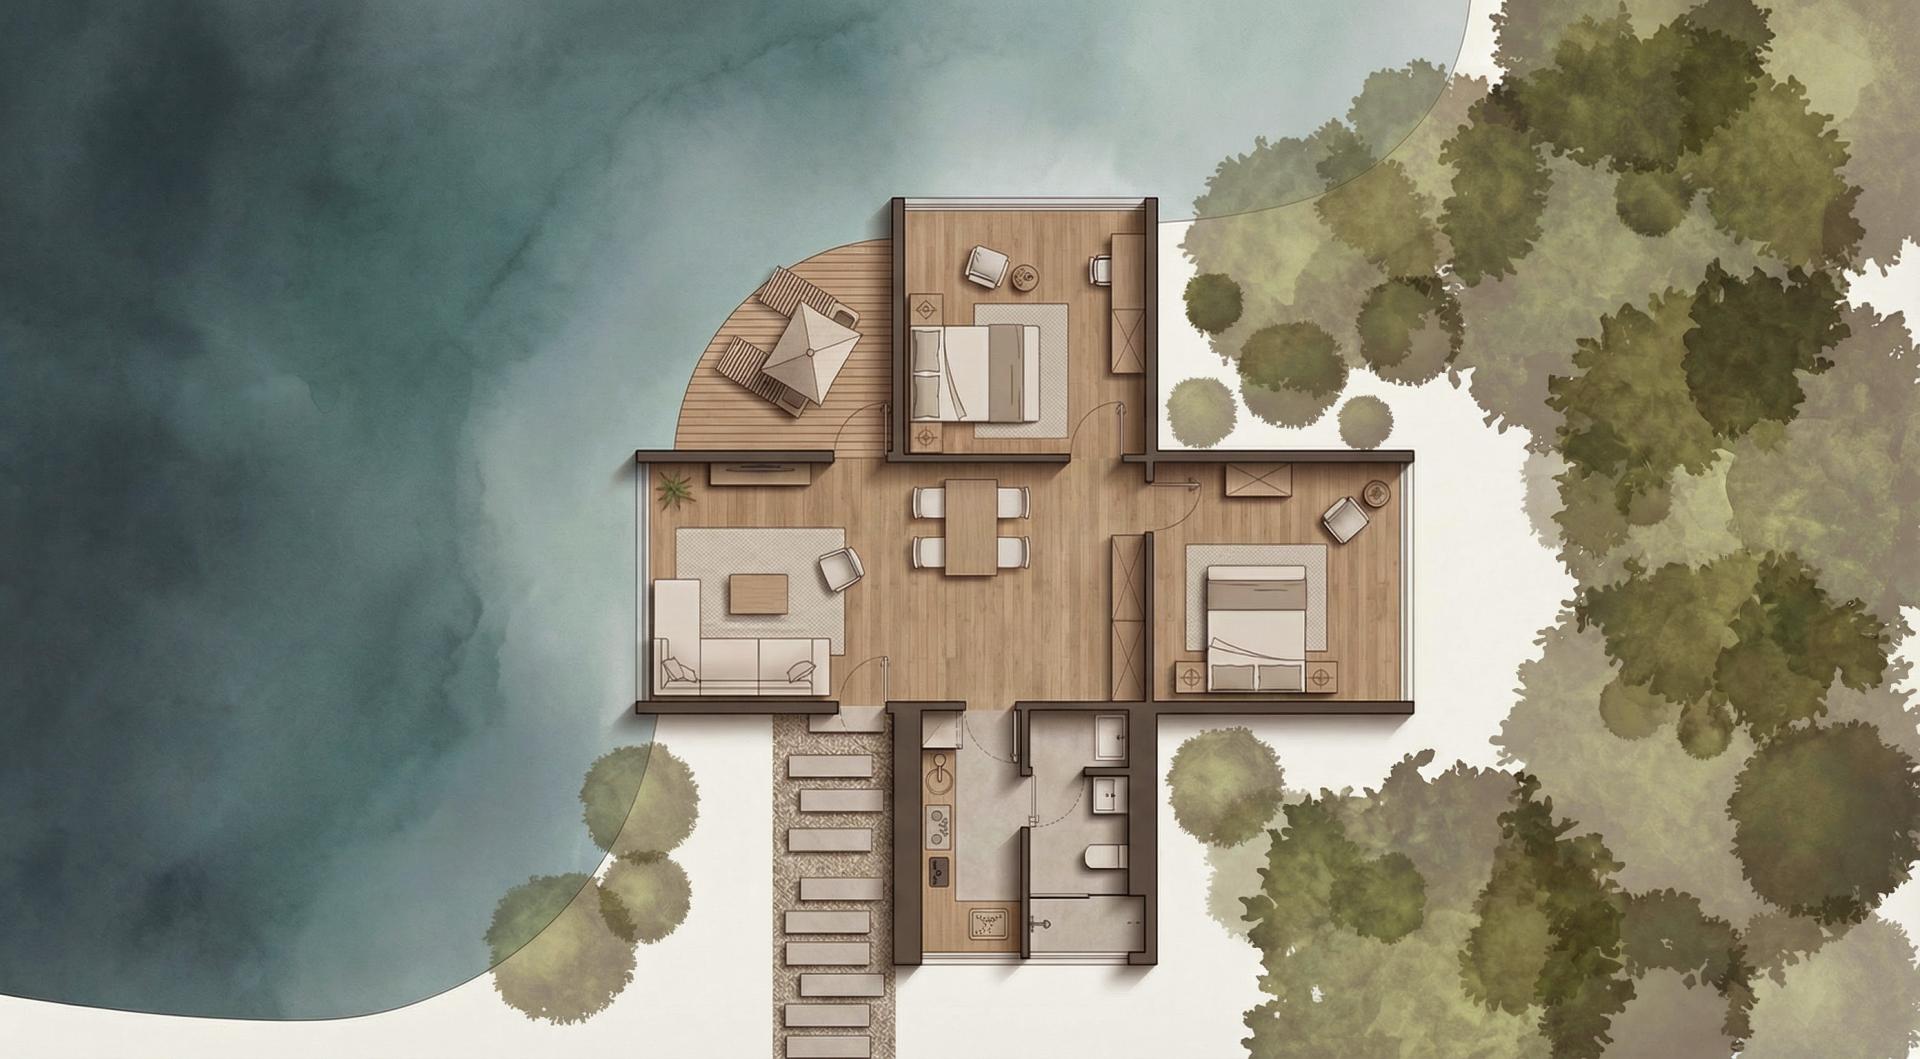
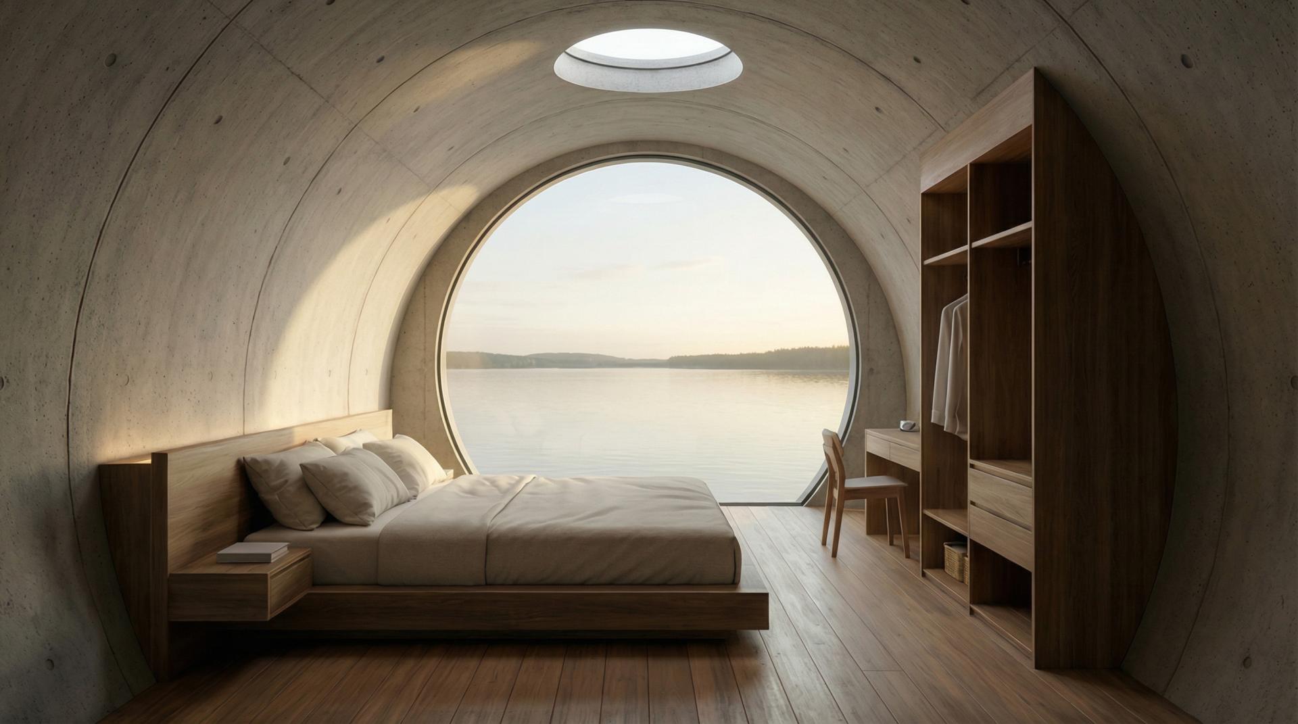
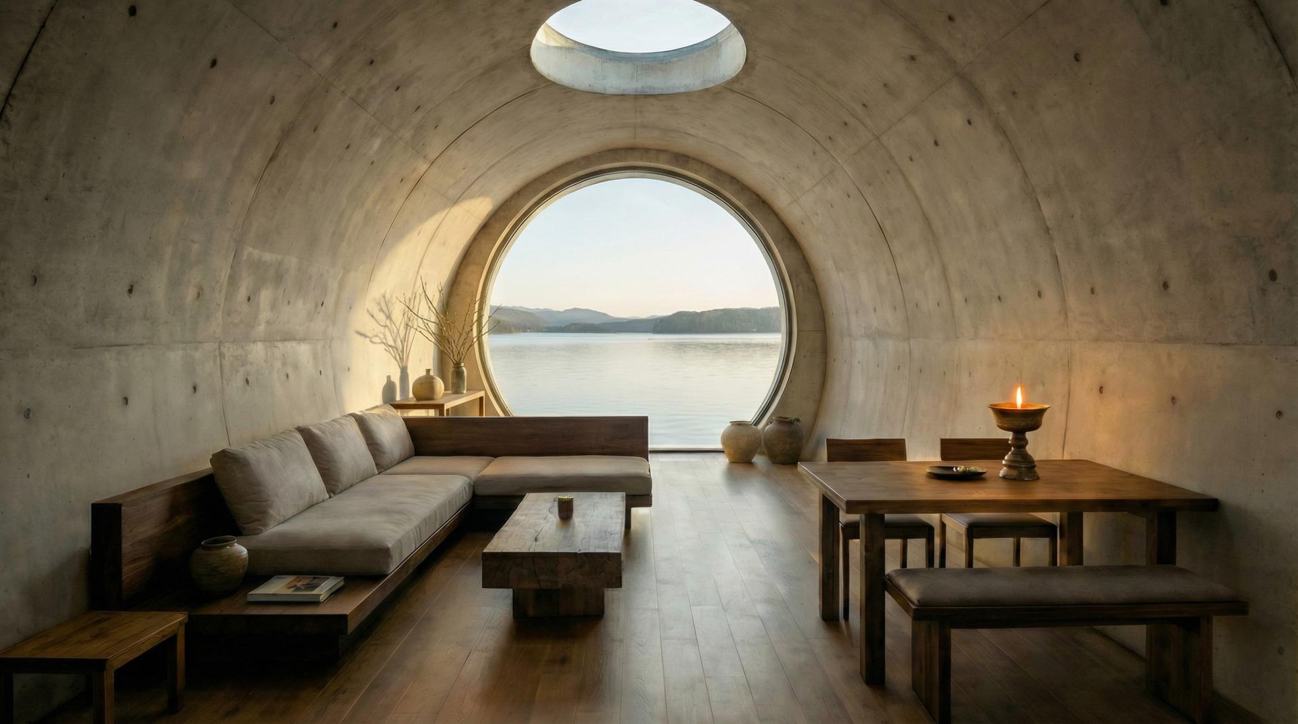
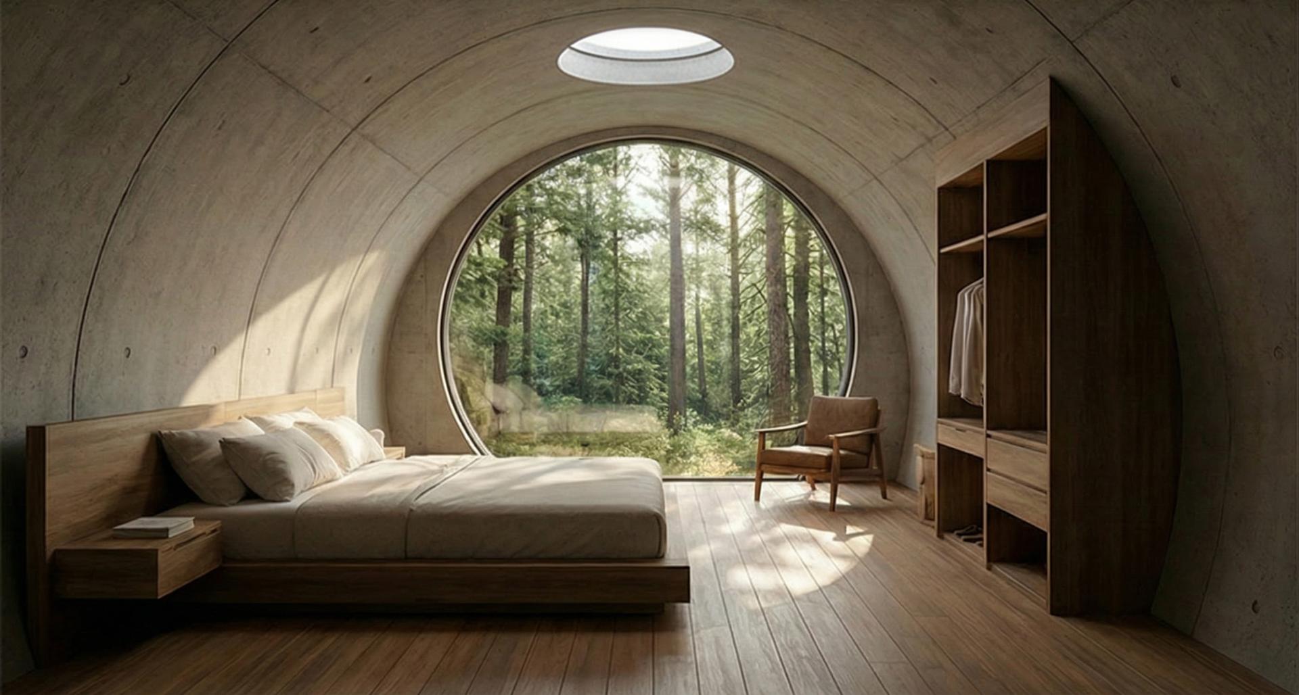
Organized as four reclaimed cylindrical segments interlocking into a cruciform configuration, the project treats geometry as performance rather than ornament. The cross‑shaped structure distributes mass for inherent counterbalance, enabling safe cantilevering over sensitive terrains with minimal foundation impact. A central skylit core integrates energy and circulation, while each radiating arm naturally accommodates a distinct domestic function. The configuration maximizes 360‑degree cross‑ventilation, daylight penetration, and panoramic immersion within a compact footprint.
The exterior preserves the monolithic brutalist integrity of the reclaimed concrete, acknowledging its durability and embodied history. Inside, warm timber surfaces at all human touchpoints introduce tactile balance and ergonomic comfort. Monumental circular glazing at each terminus operates as architectural lenses—framing landscape as living artwork while fostering a psychologically protective, contemplative interior atmosphere.
Concrete’s substantial thermal mass stabilizes indoor temperatures passively, significantly reducing operational energy demand. A low‑profile photovoltaic array integrated along the roofline enables full off‑grid autonomy. By extending the lifecycle of precast infrastructure and avoiding new concrete production, each module targets an estimated 70% reduction in embodied carbon compared to equivalent new construction.
Scalable and modular, Concrete Zen proposes a replicable system adaptable to eco‑tourism retreats, remote research dwellings, and rapid‑deployment shelters. Beyond its physical form, the project advances a broader architectural proposition: that permanence need not imply waste, and that industrial remnants can be repositioned within a circular framework as spaces of resilience, dignity, and quiet restoration.
Credits
Entrant
A&F INTERIORS DESIGN
Category
Interior Design - Showroom / Exhibit

Entrant
Chongqing Saidou Technology Co., Ltd.
Category
Conceptual Design - Automotive
Entrant
SHENZHEN WEIMING DESIGN CONSULTING CO., LTD
Category
Interior Design - Residential
Entrant
Shanghai Jiduo Design Co.,Ltd
Category
Interior Design - Commercial