2026 | Professional

An Amber Fall
Entrant
Laidian Interior Design
Category
Interior Design - Residential
Client's Name
Country / Region
Taiwan
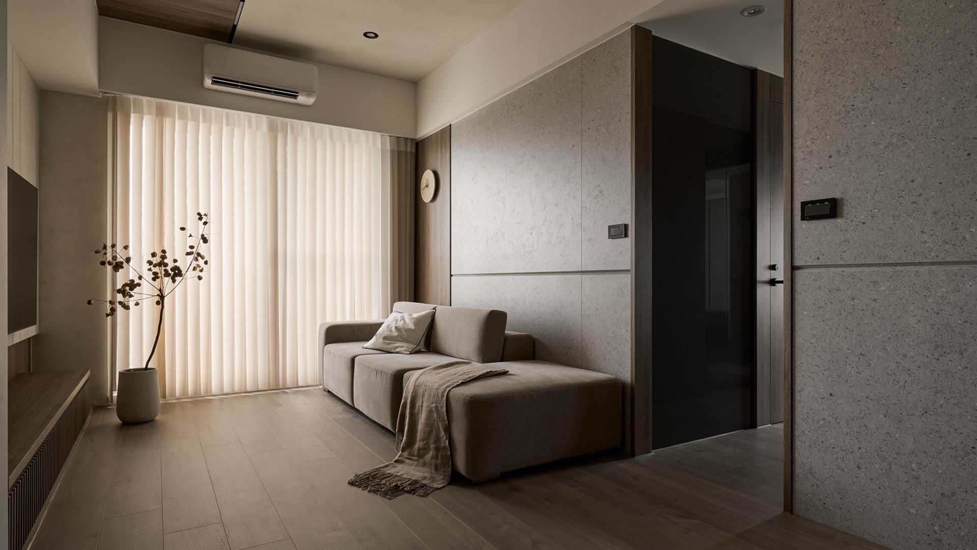
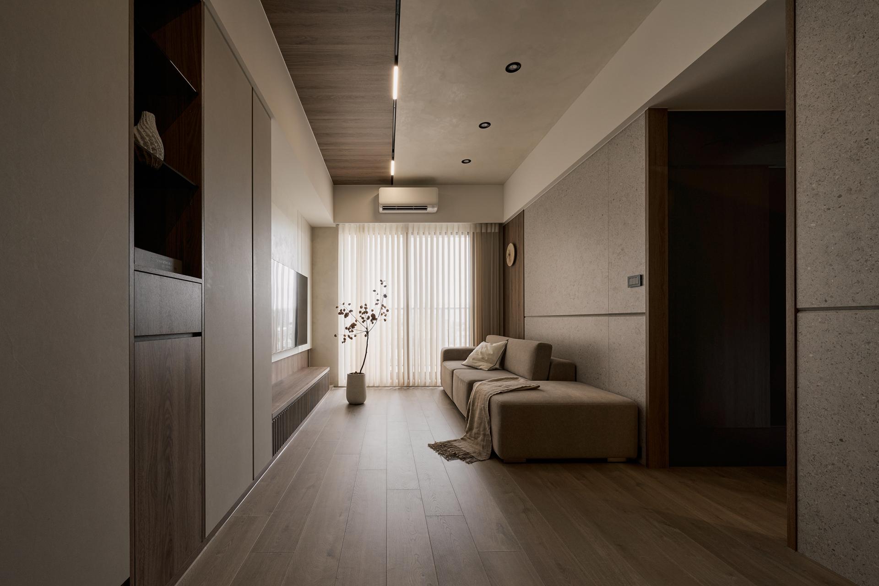
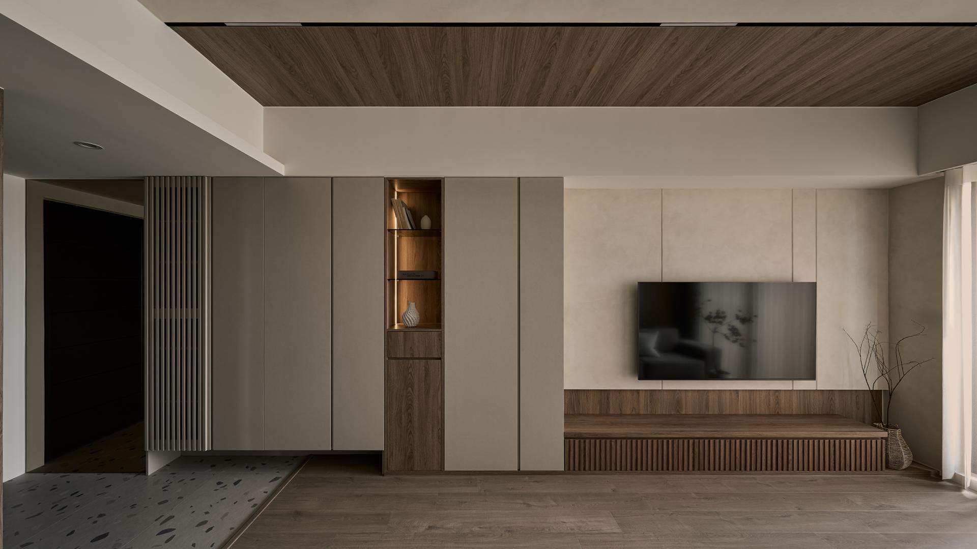
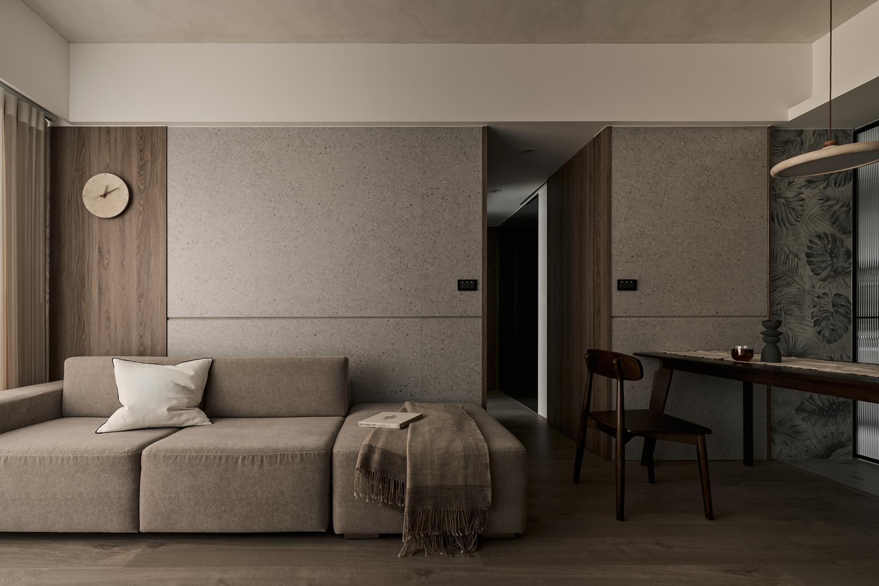
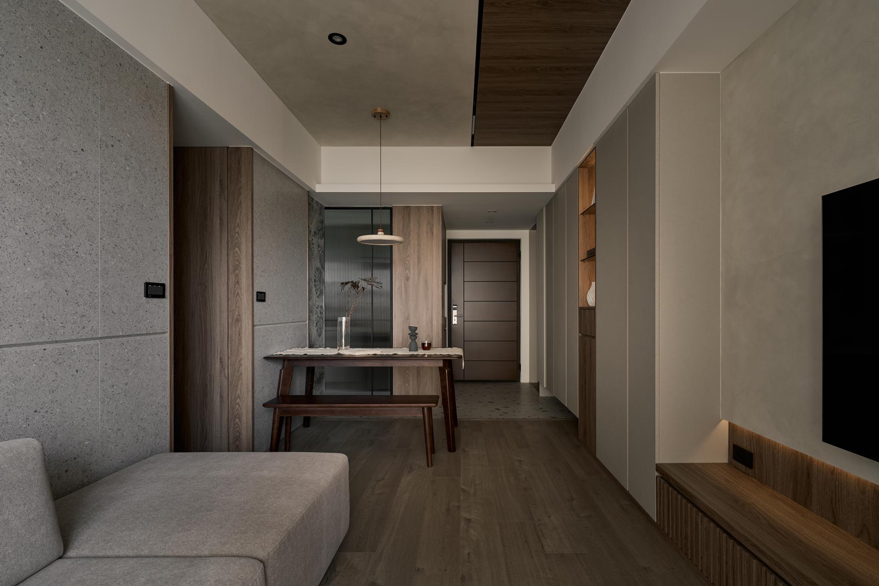
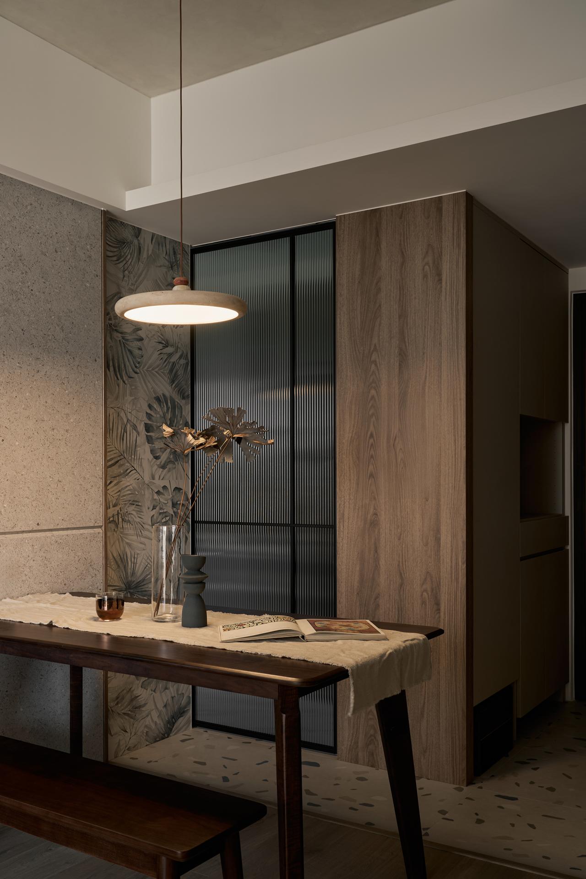
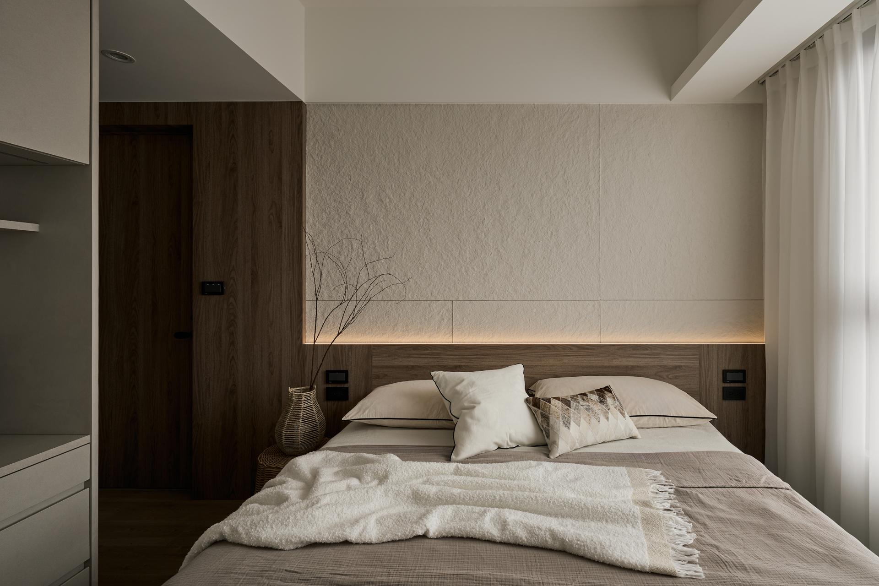
The residence uses off-white paint and light-gray stone-textured tiles as its primary visual foundation. To enrich minimalist vertical surfaces and ceilings, wood veneers and slat details are integrated with precise proportions, creating a rich yet uncluttered aesthetic. The raw wood grain harmonizes with the paint's coarse texture, allowing residents to experience nature's primal warmth through both sight and touch. Furthermore, the low-saturation matte tiles diffuse incoming light, transforming sharp beams into soft, poetic glows. This interplay of hazy shadows and steady tones, where material authenticity meets meticulous detailing, embodies the brand's core value: "Achieving timeless spaces through the honest expression of materials."
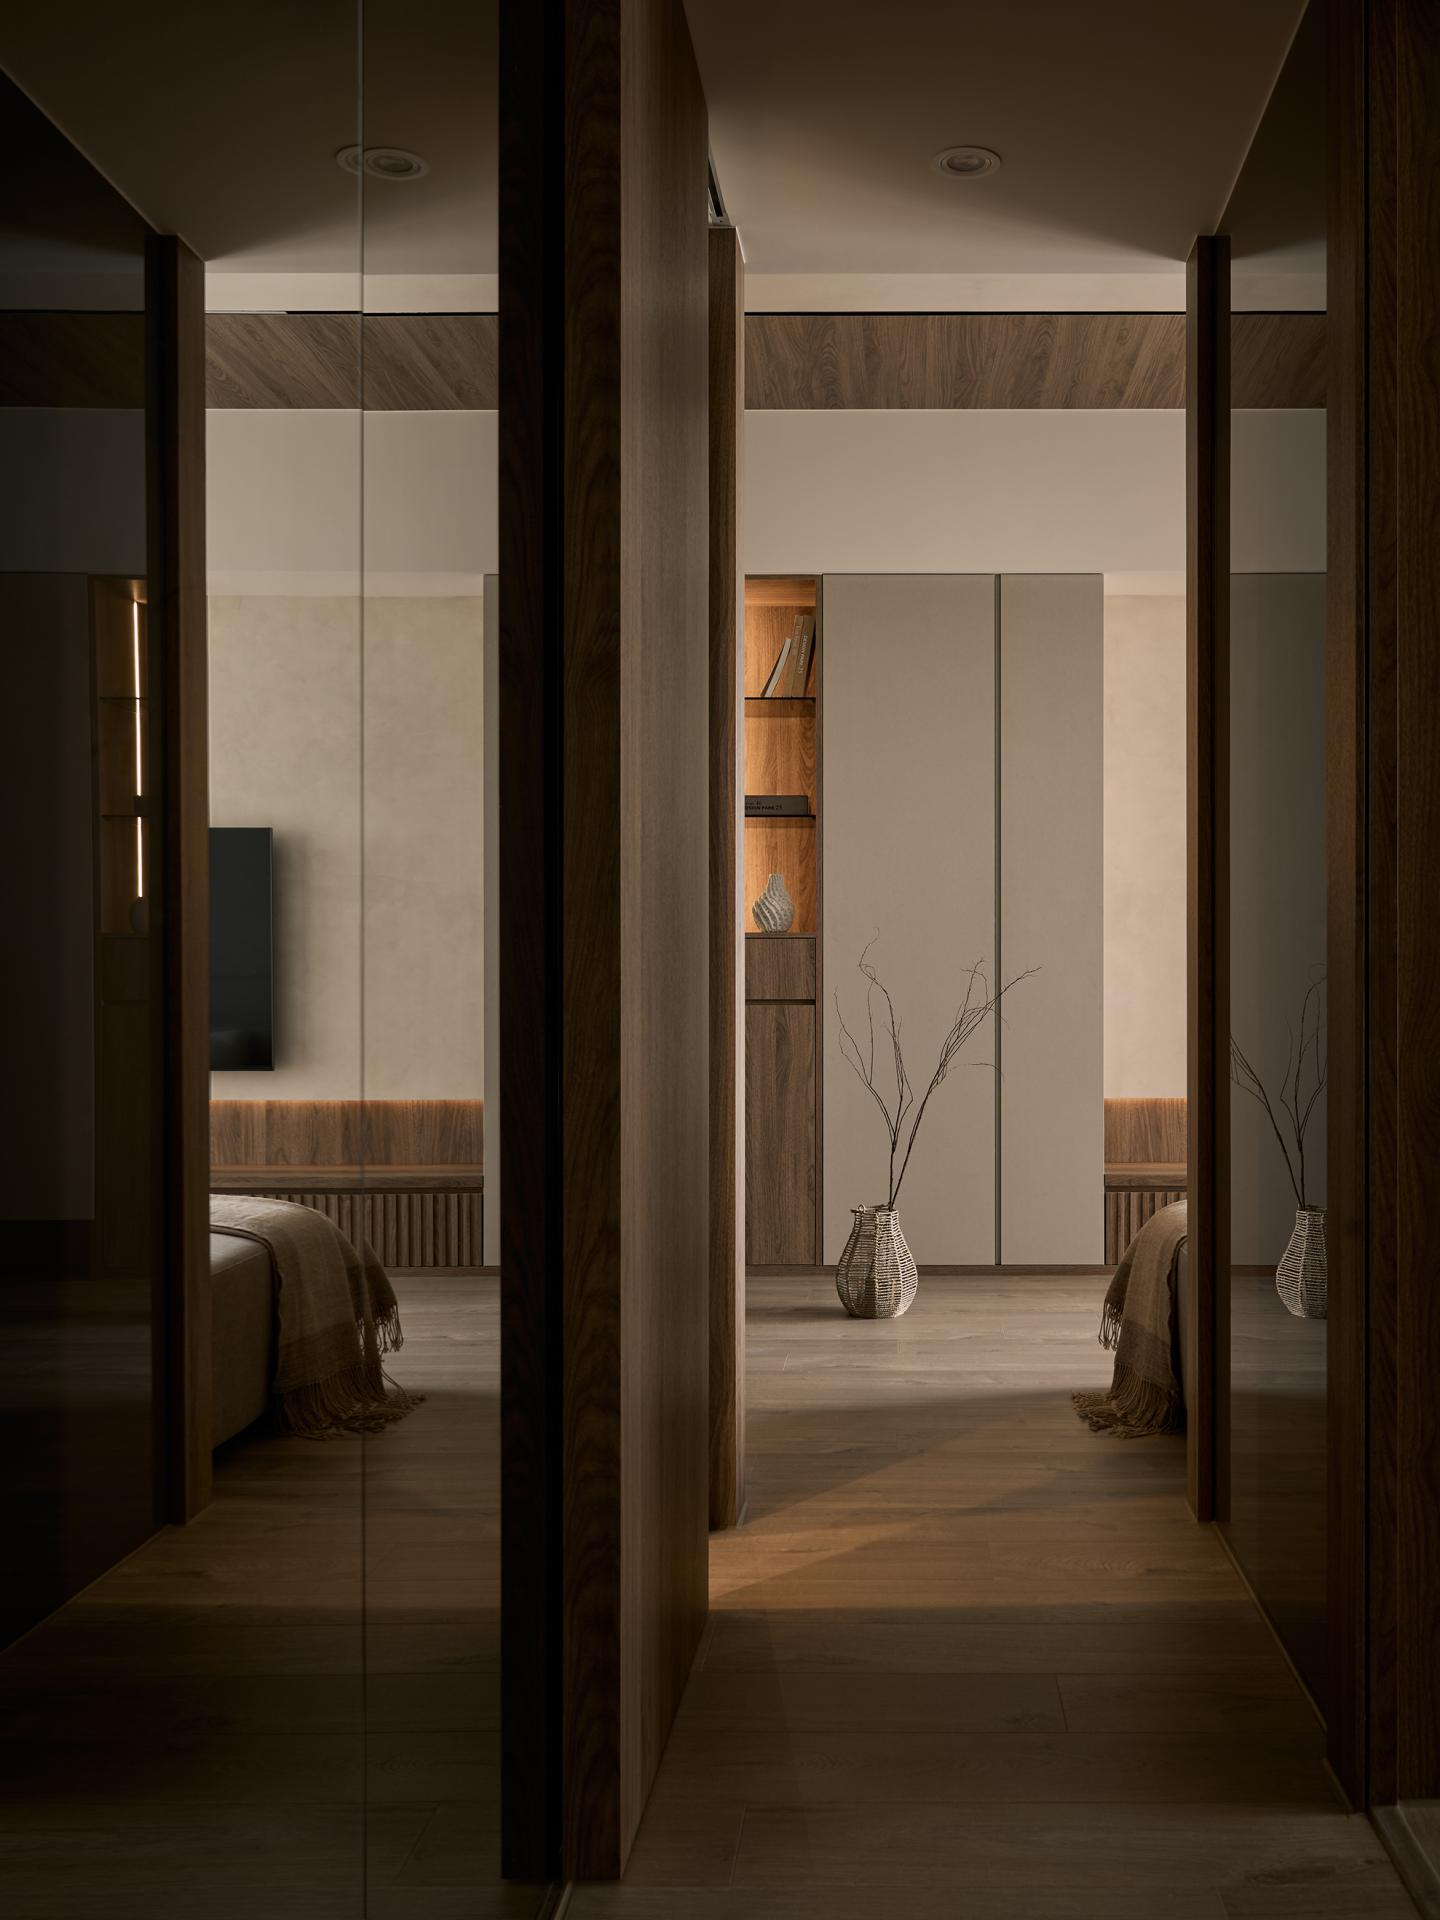
Prioritizing the proprietor's needs for high-quality rest, the layout uses the corridor as a transitional buffer between public and private spaces. The master bedroom is at the far end of the hallway, while the study and guest bathroom are closer to the communal areas. This strategic placement of partitions and walls provides an acoustic shield, insulating the sleep zone from noise in the living and dining areas and ensuring a serene sleep environment.
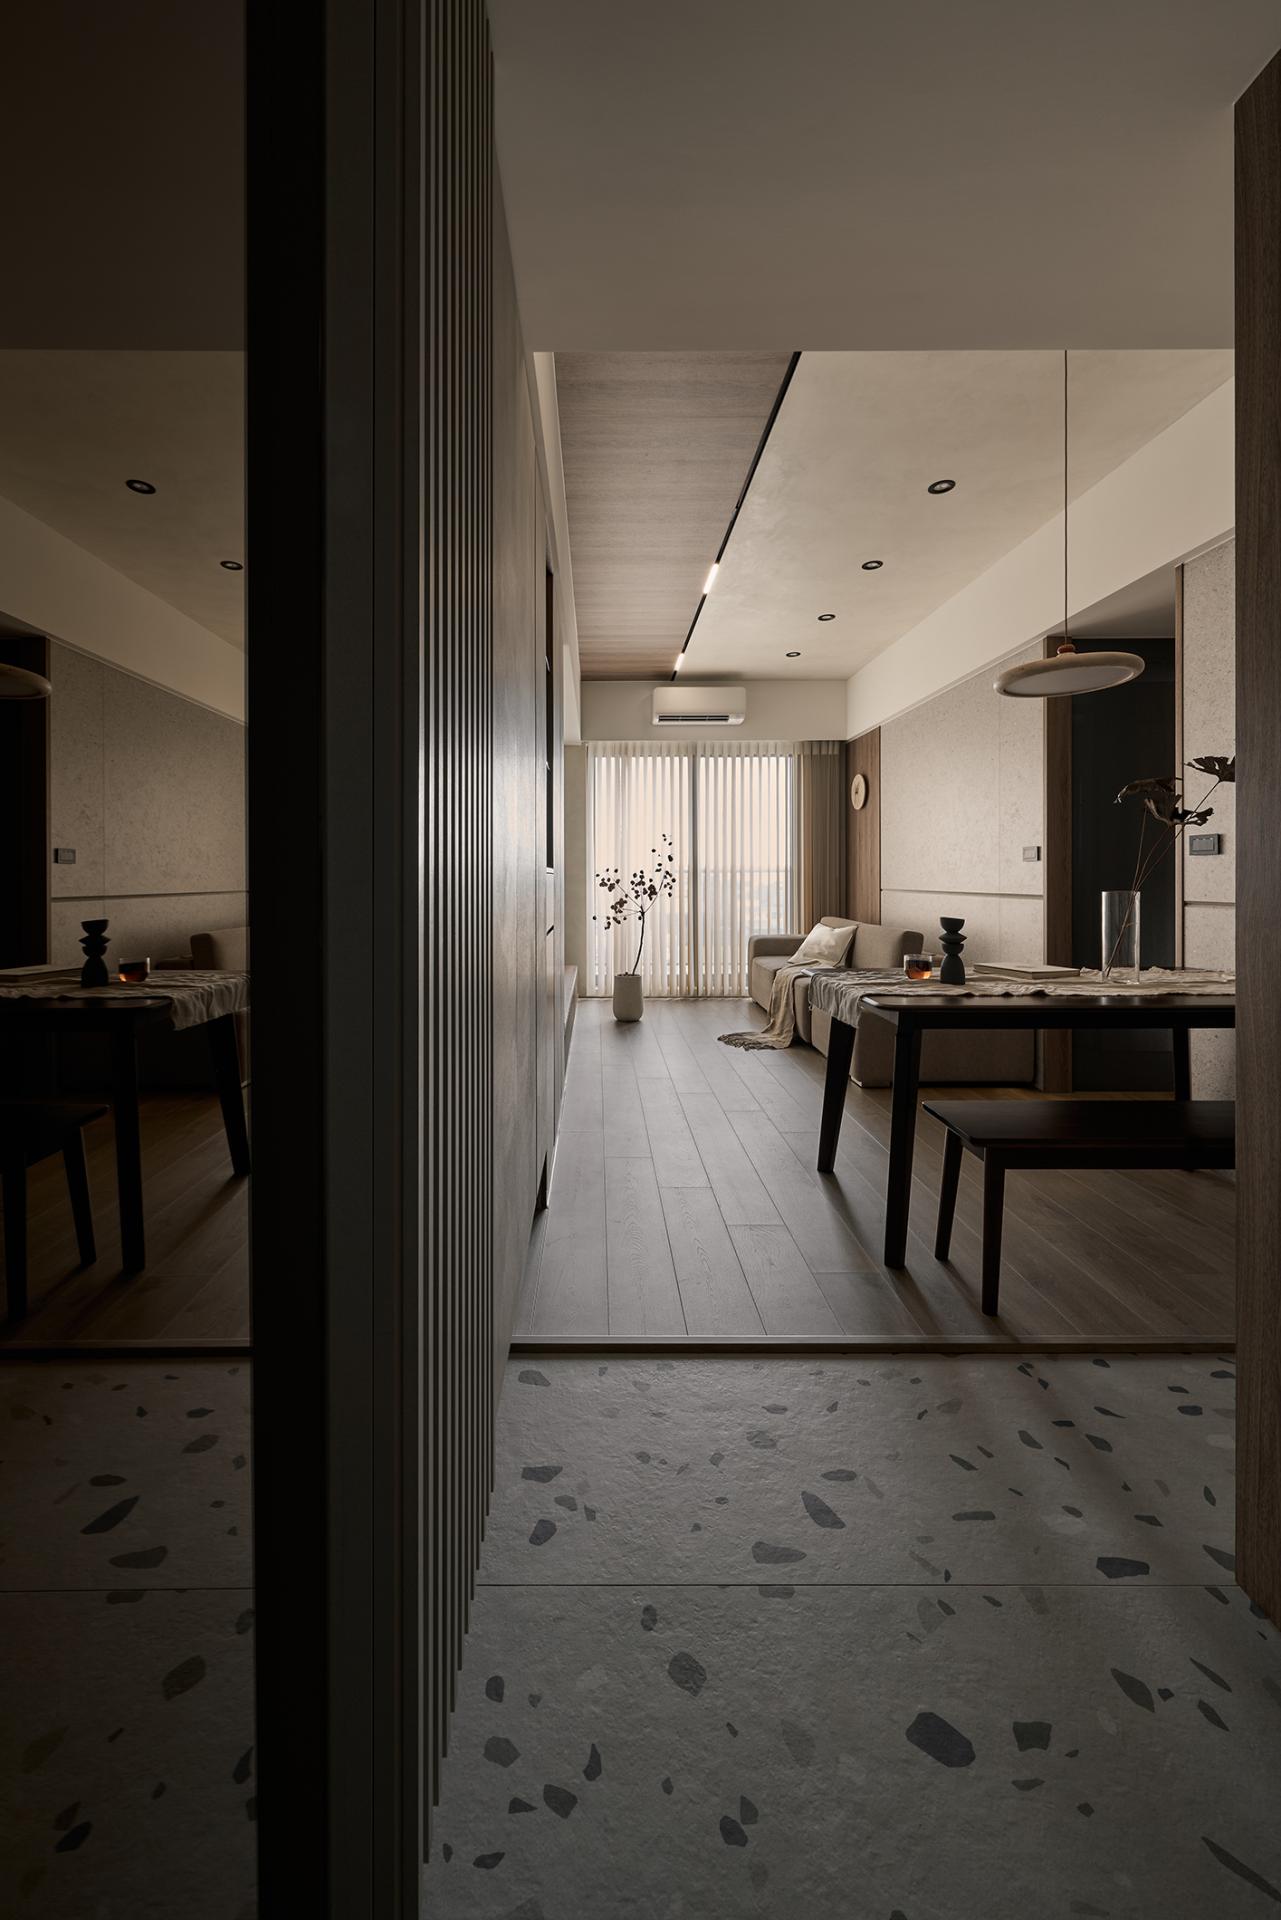
Adopt an open-plan layout for the public domains that connects the entrance, living, and dining rooms, creating an expansive spatial effect and streamlining movement. Following Universal Design principles, the entire home features seamless level flooring to enhance safety and accessibility. Functionally, integrated cabinetry combines lighting, storage, and display, while furnishings are kept to essentials, prioritizing intuitive efficiency and aligning with the residents' minimalist, contemporary lifestyle.
Grounded in a "subtractive" mindset, the project eschews redundant ornamentation to minimize material use and construction waste. Accordingly, the designer specially opts for materials with durable and easy-to-maintain properties to extend the design's longevity and reduce resource consumption caused by frequent replacements. To further reduce energy use, the design also maximizes natural daylight and is complemented by a carefully arranged energy-efficient lighting fixture, reducing daytime reliance on artificial lighting. Beyond showcasing the aesthetic of negative space, the home demonstrates a practical commitment to environmental responsibility through energy conservation and consumption reduction.
Credits
Entrant

Mao Geping Cosmetics CO.,LTD.
Category
Packaging Design - Cosmetics & Fragrance
Entrant
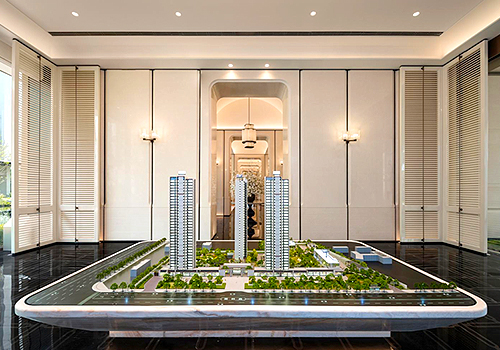
MGD DESIGN
Category
Interior Design - Commercial
Entrant
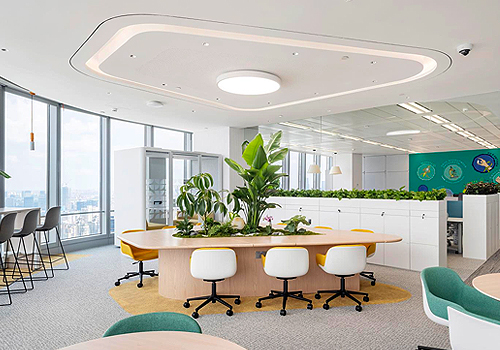
EPD (CHINA) ARCHITECTURE & INTERIORS
Category
Interior Design - Office

Entrant
Wakaba Interior Design
Category
Interior Design - Residential