2026 | Professional

PARK LANE COMPLEX
Entrant
MGD DESIGN
Category
Interior Design - Commercial
Client's Name
Yujiangfeng (Wuhan) Real Estate Development Co., Ltd.
Country / Region
China
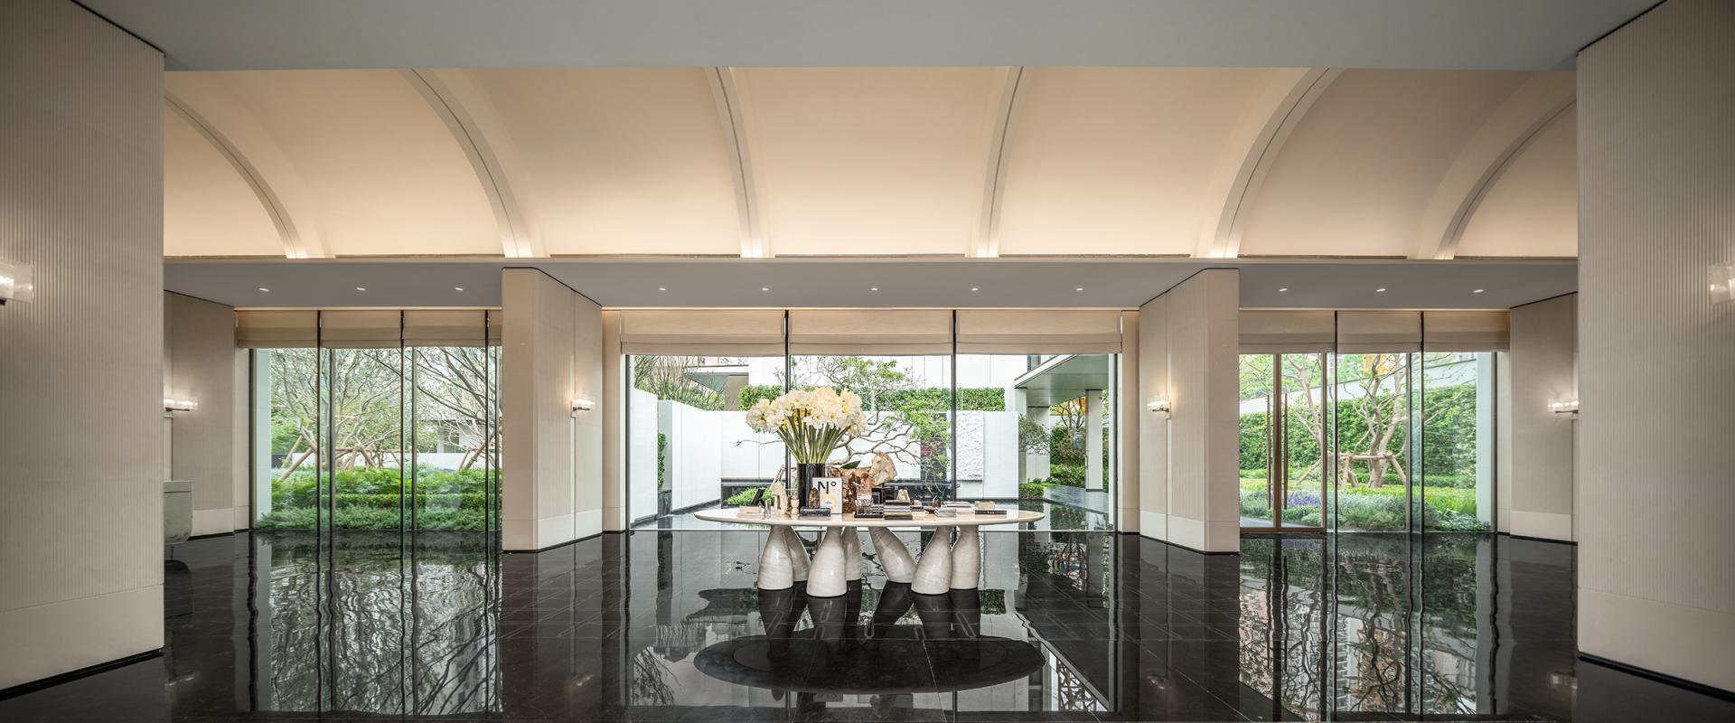
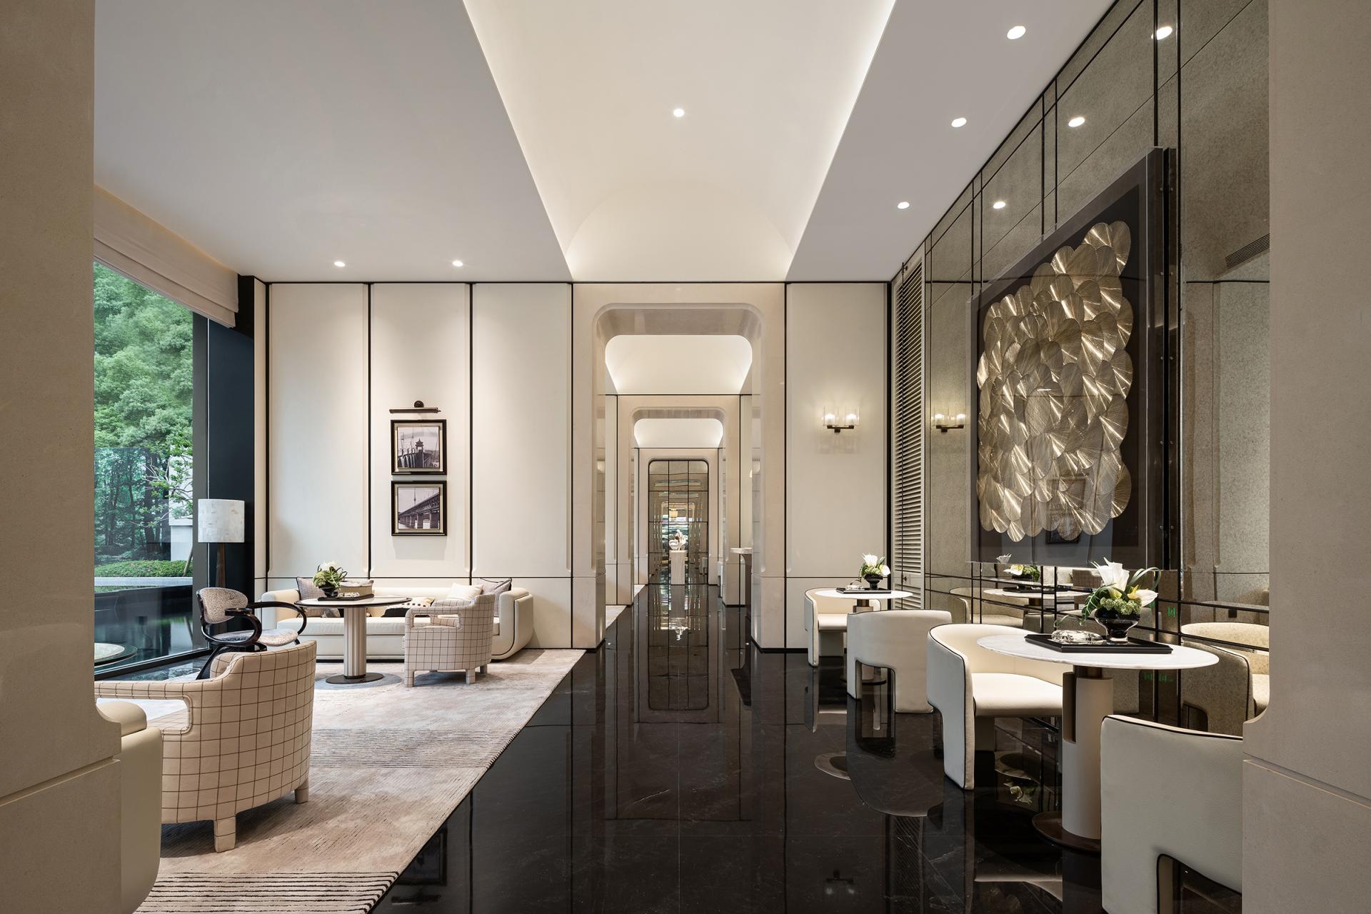
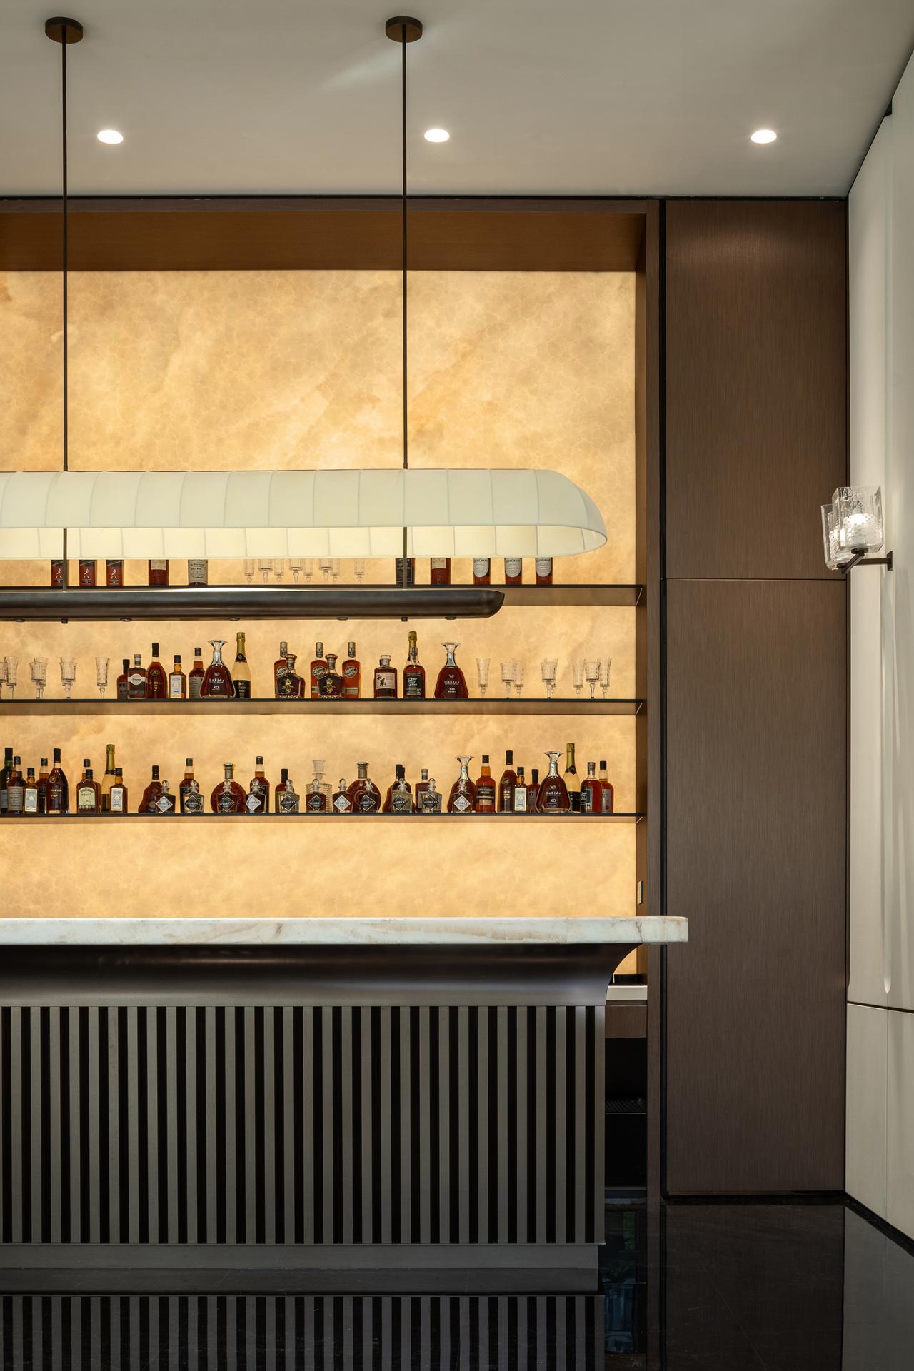
Rooted in the cultural heritage of a city shaped by the convergence of two rivers, this project reinterprets the sales center as a lifestyle destination rather than a conventional real estate marketing space. Guided by the concept of “Design Dialogue Across Time and Space,” it draws inspiration from the city’s history of cultural exchange and the enduring elegance of classic design, creating an environment where local identity and international aesthetics coexist harmoniously.
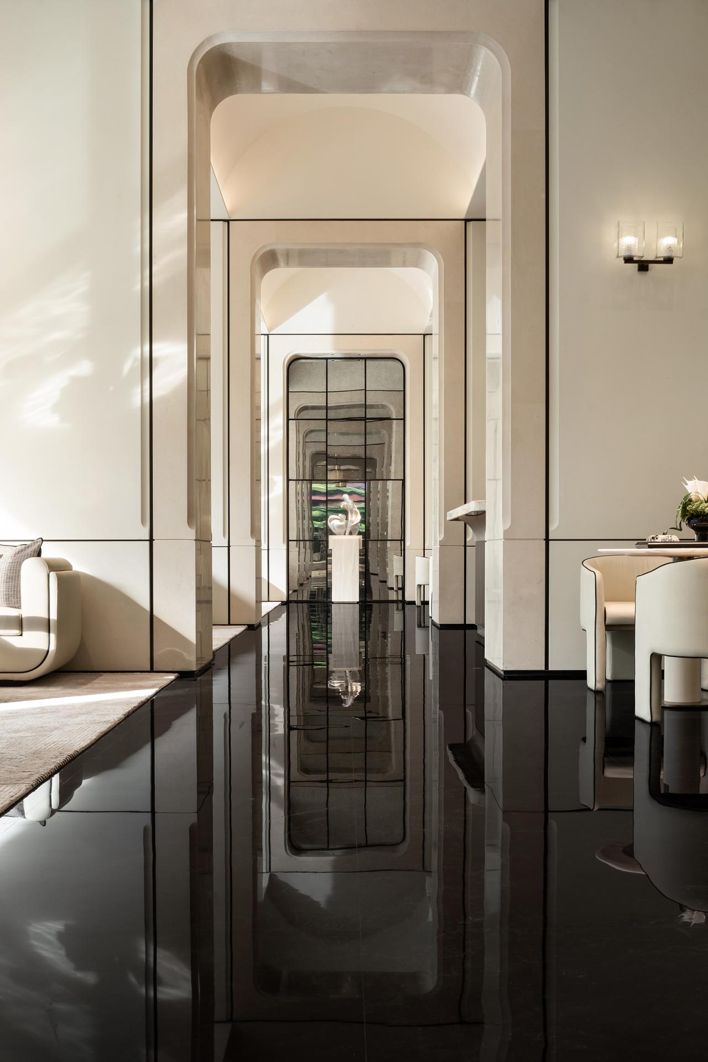
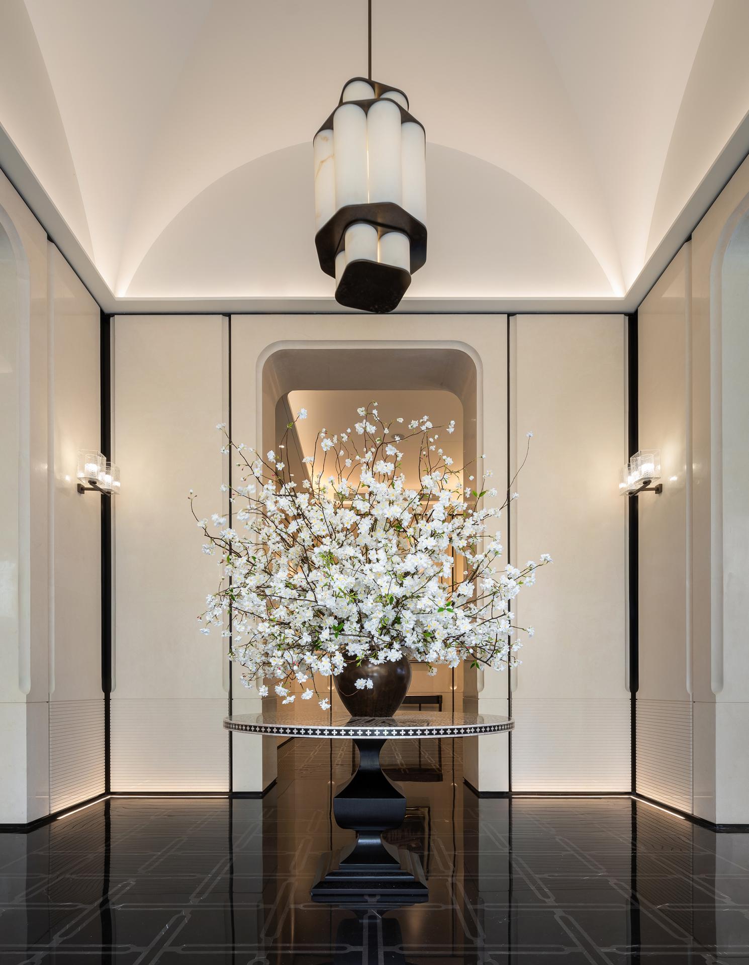
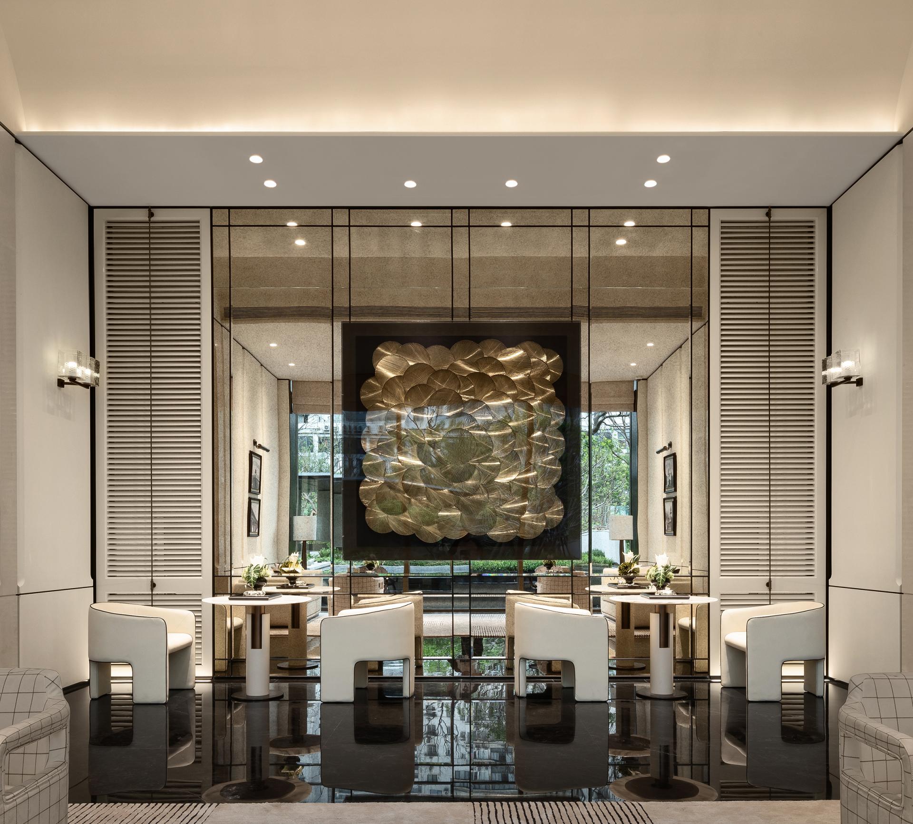
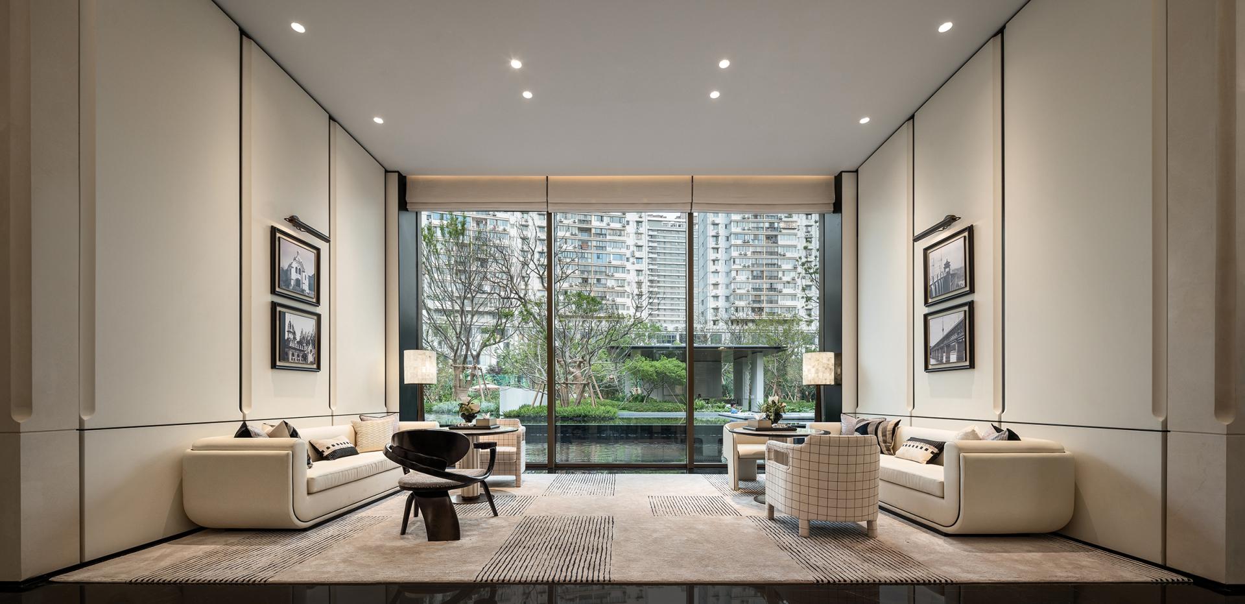
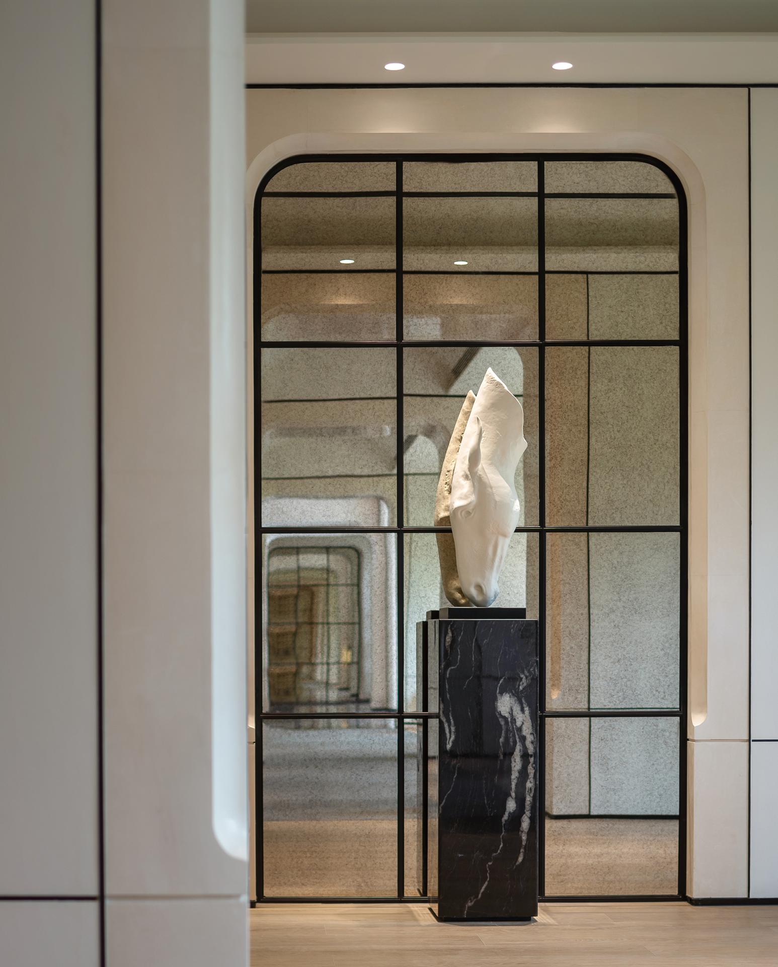
A restrained palette of black, white, and gold establishes an atmosphere of timeless sophistication. Vintage European furnishings are paired with delicate oriental floral arrangements, while references to local traditions are seamlessly integrated into contemporary spatial experiences. This cultural dialogue transforms the space into a refined expression of modern urban living.
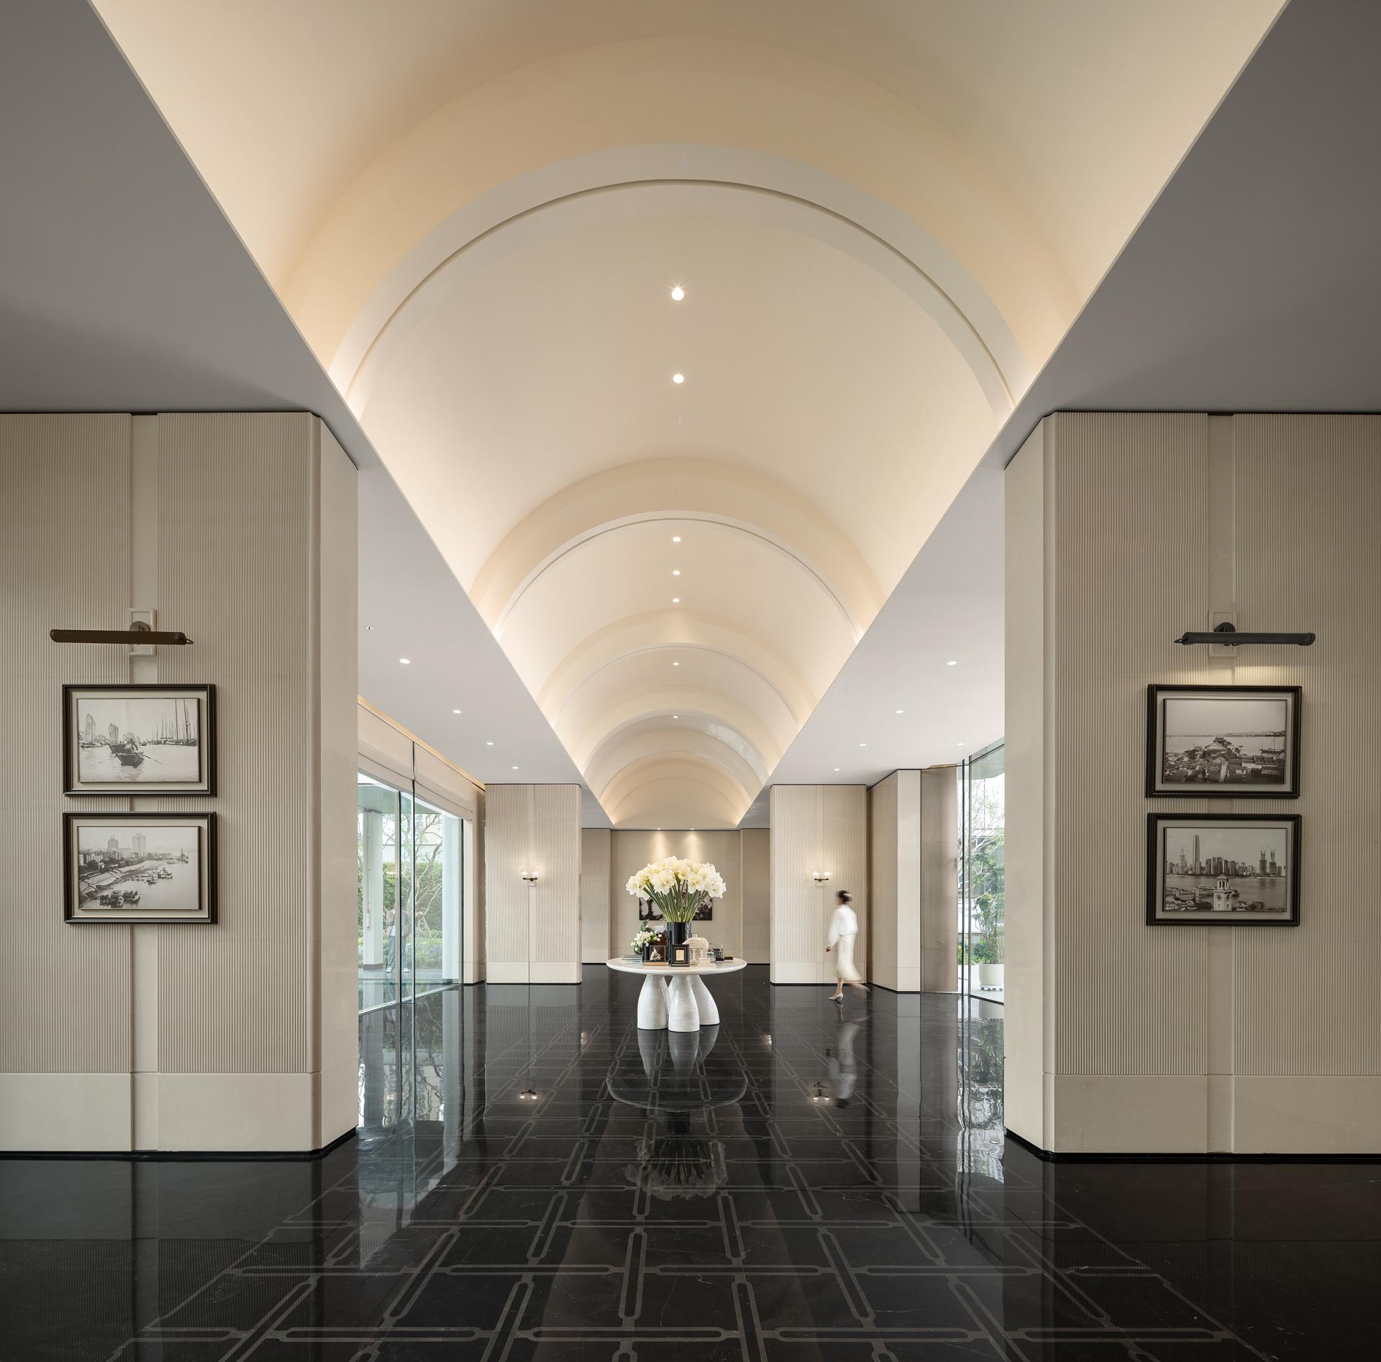
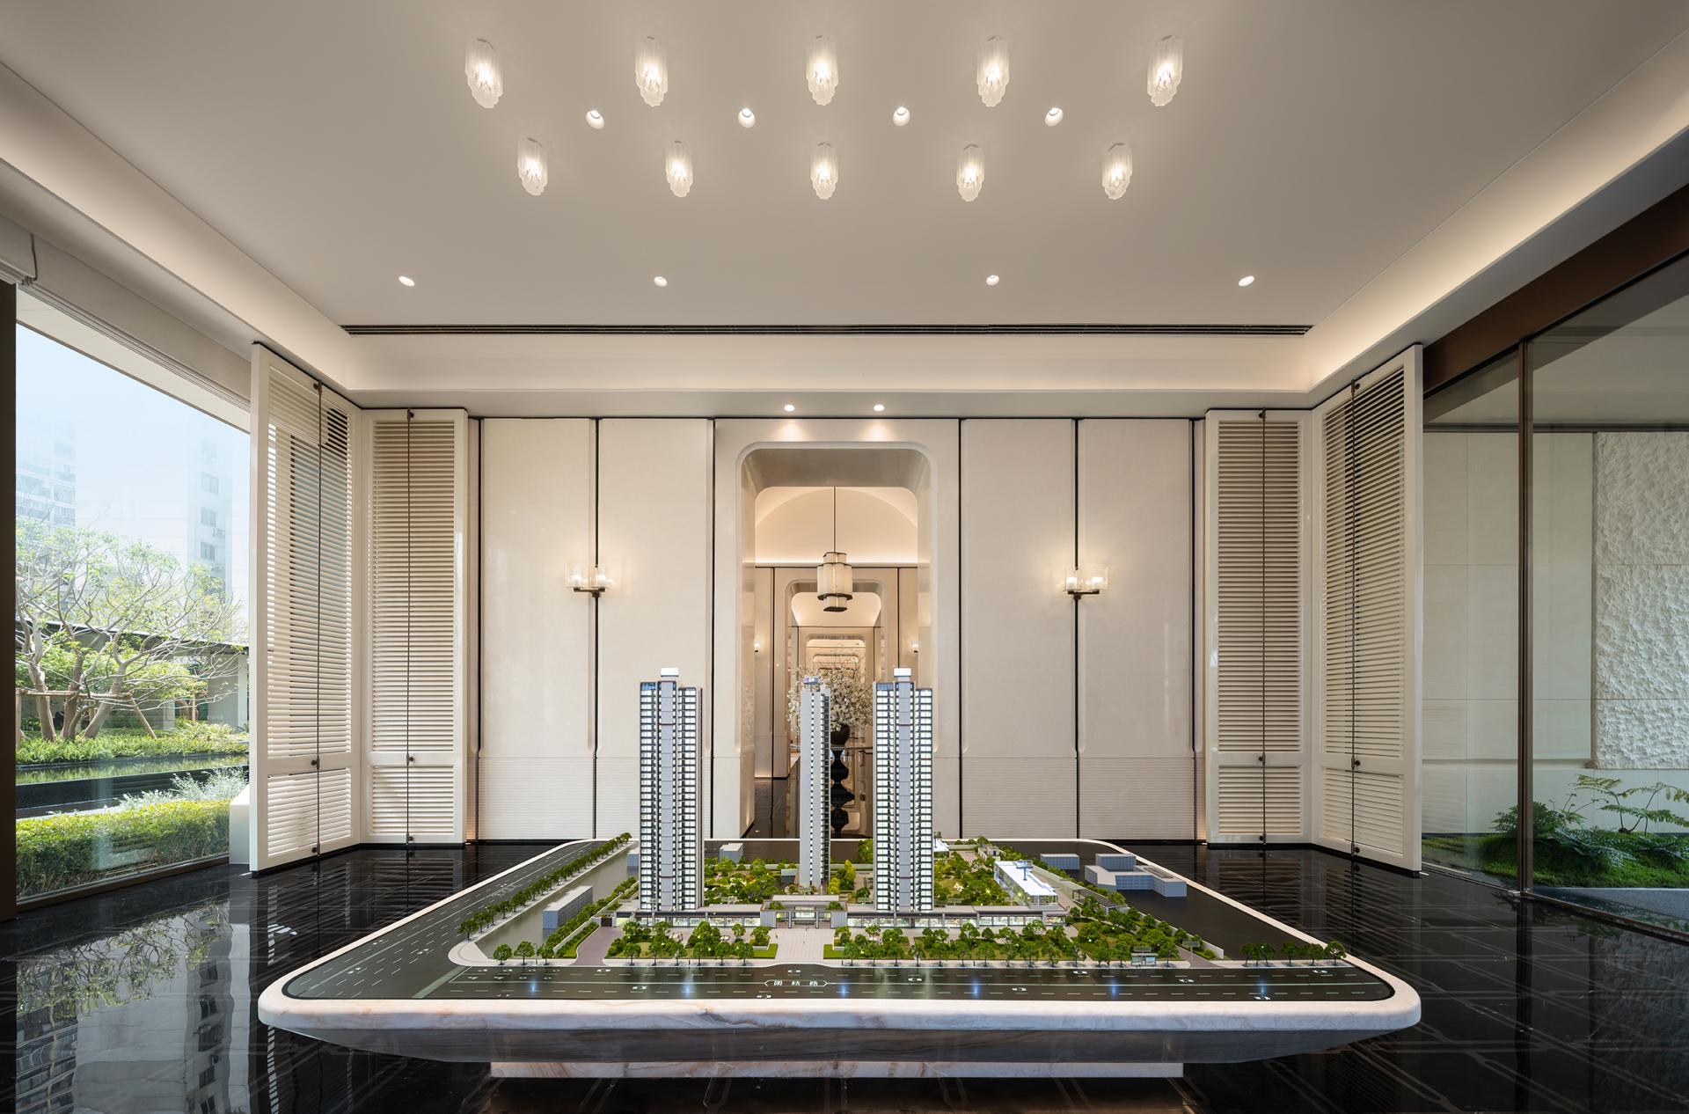
The spatial narrative unfolds through a sequence of carefully curated lifestyle scenes. The entrance foyer introduces a sense of arrival through generous negative space and artworks inspired by the local river landscape. The central reception and negotiation area adopts a structured layout enriched by handcrafted details and artistic installations, fostering both interaction and comfort. Adjacent wellness and leisure spaces extend the experience beyond traditional sales functions, creating a private urban retreat connected to nature and daily life.
Material selection and craftsmanship play a vital role in shaping the sensory experience. Luminous stone elements, refined metal detailing, textured leather furnishings, and sculptural artworks establish a balance between elegance and warmth. The interplay of strength and softness, tradition and modernity, is reflected throughout the design language.
Sustainability is embedded through the restrained use of decorative elements, extensive integration of greenery, and maximized utilization of natural daylight. Flexible planning enables the space to accommodate receptions, negotiations, exhibitions, social gatherings, and wellness activities, ensuring long-term adaptability. By revitalizing collective urban memories while embracing contemporary lifestyles, the project creates a meaningful cultural landmark that balances aesthetic value, functional performance, and environmental responsibility.
Credits
Entrant
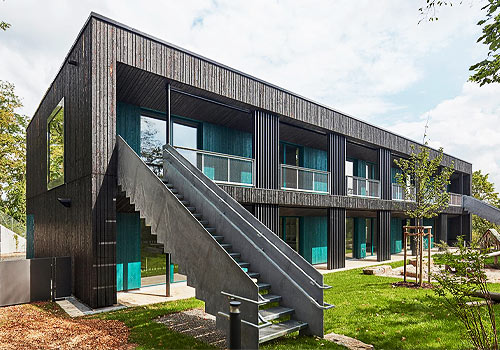
Dannien Roller Architekten + Partner PartGmbH
Category
Architectural Design - Educational
Entrant
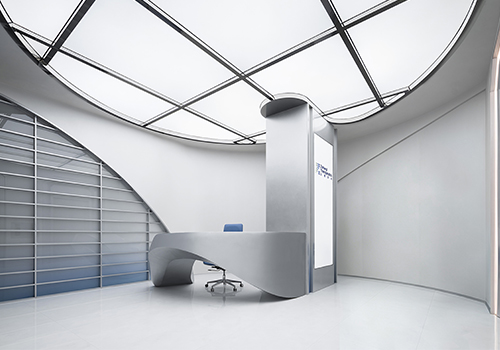
HEXA+ DESIGN
Category
Interior Design - Office
Entrant
China Academy of Art
Category
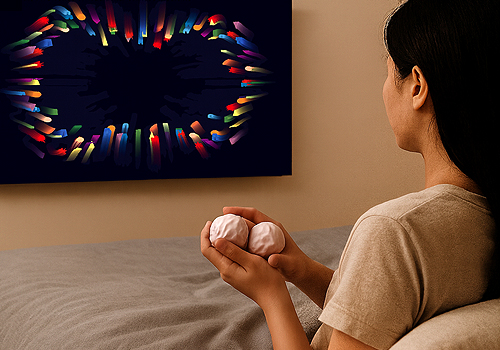
Product Design - Personal Care
Entrant
B'IN LIVE CO.,LTD.
Category
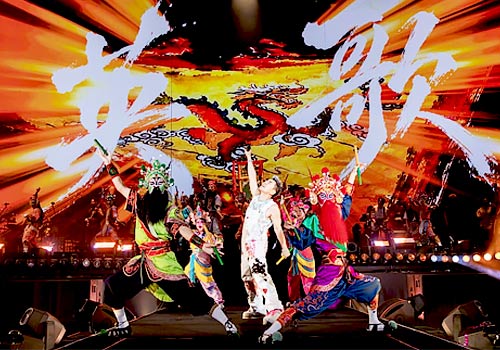
Conceptual Design - Exhibition & Events