2026 | Professional

Flowing Into Feast
Entrant
Anbaiyu Design
Category
Interior Design - Restaurants & Café
Client's Name
BOSS FAN HAKKA FOOD
Country / Region
Taiwan
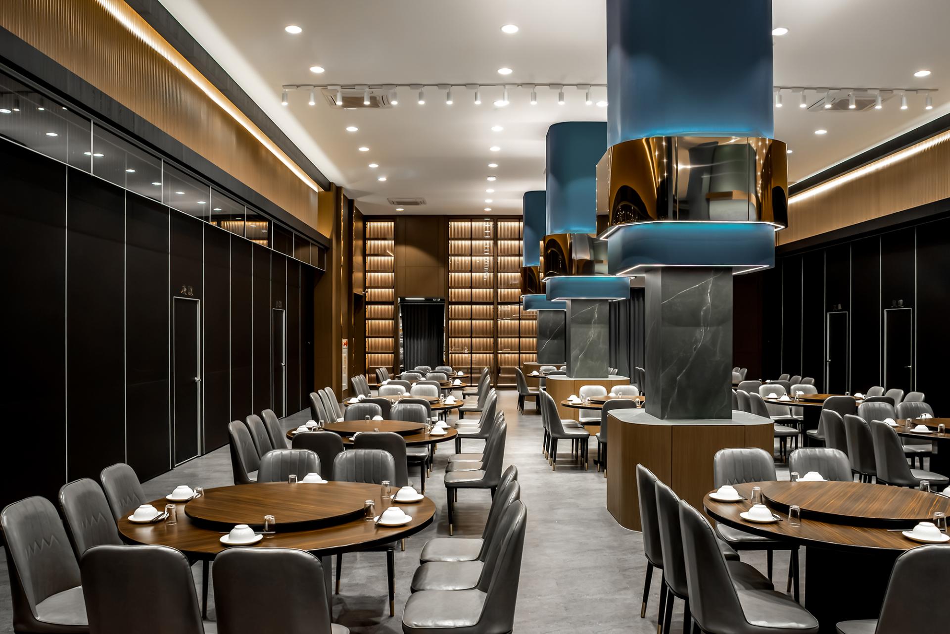
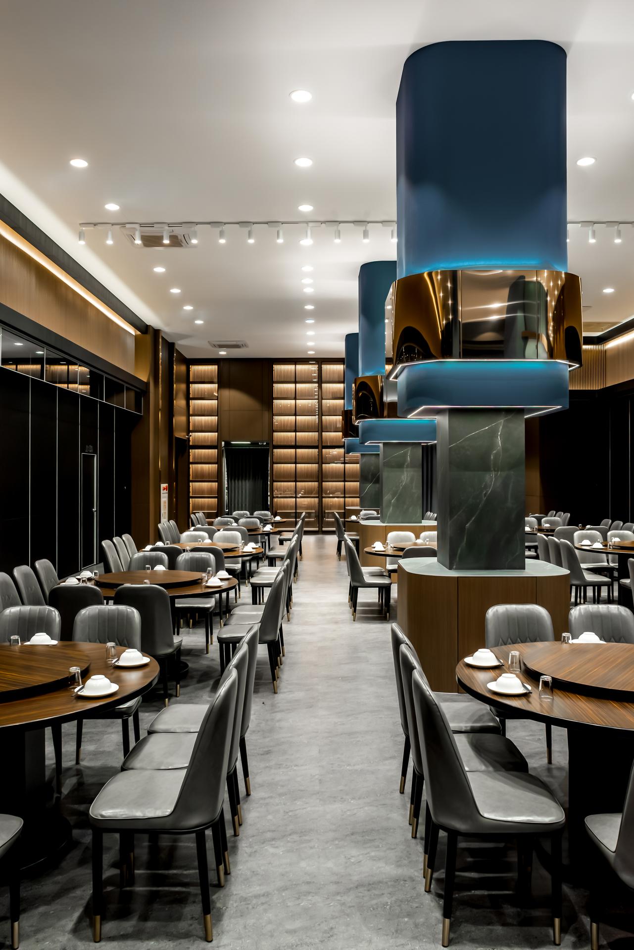
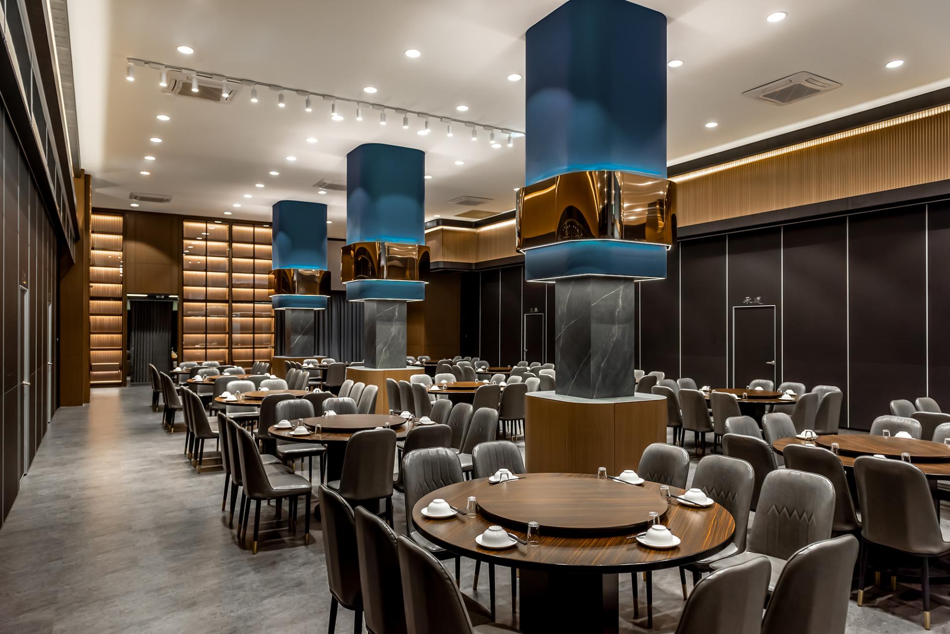
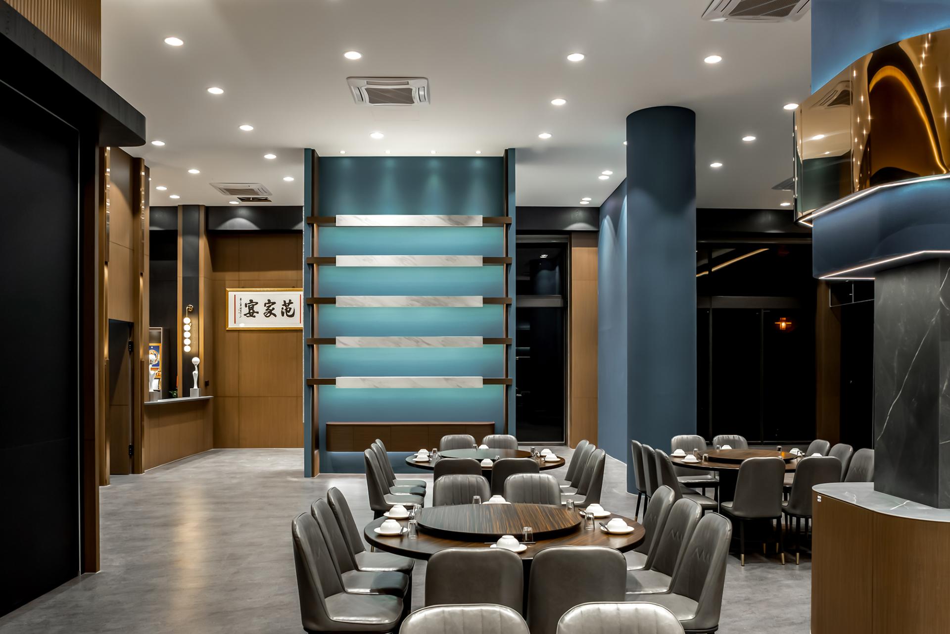
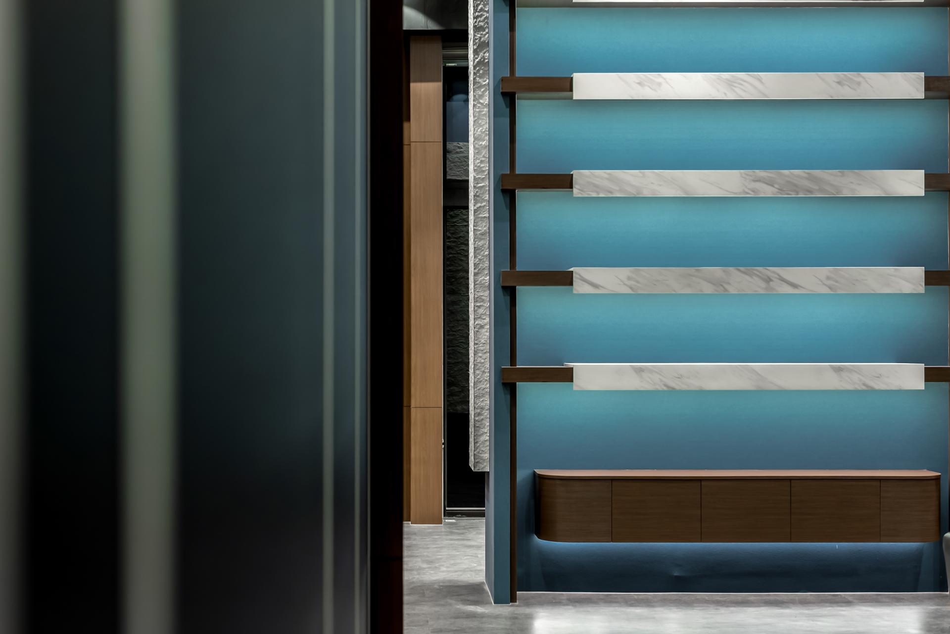
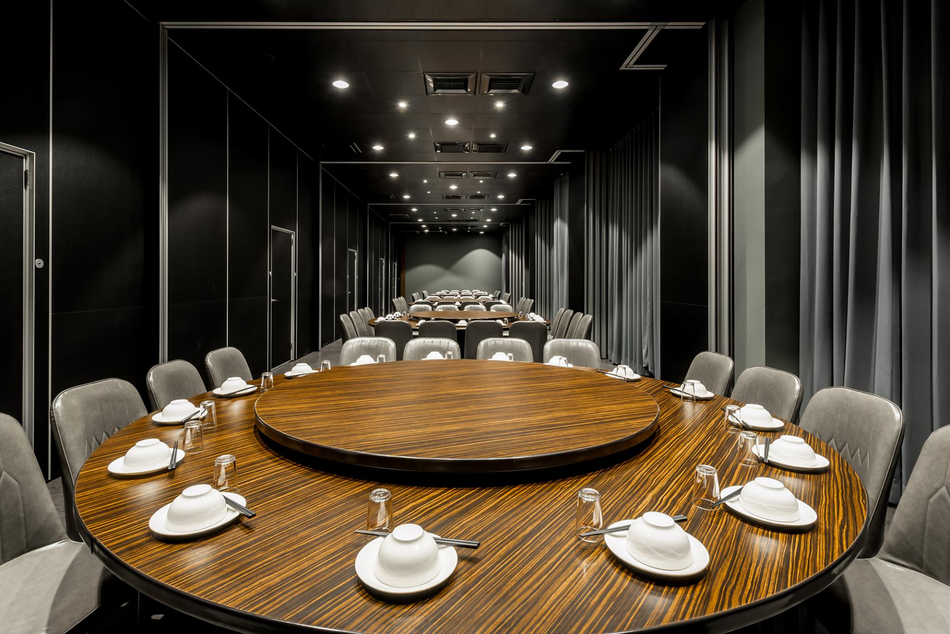
This project embarks on an innovative transformation of a 200-ping space, skillfully merging two metal-clad factories into a sophisticated commercial banquet venue that accommodates various operational models. In response to the client’s aspiration for a comprehensive brand identity overhaul, the design elegantly incorporates dark wood veneer and sleek black stone textures, which serve as the foundation. To enhance the visual appeal, rich blue accents are thoughtfully integrated, creating a striking focal point that establishes a distinctive yet refined aesthetic. Moreover, recognizing the need for versatility in event hosting, the design emphasizes a flexible spatial mechanism. This approach allows for seamless transitions between grand celebrations, such as 40-table wedding banquets, and intimate private dining experiences. Ultimately, the layout is meticulously crafted to balance moments of privacy with opportunities for communal interaction, ensuring a dynamic environment suited to a variety of occasions.
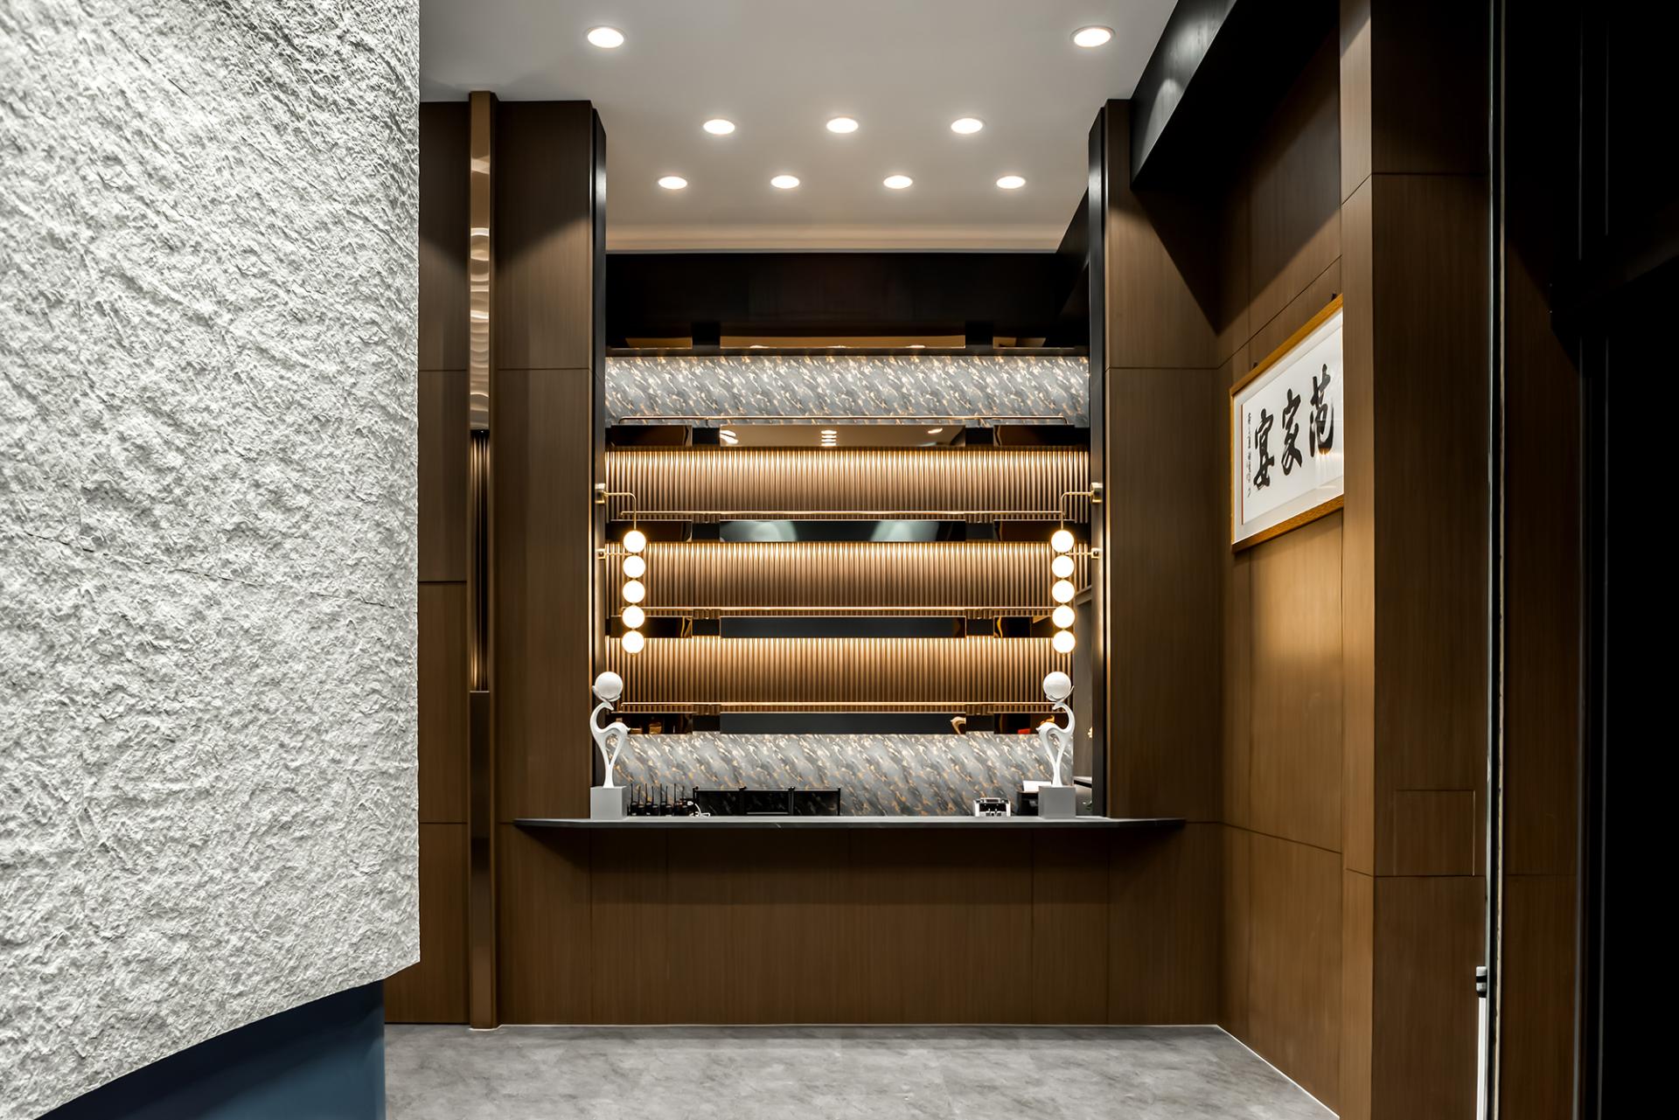
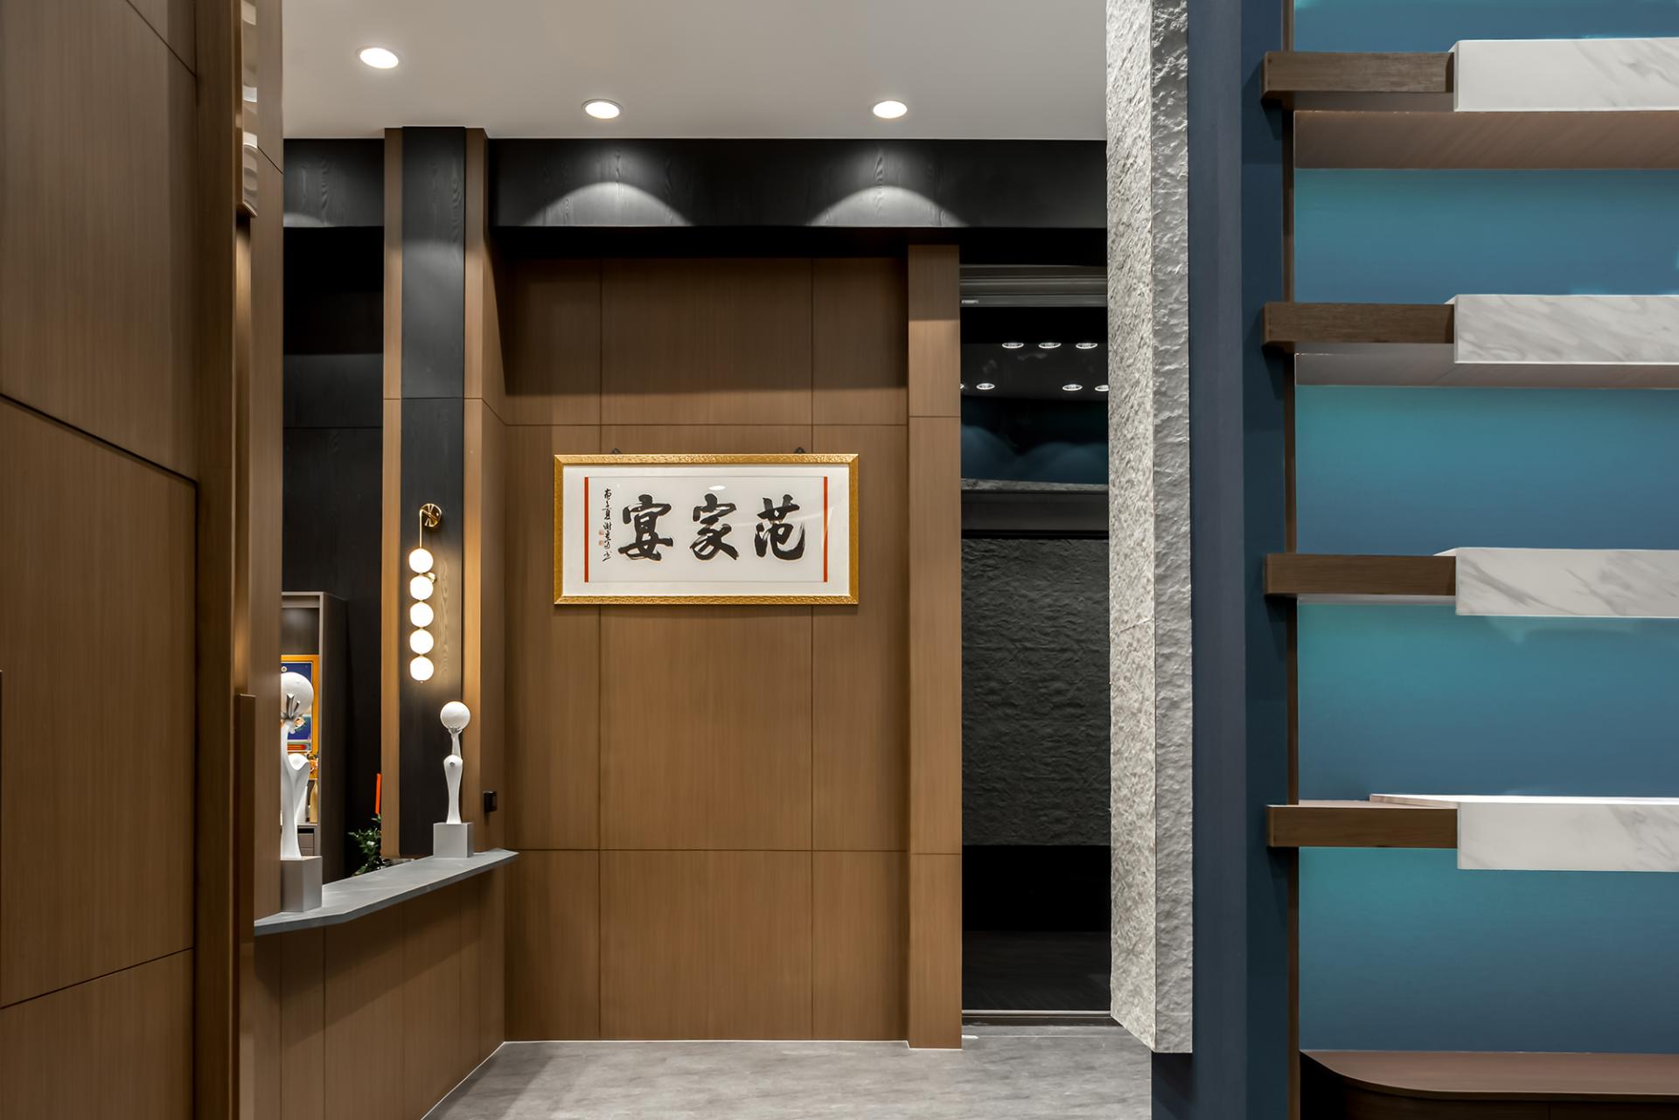
The entrance boasts a striking blank wall that functions as a transitional interface, skillfully balancing the need for flexibility in wedding banquet setups while simultaneously preserving an open and inviting atmosphere for daily operations. Upon entering, guests are welcomed into the reception area, which draws inspiration from the elegance of hotel-style hospitality. This space features a harmonious combination of a warm wooden base, sleek metal grilles, and reflective mirrored surfaces, all enhanced by linear lighting strips and beautifully crafted calligraphic plaques. Together, these elements create a captivating focal point that not only welcomes visitors but also seamlessly guides the flow of traffic.
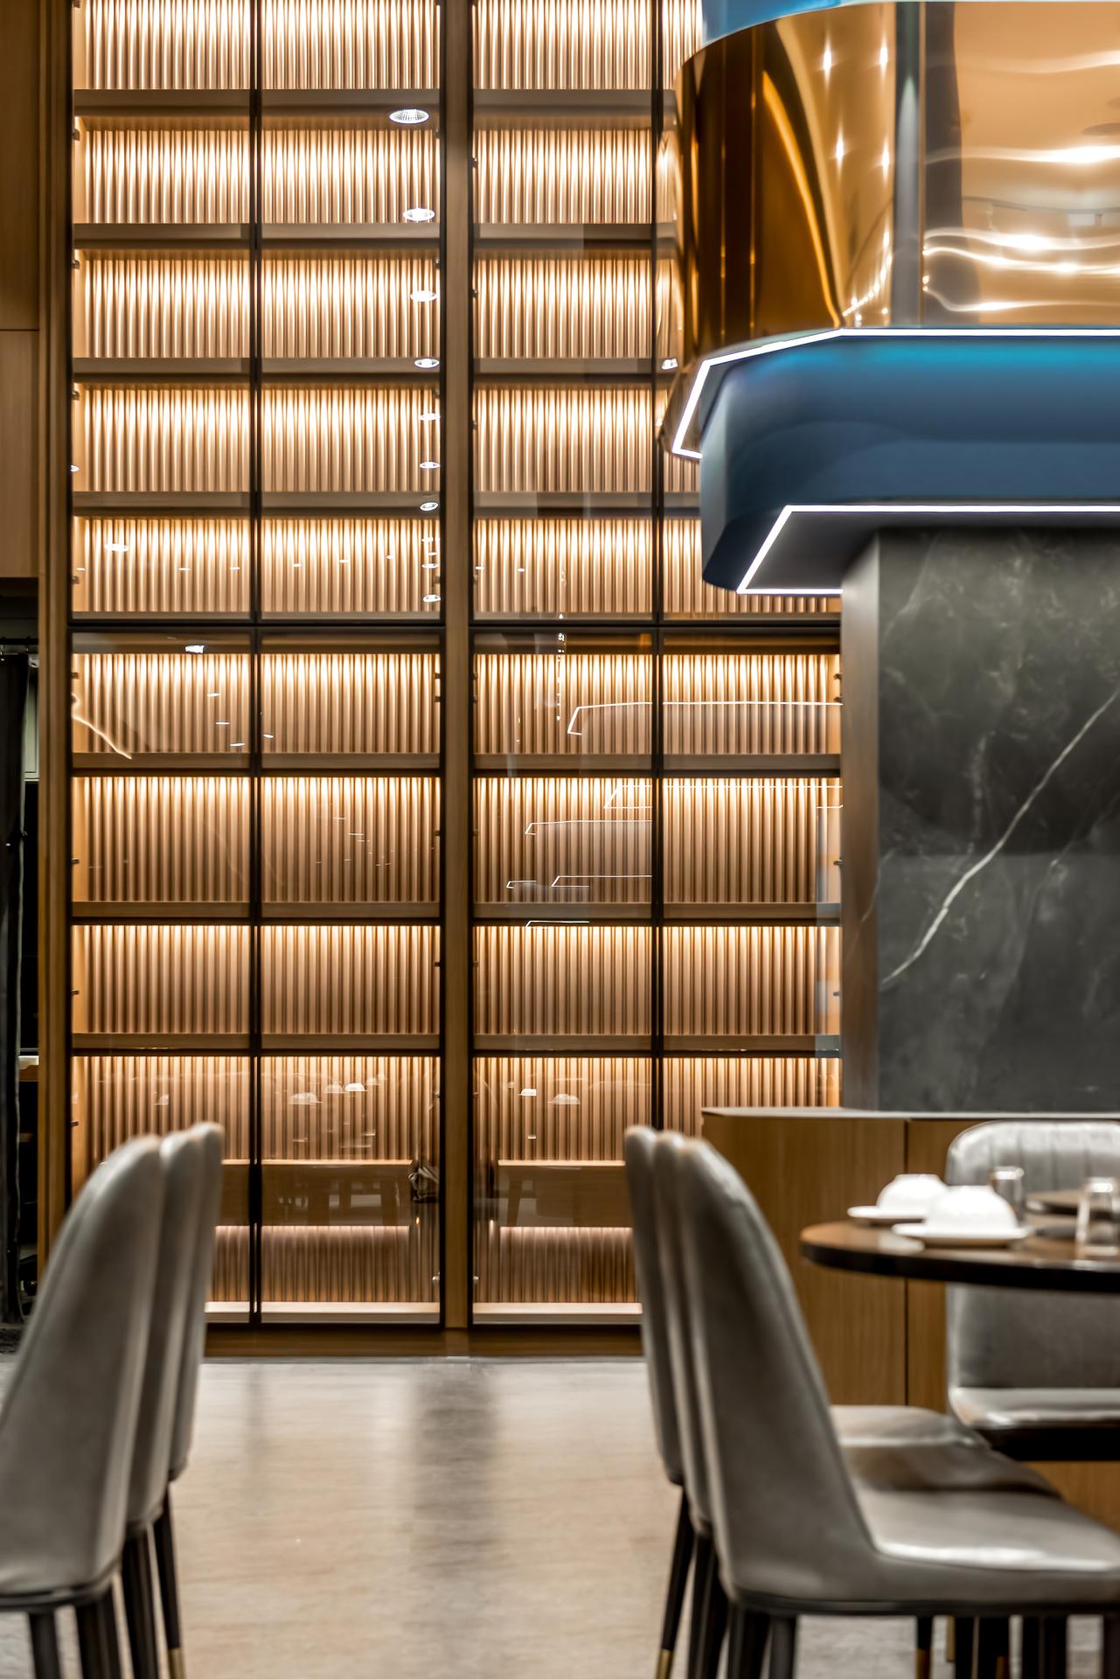
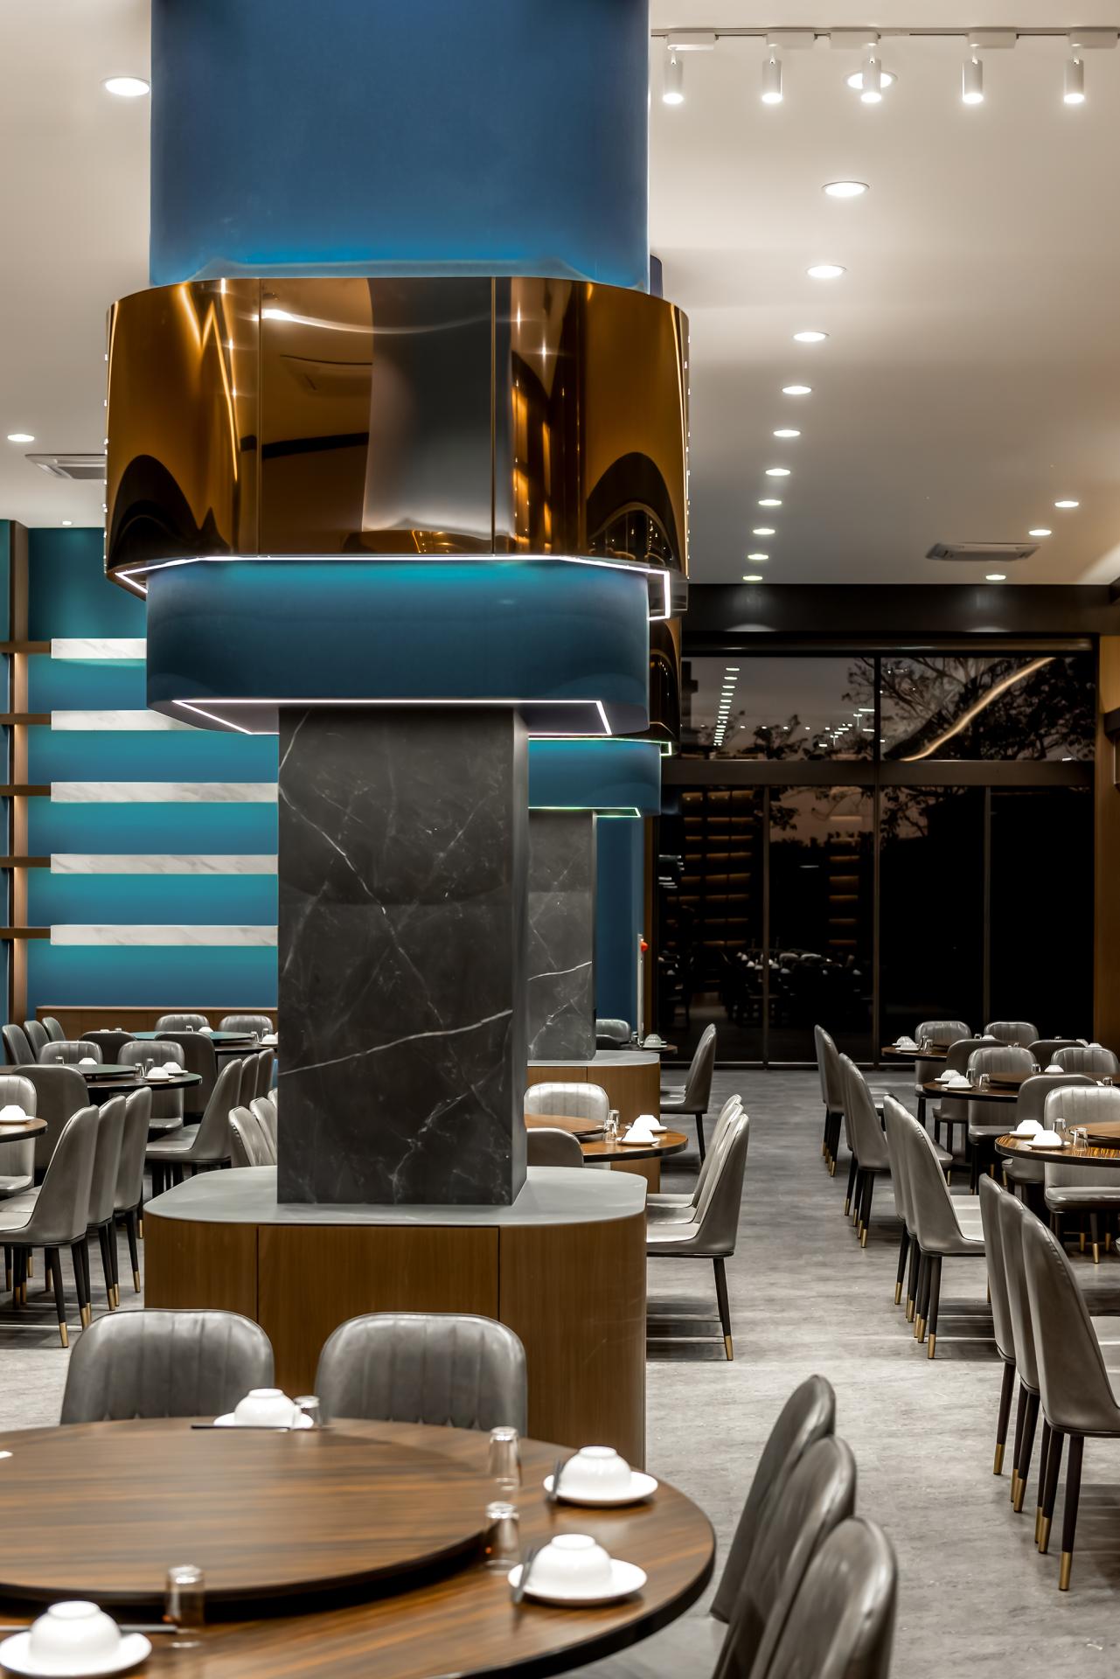
The three existing H-shaped steel columns in the main hall play a pivotal role in the overall spatial transformation. The innovative design cleverly incorporates titanium-plated metal, stylish wallpaper, luxurious Marmo tiles, and rich wood veneer to shape elegant curved columns with both upper and lower layers. This approach not only addresses essential structural constraints but also ingeniously integrates food preparation and storage functions, thereby enhancing service efficiency and solidifying the venue’s distinct identity.
Credits

Entrant
Camel (China) Outdoor Products Co., Ltd
Category
Fashion Design - Costume Design
Entrant
STILL YOUNG
Category
Interior Design - Retails, Shops, Department Stores & Mall
Entrant
Jungjae Park, Jingyi Hu
Category
Architectural Design - Museum, Exhibits, Pavilions
Entrant
HEXA+ DESIGN
Category
Interior Design - Office