2026 | Professional

Refined Narrative
Entrant
sharou design
Category
Interior Design - Residential
Client's Name
Country / Region
Taiwan
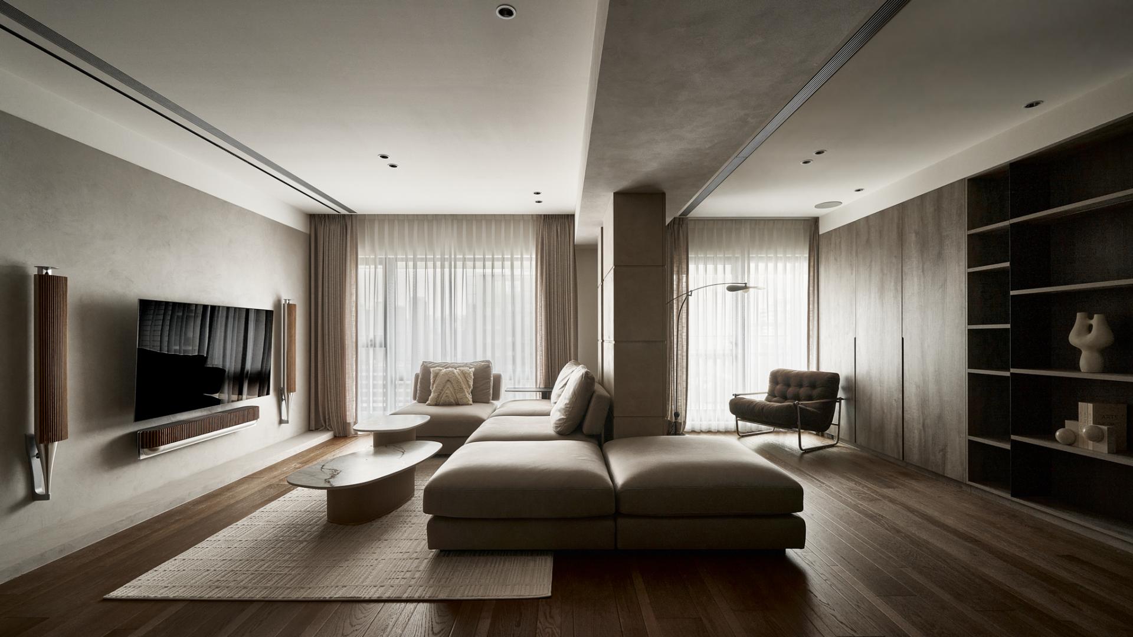
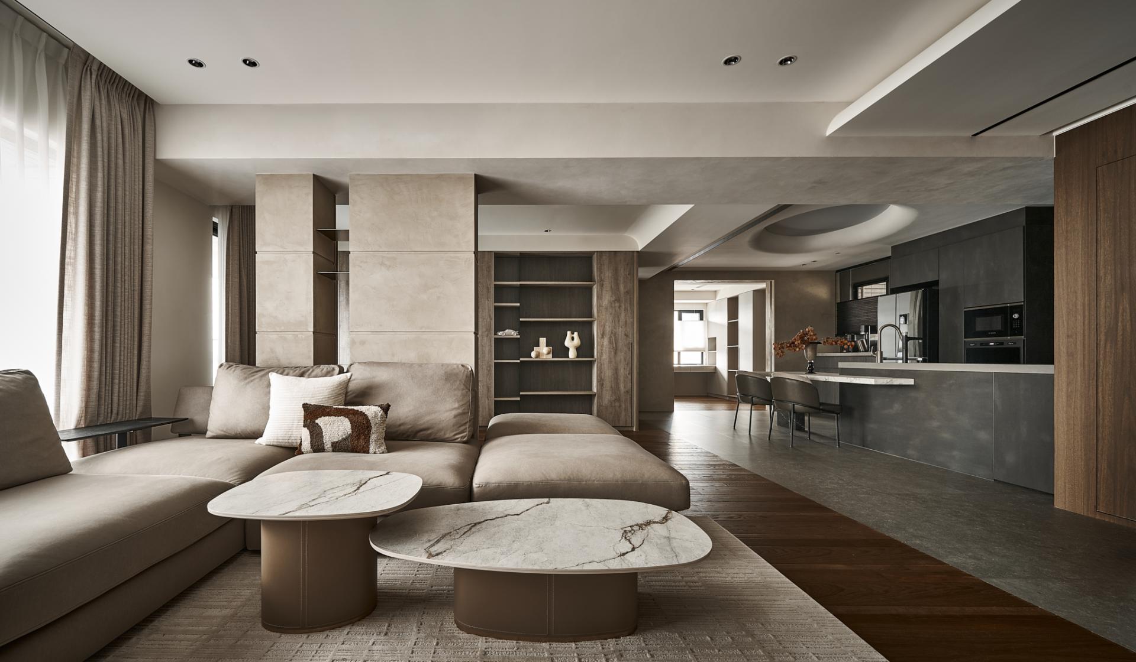
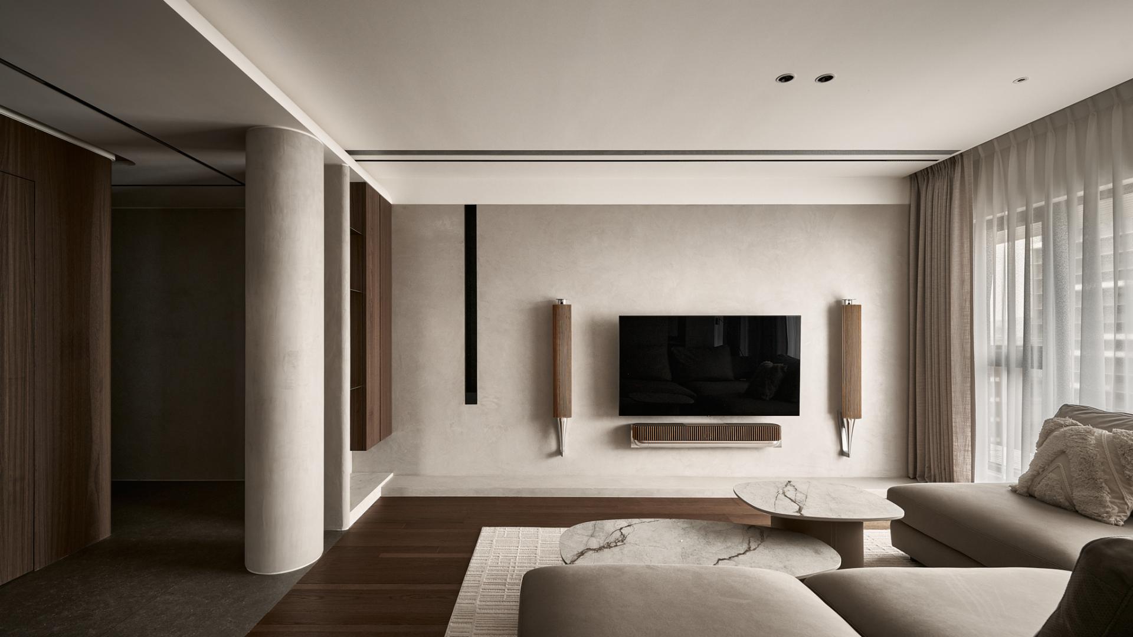
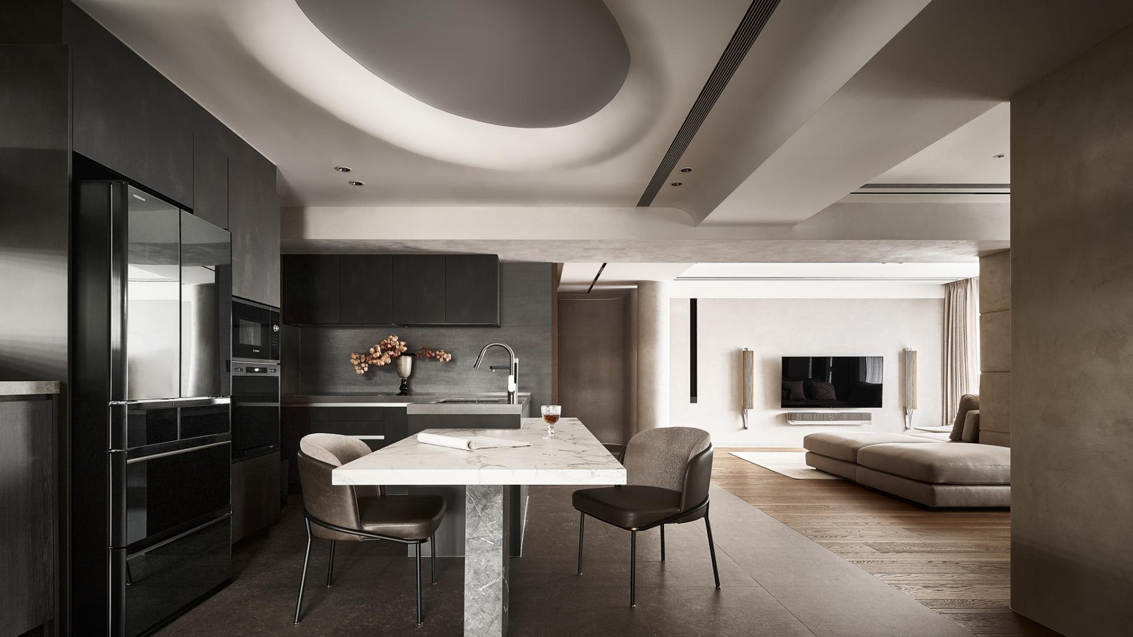
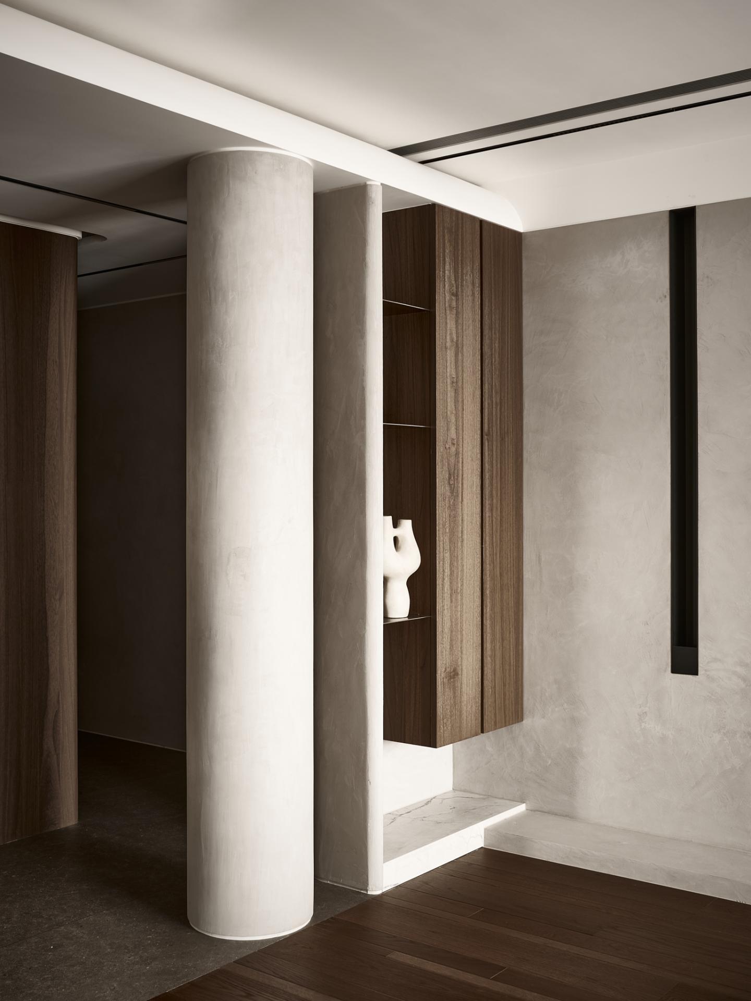
Curved forms are used throughout the public areas to soften the rigid geometry of the original architecture. Gray-toned artistic paint extends continuously across the TV wall, columns, and ceiling beams, creating a unified visual language that minimizes the prominence of structural elements and reduces the impact of sharp angles. Paired with warm dark wood flooring, the contrast between cool and warm tones establishes a refined, understated atmosphere that feels calm, balanced, and welcoming.
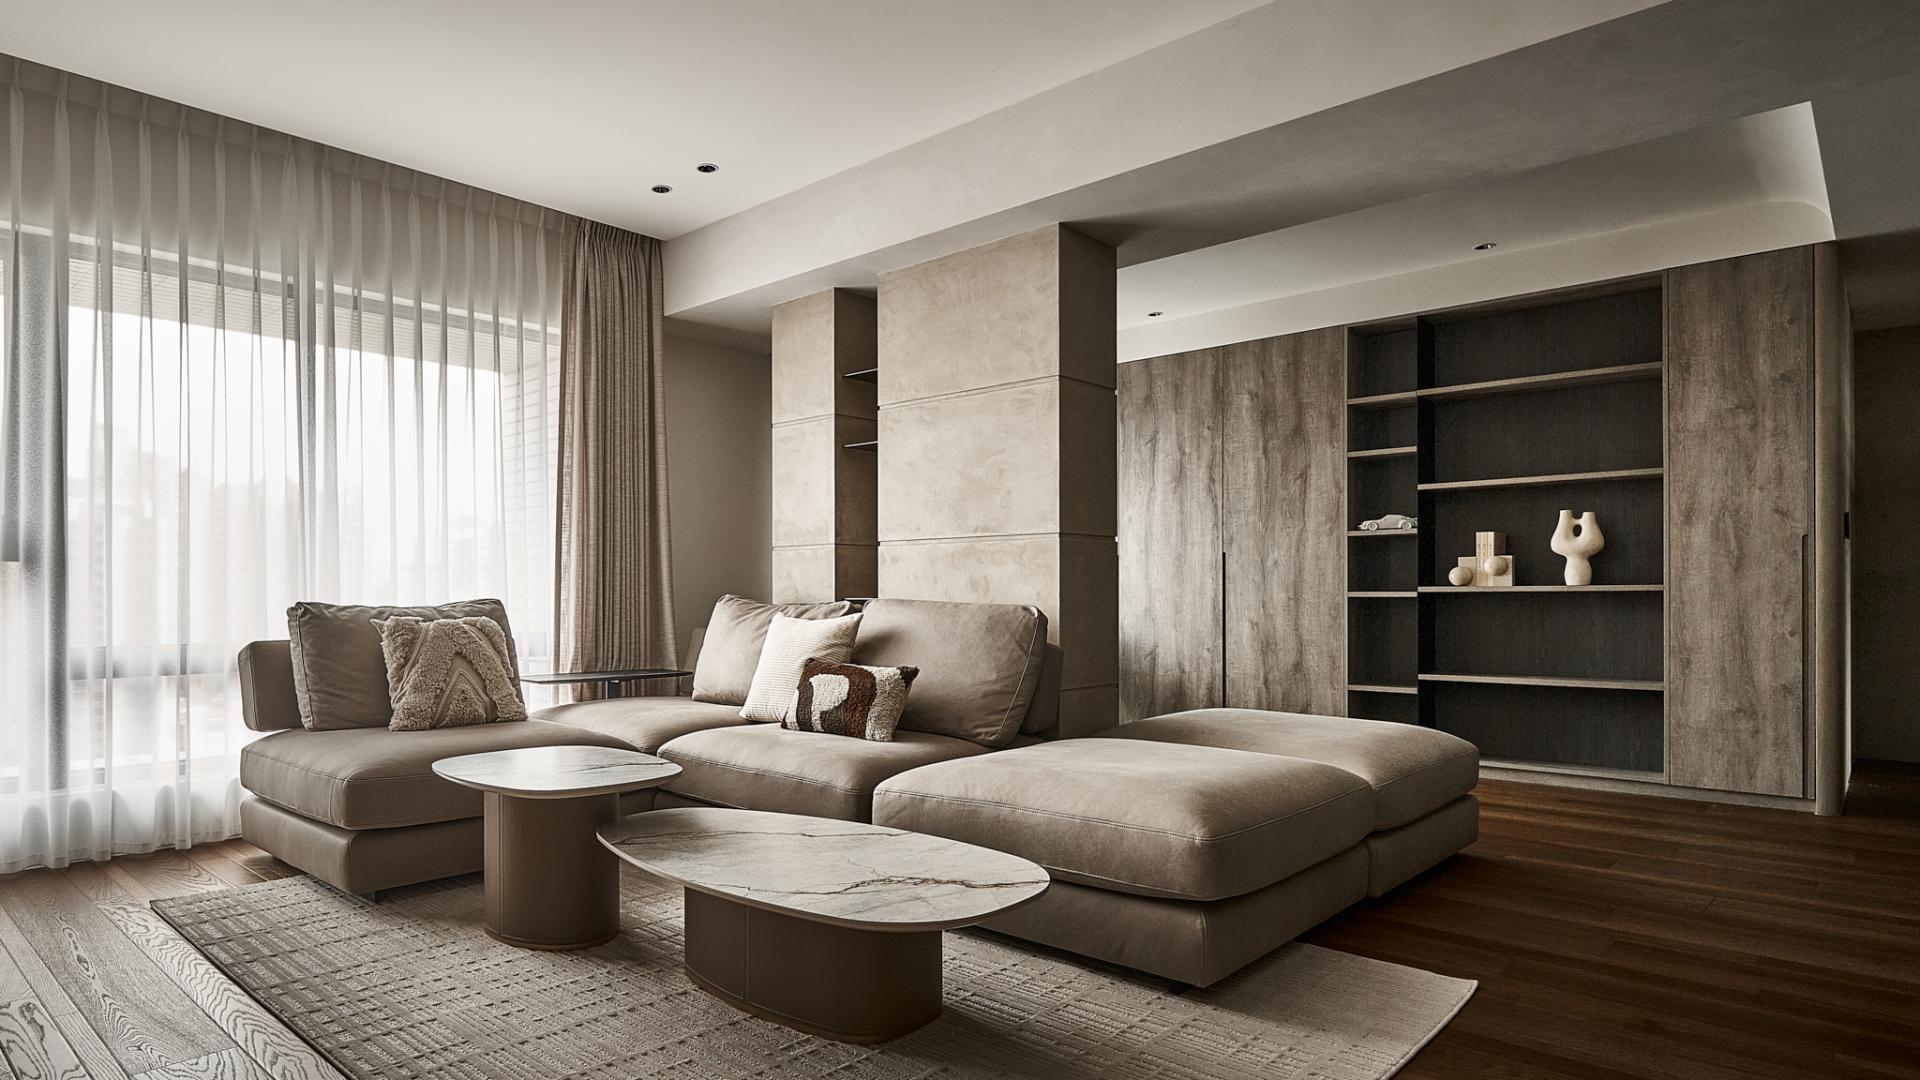
To address both the low-hanging beams of the original structure and feng shui considerations of the sofa placement, the designer introduced a pair of columns beneath the beams. These elements are not merely architectural features but concealed storage units that serve a dual purpose. By visually supporting the ceiling plane, they reduce the sense of compression created by the beams while subtly defining different zones within the open layout. This approach maintains spatial openness while introducing a sense of organization and hierarchy.
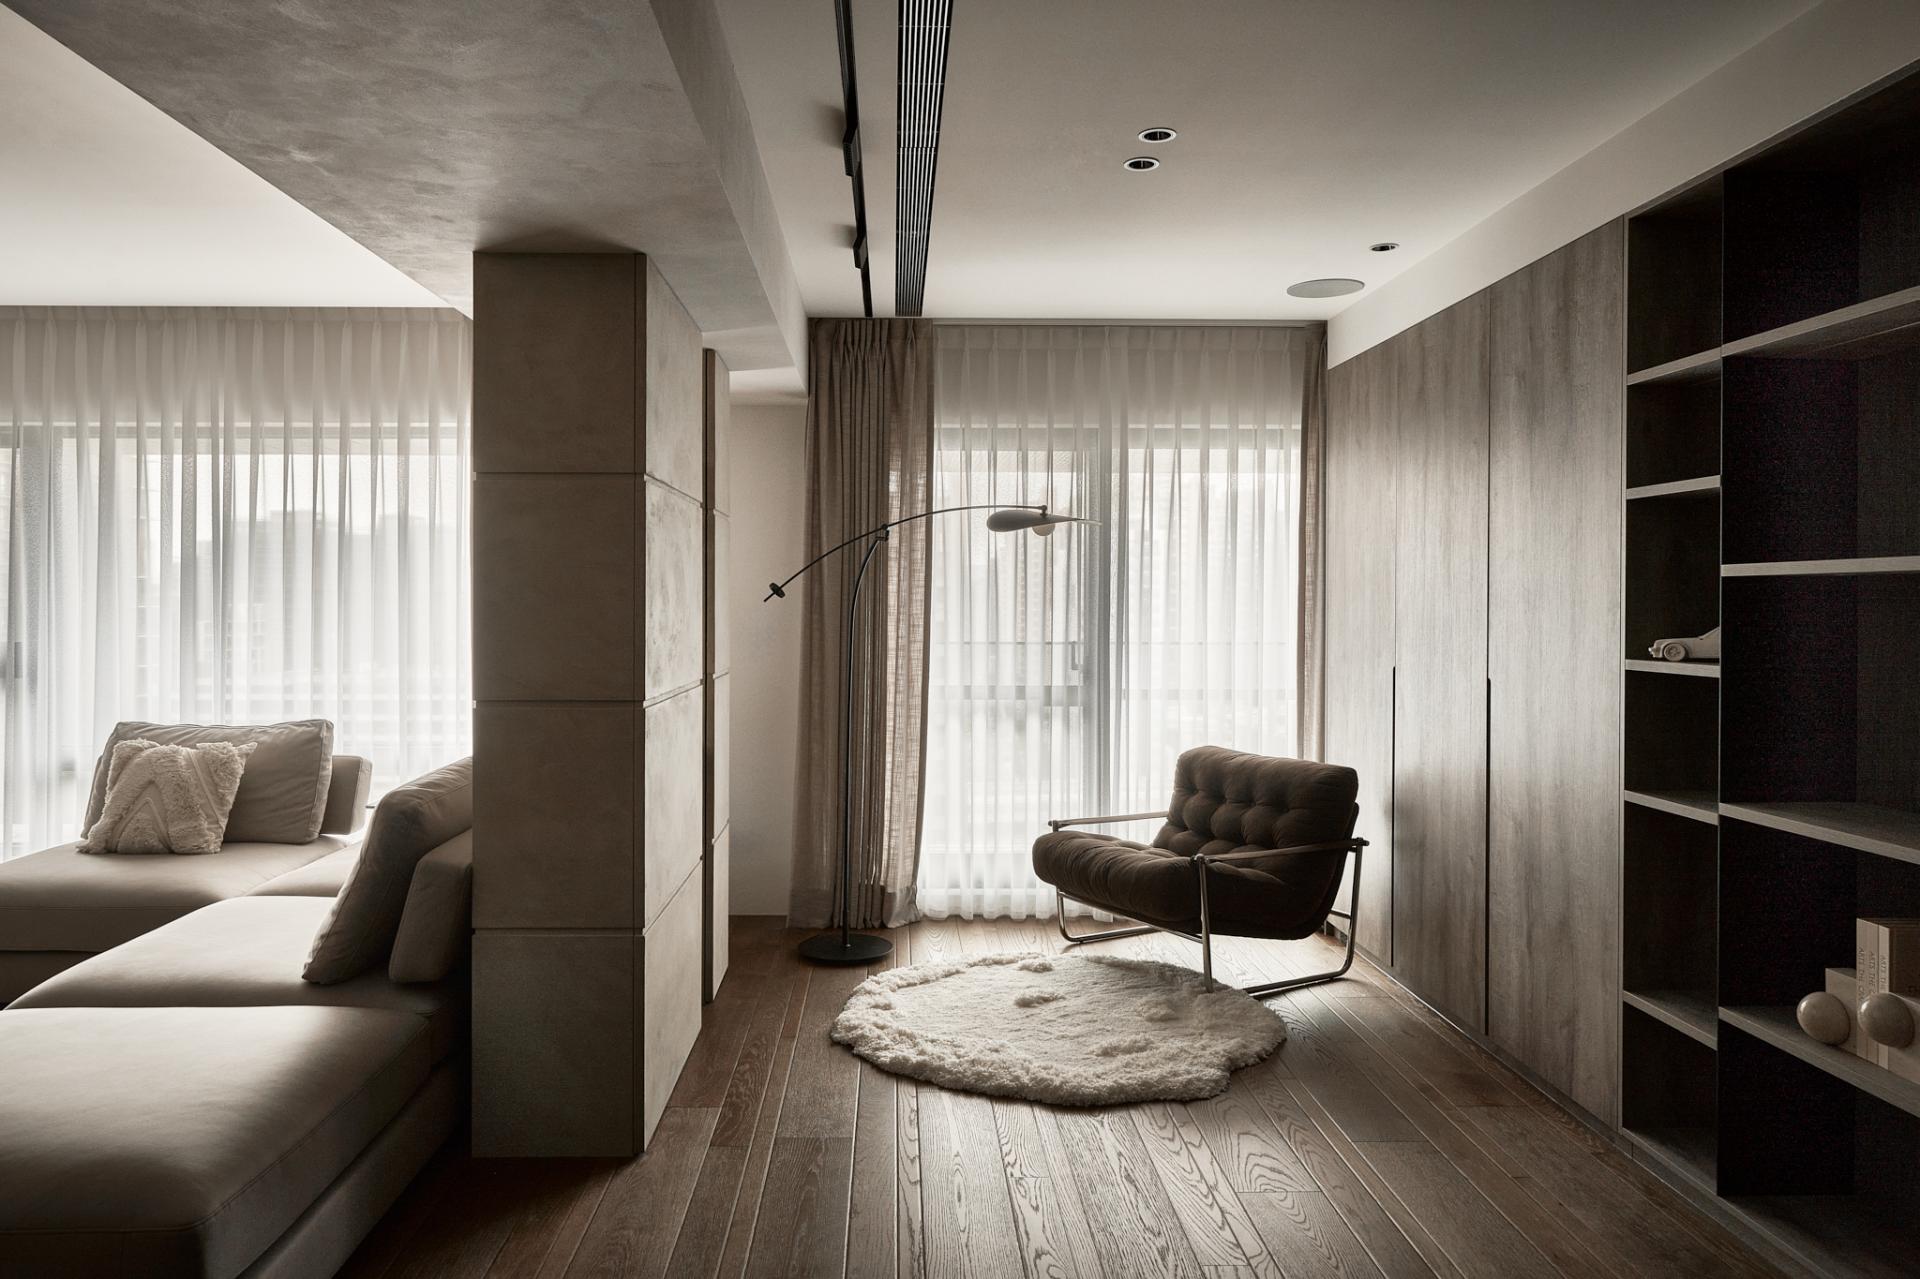
The residence benefits from abundant natural daylight on three sides and unobstructed surrounding views, allowing the interior to remain bright and comfortable throughout the day with minimal reliance on artificial lighting. To fully leverage these advantages, the design preserves expansive floor-to-ceiling windows and incorporates honeycomb blinds that regulate sunlight while improving thermal insulation and energy efficiency.
Anchored the living room with a generously sized N-shaped sofa that complements the layout and provides ample seating for family gatherings. Behind the sofa, an intentionally open area remains free from fixed furnishings, allowing the space to adapt to changing needs.
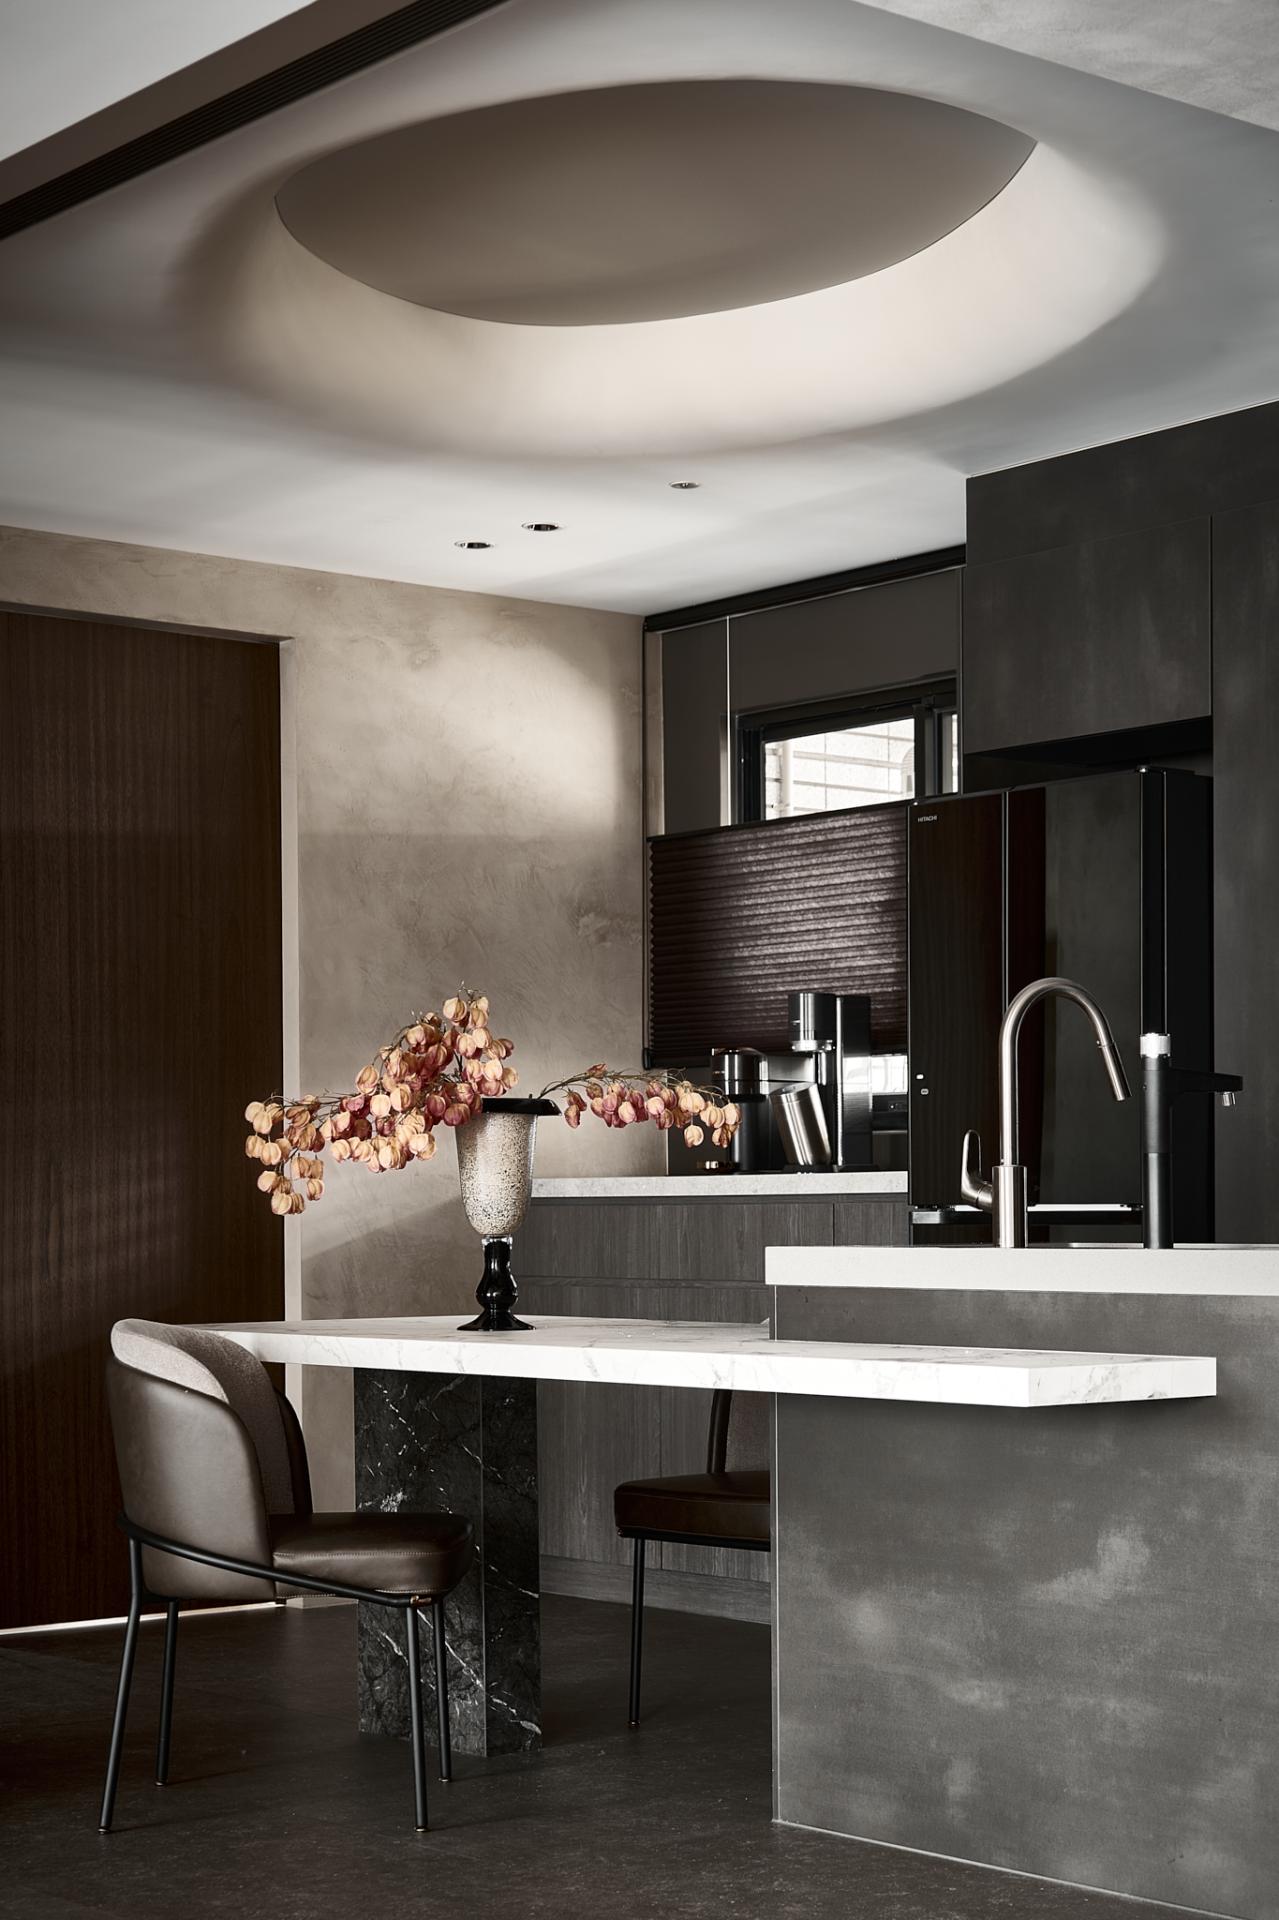
Environmental responsibility and long-term sustainability were also key considerations throughout the project. Equipped the kitchen with an induction system to replace the traditional gas cooktop that improves safety, reduces emissions, and simplifies maintenance. All interior finishes and construction materials, including paints, panels, and cabinetry systems, comply with current environmental standards, contributing to a healthier indoor environment.
Through thoughtful planning, durable materials, and energy-conscious design strategies, the project creates a comfortable, low-maintenance home that supports the family's daily needs and the principles of sustainable living.
Credits

Entrant
Union Work Design
Category
Interior Design - Residential

Entrant
Hangzhou Siyang Enterprise Management Consulting Co., Ltd.
Category
Fashion Design - Underwear
Entrant
Shenzhen Junpei Jewelry Group Co., LTD
Category
Product Design - Jewellery
Entrant
Creep Design studio
Category
Interior Design - Beauty Salon