2026 | Professional

Ink & Infusion
Entrant
Union Work Design
Category
Interior Design - Residential
Client's Name
Country / Region
Taiwan
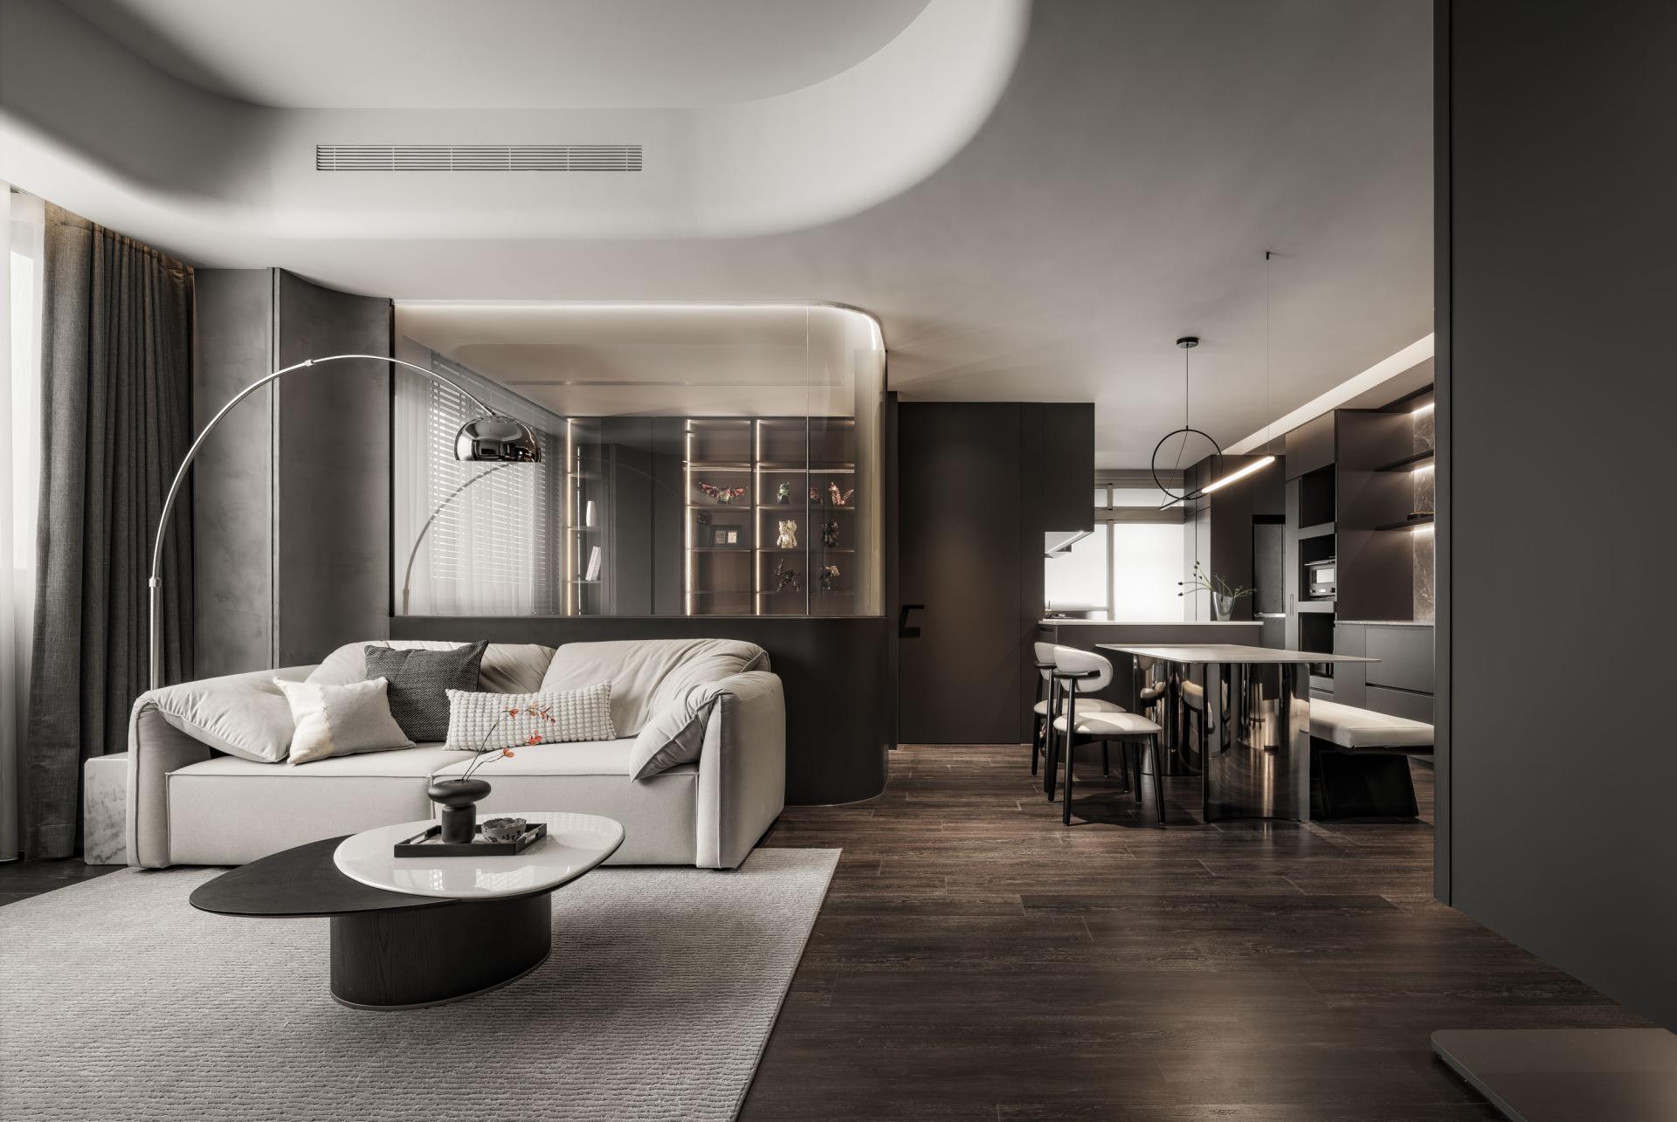
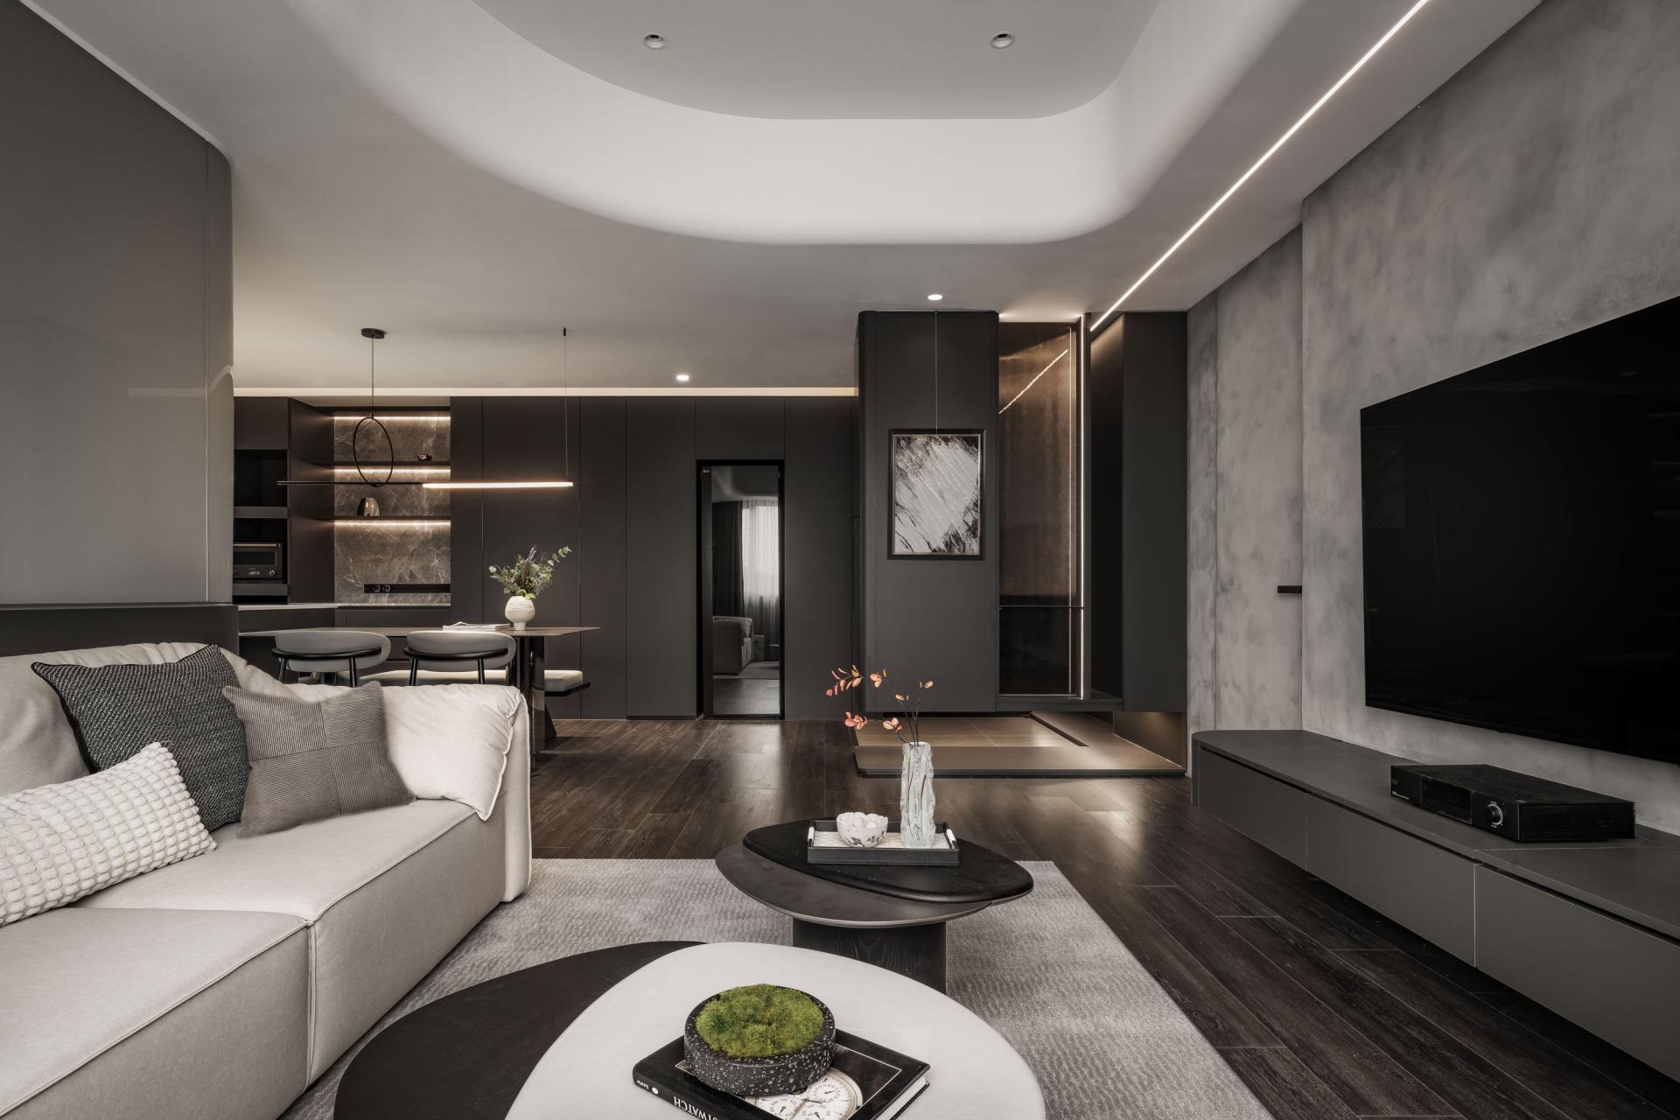
The design is composed through a carefully graduated palette, where a light gray ceiling transitions to charcoal-toned walls and deep wood flooring below, creating a balanced visual composition that feels both grounded and refined. This progression of tones establishes a subtle dialogue between light and shadow, echoing the fluid gradients found in traditional ink wash paintings.
Textured mineral paint, meticulously hand-applied by skilled craftsmen, enriches the walls with a soft tactile quality, and smooth PP-finished cabinetry introduces gentle reflections that respond to changing daylight and ambient illumination. Together, these materials create a layered visual experience, allowing the space to shift naturally throughout the day while maintaining a calm and understated character.
Above the living room, a teardrop-shaped curved ceiling introduces a sculptural focal point that softens the architectural structure and blurs the boundaries between walls and ceiling. Curved transitions are repeated throughout the residence, replacing rigid corners with fluid forms that create a continuous visual language. These gentle gestures enhance openness while fostering a feeling of comfort, security, and quiet relaxation.
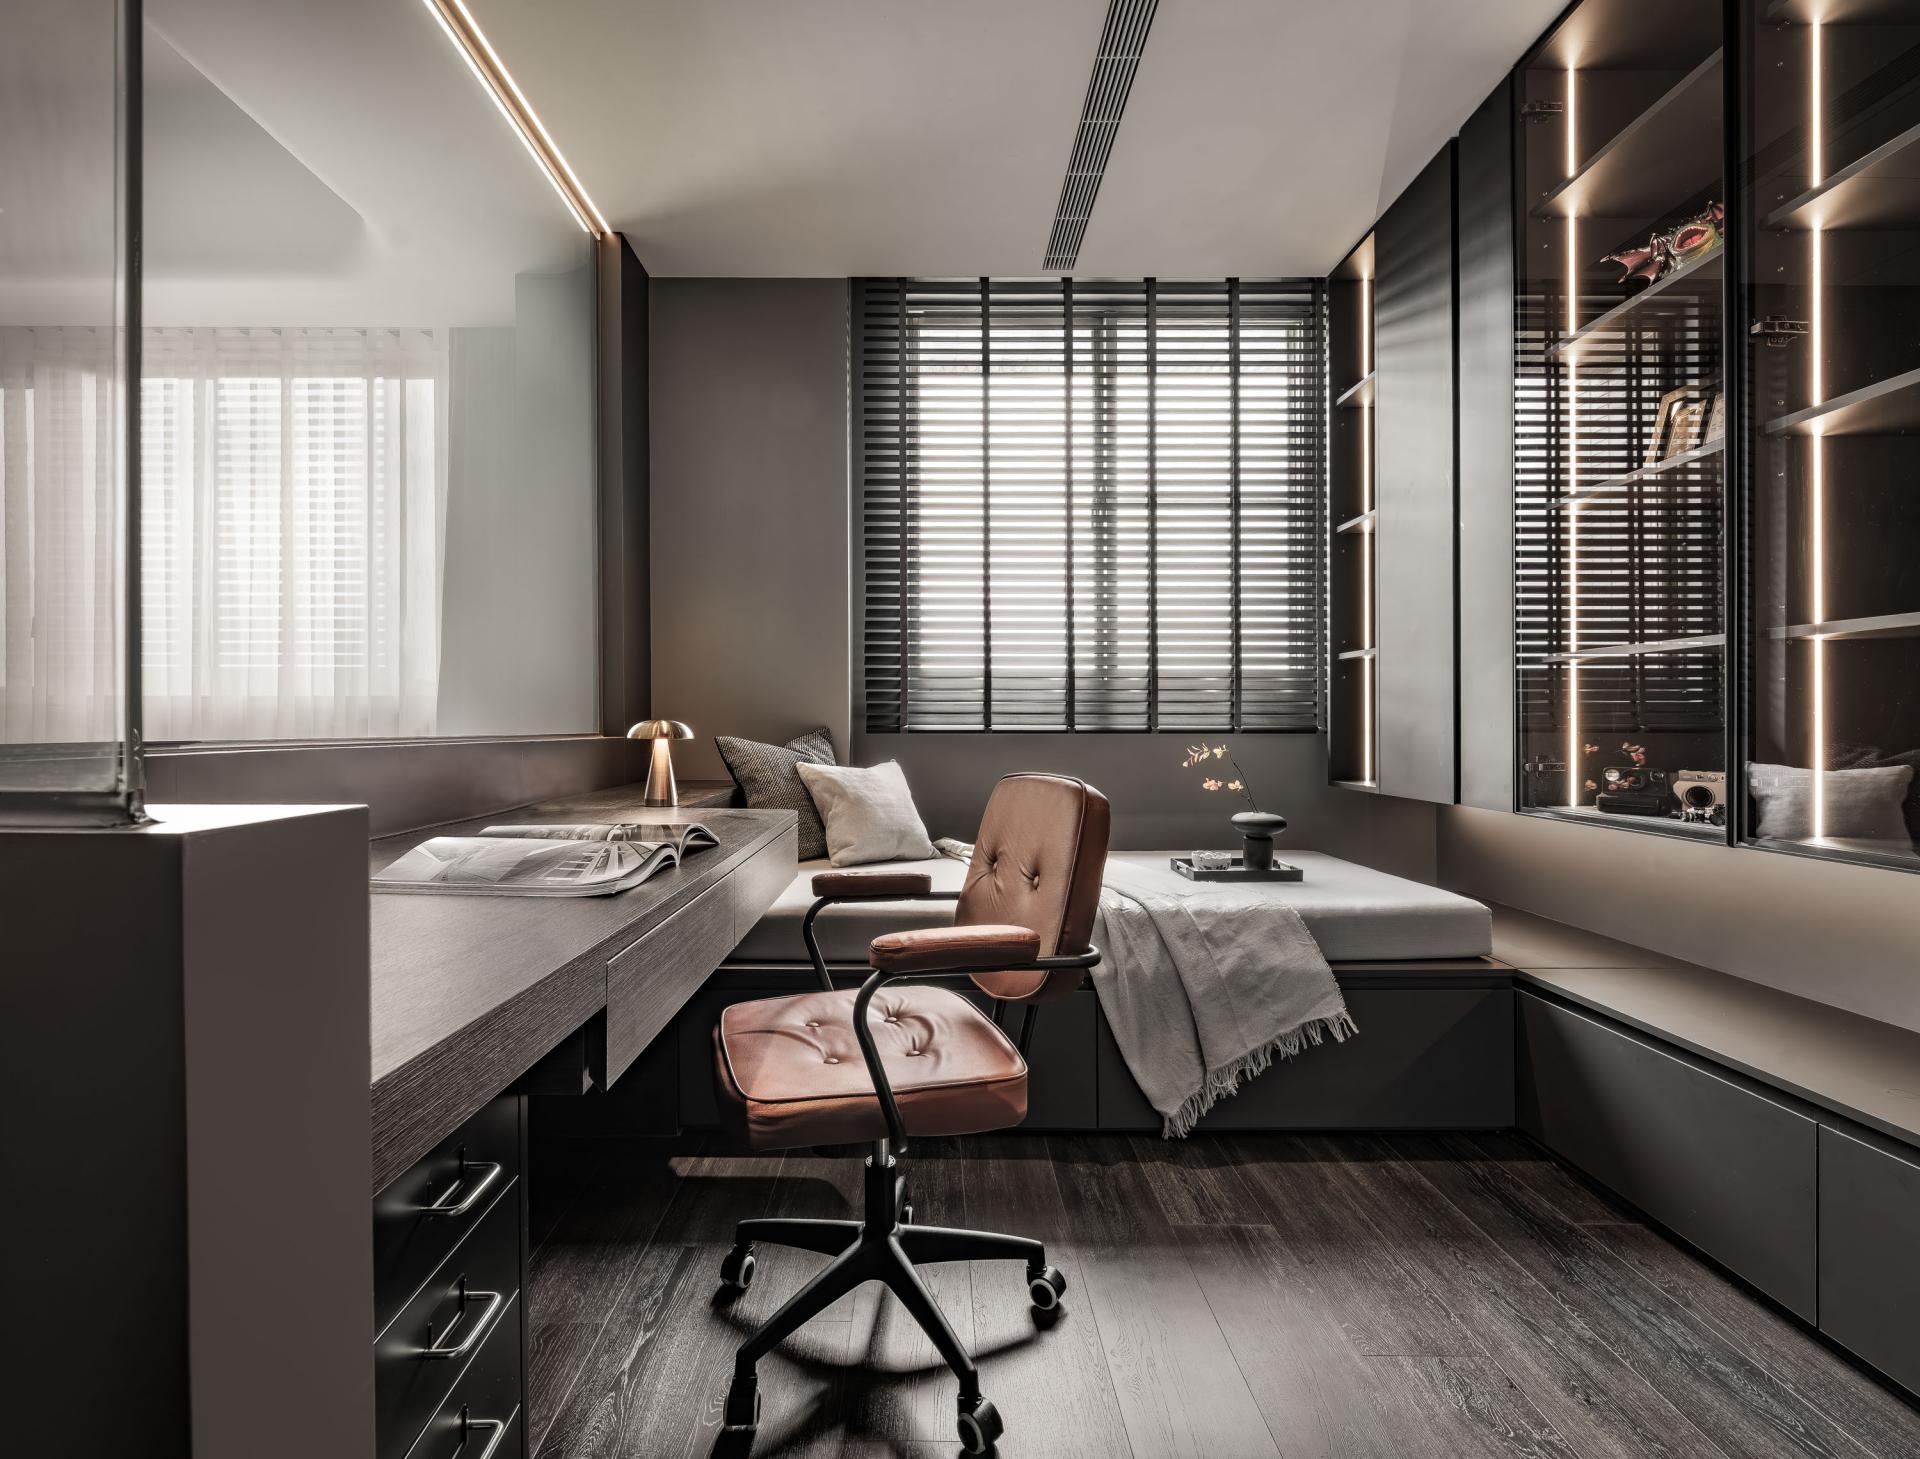
The project demonstrates its attention to craftsmanship through carefully considered architectural details. To preserve the uninterrupted curves surrounding the study entrance, the designer developed a custom solution using an ultra-thin 2 mm steel plate that seamlessly integrates the door pull with the side cover panel.
When closed, the panel precisely conceals the side gap between the door and the frame, maintaining clean architectural lines. At the same time, the design eliminates the need for an additional projecting mullion beside the glass partition, allowing the study to retain an open and visually lightweight appearance whether the door is open or closed.
These seemingly subtle refinements reflect the project’s commitment to precision and thoughtful craftsmanship. Every detail is carefully resolved to balance aesthetics with functionality, ensuring that the purity of the design language is maintained without compromising everyday usability.
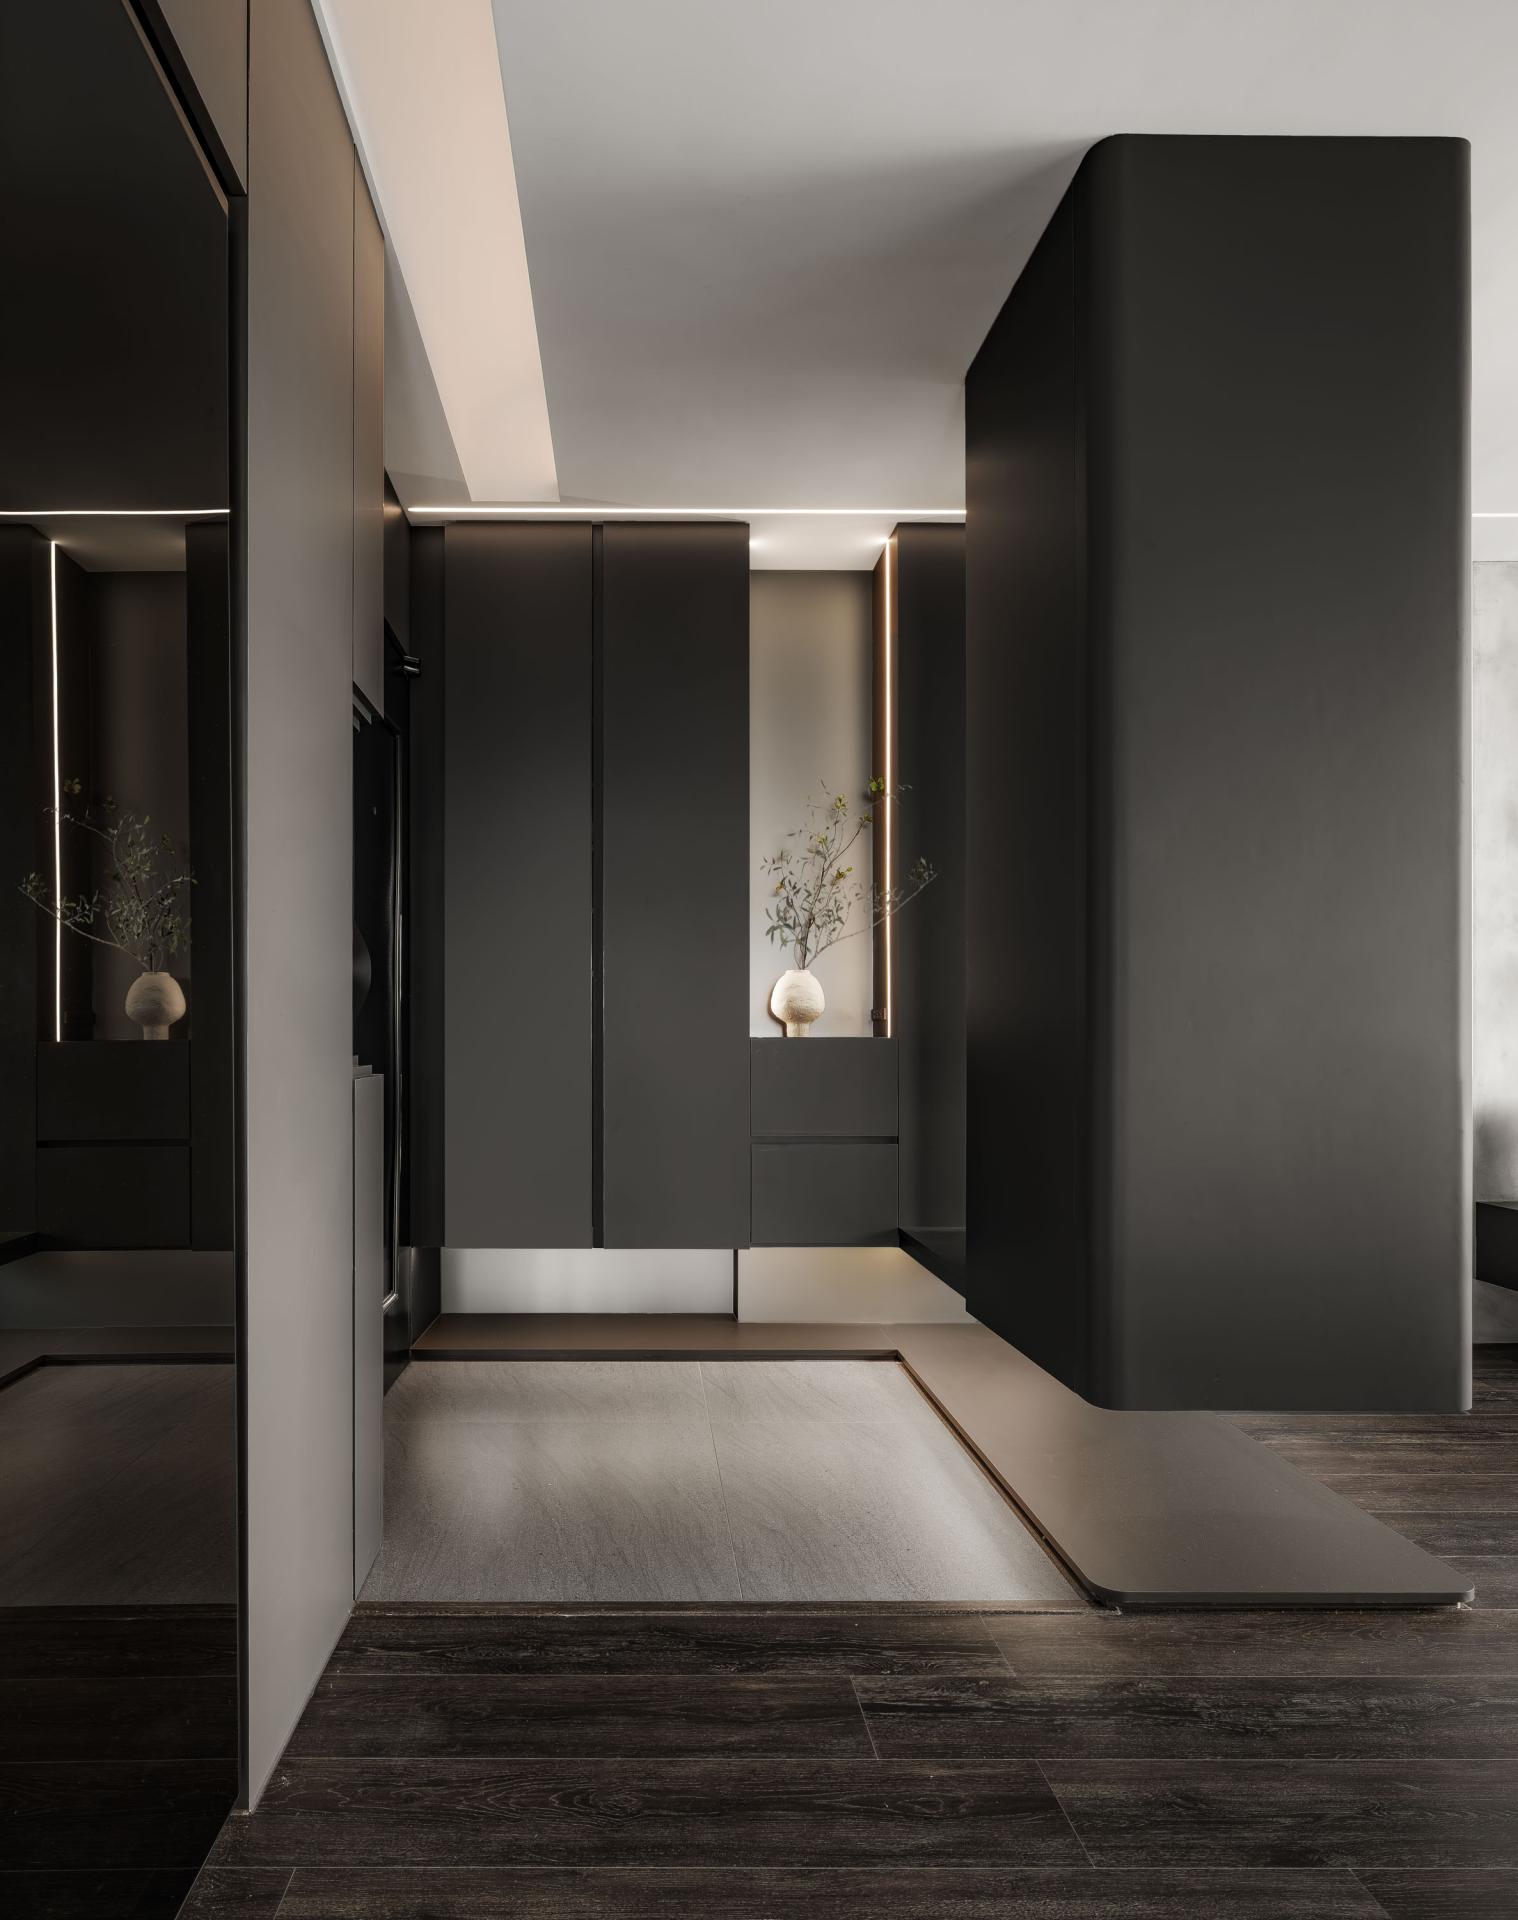
Every aspect of the design is tailored to the homeowners’ daily routines, with particular attention given to their preference for cleanliness, organization, and efficiency. Storage solutions are thoughtfully arranged along the natural circulation route from the entryway’s dust-control zone through the kitchen.





Credits
Entrant
Guangzhou Pearl River Decoration Engineering Co.,Ltd.
Category
Interior Design - Restaurants & Café

Entrant
WEIHAI FUNWATER OUTDOOR CO., LTD
Category
Product Design - Hobby & Leisure
Entrant
HOHS DESIGN
Category
Interior Design - Residential

Entrant
YHDQ Design
Category
Interior Design - Residential