2026 | Professional
Killogie
Entrant
Riwu Design
Category
Interior Design - Office
Client's Name
Country / Region
Taiwan
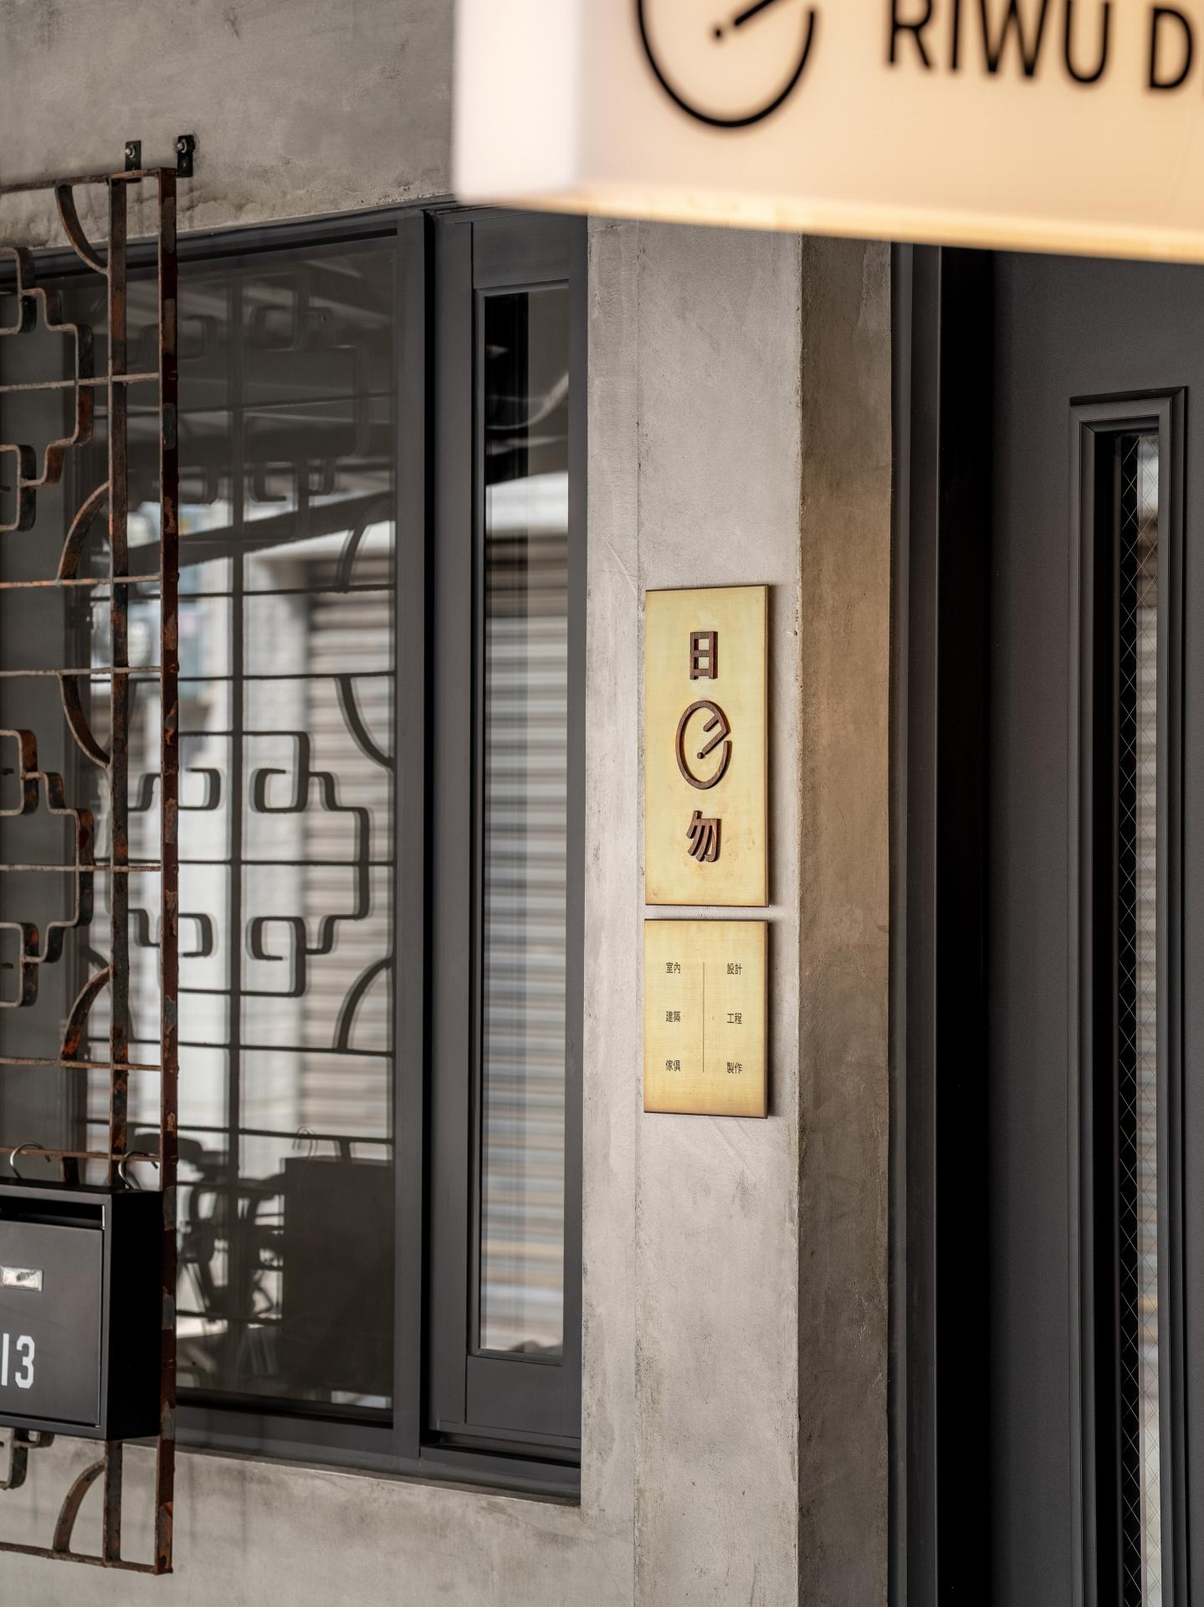
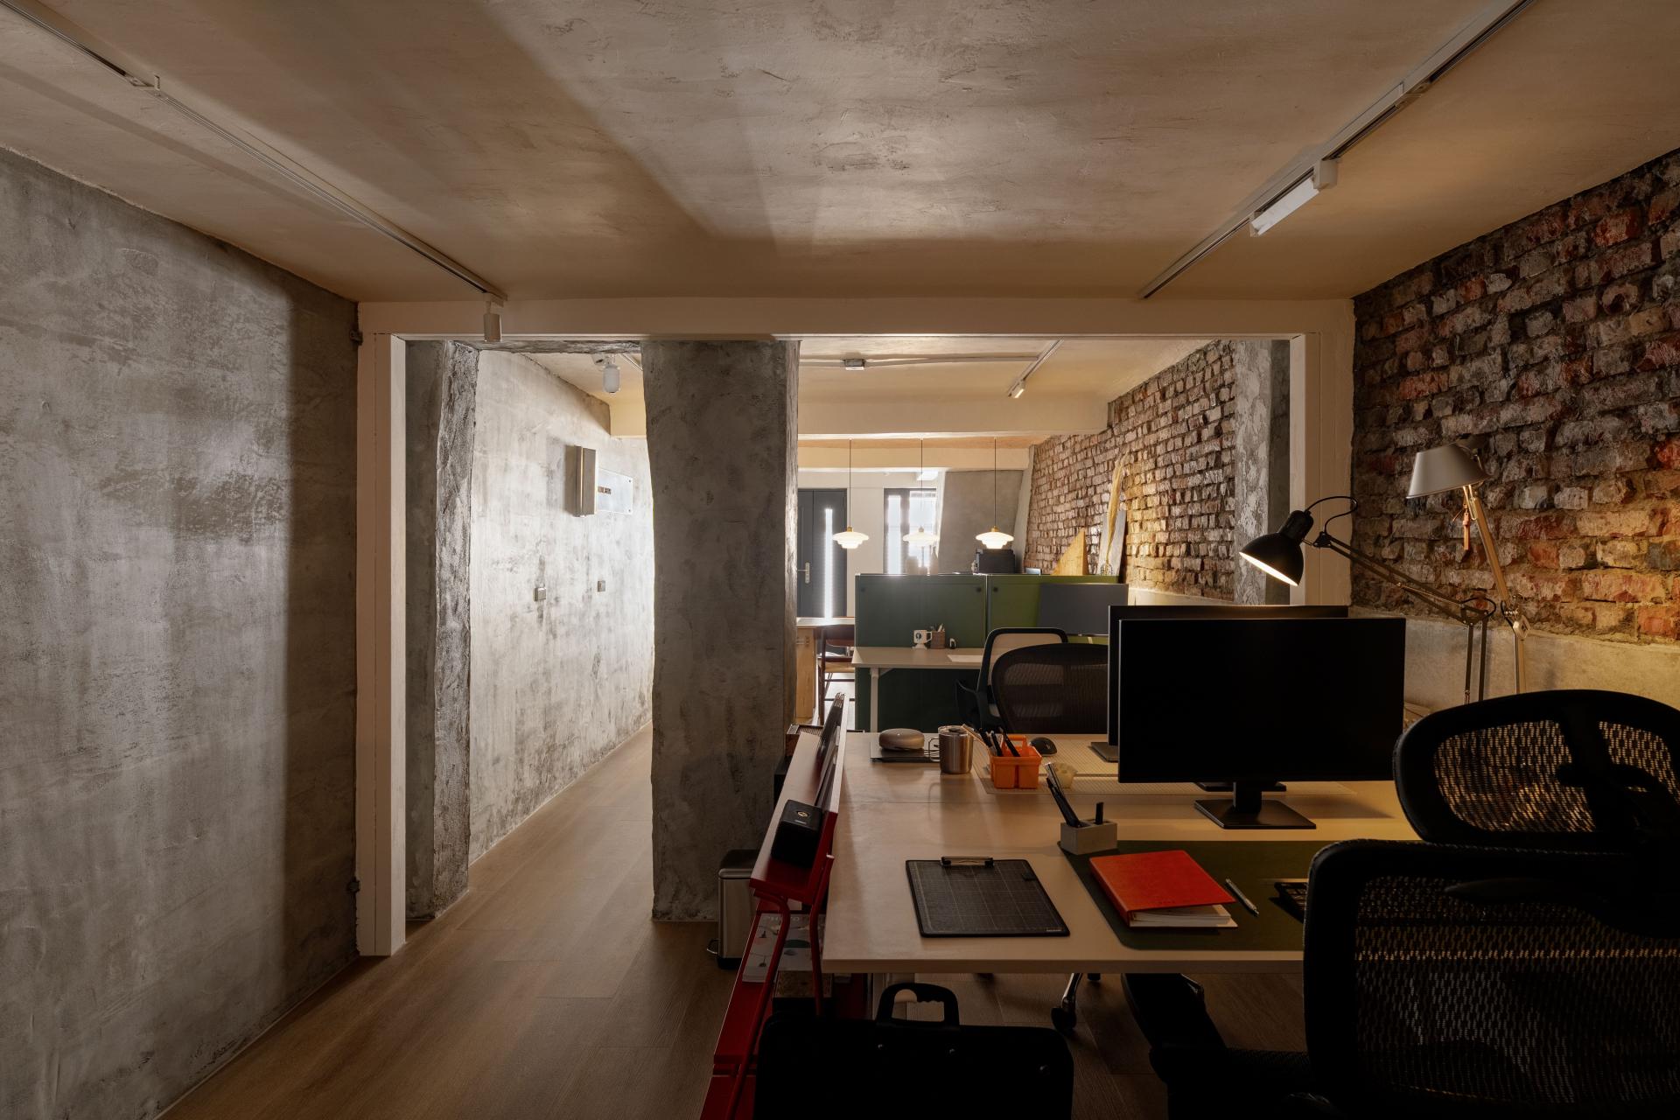
This project is located in an old house nestled in the alleys of Zhongdu, Kaohsiung. Approximately 60 years old, the building sits adjacent to the Former Tangrong Brick Kiln.
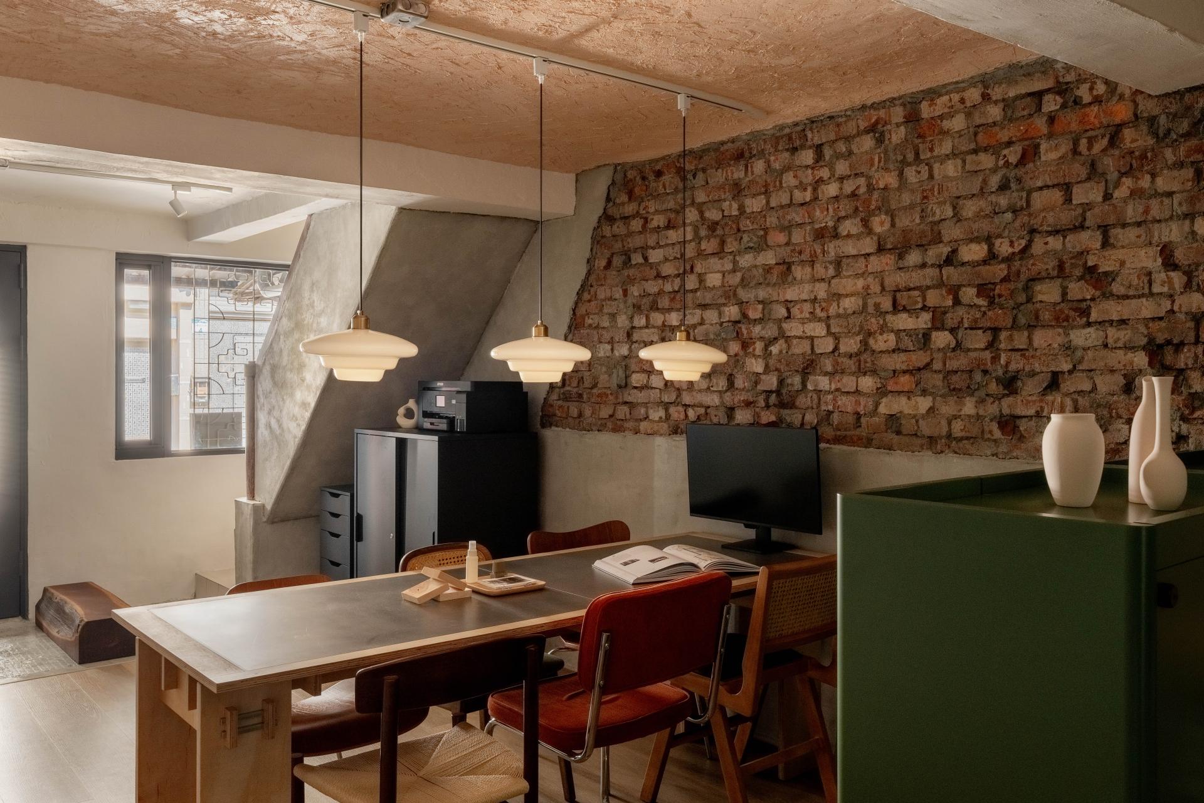
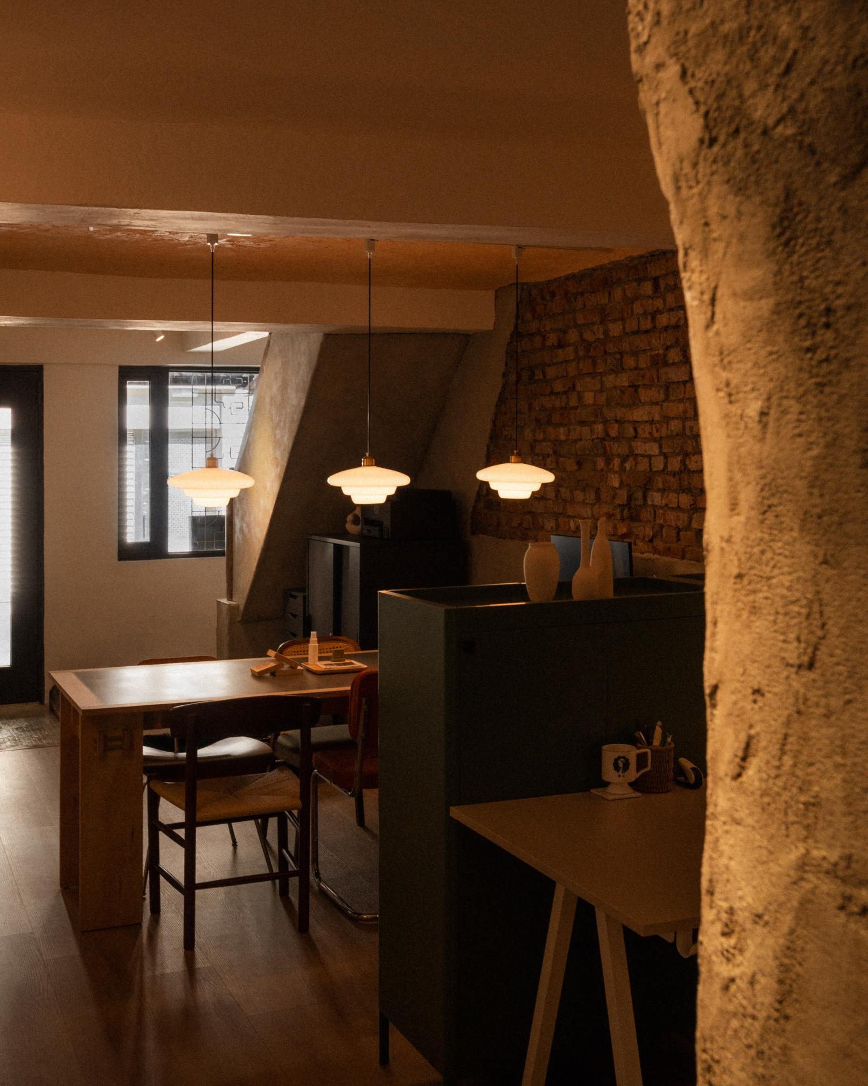
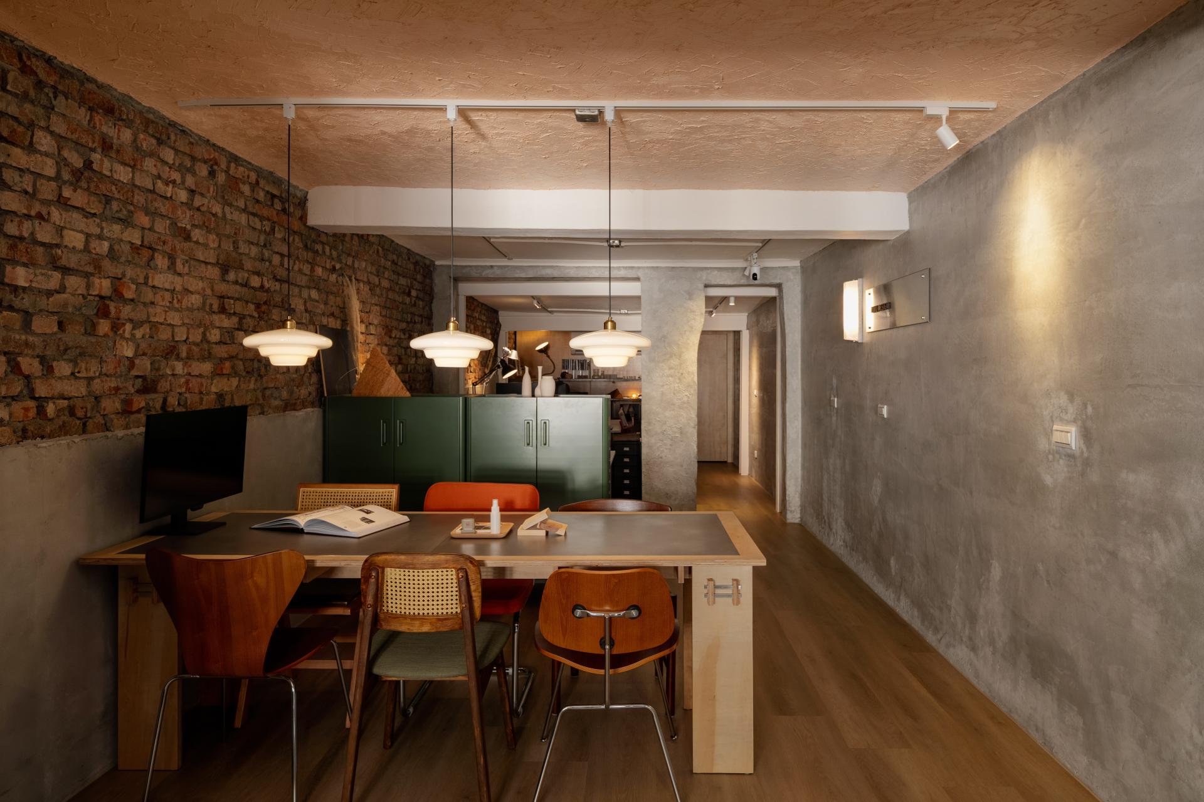
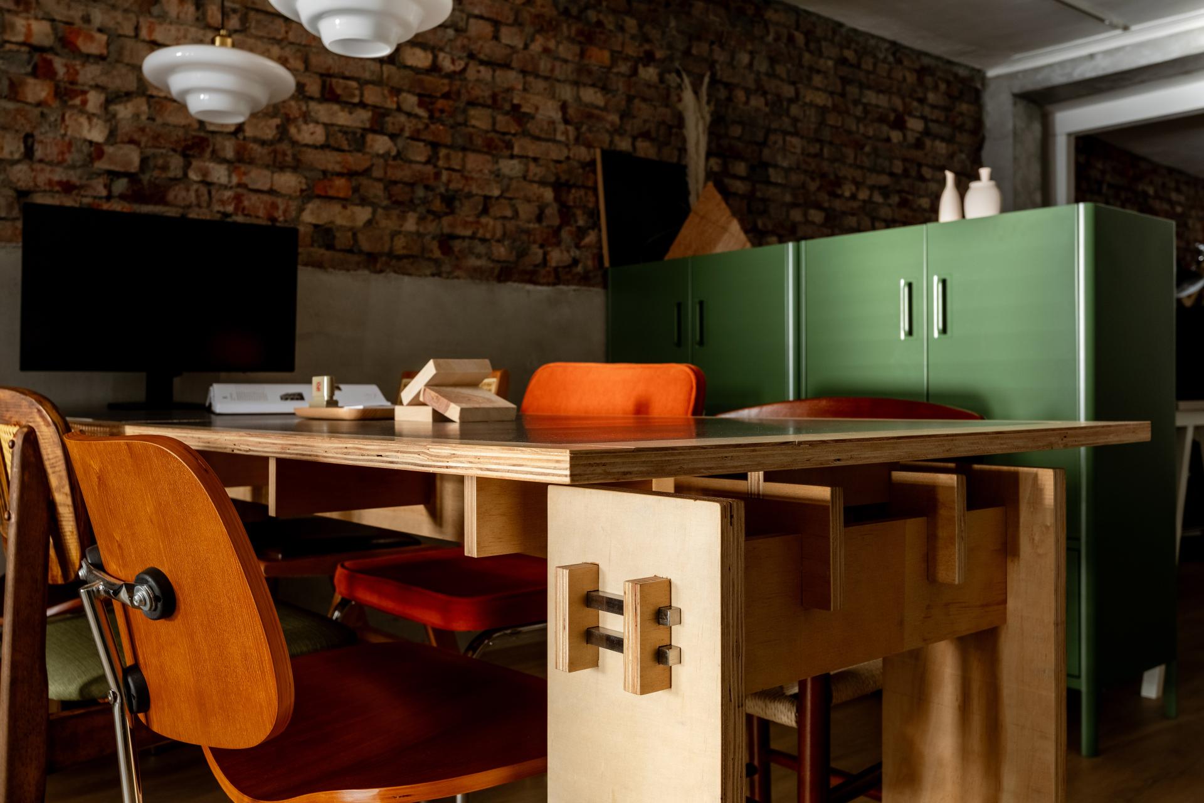
In 1899, the "Samejima Trading Company smelting factory" was established in Kaohsiung, attracting labor from various regions and bringing prosperity to the Sankuaicuo area. The factory produced the premium building material of that era, known for its superior quality, "TR" brand bricks. It also produced "burnt bricks" (also known as "clinker bricks"), which turned charred black due to their proximity to the heat source during the firing process. Despite their rough appearance, these bricks are characterized by high hardness. Because they were relatively inexpensive to obtain, they gradually became a common building material for the general public at that time. As the Former Tangrong Brick Kiln is a significant industrial cultural asset of Kaohsiung, we aimed to preserve the traces of this history in this project. Thus, we carefully chipped away the outer layer of cement to bring the burnt bricks back to light.
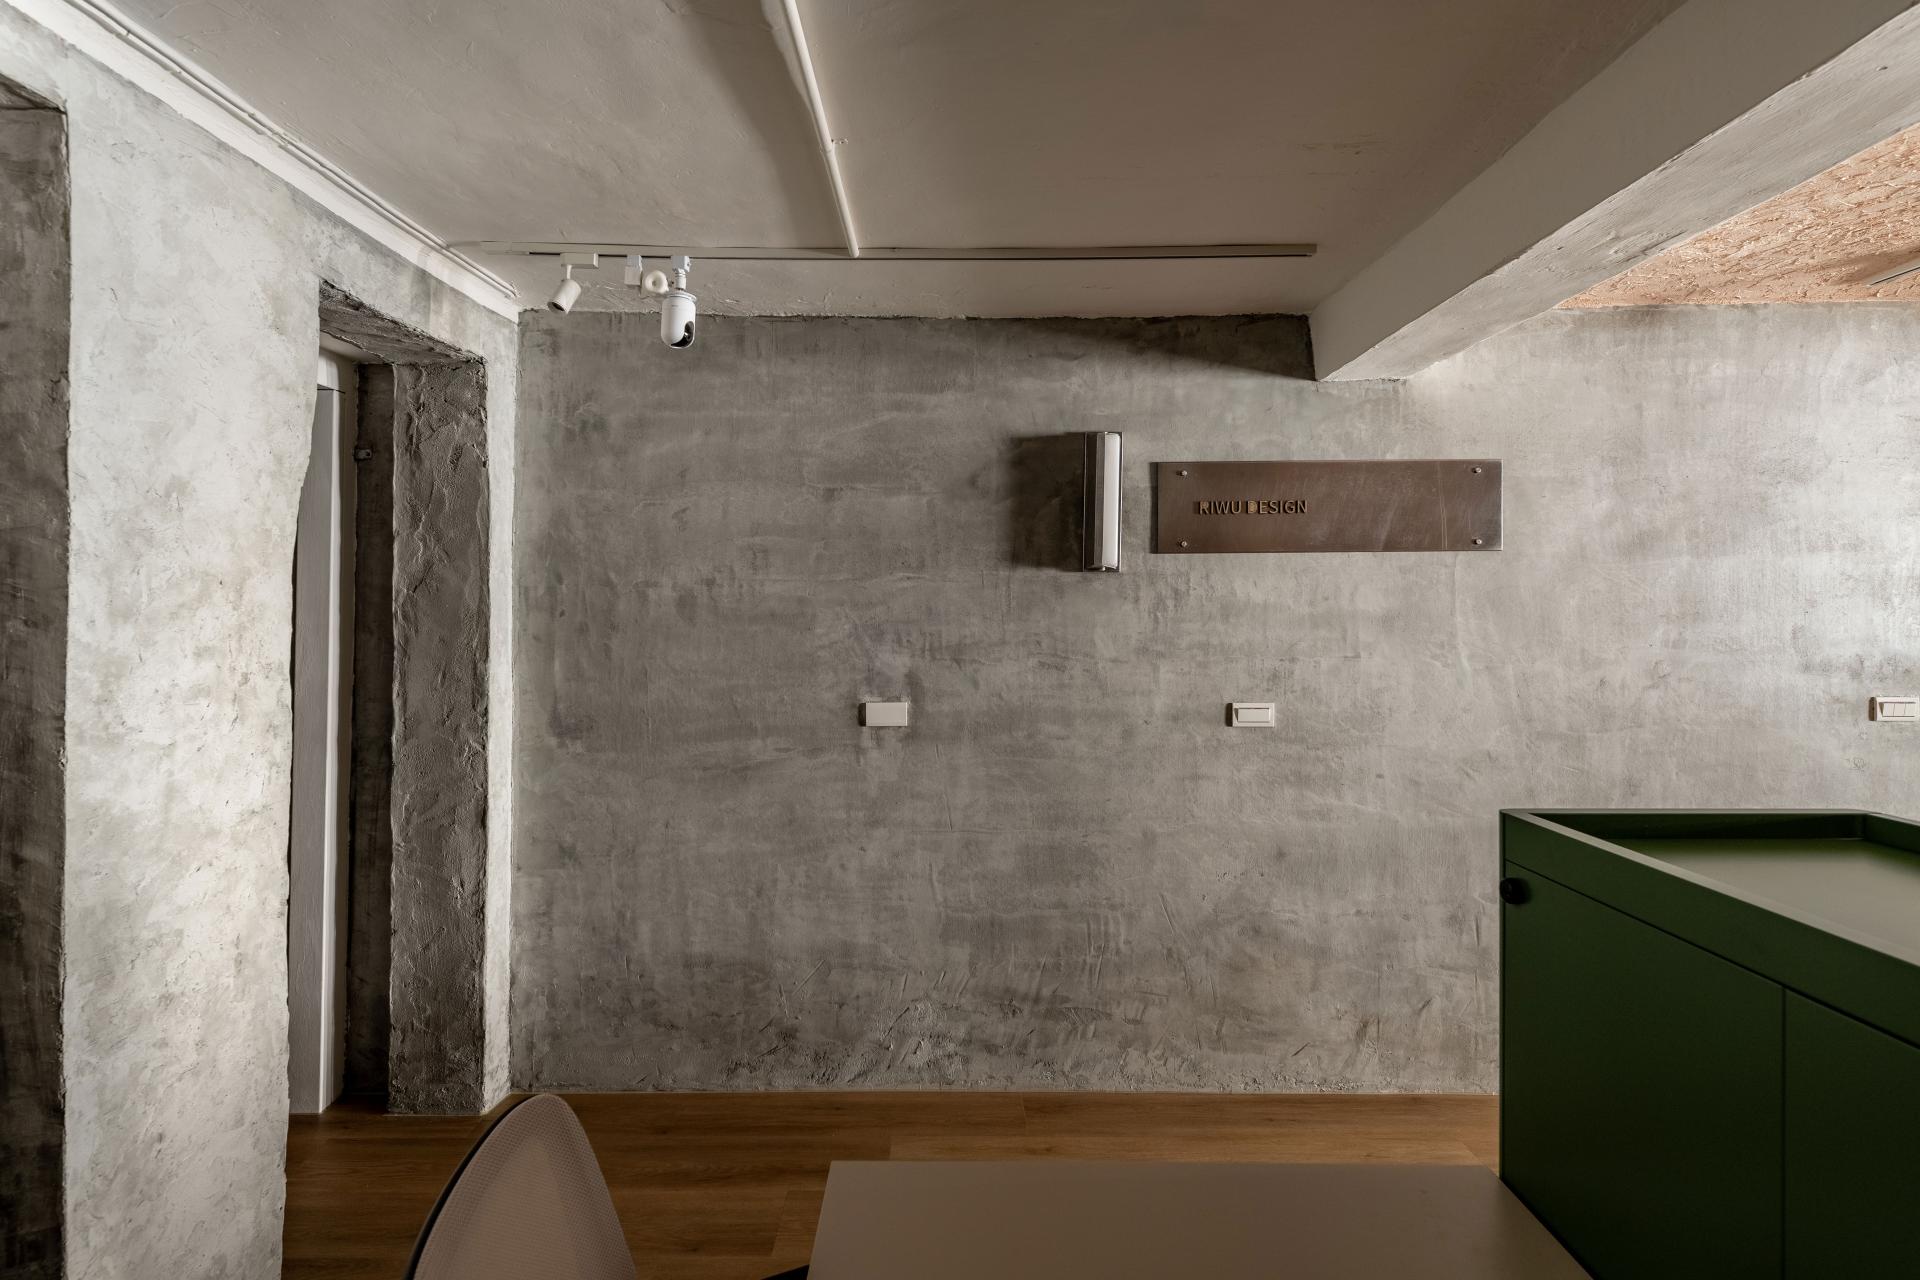
Preserving historical texture, harmonizing visual aesthetics, and improving the building's structural integrity are the three primary design focuses of this project. We demolished all non-structural walls added in later years to enhance visual transparency. We also calculated the load-bearing capacity of the beams, columns, and walls, reinforcing the building's structural safety with various types of steel.
Regarding the floor tiles added by previous users, we preserved partial impressions of the tile adhesive at the entrance and applied a transparent floor coating. This acts like a camera shutter, capturing and recording every stage of this building's evolution from its inception to the present.
The ceiling of the space is coated with fiery red straw paint, intentionally troweled to create various textures, bringing the imagery of the brick-firing flames into the interior.
Our hope is not only to focus on interior aesthetics but also to transform the cultural history of the surrounding area and the lived experience of this building into the design language of this space.


Credits
Entrant
Riwu Design
Category
Interior Design - Living Spaces
Entrant
ONE-CU Interior Design
Category
Interior Design - Commercial
Entrant
Studio Tang
Category
Architectural Design - Mix Use Architectural Designs
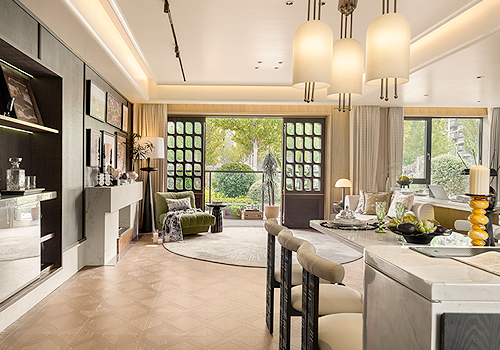
Entrant
Shenzhen Yiyu Space Design Consulting Co., Ltd
Category
Interior Design - Showroom / Exhibit