2026 | Professional

Zhengzhou China Merchants Flawless
Entrant
Puli Design
Category
Interior Design - Commercial
Client's Name
Zhengzhou Hekang Real Estate Co., Ltd.
Country / Region
China
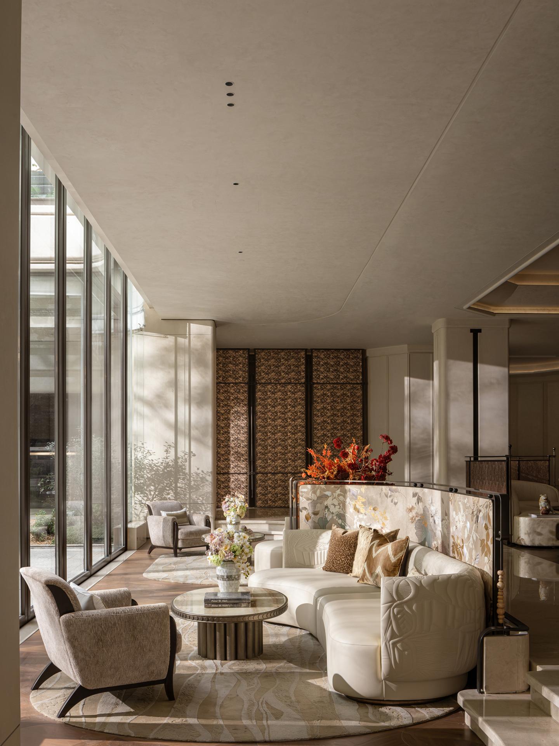
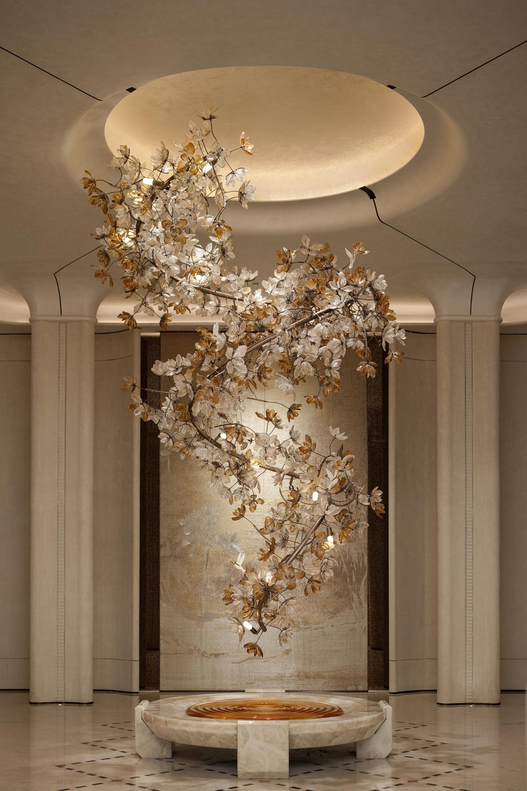
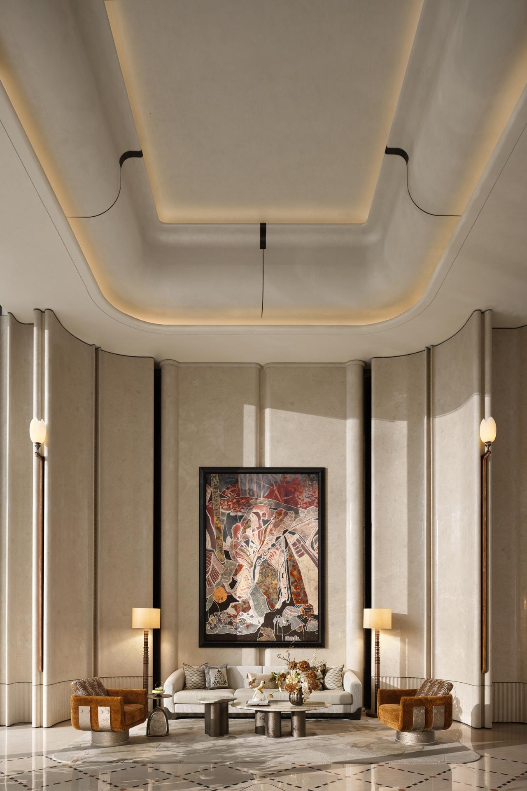
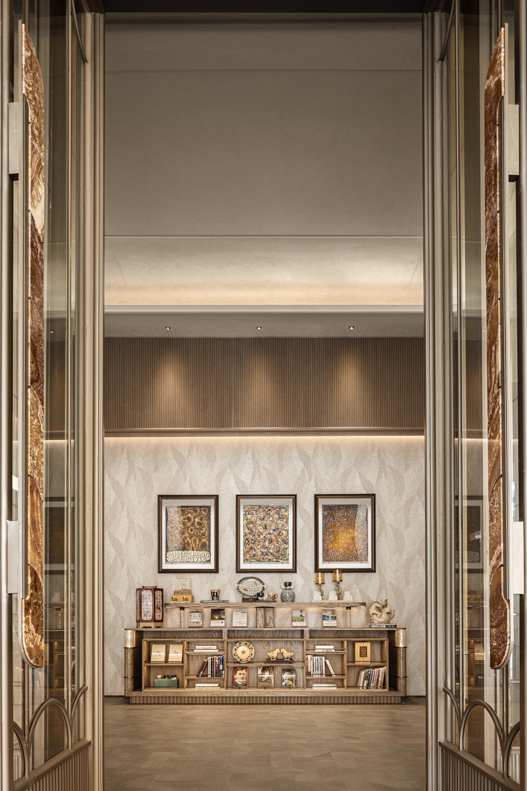
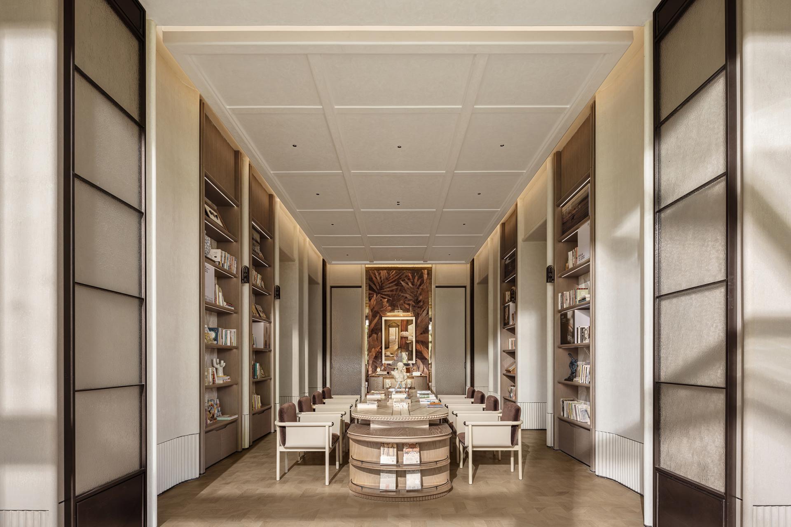
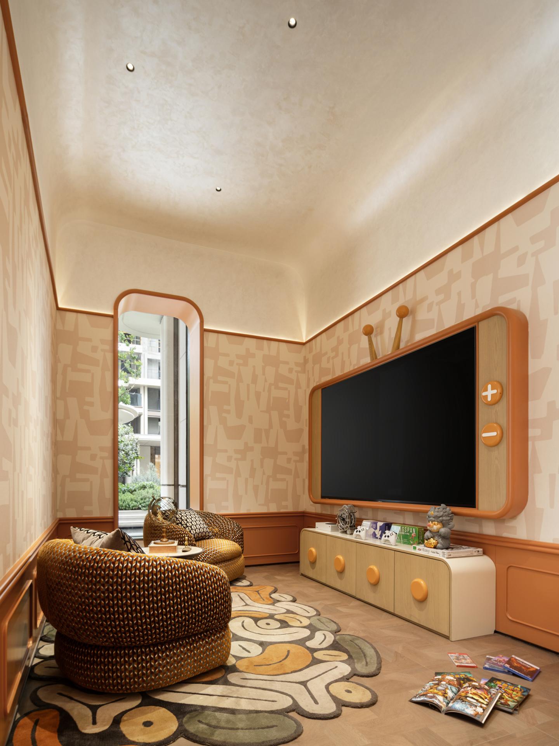
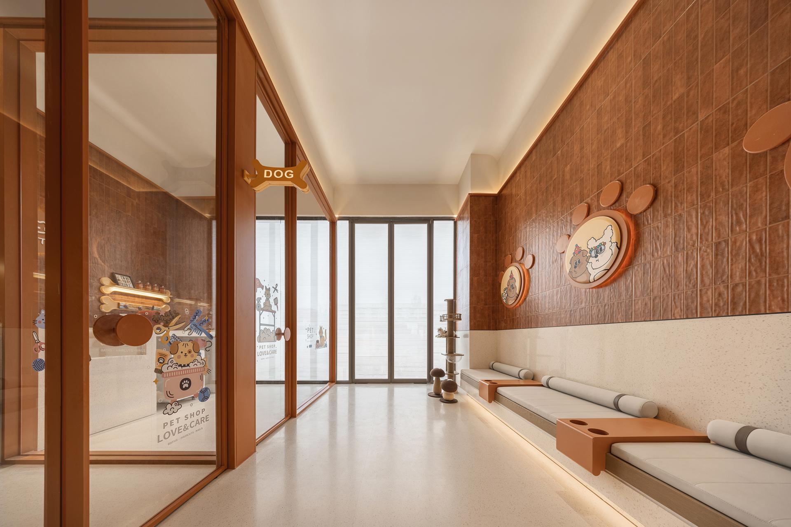
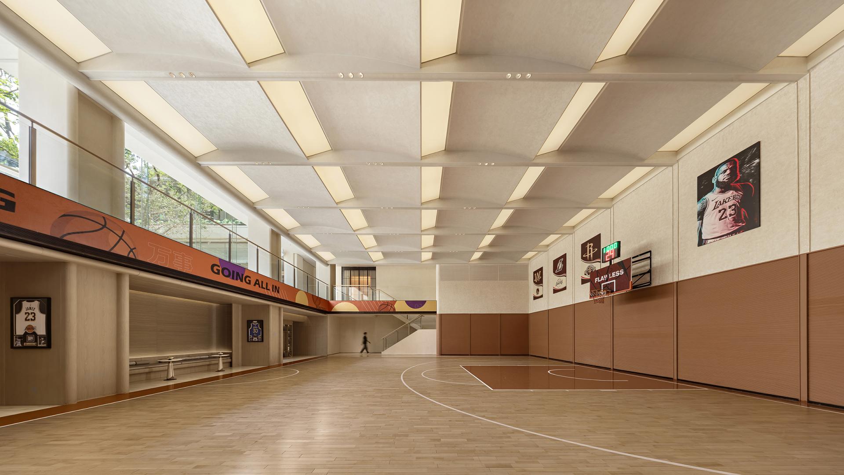
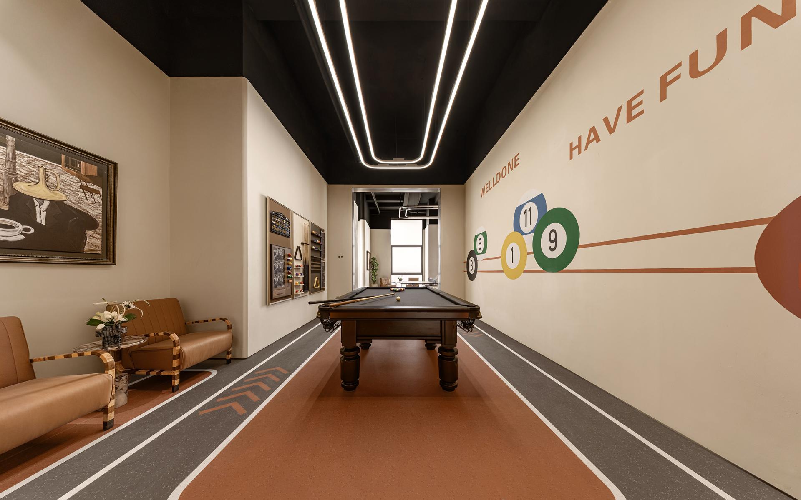

The clubhouse and stilt floor are conceived as the social heart of the residential community rather than independent amenity spaces. Designed to support everyday interaction, they provide comfortable, all-weather environments that encourage communication, recreation, wellness and family activities while overcoming the limitations of outdoor spaces and the lack of social areas typically found in high-rise living.
The design is inspired by both the natural landscape of the Central Plains and contemporary Oriental aesthetics. Instead of directly reproducing historical forms, it reinterprets local cultural elements—including the layered silhouette of Songshan Mountain, the flowing lines of the Yellow River and the refined proportions of traditional architecture—through clean geometry, subtle textures and carefully selected materials. The result is a calm and refined spatial language that balances regional identity with modern living.
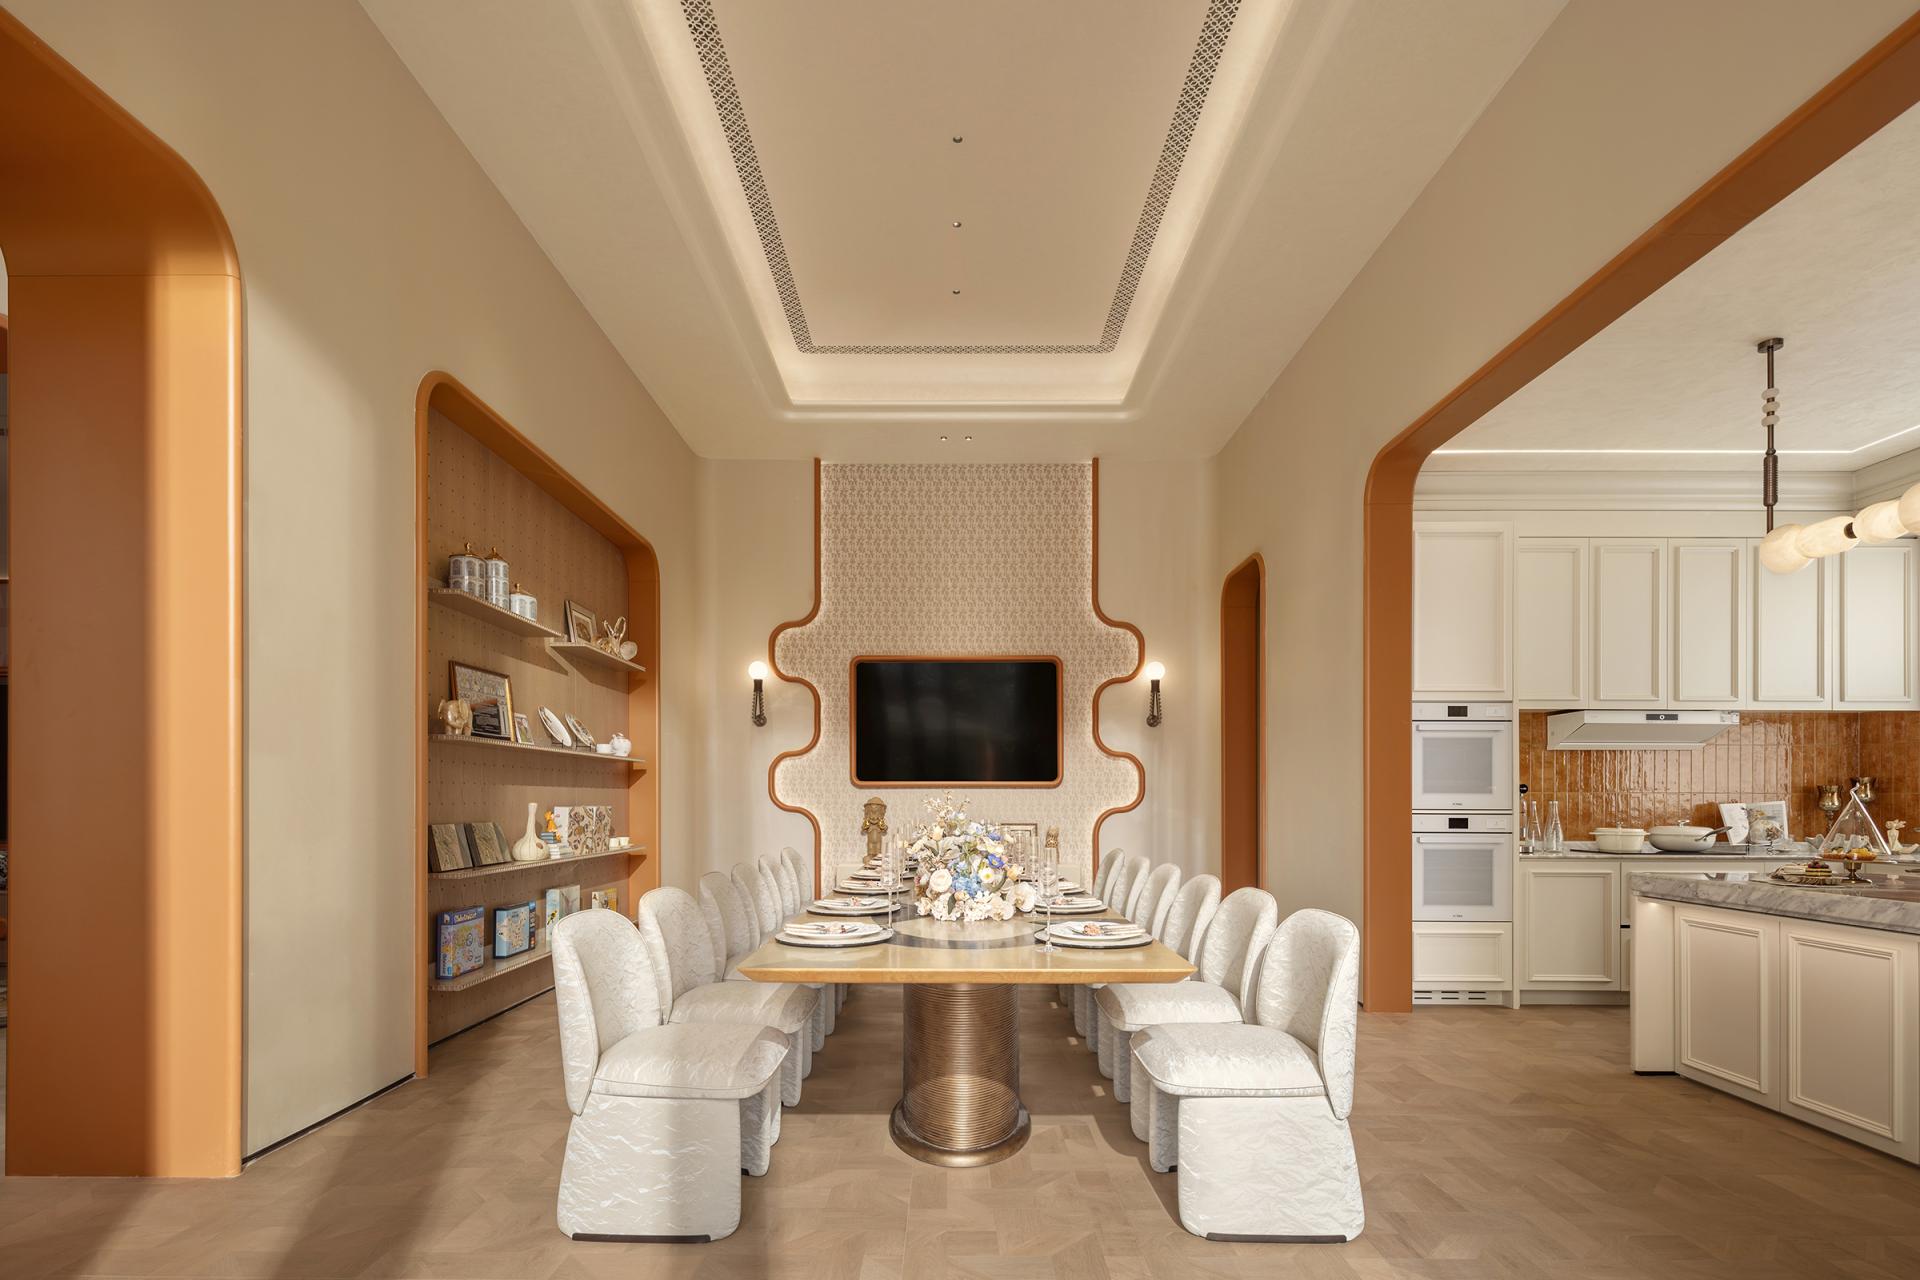
Organized around the concept of "returning to nature and sharing neighborhood life," the clubhouse functions as an elegant reception lounge for informal meetings, conversations and quiet relaxation. The stilt floor is transformed from an underutilized structural space into a vibrant multi-generational activity hub featuring children's reading and play areas, board game spaces and flexible zones for community events. Every area is designed with practicality as the primary consideration, allowing aesthetics to enhance rather than dominate daily use.
Material selection prioritizes occupant health and environmental responsibility. Natural stone, E0-grade engineered wood panels and low-emission finishes reduce indoor pollutants and provide healthier spaces for long-term use. Modular furniture allows future functional adjustments while minimizing demolition waste, and reusable construction materials are incorporated into community landscaping wherever possible. LED lighting, intelligent occupancy sensors and time-based controls reduce energy consumption, while naturally ventilated circulation areas decrease reliance on mechanical cooling. Together, these strategies create a sustainable, adaptable and welcoming community environment where functional performance, cultural expression and everyday living are seamlessly integrated.
Credits
Entrant
LiLi lnterior Design
Category
Interior Design - Residential

Entrant
Navee Technology Co., Ltd.
Category
Product Design - Automobiles / Vehicles
Entrant
Risen Design
Category
Interior Design - Hotels & Resorts
Entrant
Chen-Kuan Chang
Category
Interior Design - Residential