2026 | Professional

ROBAM Flagship Store, Hangzhou
Entrant
ROBAM&UNFORM DESIGN
Category
Interior Design - Flagship Store
Client's Name
Hangzhou Robam Appliances Co.,Ltd.
Country / Region
China
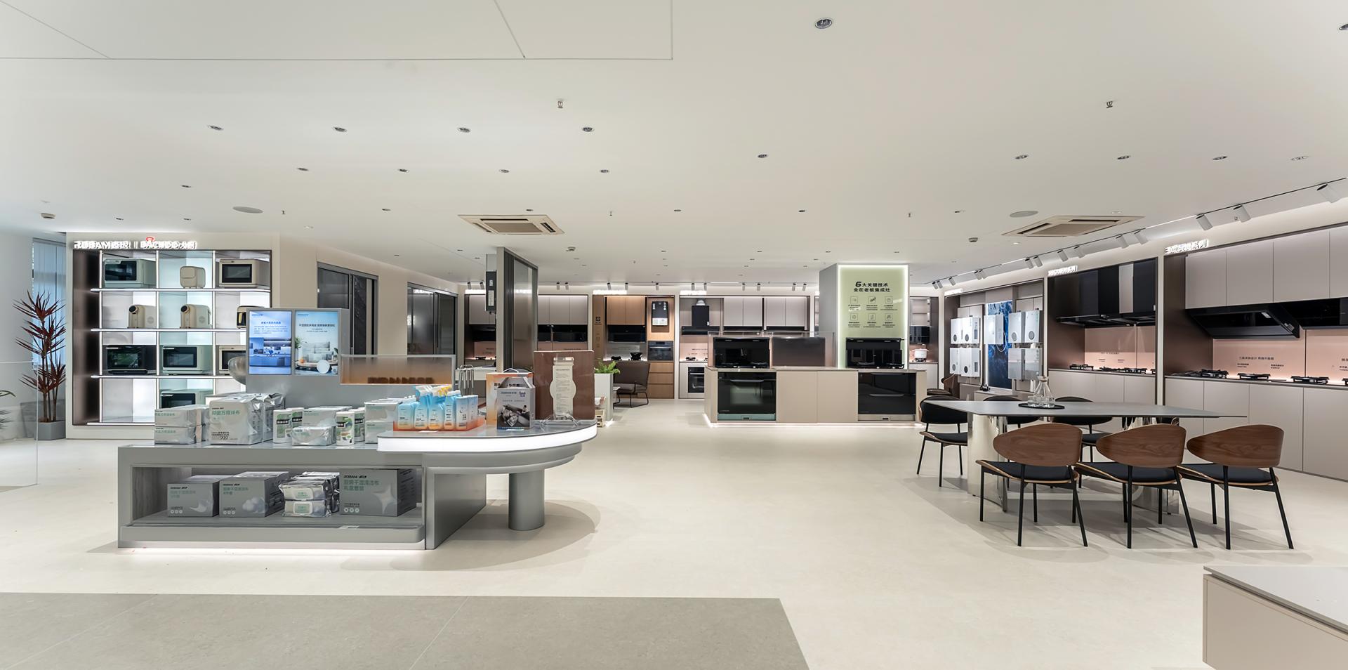
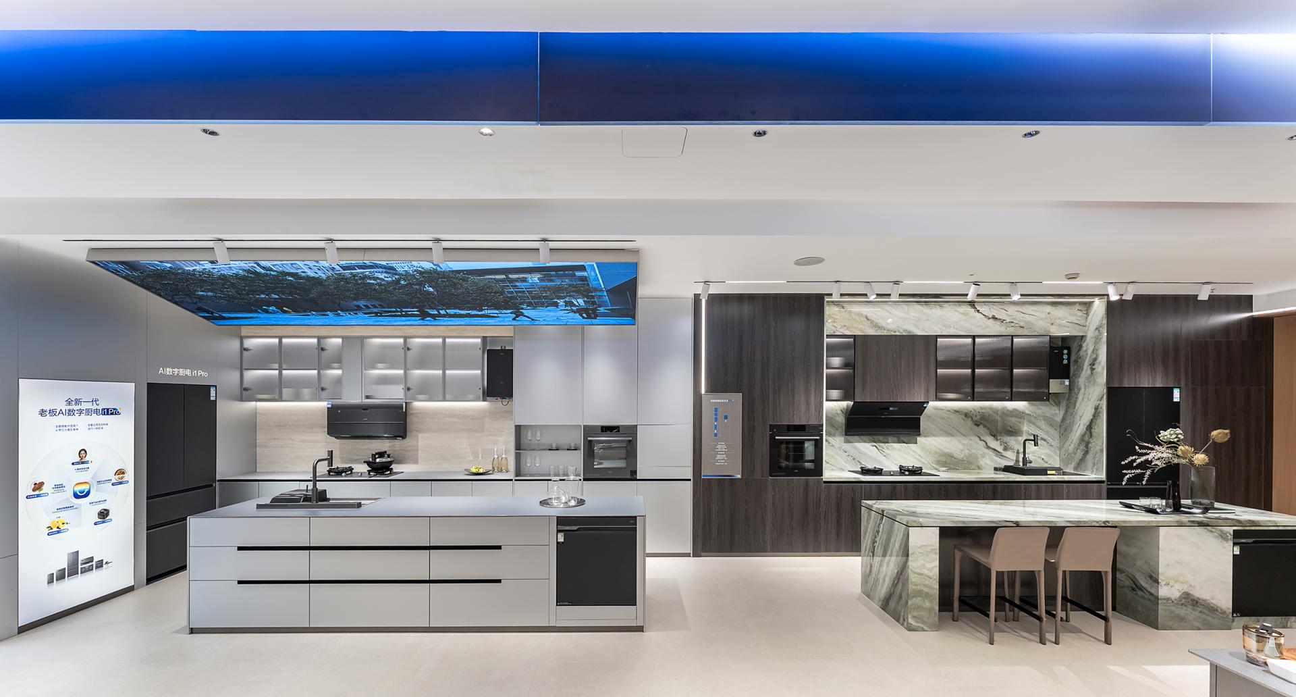
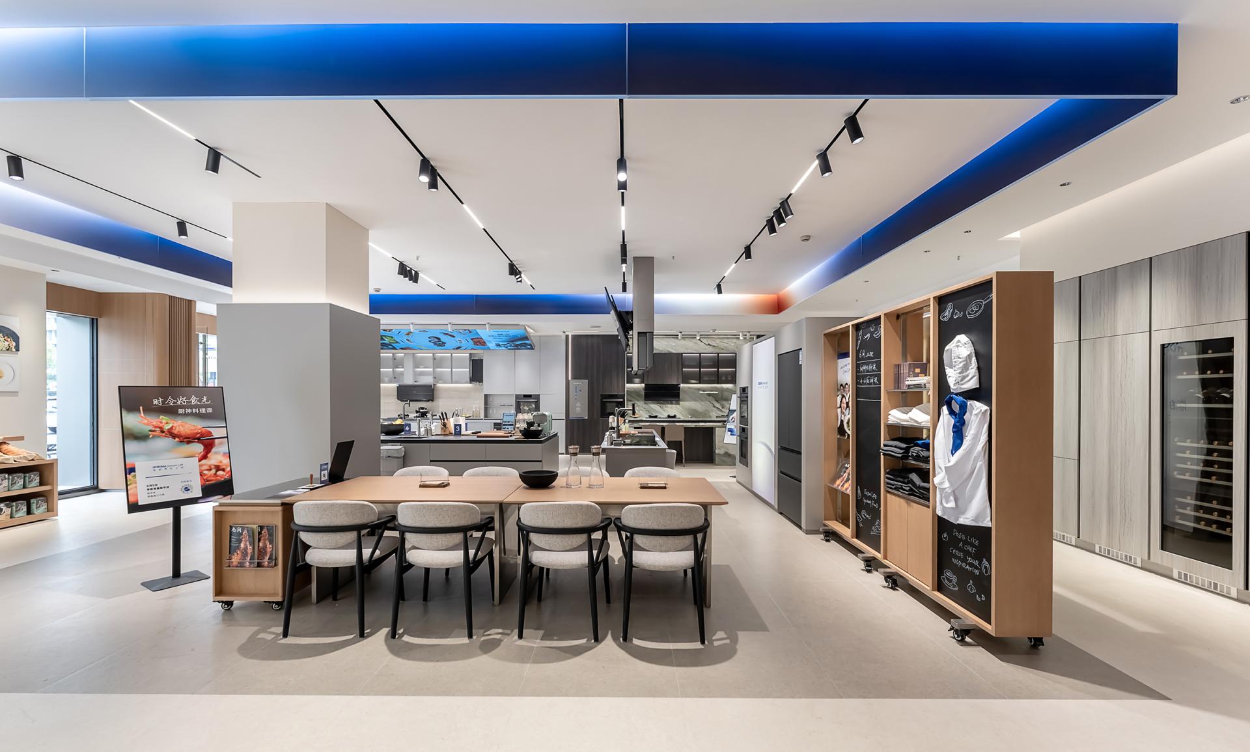
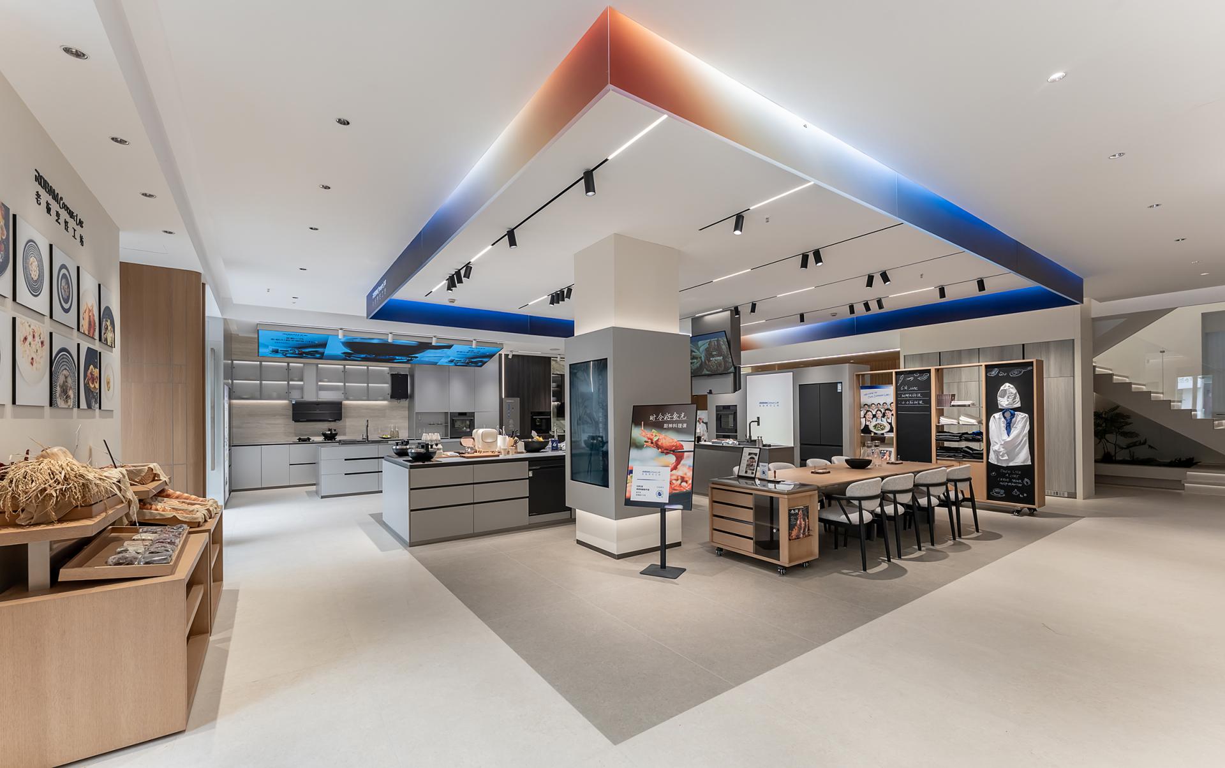
Guided by the philosophy of integrating technology with human-centered design, the project transforms a conventional kitchen appliance showroom into a comprehensive brand destination that combines product display, cultural communication, immersive experiences and community engagement. Expanding from a 300-square-meter retail space into a 600-square-meter, two-story flagship, the design redefines how consumers experience cooking, kitchen culture and home renovation while creating a future-oriented retail model.
The spatial strategy is organized around three interconnected dimensions—brand, product and user. Rather than functioning solely as a retail environment, the space creates immersive scenarios where authentic cooking experiences, interactive demonstrations and open social activities naturally coexist. The ground floor integrates a café, professional cooking experience zones and lifestyle settings, encouraging visitors to explore the brand through leisure, culinary events and community interaction. The upper floor adopts a systematic product display that improves comparison, purchasing efficiency and customer understanding. A modular visualization system further simplifies complex kitchen renovation processes, enabling visitors to understand complete home solutions instead of individual products.
The architectural expression reinforces the brand identity through a distinctive façade composed of stone-inspired panels and anodized aluminum grilles, balancing warmth with technological precision while creating a recognizable urban presence. Inside, natural materials, refined metal detailing and layered lighting establish a contemporary atmosphere that reflects innovation while honoring Chinese culinary culture. The spatial organization clearly separates immersive experiences from product selection while maintaining efficient operational connections between different functional zones.
Sustainability is embedded through durable material selection, efficient space planning and long-term operational flexibility. Highly durable façade materials reduce maintenance requirements, while the two-level organization improves display efficiency, minimizes redundant product presentation and optimizes the use of retail space. By combining experiential retail, cultural storytelling and intelligent spatial planning, the project establishes a dynamic environment where technology, lifestyle and everyday cooking become closely connected, demonstrating a sustainable and forward-looking vision for contemporary brand spaces.






Credits

Entrant
United Nations University Hub at Lingnan
Category
Product Design - Medical Devices & Technology
Entrant
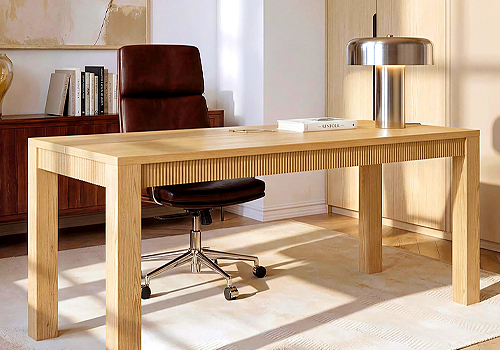
Homsee Inc
Category
Product Design - Home Furniture / Decoration
Entrant
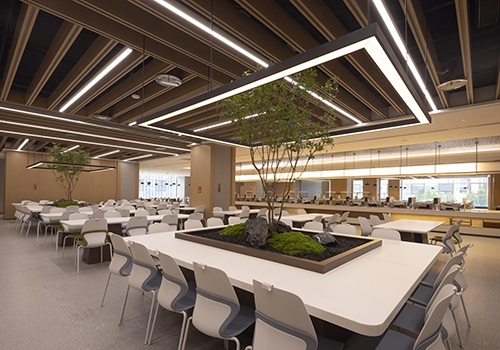
Shanghai Building Decoration Engineering Group Co.,Ltd - Xu Yanshu, Lu Jingli
Category
Interior Design - Office

Entrant
Junyuan Liang
Category
Fashion Design - Jewelry