2026 | Professional

Shandong Finance & Investment Group Headquarters
Entrant
Shanghai Building Decoration Engineering Group Co.,Ltd - Xu Yanshu, Lu Jingli
Category
Interior Design - Office
Client's Name
Shandong Province Finance and Investment Group Co., Ltd.
Country / Region
China
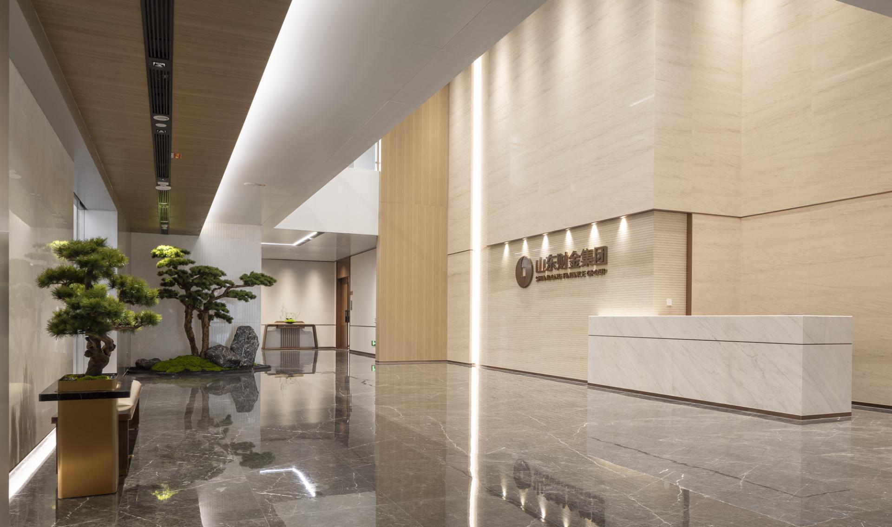
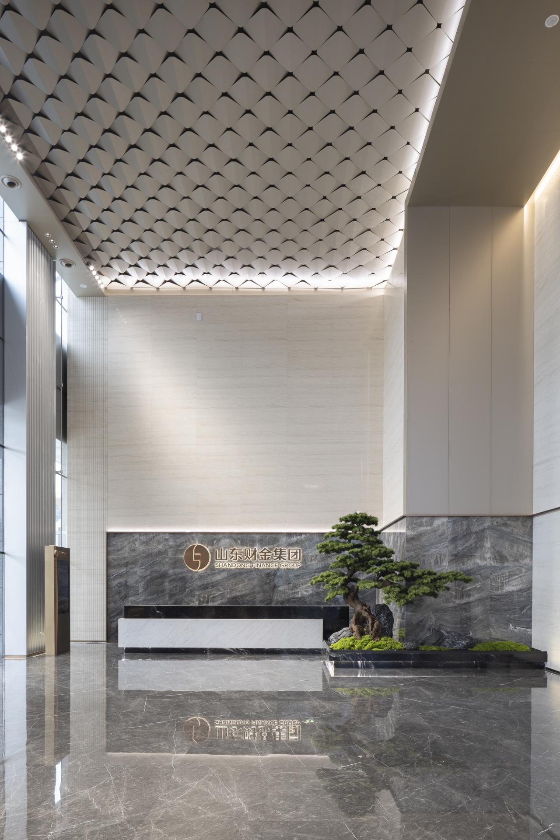
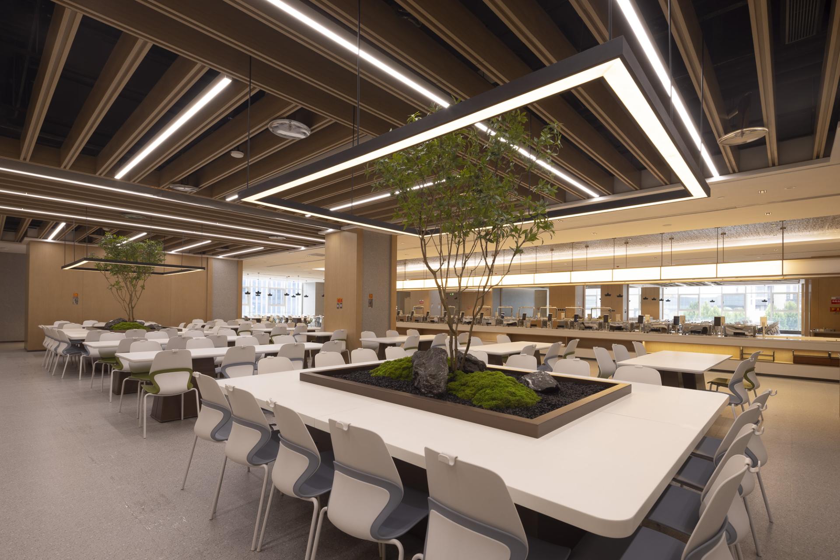
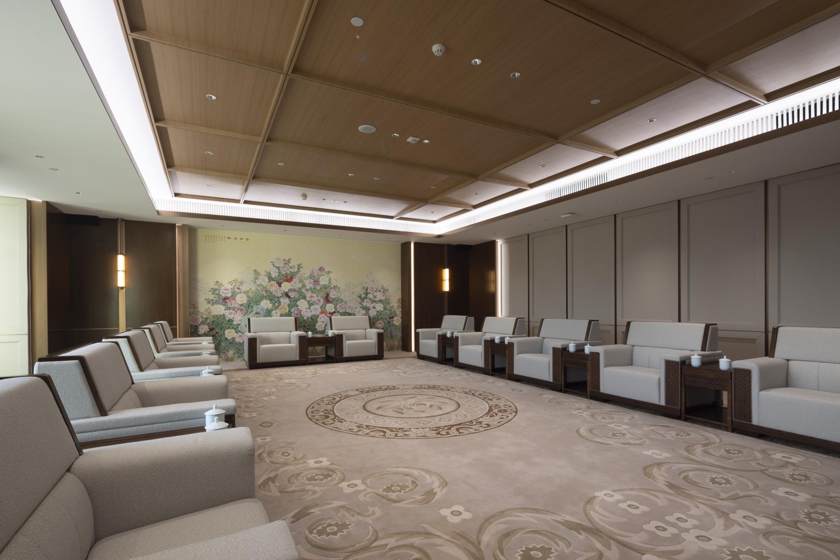
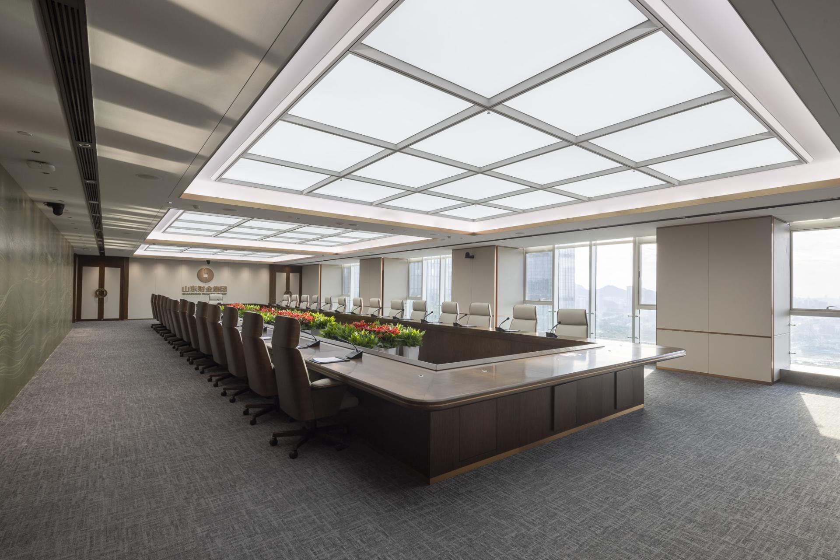
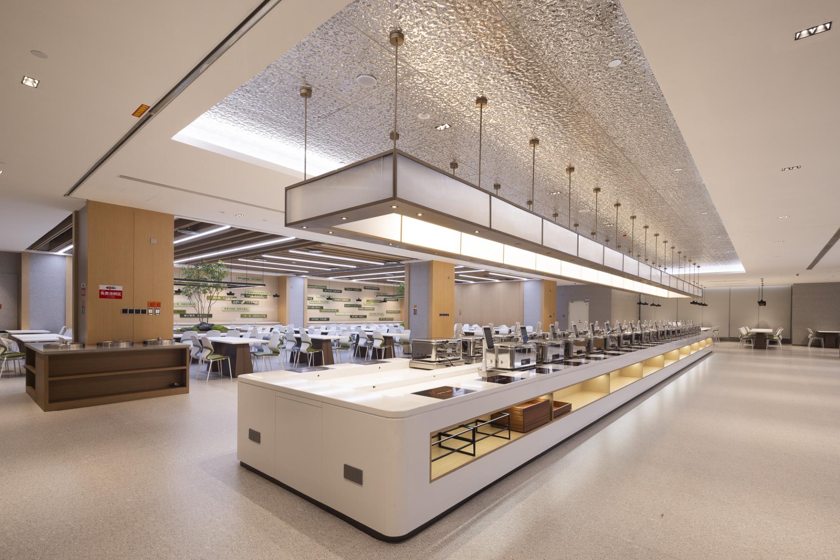
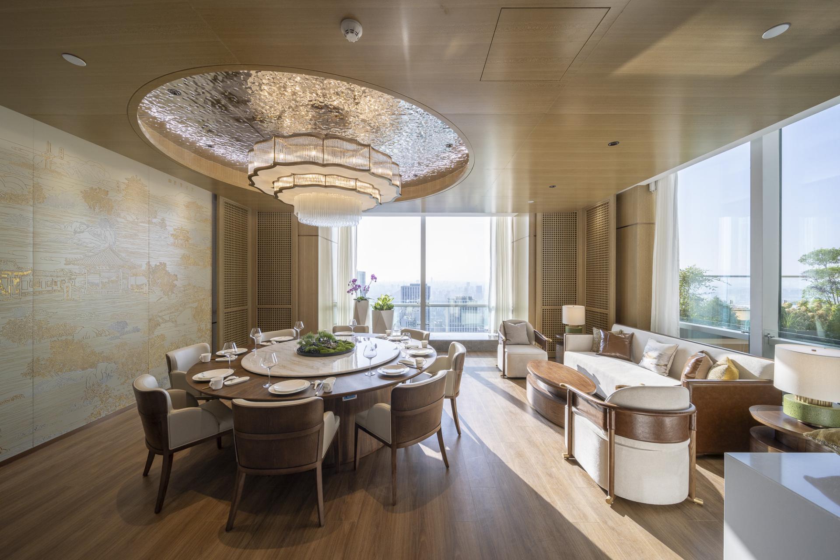
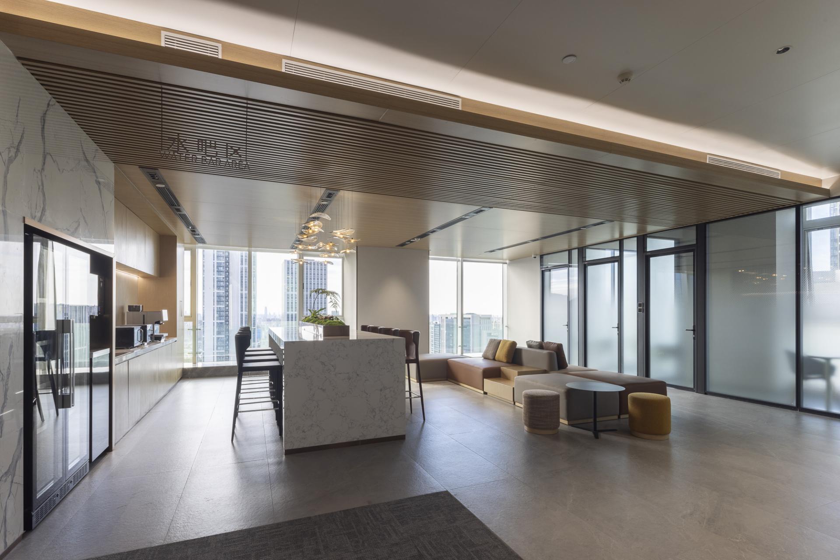
Located in Jinan, the financial capital of Shandong Province, this headquarters project occupies a central position within the city’s developing Central Business District. The design draws inspiration from both corporate culture and local heritage, thoughtfully integrating four core elements—finance, art, culture, and technology—into a harmonious and philosophically rich spatial narrative.
The concept is guided by the life cycle of the “Tree of Finance,” which serves as an implicit design thread throughout the headquarters. It begins with “rooting,” where the tree symbolizes resilience, stability, and steady growth, reflecting the company’s core values and deep connection to the local economic landscape. As the design progresses, it evolves into “flourishing,” where office and collaborative spaces convey energy, creativity, and innovation, encouraging employee engagement and fostering a dynamic workplace culture. Finally, it culminates in “fruition,” highlighting achievements, milestones, and corporate successes, creating a sense of pride and belonging among staff while visually narrating the company’s journey.
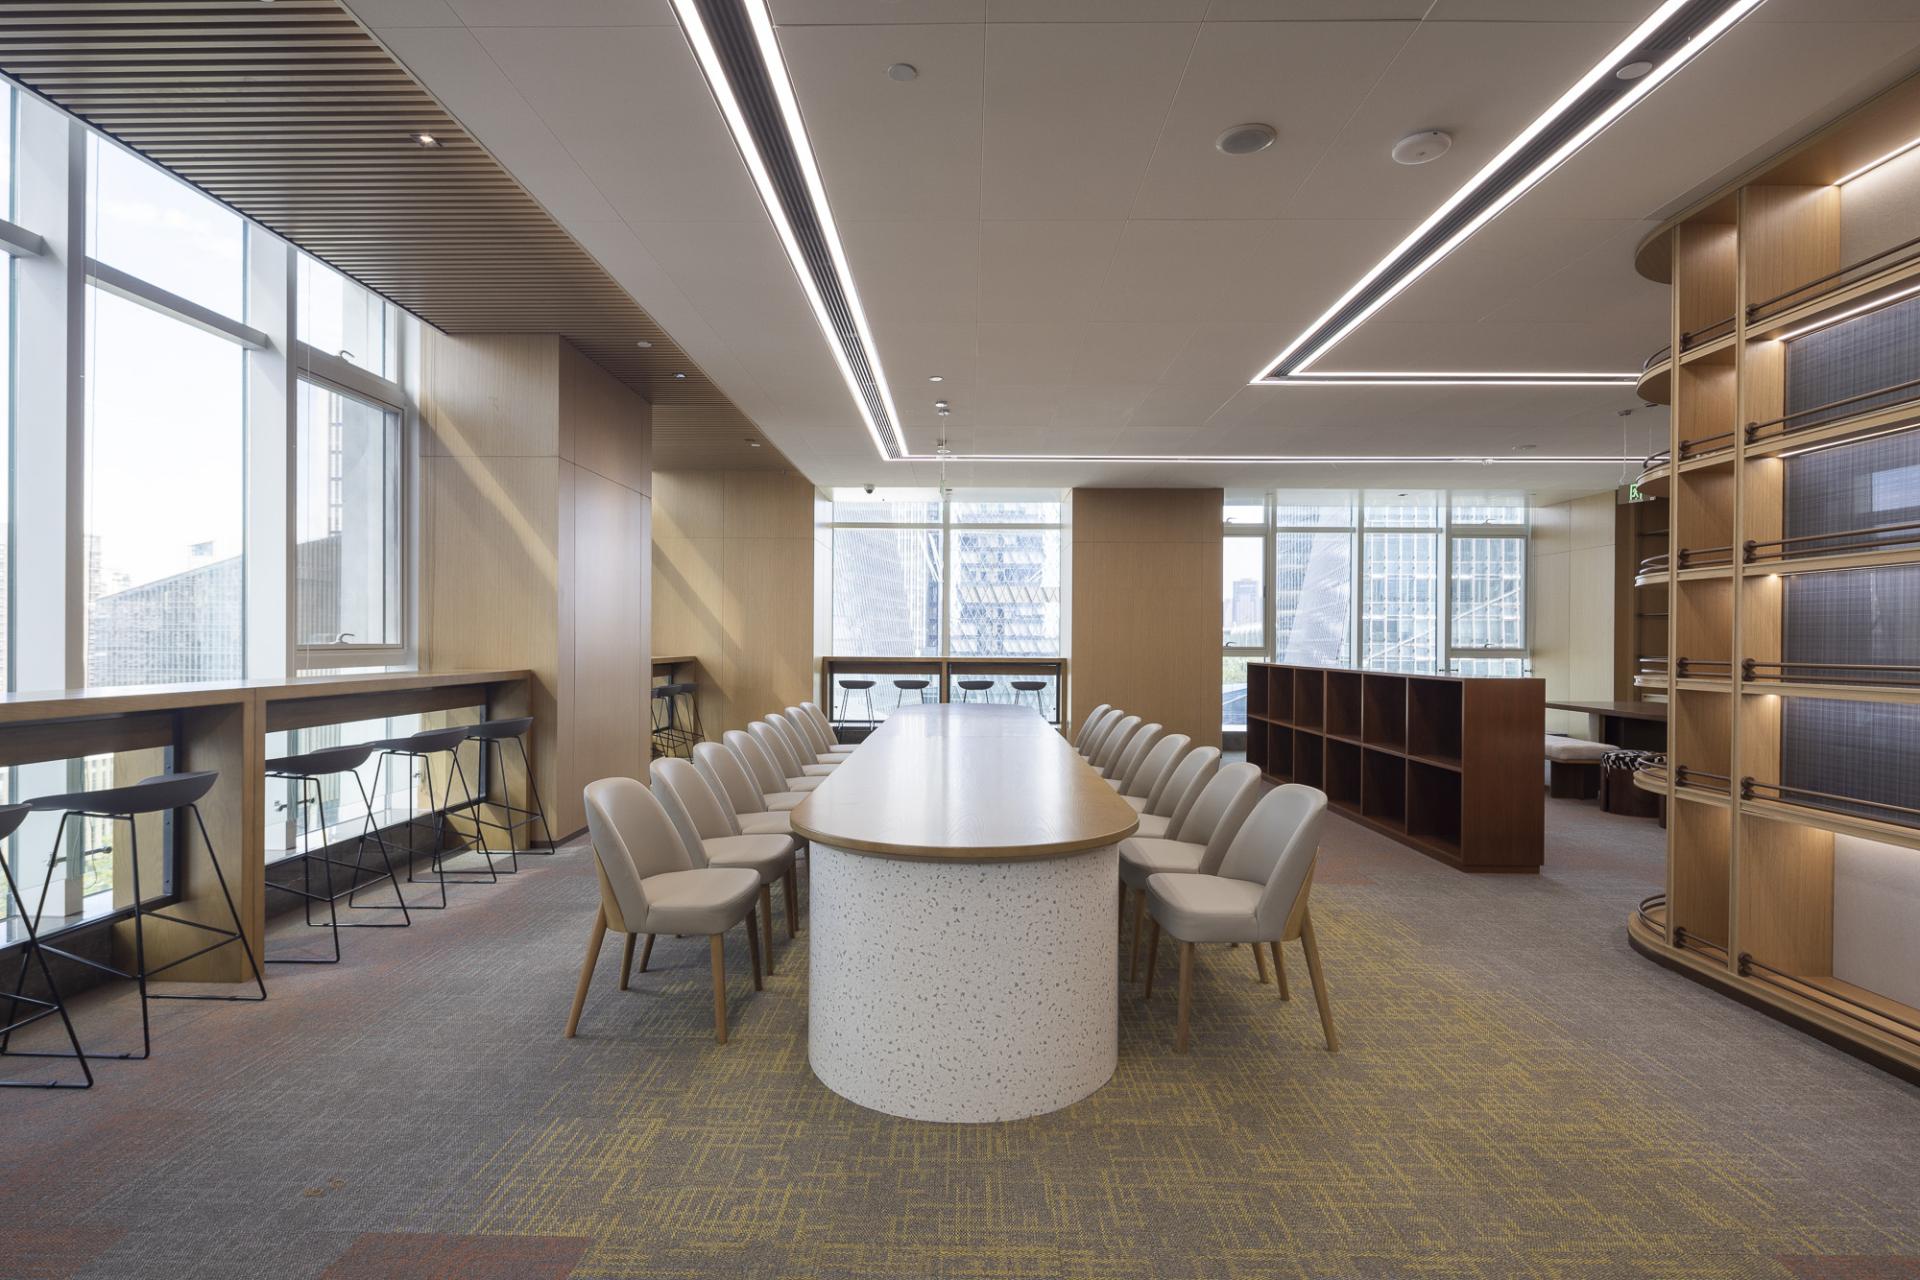
A key design feature is the immersive emotional and temporal experience. Visitors move from a grounded, calm entrance, through vibrant office zones, into conference and leisure spaces, and ultimately to the achievement-focused core areas. This progression creates a narrative journey, enhancing both emotional resonance and functional clarity within the headquarters. Unlike conventional designs, this approach avoids uniformity, emphasizing spatial coherence and a full life-cycle story that unites all areas into a cohesive, living environment.
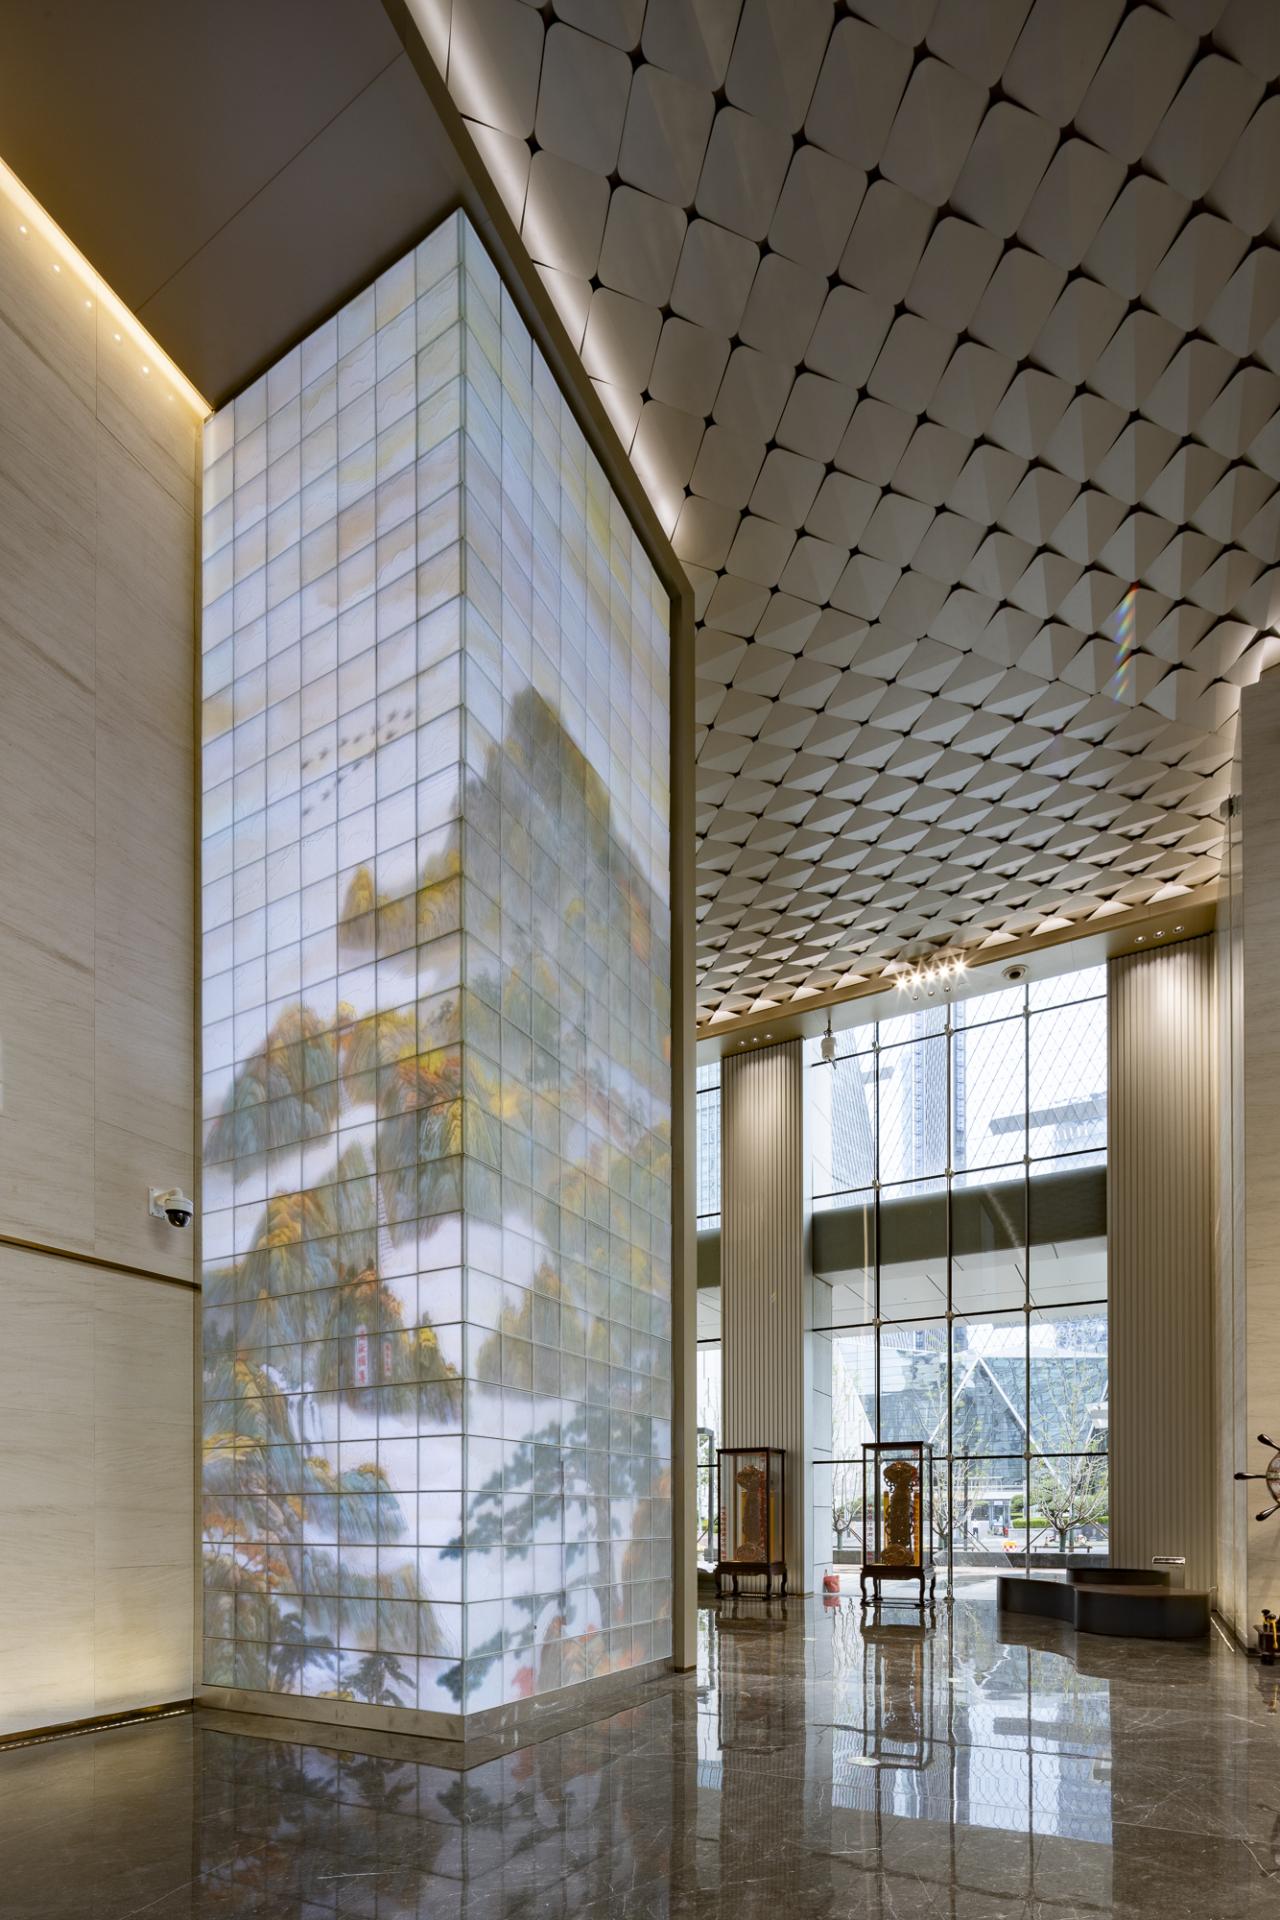
The project also overcame significant technical and artistic challenges, particularly with the first-floor multimedia glass installation. Confined to a depth of just 200 mm between structural columns, a custom system was developed using heavy-duty guide rails and a steel-aluminum composite framework. This allowed precise installation and maintenance while preserving the transparency and aesthetic impact of the artistic glass. Aluminum and glass module joints were strictly controlled within millimeter-level tolerances, achieving a seamless integration of technology and artistry.
This headquarters project represents a sophisticated synthesis of cultural expression, technological innovation, and spatial storytelling. It delivers both functional efficiency and a deeply immersive experience, reflecting the company’s ambition, resilience, and commitment to innovation, while fostering employee pride and engagement.
Credits
Entrant
ChengHang Interior Design
Category
Interior Design - Residential

Entrant
Kaohsiung City Government
Category
Conceptual Design - Exhibition & Events
Entrant
CHENGGUO INTERIOR DESIGN
Category
Interior Design - Residential

Entrant
KSD Kasha design
Category
Interior Design - Showroom / Exhibit