2026 | Professional

Terrace House: From Hillside to Horizon
Entrant
Vision Architects, Inc. + Jiajie Wang
Category
Architectural Design - Residential
Client's Name
Jason Li
Country / Region
United States
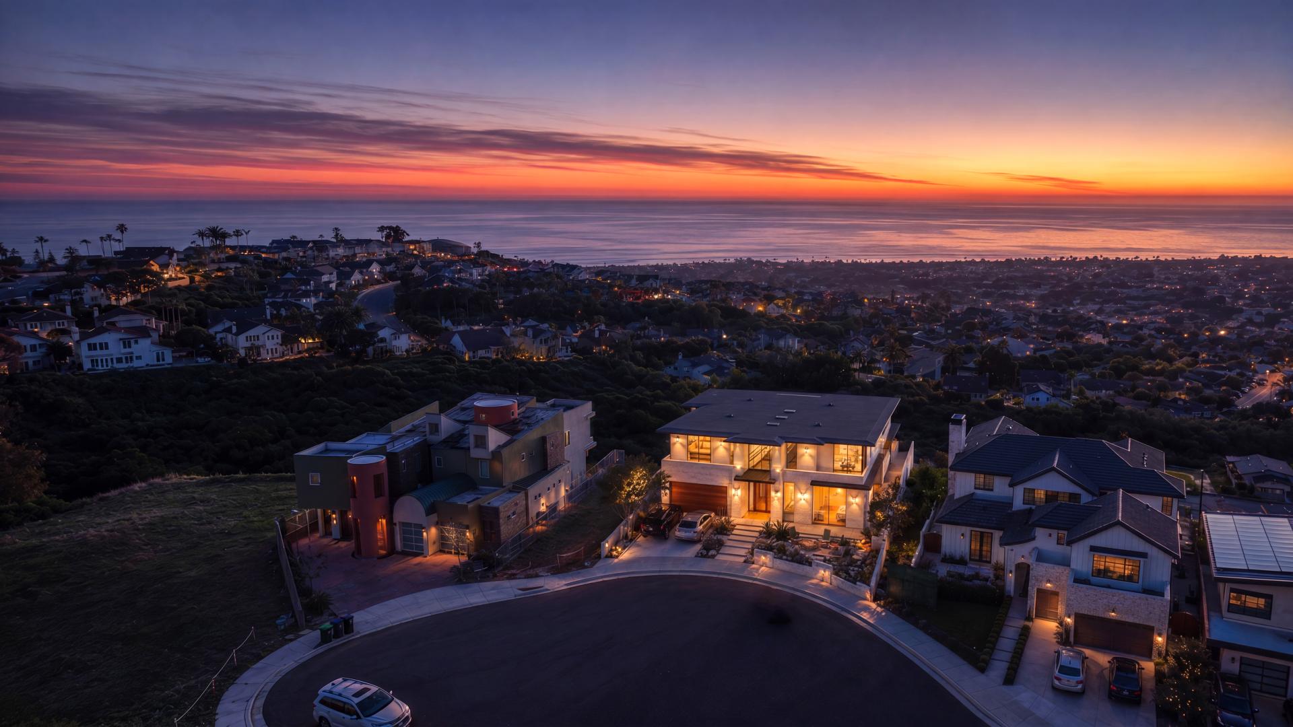
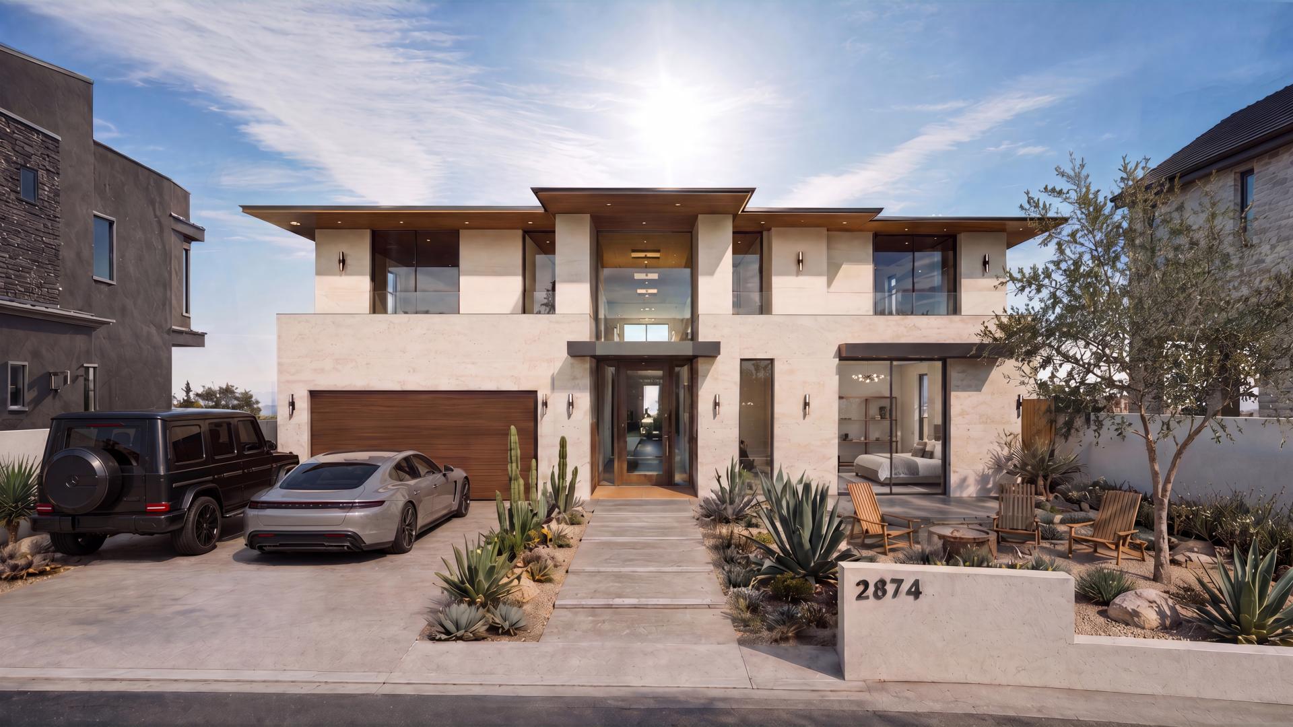
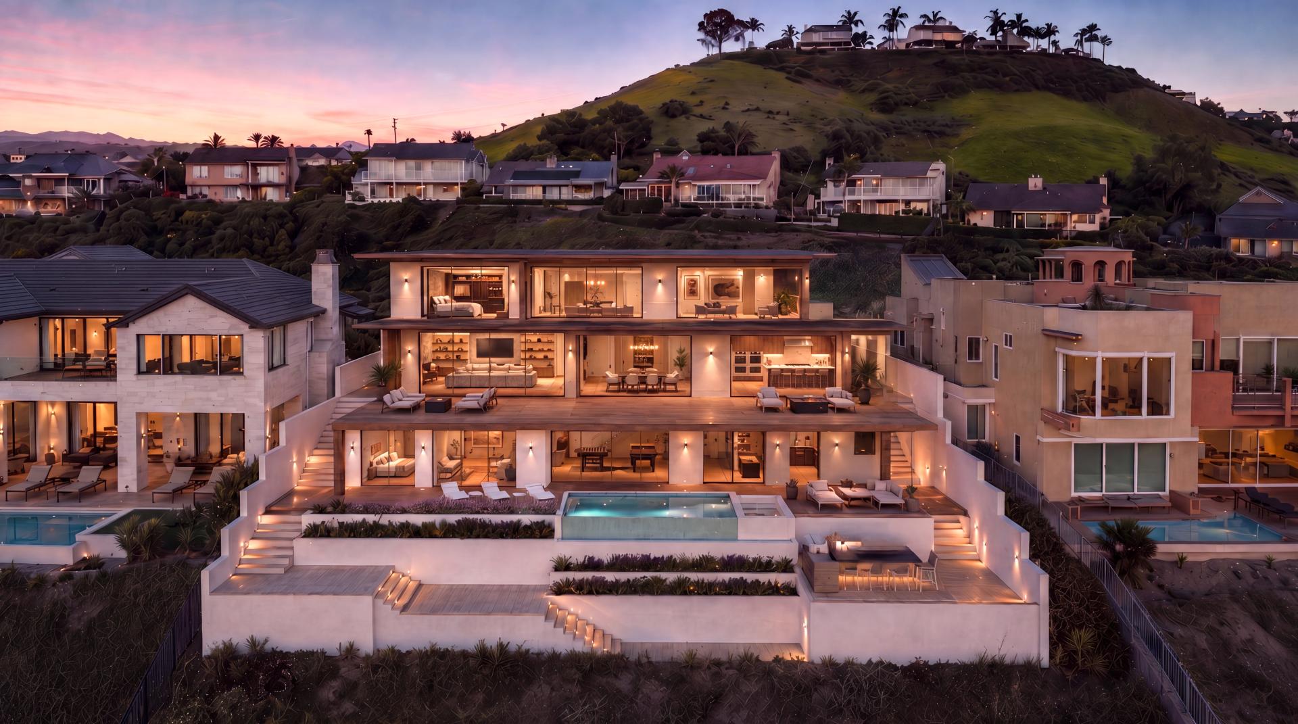
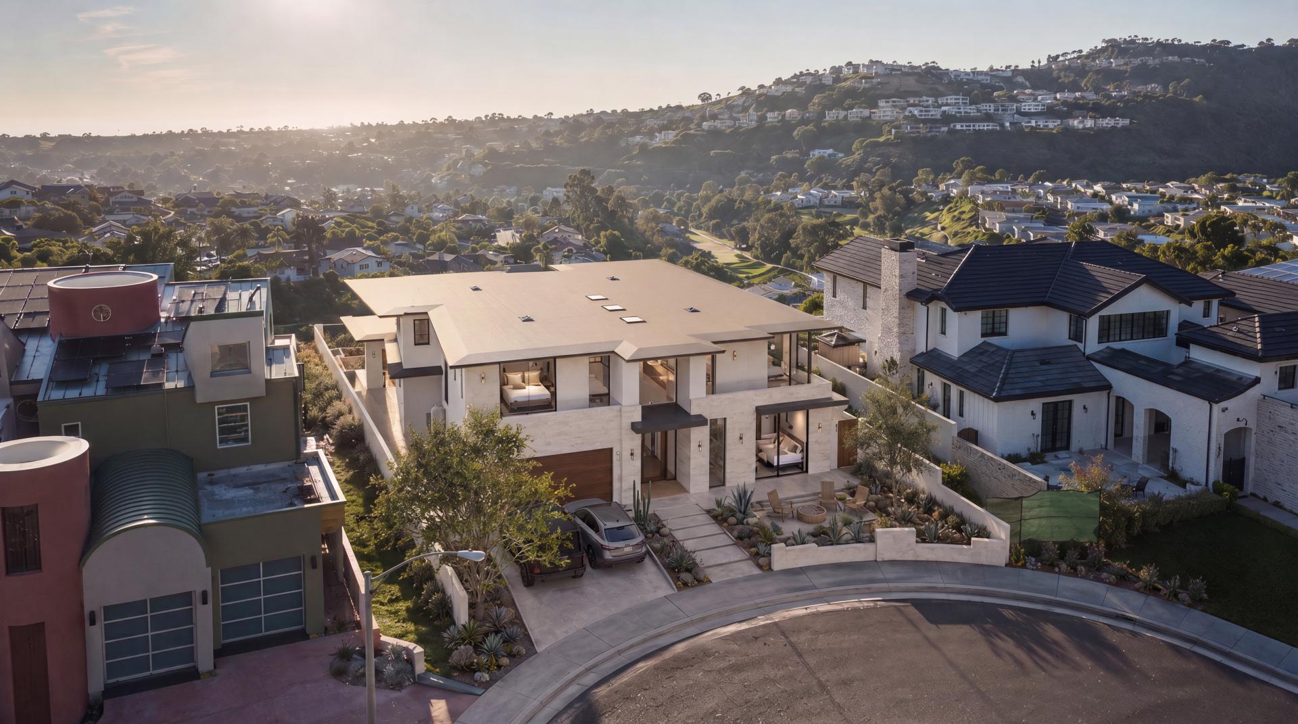
Overlooking the Pacific from a hillside in San Clemente, this approximately 9,000-square-foot residence steps down with the terrain, shaped by the Southern California coastal setting, dramatic topography, and expansive ocean views. The composition preserves the natural profile of the slope while framing the ocean horizon and creating a gradual transition from the more sheltered street frontage to open, light-filled spaces oriented toward the coast.
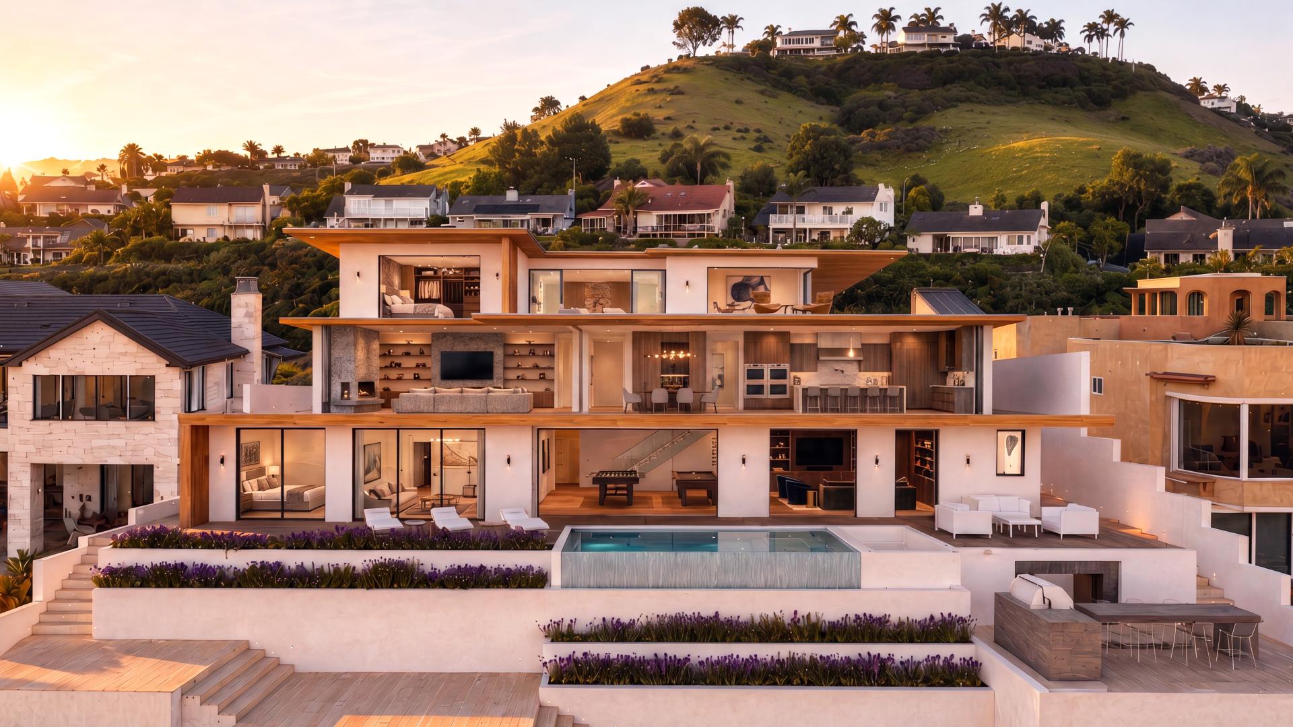
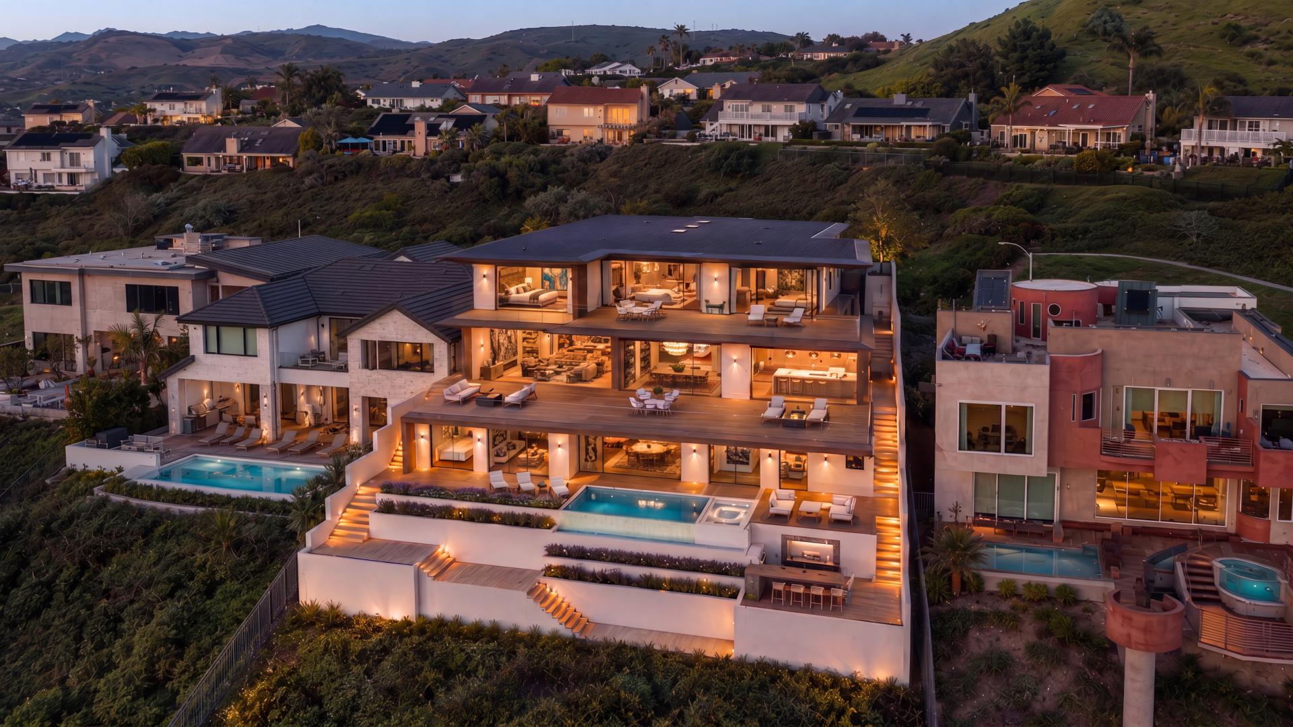
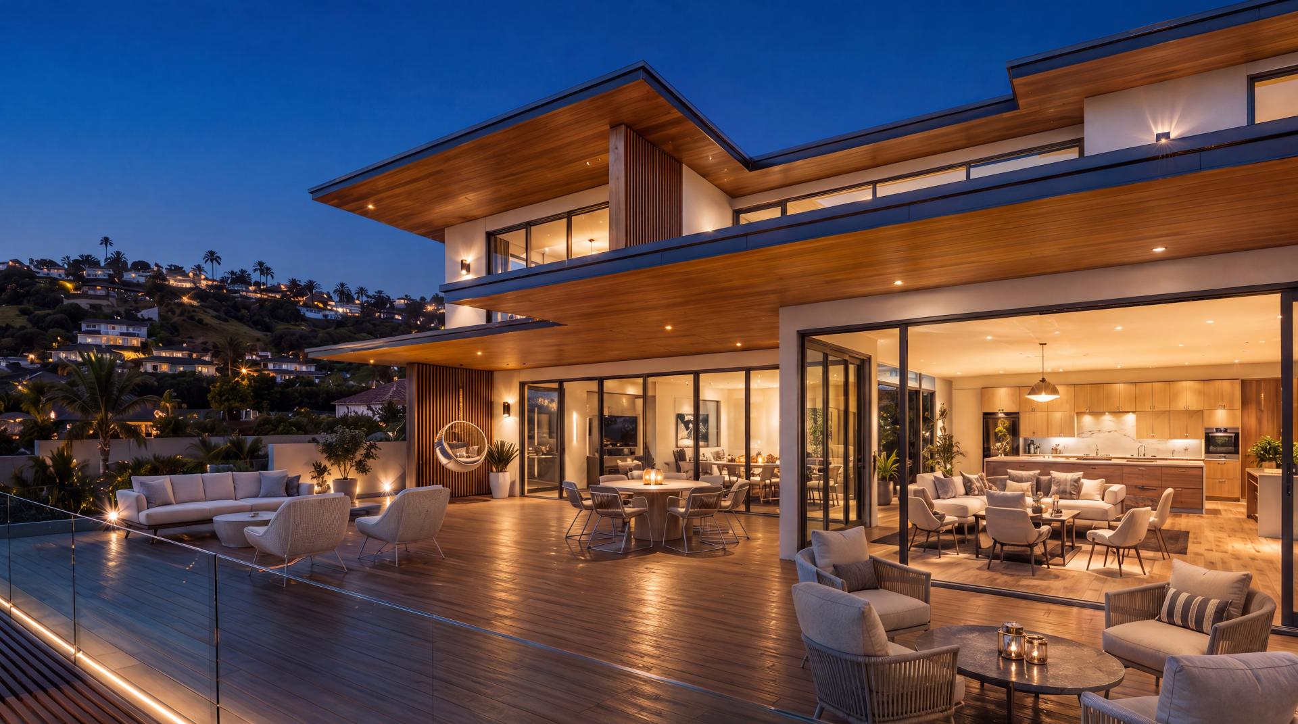
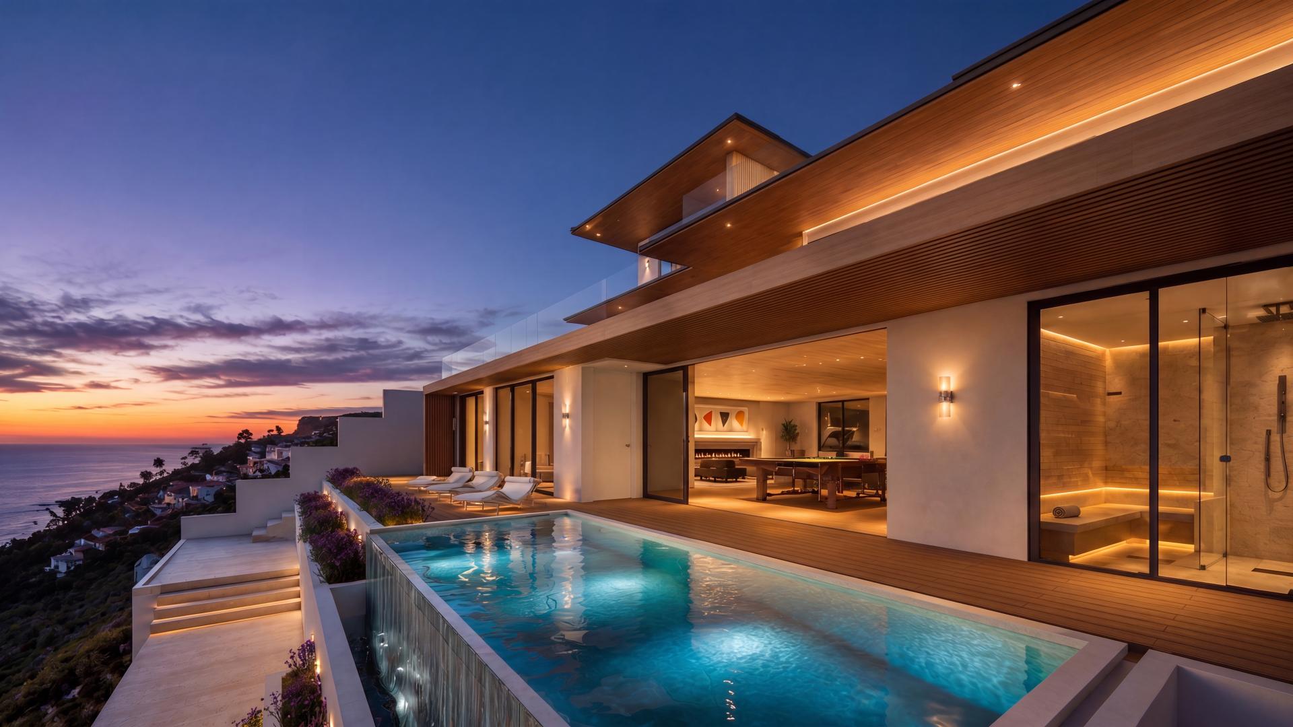
The three-level program—comprising a lower recreation level, main living floor, and upper private spaces—is arranged as a clear vertical hierarchy. Following the natural gradient of the site, the massing steps down the hillside, reducing its scale and opening each level onto an outdoor terrace. As the residence unfolds toward the coastline, solid walls gradually give way to expansive glazing, establishing a continuous relationship between interconnected interiors, planted terraces, and an elevated infinity-edge pool that appears to merge with the distant horizon.
Deep cantilevered roof planes, continuous balconies, and floor-to-ceiling glazing establish a strong horizontal rhythm. These elements provide shade and environmental protection while dissolving the boundary between interior and exterior. Ocean light, coastal breezes, and changing skies become active components of the daily experience, moving through living spaces that transition effortlessly from intimate rooms to panoramic gathering areas.
The material palette is deliberately restrained. Light-toned travertine and stucco surfaces give the building a calm, monolithic presence, while warm timber soffits and finely detailed metal frames introduce texture and scale. After sunset, concealed linear lighting and carefully placed fixtures trace the layered rooflines and terraces, transforming the residence into a warm, composed presence above the coast.
The project also responds to the technical realities of hillside construction, where geotechnical stability, seismic resilience, grading limitations, retaining wall conditions, foundation design, and stormwater management are inseparable from architectural form. Here, these constraints become generators of the design.
Quiet rather than theatrical, the residence derives its character from precise massing, disciplined materiality, and a deep respect for the site—creating a contemporary coastal home in which architecture, landscape, and horizon exist as one continuous experience.
Credits
Entrant
Vision Boundary Shanghai
Category
Interior Design - Residential
Entrant
JIN YUAN SIN
Category
Architectural Design - Residential

Entrant
Hei Design Interiors
Category
Interior Design - Residential

Entrant
WEIHAI FUNWATER OUTDOOR CO., LTD
Category
Product Design - Hobby & Leisure