2026 | Professional

LEGEND SERIES
Entrant
Dalian Penghong Wood Industry Group Co., Ltd.
Category
Interior Design - Residential
Client's Name
Country / Region
China
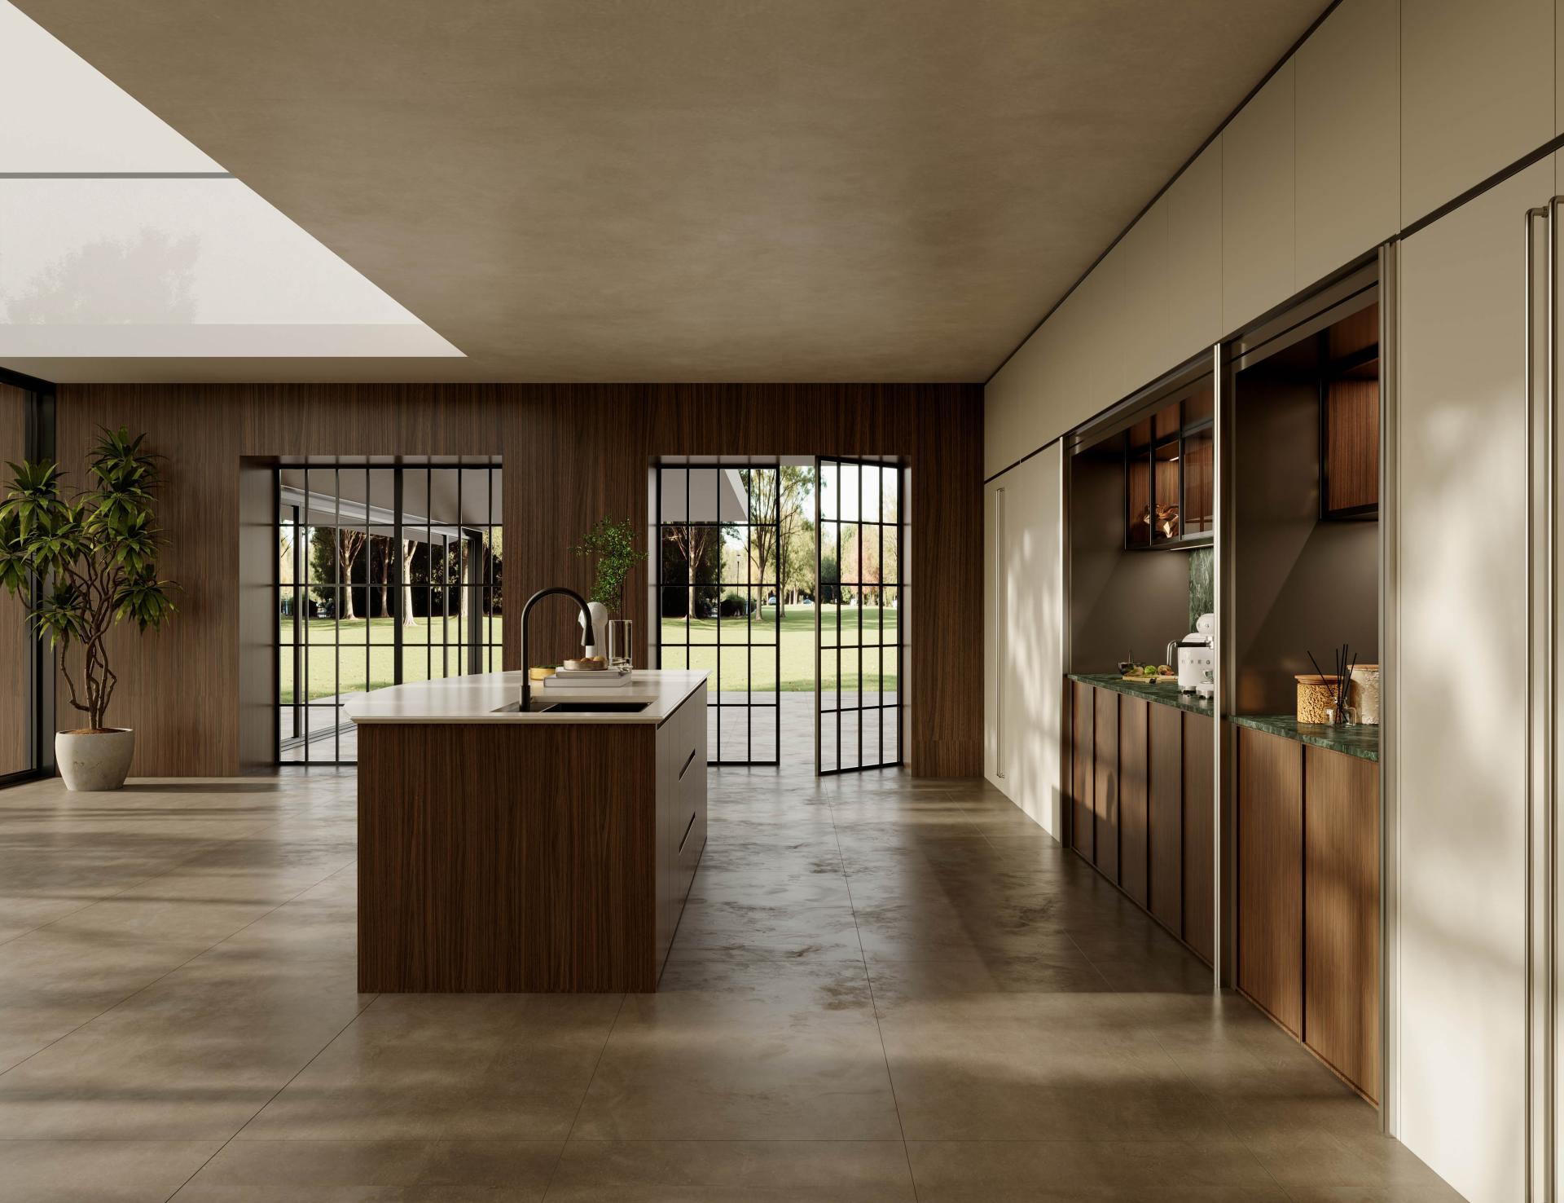
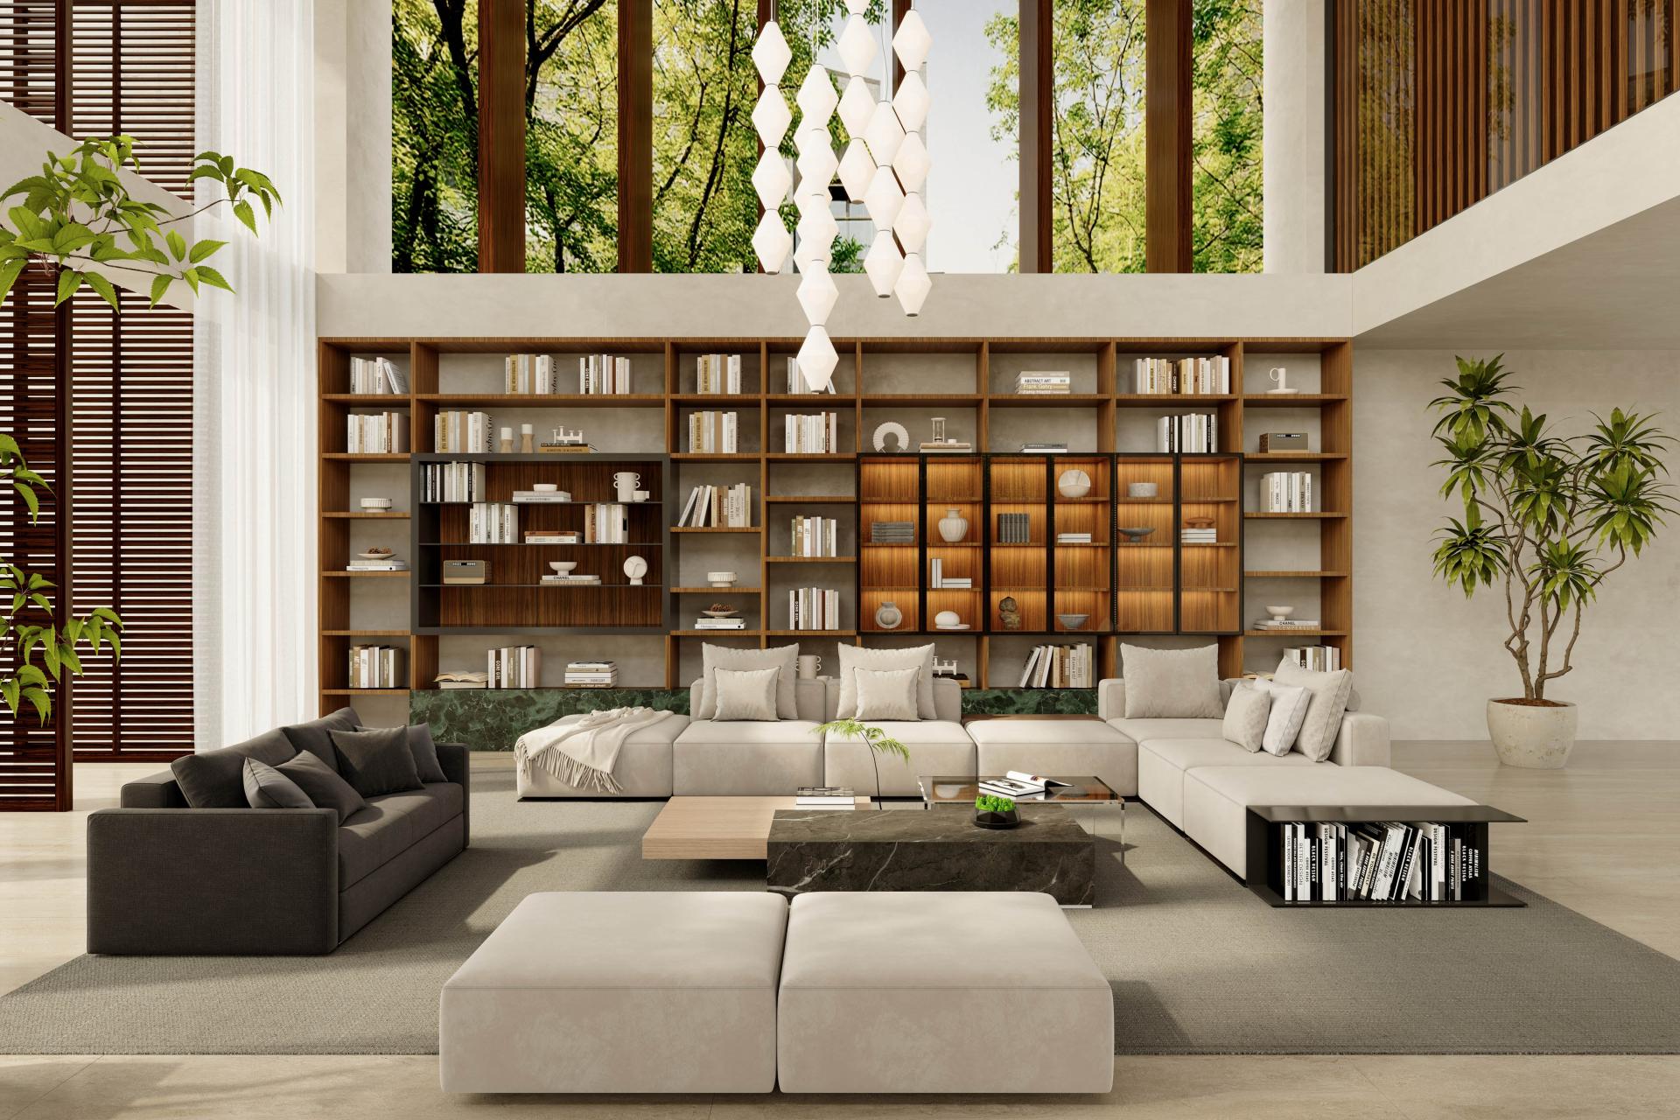
Rooted in Eastern aesthetics, this interior design is created for high-net-worth individuals who pursue spiritual resonance and refined lifestyles. Centered on restrained negative space, it uses expansive space to open up endless possibilities for living.
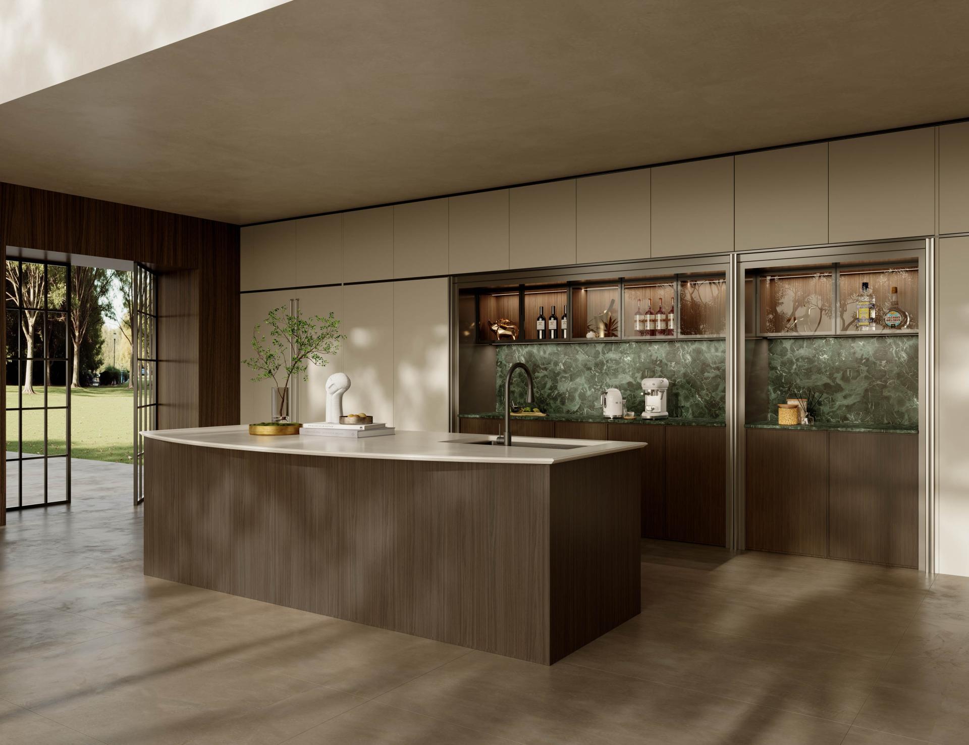
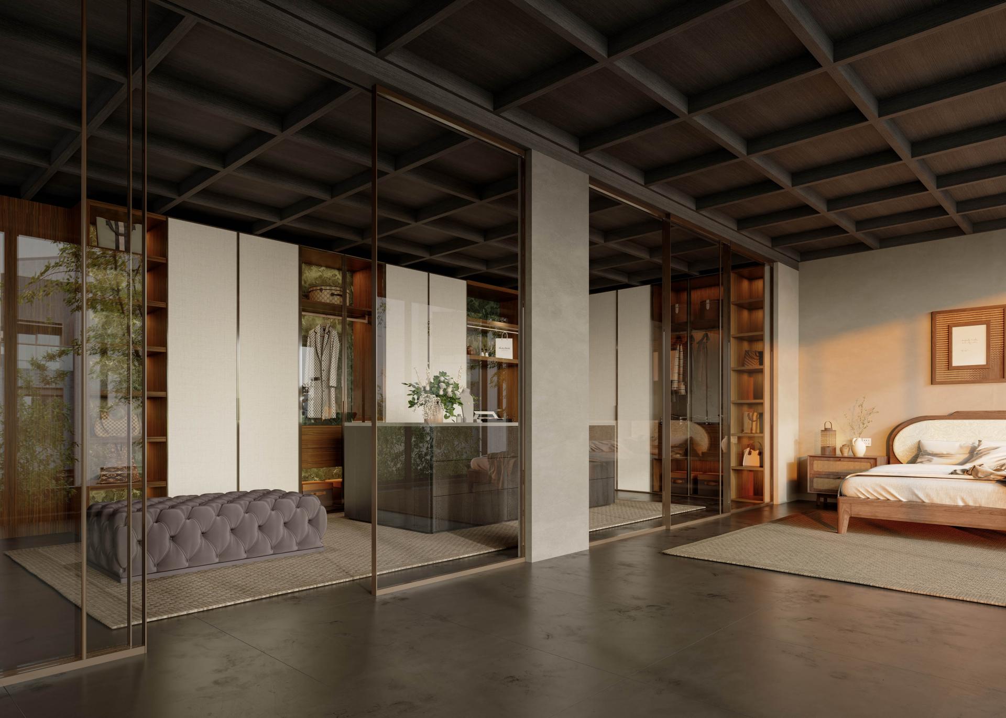
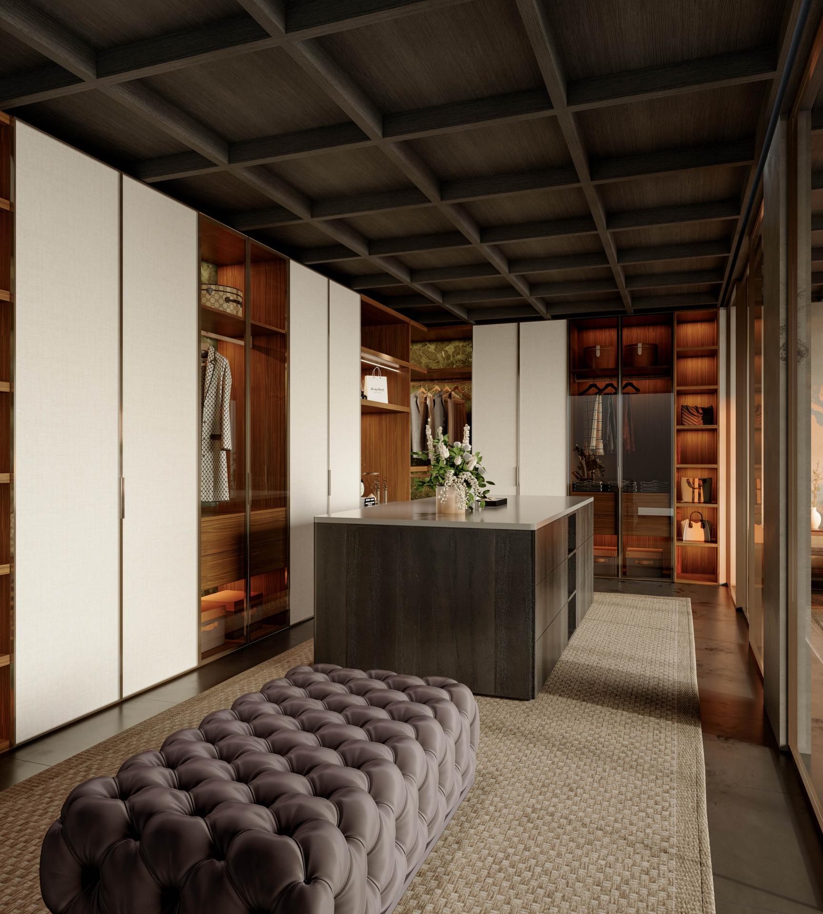
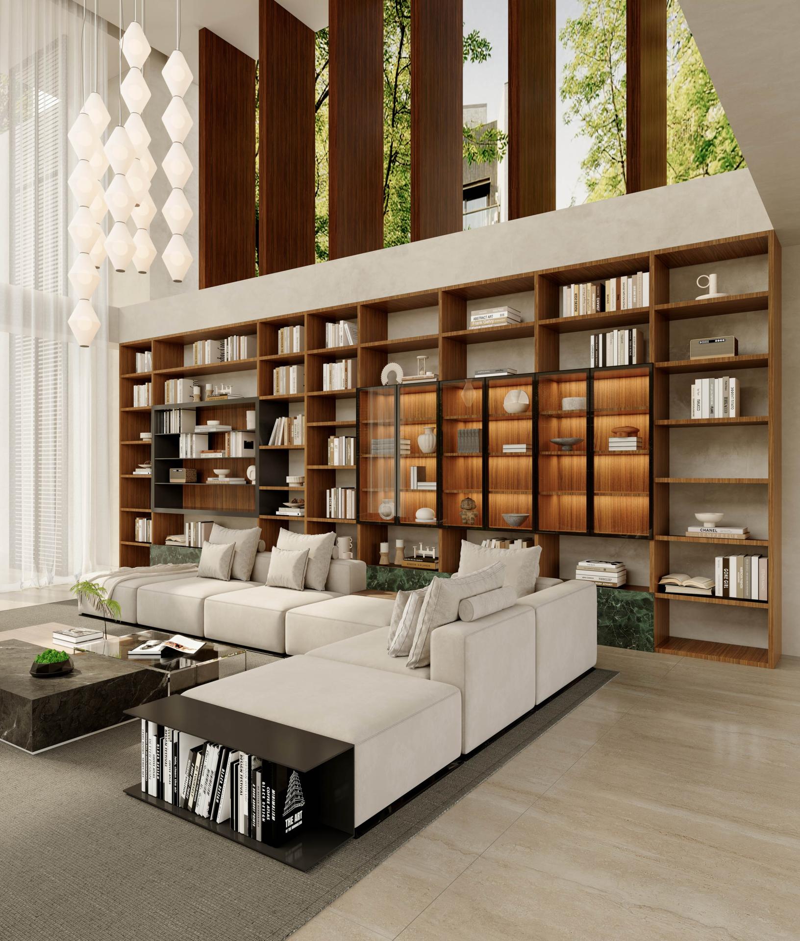
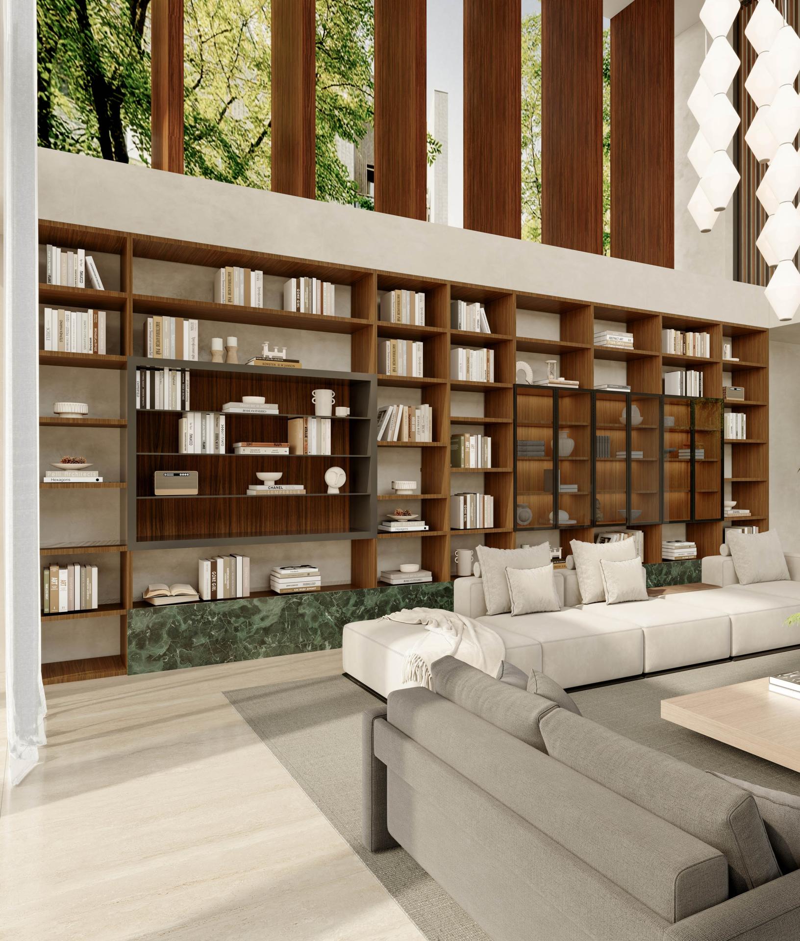
In terms of spatial planning, the space consists of a living area, an open-plan kitchen and dining space, a bedroom, and a walk-in wardrobe. Connected through transparent partitions, the areas maintain their individual functions while creating a seamless visual flow throughout the interior. For the interior finishes, an understated cement-toned palette sets the base, complemented by expansive glass that brings in natural light and views of seasonal greenery, creating a soothing and tranquil atmosphere.
In terms of material application, the Legend Series veneer serves as the visual thread running throughout the space. The warm wood-grain veneer is extensively applied to walls and cabinetry, establishing the visual foundation. Some countertops and feature walls are accented with delicate stone-textured veneer. The wood grain and stone texture from mountains and rivers are combined with glass and metal, adding material depth while balancing visual softness with a sense of modern sophistication. Infused with tea polyphenol extract, the Legend Series veneer provides excellent antibacterial and antimicrobial performance while gradually releasing a subtle, fresh tea fragrance through daily friction, bringing natural vitality into contemporary living spaces.
Credits
Entrant
Zoom Design
Category
Interior Design - Residential
Entrant
Huaxia Broadverse Cultural & Technology Co., Ltd.
Category
Interior Design - Retails, Shops, Department Stores & Mall
Entrant
sharou design
Category
Interior Design - Residential
Entrant
SHANGHAI YIGAO ARCHITECTURE&ENGINEERING DESIGN CONSULTING CO.,LTD.
Category
Interior Design - Restaurants & Café