2026 | Professional

Wuhan Jianfa·Jingyue Project
Entrant
BLUES
Category
Landscape Design - Residential Landscape
Client's Name
Wuhan Zhaochen Real Estate Co., Ltd.
Country / Region
China
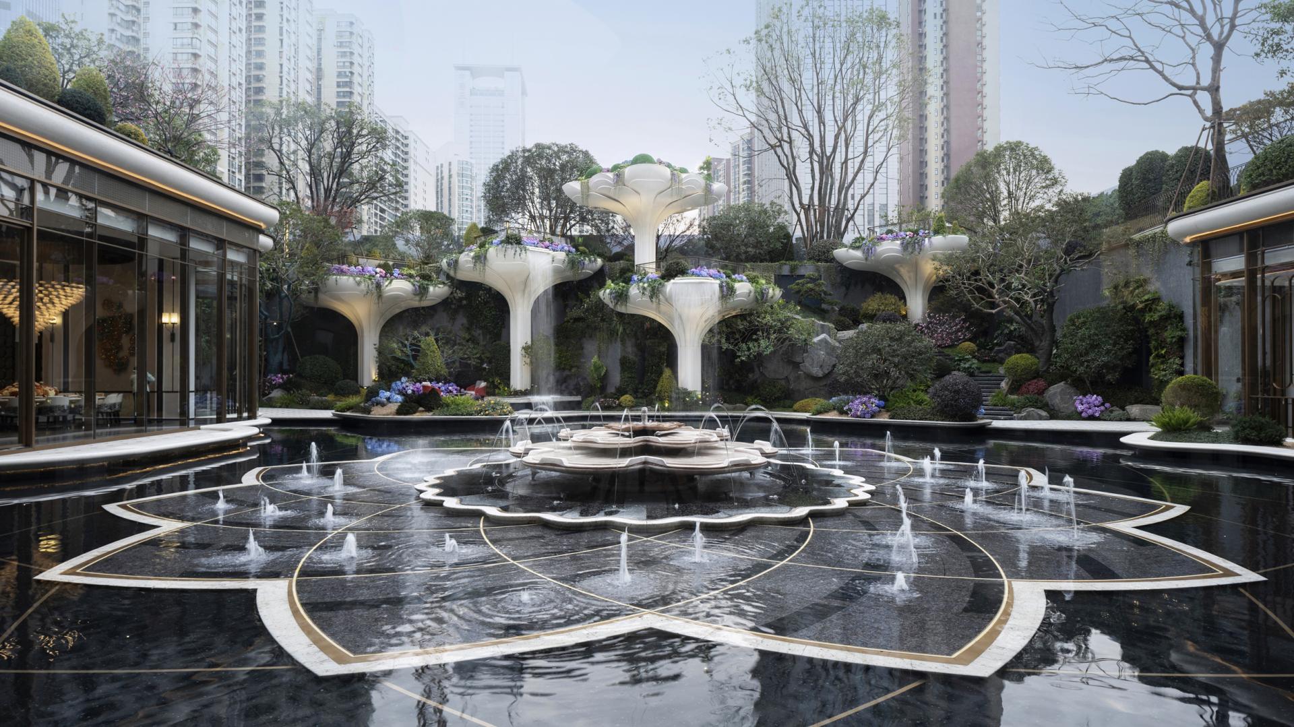
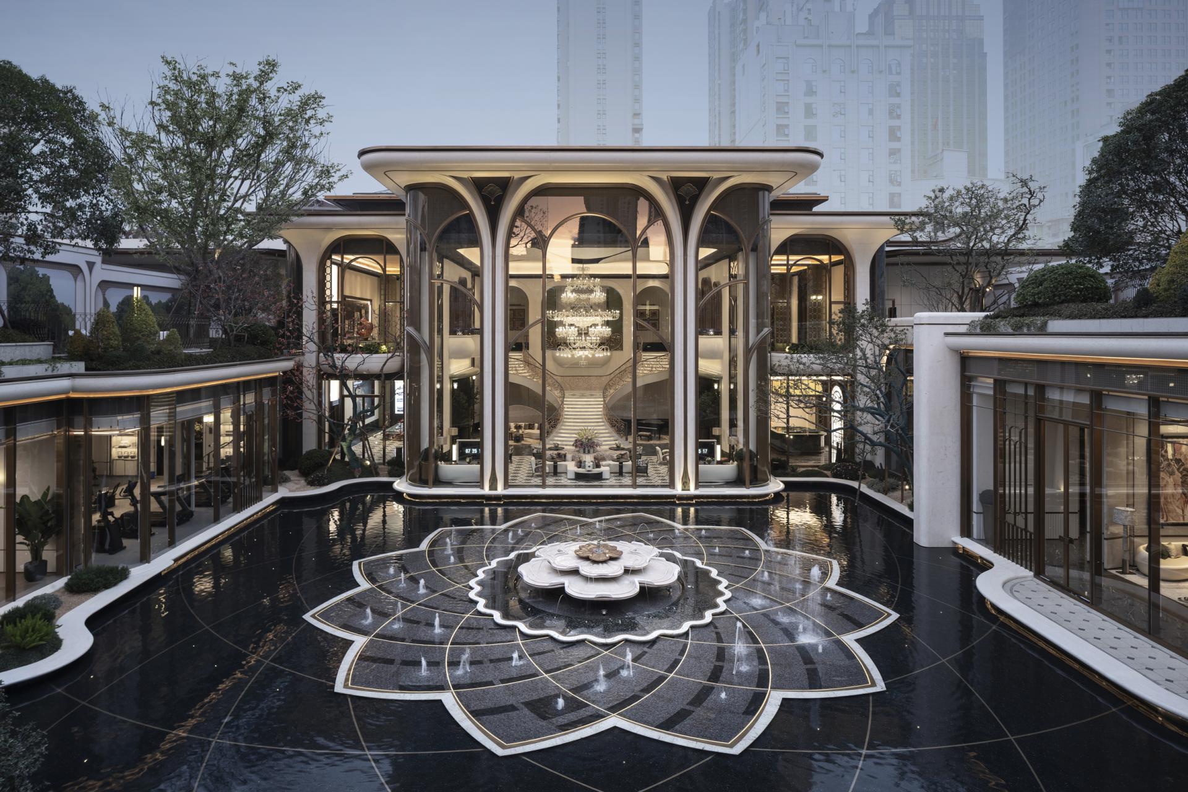
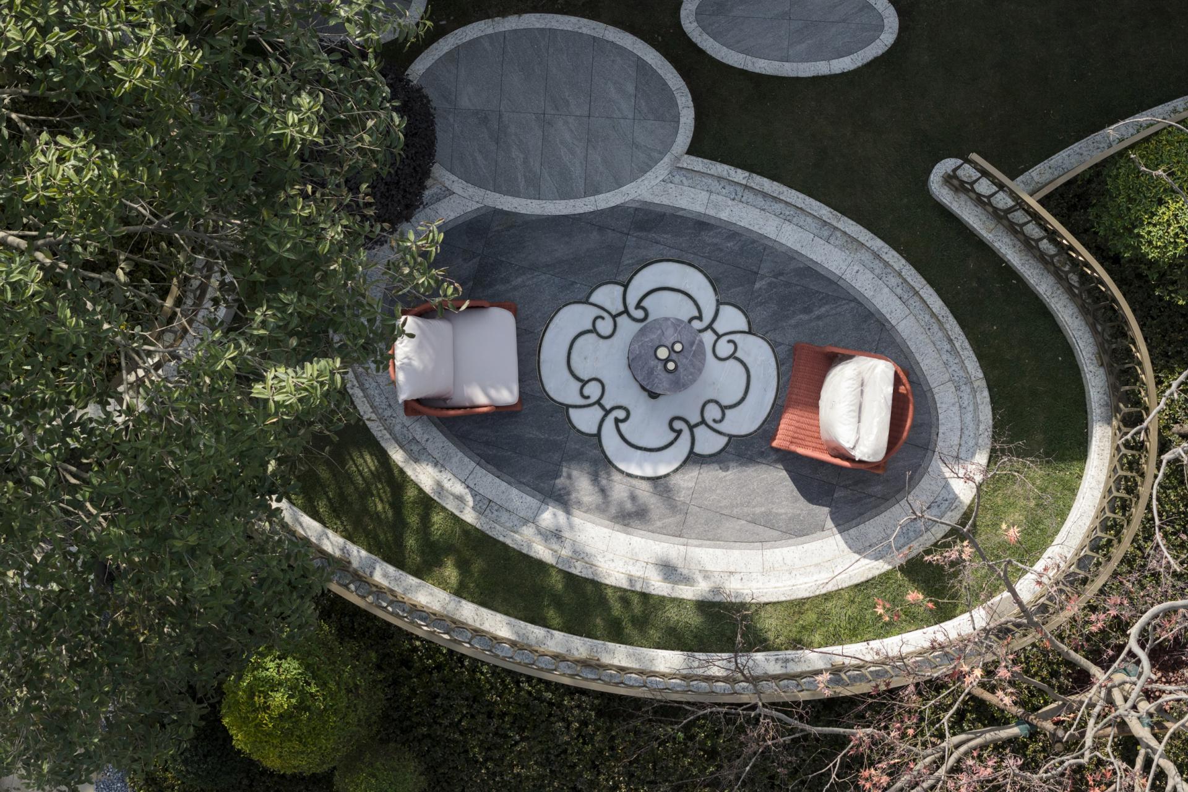
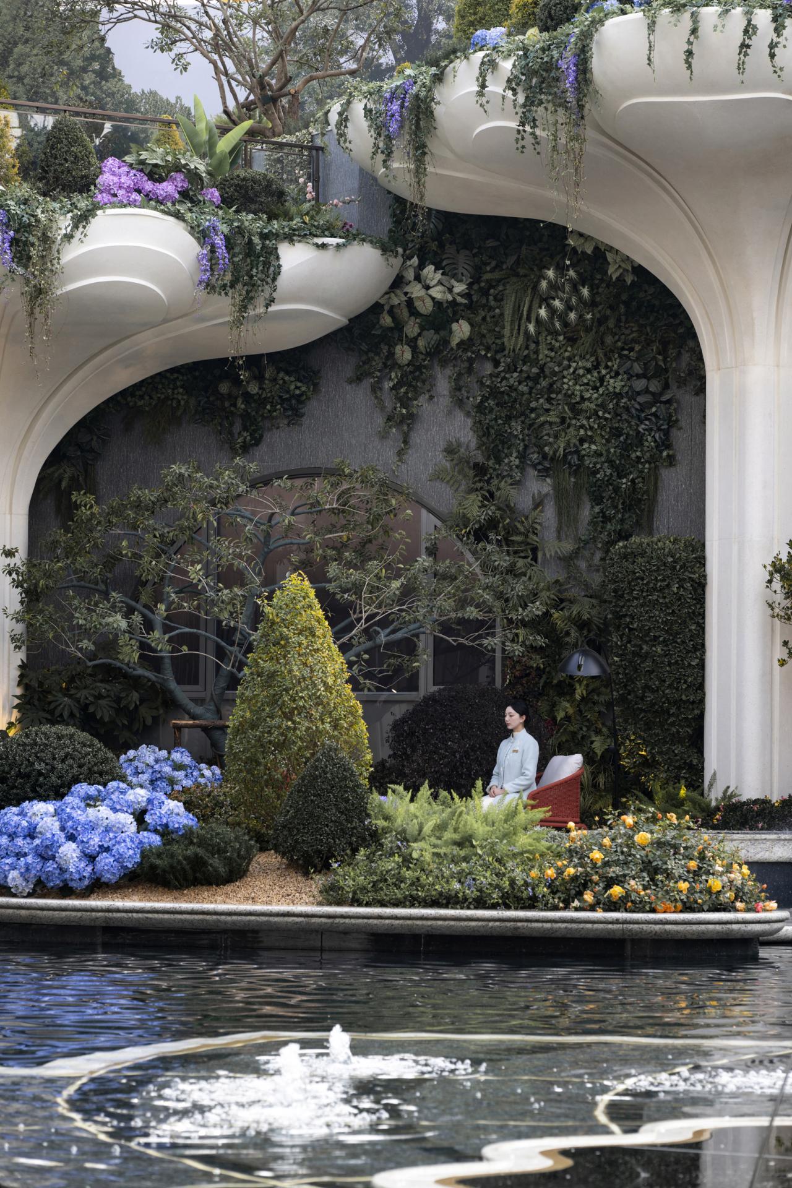
The design is centered on the concept of the "Tree of Life · Endless Vitality," integrating Gaudí's curvilinear aesthetics with the spatial philosophy of traditional Eastern gardens to create a contemporary residential landscape that combines ceremonial arrival, artistic experience, and resort-style leisure. Rather than relying on symbolic imitation or decorative layering, the project interprets organic growth through an integrated spatial system where architecture, landscape, water, and circulation evolve as one continuous experience.
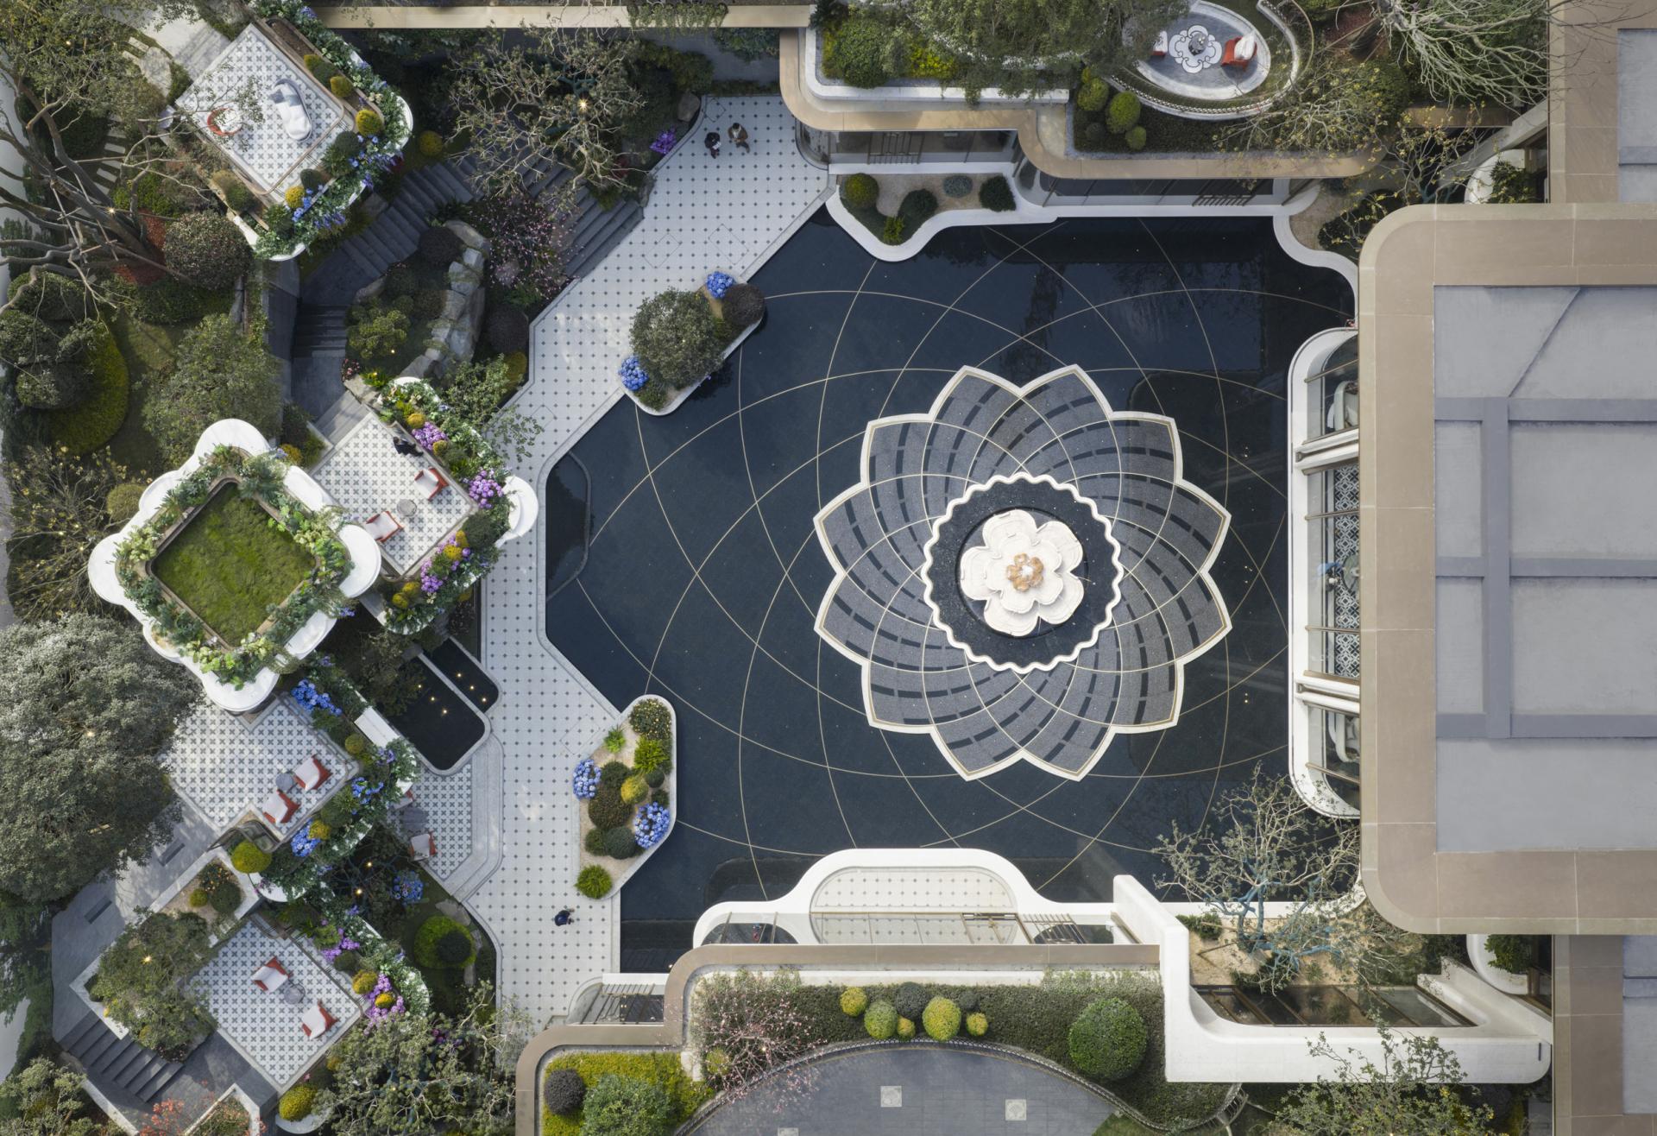
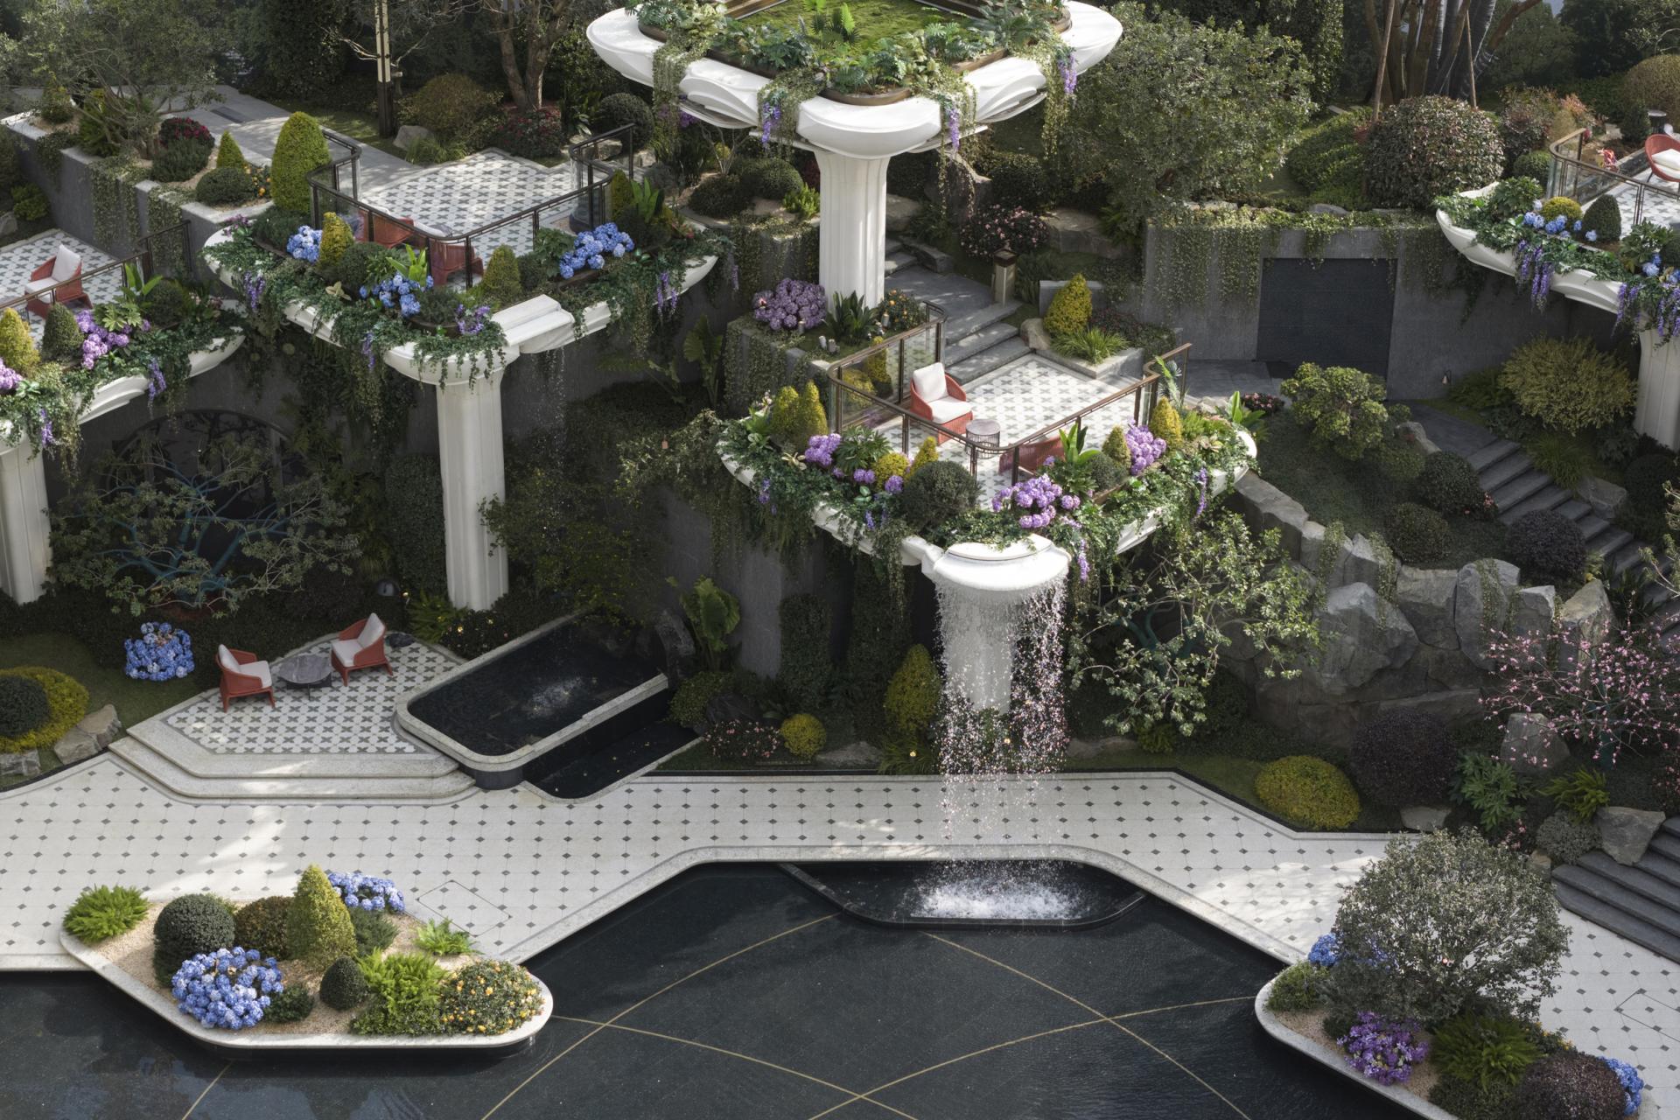
Leveraging the site's generous central courtyard, the design establishes a layered vertical landscape stretching across the development, transforming the terrain into a dynamic three-dimensional environment. Four key spaces—the ceremonial entrance, sunken clubhouse, floating swimming pool, and four-season garden—are connected through a carefully choreographed sequence that dissolves conventional boundaries between indoor and outdoor environments, public and private spaces, and nature and art.
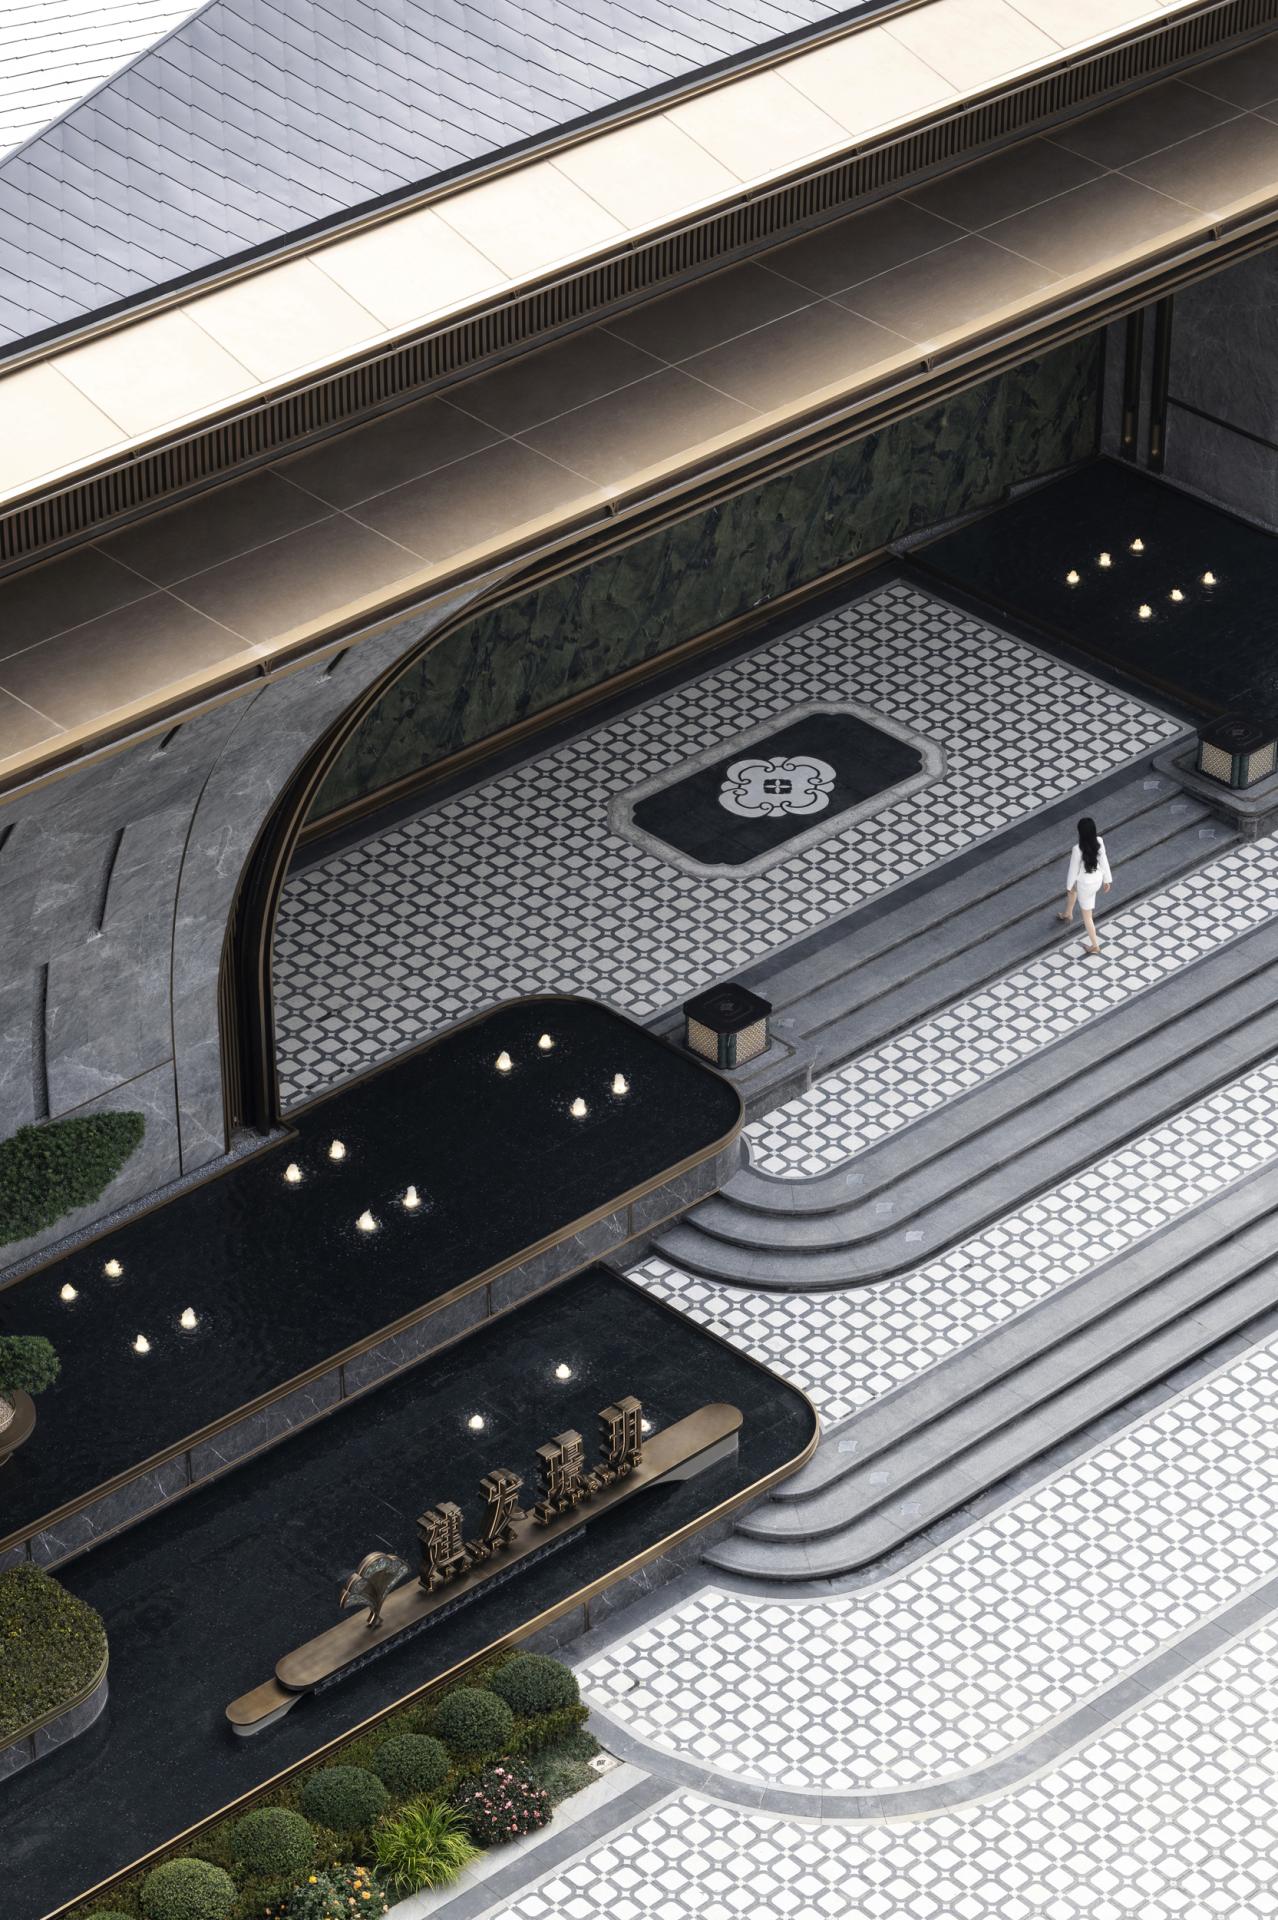
The arrival experience begins with a hotel-inspired drop-off area and elevated waterside walkways that create a gradual sense of ritual and transition. Artistic corridors connect the urban streetscape to the community interior, while the clubhouse adopts the structural language of the Tree of Life to organize multi-level spaces around a sculptural vertical core. Integrated cultural venues, themed waterscapes, and a floating resort-style swimming pool enriched with mosaic art further strengthen the immersive experience and encourage everyday social interaction.
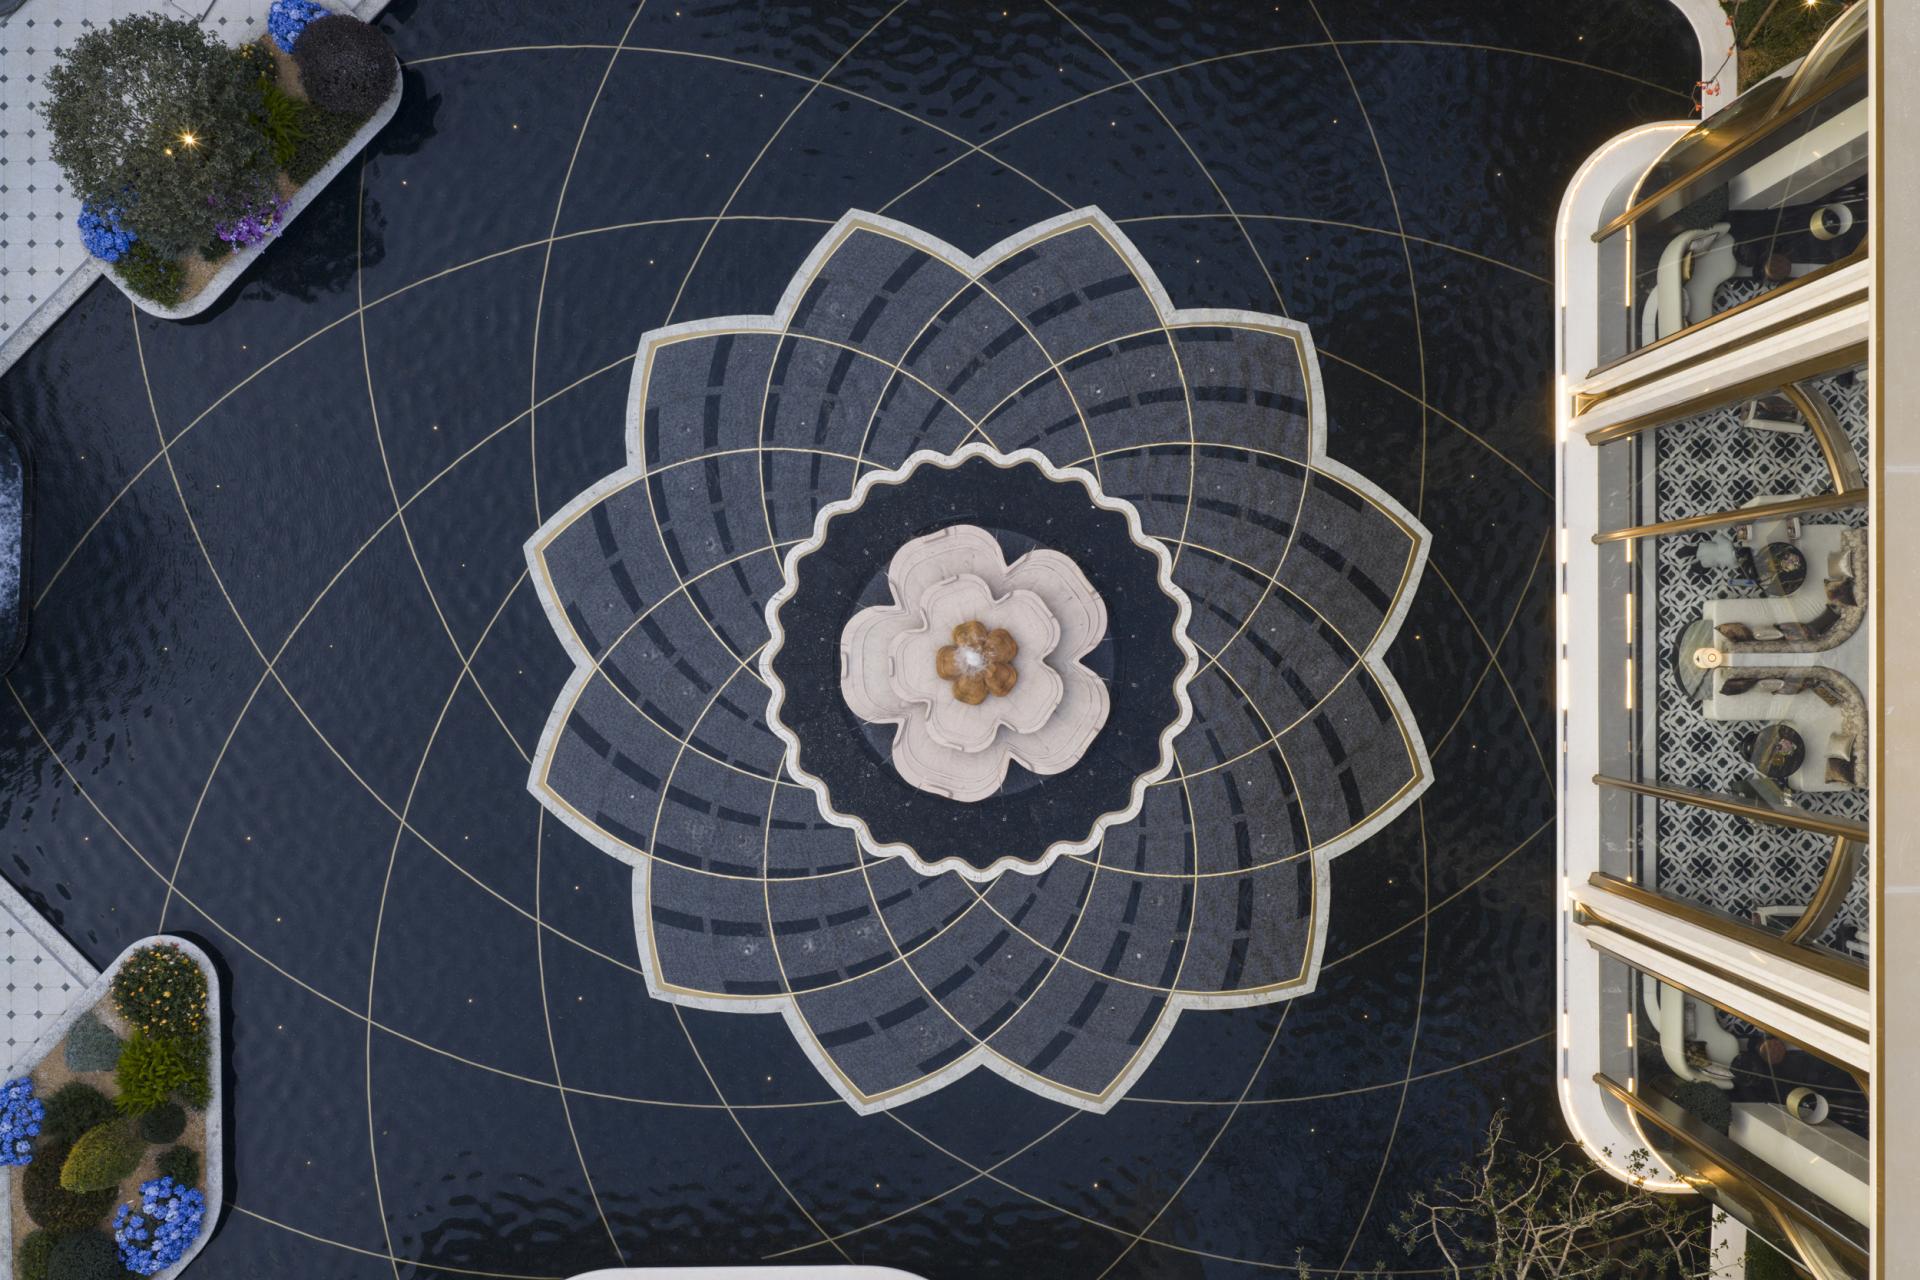
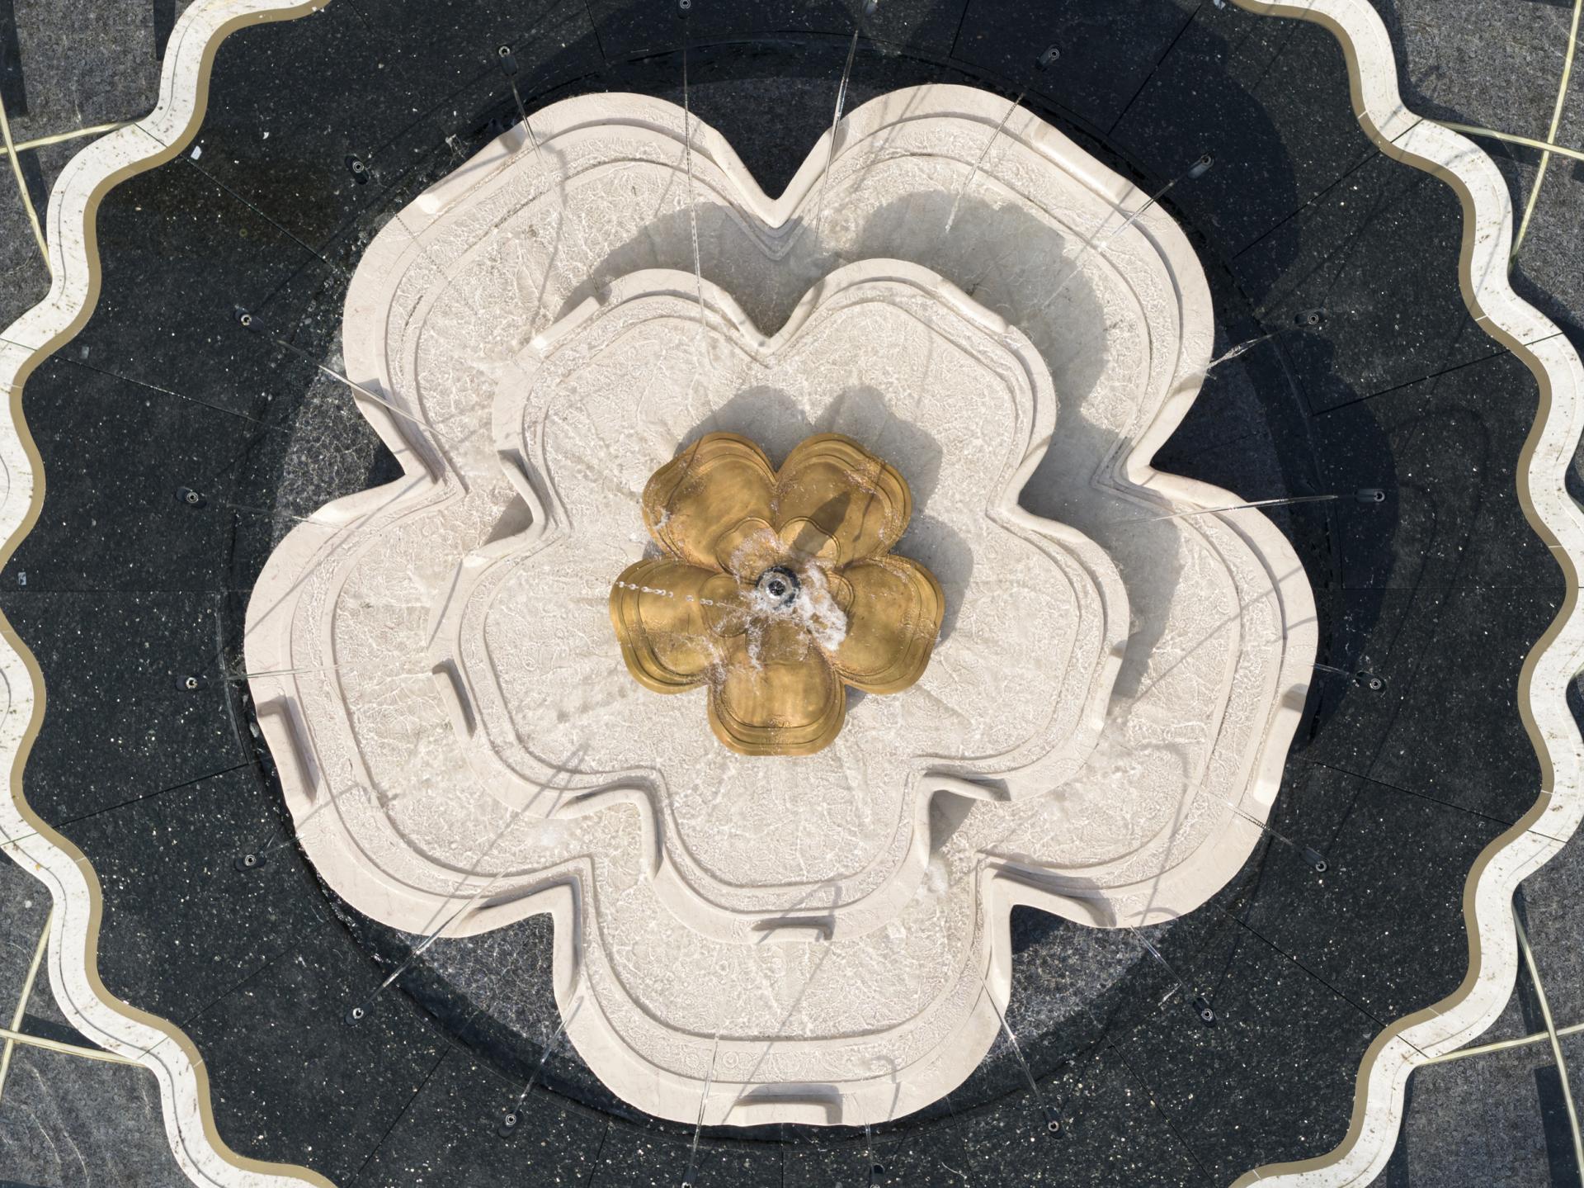
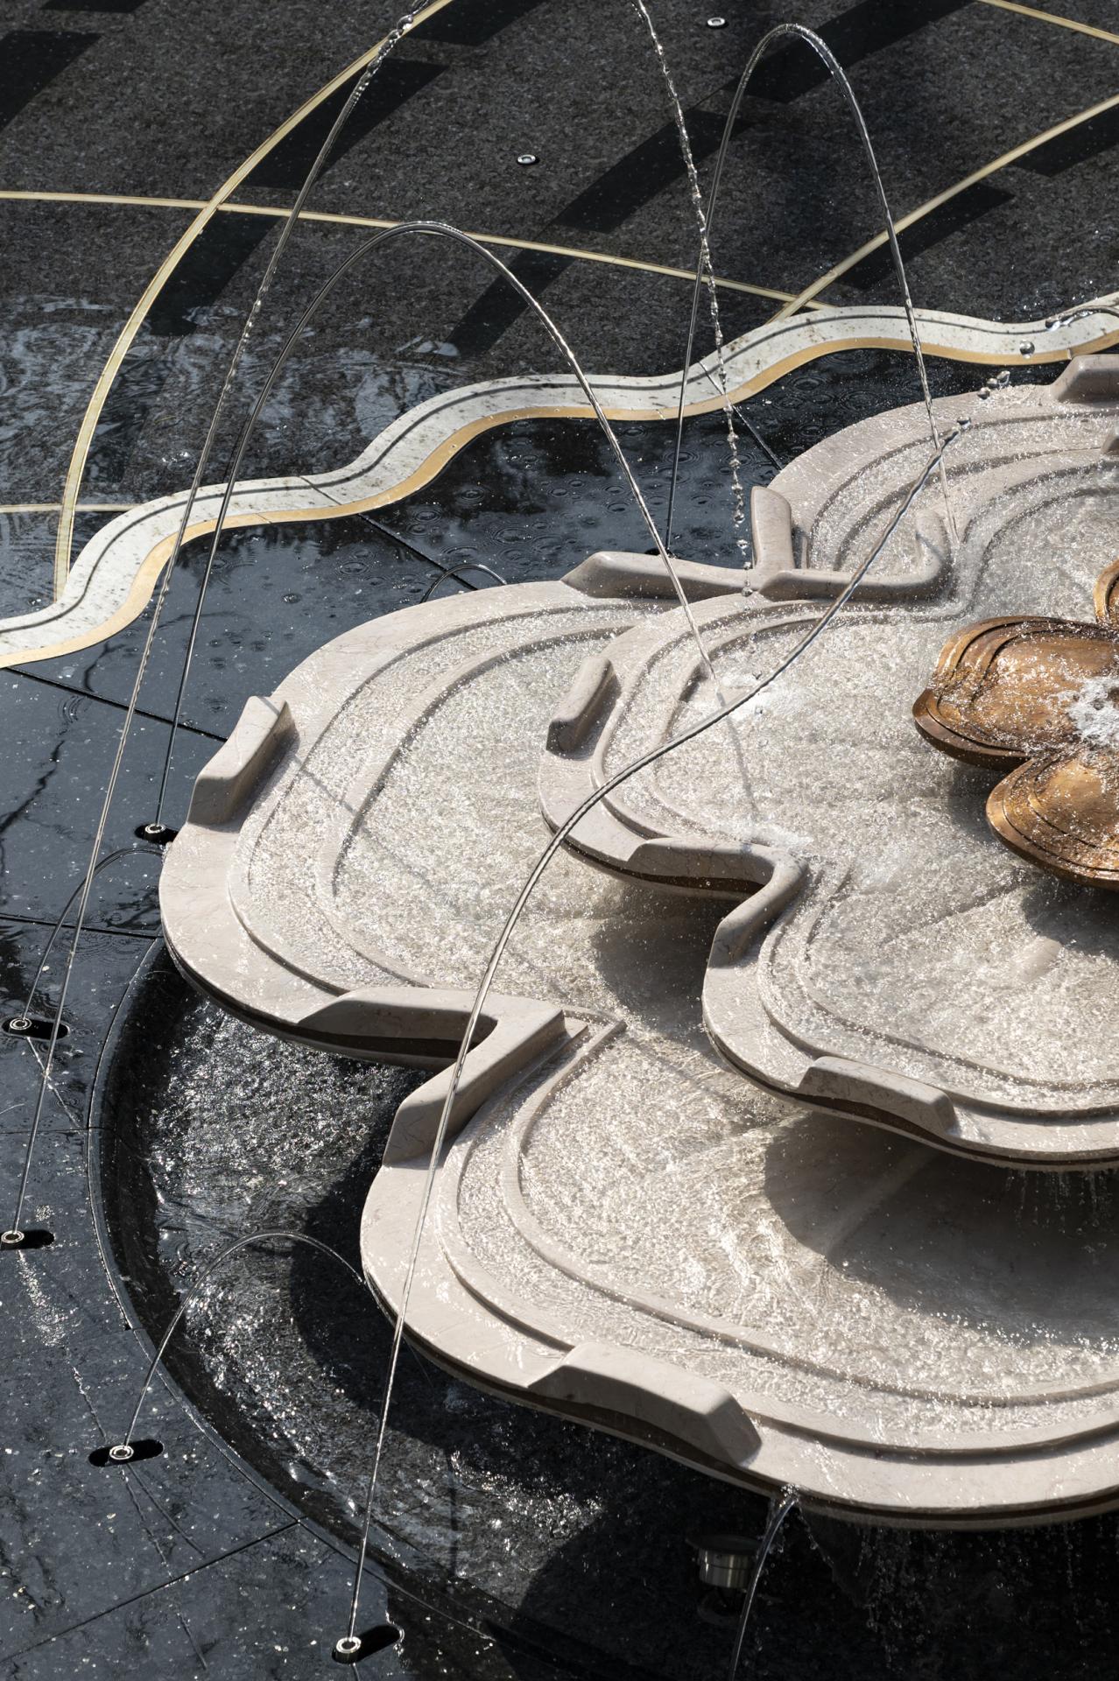
Material selection and construction techniques reinforce the project's artistic identity. Premium natural stone, handcrafted blue mosaics, and customized waterjet patterns establish a refined visual language, while flowing curves echo the organic forms of trees and water. Repeated on-site testing and full-scale mock-ups precisely calibrated fountain trajectories, allowing water to follow golden spiral geometries and create naturally evolving waterscapes. Landscape structures combine steel framing with ultra-high-performance concrete, enabling expressive free-form architecture with excellent durability and long-term performance.
By integrating architecture, landscape, craftsmanship, and cultural narrative into a unified spatial experience, the project creates a living environment that extends beyond visual aesthetics to promote emotional well-being, social interaction, and a lasting connection between people, nature, and everyday life.
Credits
Entrant
SOHO FASHION GROUP CO.,LTD.
Category
Fashion Design - Sportswear
Entrant
T&D Design
Category
Interior Design - Residential
Entrant
Shenzhen Grandland Building Decoration Design Institute
Category
Interior Design - Office
Entrant
SHENZHEN WEIMING DESIGN CONSULTING CO., LTD
Category
Interior Design - Hotels & Resorts