2026 | Professional

OCEAN SYMPHONY Experience Center, Xiamen
Entrant
JUNYUN Architecture Design Office Co.
Category
Architectural Design - Commercial Building
Client's Name
CCCG Real Estate Co., Ltd. (Xiamen Company)
Country / Region
China
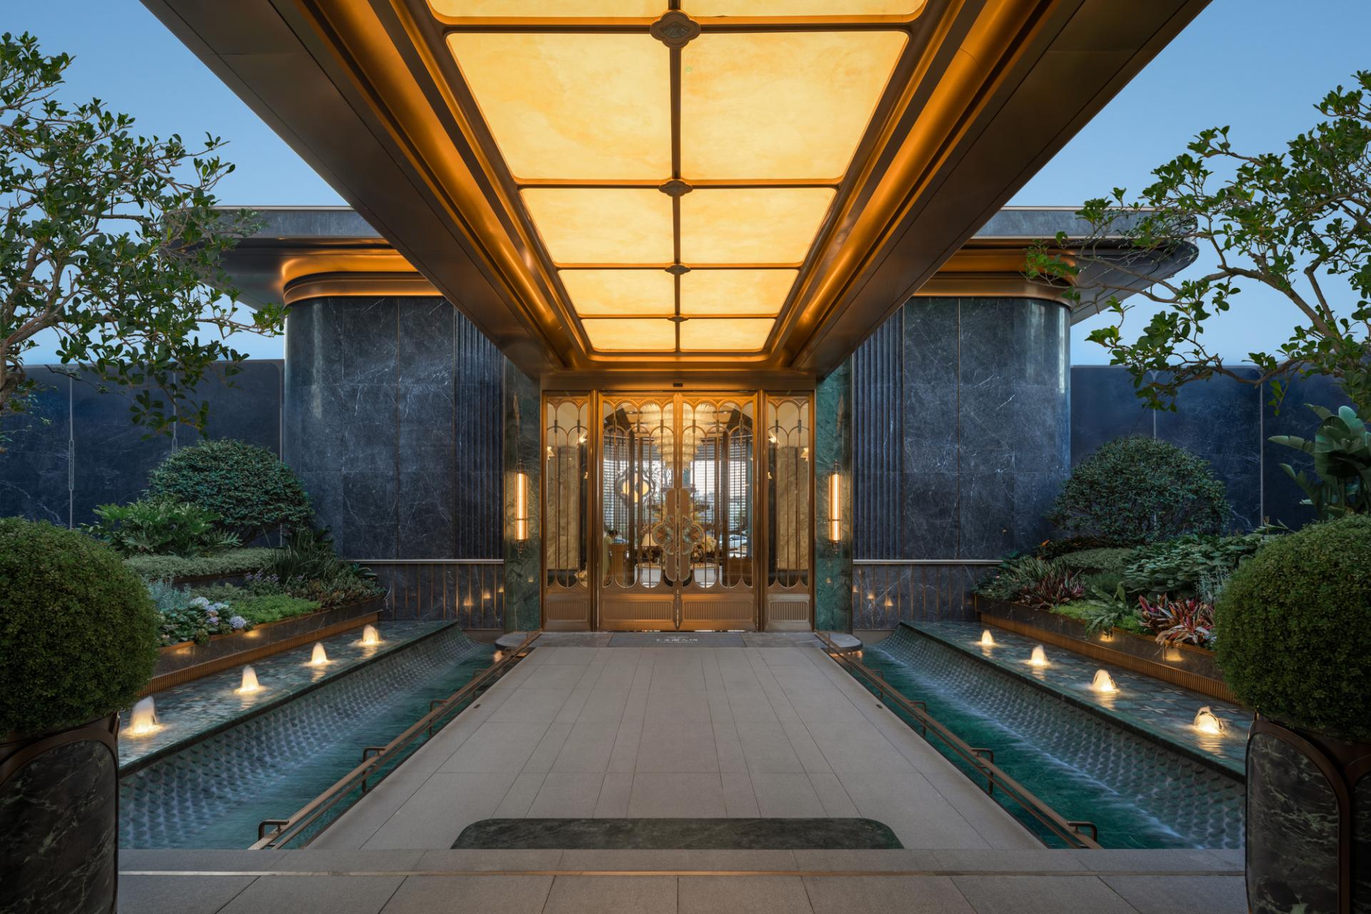
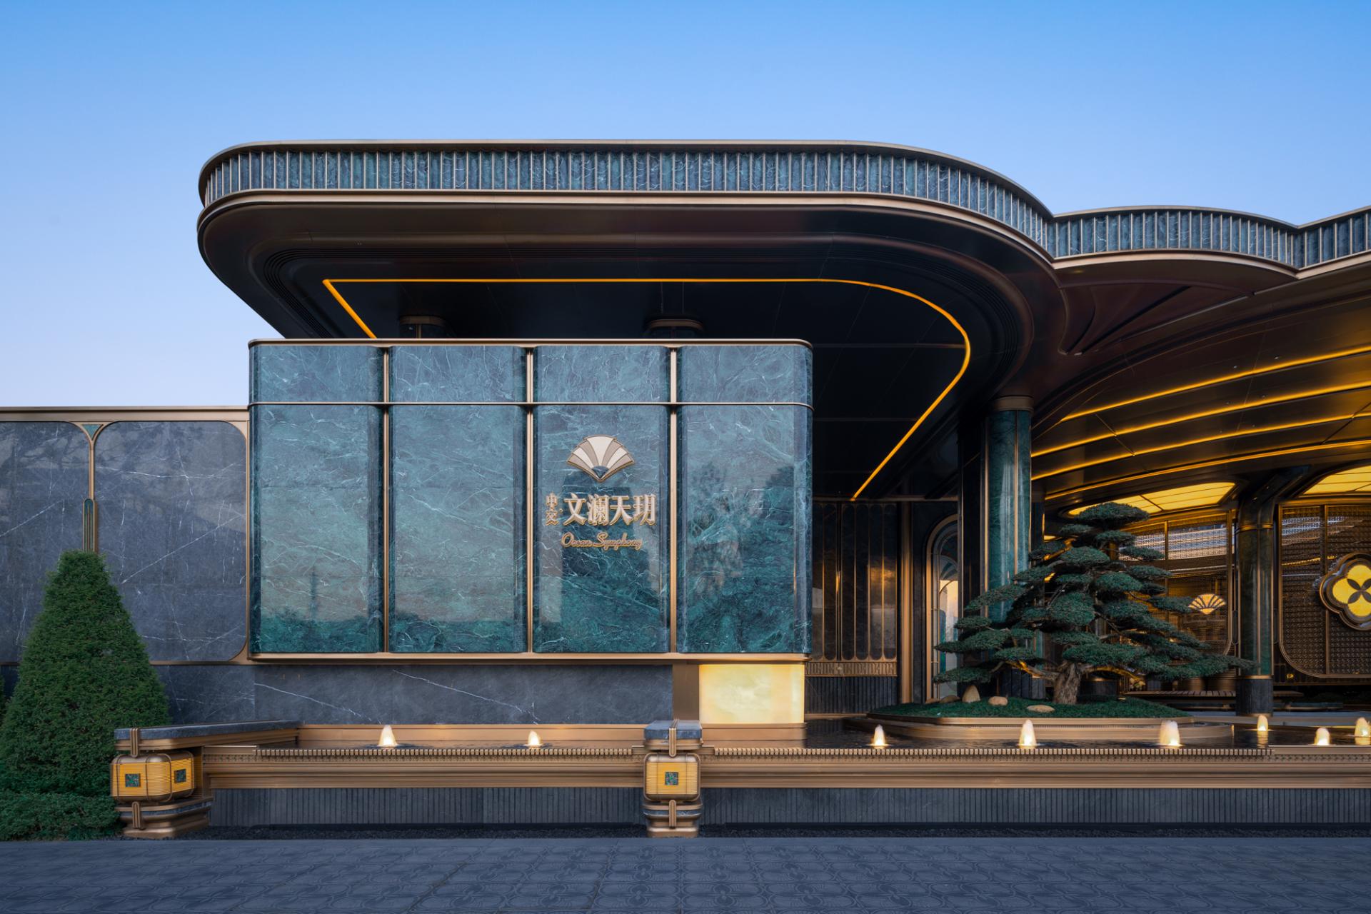
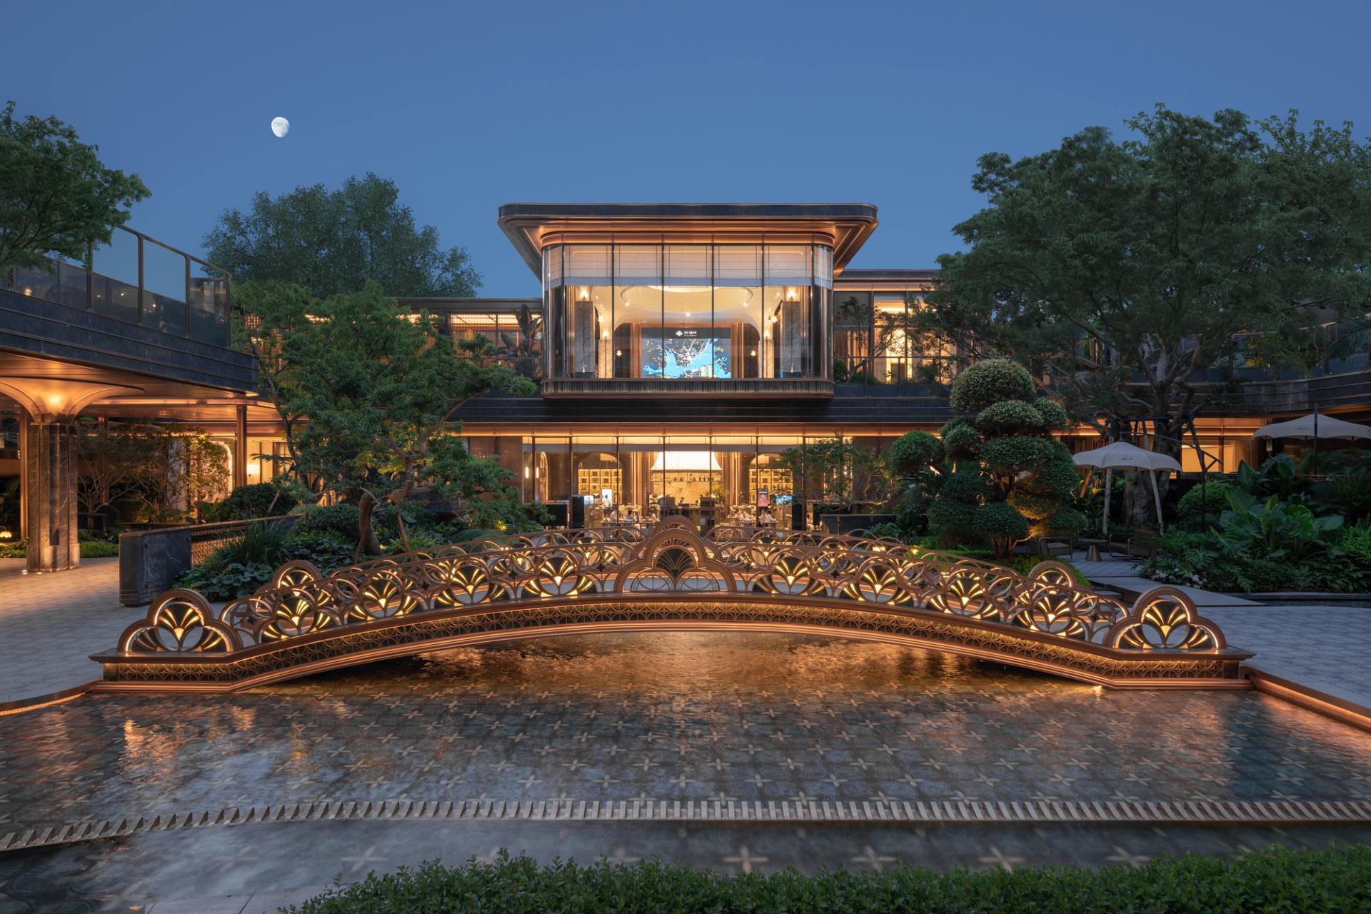
The project is the sales and experience center of a residential community located in Xiamen, covering a site area of approximately 6,500 sqm. Its design draws from Xiamen’s identity as a historic coastal gateway of overseas Chinese migration, shaped by long-standing diaspora ties with Southeast Asia (known as “Nanyang”). Rooted in the vision of “Nanyang-Inspired Living, Eastern Garden of Blossoms,” it dissolves the boundaries between tradition and modernity, Eastern aesthetics and cosmopolitan influences, creating an experiential journey that previews the community’s future homecoming ritual, resonating with both local heritage and global sensibility.
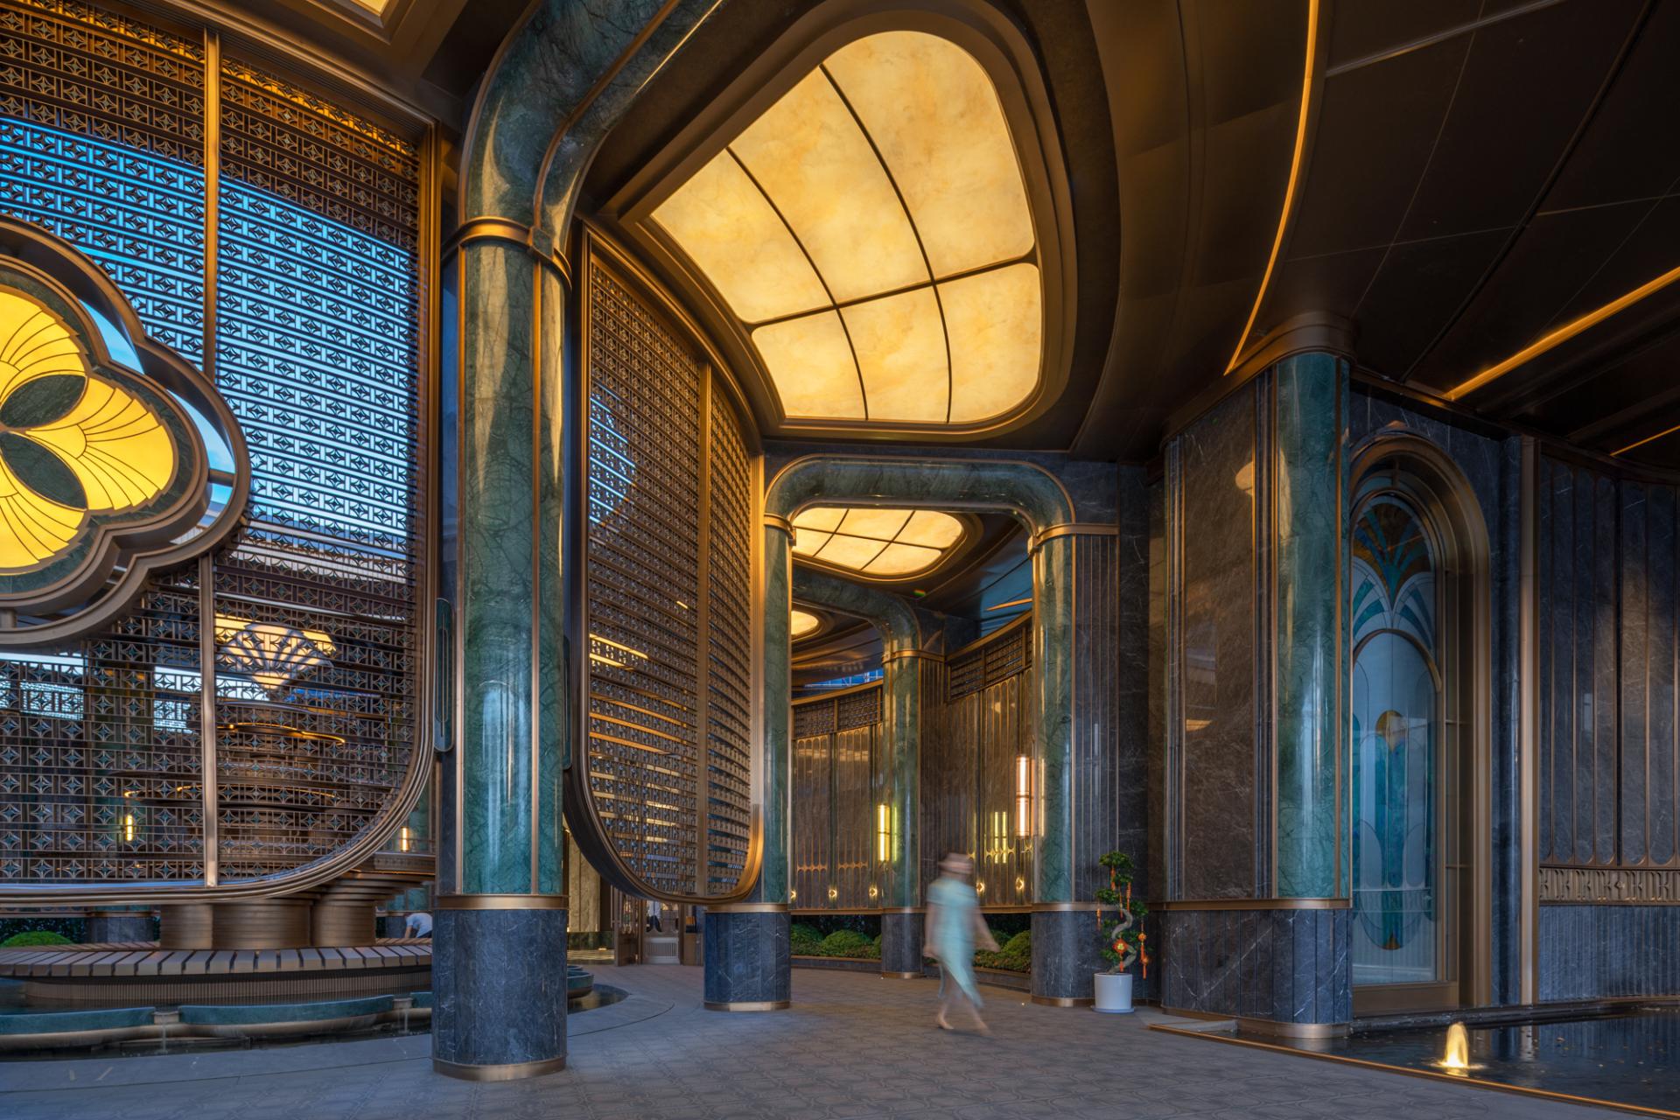
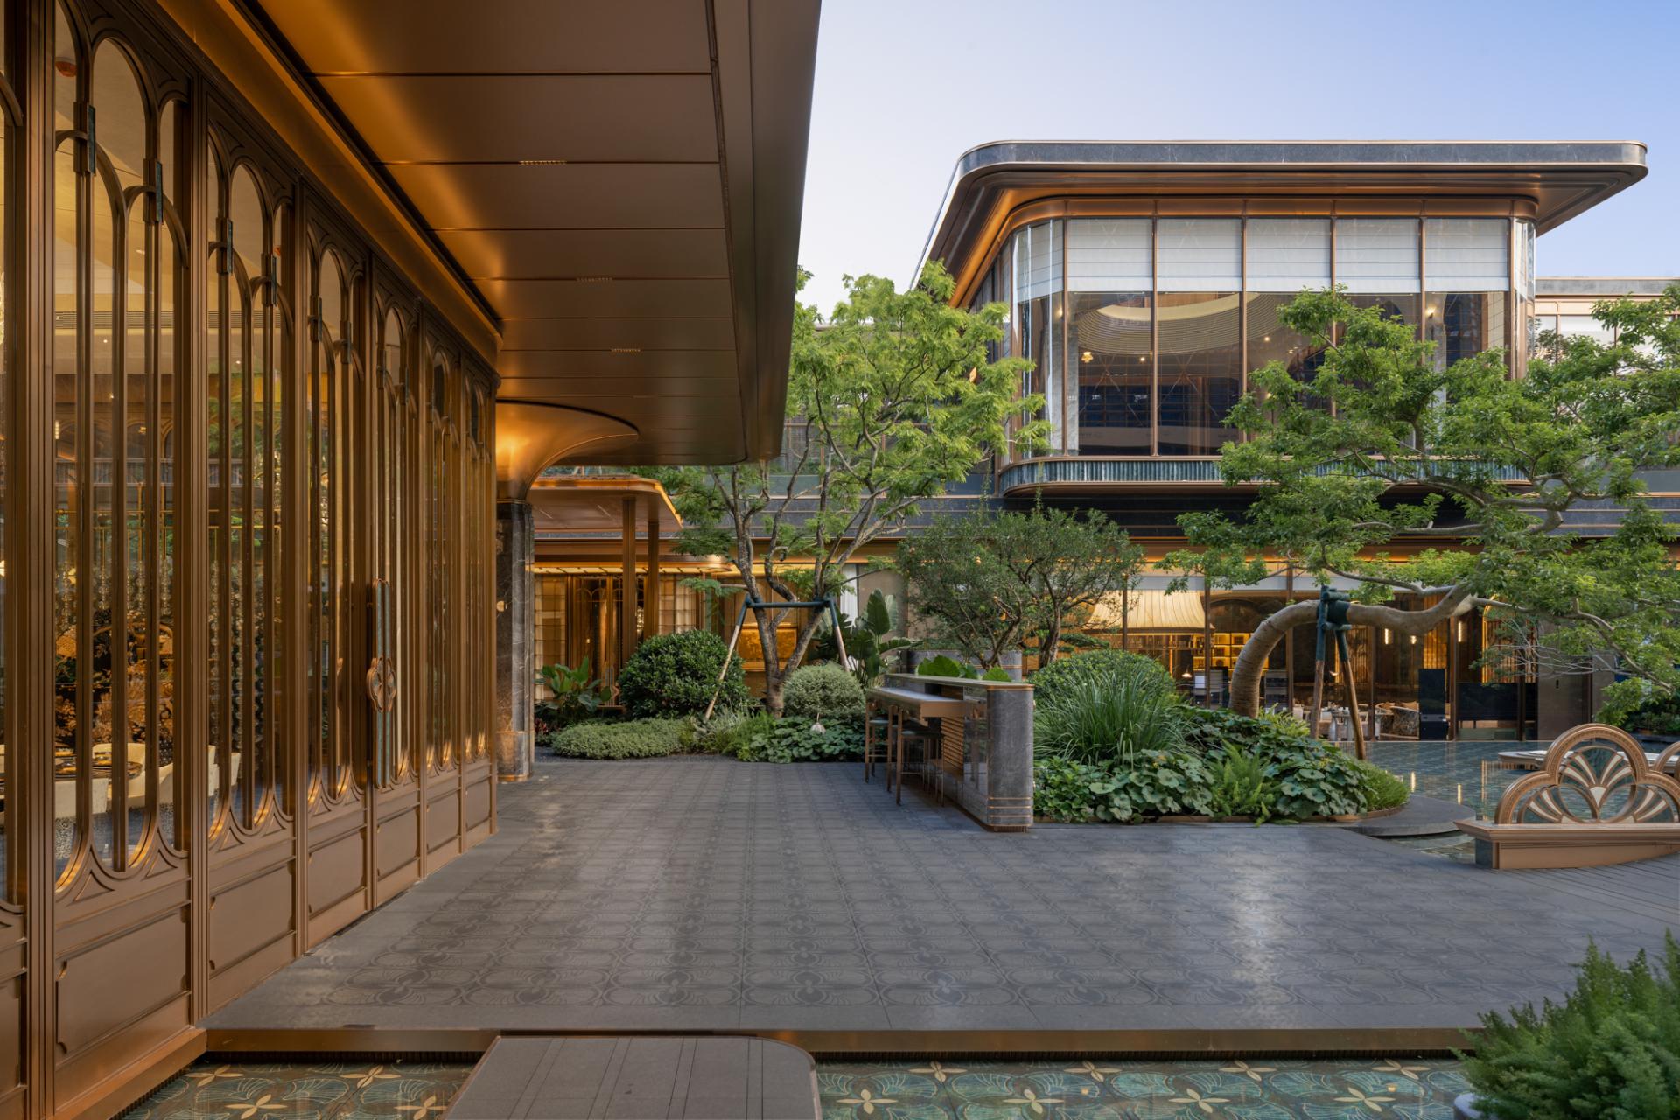
The master plan draws inspiration from the spatial composition of classical Eastern gardens, while integrating the axial geometry of the French Château de Vaux-le-Vicomte, forming a six-layered progressive spatial sequence—“Gateway, Court, Corridor, Courtyard, Hall, Garden”—as a continuous ceremonial journey.
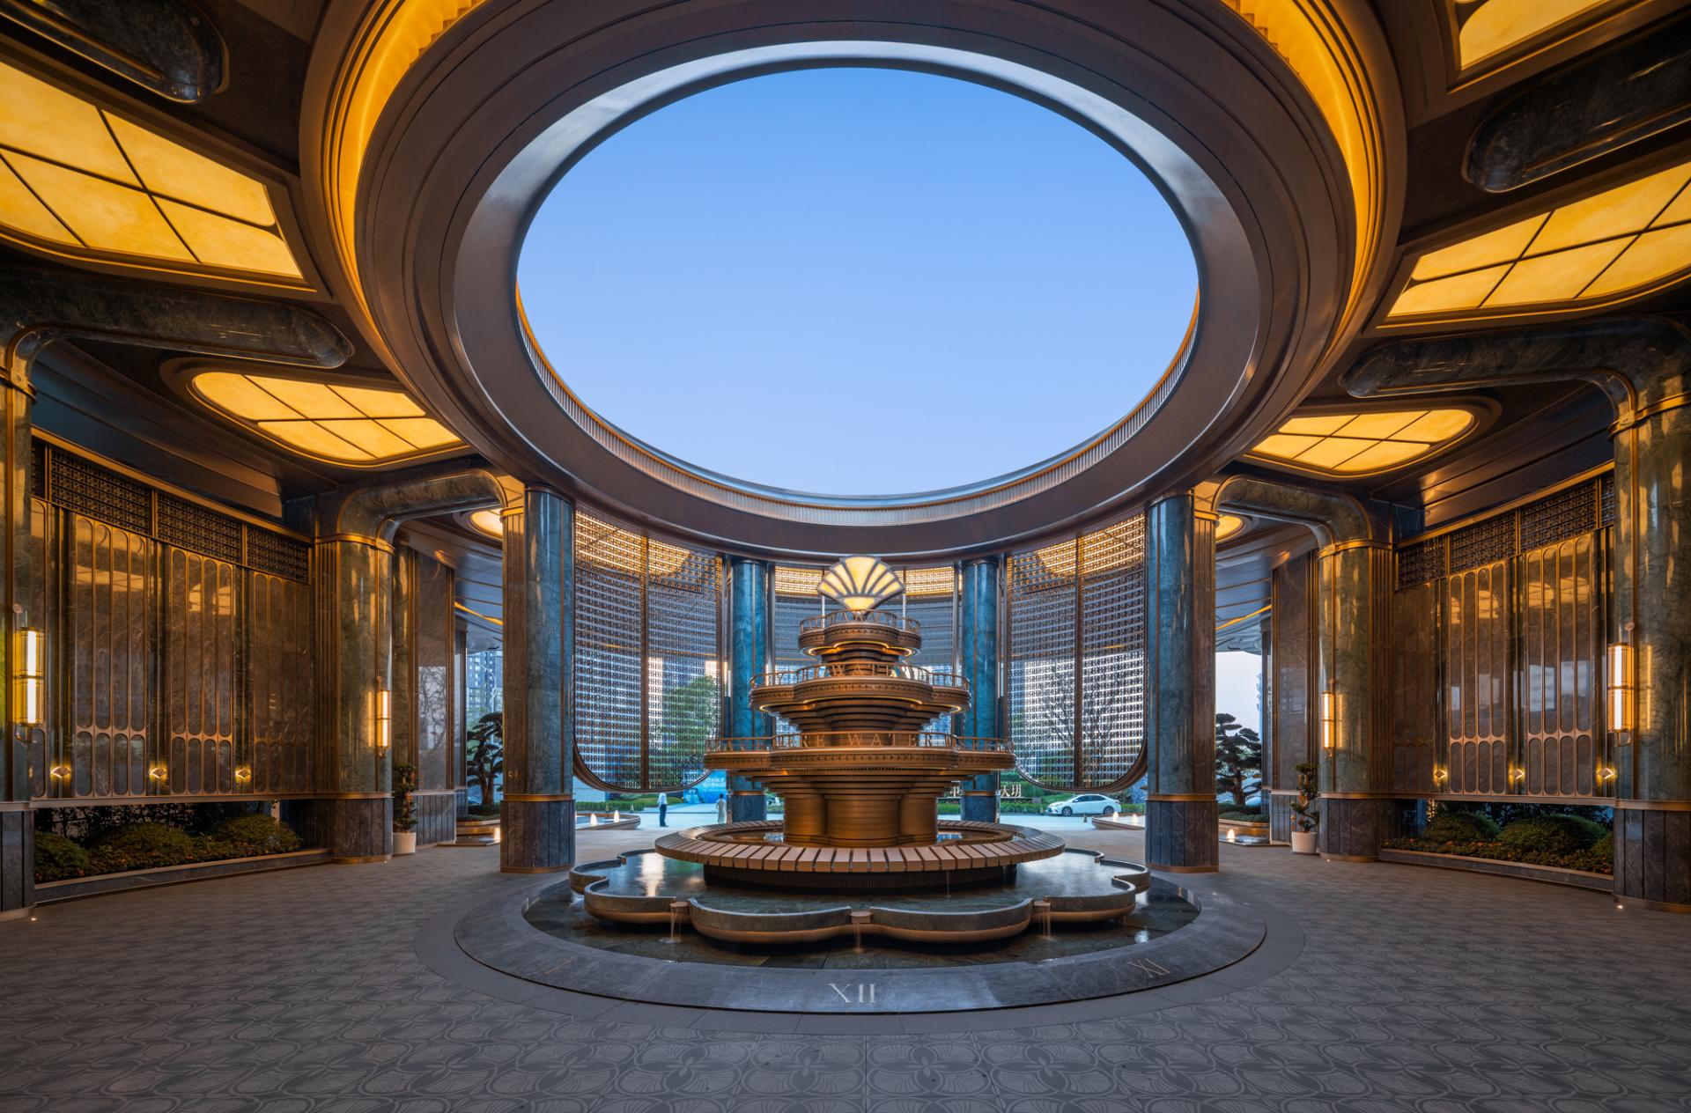
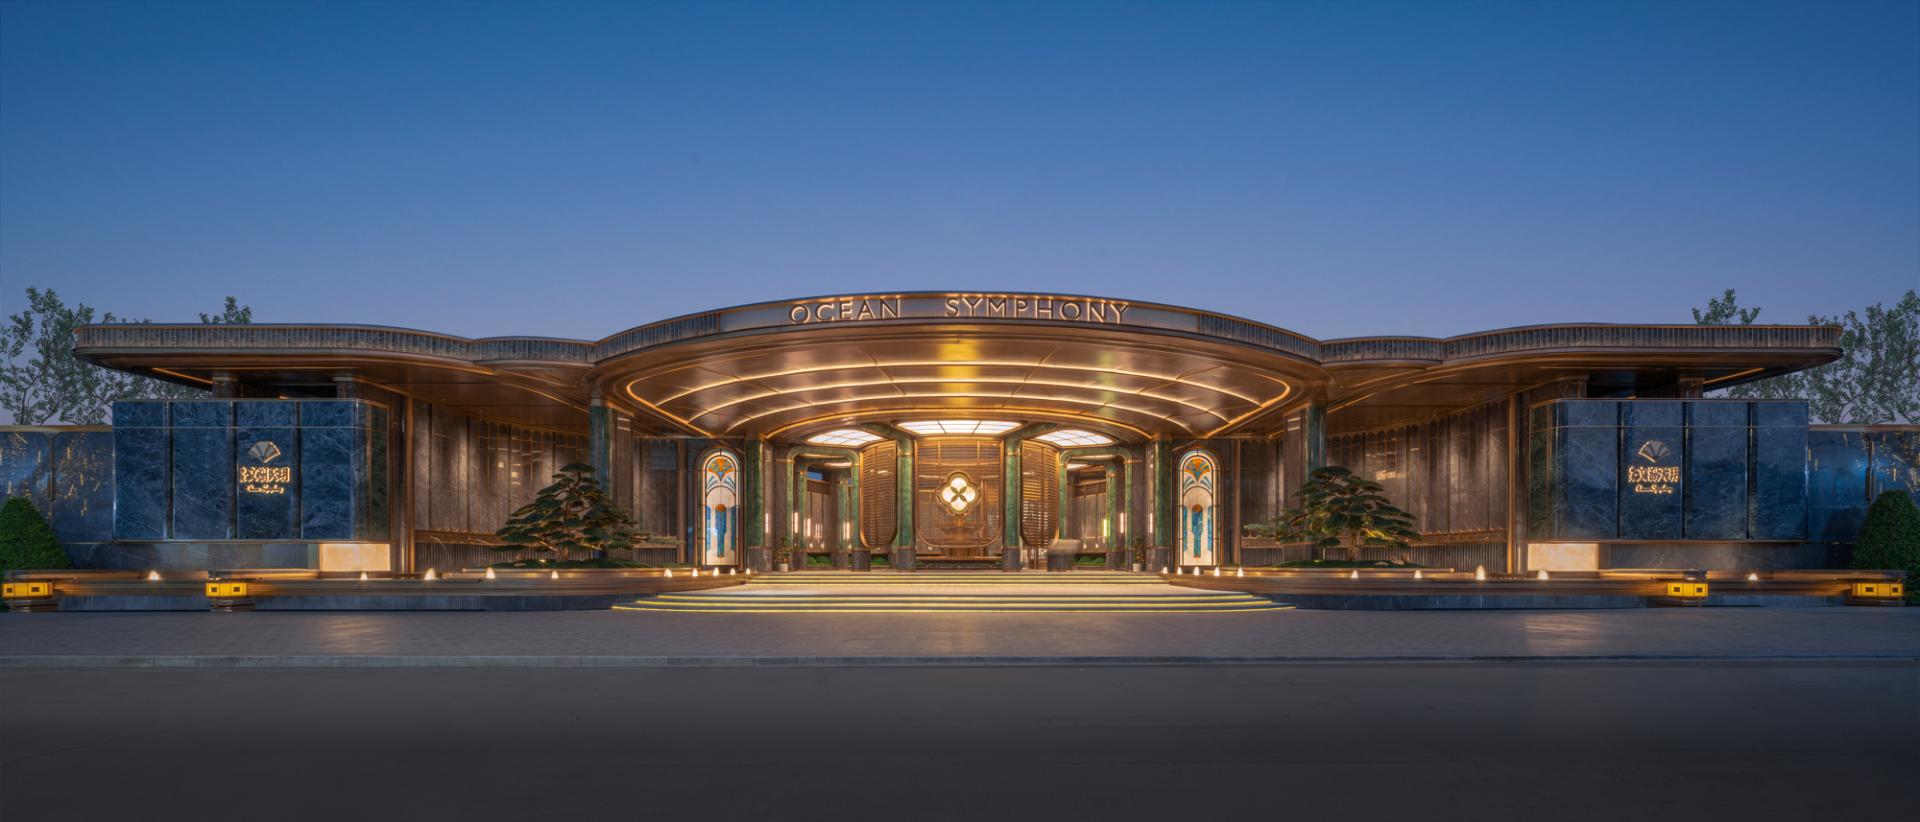
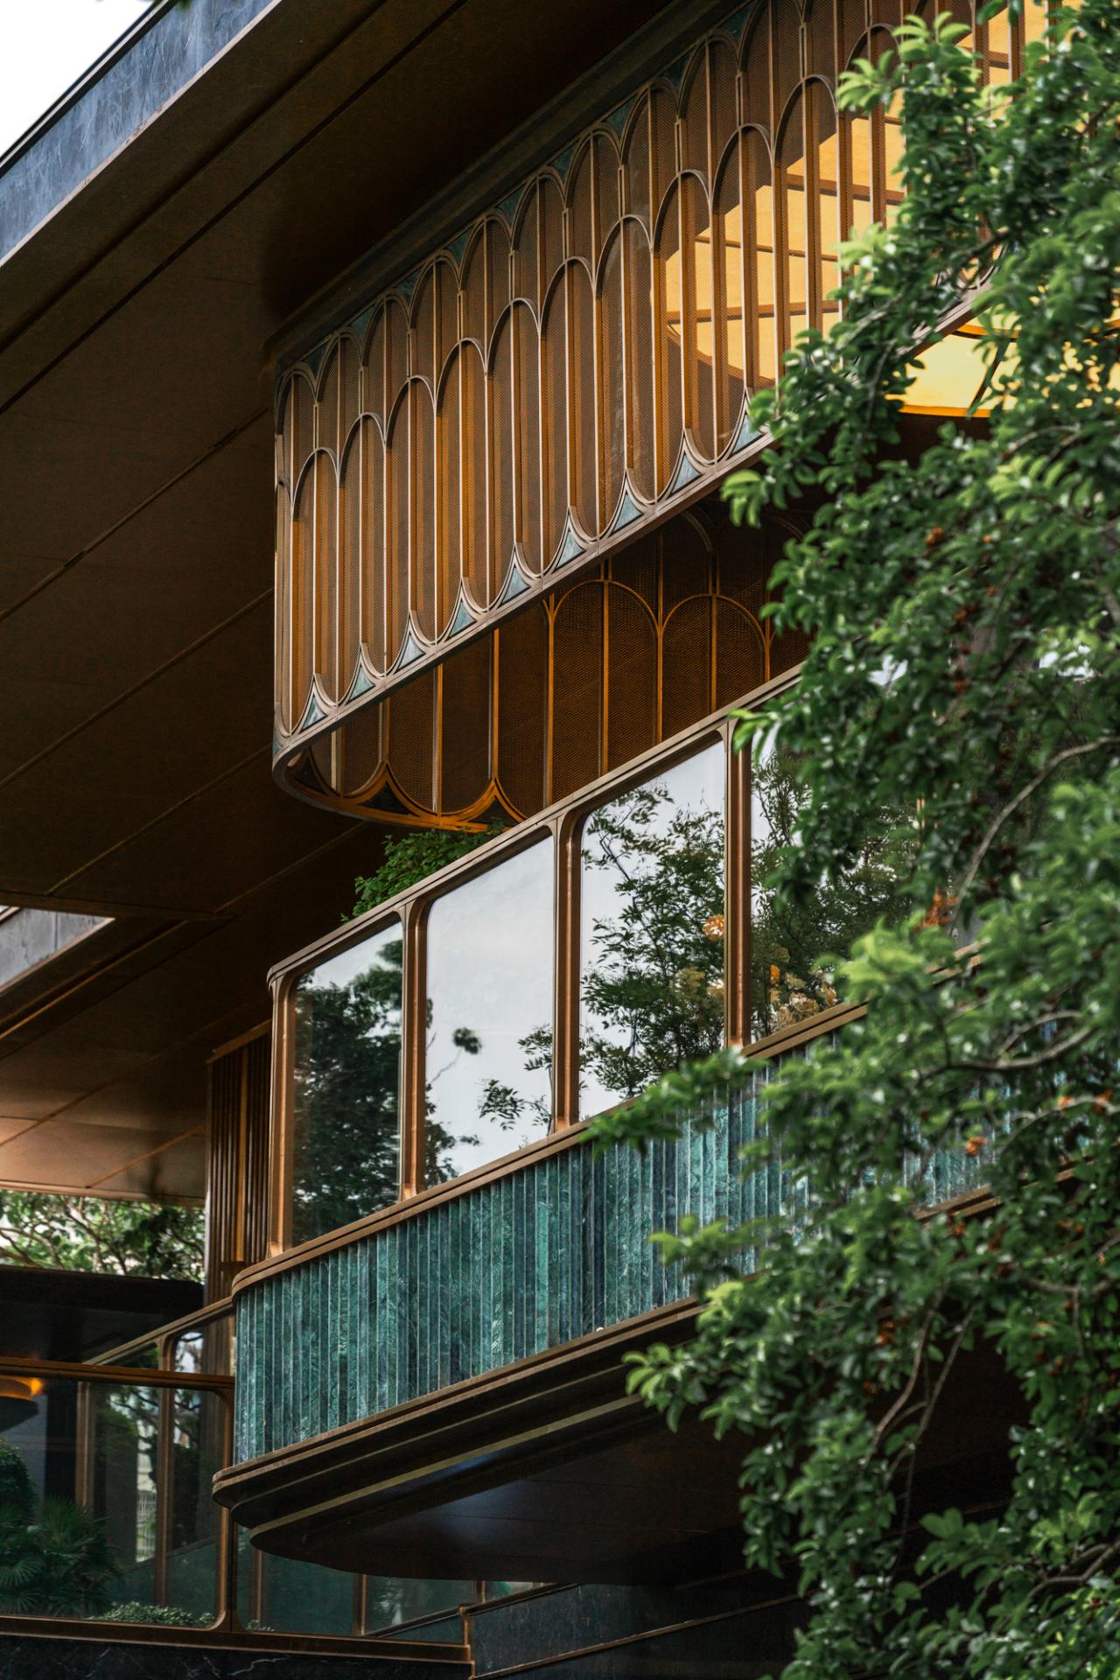
At the entrance, a 76.7-meter-wide and 8.8-meter-high gateway reinterprets the iconic silhouette of the Bagua Mansion on Gulangyu Island. Its circular cantilevered dome, inlaid with mica stone and gilded detailing, fuses architectural references from the historic Ronggu Villa and vernacular Hakka tulou architecture.
At the heart lies the “Crystal Flower Hall,” defined by continuous arched vaults and a stained-glass dome that pays tribute to the historic Huang Family Garden on Gulangyu Island, creating a dynamic interplay of light and shadow throughout the day.
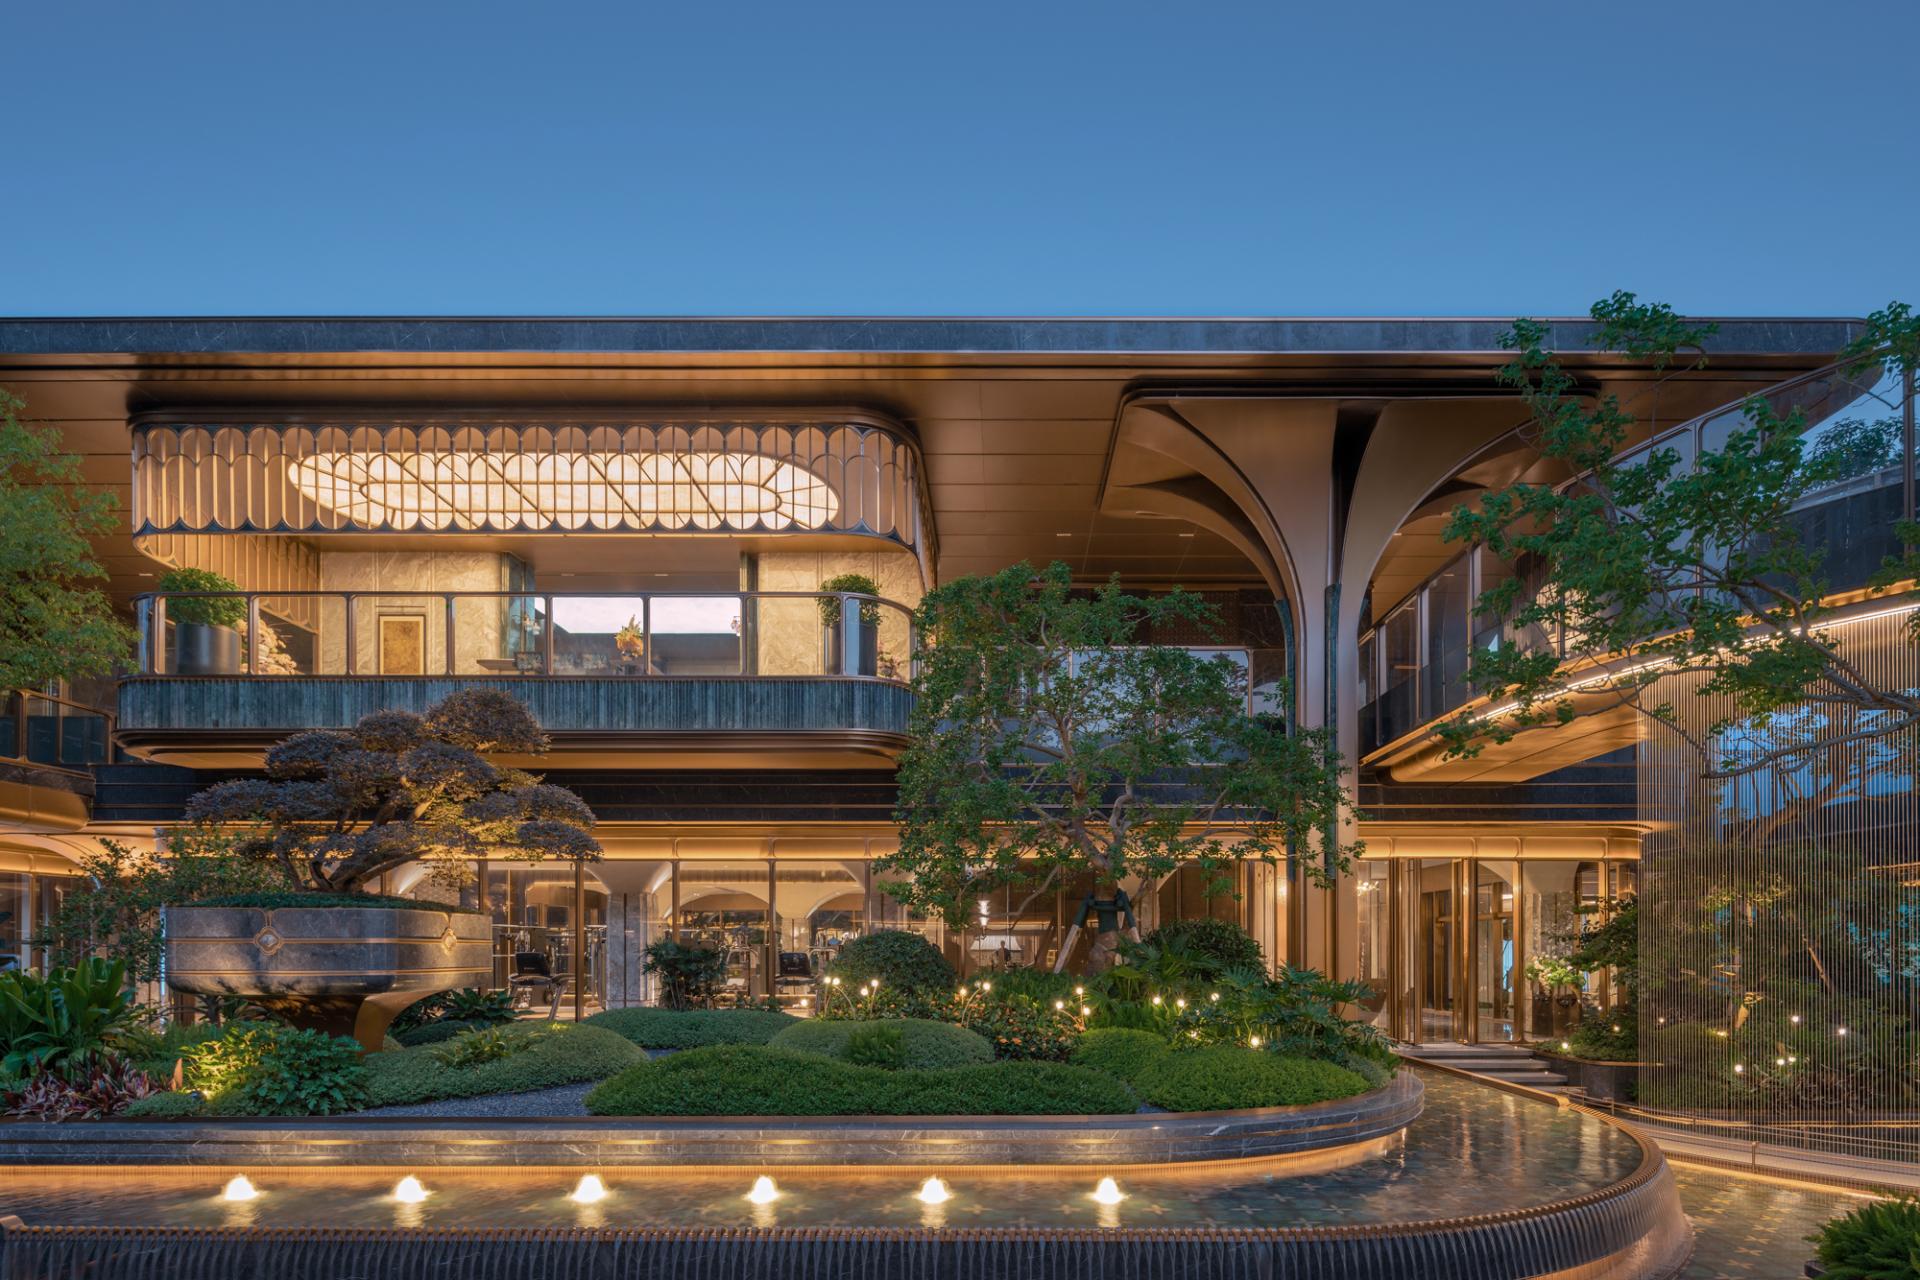
Traditional intangible cultural heritage is translated into architectural expressions. Façades are articulated with metallic grilles inspired by traditional pearl embroidery, while Minnan tile motifs, lacquer-thread carvings, and abalone and mother-of-pearl inlays enrich the decorative accents, forming a bespoke ornamental system rooted in local craft traditions.
The landscape design draws on the compositional logic of Shuzhuang Garden, particularly its principle of revealing the sea through the garden. Through dual axes, a circular spatial loop, and terraced elevations, it creates a refined garden experience within a compact footprint.
Credits
Entrant
Shenzhen Puxiang Space Design Co., Ltd.
Category
Interior Design - Commercial
Entrant
HONGSHI DESIGN
Category
Architectural Design - Residential
Entrant
Biemlofen Garment Co., Ltd.
Category
Interior Design - Retails, Shops, Department Stores & Mall
Entrant
Handle Interior Design
Category
Interior Design - Residential