2026 | Professional

LANZHOU JADE APARTMENTS
Entrant
HONGSHI DESIGN
Category
Architectural Design - Residential
Client's Name
China Resources Land Limited
Country / Region
China
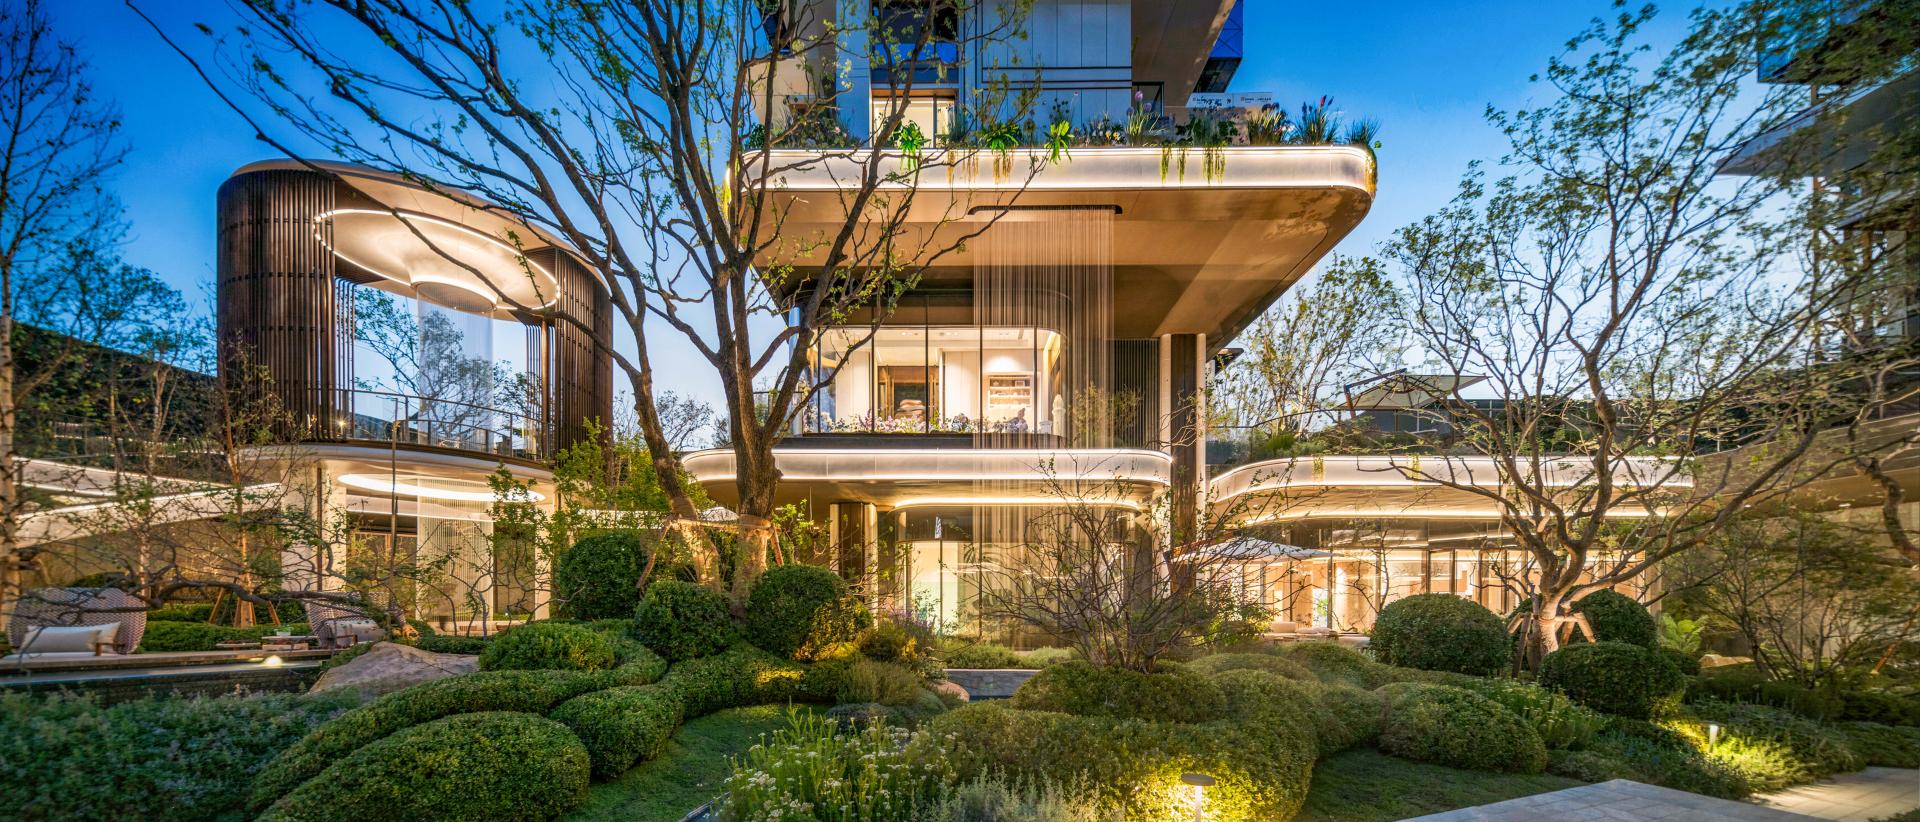
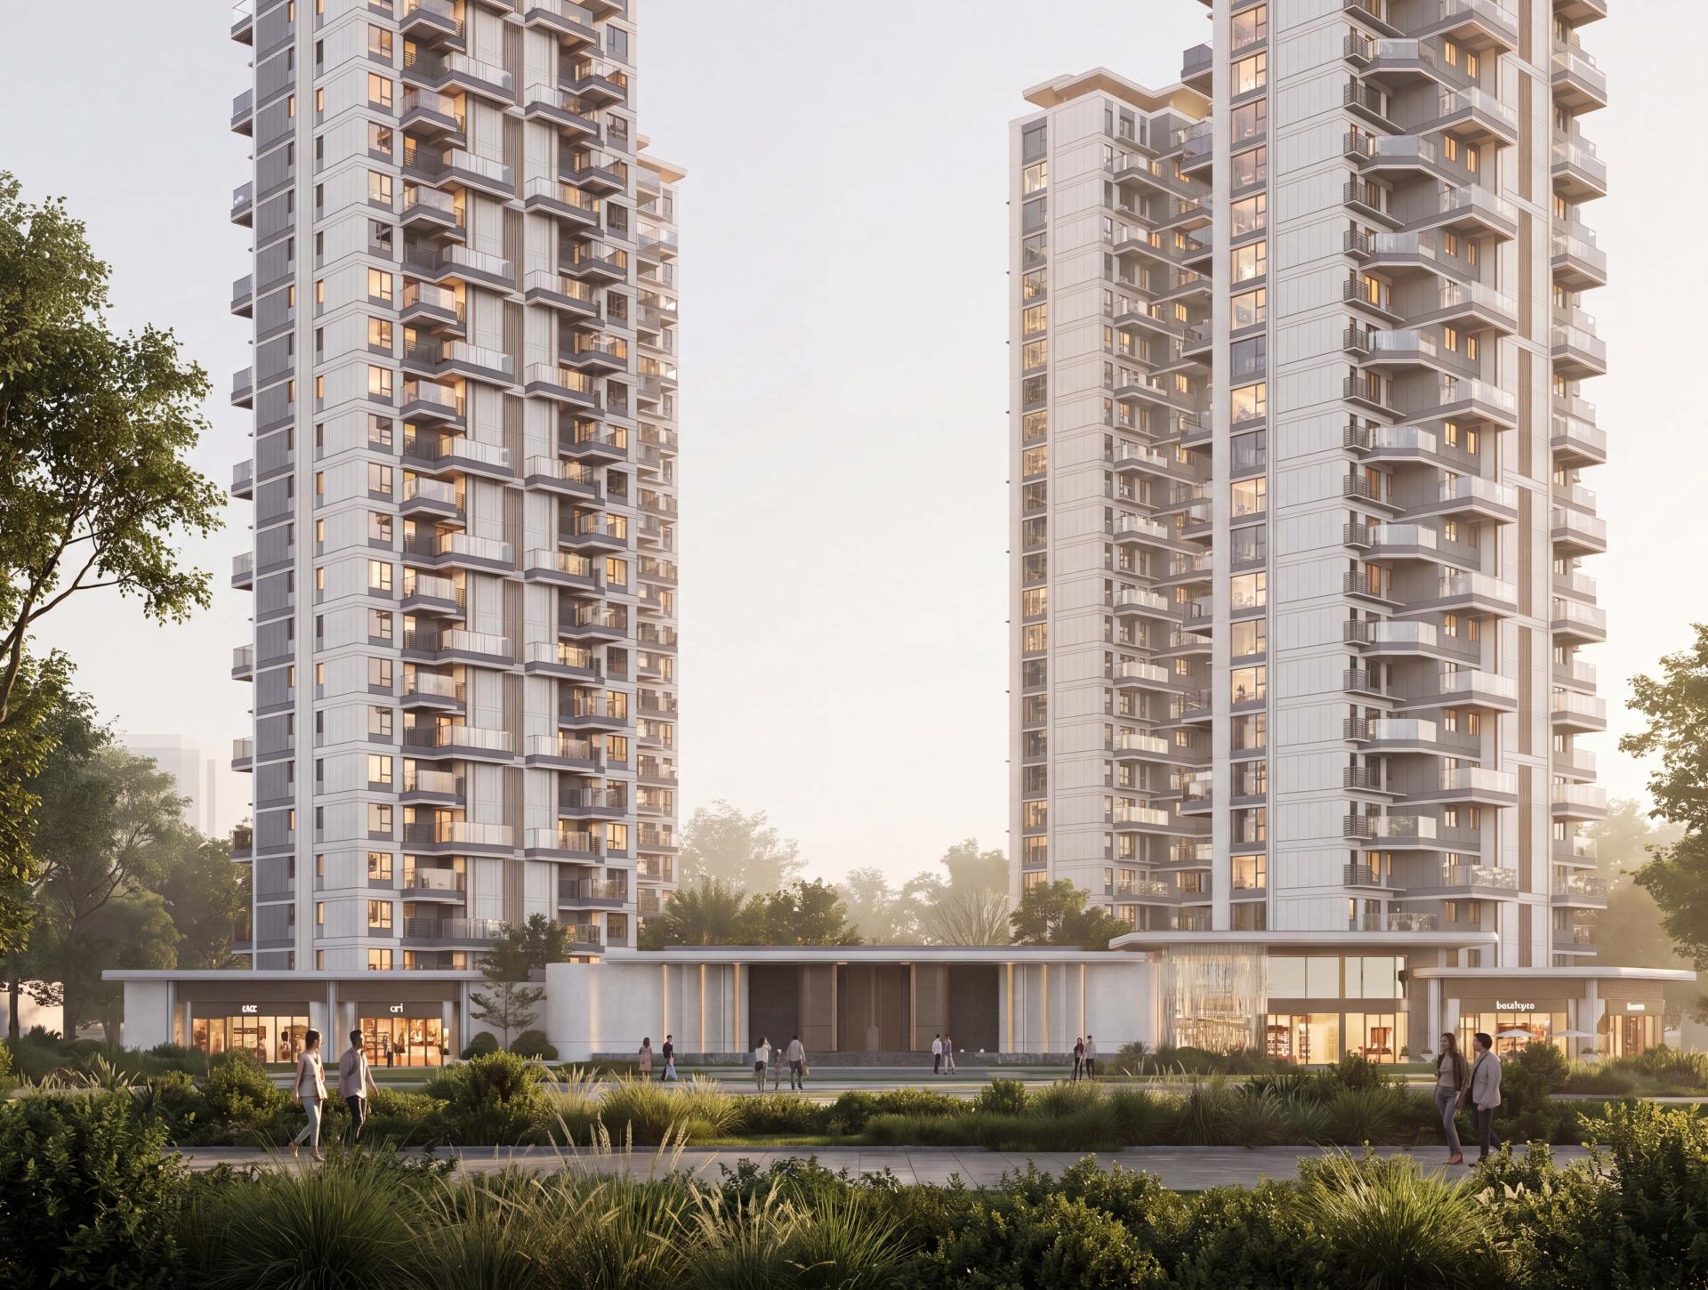
Located in Lanzhou, China, the project responds to the region's challenging climate—characterized by frequent sandstorms and seasonal temperature swings—by embracing a design philosophy of "Three-Dimensional Symbiosis." It integrates Eastern hierarchical order with an international minimalist aesthetic, breaking away from the homogenization of traditional residential forms, the deactivation of spaces in winter, and inadequate energy efficiency. The result is a modern residential community precisely tailored to the climatic realities and practical needs of Northwest China.
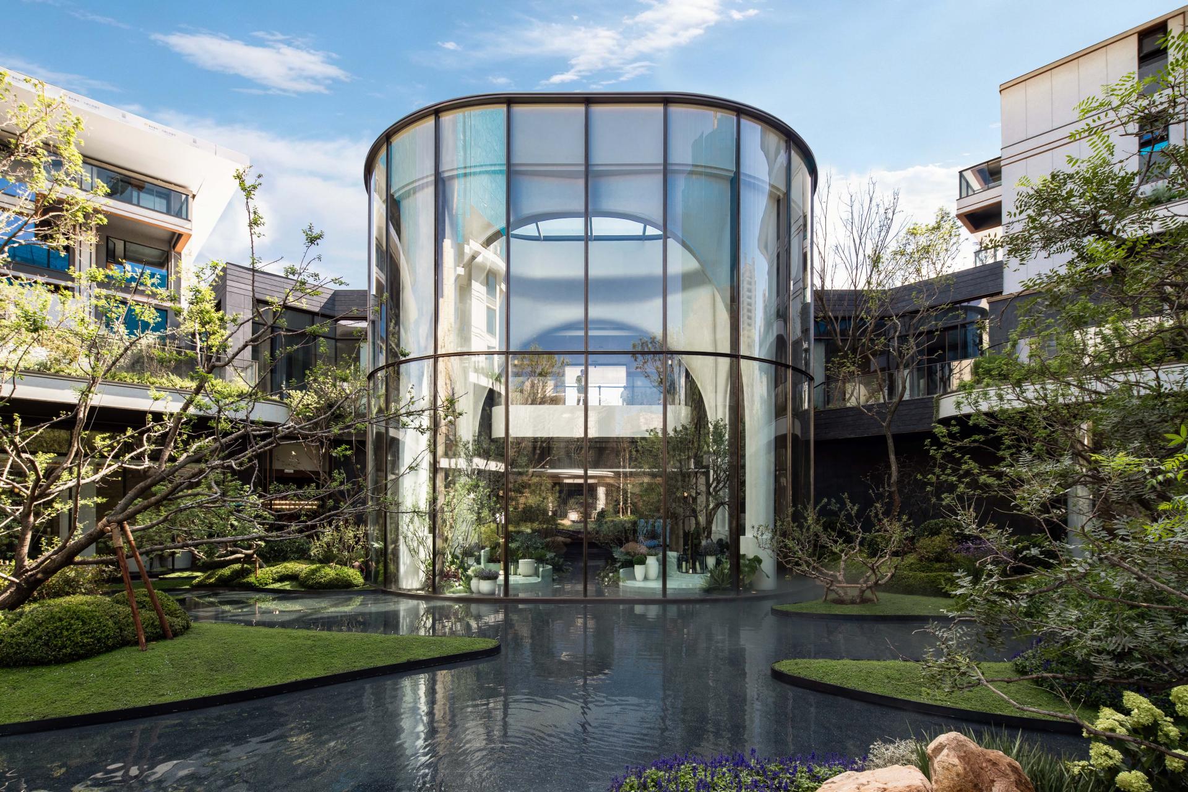
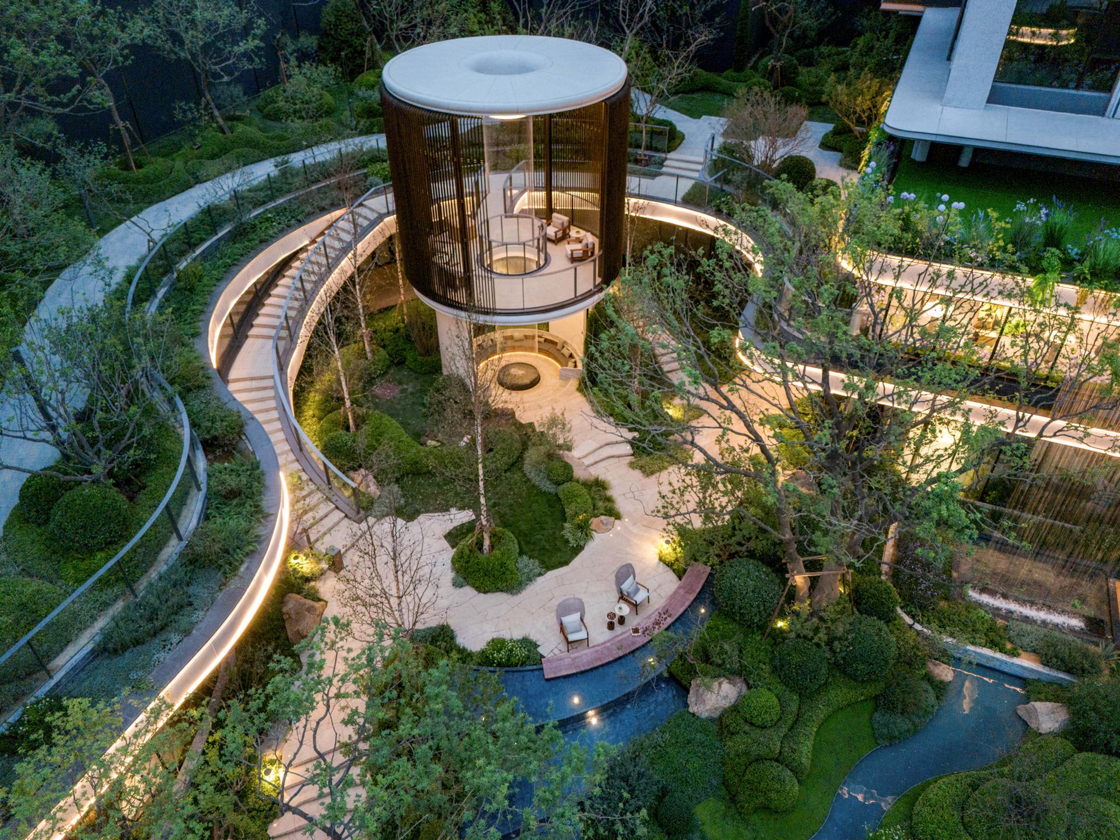
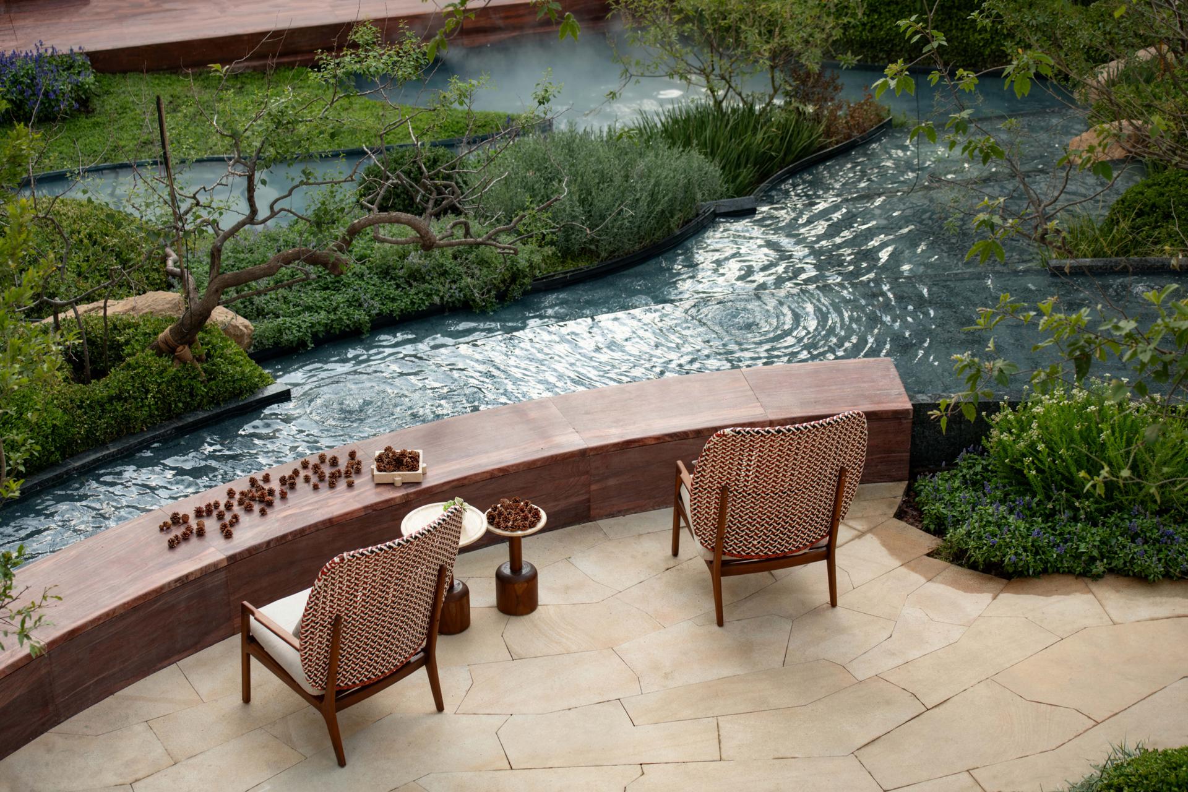
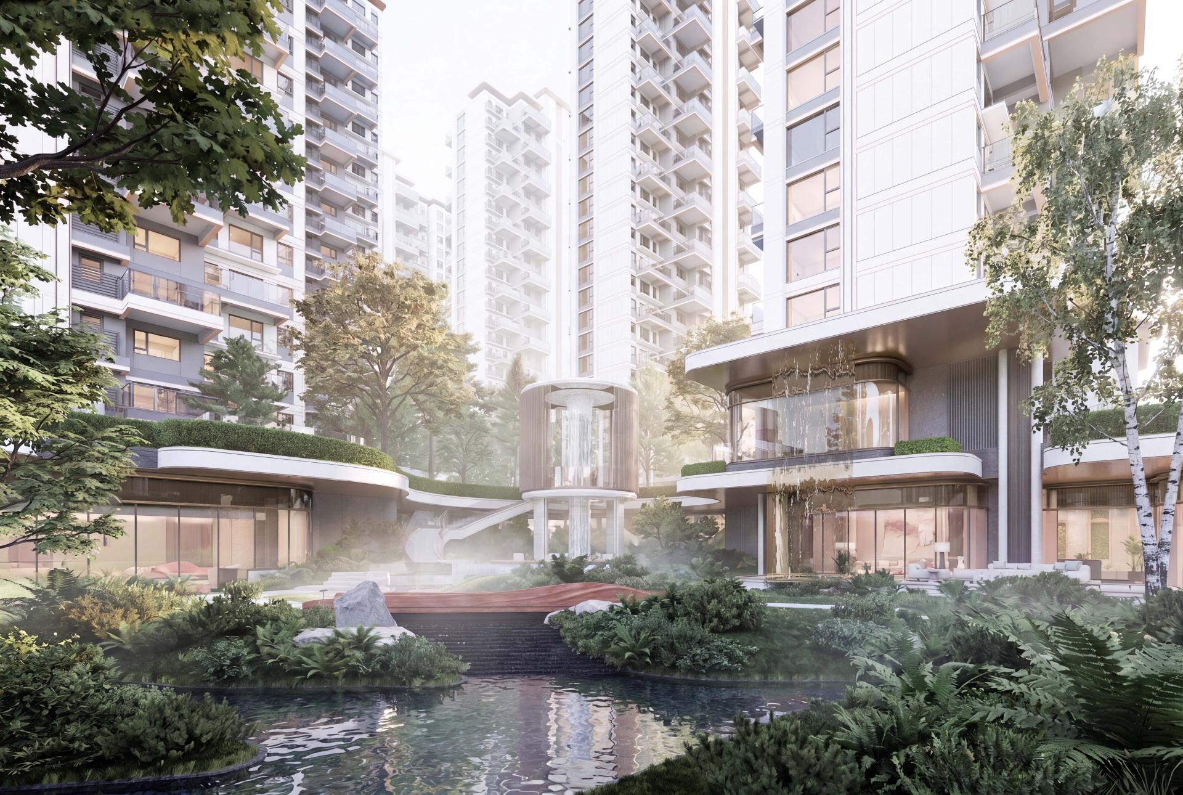
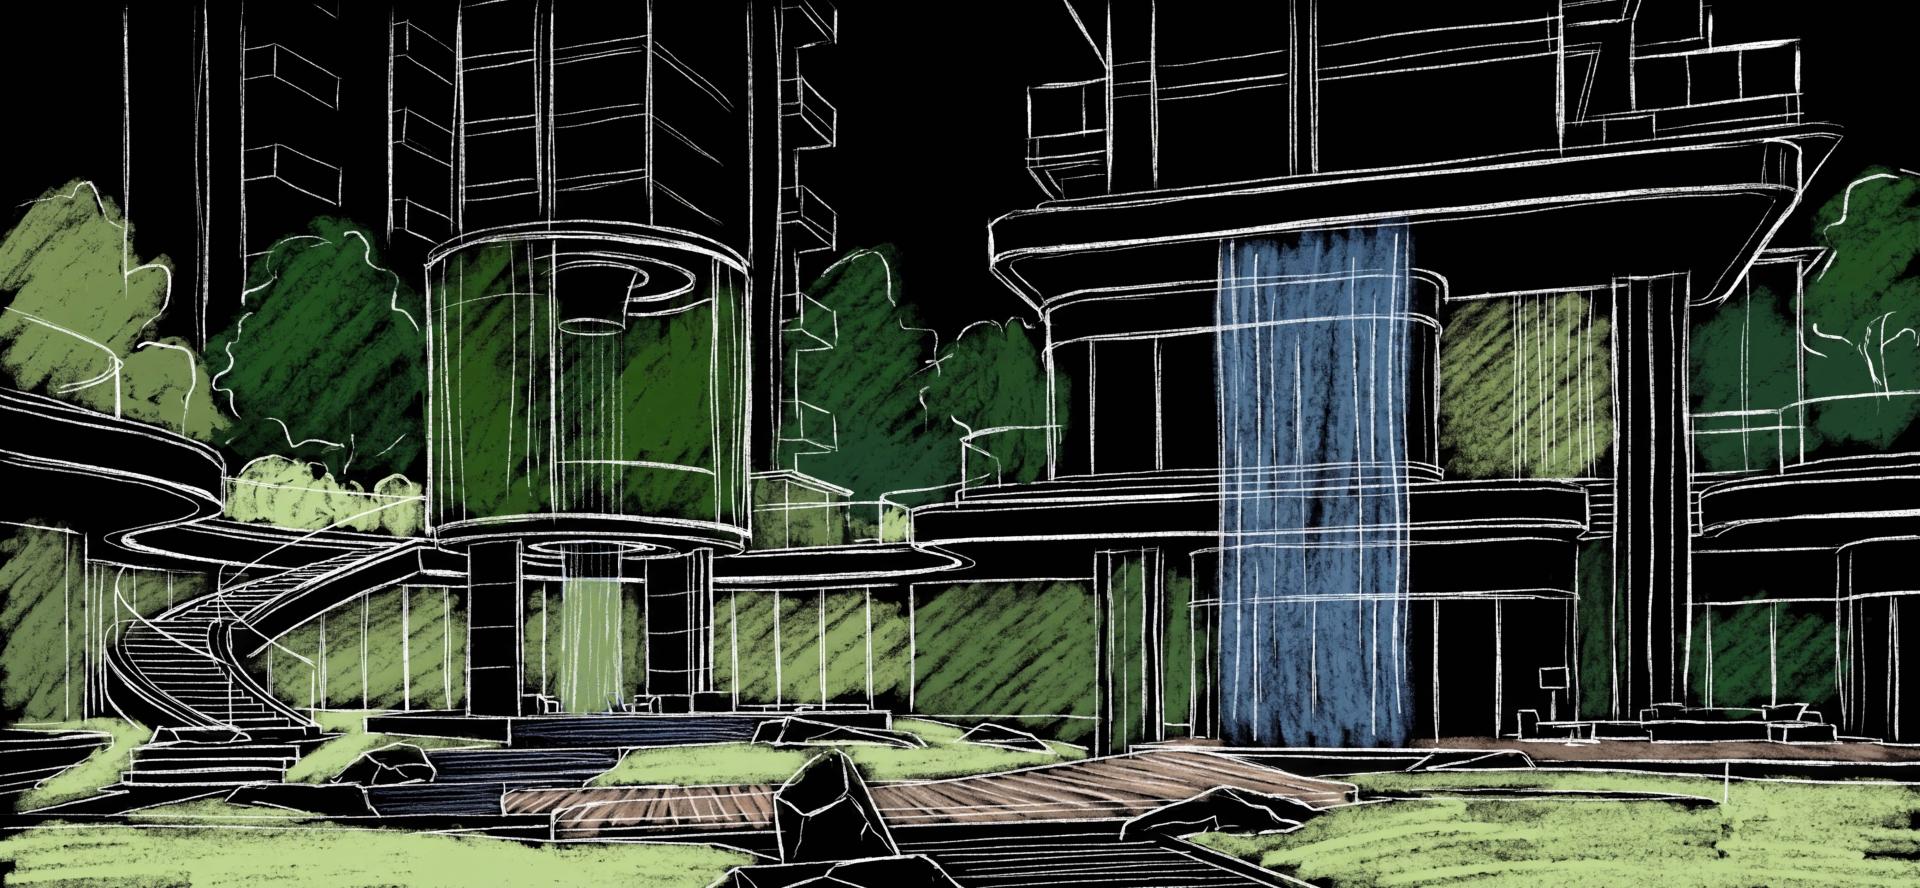
The master plan features a transparent, well-organized layout with generous proportions, maximizing natural daylight, cross-ventilation, and living comfort. An innovative dual-layer spatial system—comprising an above-ground landscape and a sunken composite podium—offers an original, locally responsive design integrating three key scenes: ground-level ecology, sunken courtyards, and a glass-roofed four-season garden. The sunken spaces feature greenery, water features, and stepping pathways, creating a visual dialogue with the ground-level landscape that enriches the community's spatial experience. The four-season garden introduces natural daylight and ecological atmosphere indoors, compensating for the limited usability of outdoor spaces during harsh winters. This transforms community life from a purely outdoor experience into an integrated indoor-outdoor lifestyle system.
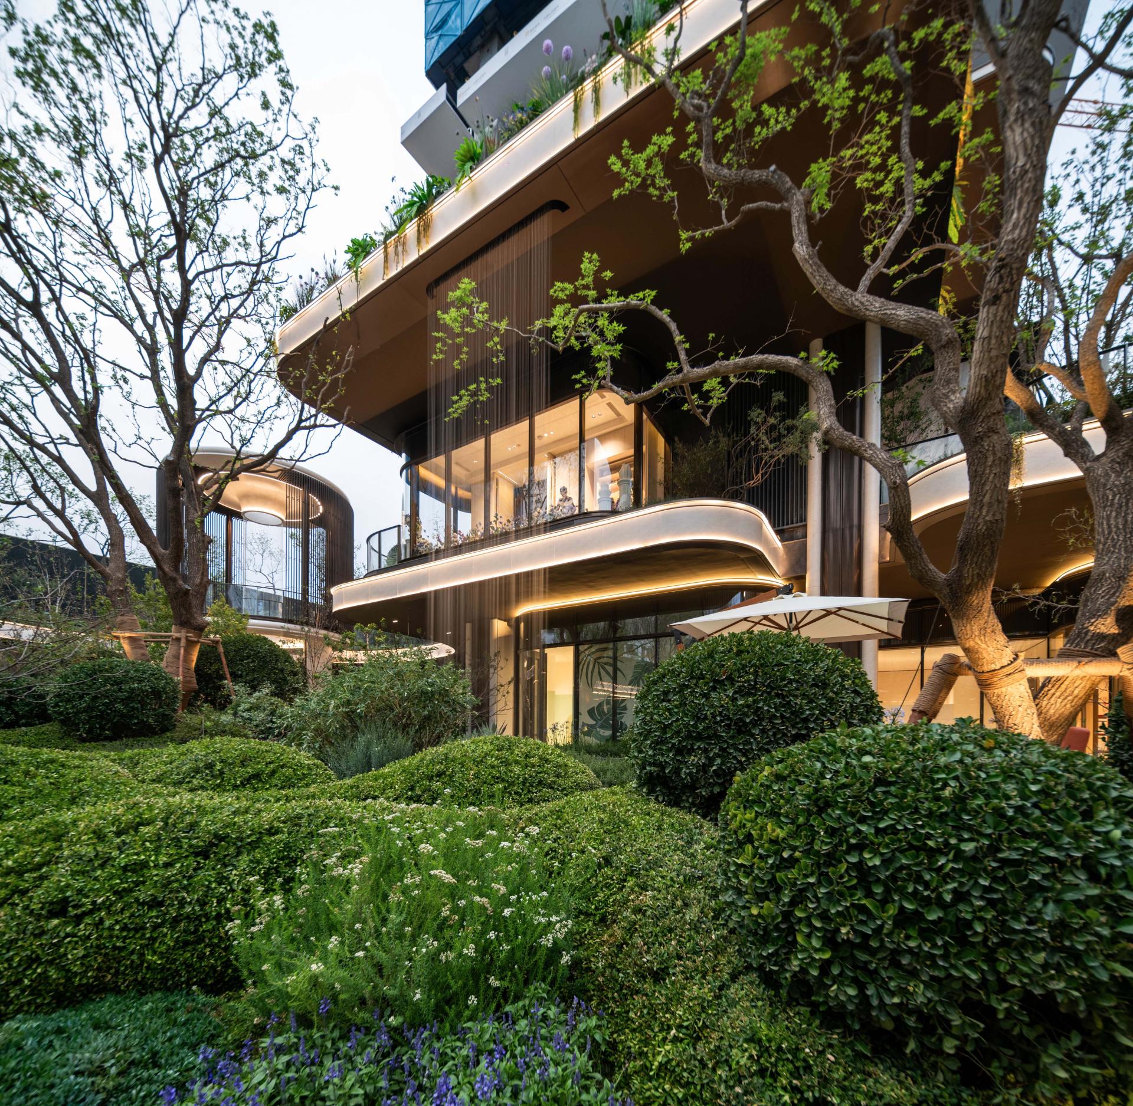
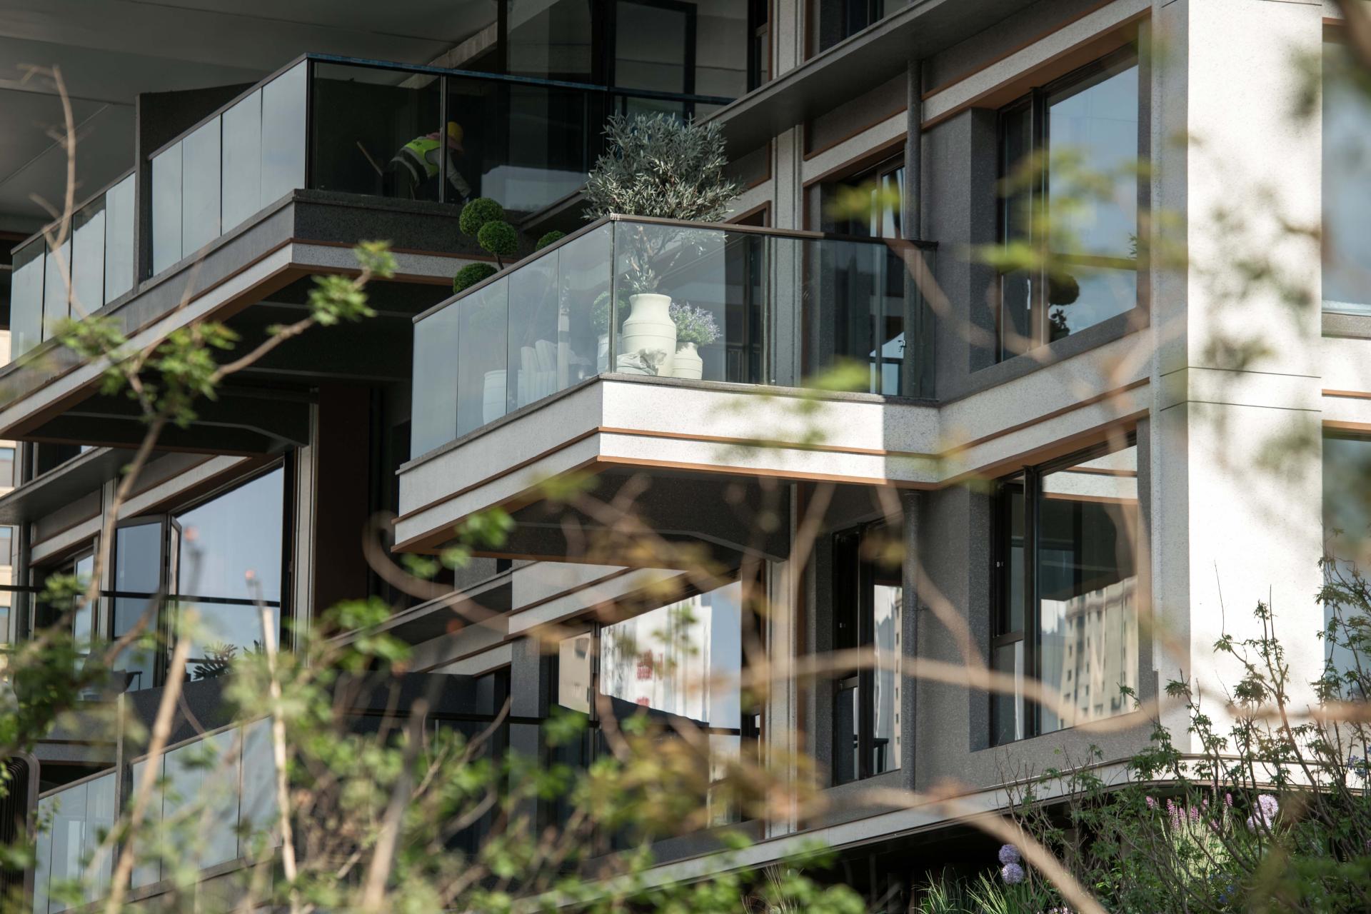
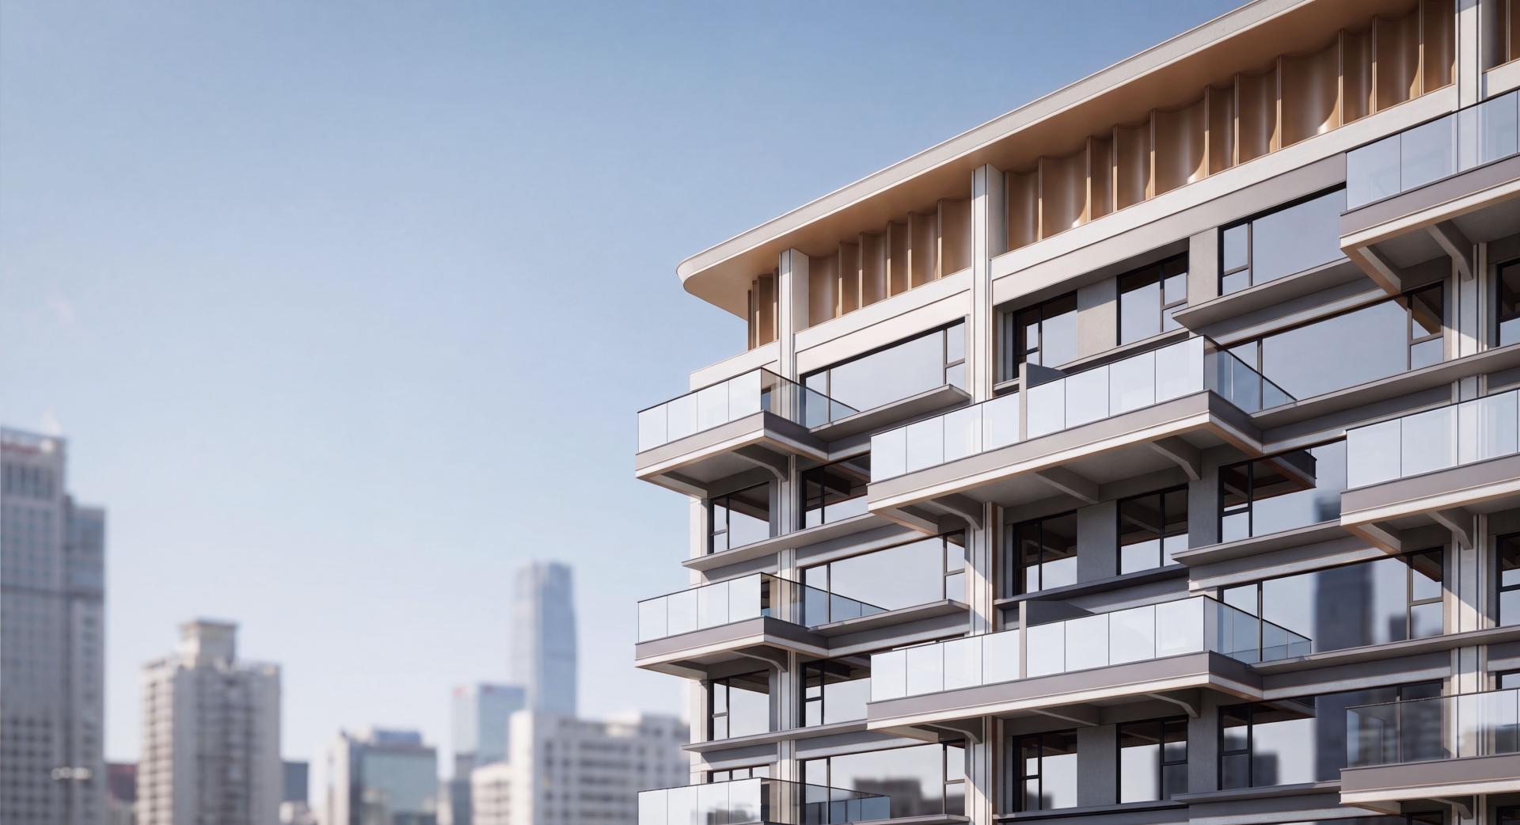
The facade adopts minimalist aesthetics with a classic three-part composition. Flowing lines replicates the Yellow River's currents (which runs through Lanzhou), combined with climate completes targeted optimization, paired with external wall insulation system, Low-E insulating energy-saving glass, and wind-dust resistant facade construction. This achieves not only a refined, contemporary architectural expression but also multiple performance benefits, including cold protection, thermal insulation, noise reduction, and low-carbon energy efficiency—striking an optimal balance between aesthetic articulation and regional climatic adaptation. The high-rise residential towers feature exclusive 6-meter-high double balconies oriented north and south, forming vertical sky gardens. The floor plan layouts employ full-life-cycle flexible design, allowing them to be readily adapted to suit different family structures and changing lifestyle needs, while ensuring comfort, adaptability, and long-term practicality.
As the first super-fourth-generation residence in Northwest China, this project synthesizes regional cultural identity, Eastern aesthetics, international design, and low-carbon technologies. It redefines the urban residential interface and offers an innovative model for modern housing development in the cold northern regions of China.
Credits
Entrant
CO-DIRECTION INTERIOR DESIGN
Category
Interior Design - Recreation Spaces
Entrant
Shanghai Sangu Wujie Interior Design Co., Ltd. / ZHU Fulong, LI Mingliang
Category
Interior Design - Hospitality
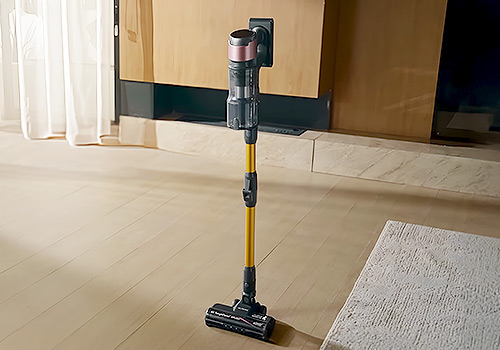
Entrant
Ultenic
Category
Product Design - Home Appliances
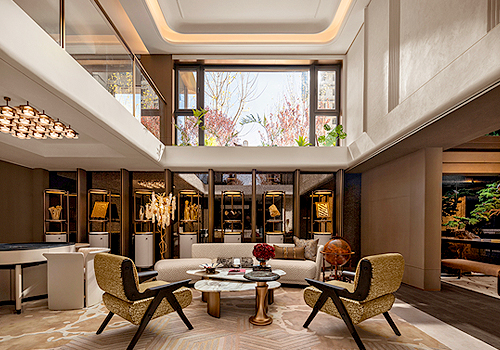
Entrant
HUGE ROCK DESIGN
Category
Interior Design - Residential