2026 | Professional

Institute building for machine learning in modular structure
Entrant
Dannien Roller Architekten + Partner PartGmbH
Category
Architectural Design - Institutional
Client's Name
University of Tübingen
Country / Region
Germany
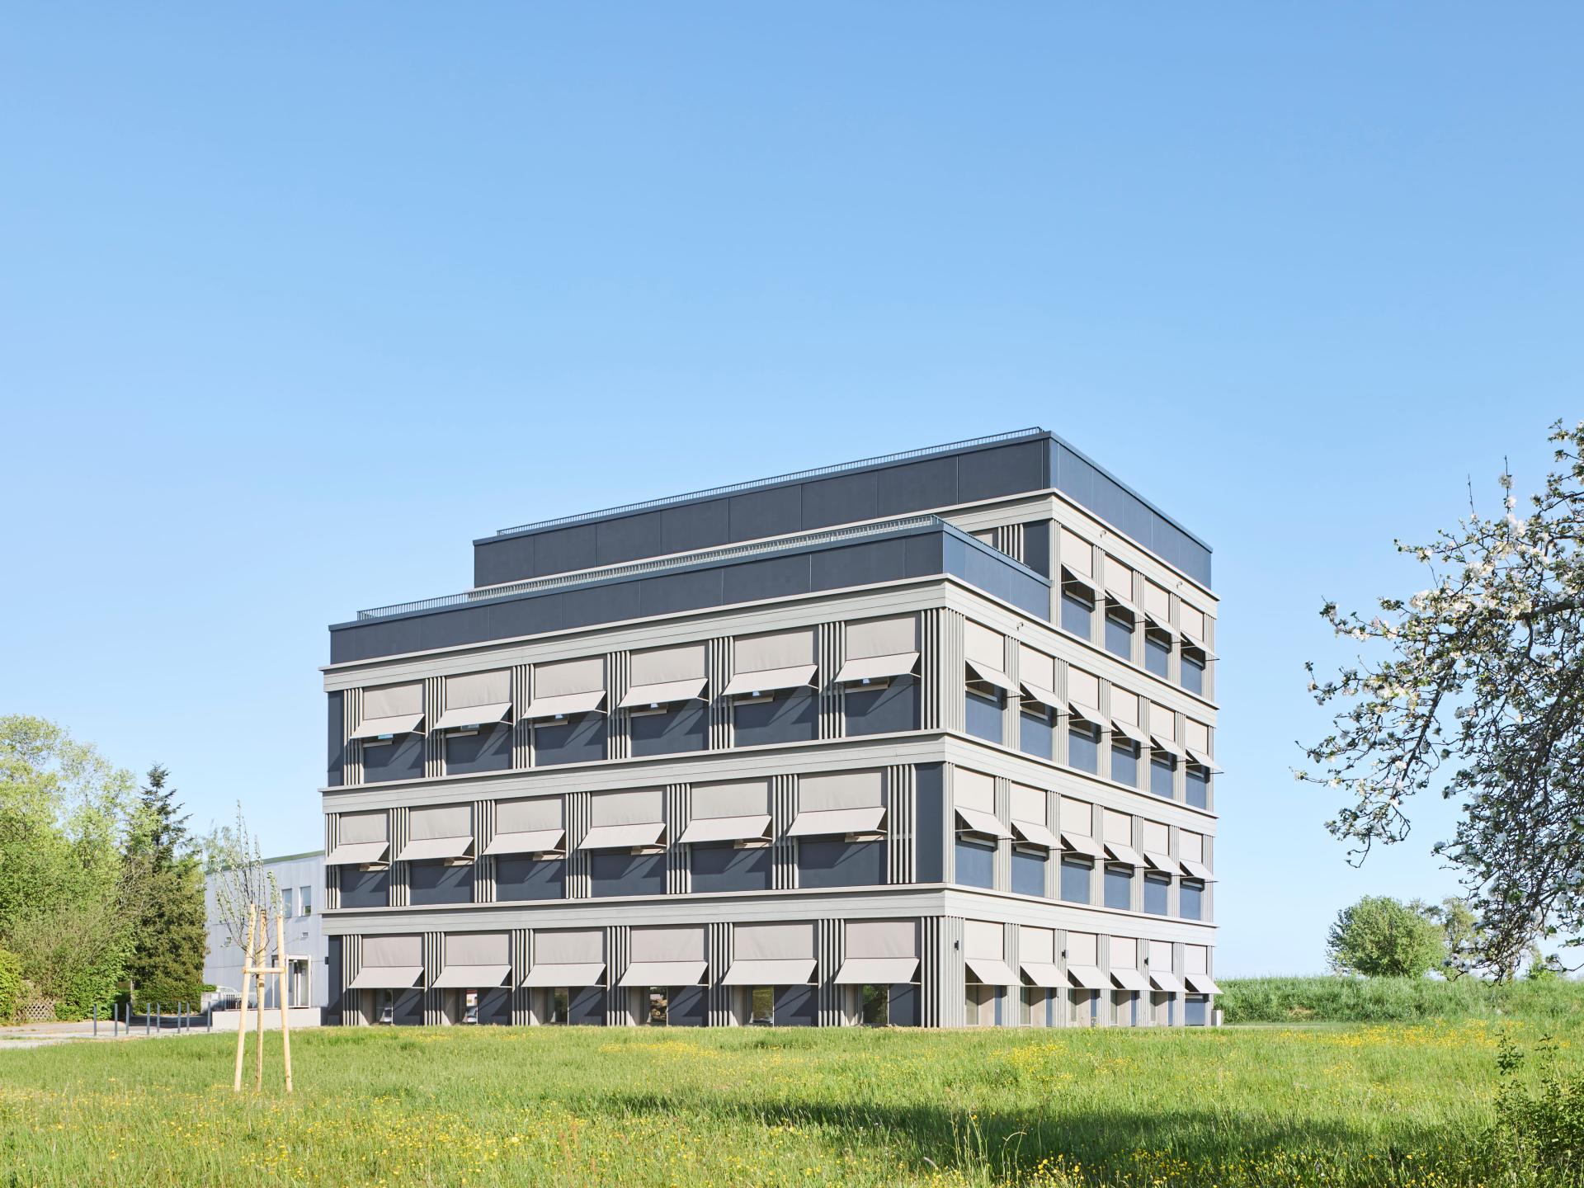
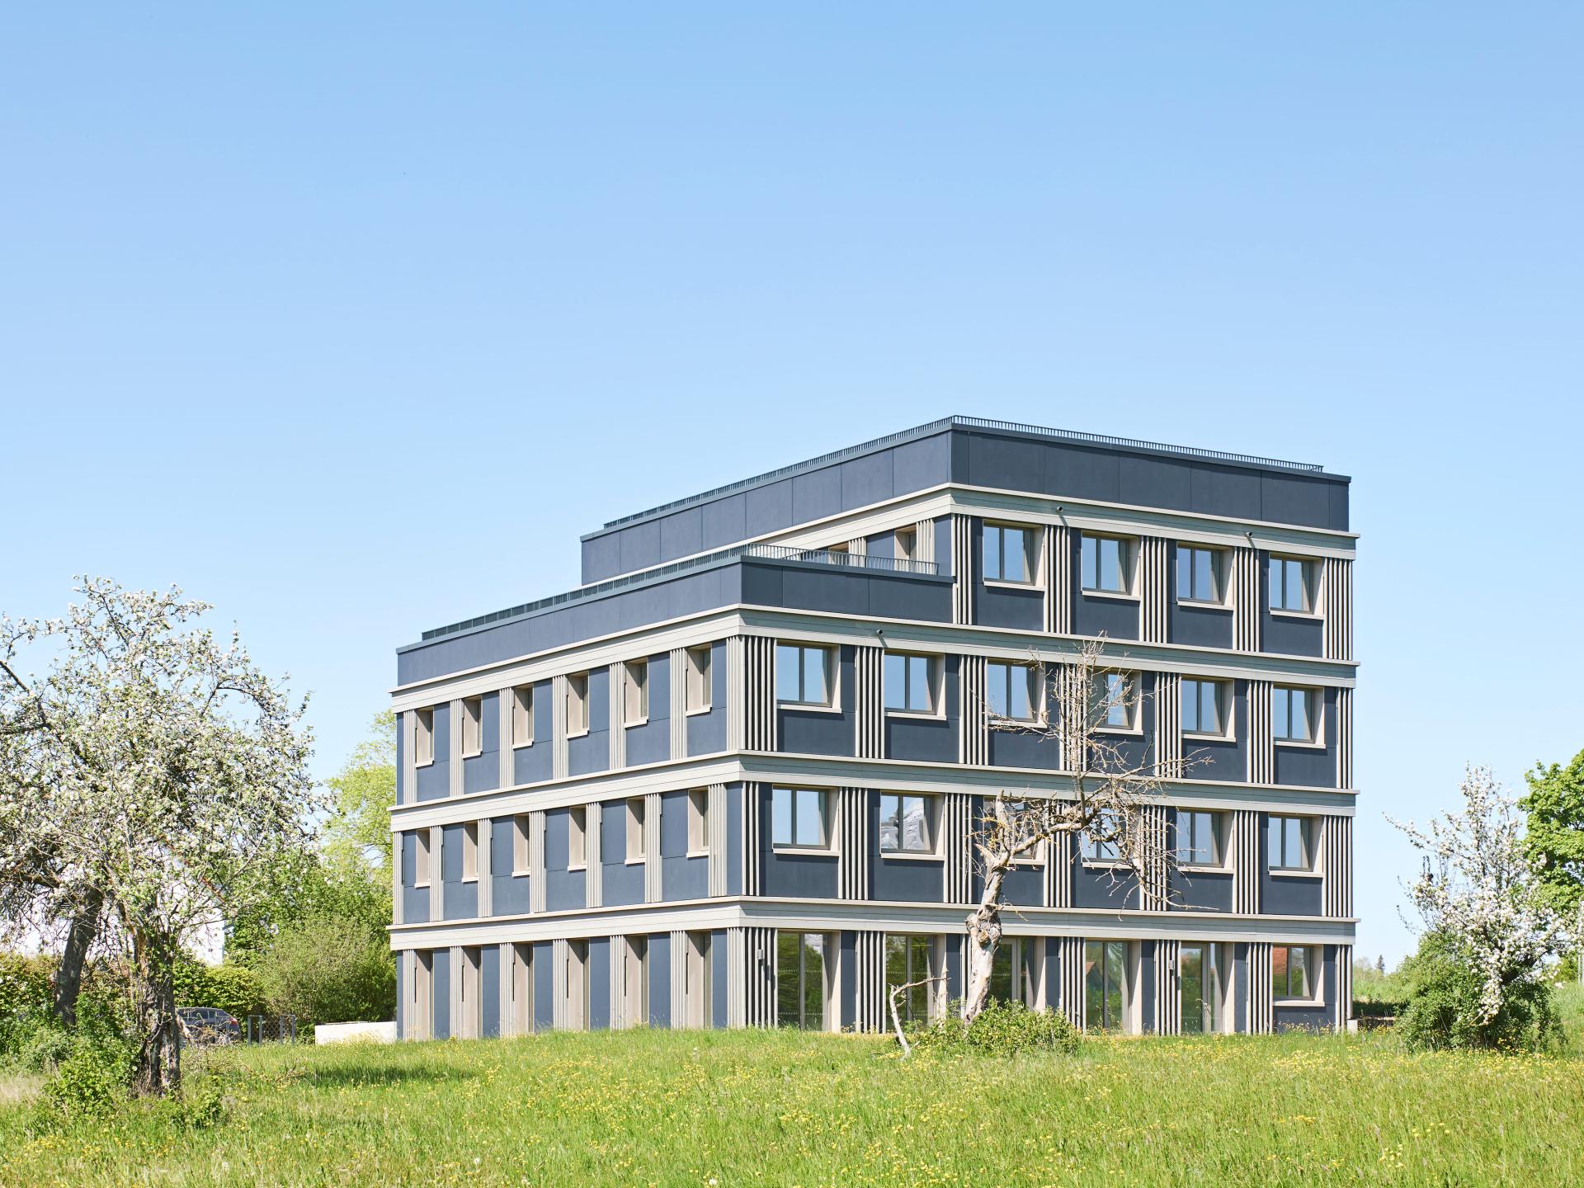
The four-storey building is located on the north-west boundary of a large science and technology park. The structure serves as the starting point for a chain of distinct urban blocks, creating a gradual transition between the large-scale research buildings and the low-density detached housing area to the west. To the north, the building opens onto the surrounding field landscape.
Research facilities for machine learning have been established here as part of the University of Tübingen’s Excellence Strategy. Prefabricated in a serial production process, the timber modular structure was completed within a mere seven months.
The building meets high sustainability standards. Designed in accordance with Silver BNB Certification sustainability criteria, the project was delivered as an Efficiency House Plus featuring integrated photovoltaics.
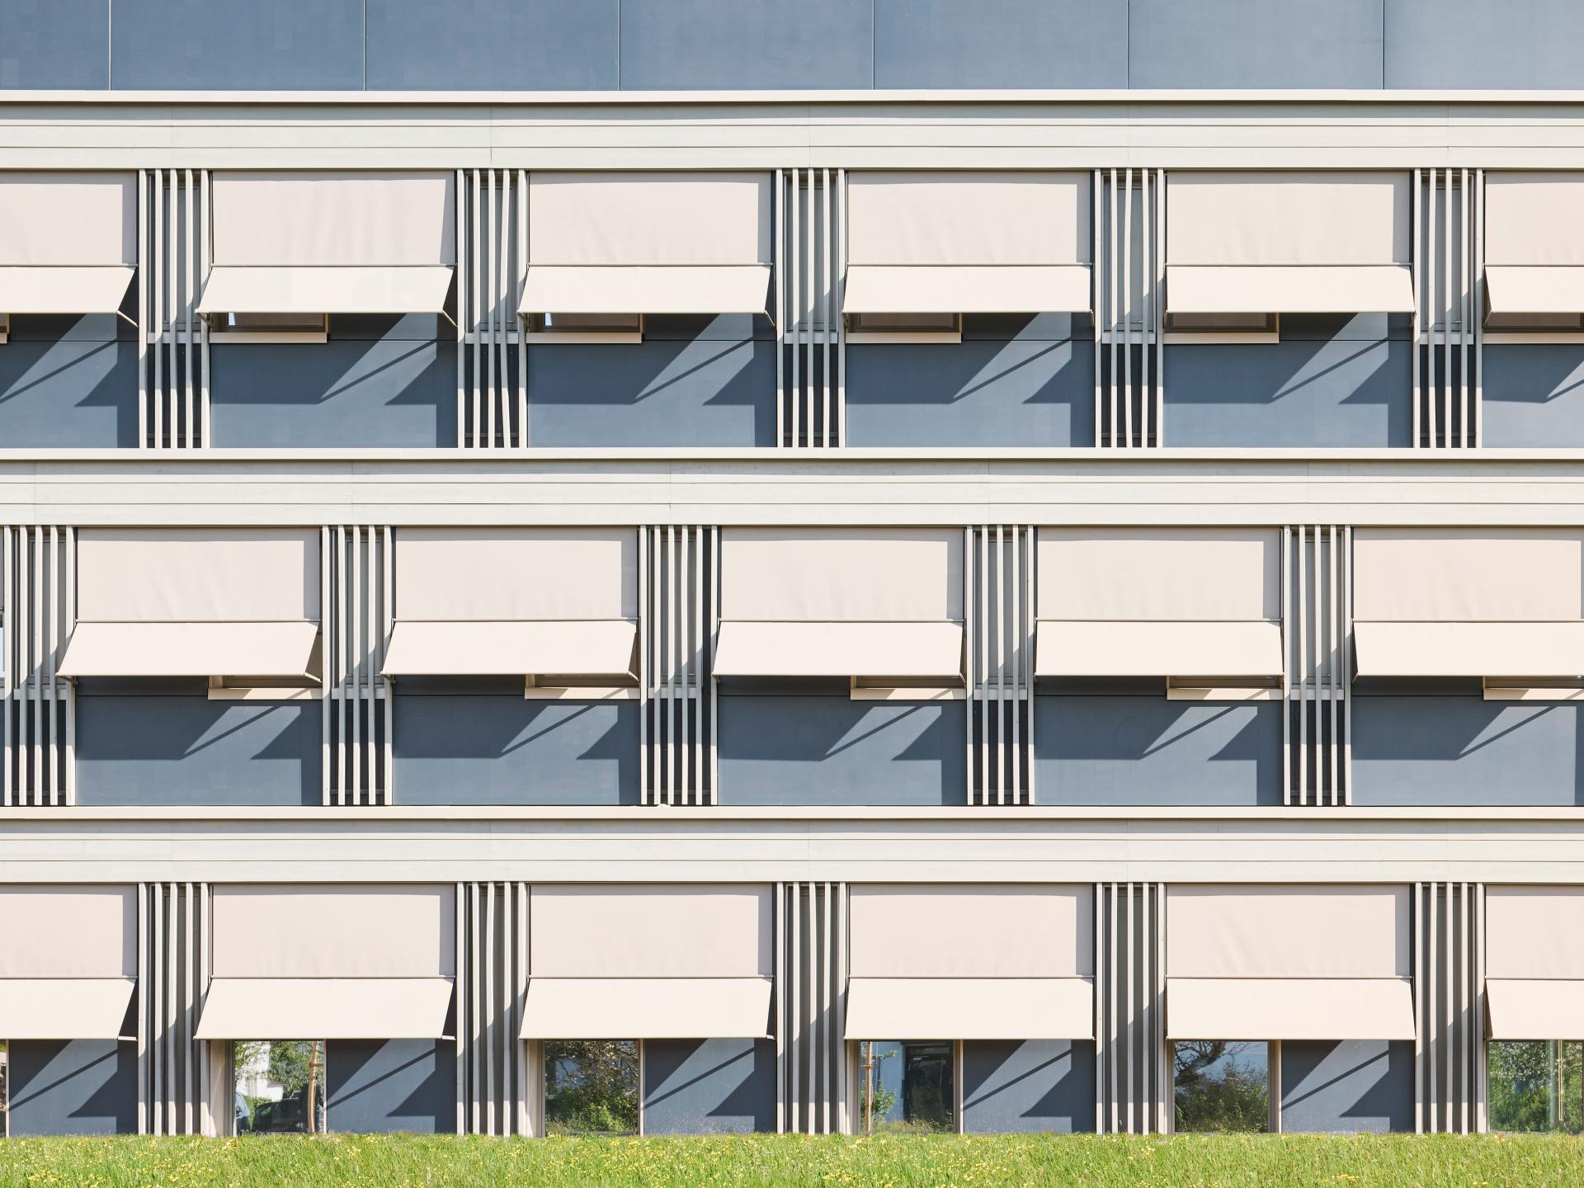
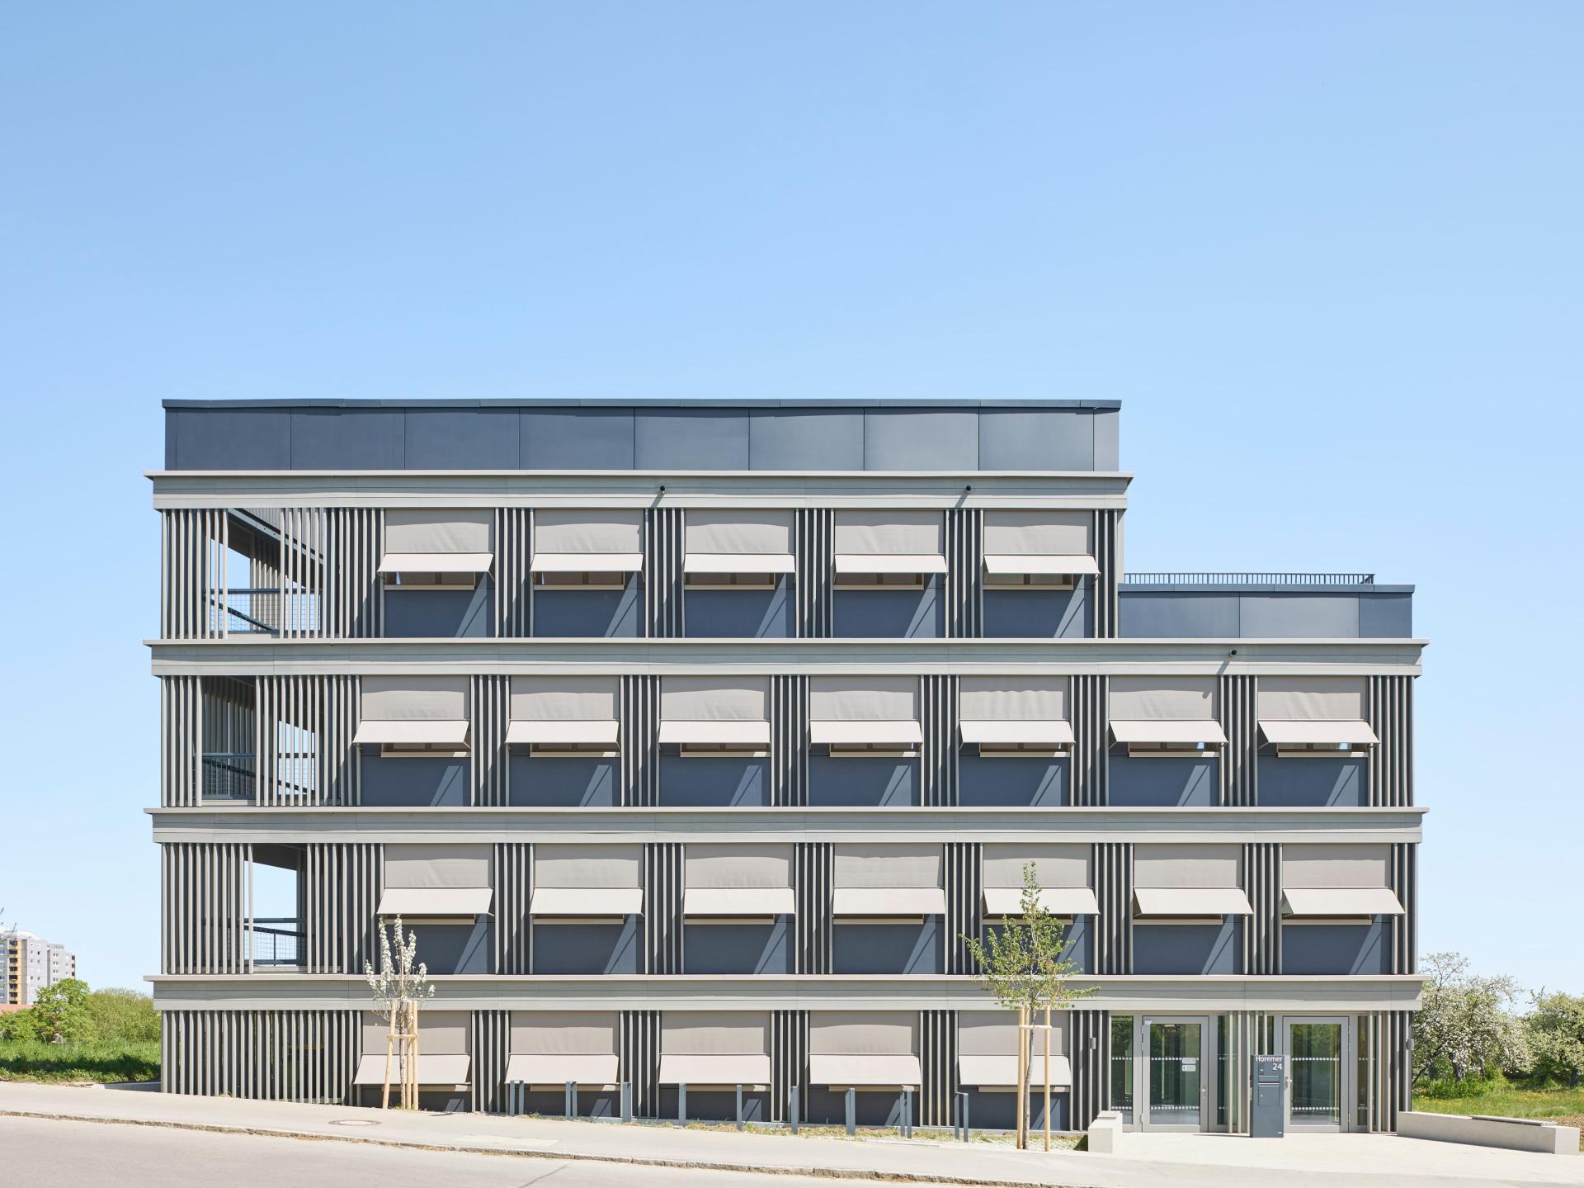
The architecture systematically translates the serial timber modular structure into a striking façade composition. The regular grid pattern in the photovoltaic façade is subtly disrupted by windows staggered floor by floor, thus striking a harmonious balance between repetition and variation.
Lightly stained timber cladding on the horizontal and vertical module interfaces allowed extensive prefabrication for the building envelope while giving the façade a distinct sculptural form. Awnings extending outwards emphasize the façade’s sense of spatial depth.
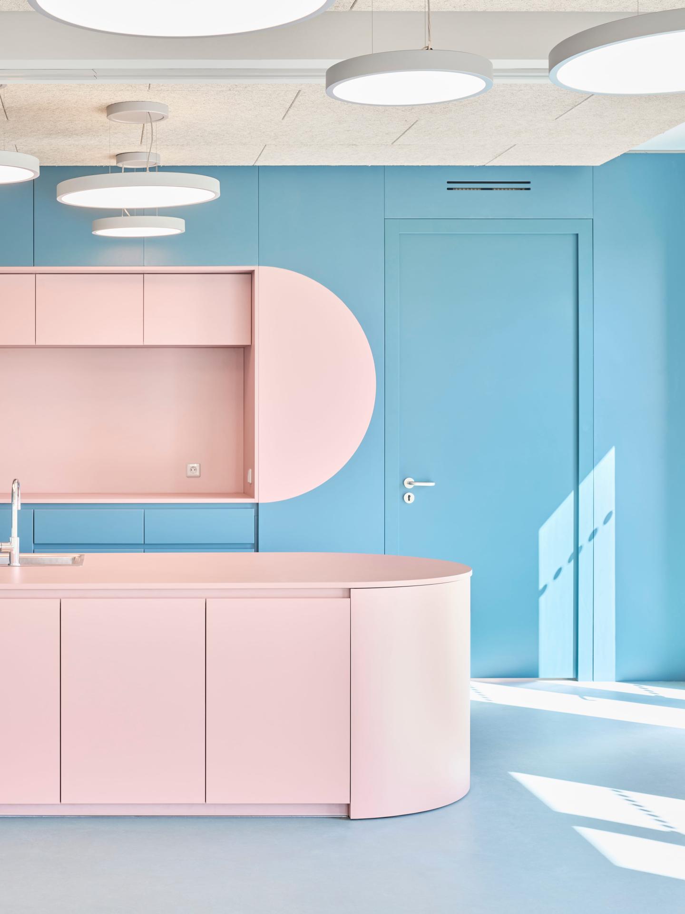
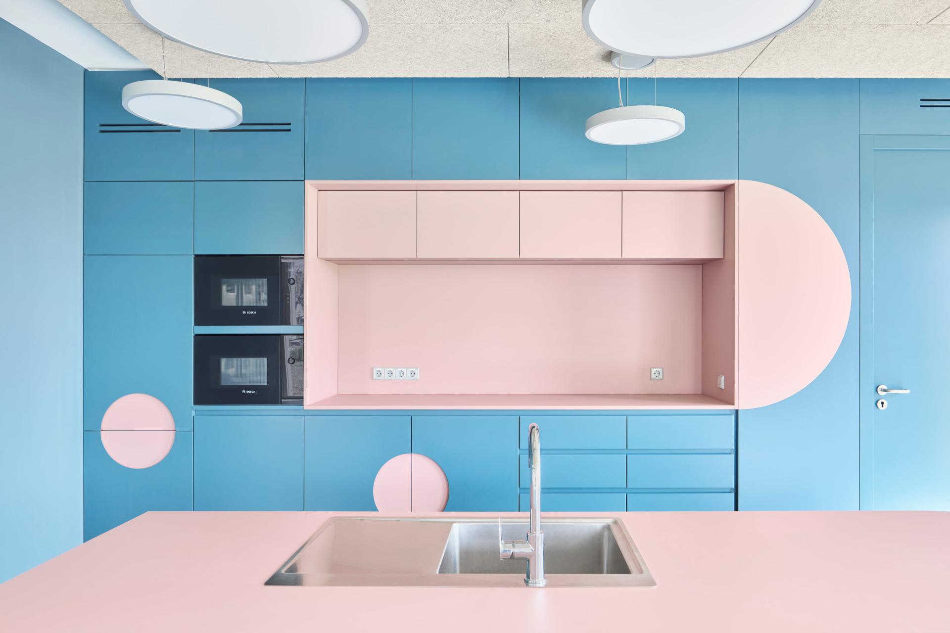
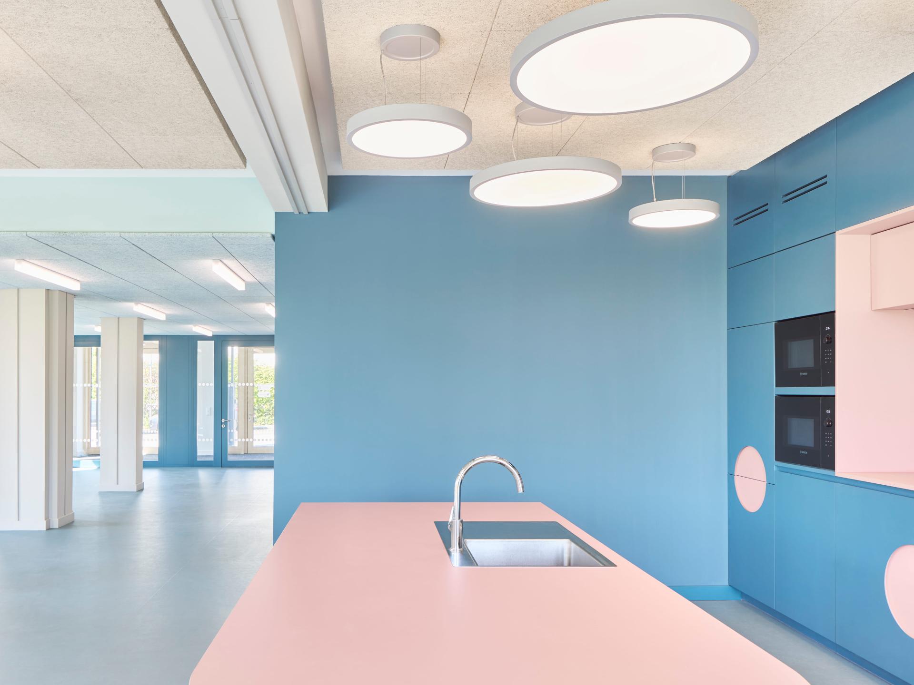
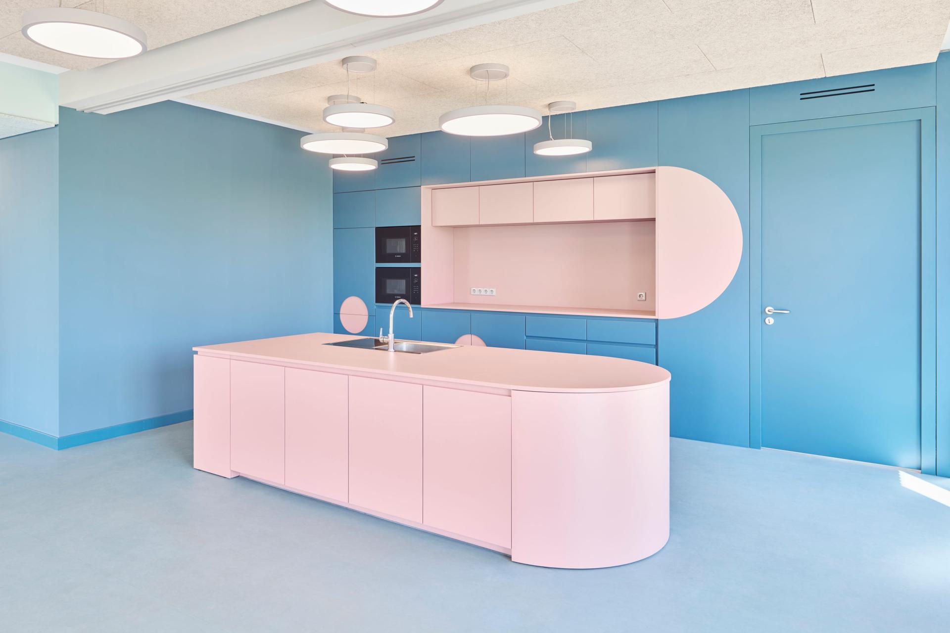
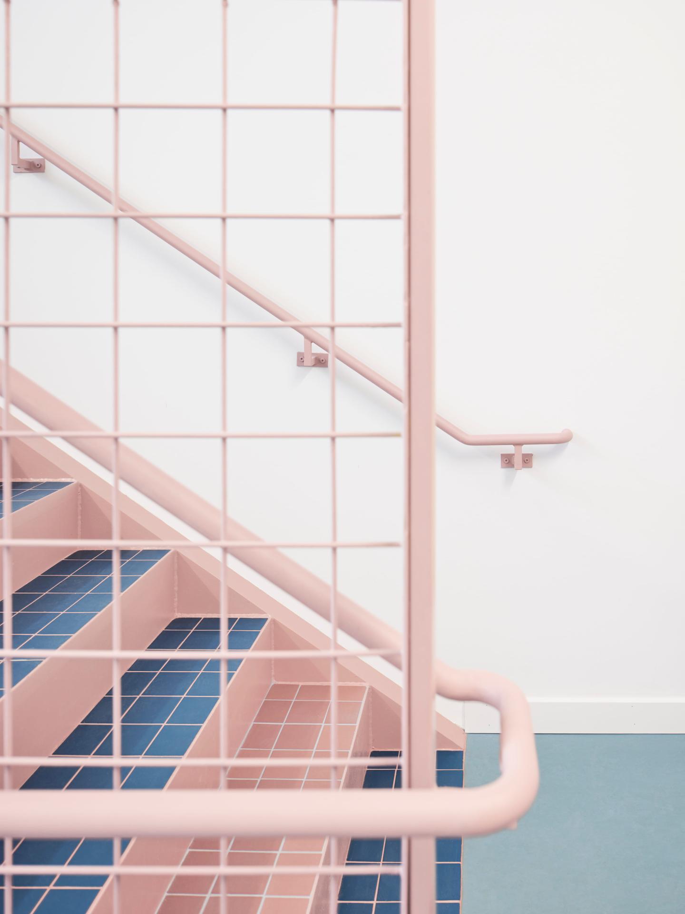
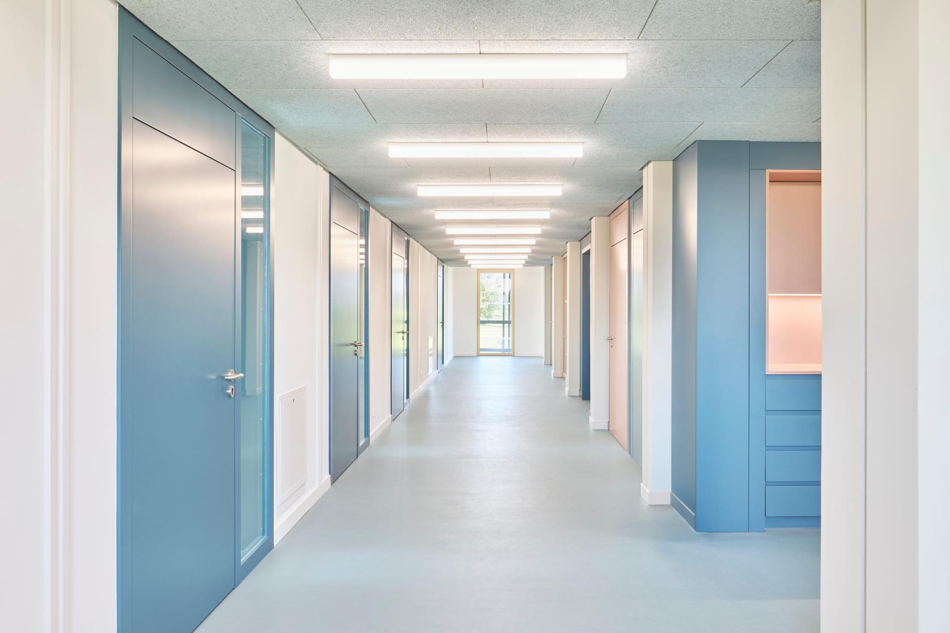
Inside, the design concept challenges researchers with a visual counterpoint to the abstract, immaterial realm of machine learning. The interior spaces are given their own identity with a muted colour palette. As a result, the surfaces on floors, doors, ceilings, corridor walls and furnishings are rendered in subtle shades of blue. This colour scheme is repeatedly punctuated by unexpected accents. Selectively introduced pink elements, including doors and integrated fittings and fixtures, draw inspiration from a digital glitch pattern, transforming the aesthetics of technical error into a spatial design concept. In the lounge, these interventions evolve into soft, free-standing bubble shapes that evoke drifting thoughts and ideas, giving physical expression to creativity, reflection and informal interaction.
The project unites the serial construction method, sustainability and design precision, transforming them into a unique architectural articulation of a research facility exploring machine learning.
Credits
Entrant
United Nations University Hub at Lingnan
Category
Product Design - Unexpected Design
Entrant
Cai Hao
Category
User Experience (UX) Design - Best Use of AI & Machine Learning
Entrant
Jiangsu Linghang Software Technology Co., Ltd.-Dang Taiwei
Category
Conceptual Design - Smart Technologies

Entrant
Yuelin Qu
Category
Conceptual Design - Student Design