2026 | Professional

Where Stillness Breathes
Entrant
DS Interior Design
Category
Interior Design - Residential
Client's Name
Private Residence
Country / Region
Taiwan
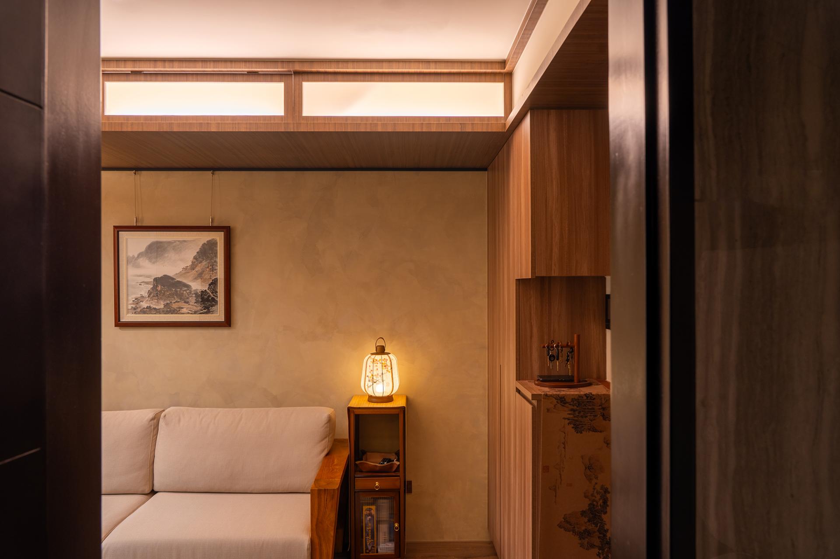
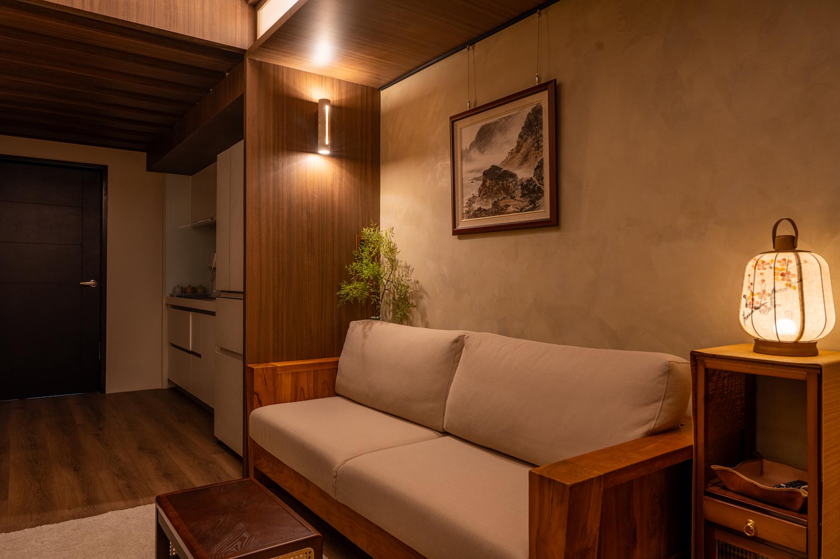
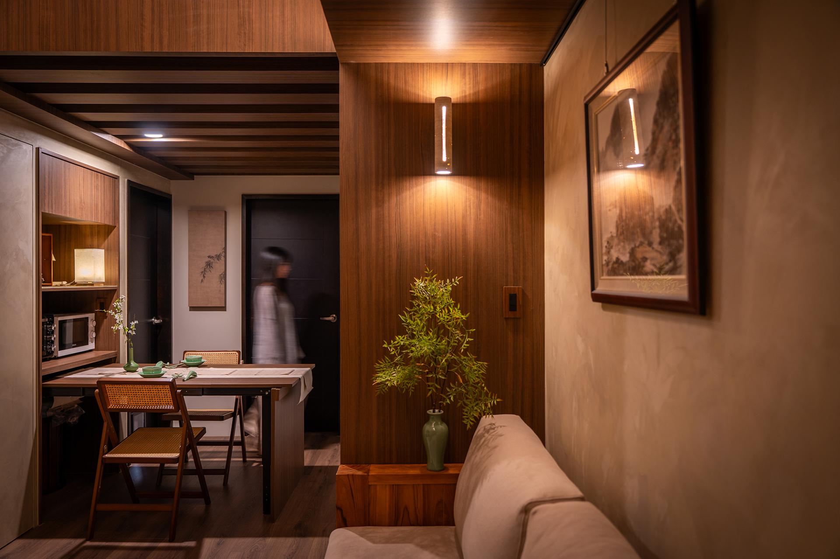
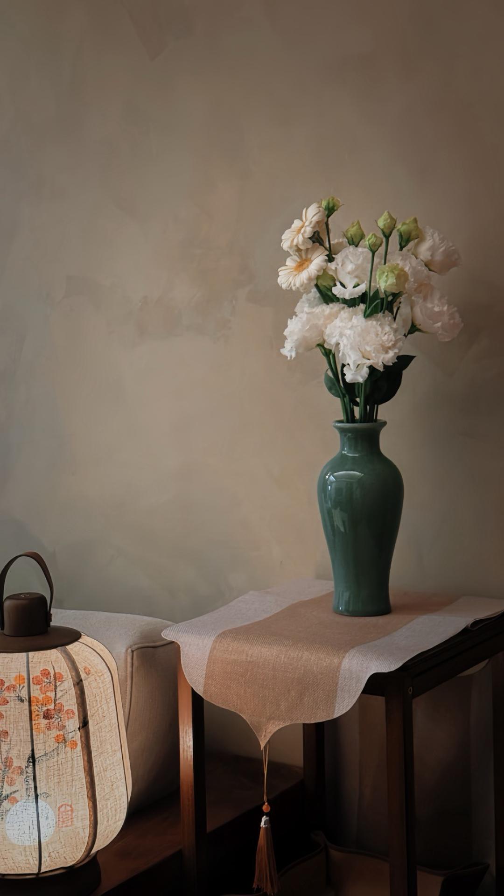
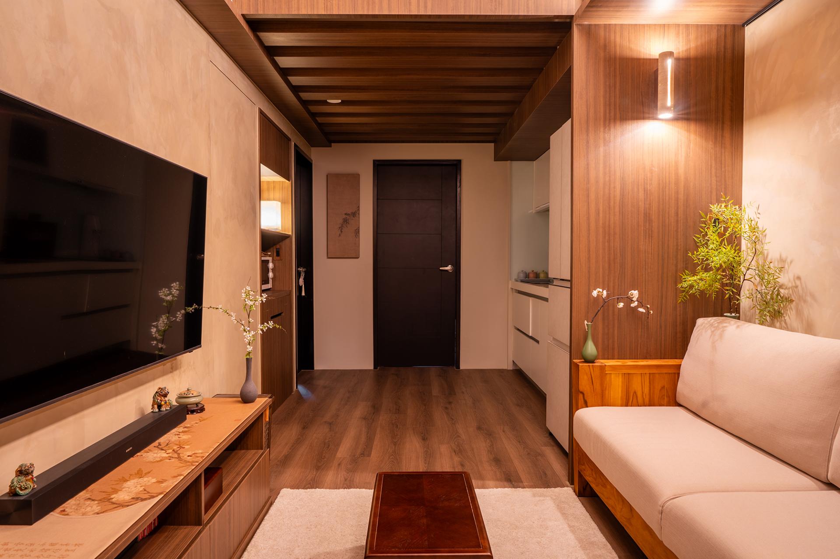
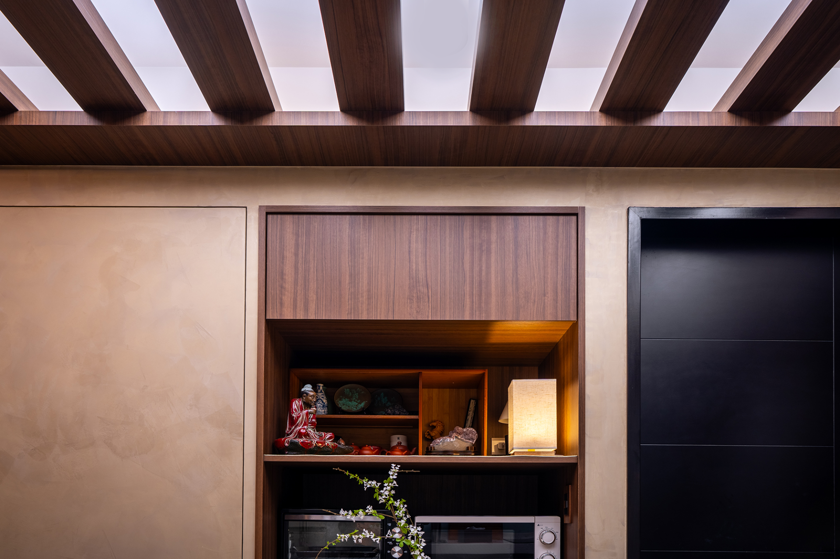
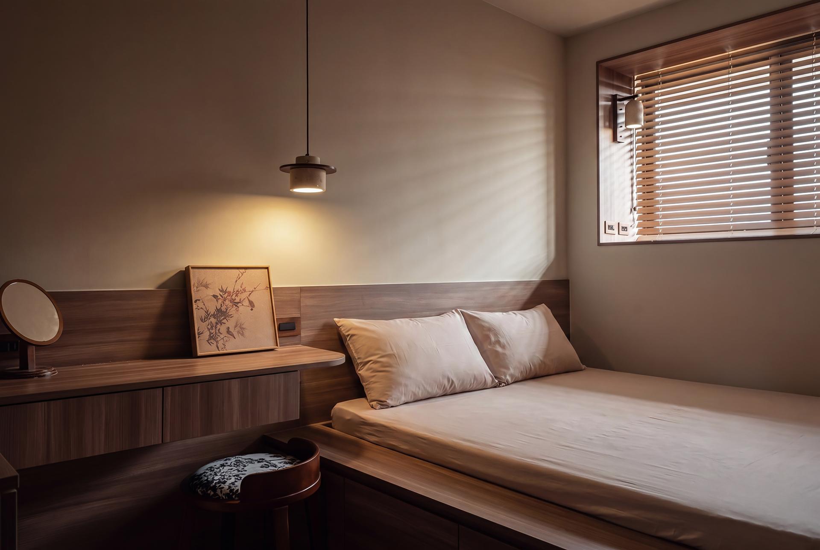
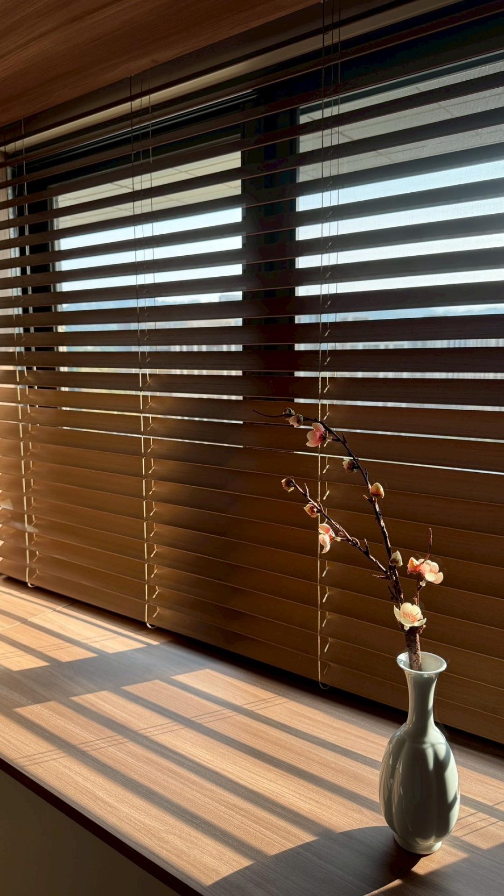

This project elegantly embraces an “Eastern Zen” design theme, skillfully weaving a harmonious, serene, and nature-inspired aesthetic that invites peace and relaxation into the residential space. Notably, the design transforms the formerly imposing large beam into a stunning lattice ceiling that beautifully mirrors the warm, slanting rays of sunlight. To achieve this effect, various techniques are employed, including beam cladding, concealed piping, and recessed lighting, all of which allow the structure to blend seamlessly into the environment. Moreover, as indirect lighting filters through the intricately designed wooden lattice, it creates a mesmerizing play of light and shadow, reminiscent of sunlight gently streaming through windows. Consequently, this thoughtful design maintains an inviting sense of openness and comfort, even within the constraints of limited floor area. Ultimately, it fosters a tranquil and richly layered living atmosphere, enhancing the overall experience of the space.
Upon entering the foyer, one will be immediately welcomed into a beautifully coordinated living room and open-concept kitchen that seamlessly unfolds along a defined spatial axis. This harmonious experience is accentuated by a continuous wooden lattice ceiling, which not only adds architectural interest but also enhances the perception of depth throughout the space. The walls, ceiling, and floor are unified by a consistent material palette, adorned with warm wood tones that create an inviting atmosphere.
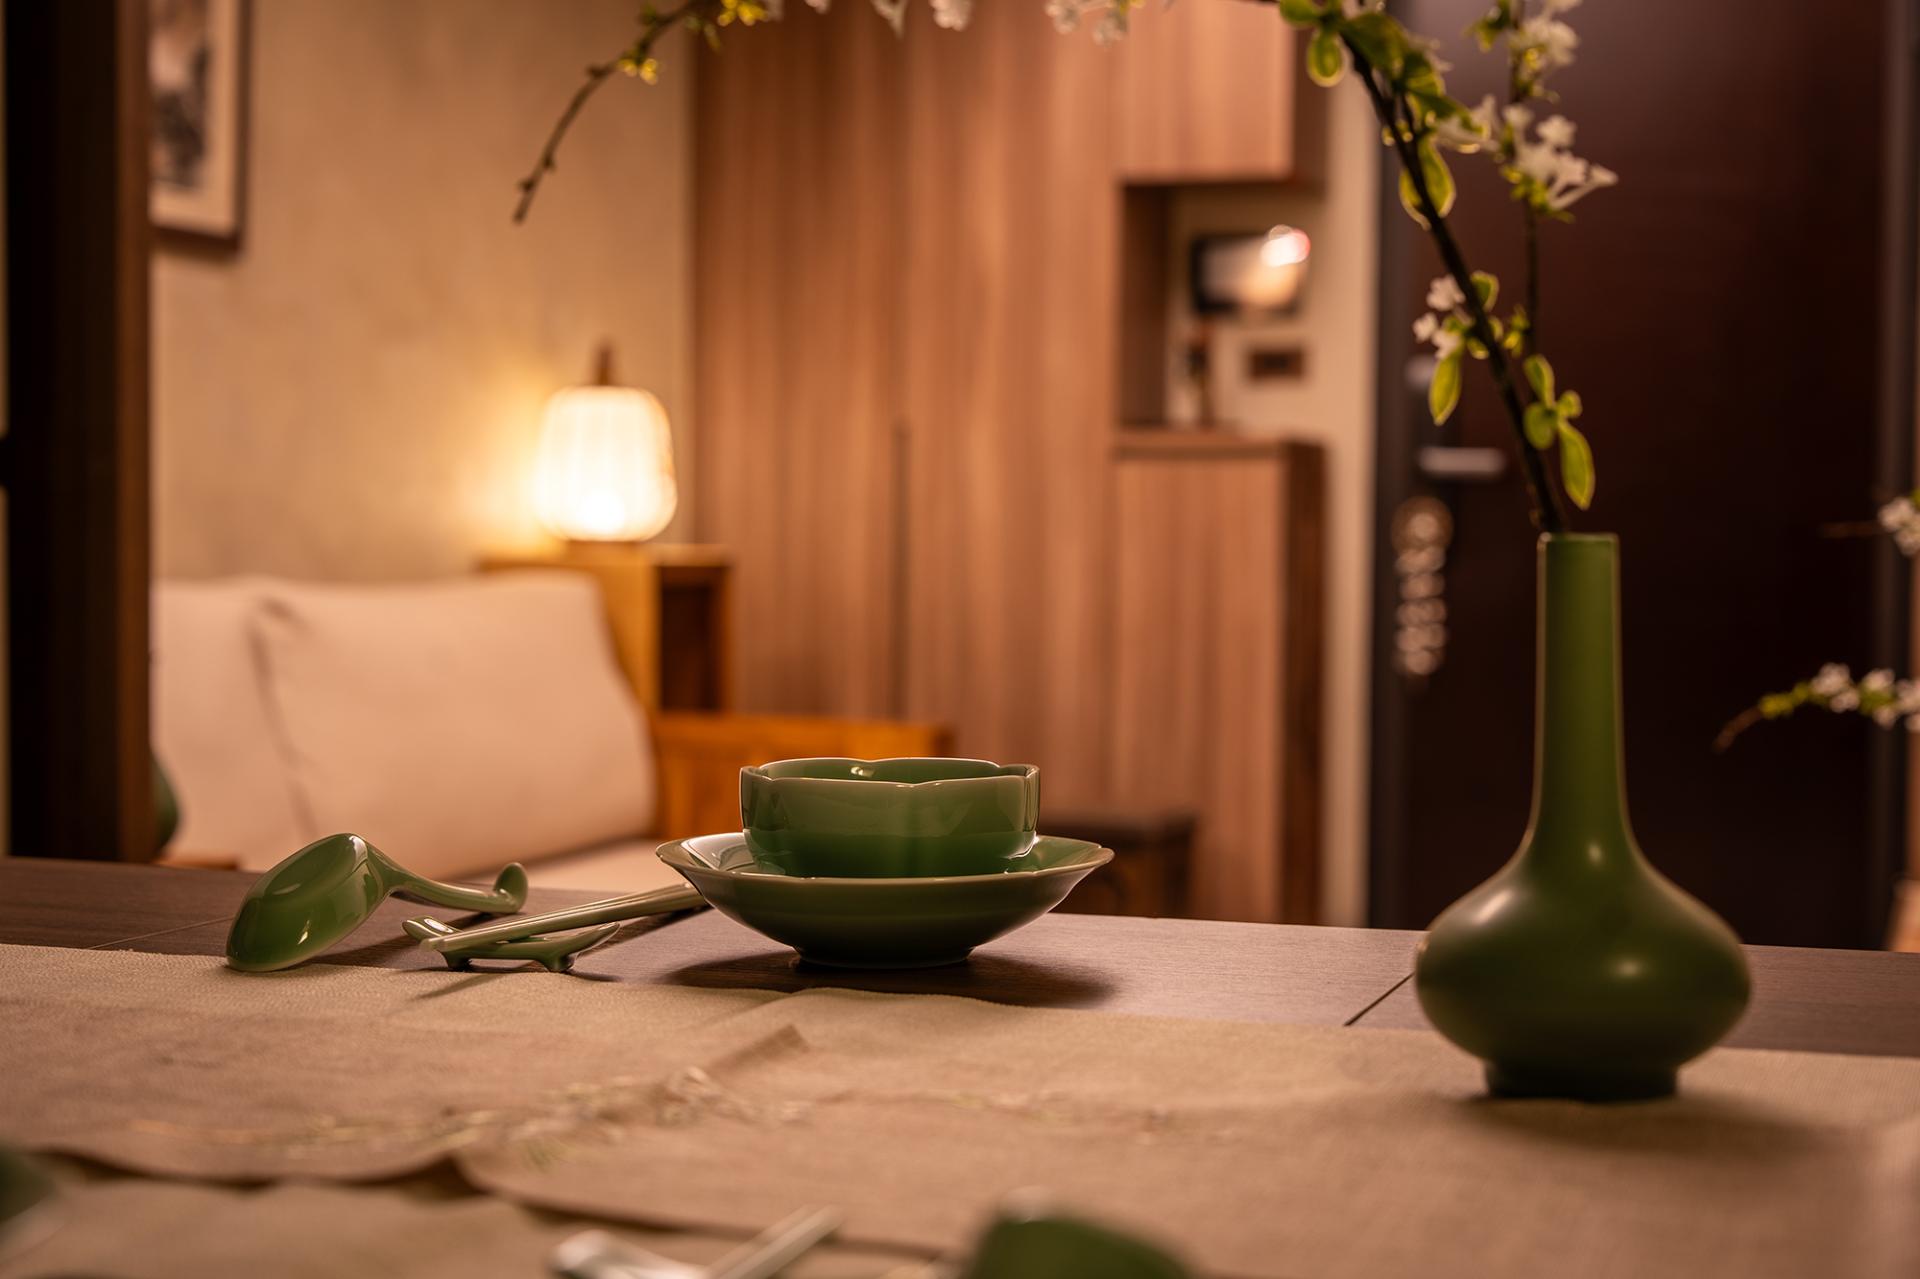
Moreover, the ambiance is enriched by hand-painted artwork, carefully chosen potted plants, and soft, ambient lighting, all of which contribute to the feeling that this area is a canvas awaiting personal touches. To further enhance functionality, the dining cabinet is ingeniously recessed into the wall, featuring a fold-away dining table. When the table is needed, it unfolds effortlessly; conversely, when it is not in use, it neatly conceals itself, maintaining a clean and uncluttered profile. This thoughtful design balances traffic flow, optimizes space efficiency, and prioritizes practicality, making it a truly exceptional environment for both relaxation and entertaining.
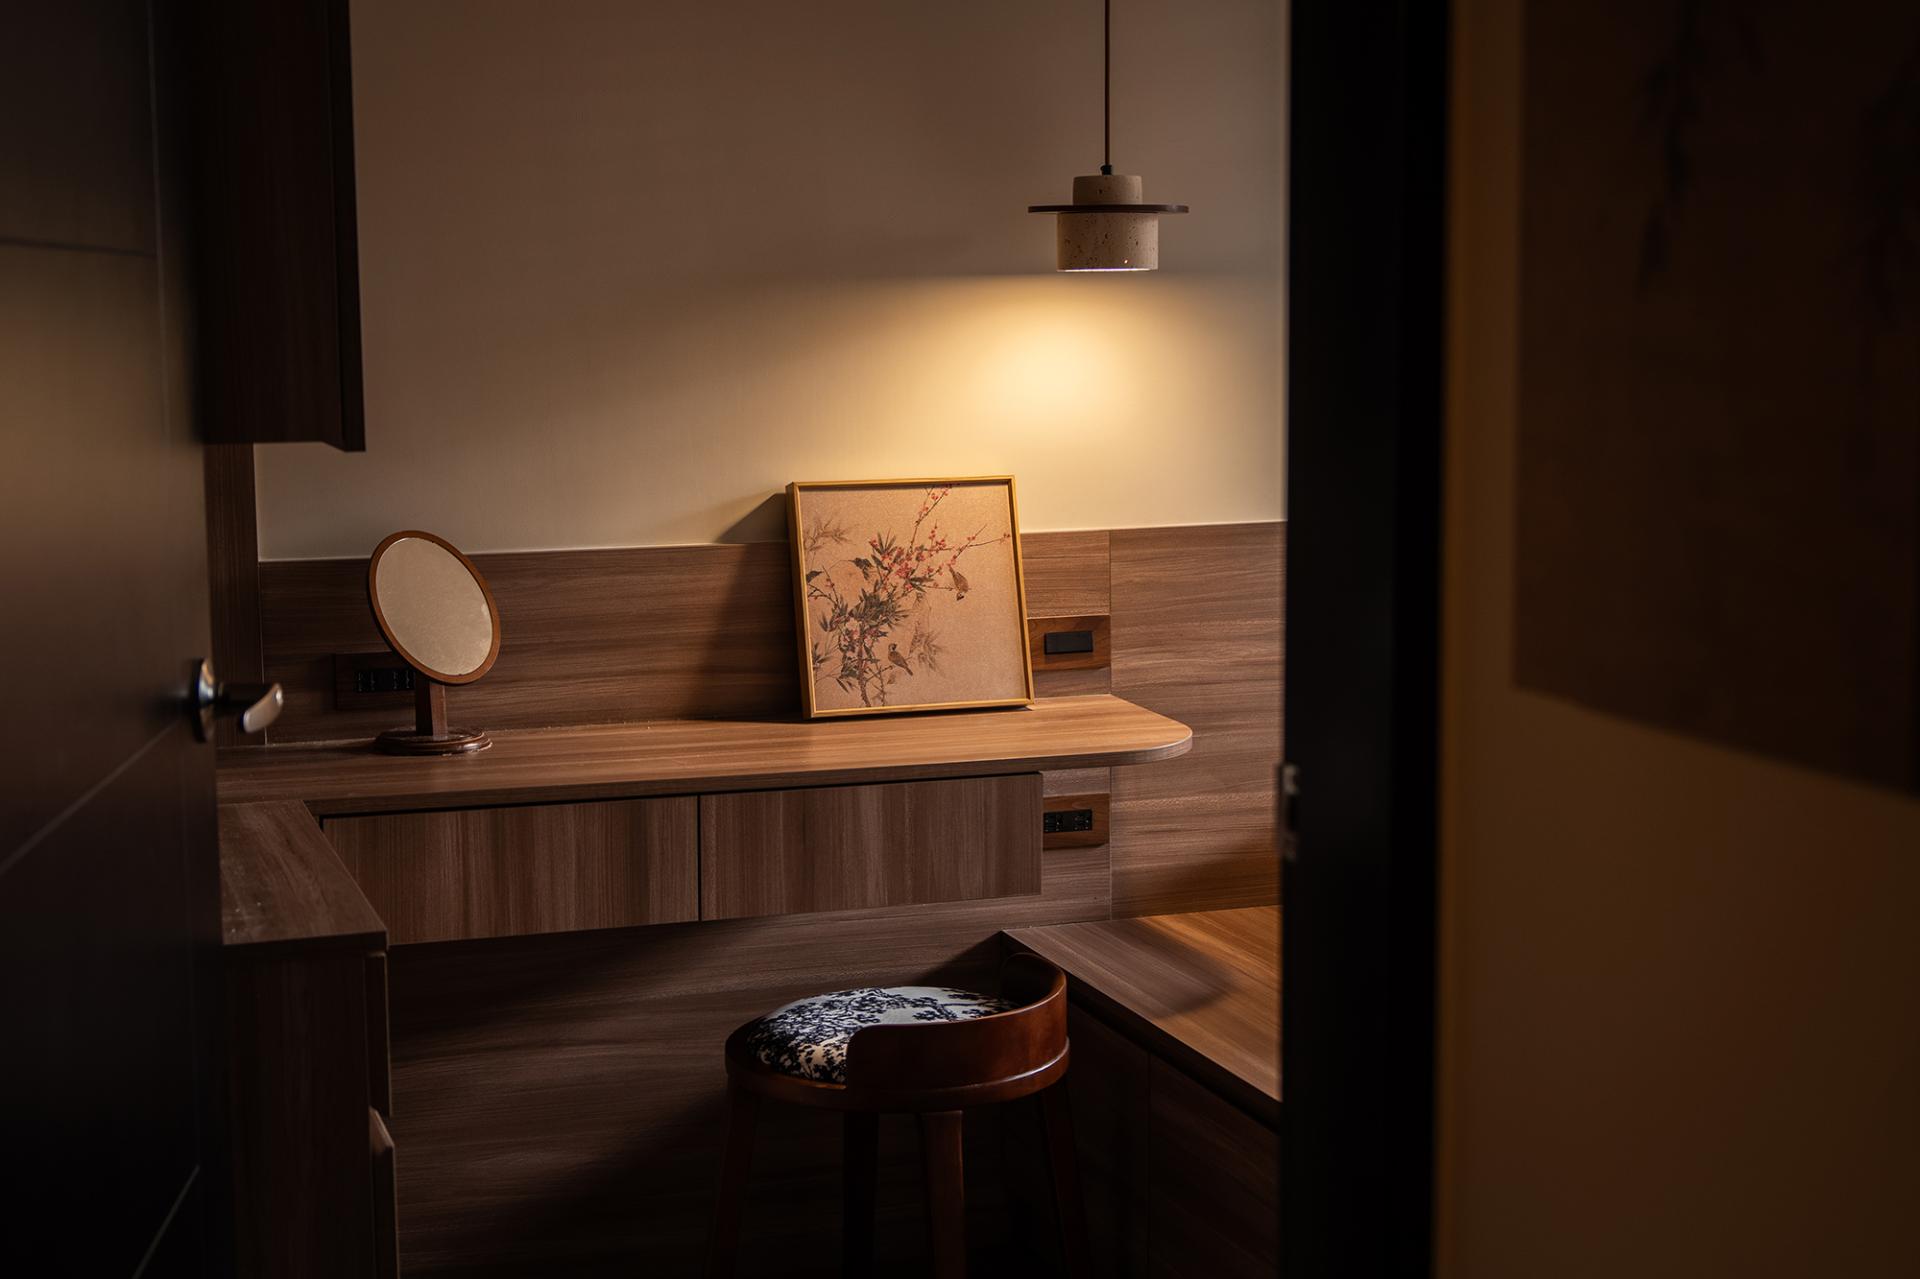
The private living spaces thoughtfully embrace the overall design language, utilizing a harmonious muted color palette alongside inviting warm wood tones, which together cultivate a soothing and serene atmosphere.
Credits
Entrant
Meiyi Ning
Category
Conceptual Design - Art & Sculpture
Entrant
Bomar design co., ltd.
Category
Interior Design - Classroom
Entrant
HAI YAN INTERIOR DESIGN
Category
Interior Design - Residential
Entrant
Hangzhou Jupiter Fly Travel Goods Co., Ltd.
Category
Product Design - Luggage & Bags