2026 | Professional

Guomei Central Village
Entrant
JC Interior Design
Category
Interior Design - Residential
Client's Name
Country / Region
Taiwan
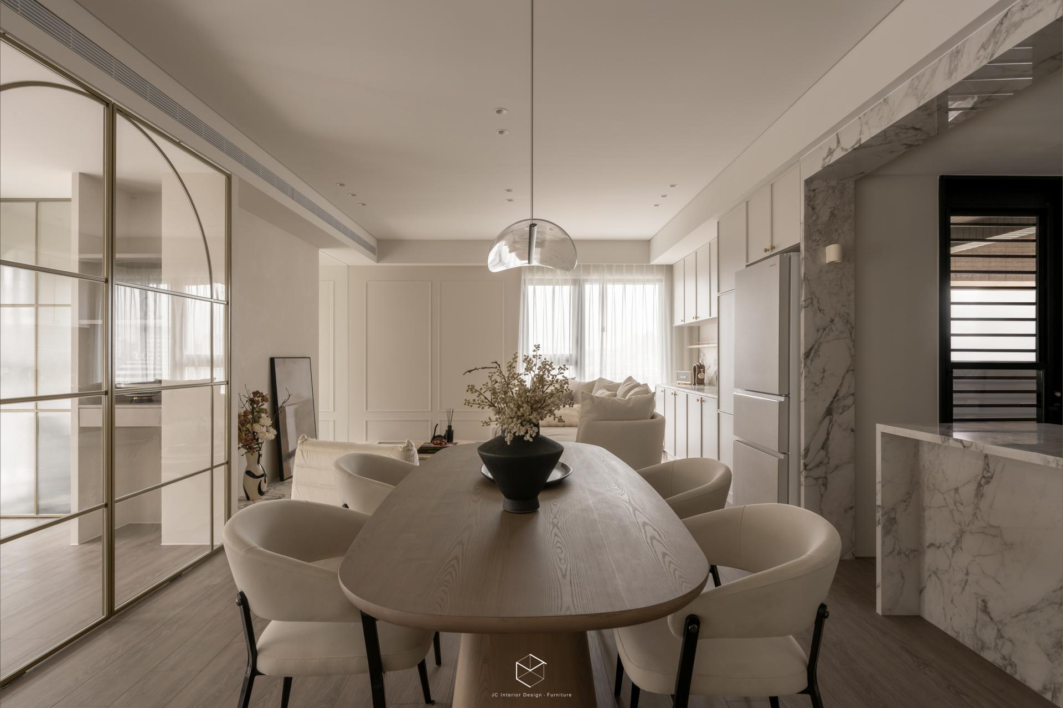
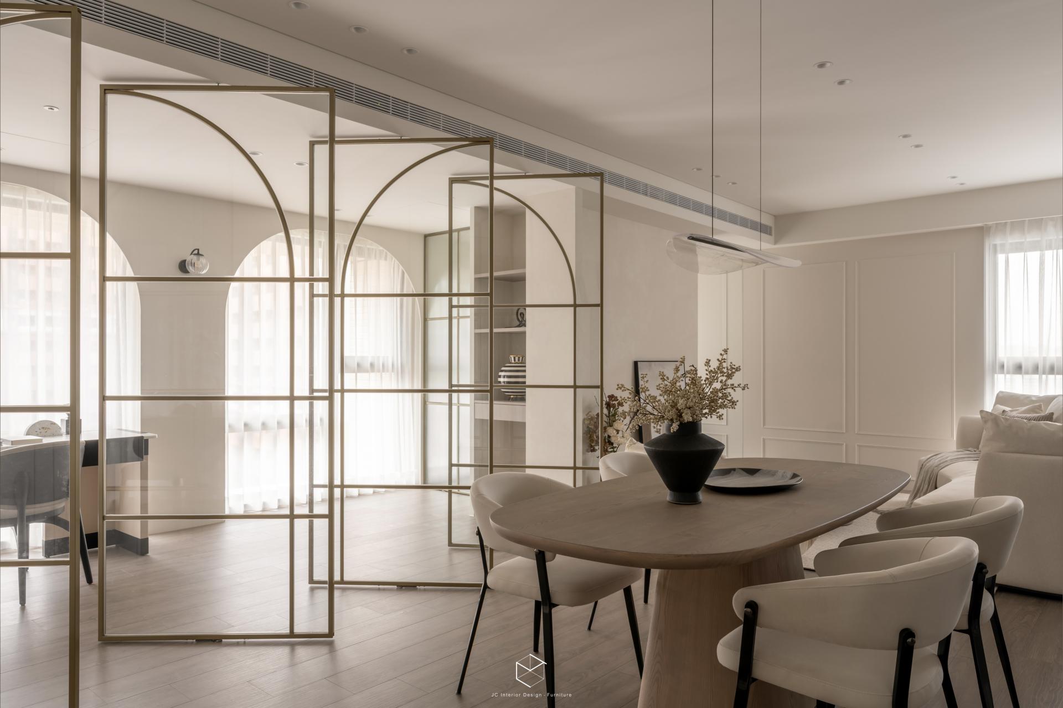
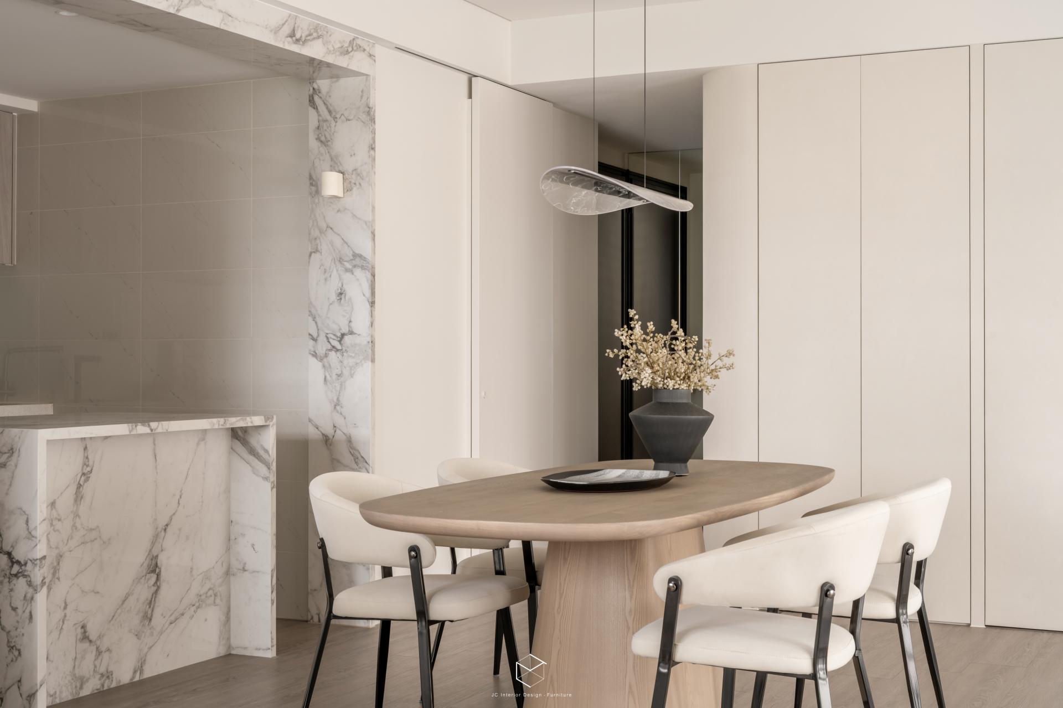
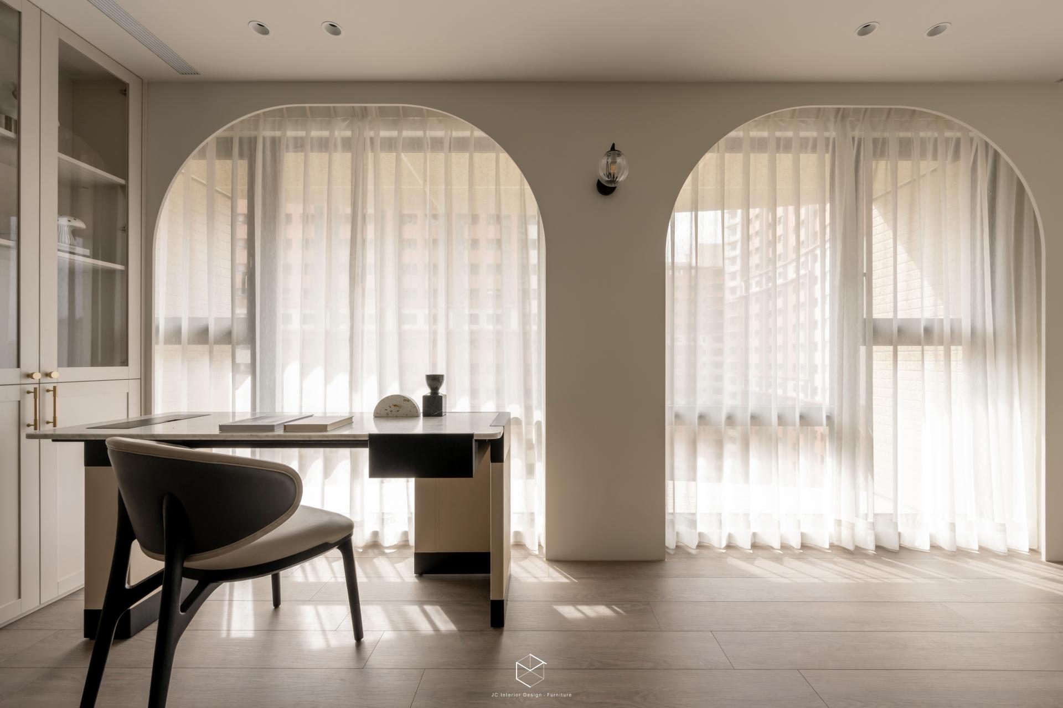
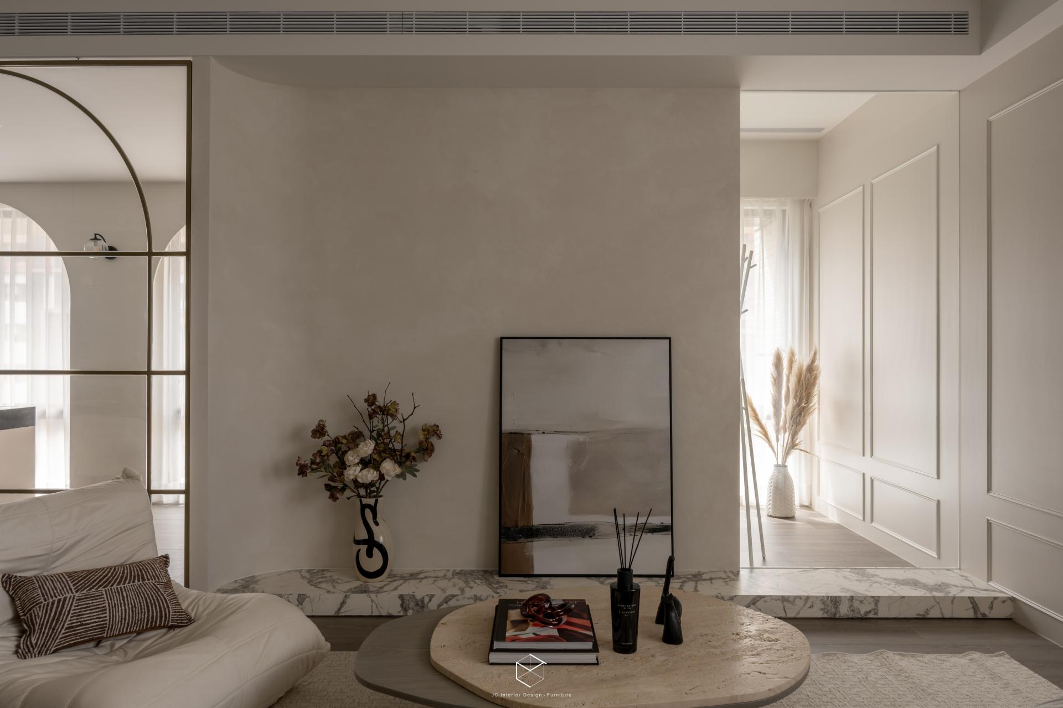
This case breaks the shackles of traditional layout, reimagines the interior space as a continuous architectural landscape, and deduces a spatial symphony of light, shadow, and French elegance.
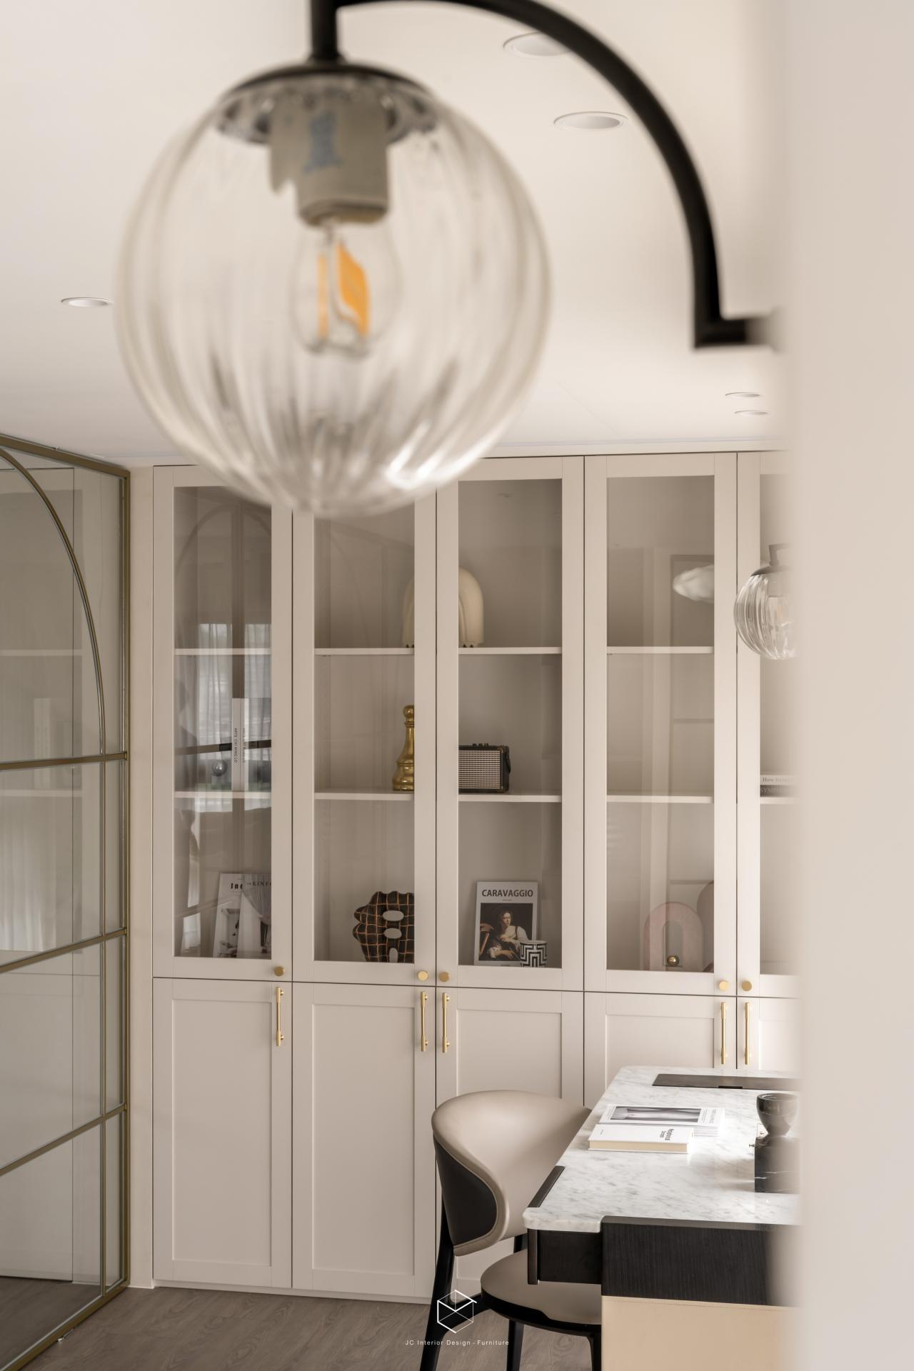
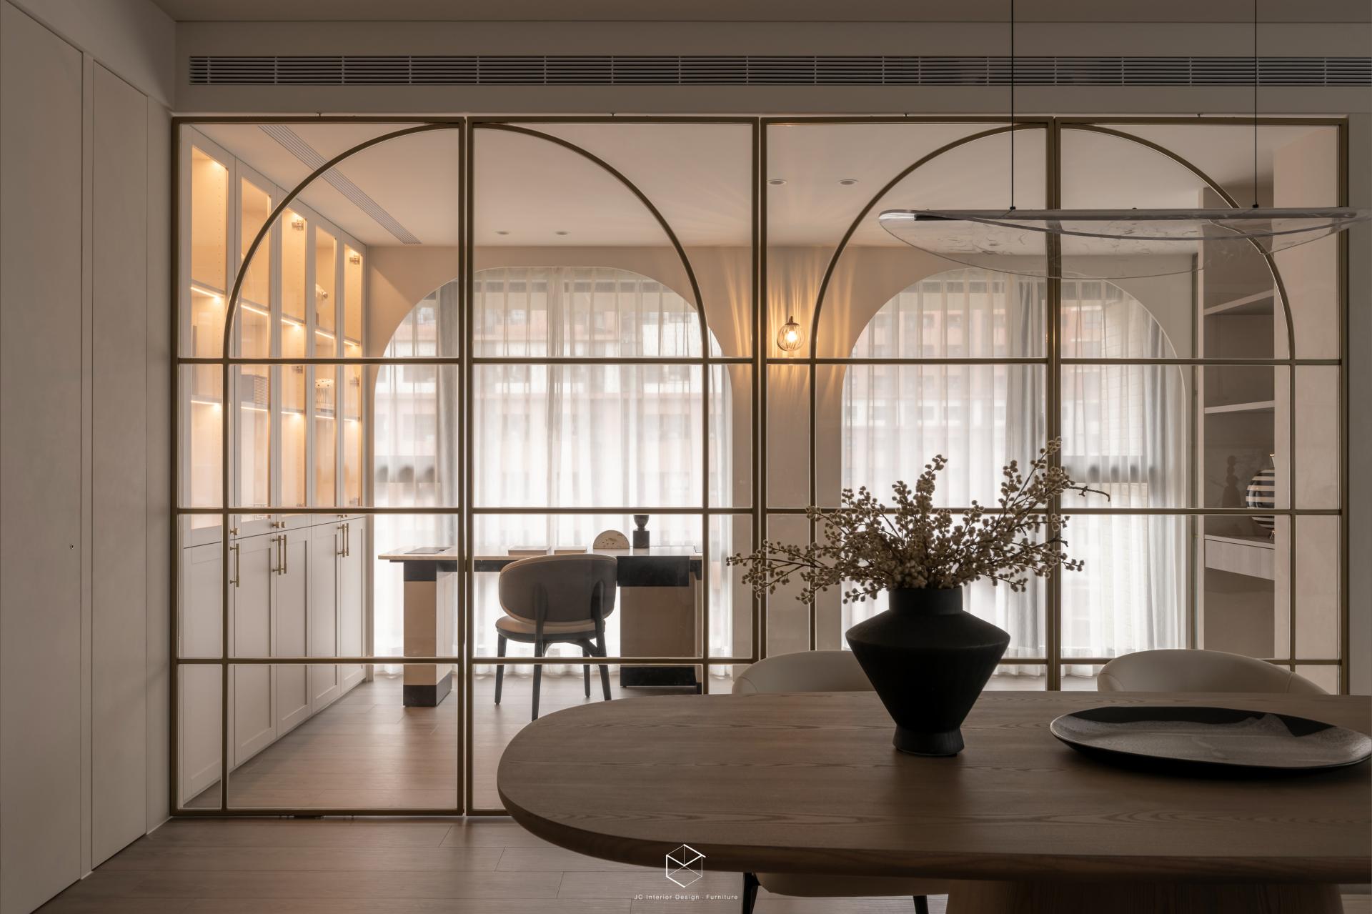
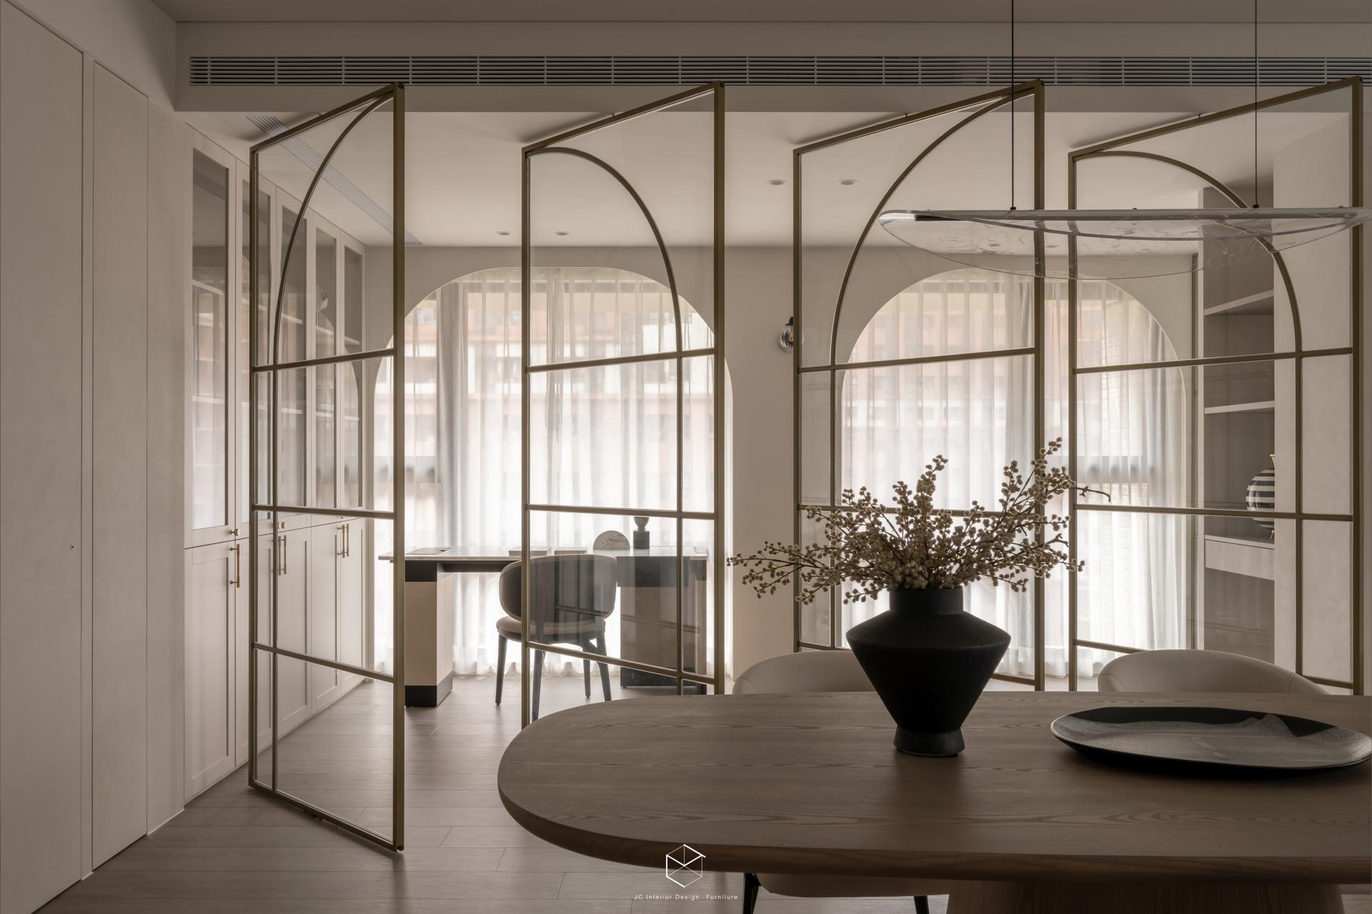
In order to maximize the extremely precious Taipei 101 window view, the design team boldly reconstructed the original standard three-bedroom layout to create a fully open public realm where the living room, island restaurant, work area, and yoga area perfectly coexist.
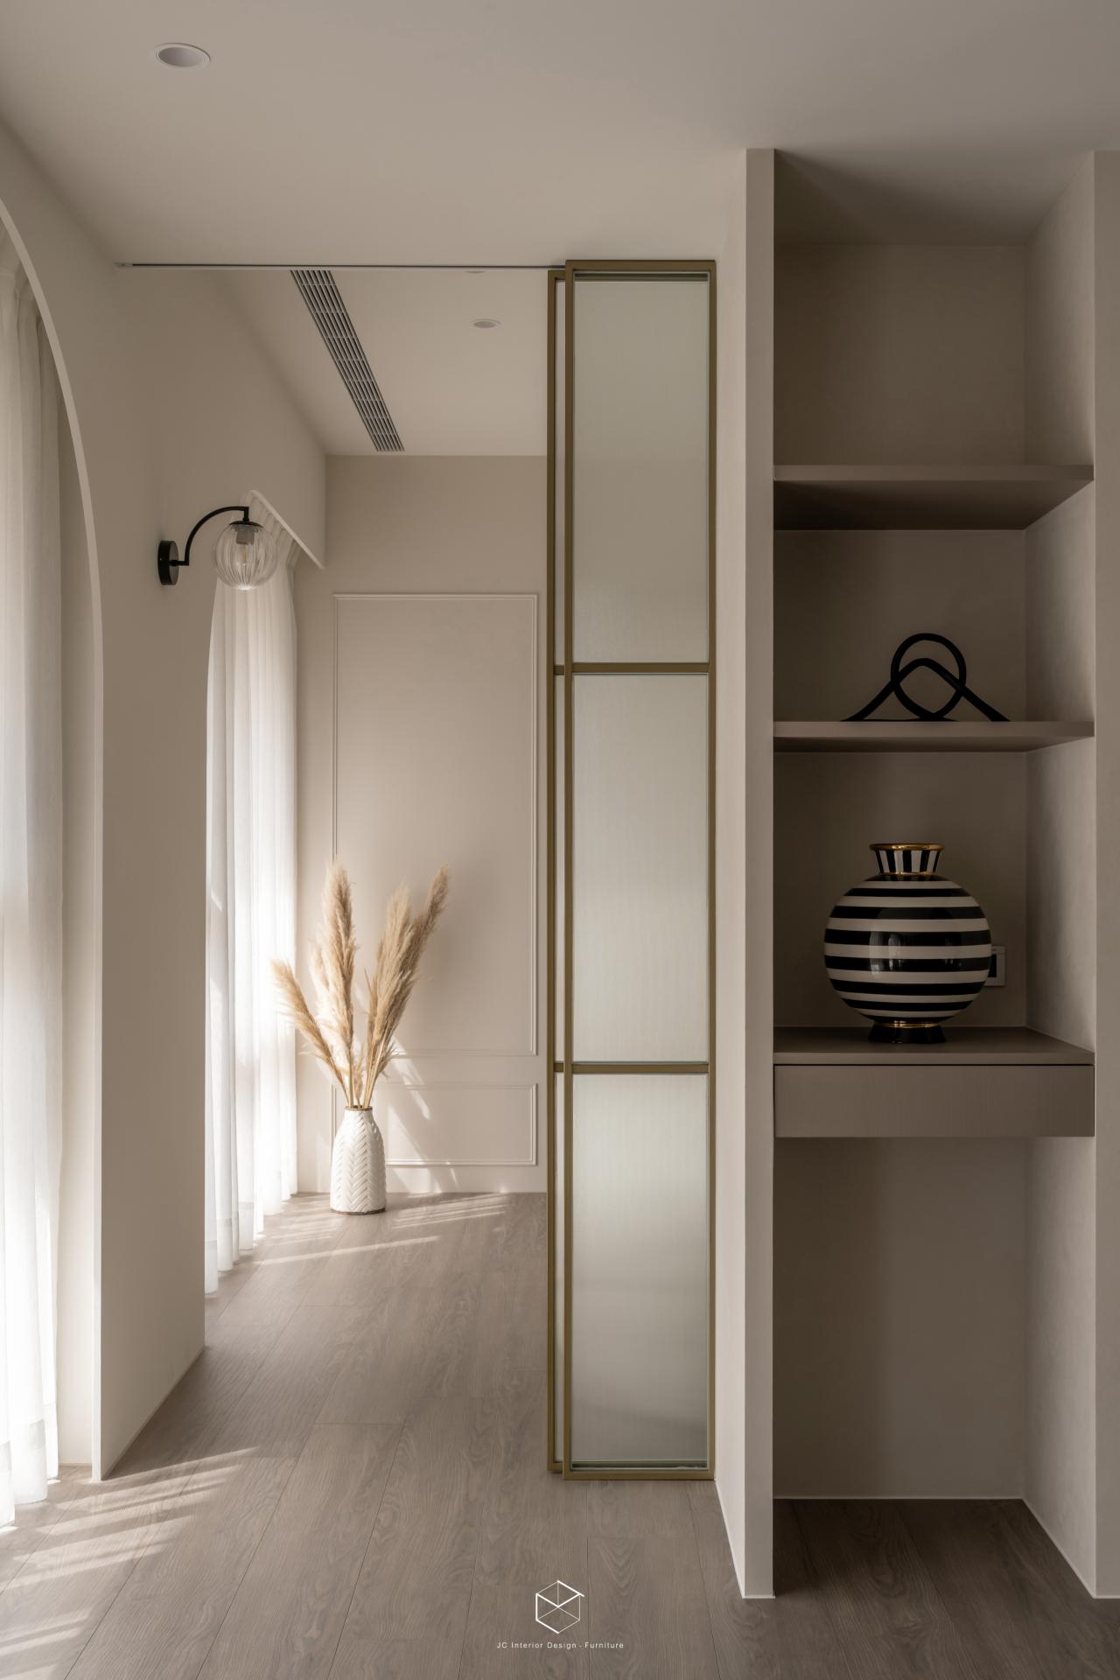
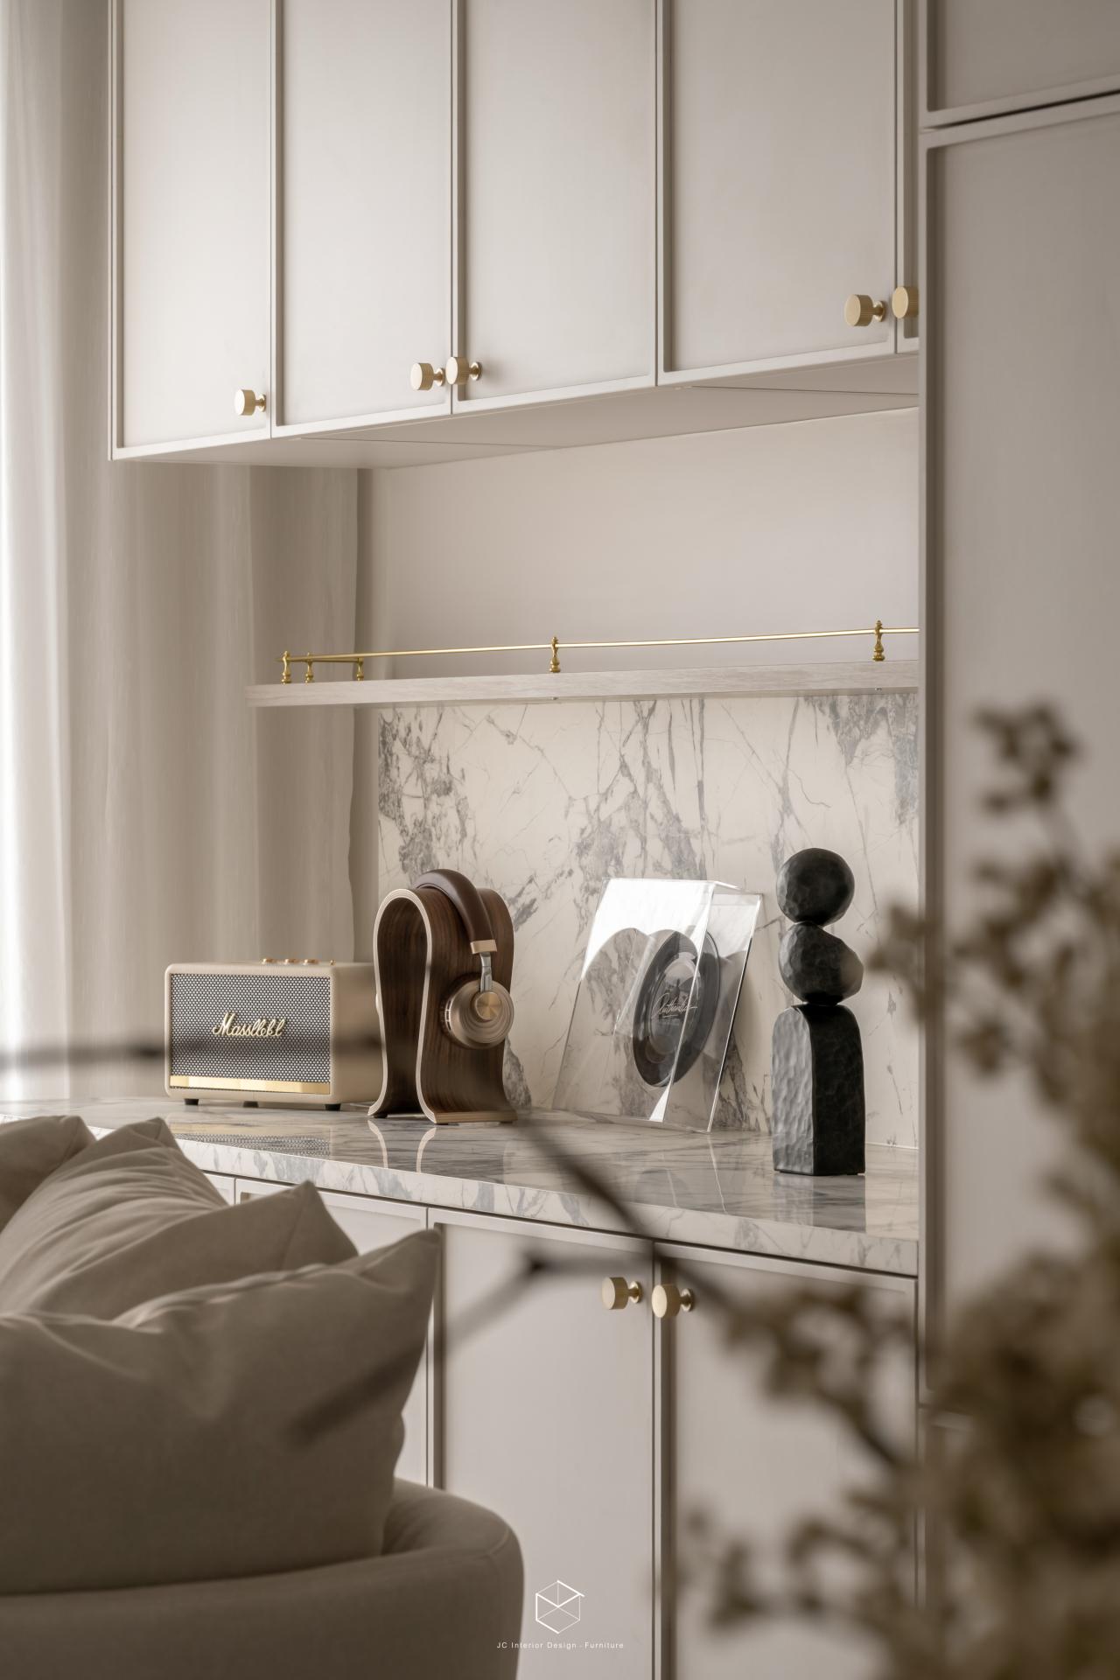
The space is guided by refined modern French aesthetics, integrating elegant arch lines to soften the boundaries of fields, customized stone texture cabinets with meticulous edgings, and four arched pivoting doors, introducing dynamic light and shadow levels into the interior, building a poetic balance between openness and privacy.
It perfectly embodies space transparency, artistic proportions, and the "Effortless Chic" life aesthetics of modern cities.
Credits

Entrant
宁波大学
Category
Fashion Design - Student Design

Entrant
Bryen interior design studio
Category
Interior Design - Living Spaces

Entrant
Junfei Teng
Category
Product Design - Educational Toys & Games

Entrant
Hongxin Li, Lesi Li, Renping Wang
Category
Conceptual Design - Artificial Intelligence (AI)