2026 | Professional

Hongyi 6th Manor
Entrant
Hebei Wanghong Real Estate Development Co., Ltd.
Category
Landscape Design - Residential Landscape
Client's Name
Hebei Wanghong Real Estate Development Co., Ltd.
Country / Region
China
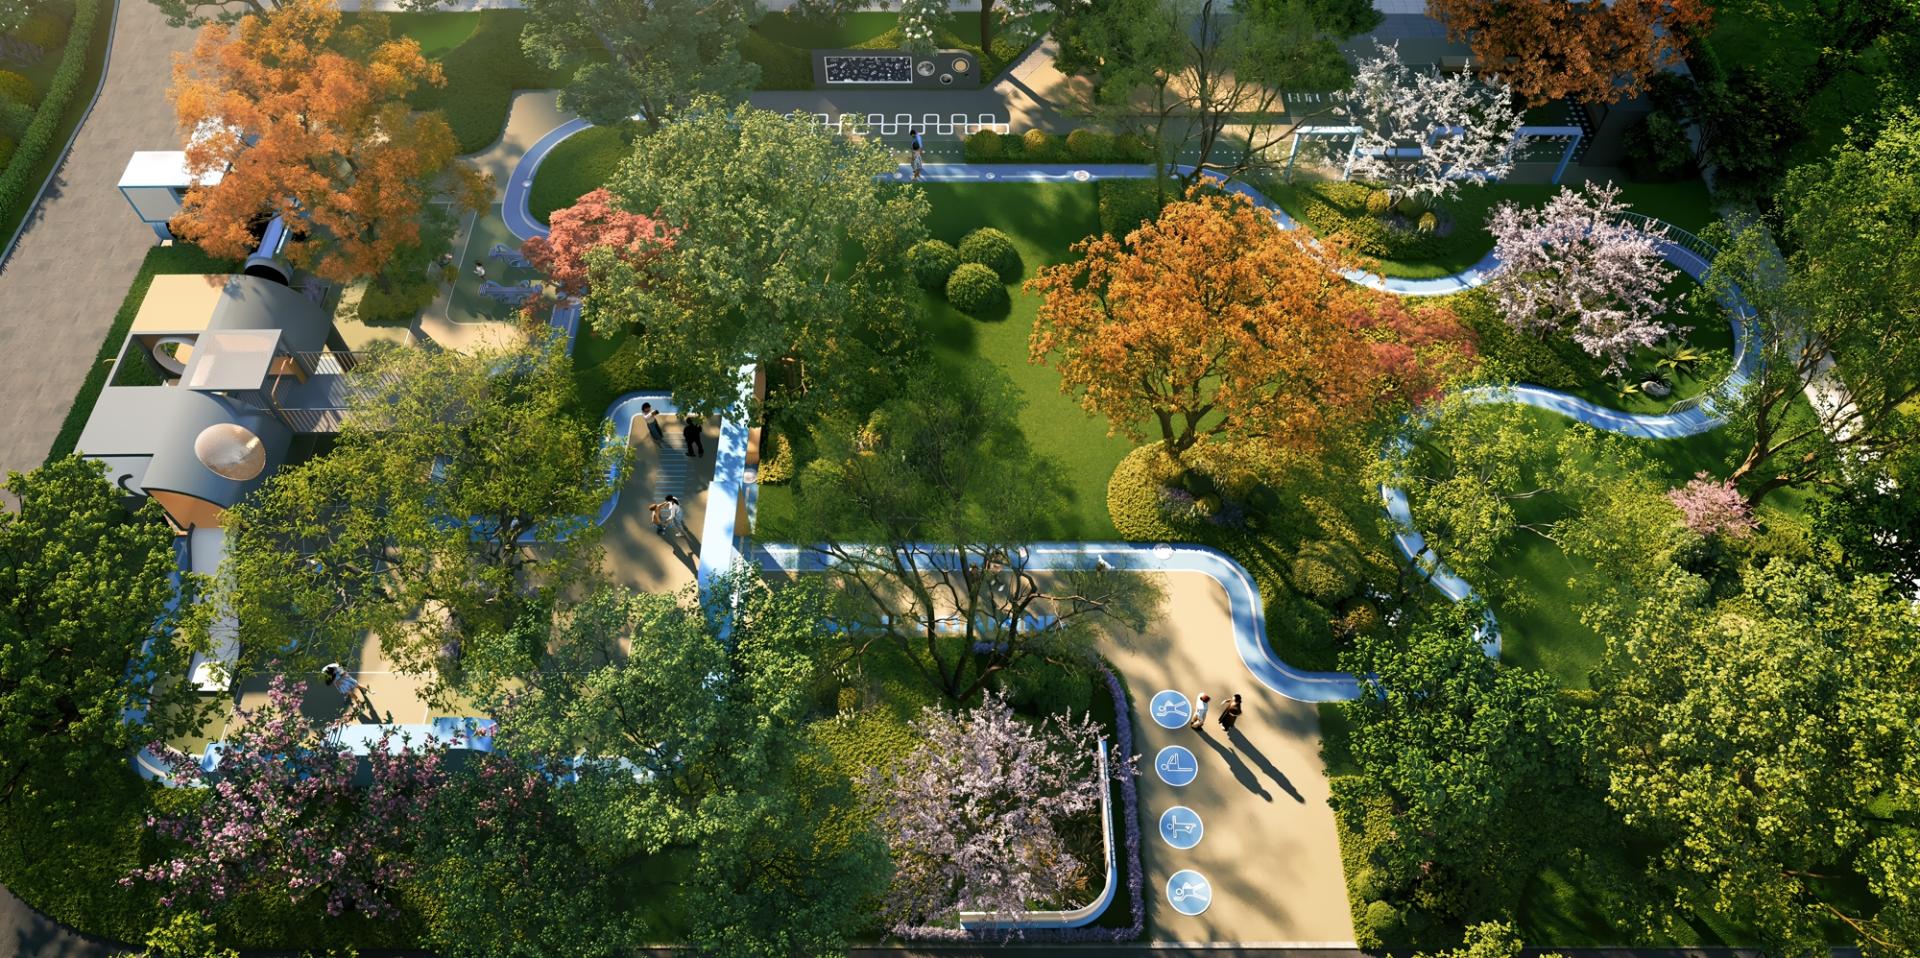
Located in the core of the new urban district, this residential landscape derives from profound thousand-year canal heritage, integrating contemporary Shanghai-style minimalism with traditional Oriental courtyard etiquette to establish a unique “Two Halls, Two Courts & Nine Gardens” landscape system.
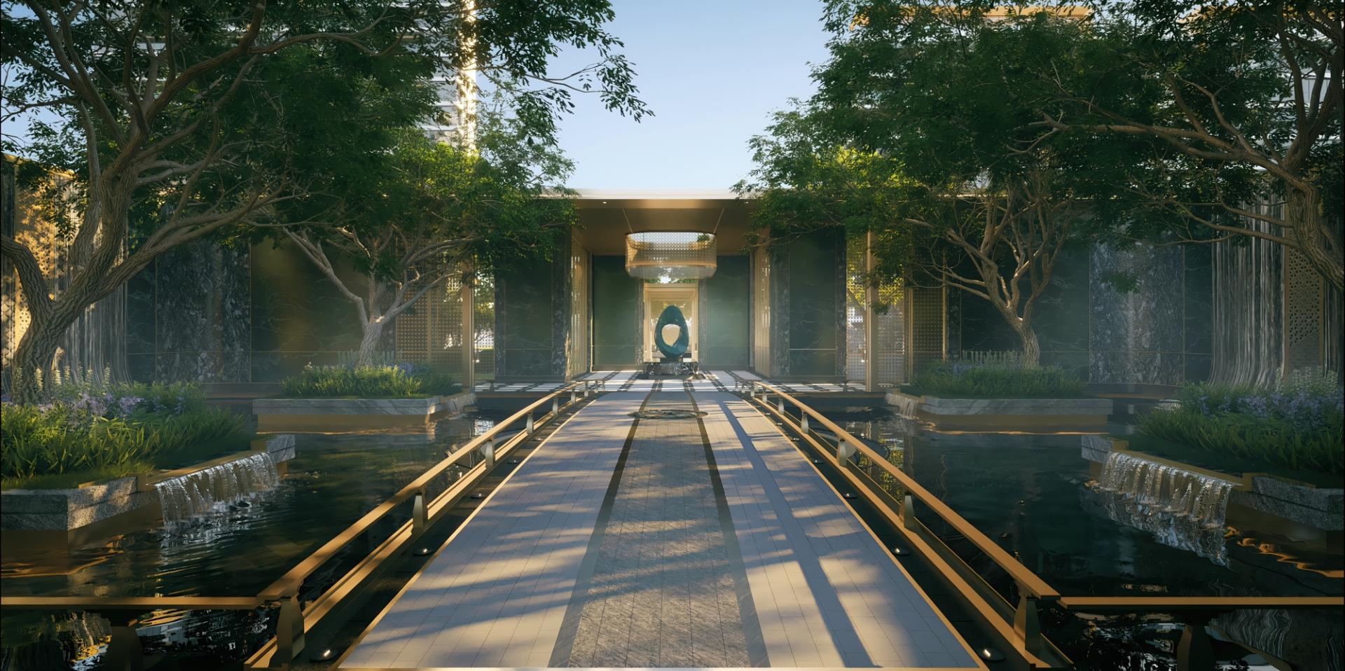
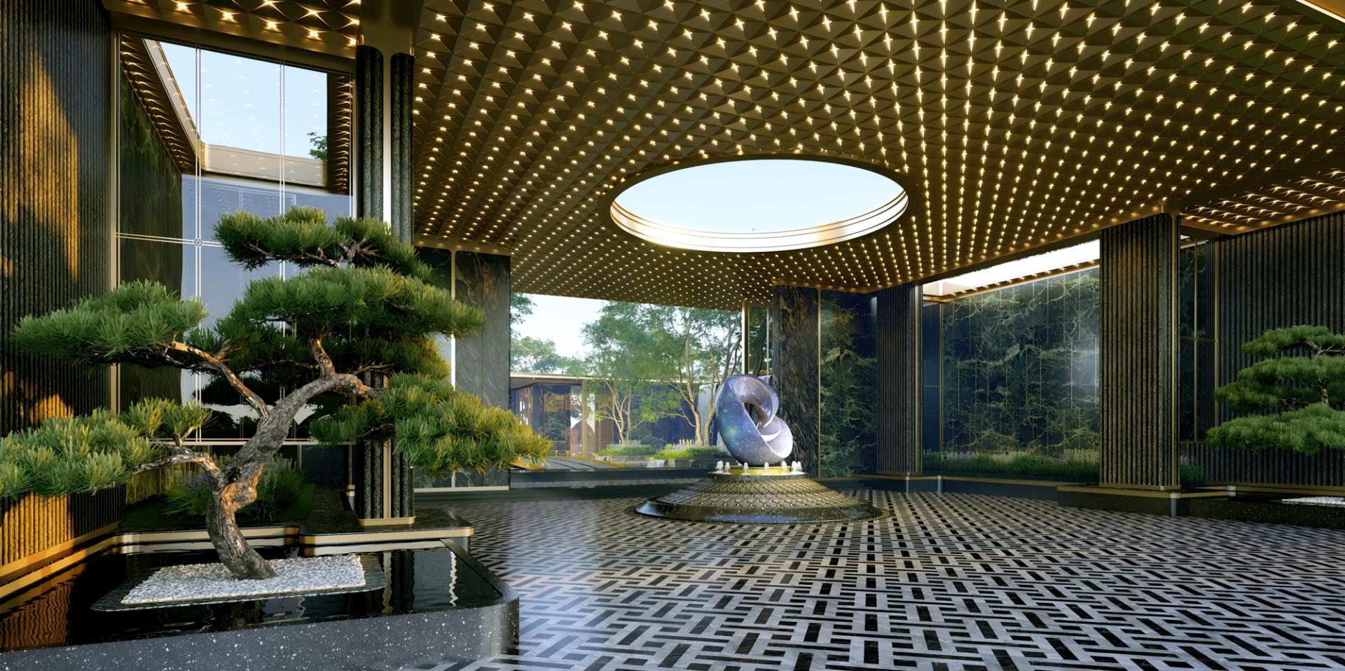
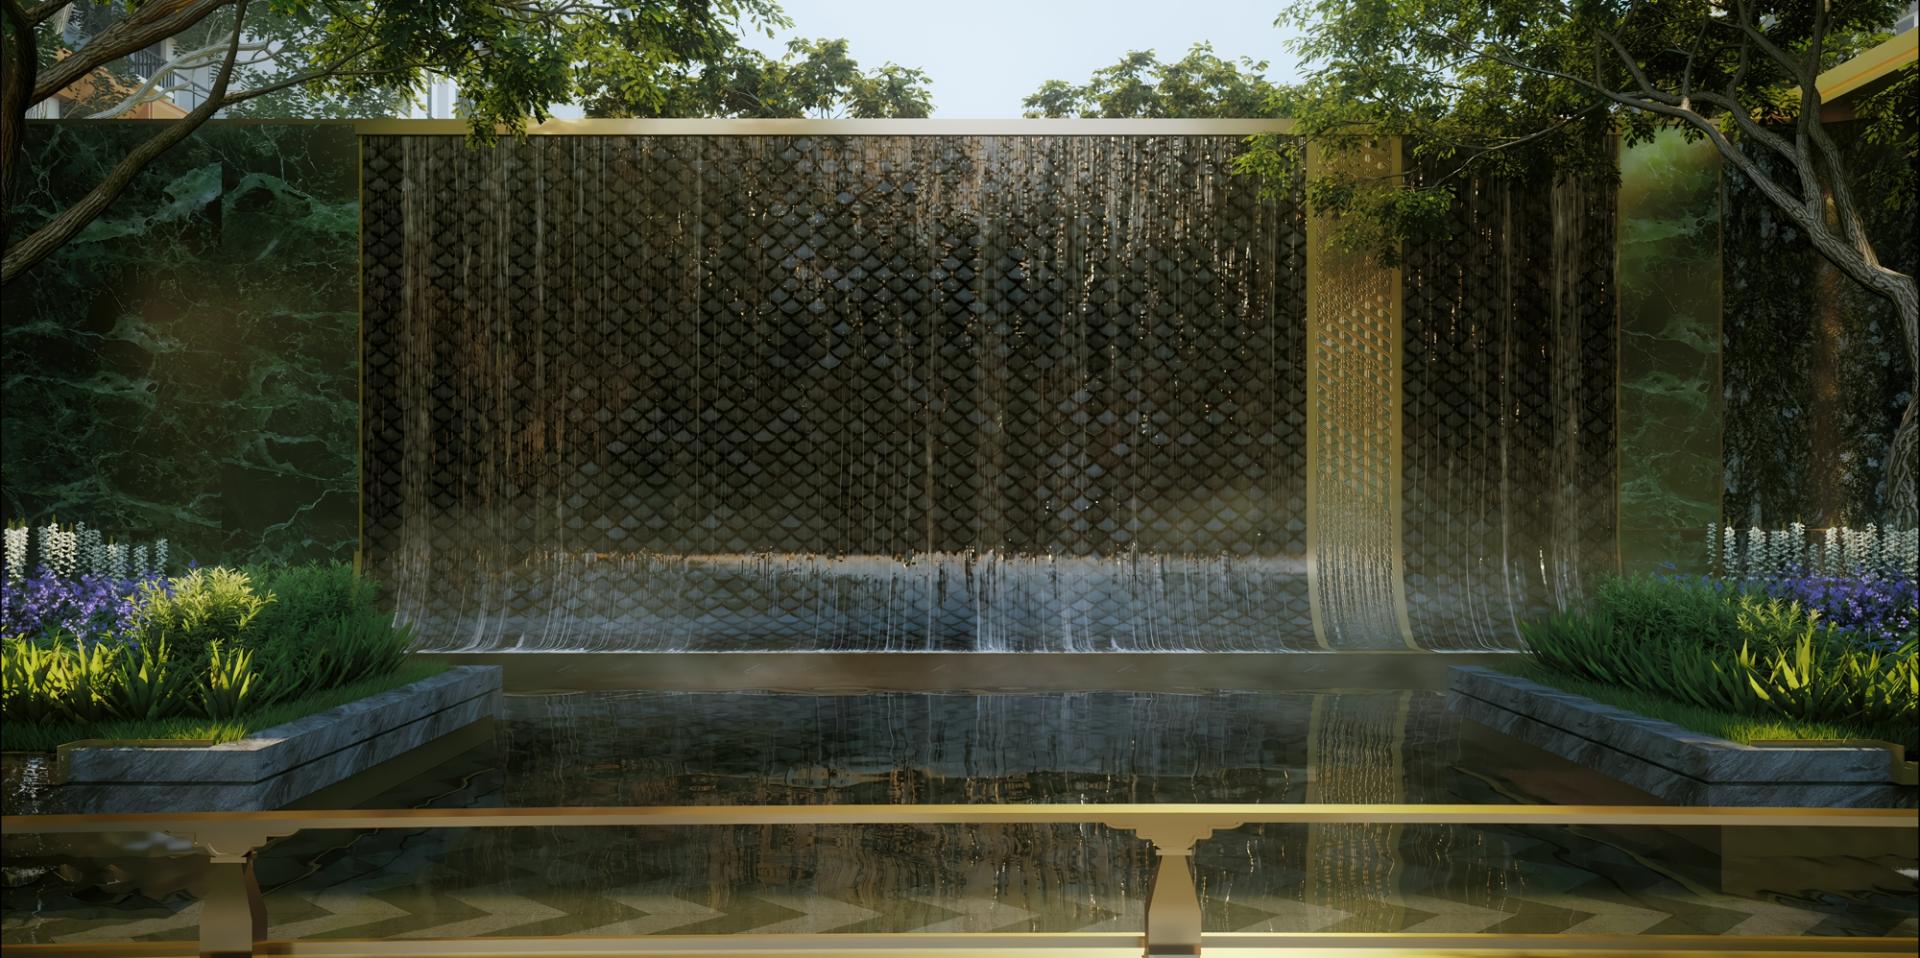
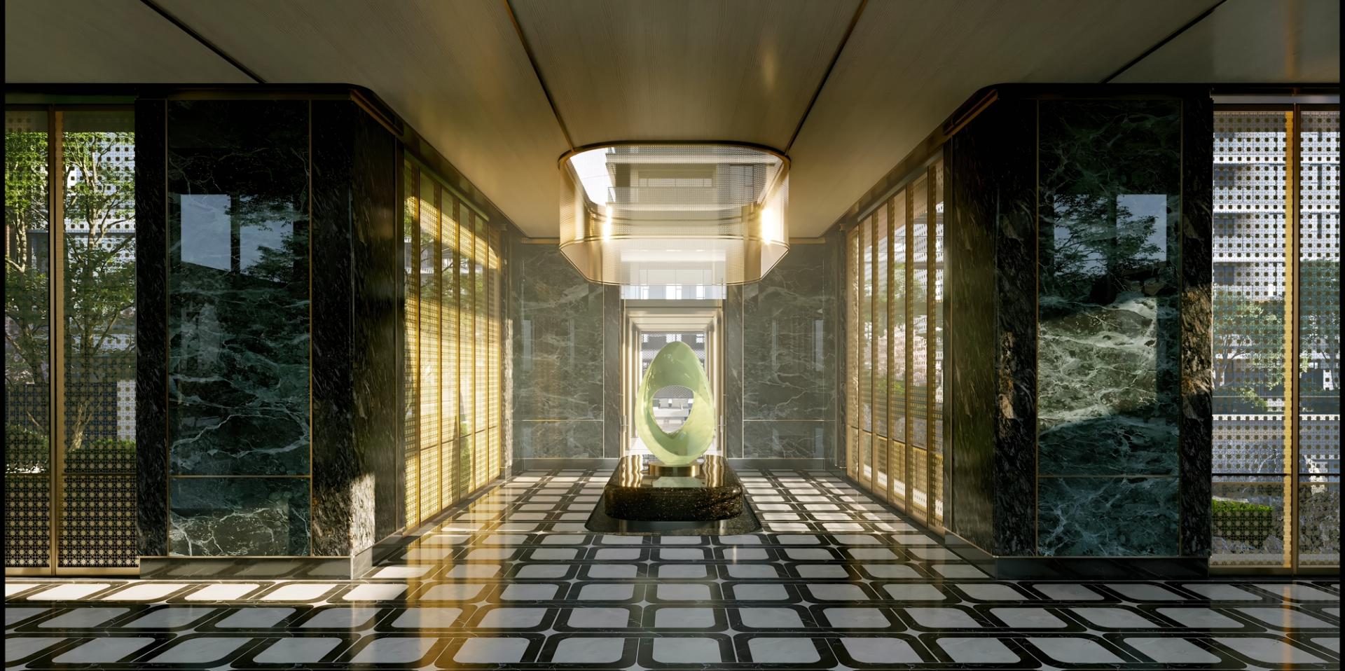
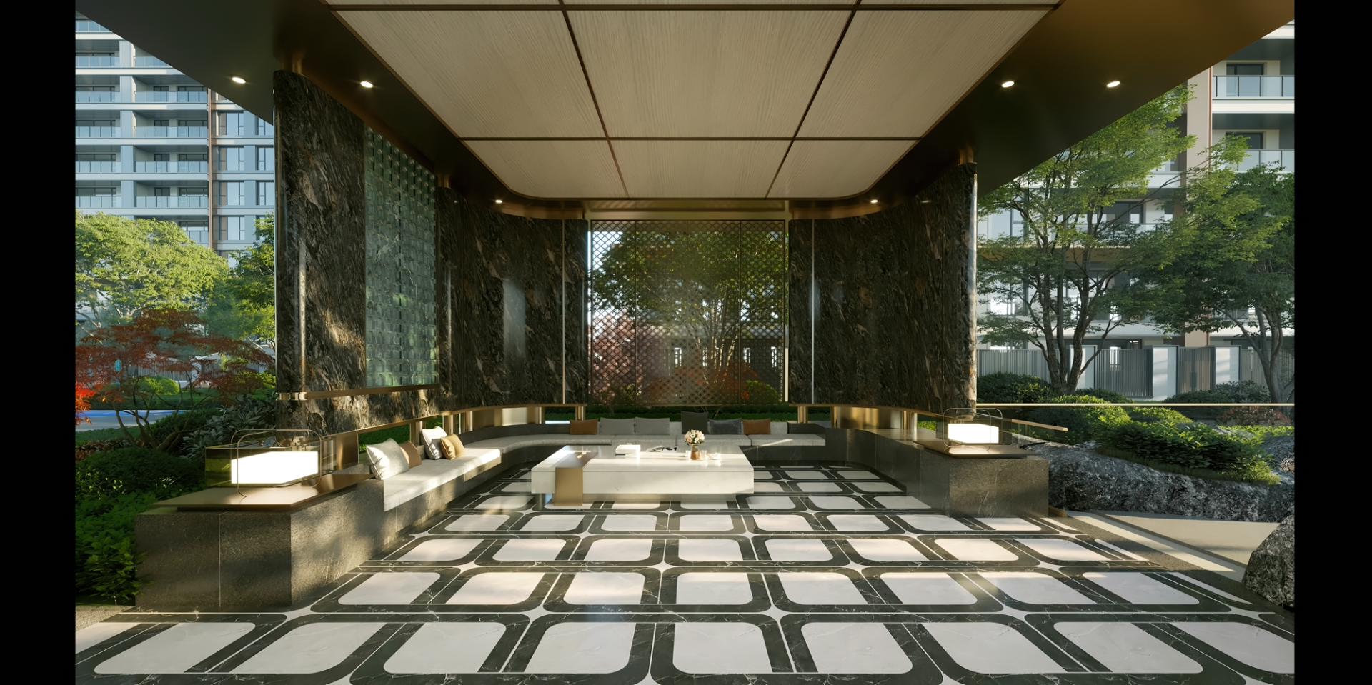
The main entrance adopts the classic Jiangnan “water converges in the hall” as its design core. With symmetrical ceremonial layout, it combines Prada green stone, bronze accents and mirror water features. Layered plantings and delicate flower borders create an ink-wash transitional scene, softening the boundary between urban bustle and residential tranquility, and endowing each homecoming journey with immersive ceremonial texture.
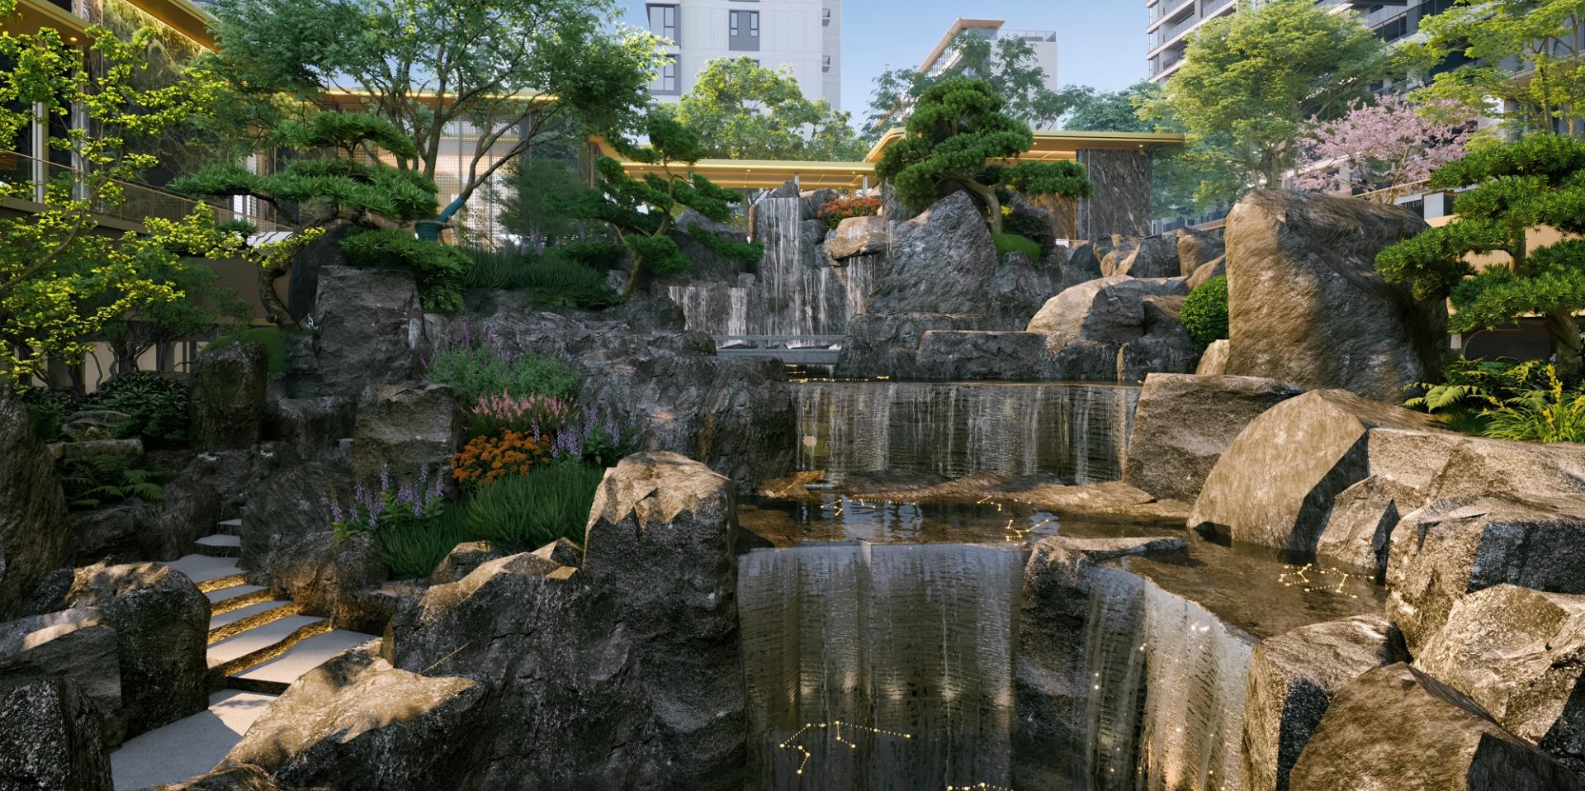
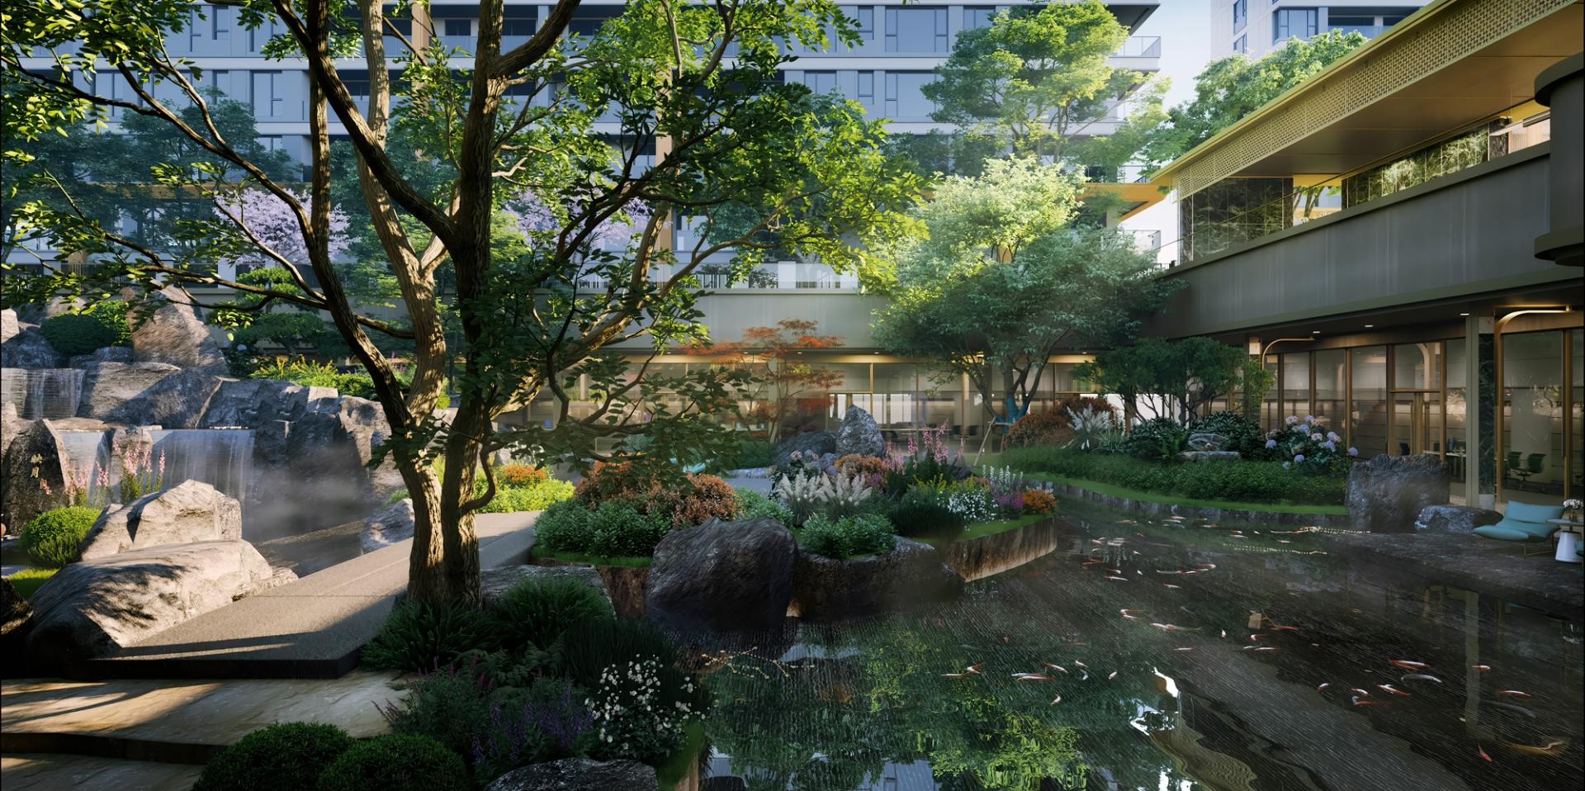
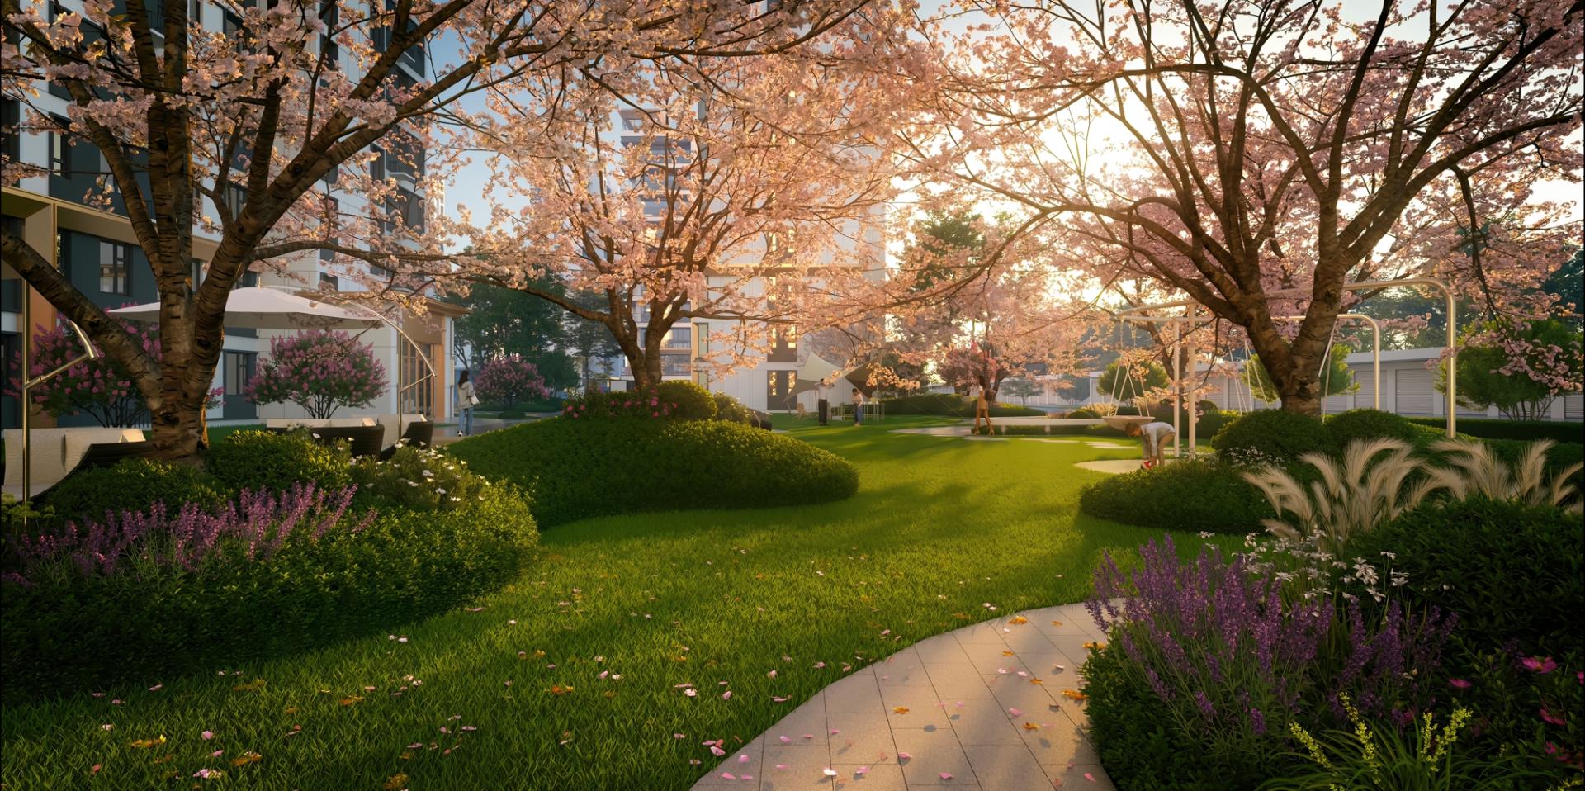
The site features two themed central courtyards linked by a sunken landscape lounge and an exclusive luxury clubhouse. The west court integrates lawns and children’s facilities to support diverse all-age family activities, while the east court adopts still water pools and shaded corridors to provide serene spaces for neighborhood communication. Nine custom-themed gardens adopt layered seasonal vegetation, paired with natural rockeries and flowing streams, presenting varied scenery throughout the year.
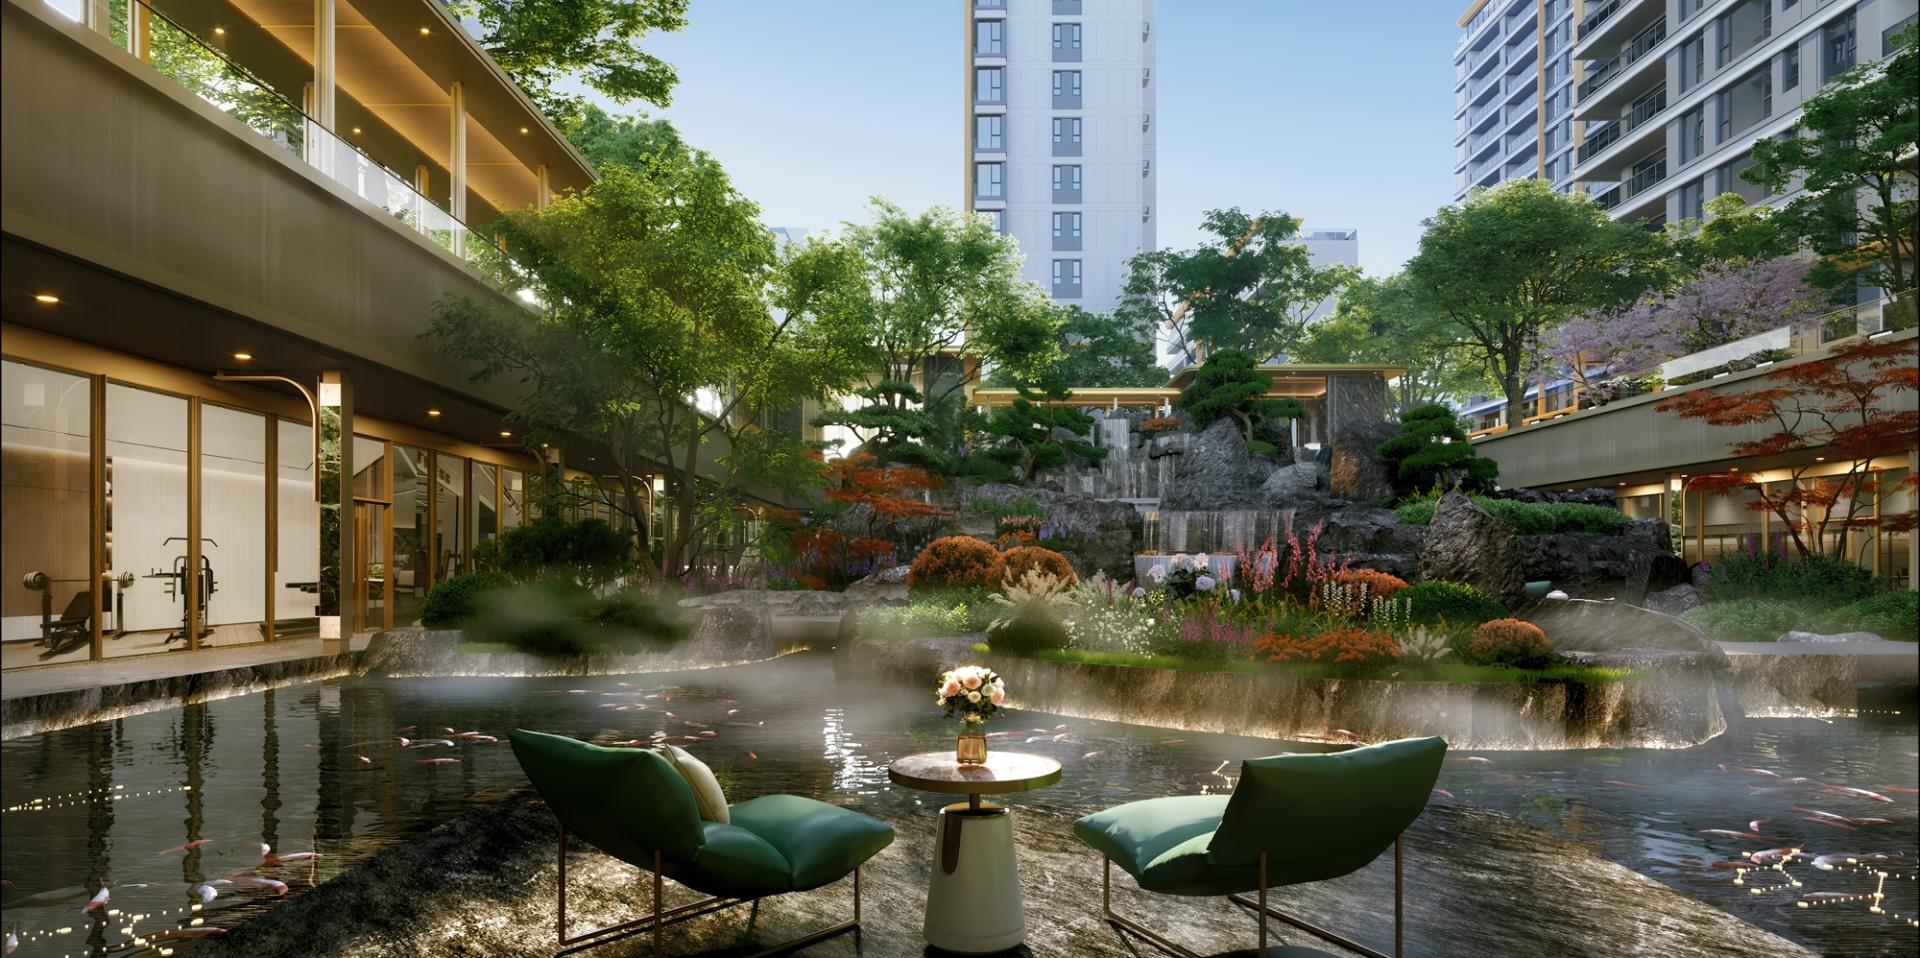
The sunken clubhouse breaks indoor-outdoor visual barriers. Full-height windows of the gym, yoga room, private banquet hall and library directly face the miniature waterscape courtyard, fully merging natural scenery with residents’ daily fitness, reading and social scenarios. The landscape unifies the building’s off-white, gray and bronze tone system. The iconic 14.5m panoramic balconies frame central garden views, achieving seamless integration of architecture, interior space and outdoor landscape.
Multi-layered vegetation alleviates urban heat island effects, while recycled circulating water systems ensure eco-friendly operation. Fully barrier-free pathways accommodate seniors and children. Supported by professional in-house property services, regular seasonal cultural events activate landscape spaces, turning static scenery into a warm carrier of neighborhood bonding. Abandoning rigid traditional landscape formalism, this design reinterprets Oriental courtyard aesthetics with modern Shanghai minimalism, balancing ceremonial order, natural tranquility, practical function and social value, and building a refined cultural landscape benchmark for contemporary high-end residential communities.
Credits
Entrant
CZID Design
Category
Interior Design - Residential

Entrant
Liu Yazheng
Category
Interior Design - New Category: Showroom
Entrant
YUN JIANG CONSTRUCTION
Category
Architectural Design - Office Building

Entrant
Communication University of China
Category
Fashion Design - Children's Clothing