2026 | Professional

Bathed in Daylight
Entrant
One Plant Design
Category
Interior Design - Residential
Client's Name
Private Residence
Country / Region
Taiwan
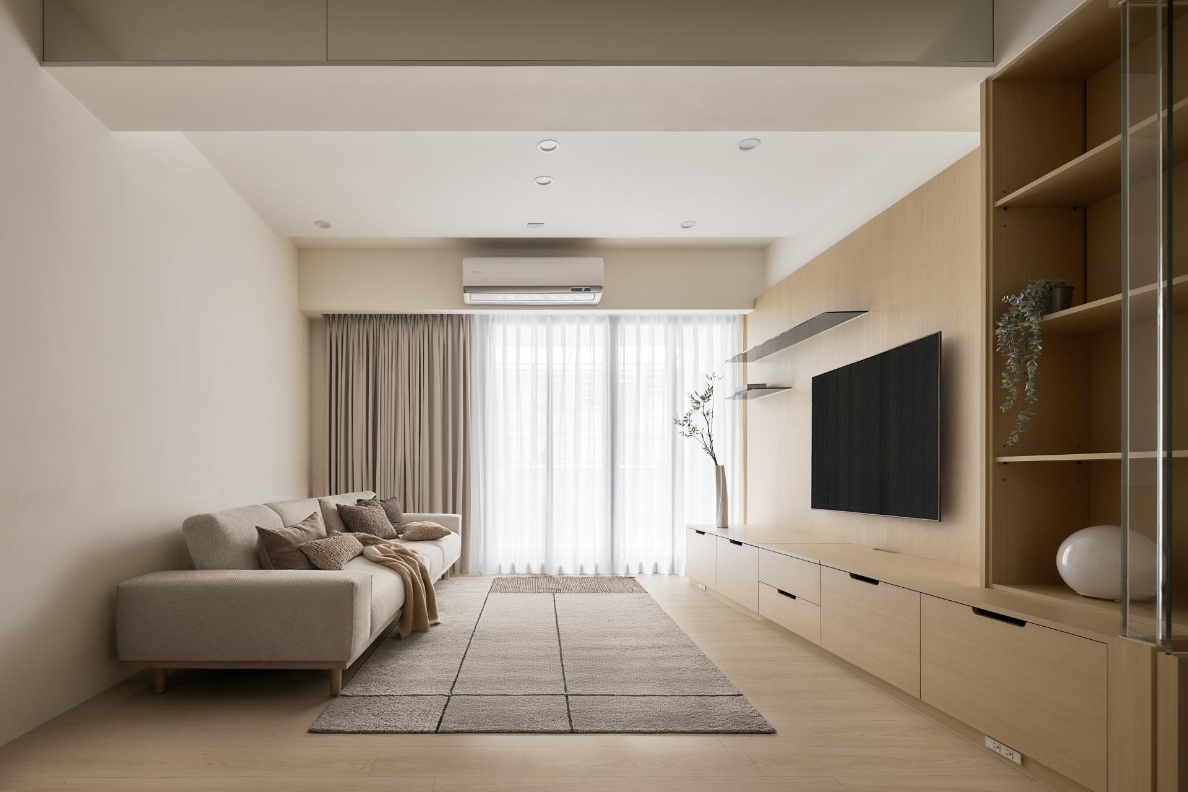
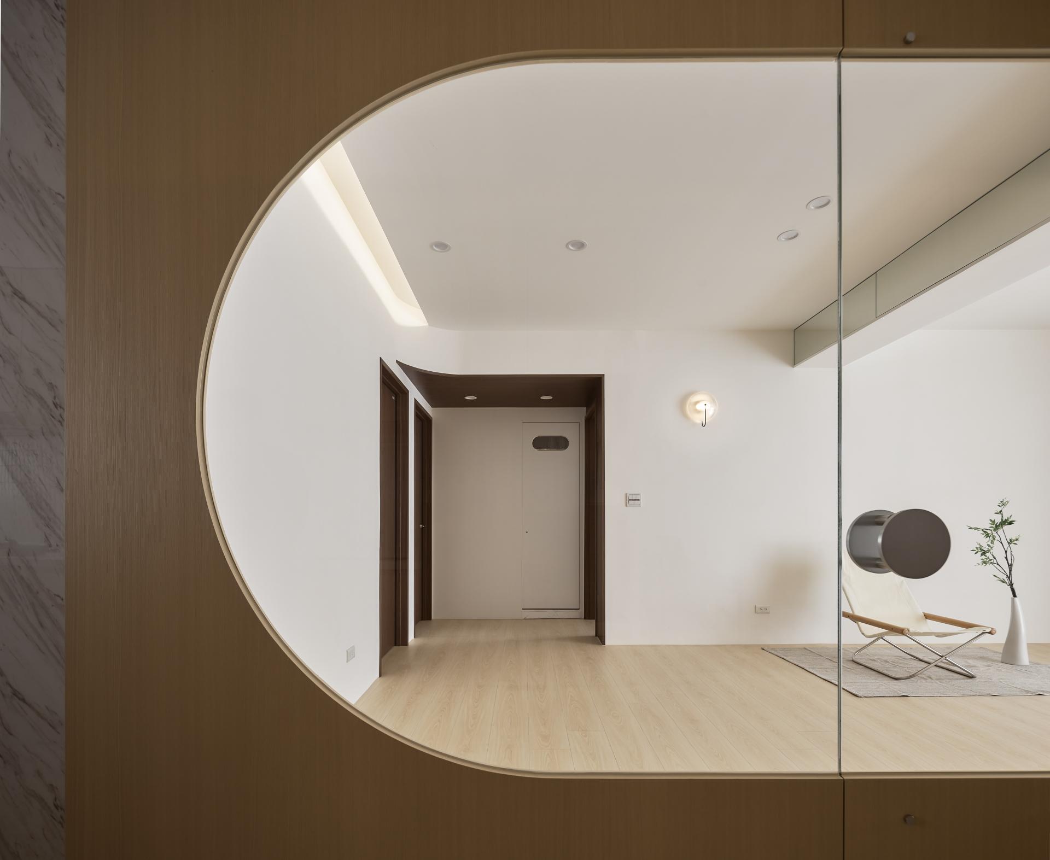
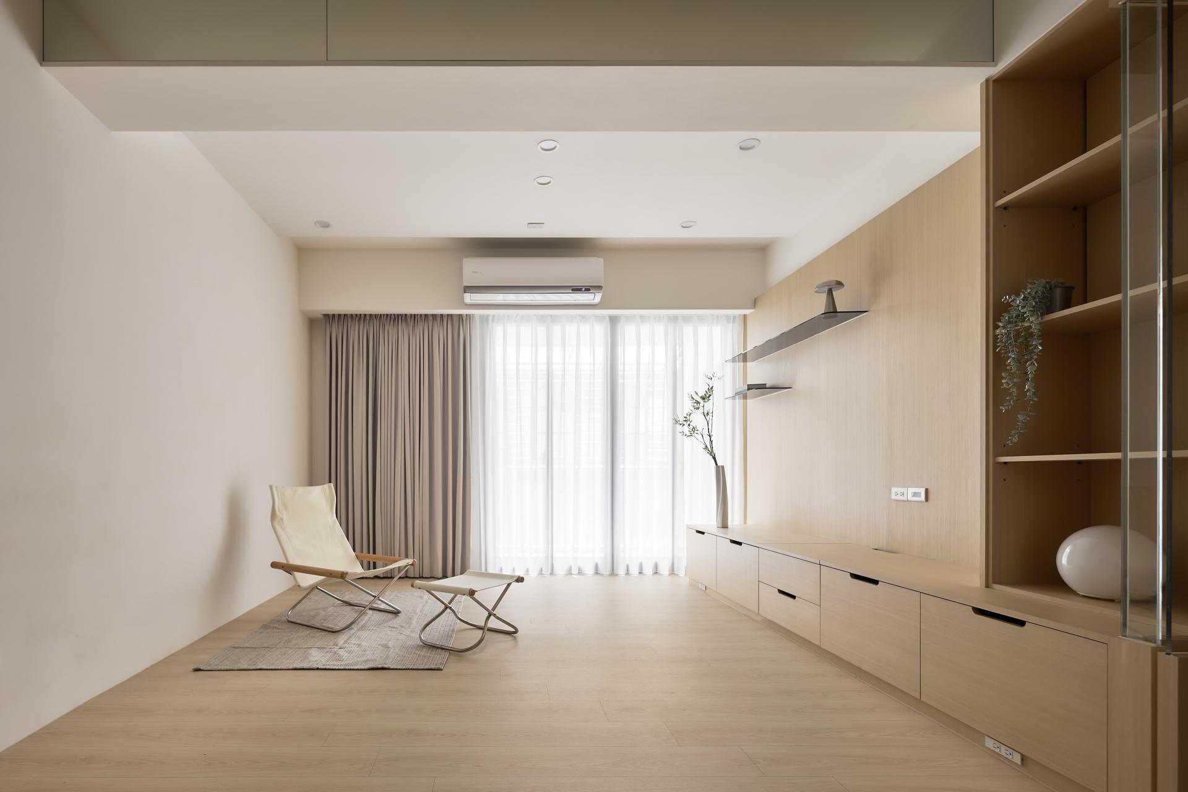
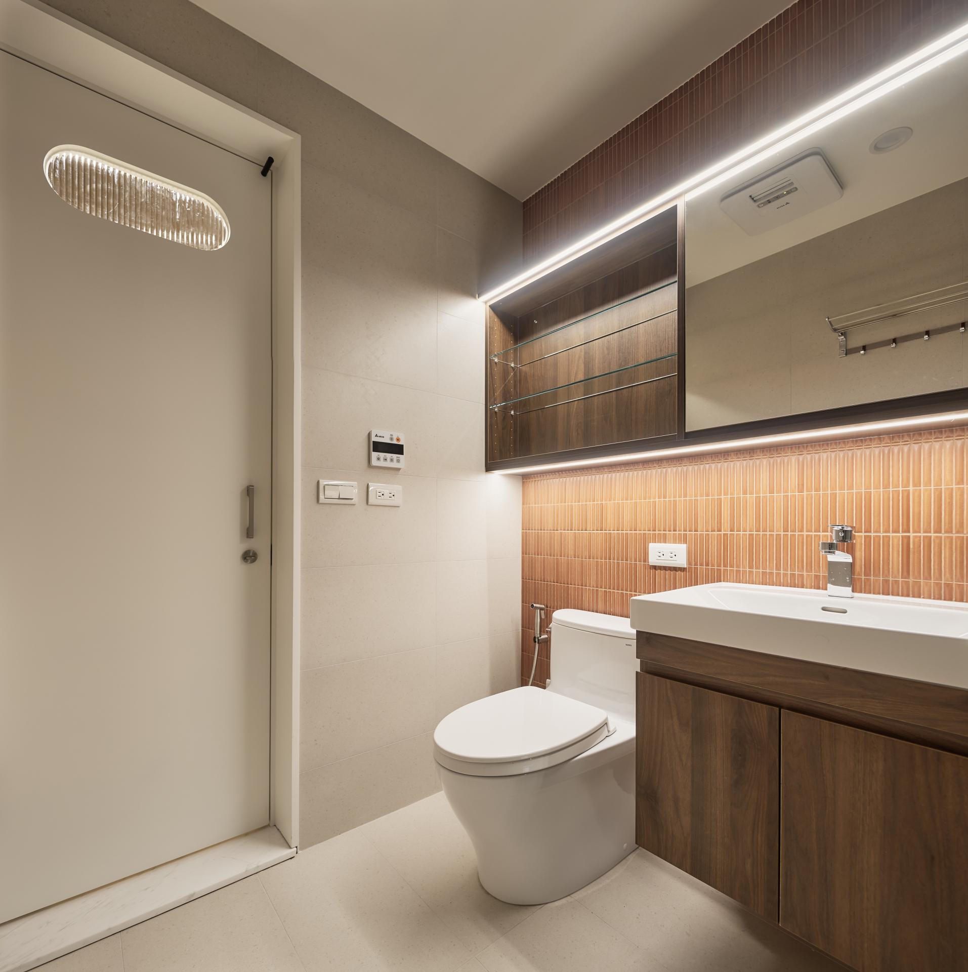
This project is intricately designed around the themes of "brightness, comfort, and Japanese-style warmth," aiming to cultivate a welcoming, family-friendly environment for the homeowners. To effectively address the oppressive presence of the original building's main beams and the constraints of limited natural light, the design team skillfully adopted "curved forms" and "open interfaces" as central elements of the aesthetic. By thoughtfully utilizing lightweight materials and incorporating visual designs that extend upward, the team successfully mitigated the sense of structural heaviness that once dominated the space. Consequently, this innovative approach allows sunlight to flow freely throughout the interior, creating a dynamic and inviting atmosphere. Ultimately, the result is a warm, layered living environment that harmonizes both functionality and beauty, making it a truly engaging space for family life.
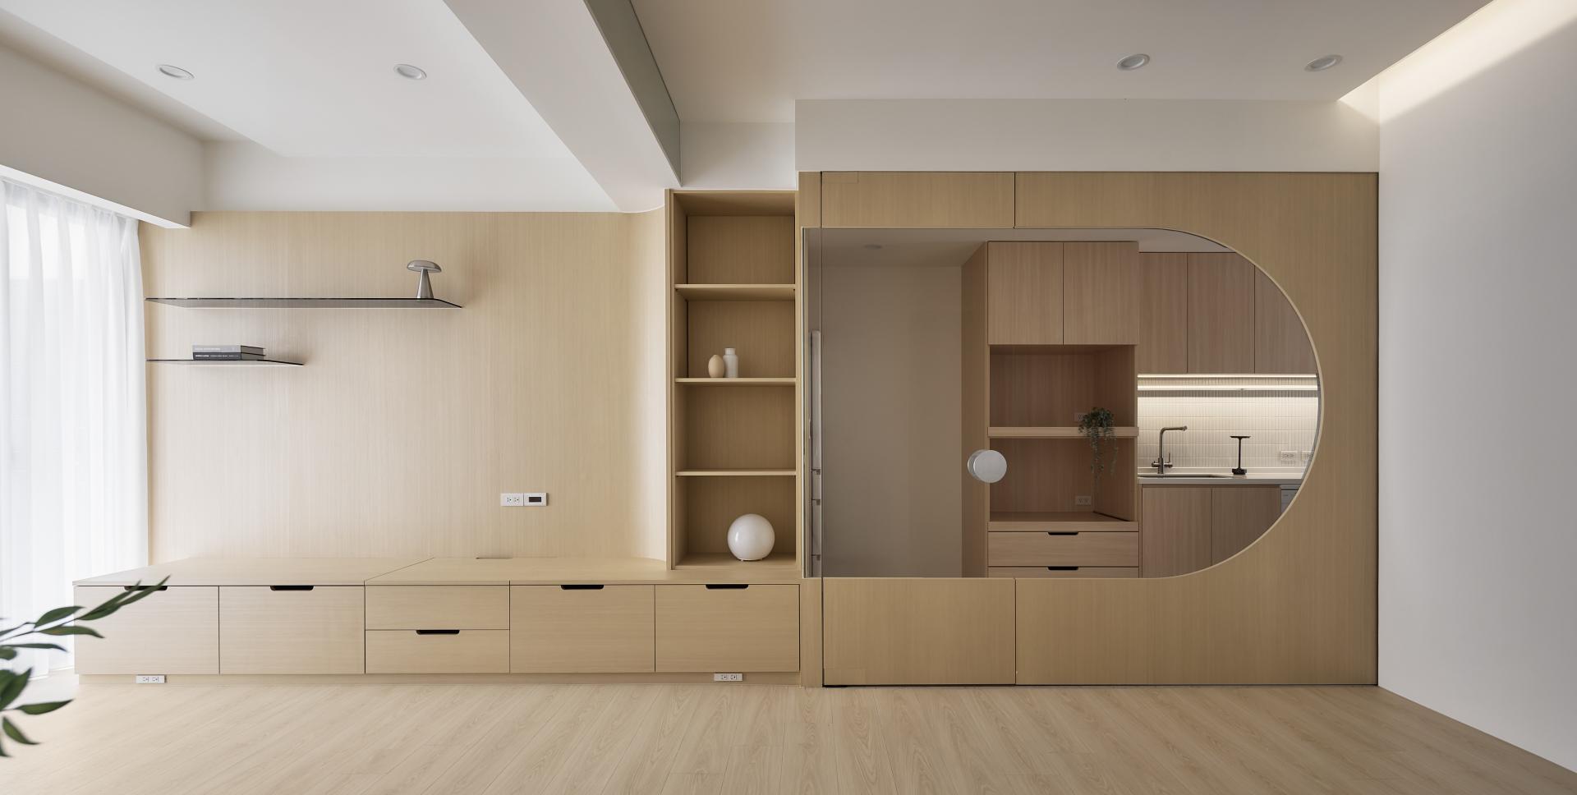
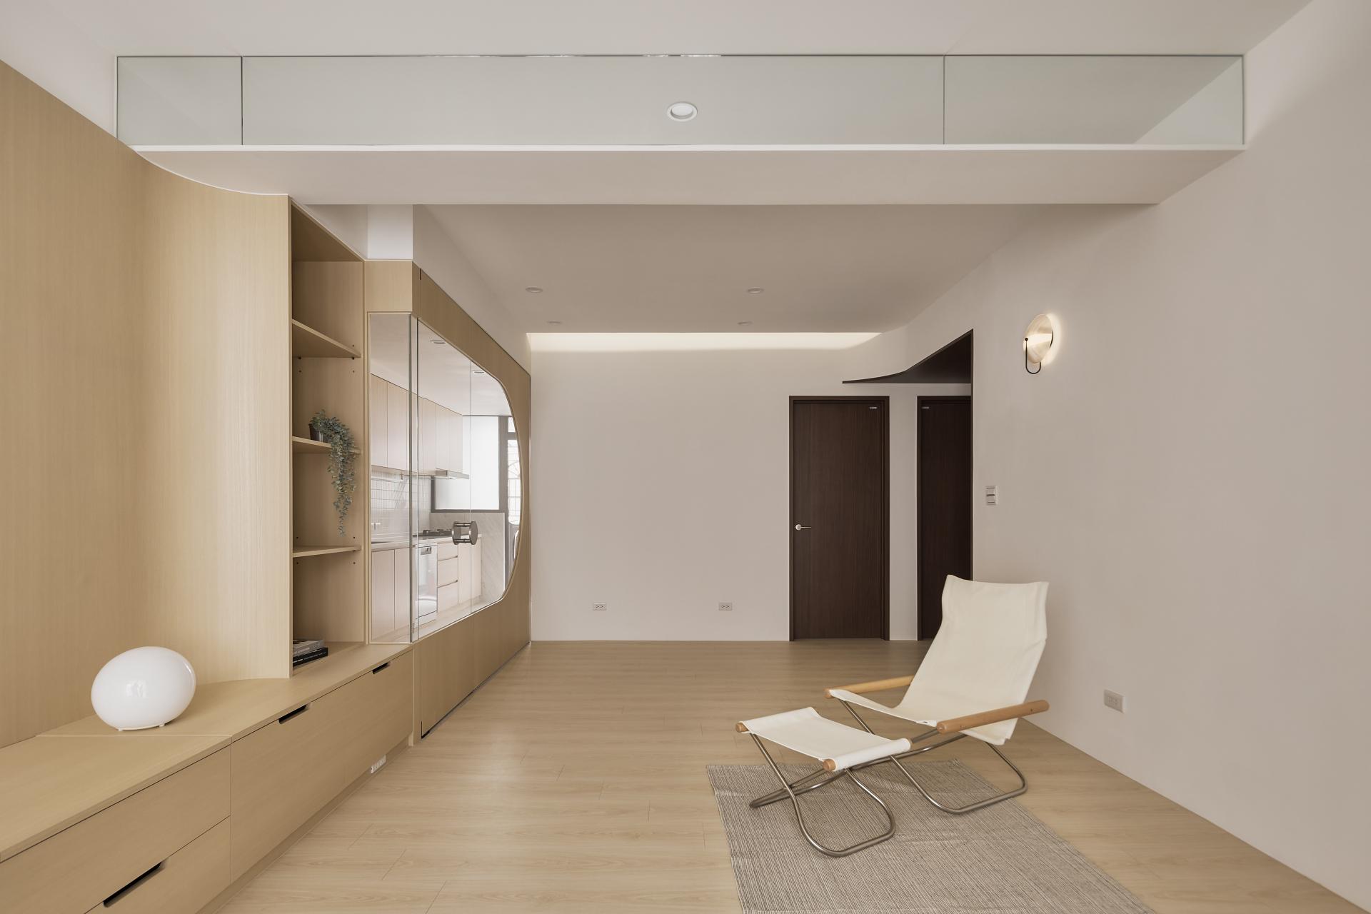
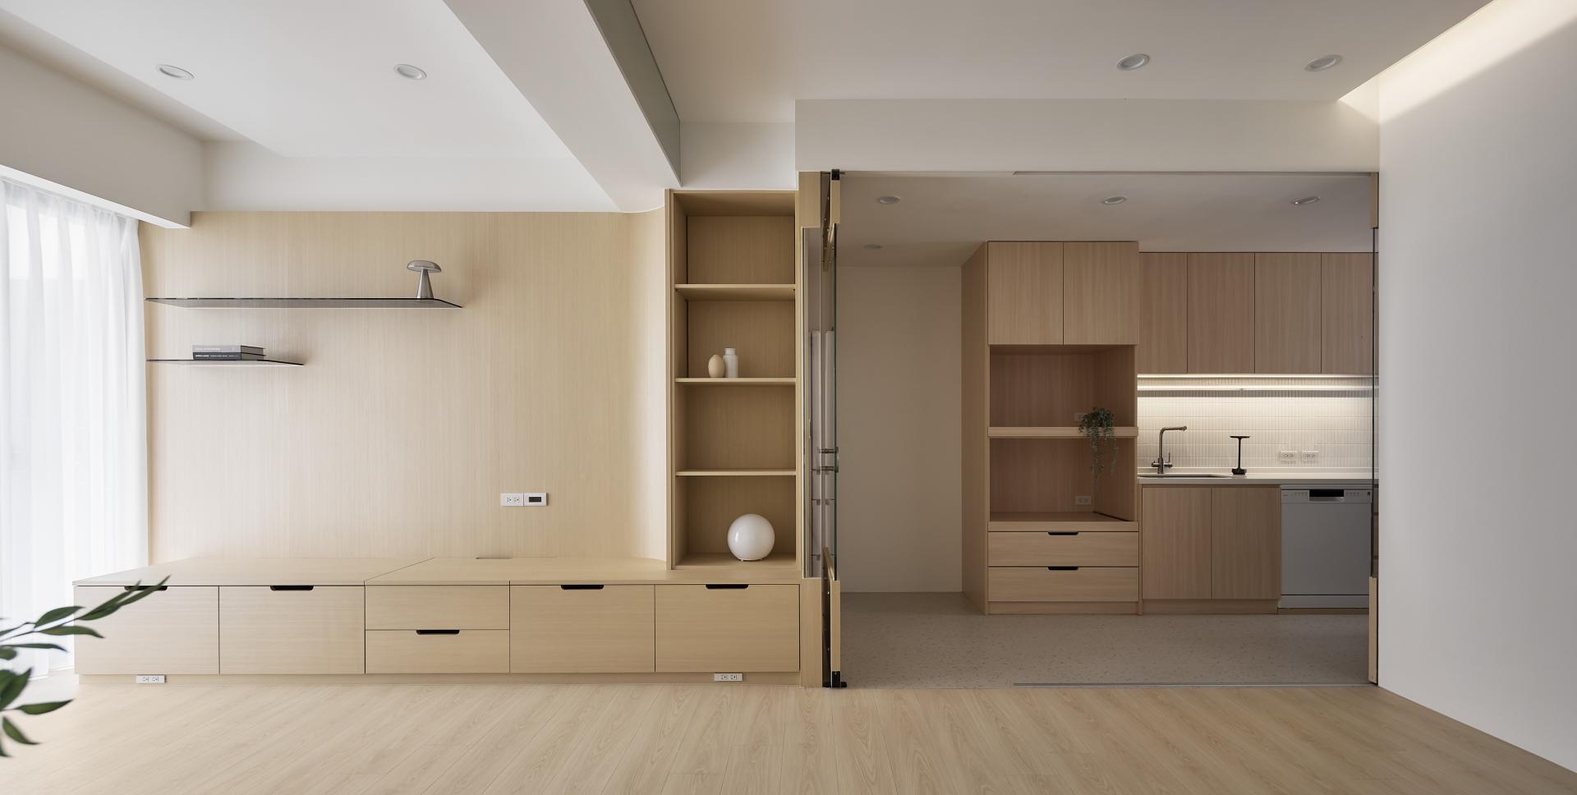
As one steps into the interior, they will be immediately greeted by the warmth of light wood tones that adorn the common areas, creating an inviting atmosphere. The living room captivates attention with its elegantly designed TV wall, which features a spacious base cabinet complemented by gracefully curved elements on either side, seamlessly merging into minimalist shelving. Adding to the aesthetic, mirrored panels line the edges of the ceiling beams and columns, reflecting light in such a way that they dispel any sense of confinement, thereby enriching the space with a feeling of openness and airiness.
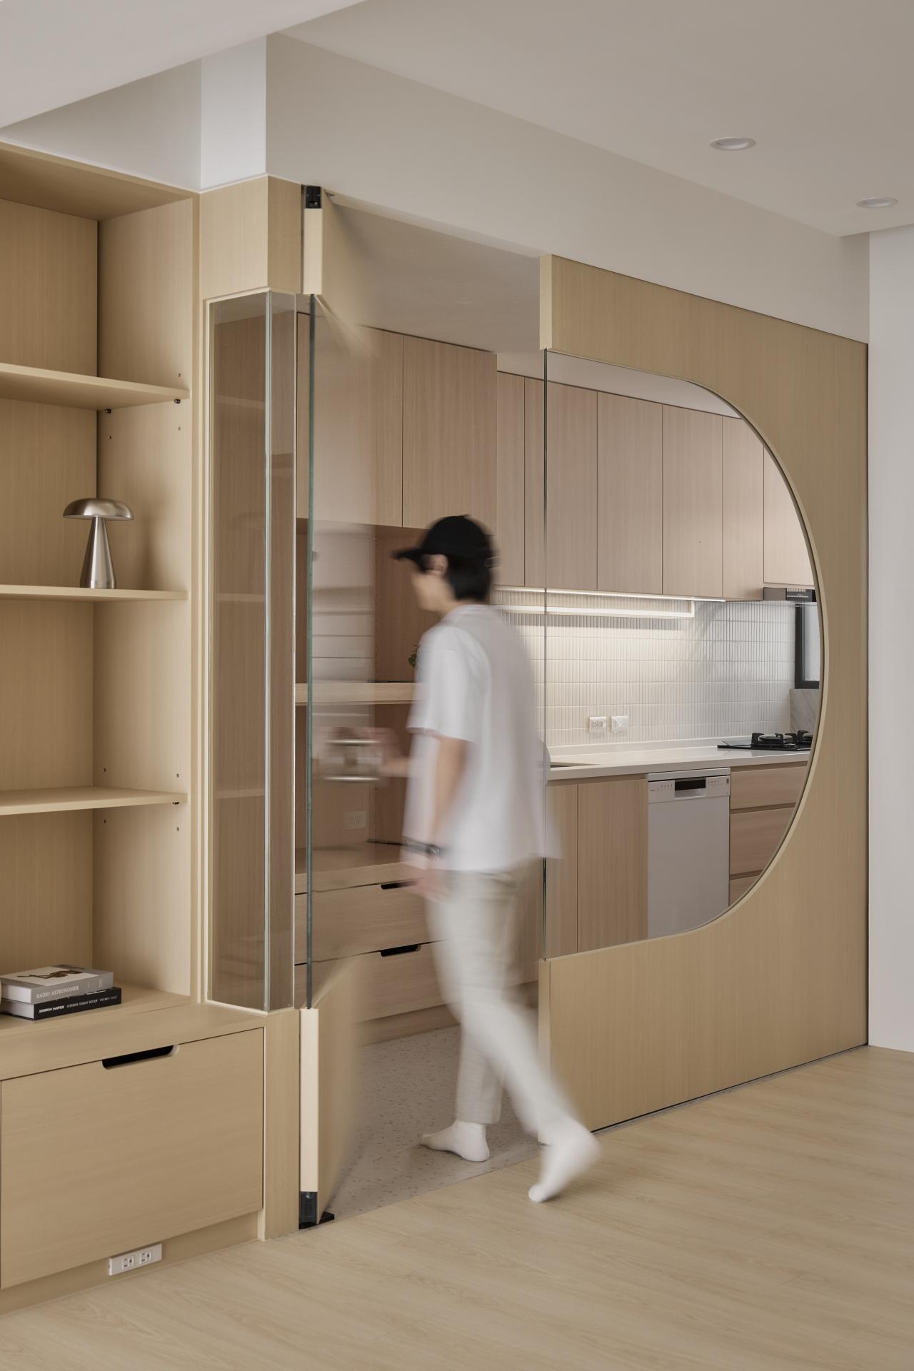
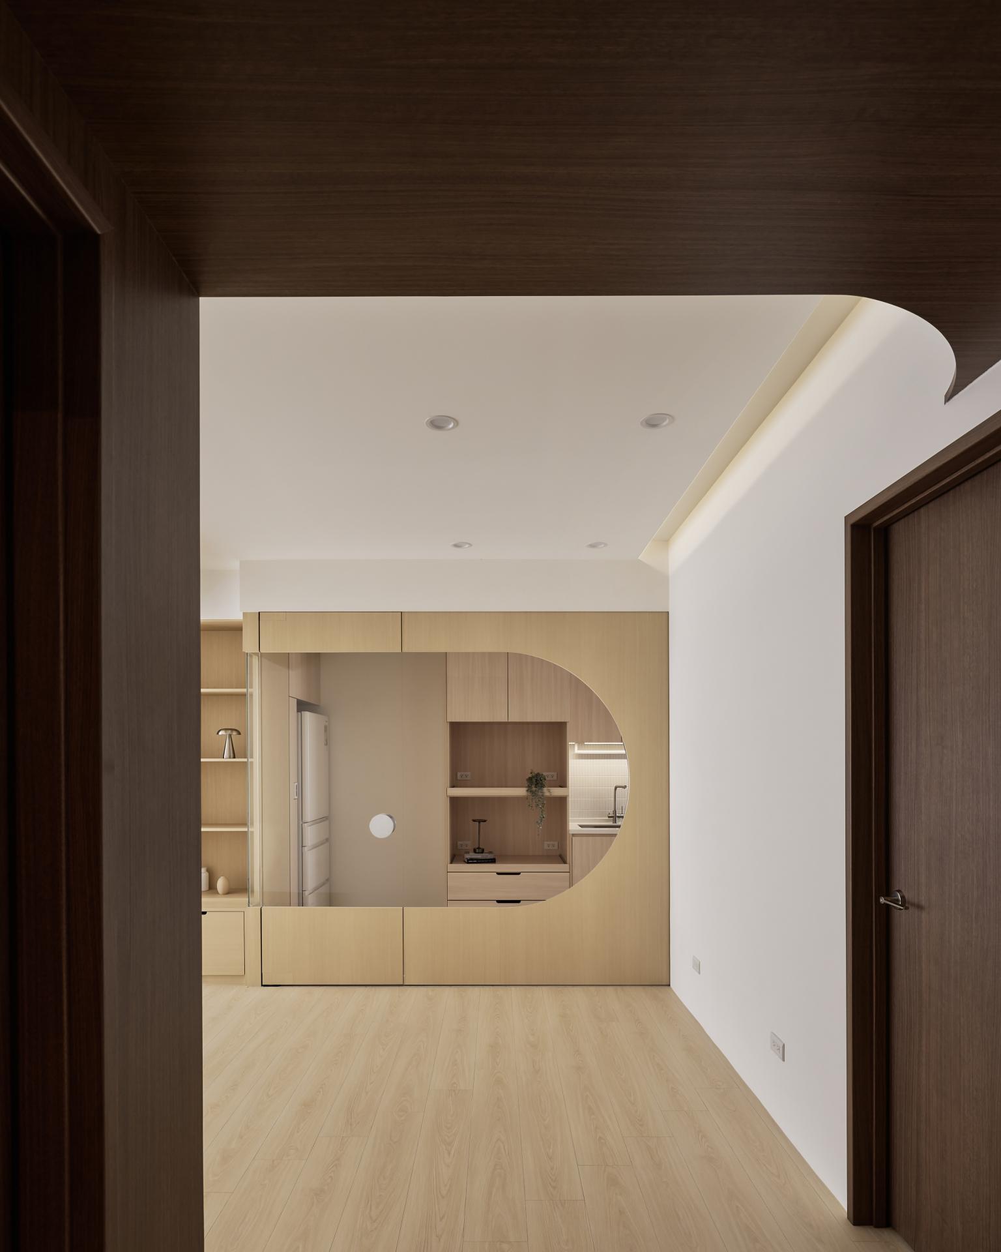
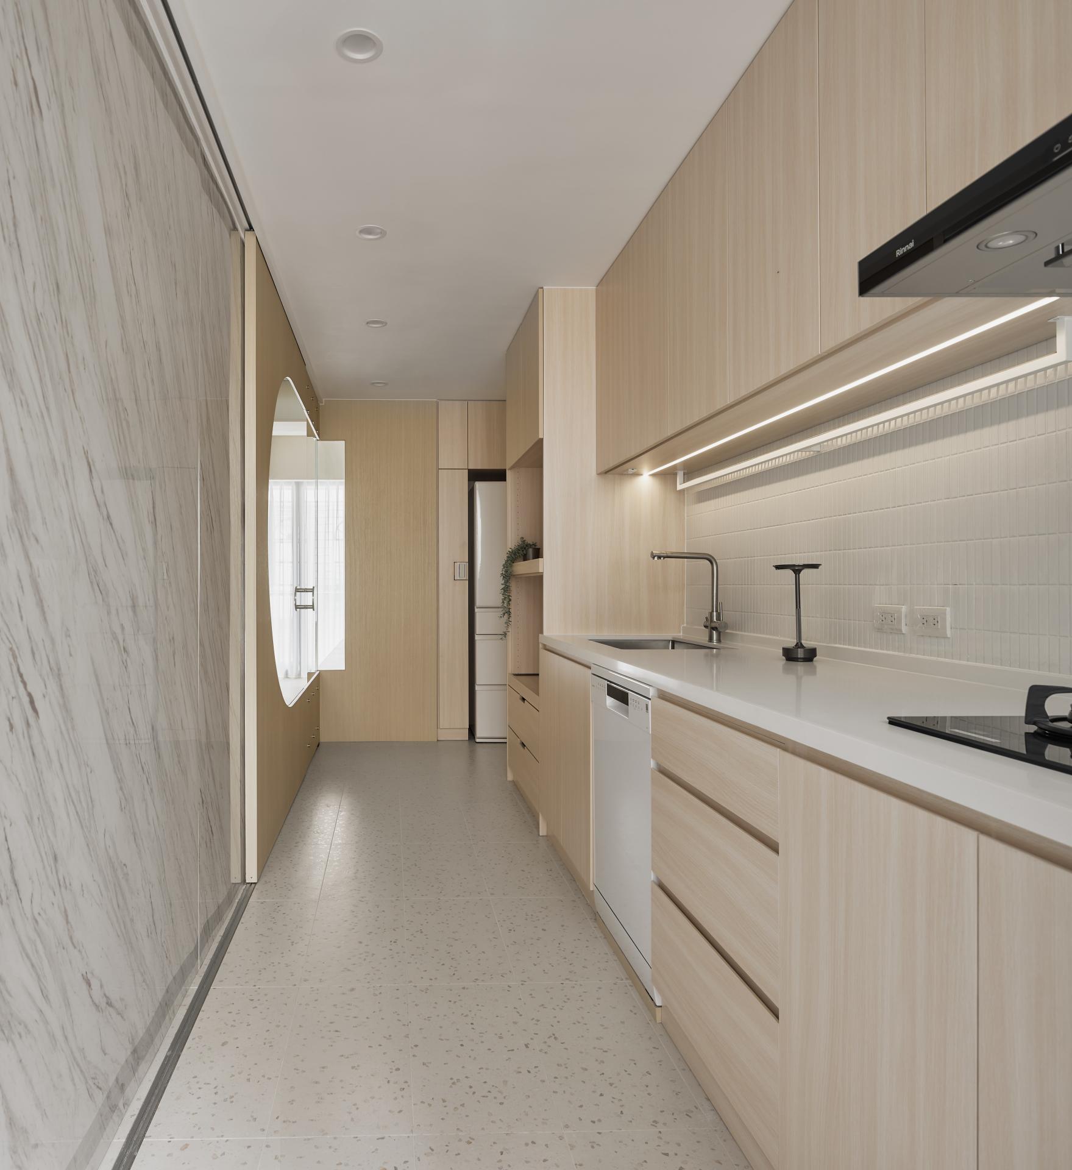
Transitioning into the kitchen, the space departs from conventional heavy walls and introduces a beautifully crafted wooden sliding door adorned with semi-circular glass panels. This innovative design effectively blocks cooking fumes while maintaining visual transparency, enabling parents to effortlessly supervise their young children while preparing meals. Moreover, as one enters the private living area, they are welcomed by a striking ceiling that showcases an upward-curving, wing-like arch concealing soft, indirect lighting. The transition from light to darker wood grain enhances the tranquil ambiance, defining a serene resting zone that invites relaxation.
Credits

Entrant
United Nations University Hub at Lingnan
Category
Product Design - Sustainable Living / Environmental Preservation
Entrant
Chang COSMOS Design Studio
Category
Interior Design - Lounges & Bars

Entrant
Danting Li
Category
Packaging Design - Limited Edition
Entrant
Zhang Chenxi
Category
Conceptual Design - Student Design