2026 | Professional

Desert House: Earth, Courtyard, Horizon
Entrant
Vision Architects, Inc. + Jiajie Wang
Category
Architectural Design - Residential
Client's Name
Siyi Qin & Jingwei Tang
Country / Region
United States
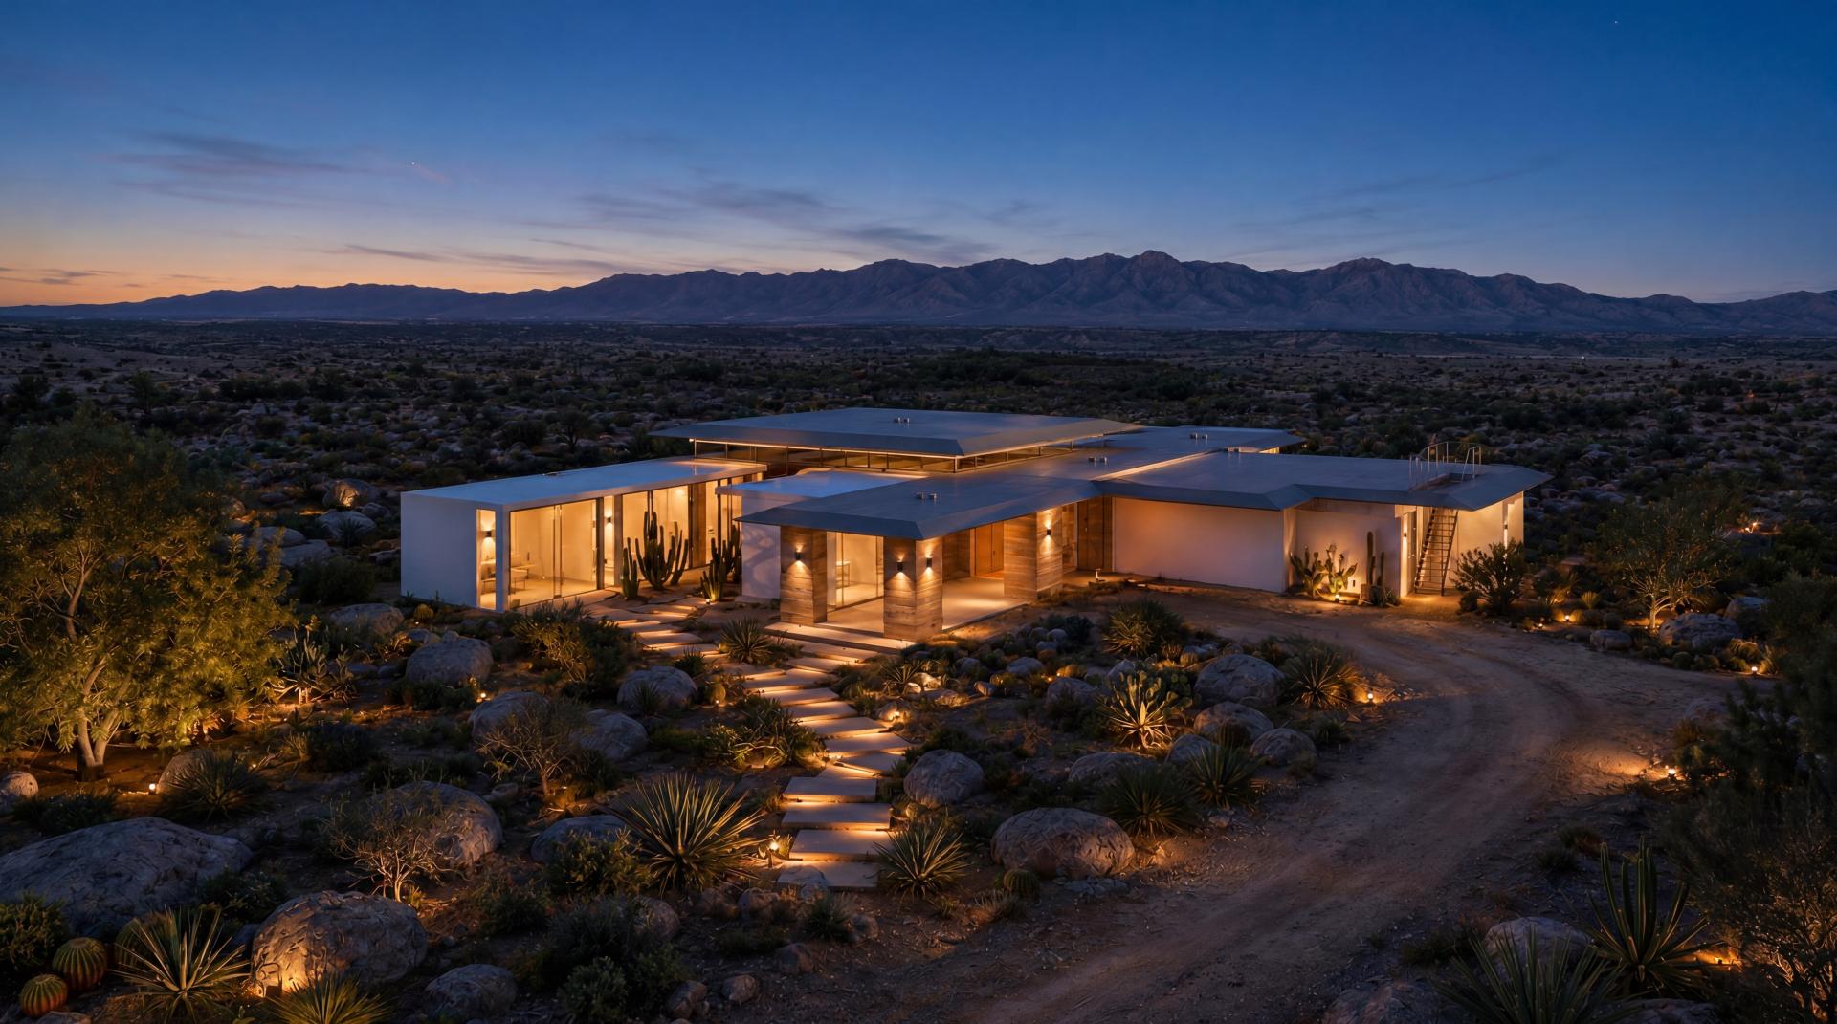
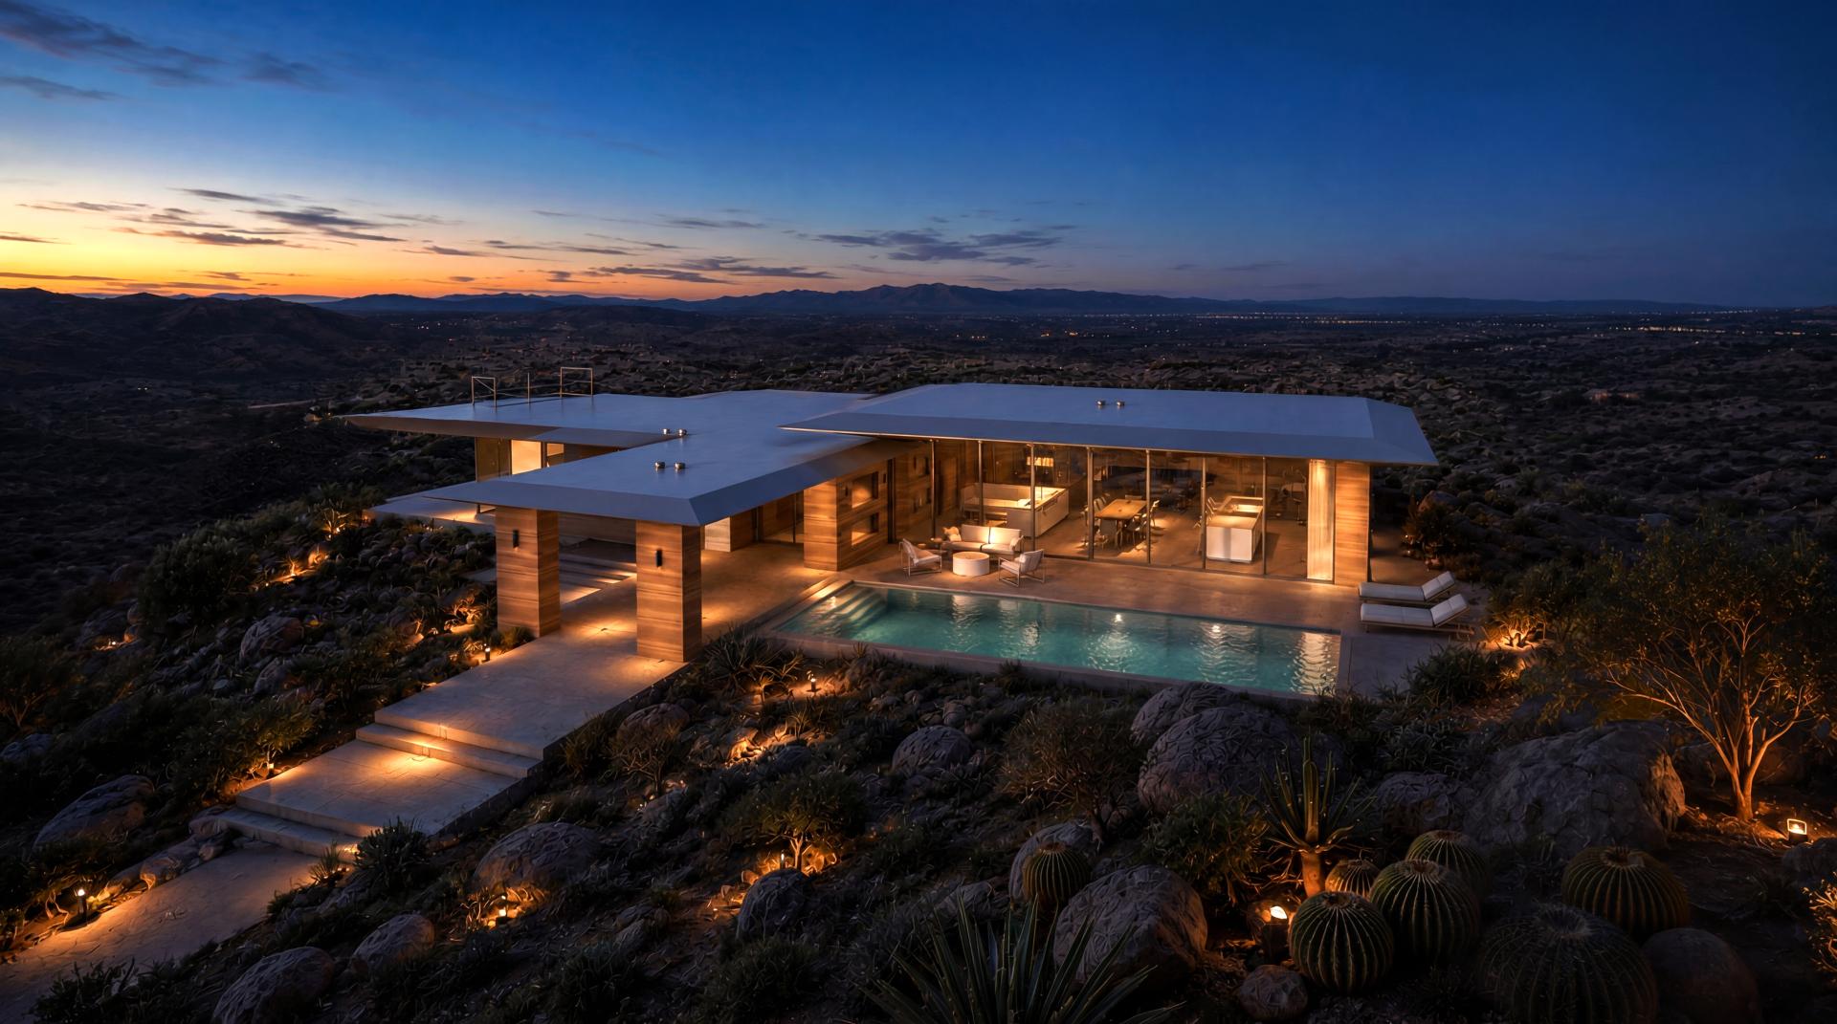
Aguanga’s desert landscape shapes every aspect of this residence. Conceived as a quiet continuation of the land, the house explores resilience through material intelligence, passive climatic response, fragmented courtyard spaces, and a carefully choreographed relationship between privacy and openness.
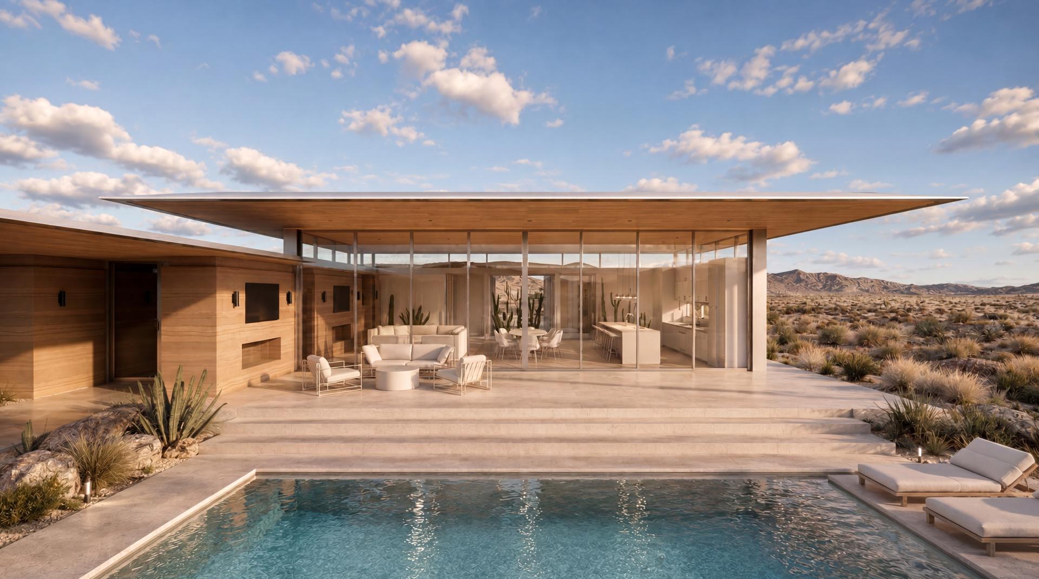
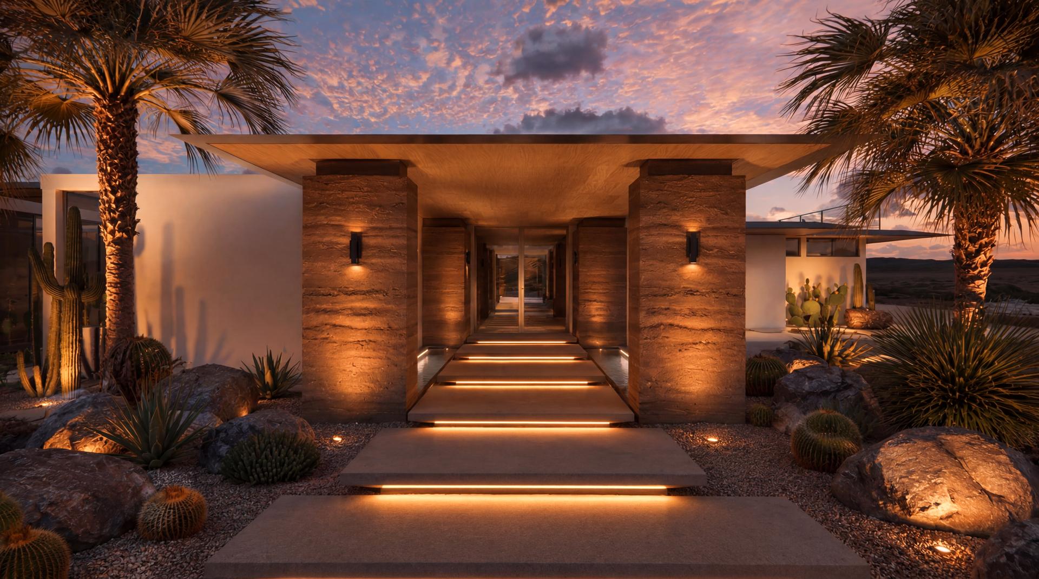
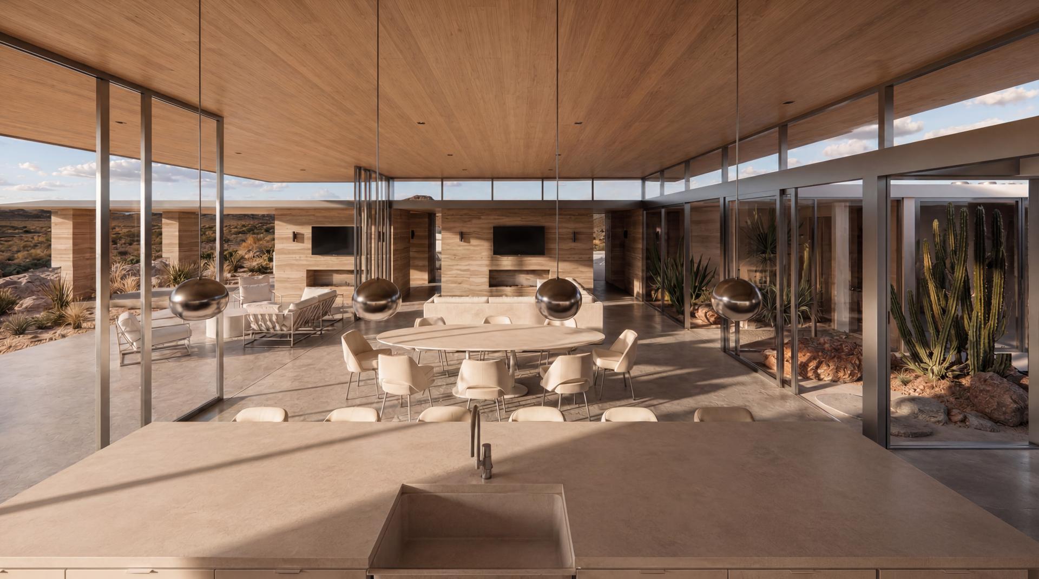
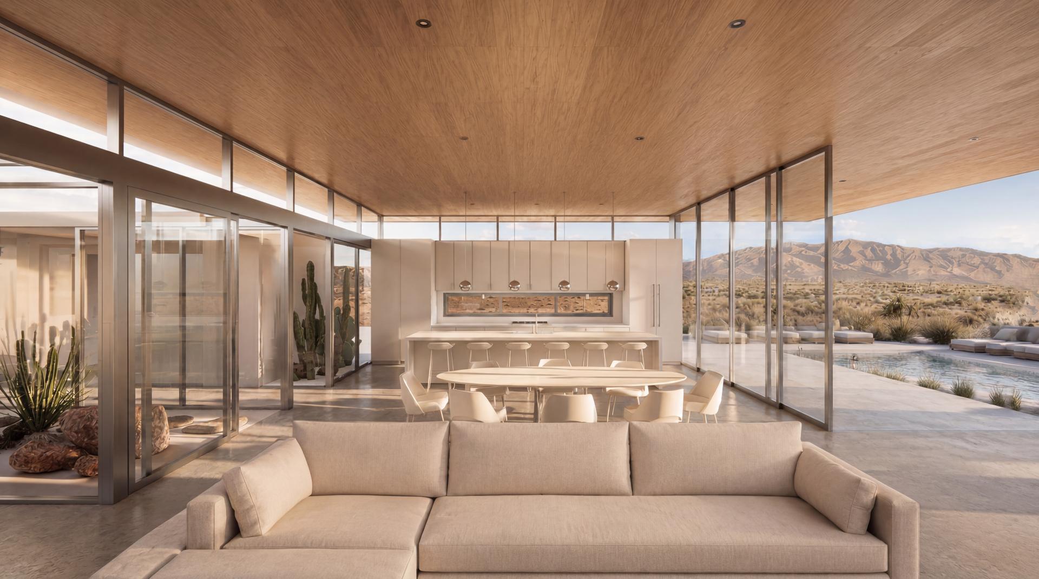
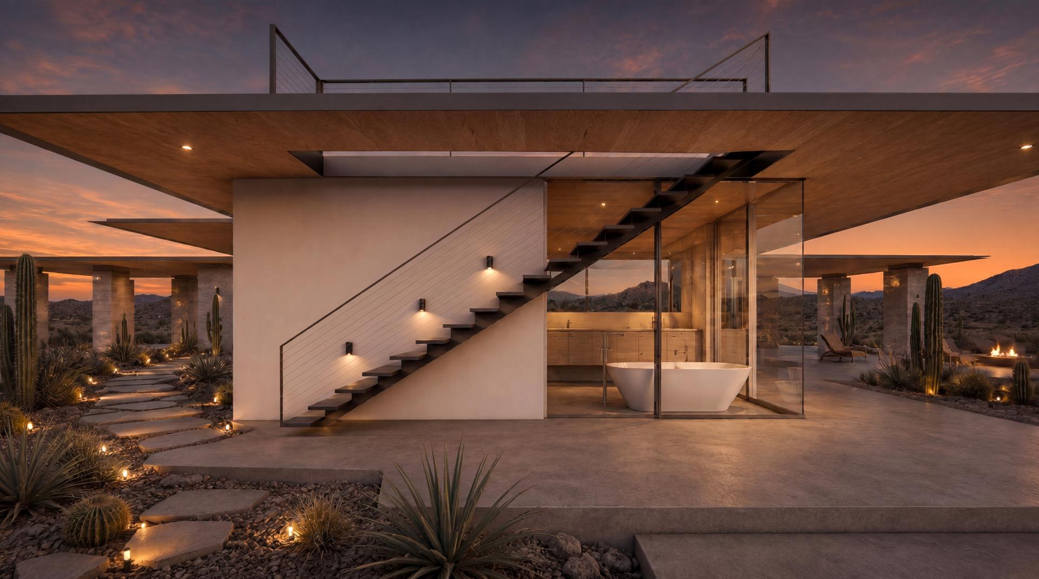
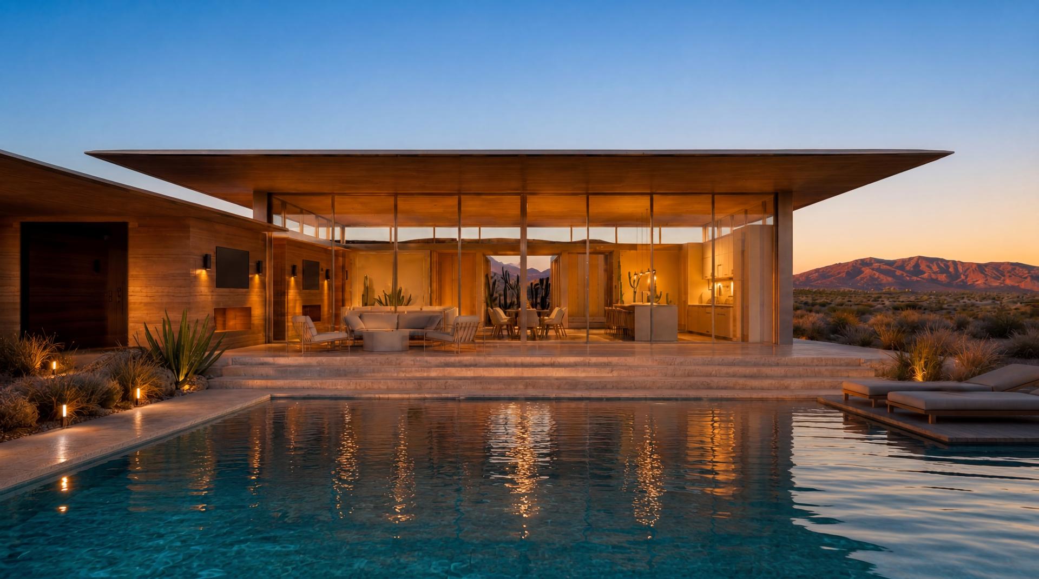
From the entry, the residence appears private and almost concealed, protected by solid walls, compressed thresholds, and planted desert buffers. As one moves deeper into the home, the experience unfolds into an expansive kitchen, living, and dining space, fully opening toward the pool, mountains, and desert horizon. This contrast between enclosure and openness creates a processional sequence that feels both cinematic and deeply personal.
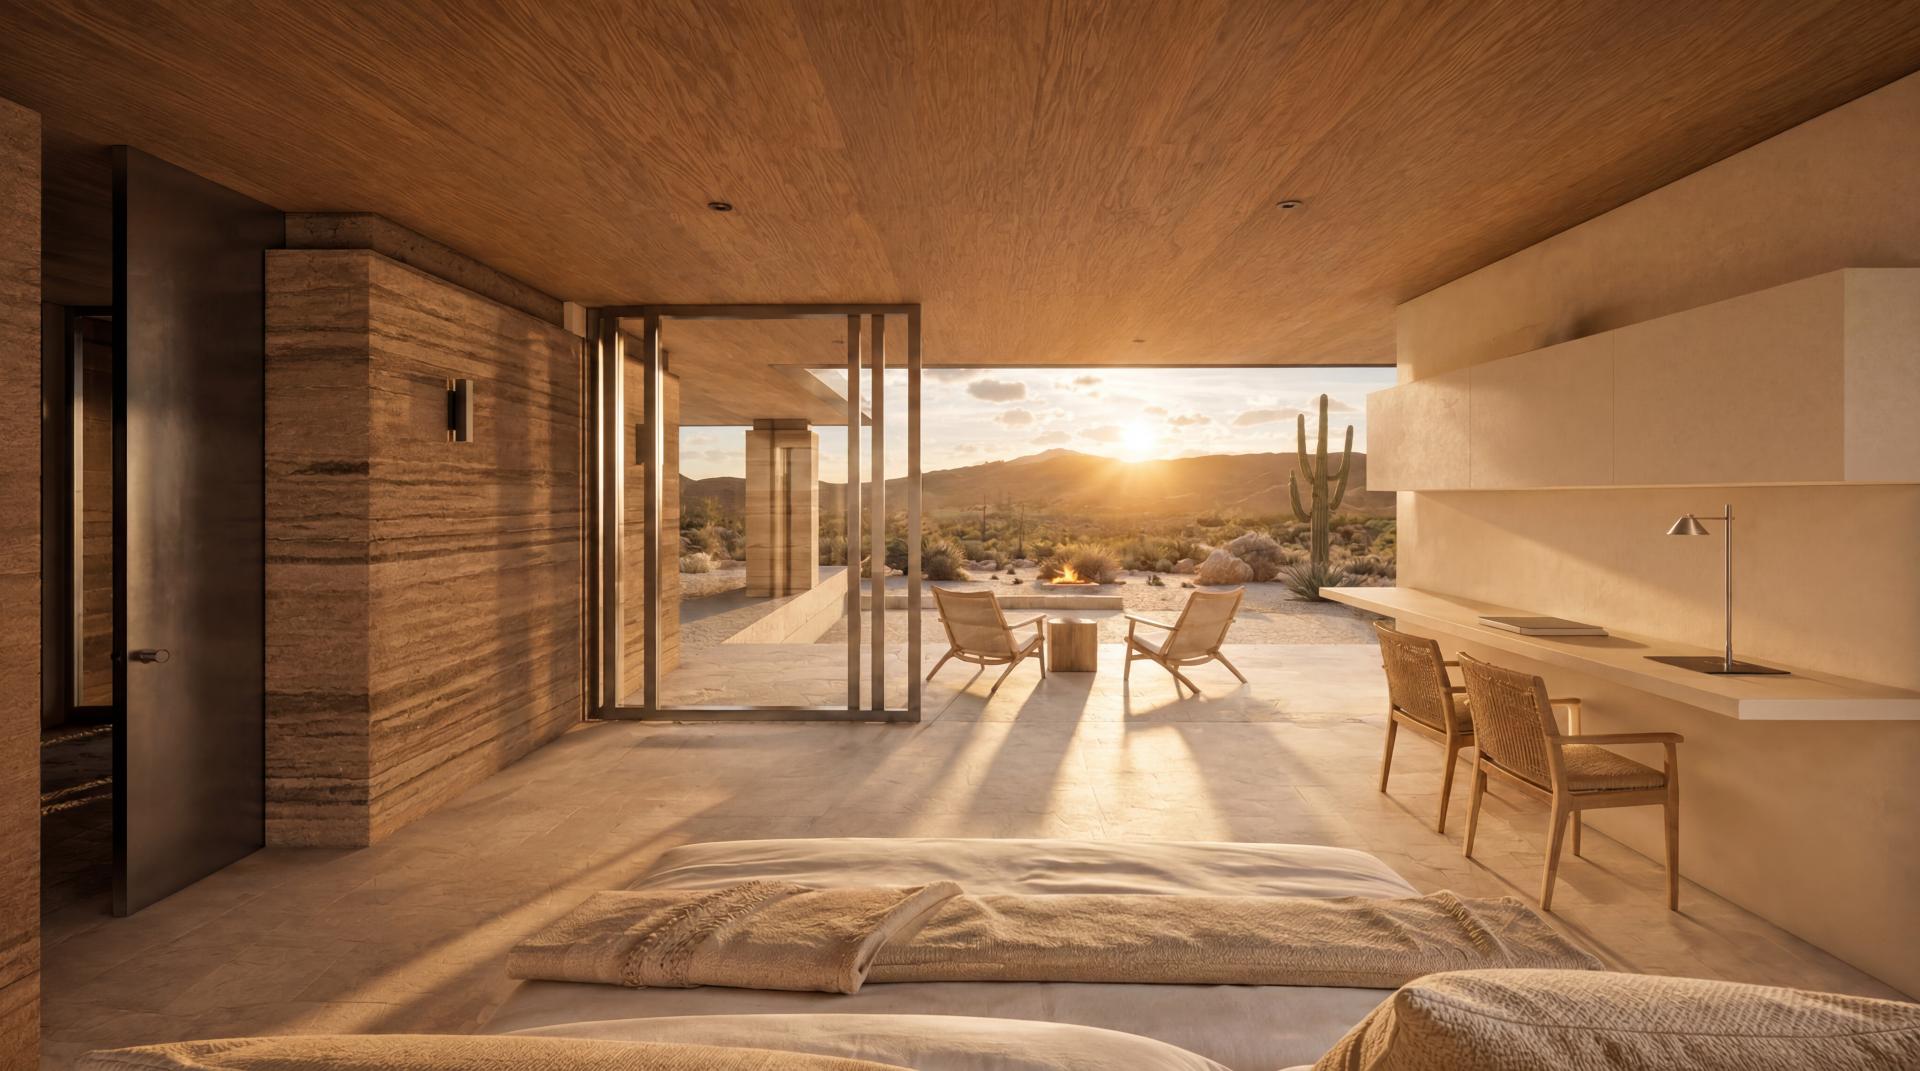
The design responds to place through both atmosphere and performance. Rammed earth is used not only for its tactile beauty, but also for its resilience in a desert climate. Its high thermal mass allows the walls to absorb heat during the day and gradually release warmth as temperatures drop at night, helping to stabilize the interior environment. Deep overhangs, shaded terraces, operable glazing, and cross-ventilation further strengthen the project’s passive resilience, mitigating heat gain while encouraging natural airflow and year-round adaptability.
Instead of forming a single large volume, the house is composed as a series of fragmented masses. Four pocket gardens and courtyards break down the building scale, introducing daylight, air, vegetation, and moments of pause throughout the plan. These planted voids operate as small resilient microclimates, softening the harsh desert environment, buffering wind and dust, reducing heat accumulation, and allowing the architecture to breathe. They also create an inward-facing landscape, where every movement through the home reveals a new framed view—partially hidden, contemplative, and intimate.
Resilience is expressed through the project’s quiet intelligence: durable local materials, passive cooling, shaded outdoor pavilions, drought-tolerant planting, and a spatial organization that invites natural airflow throughout the home. Yet its ambition extends beyond environmental performance. The residence also cultivates emotional resilience, offering a place of stillness, retreat, and renewal within the vast desert landscape. Through the interplay of geometry, light, shadow, earth, and landscape, the house transforms desert living into a serene and enduring architectural experience.
Credits

Entrant
ENJOYDESIGN
Category
Interior Design - Showroom / Exhibit
Entrant
31.DESIGN
Category
Interior Design - Commercial
Entrant
CLV.DESIGN
Category
Interior Design - Service Centre
Entrant
Rawan Barakat
Category
Landscape Design - Tourism Design