2026 | Professional

Beacon&Bookcafe
Entrant
Fangyuan Group
Category
Architectural Design - Mix Use Architectural Designs
Client's Name
Wenling Shanhaizhijing Amusement Park Co., Ltd
Country / Region
China
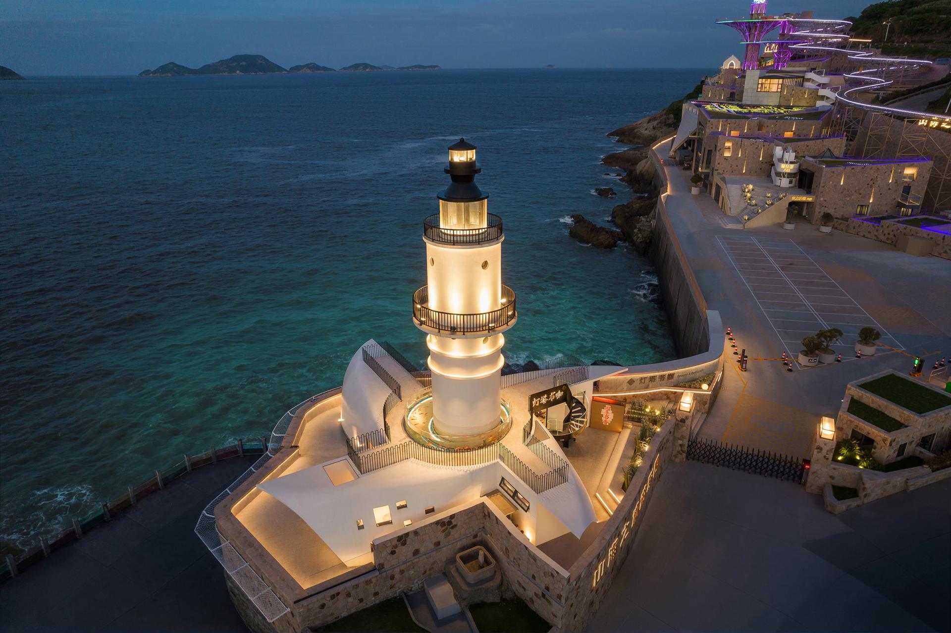
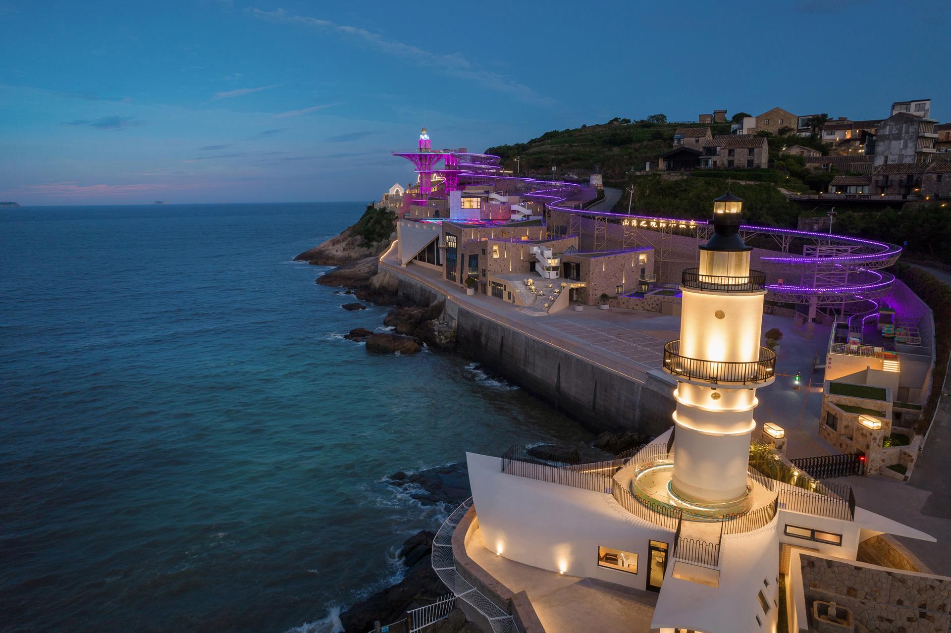
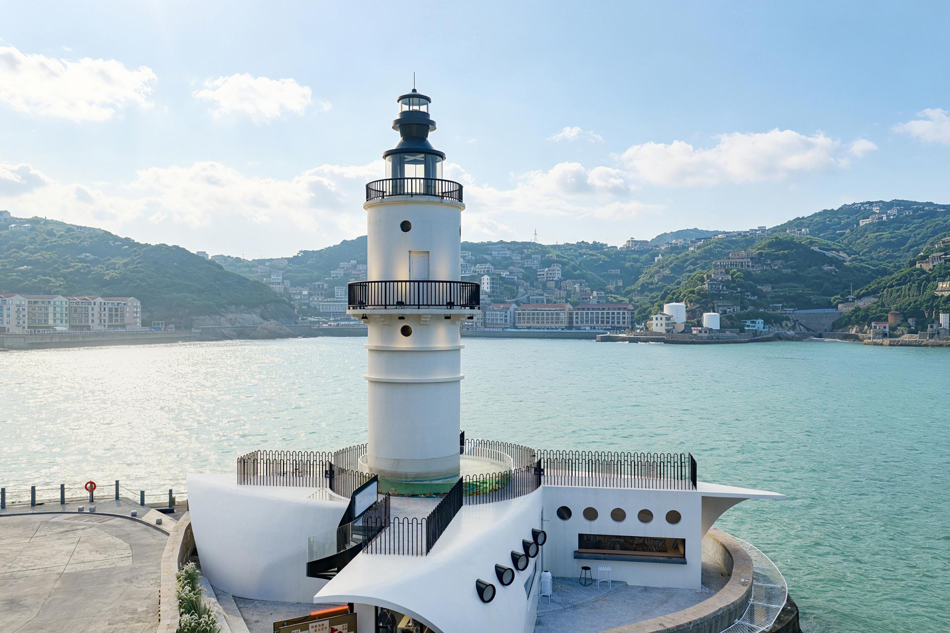
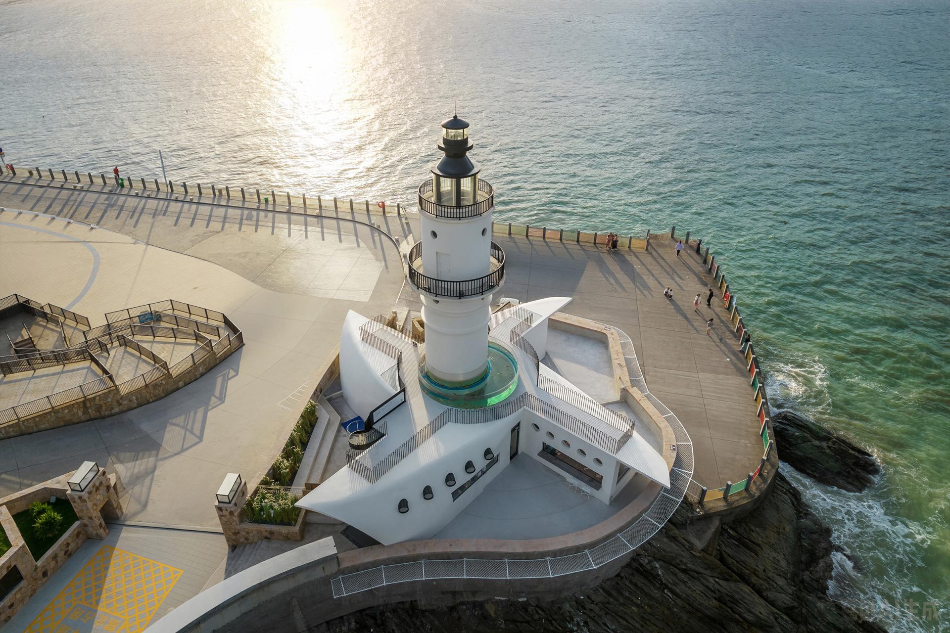
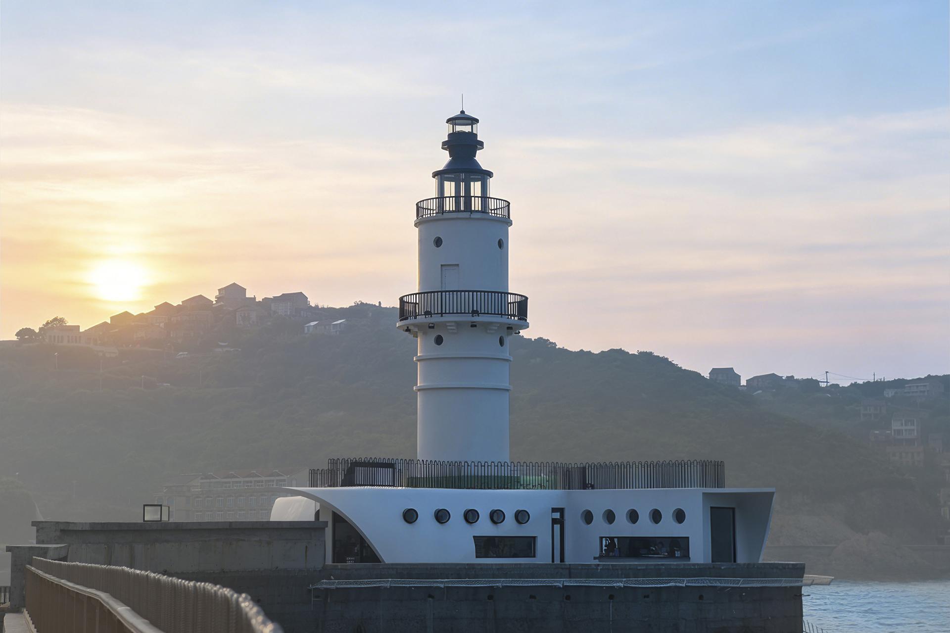
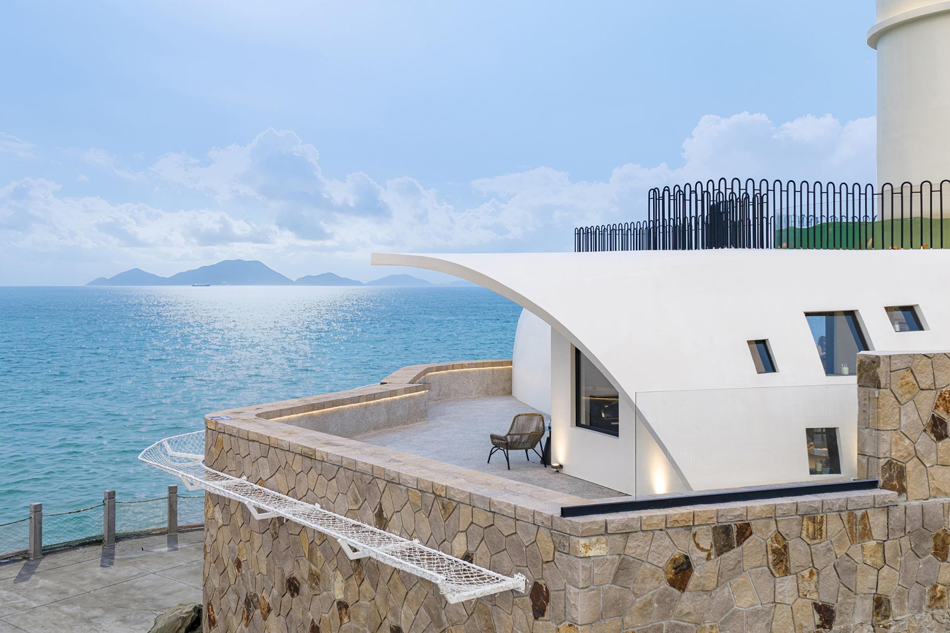
Rooted within Shitang’s coastal landscape, this project responds to the fading of traditional dry-stone craftsmanship and the shortage of public cultural spaces by creating a new cultural landmark deeply embedded in local heritage. Inspired by the volcanic tuff settlements, coastal lighthouses, and wind power facilities that define the peninsula, the design transforms regional identity into a contemporary spatial experience where stone forms the backbone, wind shapes the wings, light guides the way, and books nourish the soul.
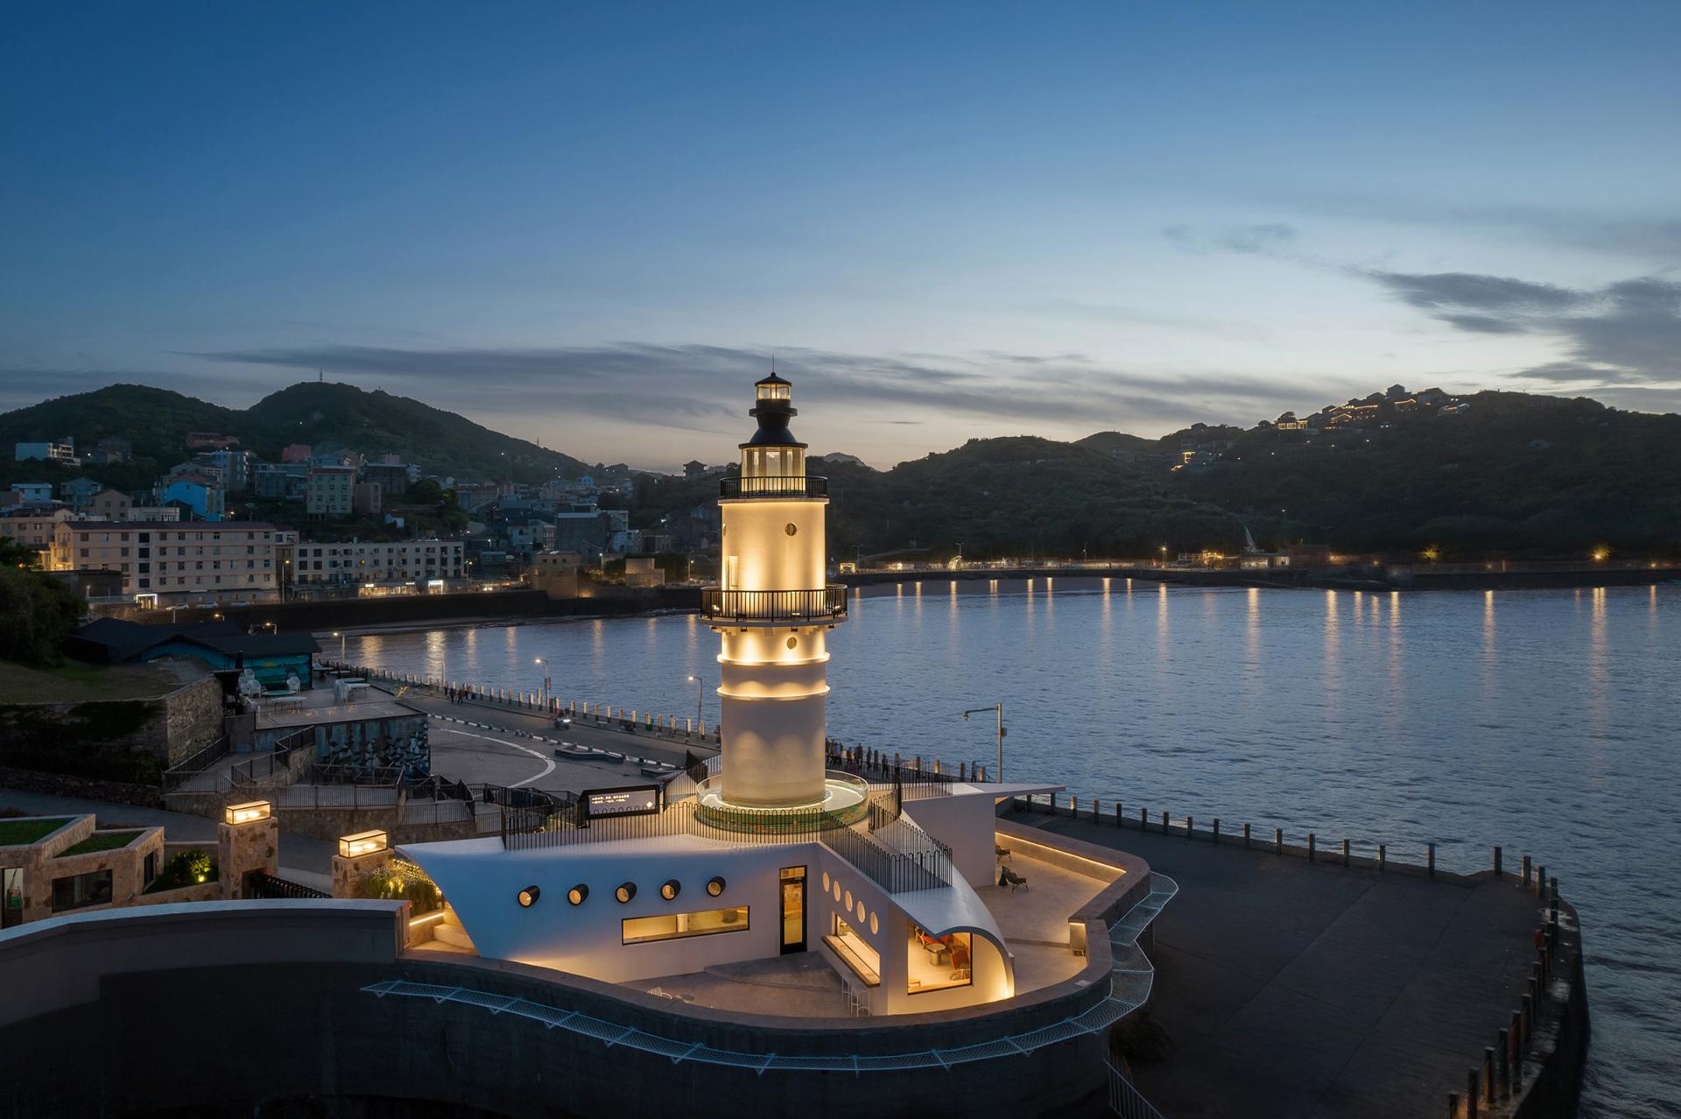
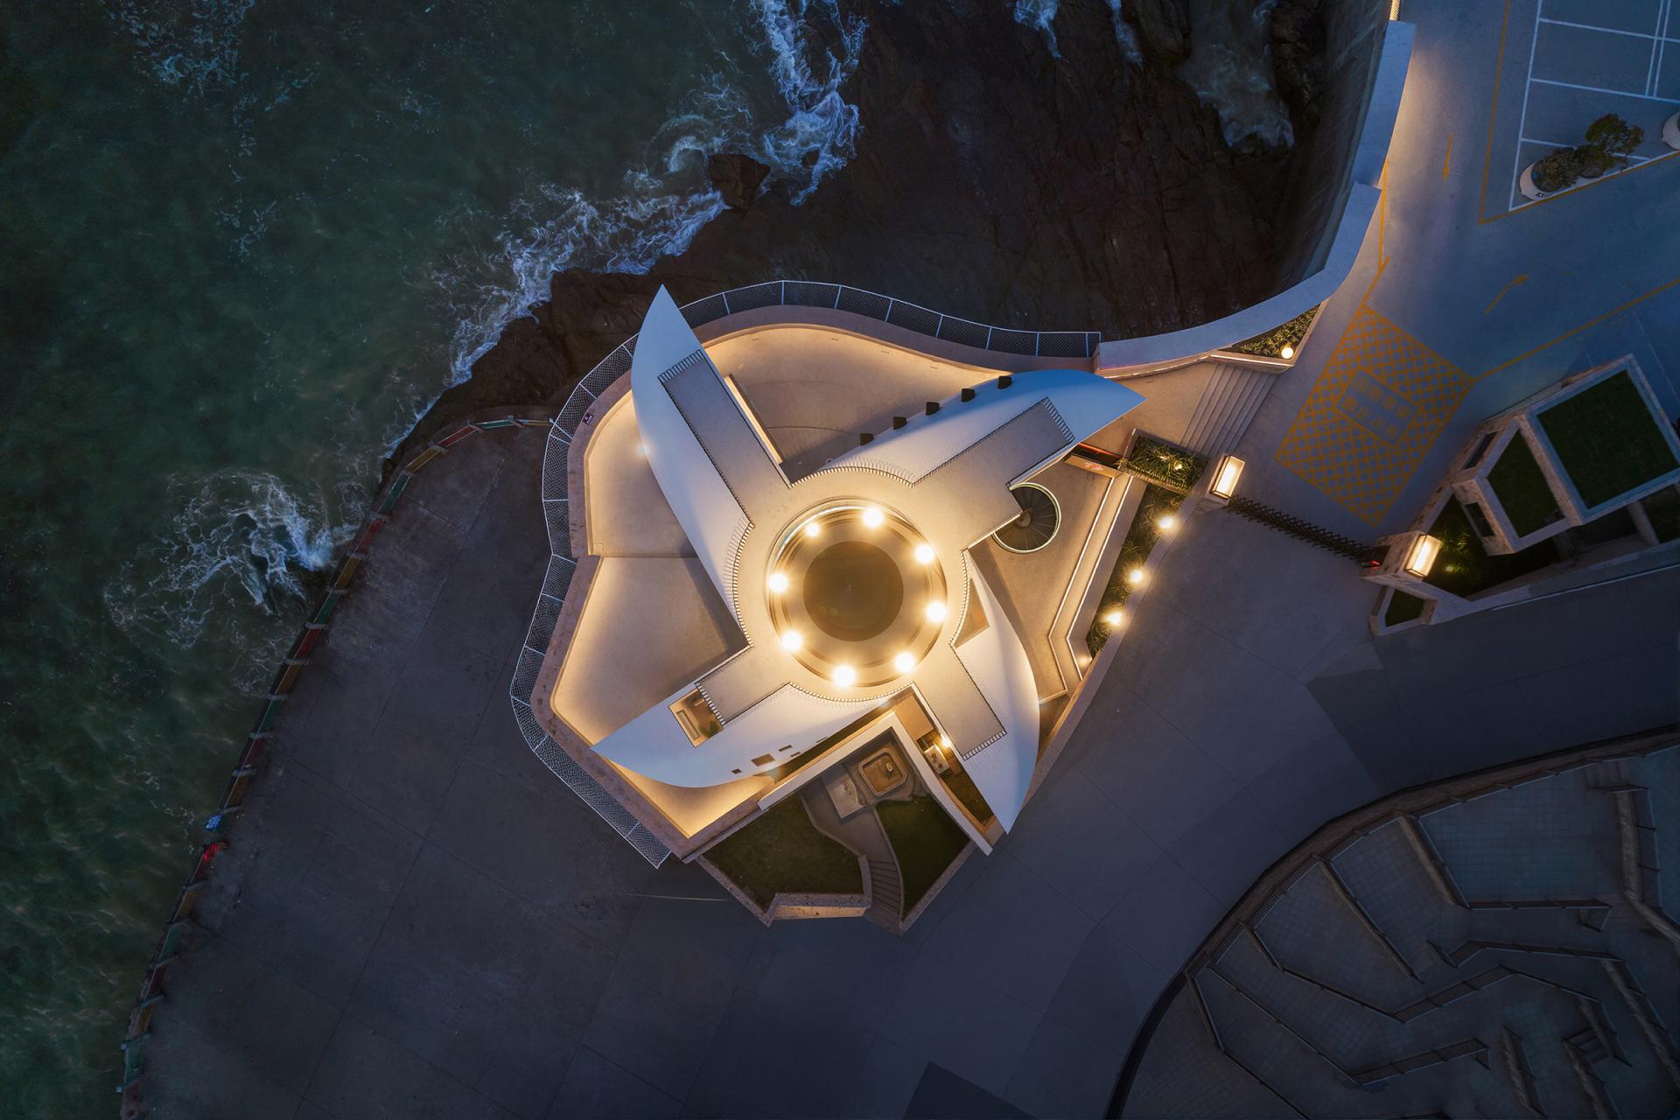
The building introduces an iconic structure that combines lighthouse functions with a four-bladed wind turbine form, creating a recognizable landmark along the coastline while reshaping the local skyline. To preserve intangible cultural heritage through living practice, experienced local stonemasons participated throughout the construction process, ensuring the continuation of traditional dry-stone masonry techniques while maintaining the natural character of local stone.
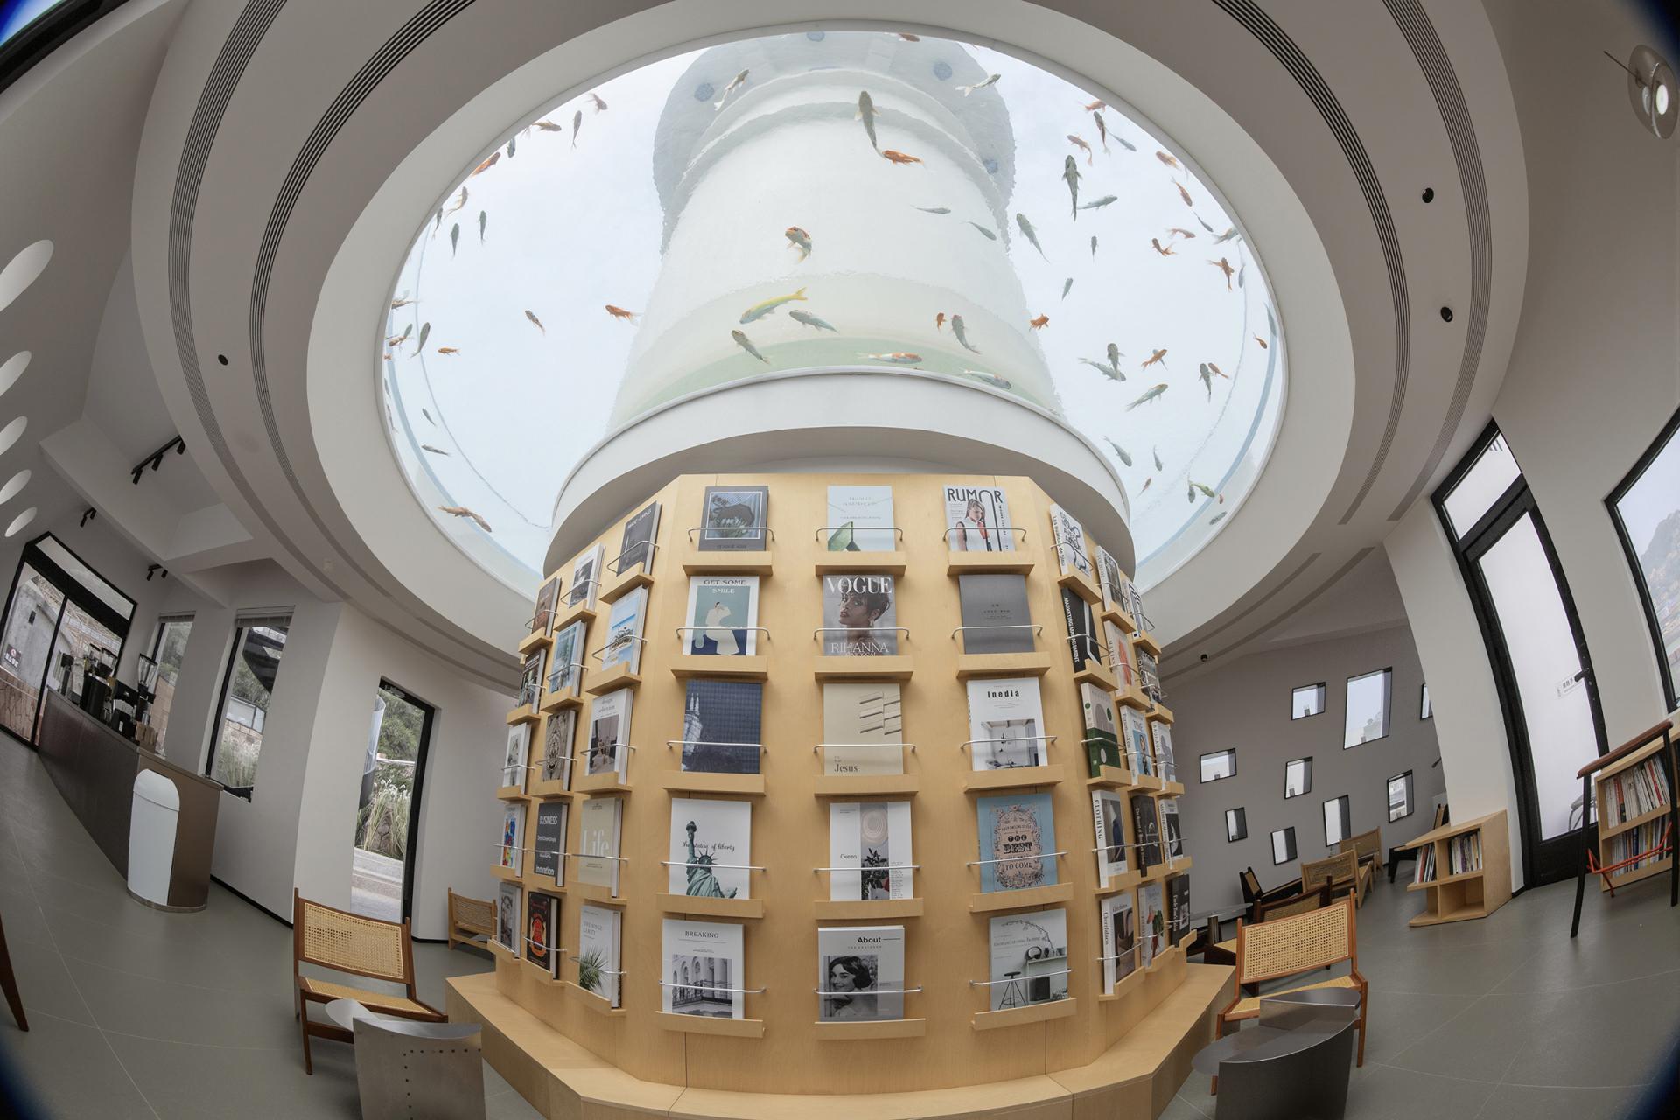
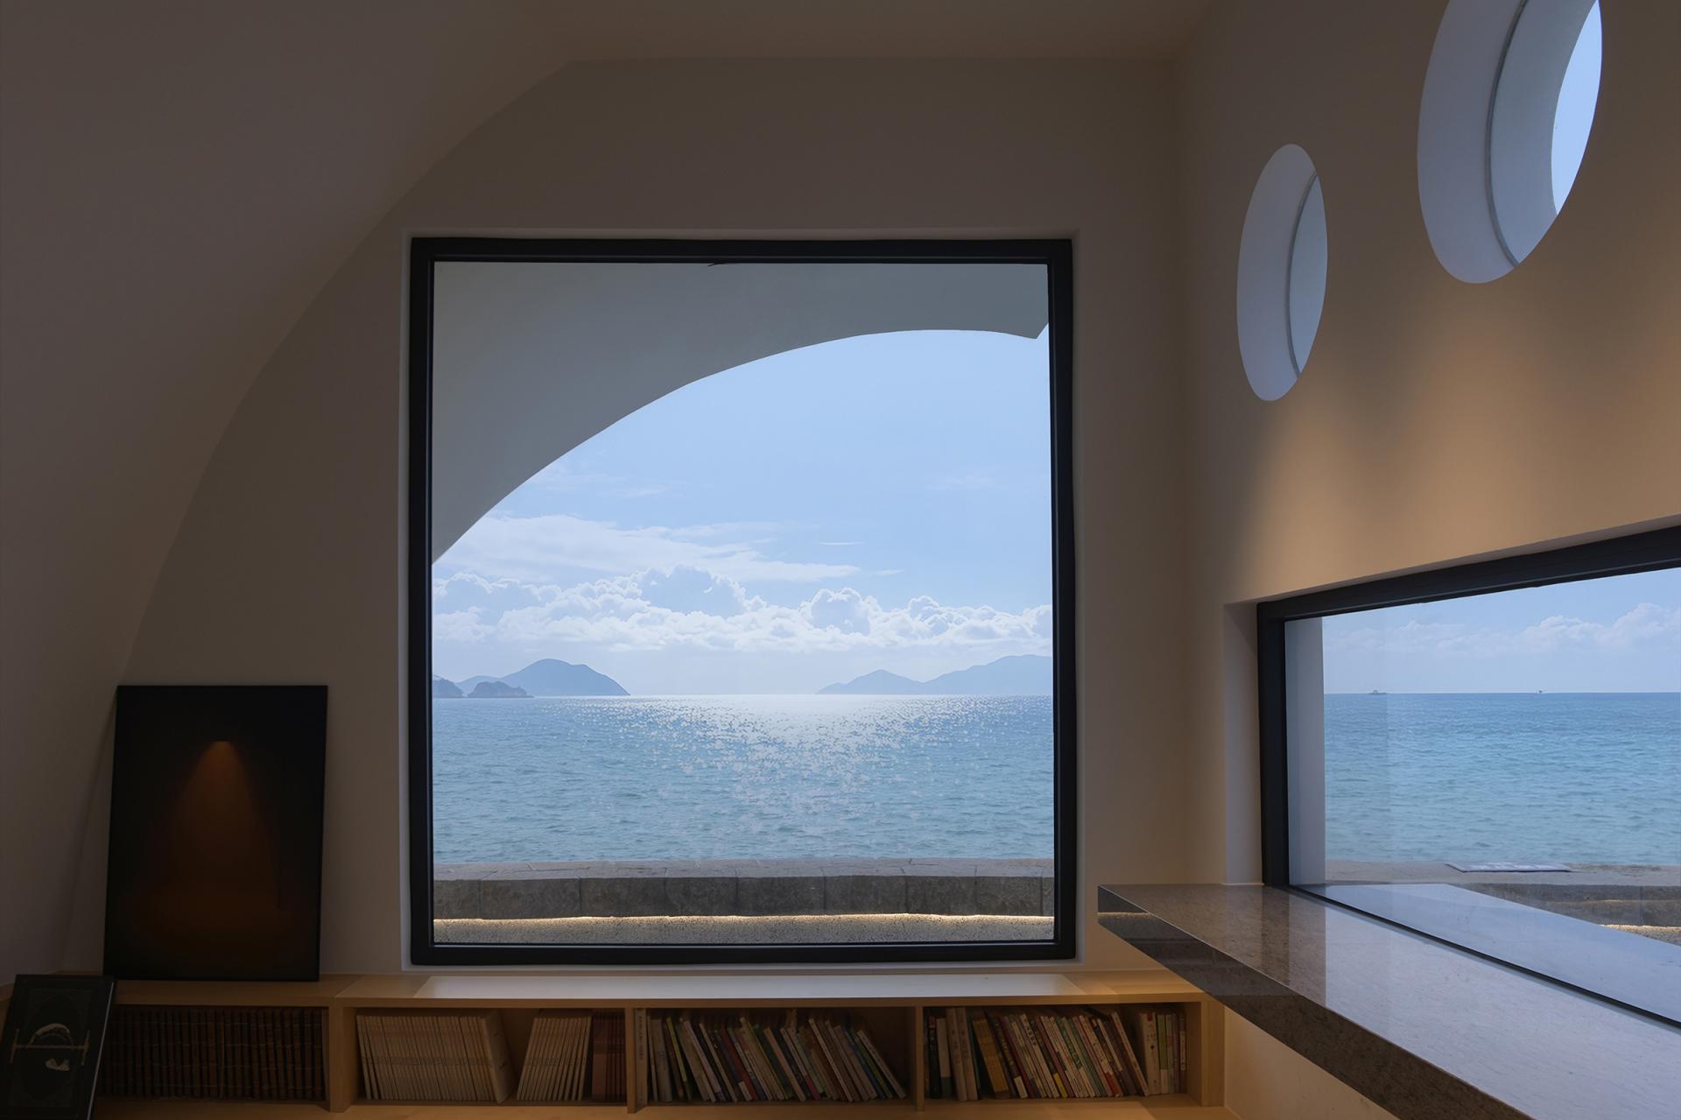
Beyond functioning as a library, the project serves as a cultural beacon for community gathering and exchange. Interior spaces dissolve the boundary between indoors and outdoors through circular bookshelves, rooftop water features, abundant daylight, and framed views toward mountains and sea, creating an immersive reading environment closely connected to nature.
Designed for harsh coastal conditions, the building adopts a foundation anchored directly into native bedrock, while its segmented massing and curved forms help redirect strong coastal winds and resist typhoon impacts. Hidden structural systems embedded within traditional stone walls preserve authentic textures while meeting contemporary safety standards.
Sustainability is integrated throughout the project. Locally sourced volcanic tuff minimizes transportation-related carbon emissions, while thick stone walls provide passive thermal regulation. Extensive natural ventilation, optimized daylighting, and rooftop water features further reduce energy demand. Through the integration of traditional craftsmanship and modern sustainable strategies, the project proposes a contemporary model for resilient and environmentally conscious rural architecture.
Credits

Entrant
KSD Kasha design
Category
Interior Design - Showroom / Exhibit
Entrant
Haoyi Co., Ltd.
Category
Conceptual Design - Exhibition & Events
Entrant
CHOCO Wedding
Category
Interior Design - Stage
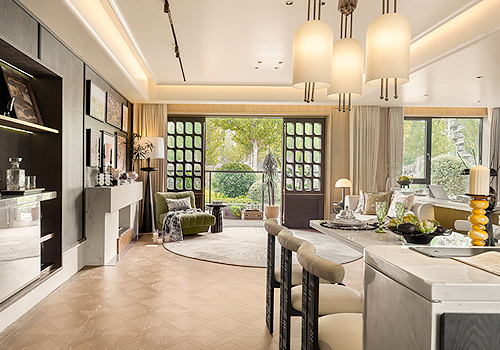
Entrant
Shenzhen Yiyu Space Design Consulting Co., Ltd
Category
Interior Design - Showroom / Exhibit