2026 | Professional

A Quiet Breath of Timber and Mountain
Entrant
SHANG YUE INTERIOR DESIGN CO. LTD.
Category
Interior Design - Residential
Client's Name
Country / Region
Taiwan
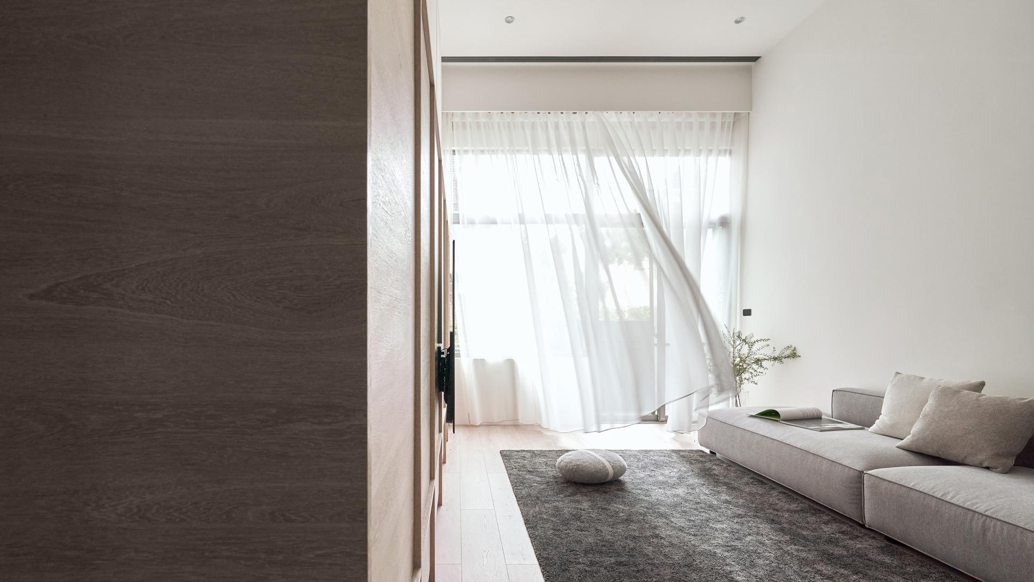
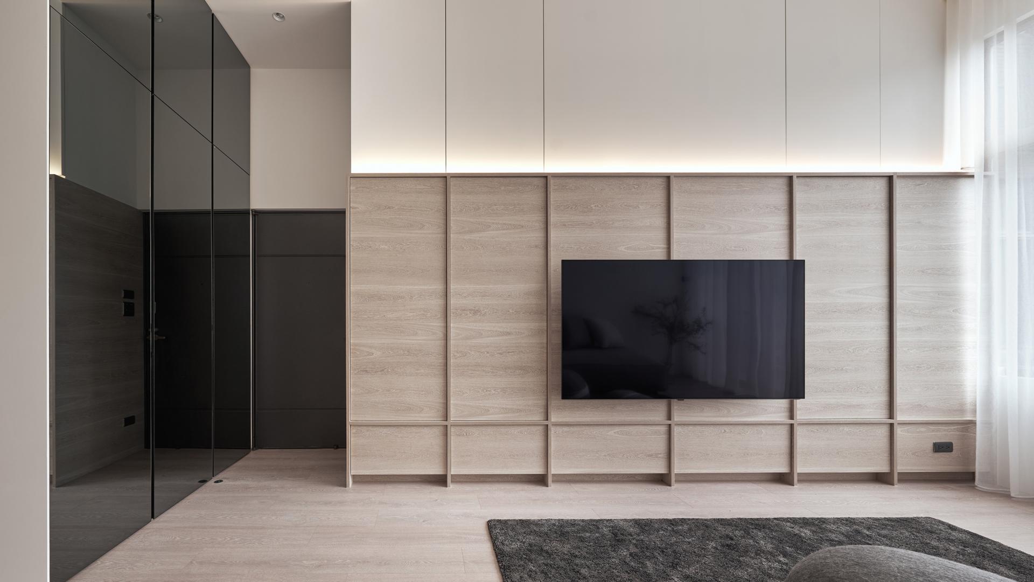
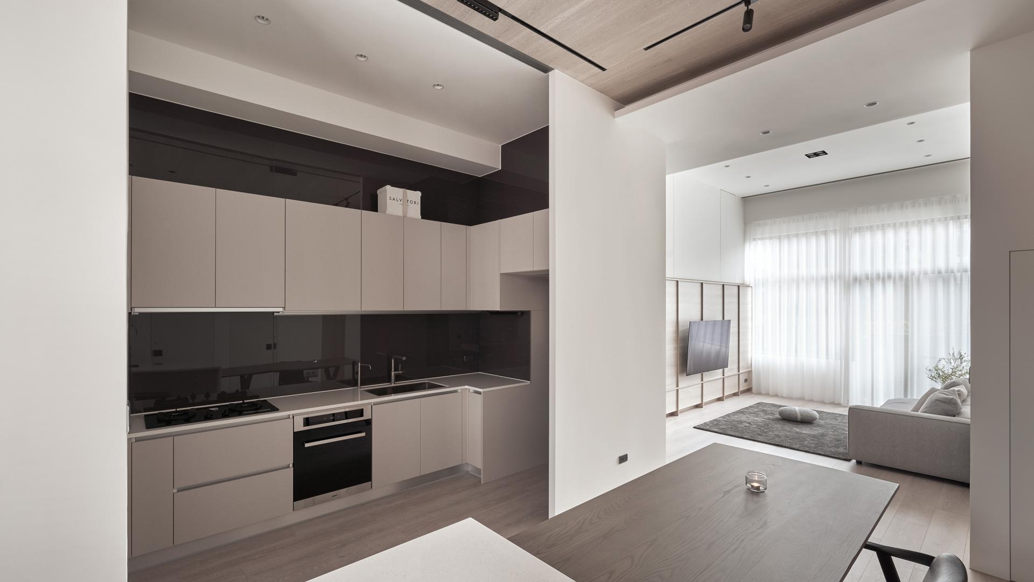
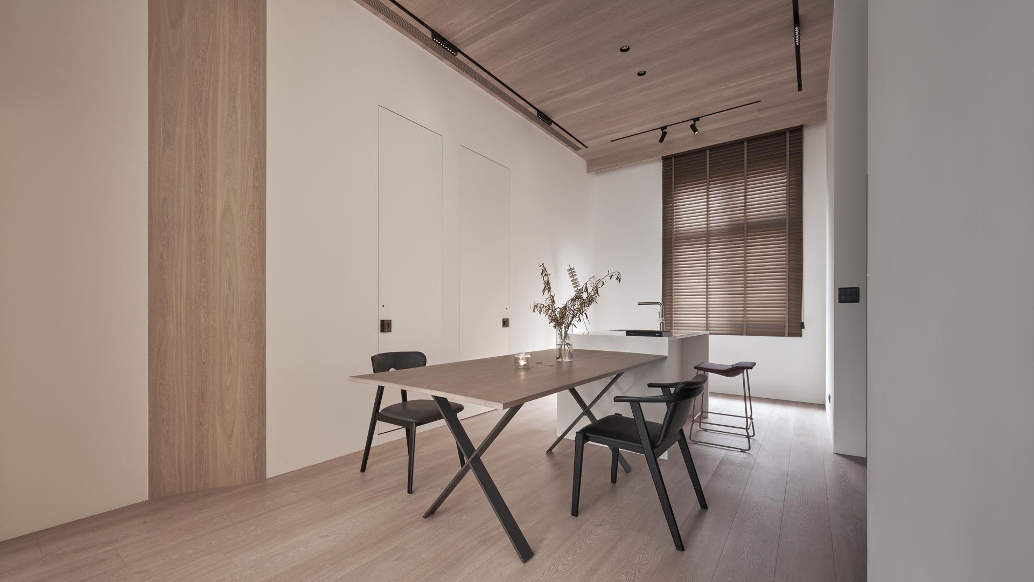
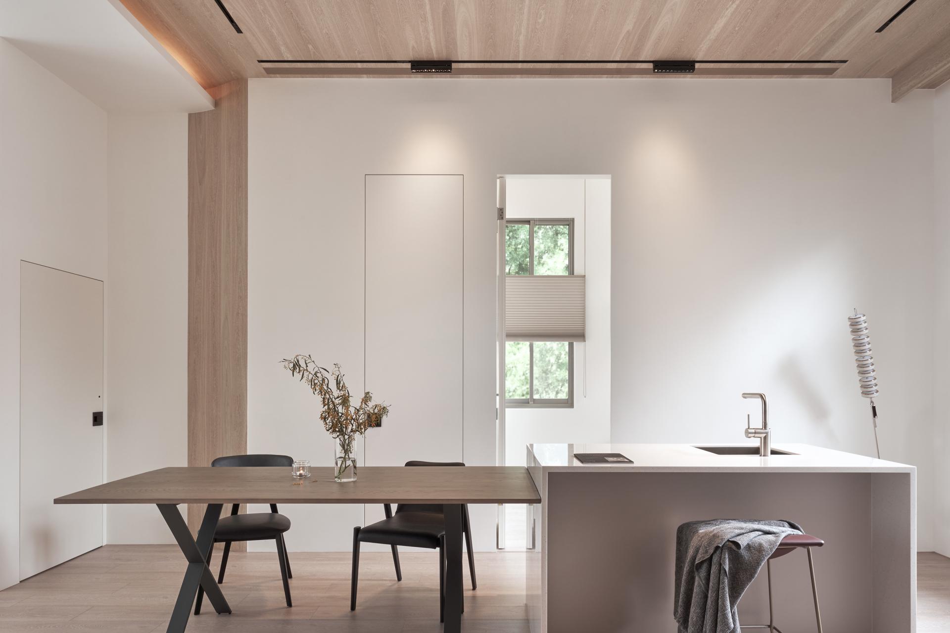
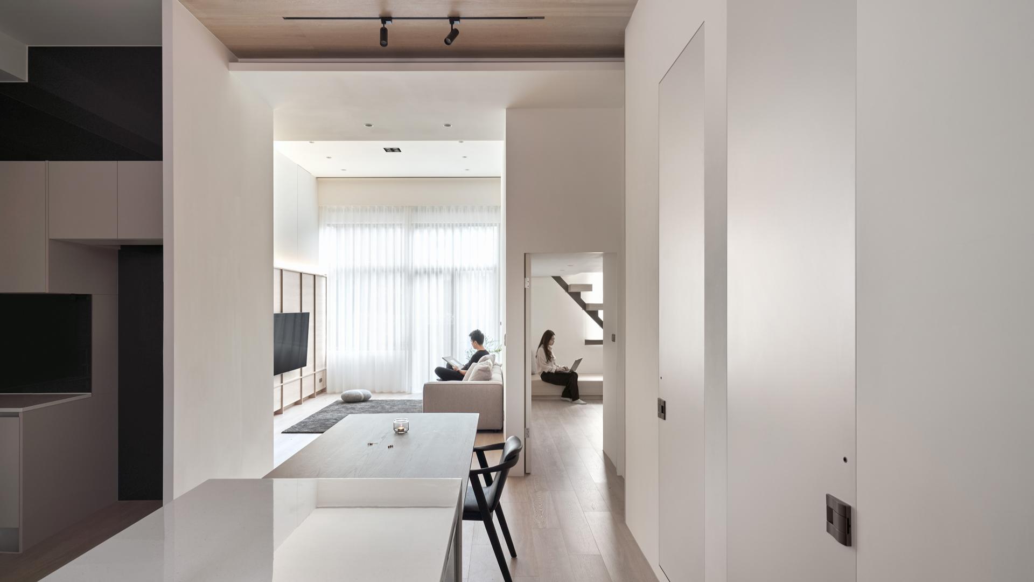
Responding to the homeowner’s love for natural elements, the palette combines wood veneer, ironwork, and other subtle materials, allowing their natural qualities to shape the atmosphere. A soft white background provides clarity, while the reflective surface of a gray-tinted mirror adds depth and a sense of visual expansion. Instead of using partitions, the ceiling over the living and dining areas varies between timber and painted finishes to suggest gentle spatial transitions, maintaining continuity without disruption. Material articulation is key in defining the space’s identity. The TV wall, covered in brushed wood veneer, features a fine, layered grain that mirrors the density of the surrounding landscape. Along the dining area, a curved timber surface gently rises along the wall, its shape reminiscent of a tree trunk—an abstract gesture that inwardly draws nature without literal representation. Through these carefully placed elements, the space remains minimal in form yet exudes quiet warmth rooted in material richness.
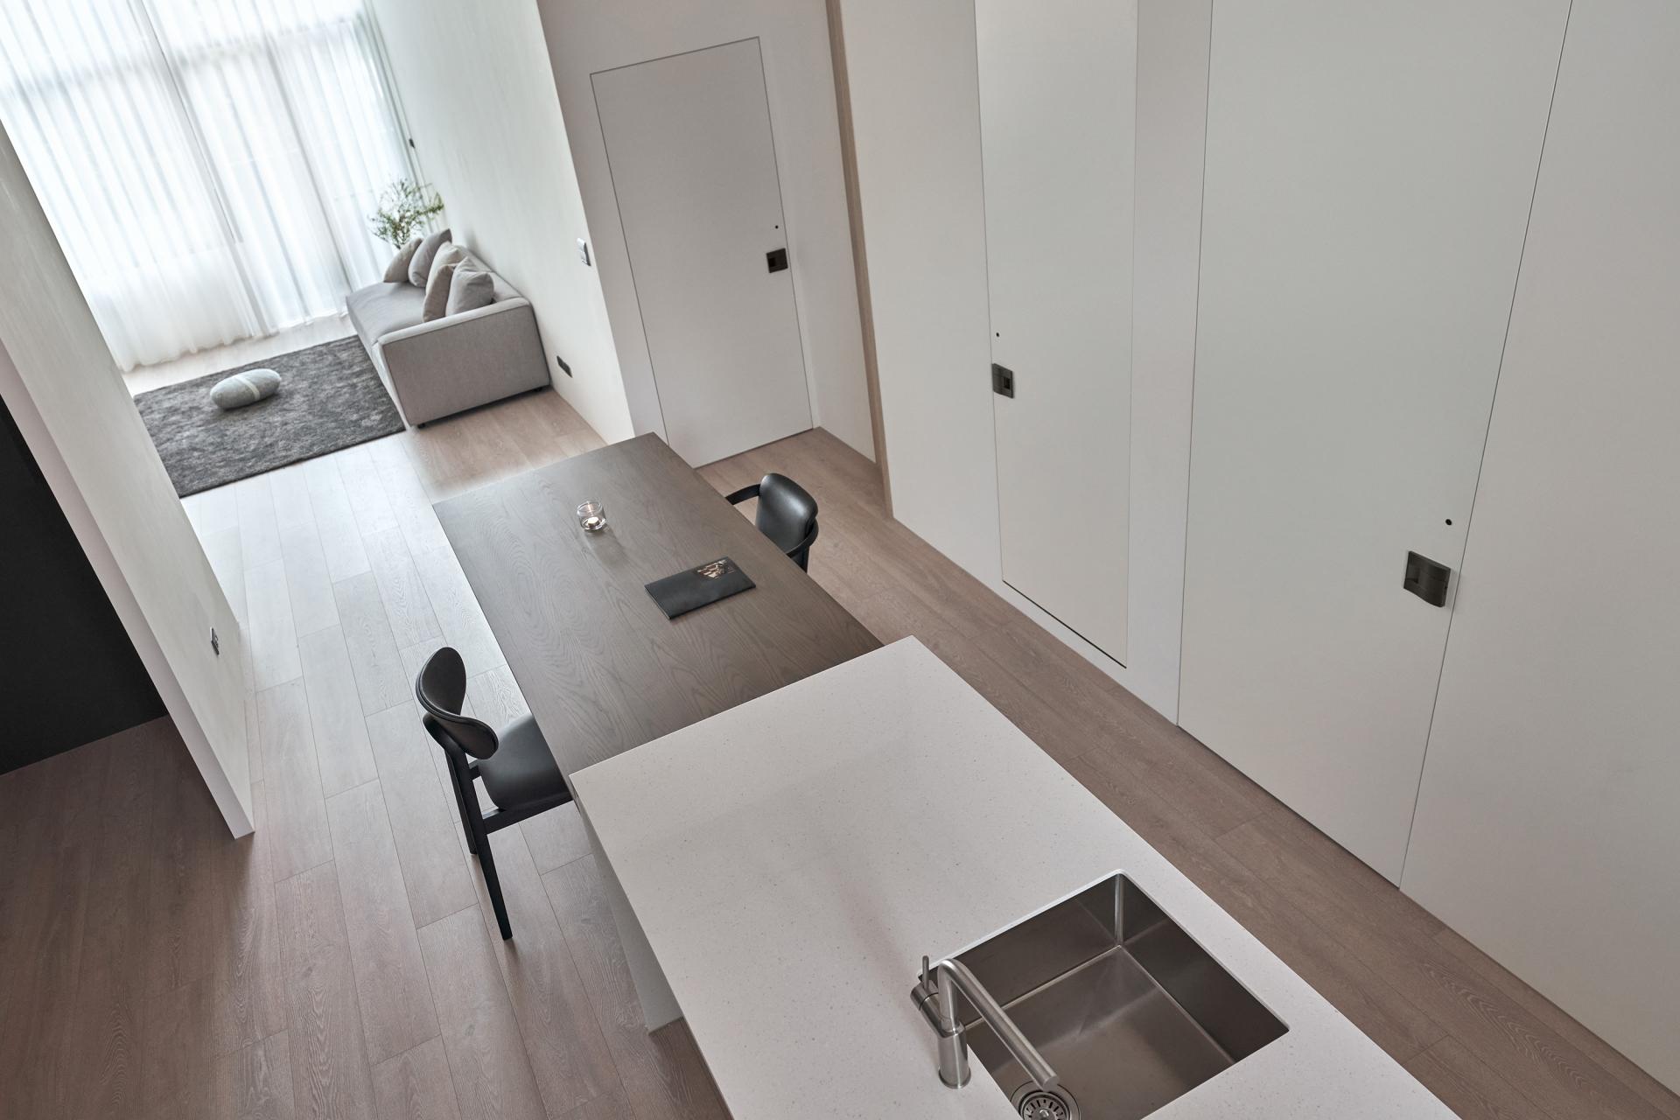
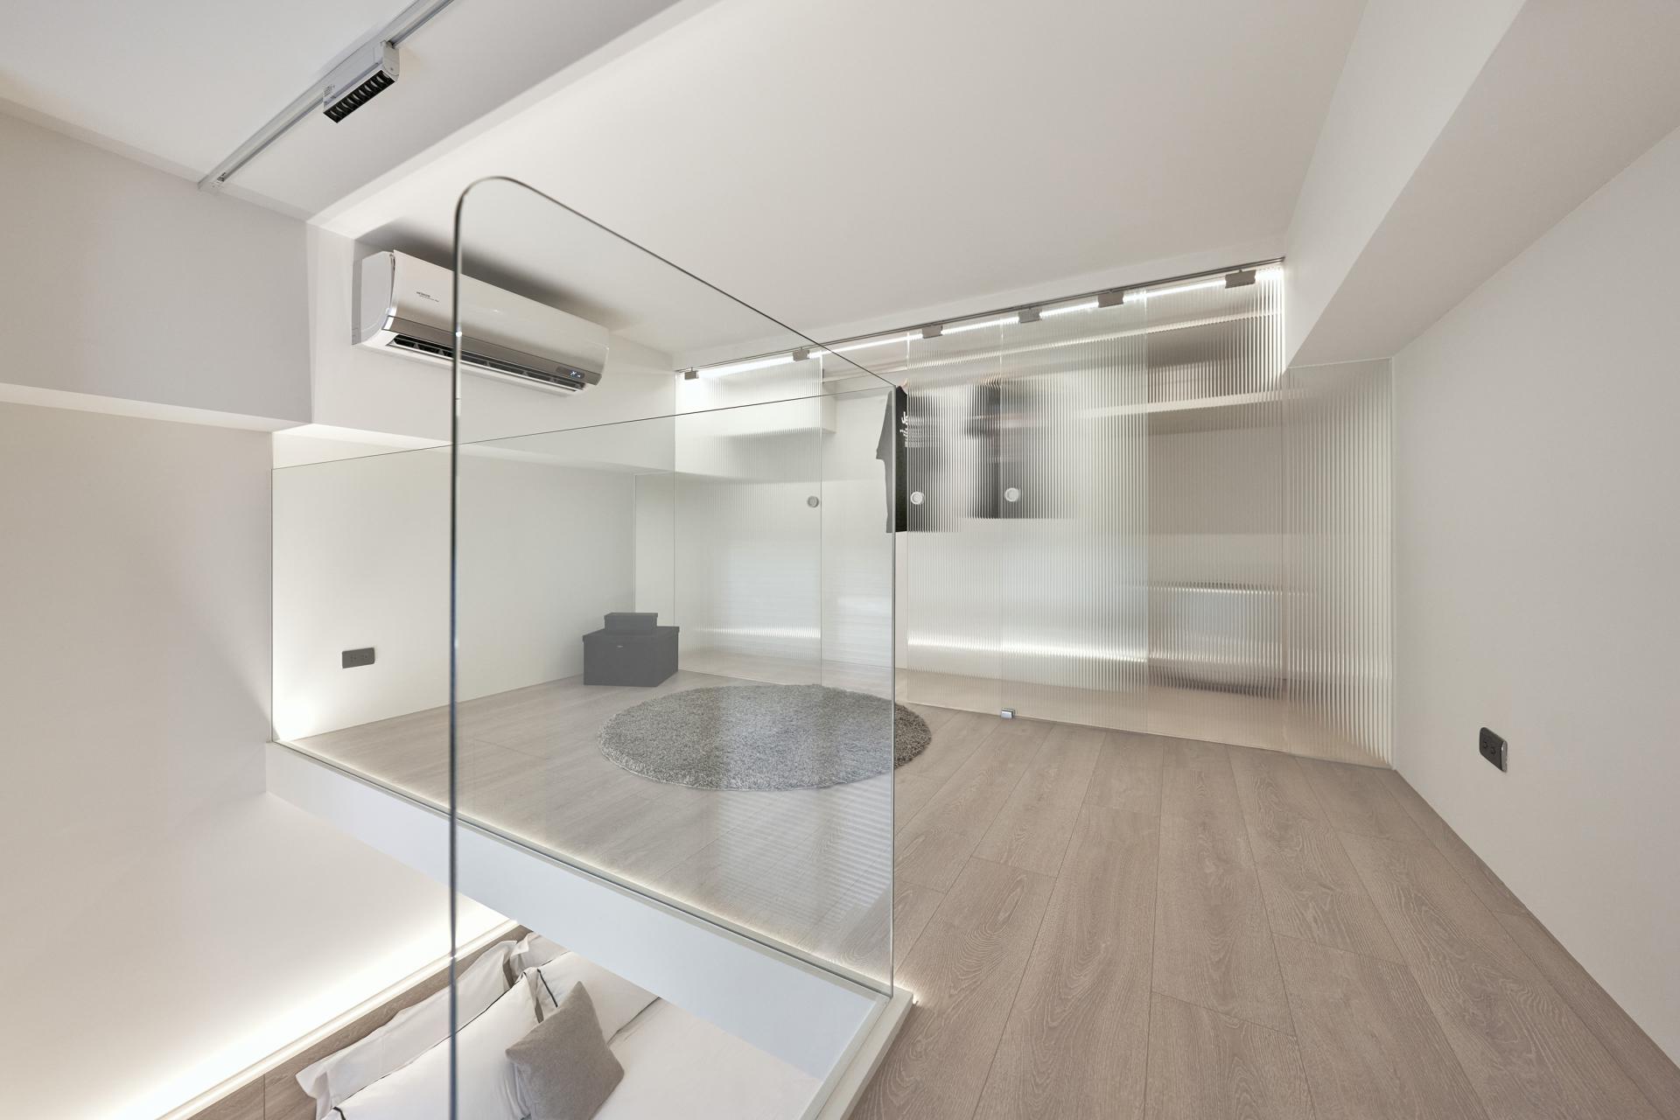
In response to the regulatory constraints on mezzanine structures in double-height residences, the design shifts its storage strategy from horizontal expansion to vertical integration. Installed full-height cabinetry to meet the homeowner’s need for ample storage while maintaining a visually cohesive overall composition. Articulated the TV wall through a combination of materials, with indirect lighting set along the upper edge to ease the visual weight of the timber surface of the living room. A structural column is carefully absorbed into the cabinetry, allowing storage and architecture to read as a unified whole. Set up the dressing room on the upper level, separating private storage from the shared spaces below and maintaining a more open ground floor.
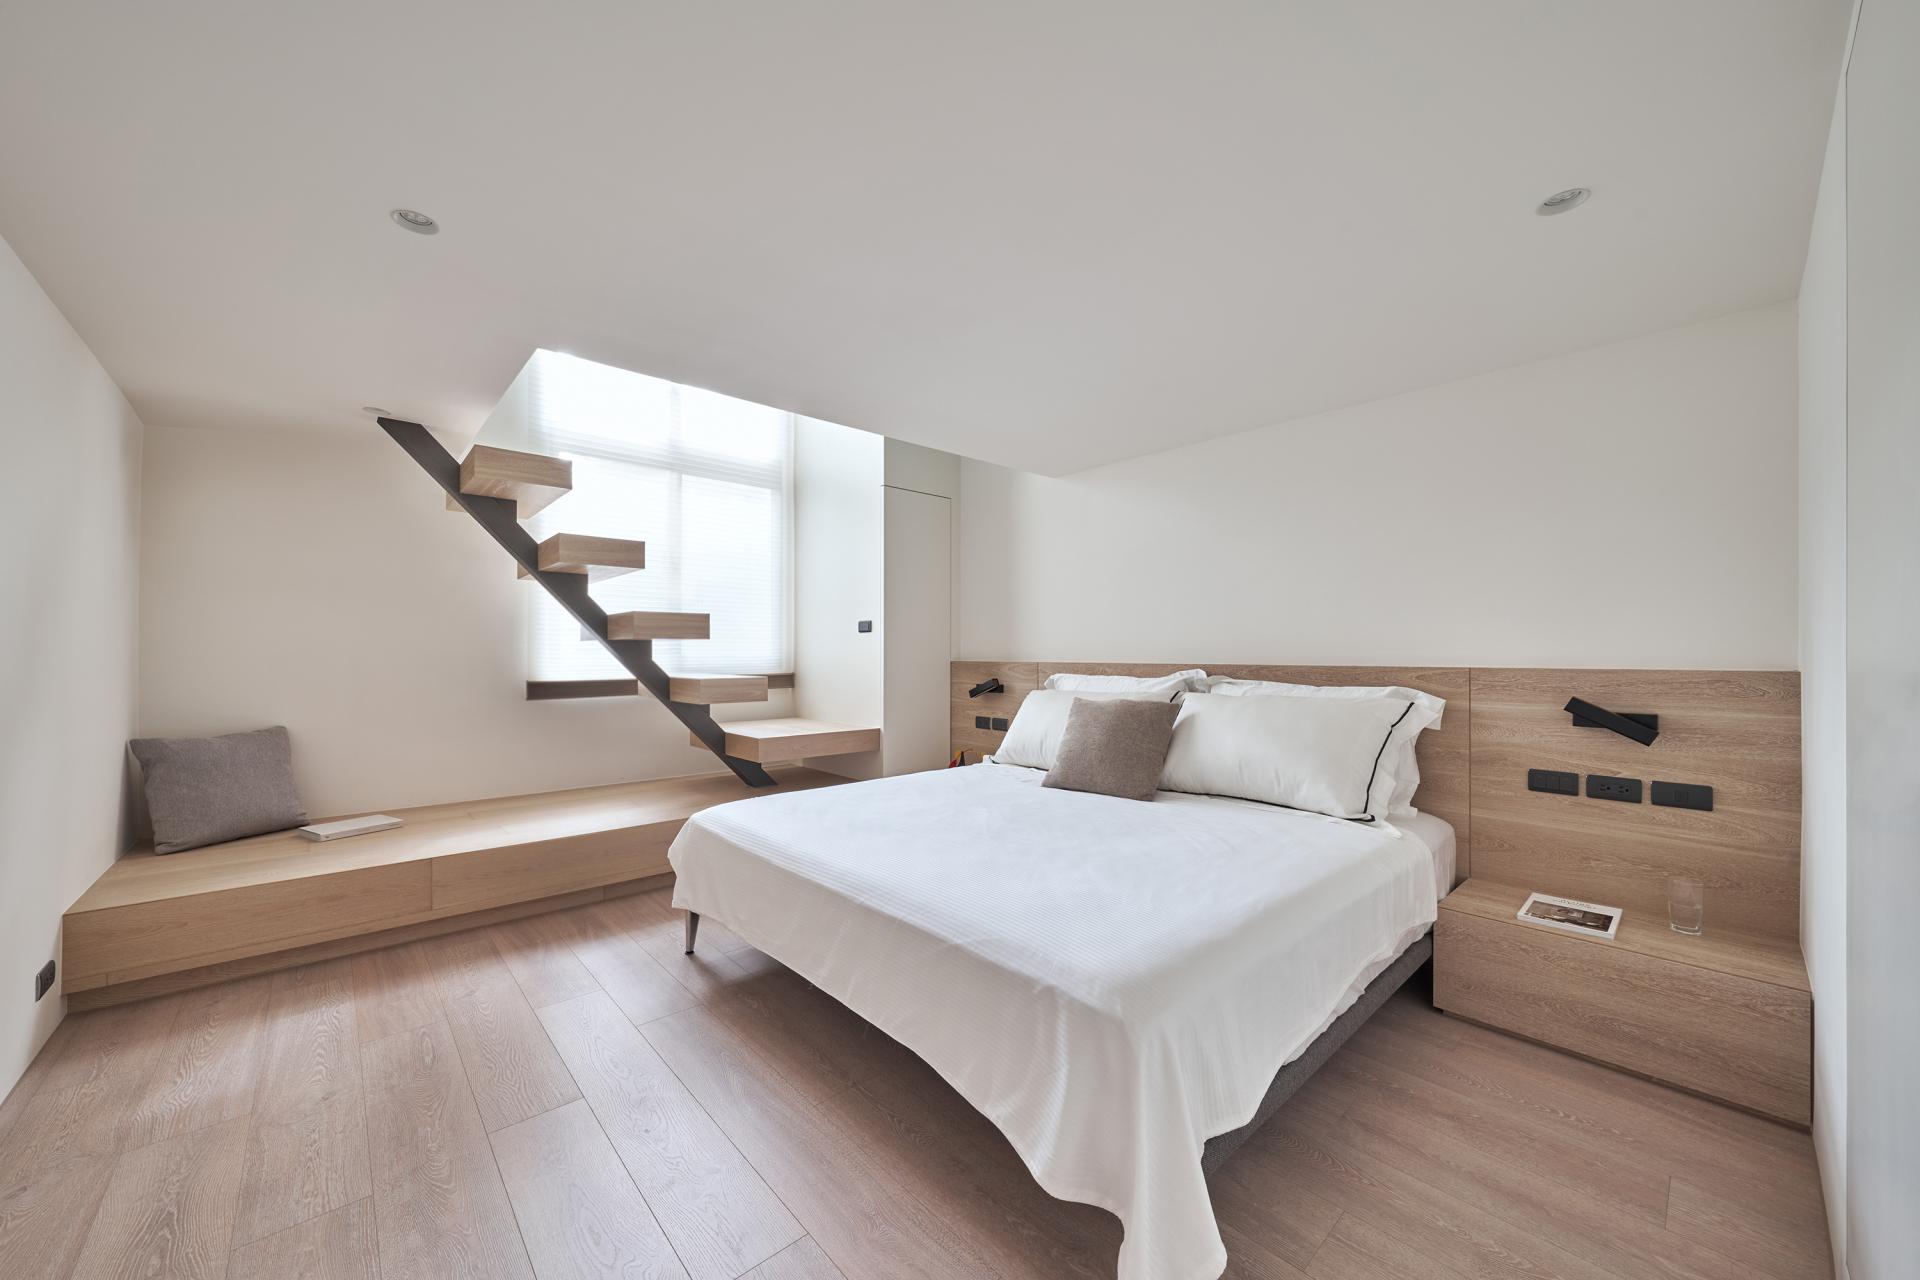
Handled the circulation between levels by a suspended steel staircase with a light, understated profile. The first step extends into a window seat, resolving the technical requirements of the stairs while providing additional storage and a place to sit or pause. By relocating the staircase closer to the window, previously divided openings are combined into a single, full-height aperture, allowing daylight to reach deeper into the bedroom.
Credits
Entrant
Foshan Didixi Furniture Co., Ltd.
Category
Product Design - Furniture
Entrant
Bme Village LLC
Category
Fashion Design - Jewelry

Entrant
CHIA HSING V.Glorious
Category
Interior Design - Home Décor
Entrant
Independent Designer
Category
Conceptual Design - Communication