2026 | Professional

Taichung Cheng Cin Eye Center
Entrant
ROOT Interior Design
Category
Interior Design - Clinic / Hospital Room
Client's Name
Country / Region
Taiwan
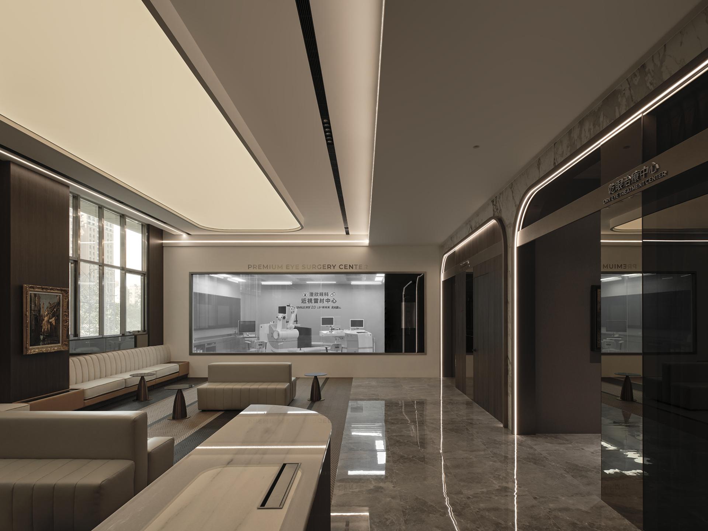
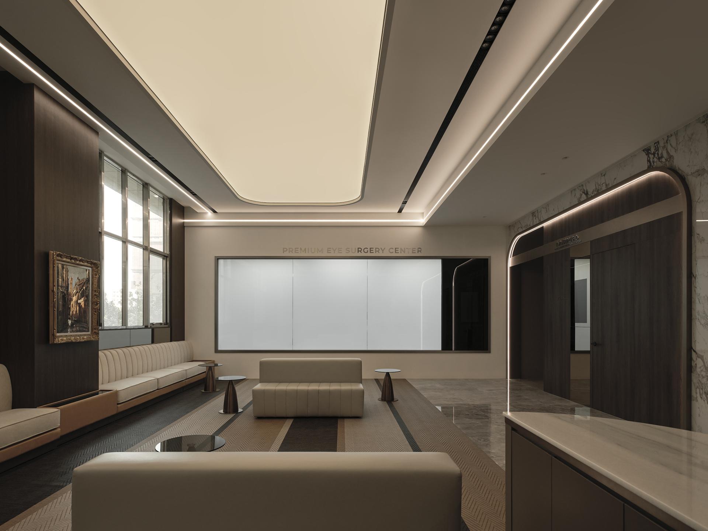
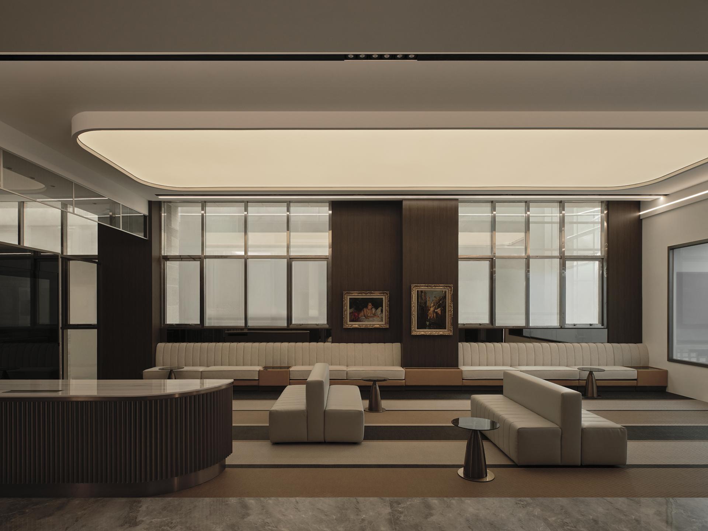
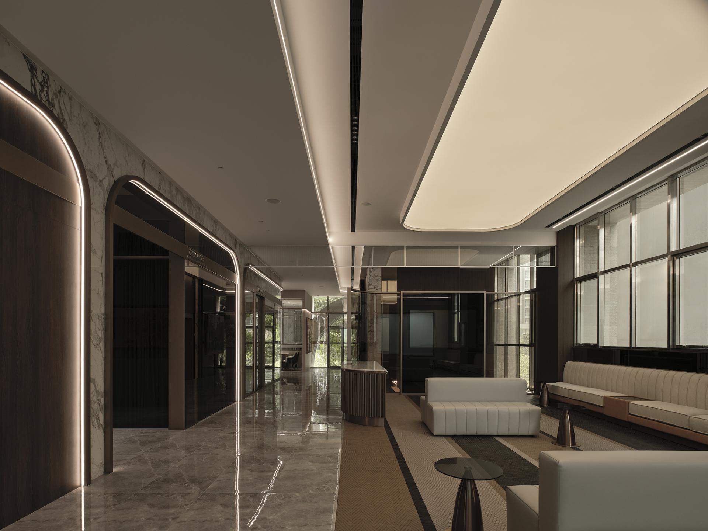
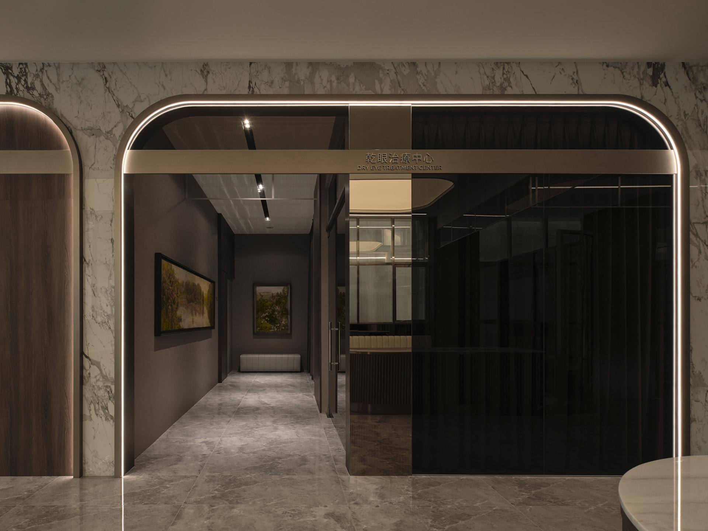
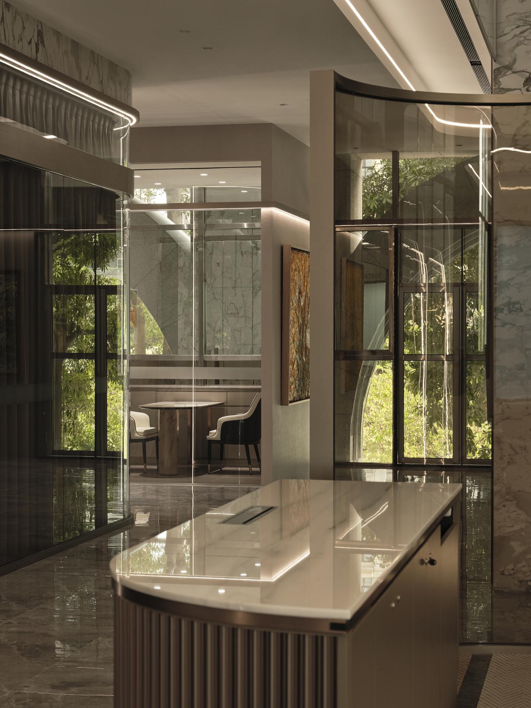
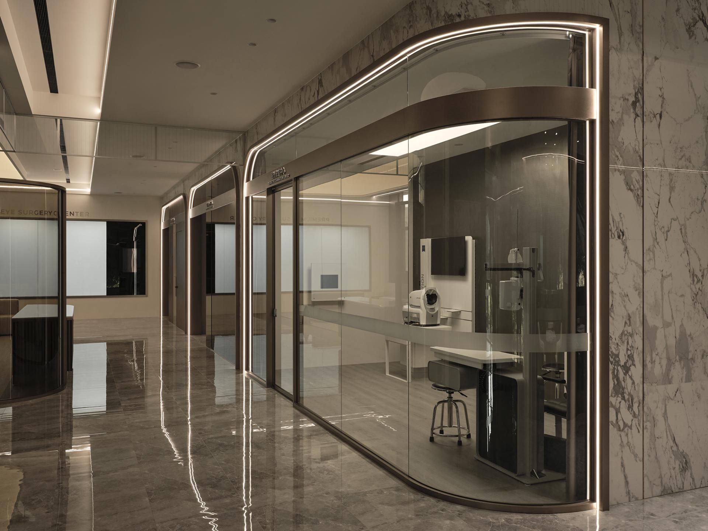
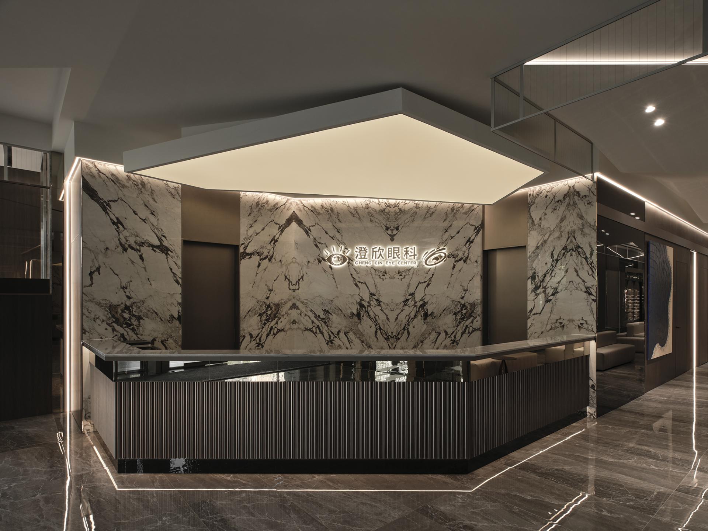
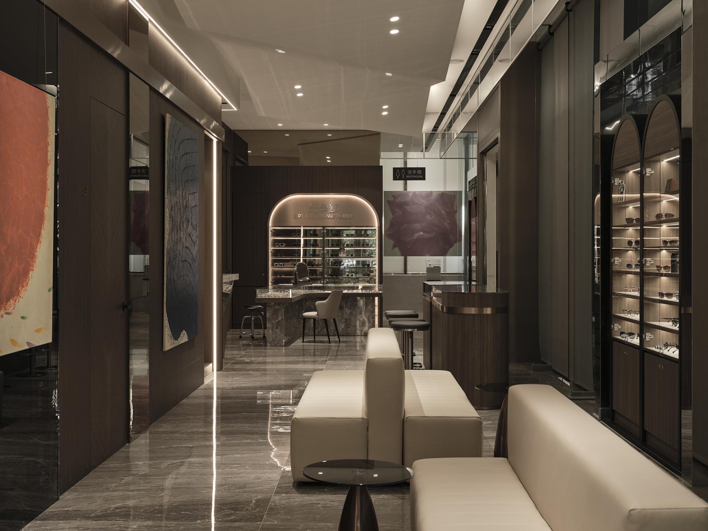
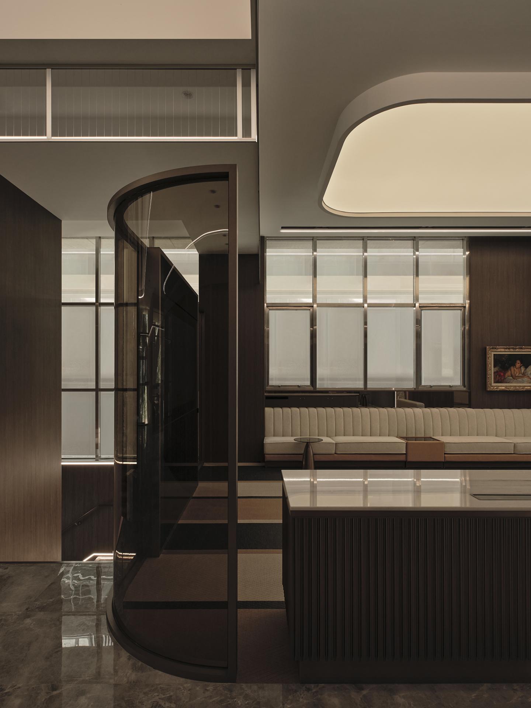
Situated adjacent to the iconic National Taichung Theater, the project translates the surrounding district’s unique cultural essence into a 1200 square meters, two-story raw shell space, establishing the pioneering archetype of an "Art Gallery Ophthalmic Clinic." Rooted in a sophisticated palette of deep wood grain and luxury-boutique detailing, the design boldly introduces authentic fine art into the patient experience. By utilizing art curation and dynamic lighting to dissolve traditional clinical anxiety, the project redefines the premium healthcare realm, merging high-end aesthetics with rigorous medical safety.
Architectural volumes utilize crisp, folded geometries to sculpt the reception desk and ceiling planes, working in tandem with color-temperature-adjustable stretch ceilings to create a diamond-faceted play of light and shadow. The spatial programming is highly articulated, dedicating the first floor to diagnostics and consultations, and the second floor to advanced surgical wings and multi-functional event spaces. Overcoming complex vertical circulation codes, the design team seamlessly integrated an elevator system, demonstrating a thoughtful, patient-centric approach that alleviates physical strain for elderly and post-operative visitors.

Entrant
Vision Architects, Inc. + Jiajie Wang
Category
Architectural Design - Residential

Entrant
Navee Technology Co., Ltd.
Category
Product Design - Automobiles / Vehicles

Entrant
LILYSILK
Category
Fashion Design - Recycle / Sustainable Fashion
Entrant
TOMO DESIGN
Category
Interior Design - Public Spaces