2026 | Professional

Where Light Unfolds in Quiet Rhythm
Entrant
Gang Wei Interior Design
Category
Interior Design - Residential
Client's Name
Country / Region
Taiwan
【Design Concept】
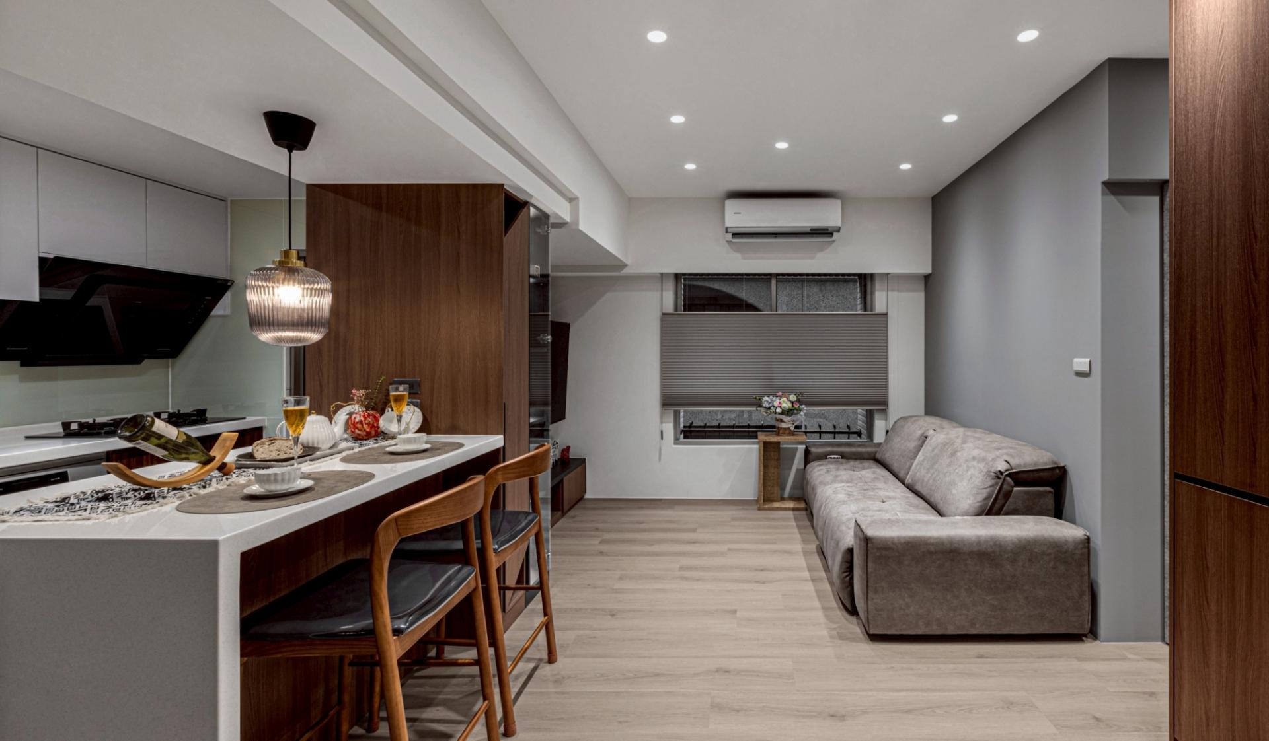
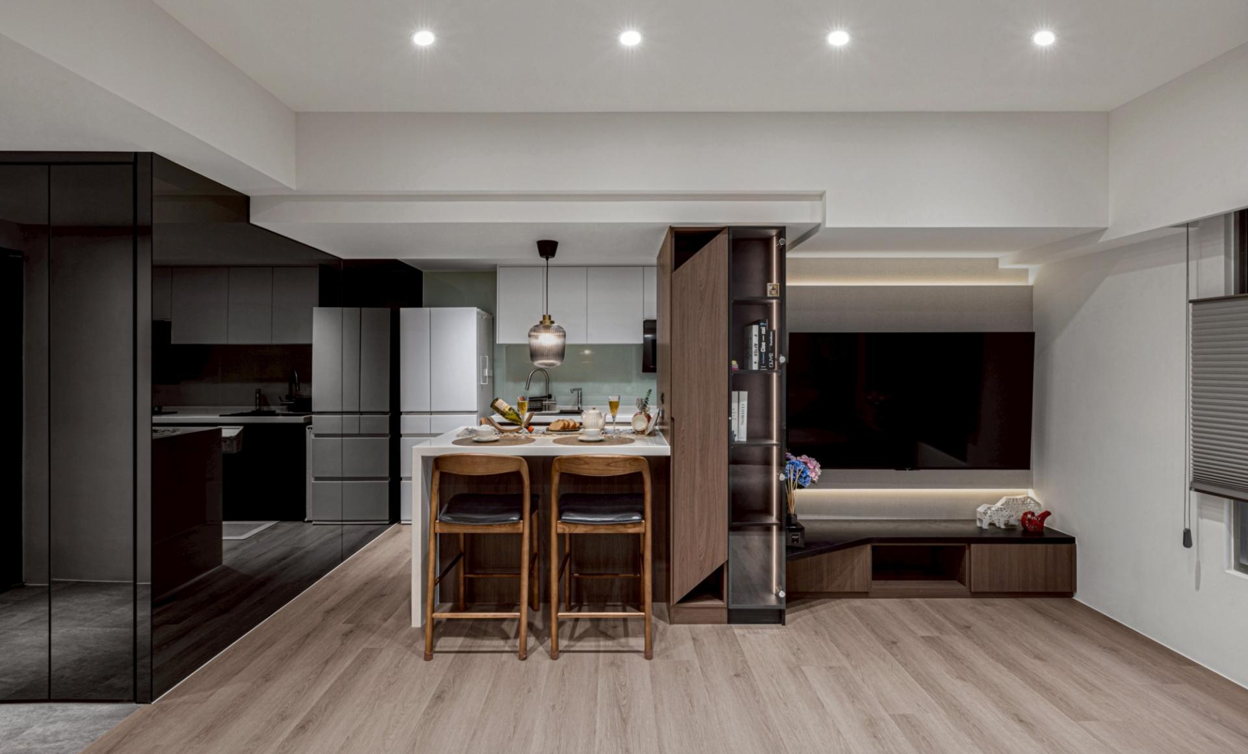
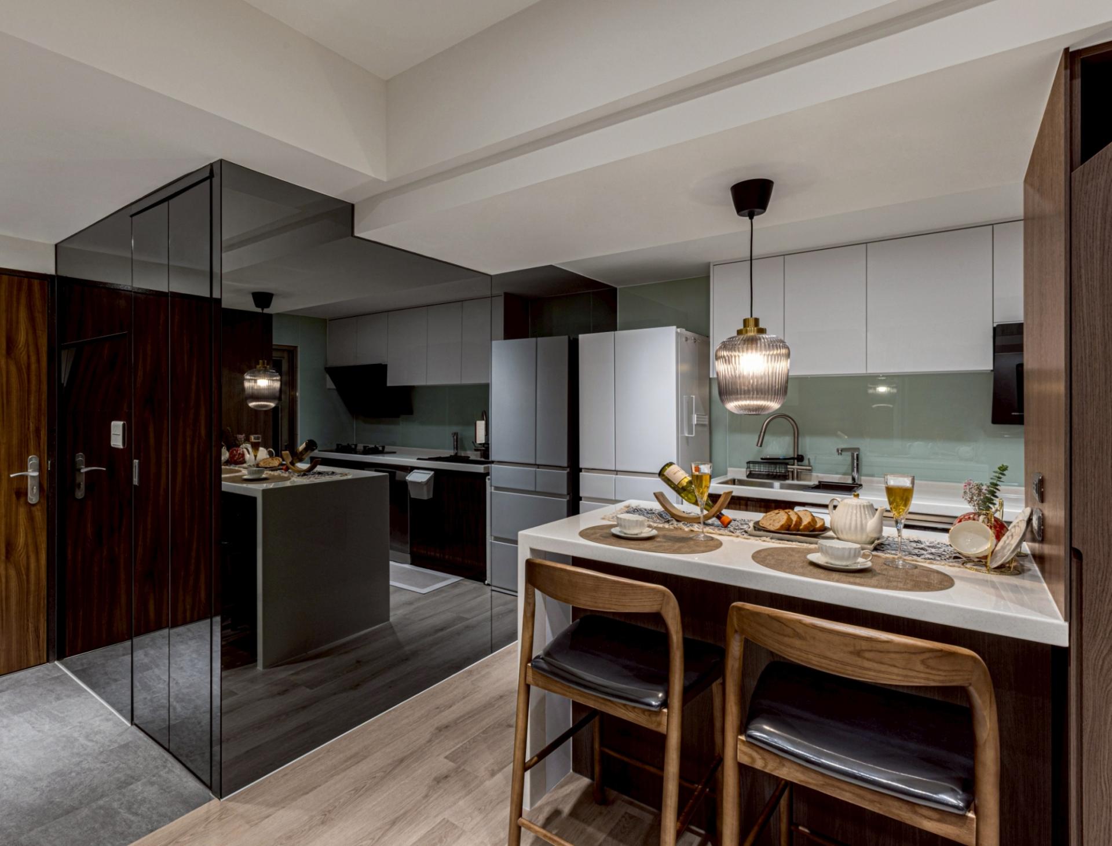
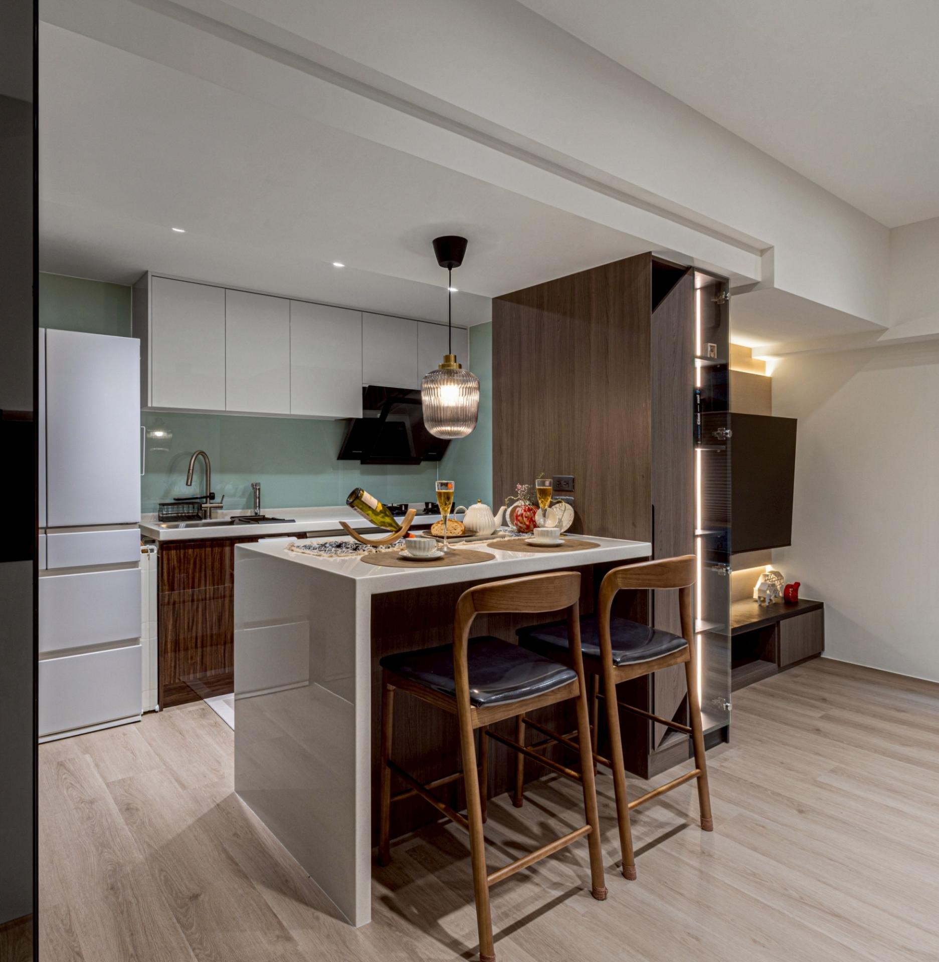
Within a compact 56-square-metre home, the design is guided by the principle that “form establishes structure and defines spatial circulation,” redefining the order and rhythm. A restrained palette of soft gray hues and warm wood grains forms the foundation of the interior. Clean-lined detailing and strategically placed mirrored surfaces enhance the perception of openness, extending the sightlines across the public spheres and lending the space a sense of depth and transparency. Linear lighting details introduce a gentle warmth that softens the edges, creating an atmosphere that feels both fresh and inviting.
【Functionality】
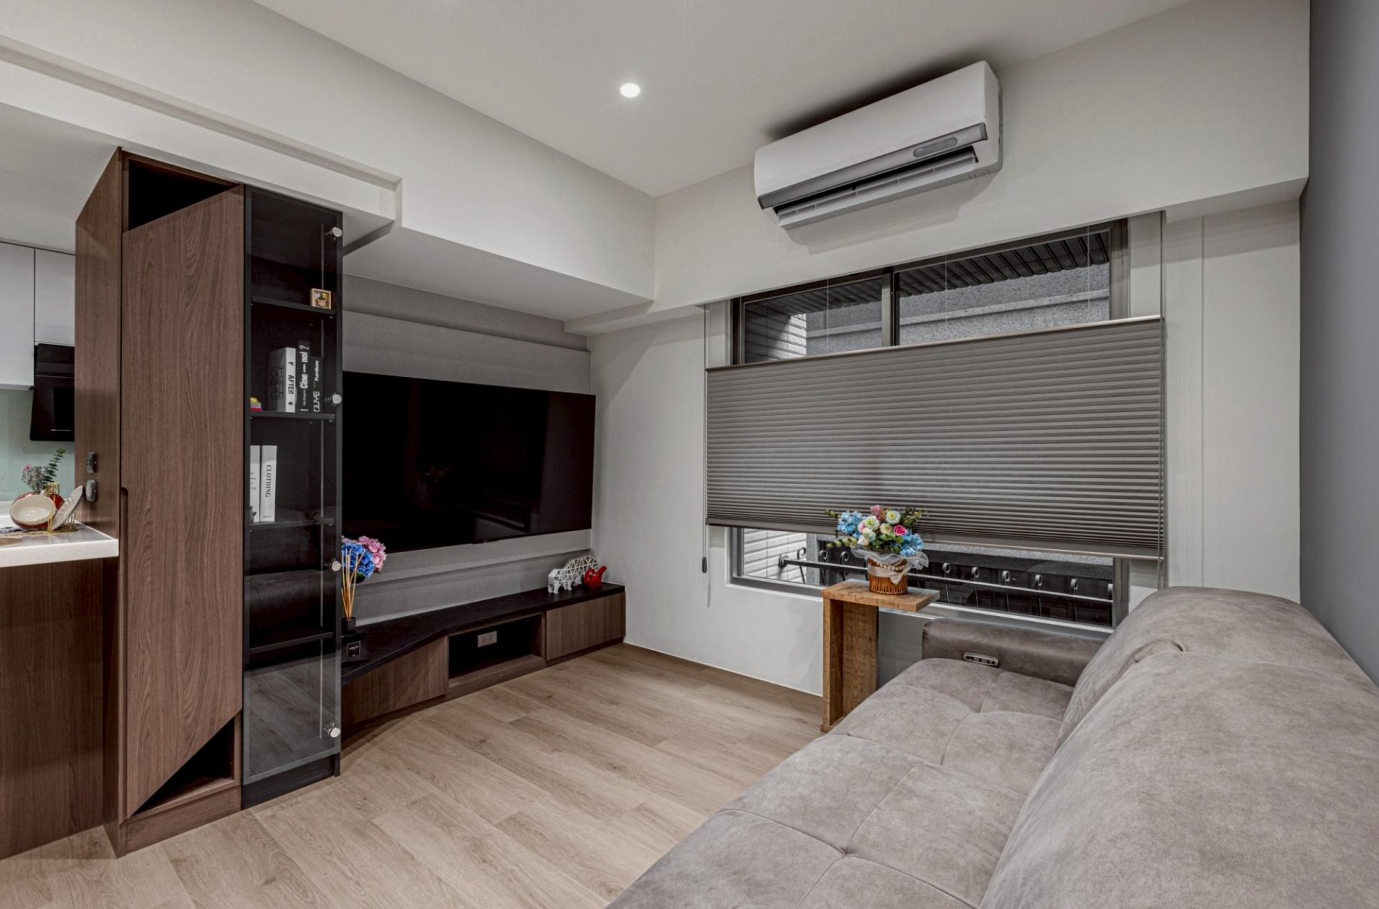
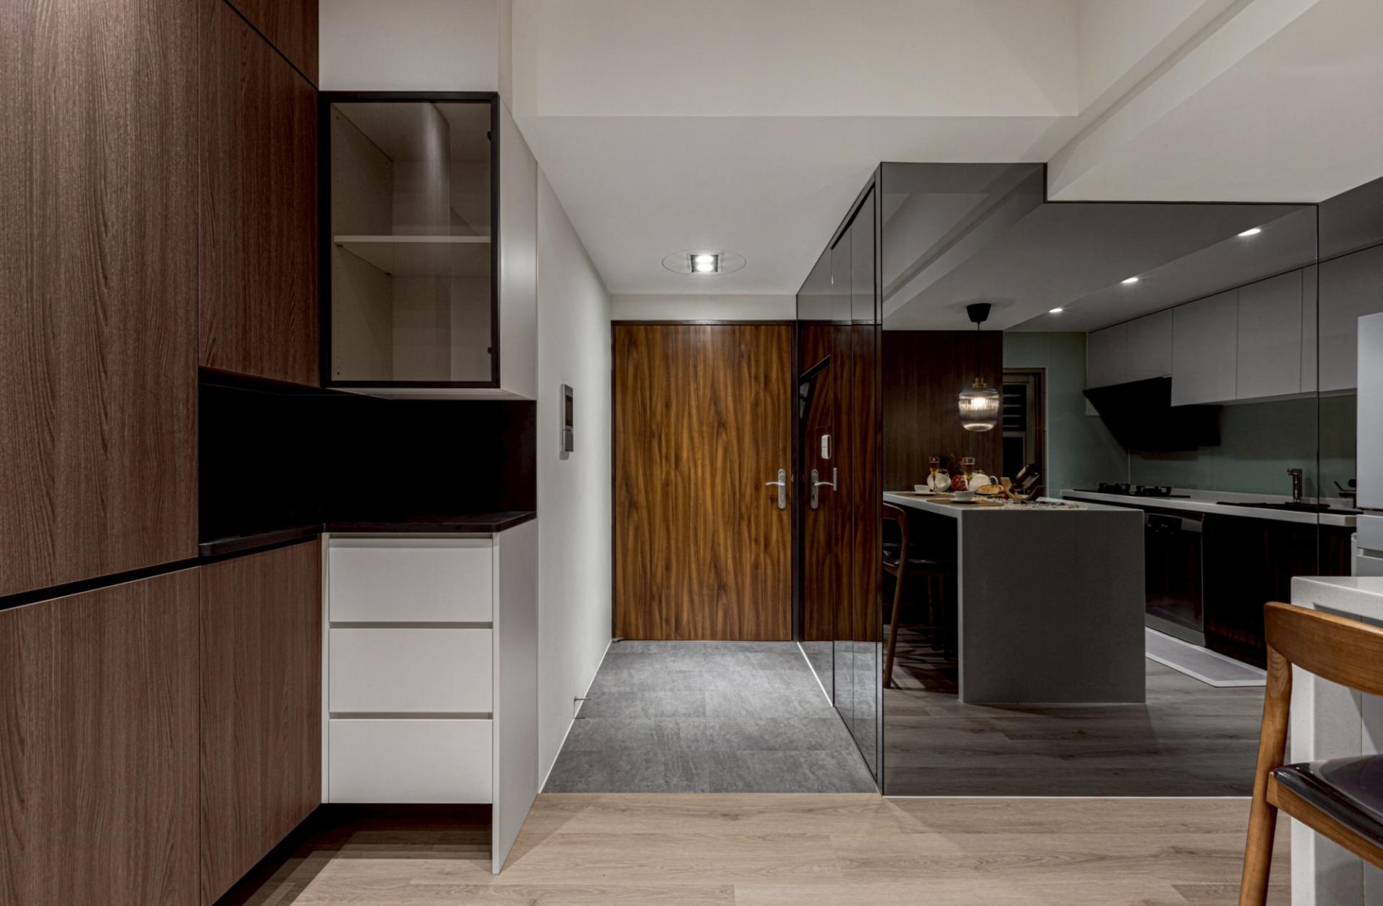
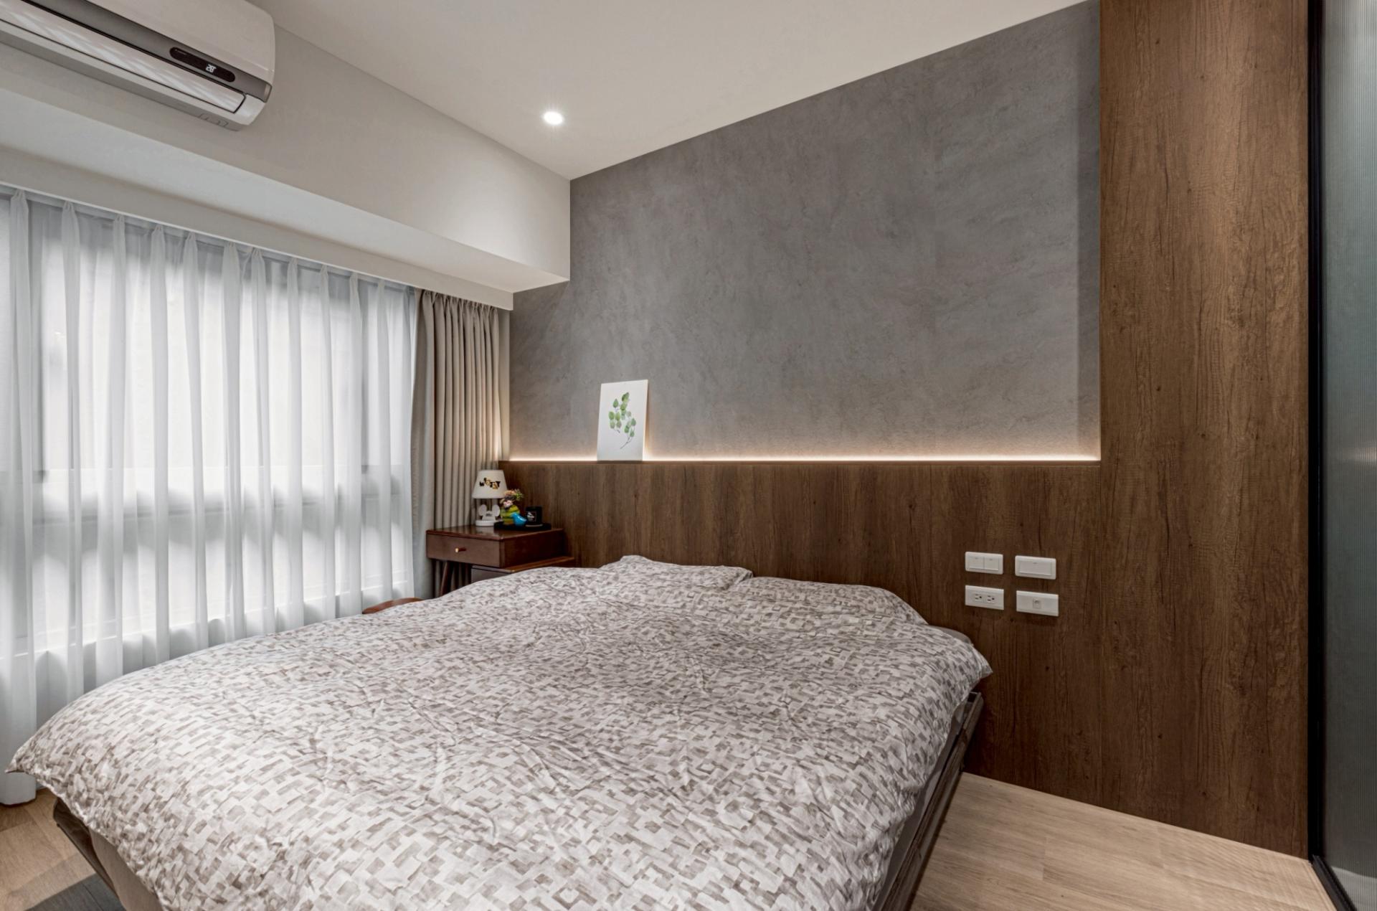
The entryway is defined by a palette of gray-toned tiles, establishing a subtle transition zone while introducing a sense of material refinement from the moment of arrival. Black mirrored surfaces are strategically integrated to amplify the perception of space, reflecting light while discreetly concealing storage functions. Beyond the entryway, warm timber flooring extends throughout the public areas. An open-plan layout seamlessly connects the living, dining, and kitchen spaces, allowing natural light to travel freely across the home. The TV wall is composed of gray fabrics paired with a timber console, creating a balanced view. Concealed lighting and carefully detailed angular transitions introduce depth and visual rhythm, introducing subtle depth and layers to the main composition. To counterbalance the visual weight of darker materials, the display cabinet combines glass and integrated illumination, lending the volume a sense of lightness and transparency. In the master bedroom, hand-applied gray finishes and richly grained timber surfaces establish a calm and stable atmosphere.
【Innovation and Challenges】
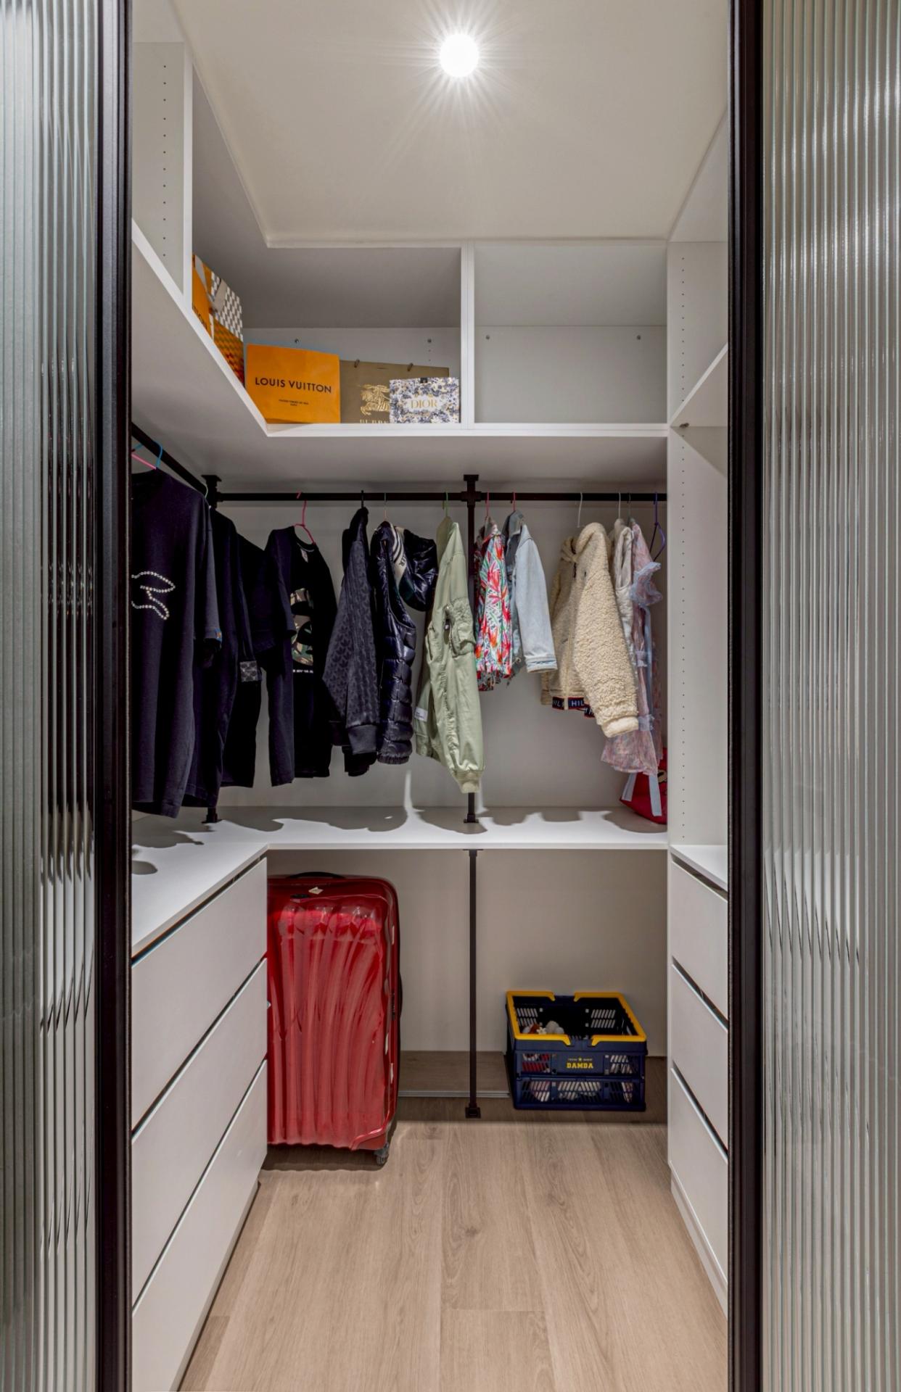
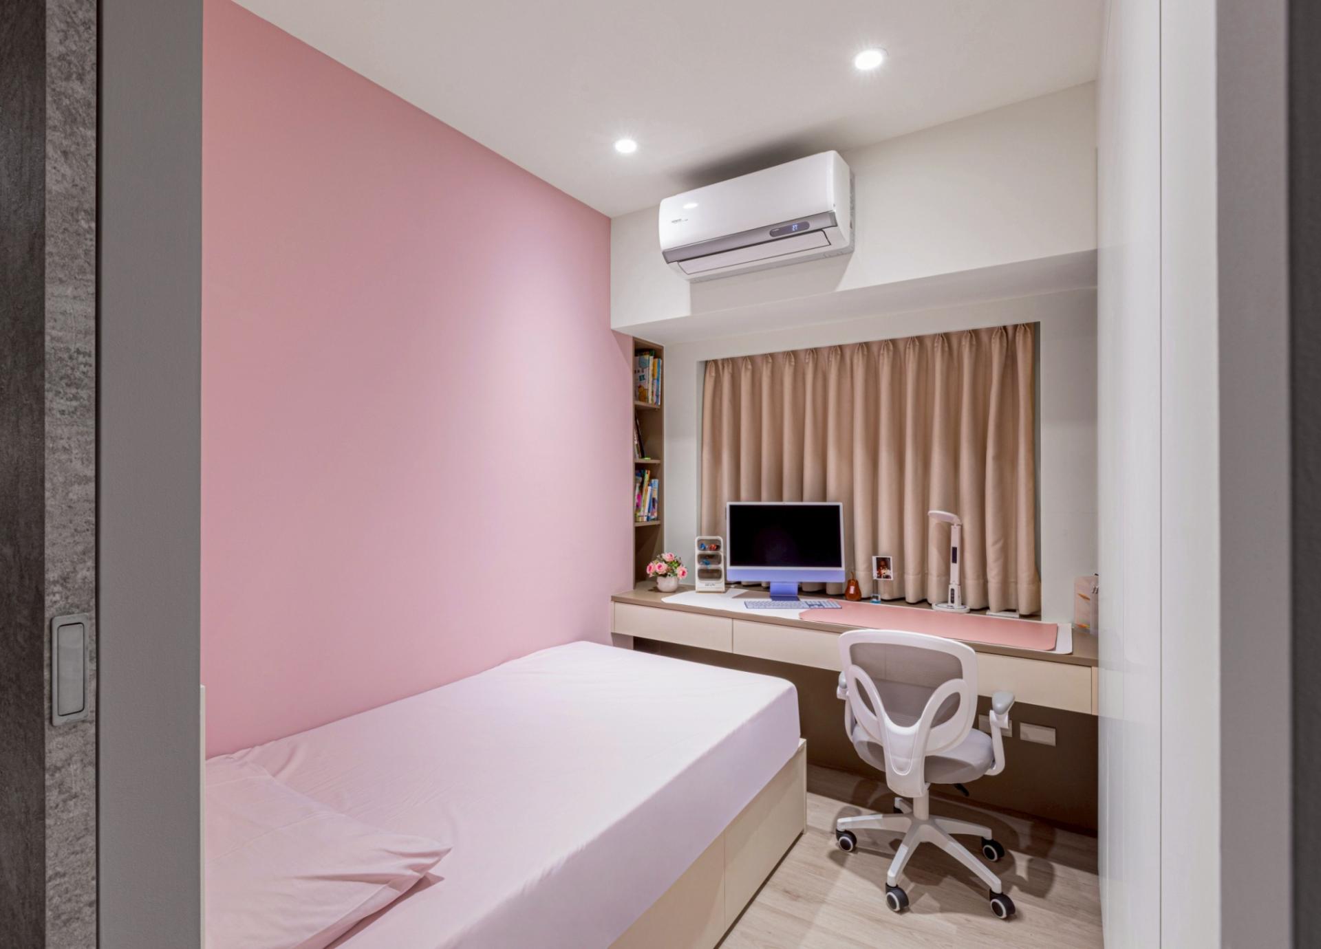
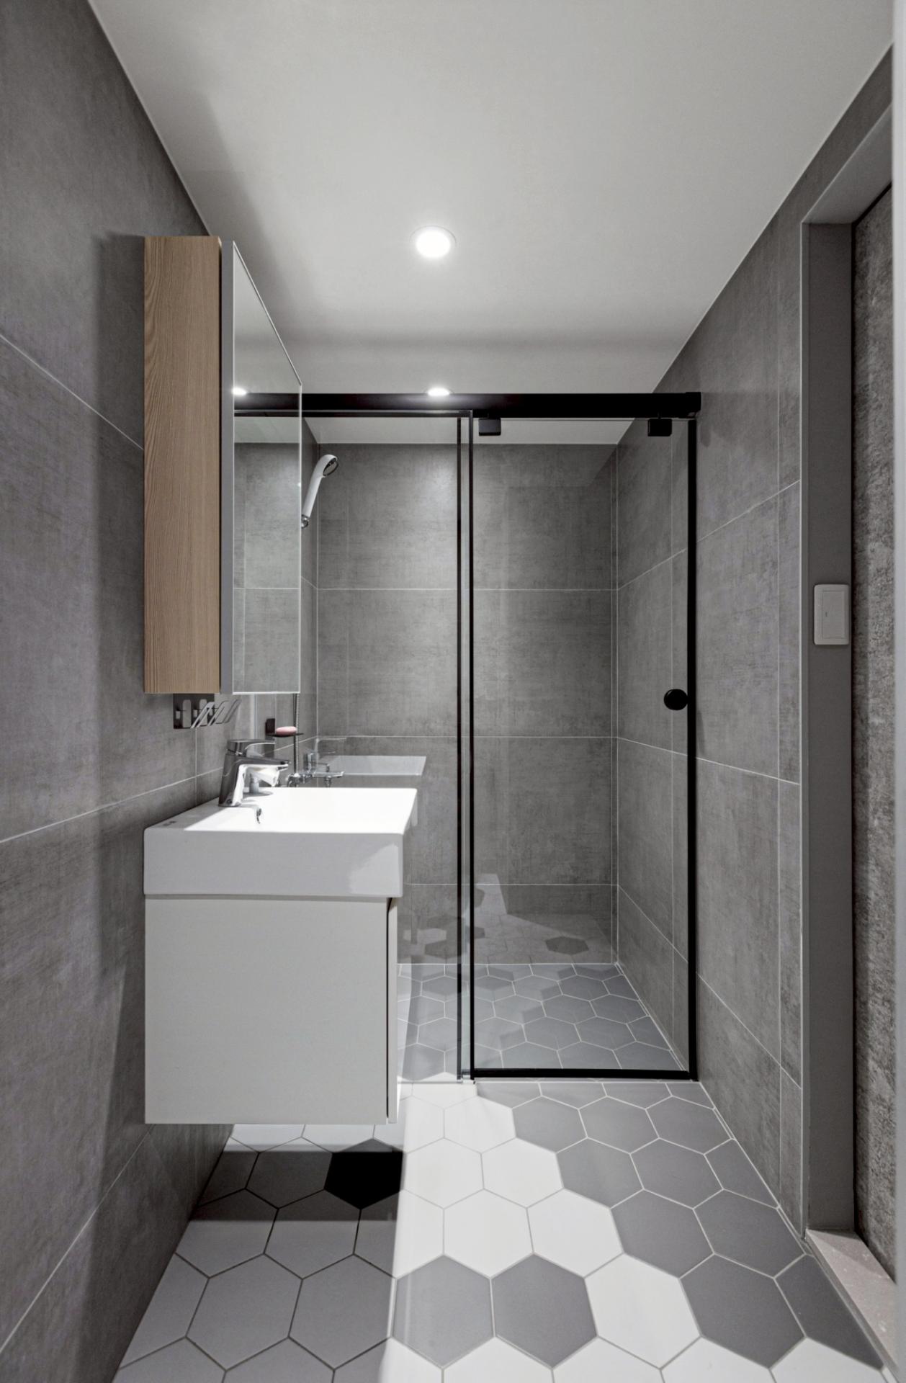
To maximize spatial efficiency, the wall behind the sofa is moved forward by five centimetres, a precise intervention that reallocated valuable floor area to the children's bedroom. This strategic adjustment recalibrates the proportions between public and private zones, enhancing the comfort and functionality of the sleeping space. The bathroom was carefully reconfigured to create a more generous buffer zone and a smoother traffic flow. This adjustment also freed up space within the master bedroom for the addition of a walk-in wardrobe, significantly enhancing functionality.
Credits

Entrant
CHIANG MING HSI
Category
Conceptual Design - Graphic & Illustration

Entrant
Hangzhou Jupiter Fly Travel Goods Co., Ltd.
Category
Product Design - Luggage & Bags
Entrant
Pancheng Engineering Consultants Co.,Ltd.
Category
Landscape Design - New Category: Public Landscape & Ecological Spaces

Entrant
UNI-ARCH Construction & Industrial Co., Ltd.
Category
Interior Design - Residential