2026 | Professional

Light-Brewed Serenity
Entrant
VERSANT DESIGN
Category
Interior Design - Residential
Client's Name
Country / Region
Taiwan
【Design Concept】
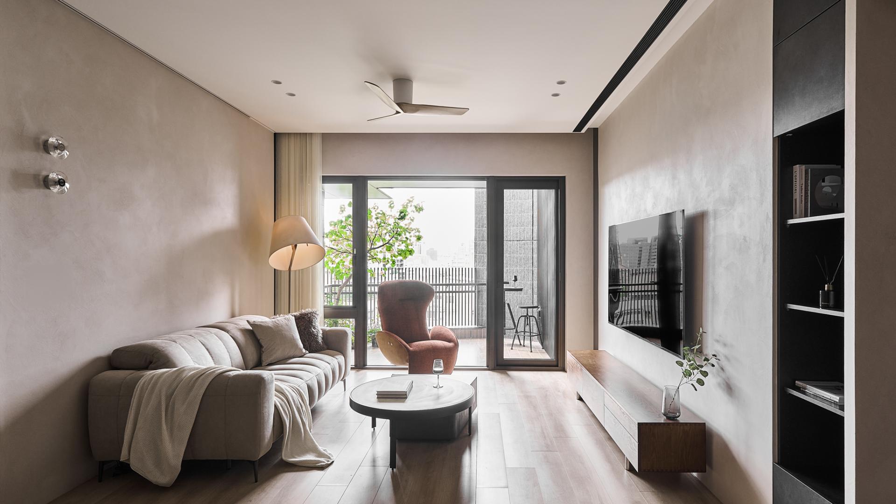
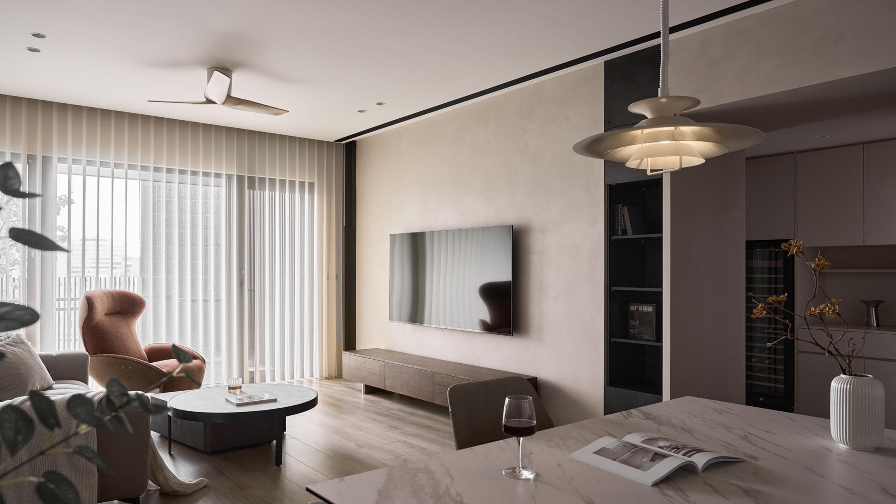
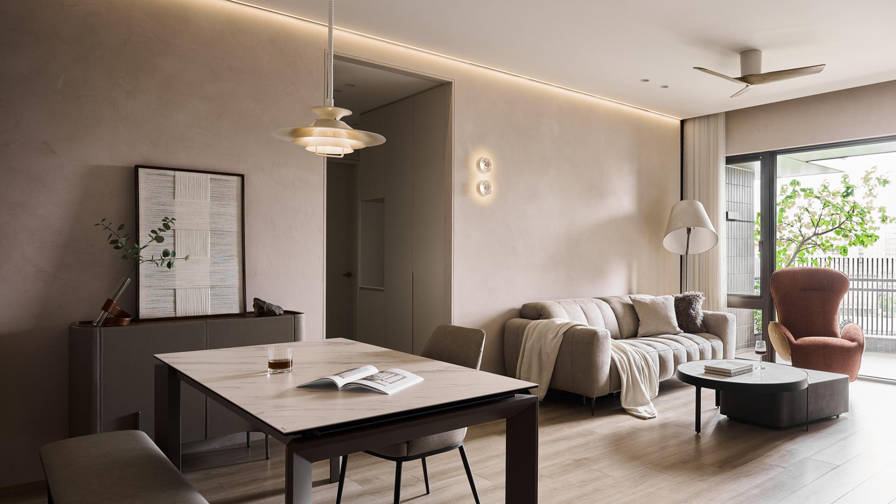
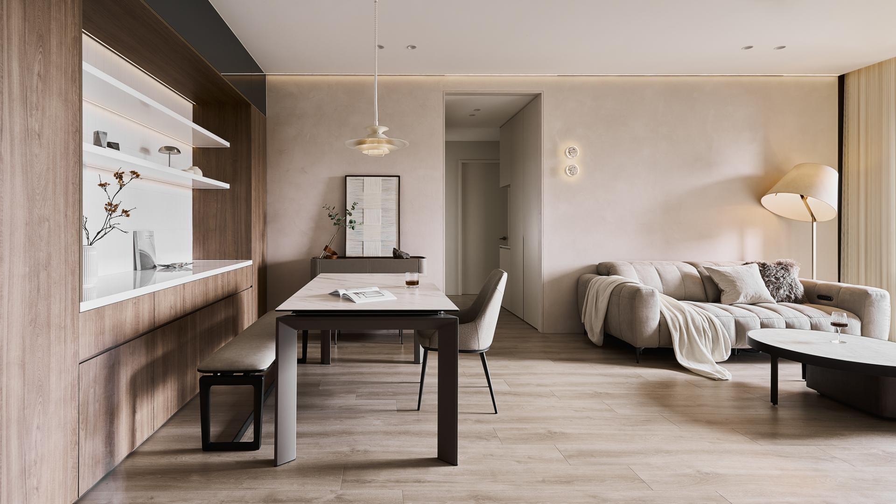
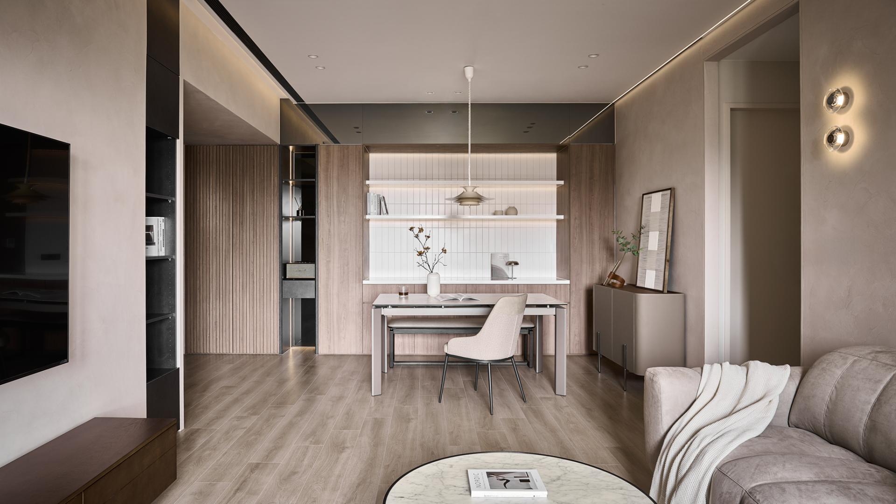
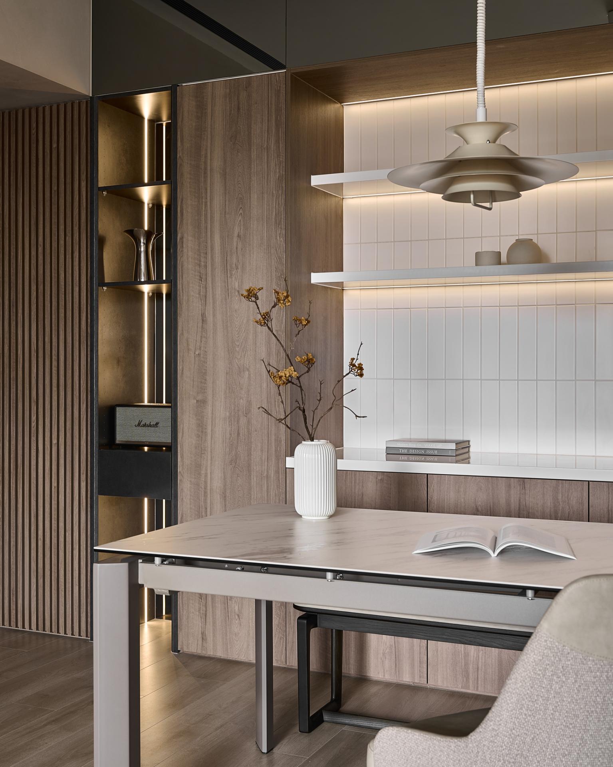
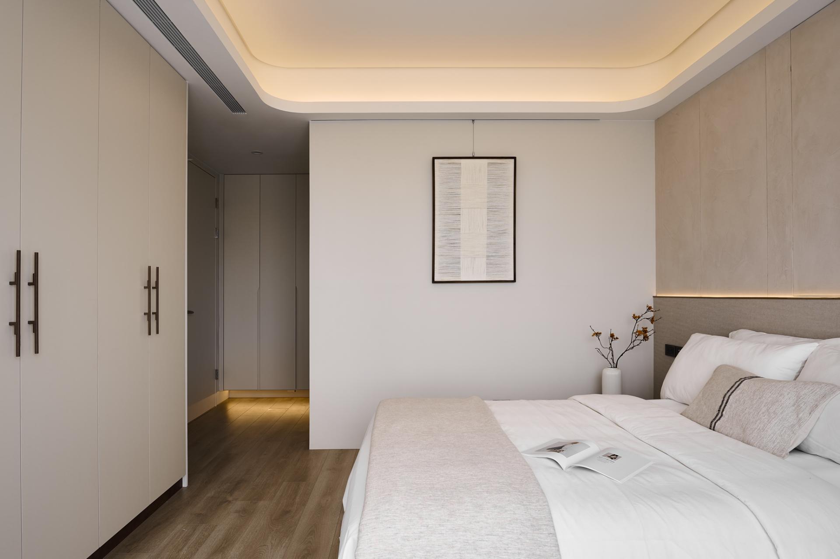
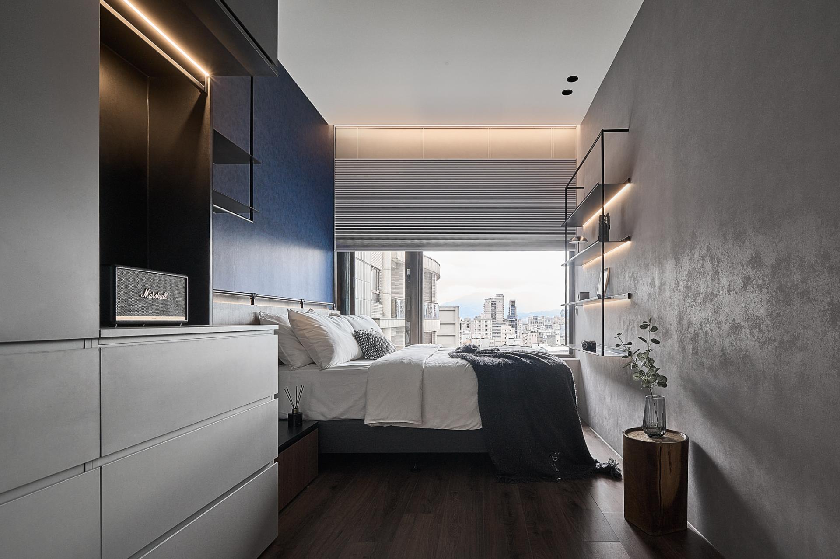
Inspired by the idea of “an urban abode infused with a subtle sense of indulgence,” the interior unfolds through a palette of muted earth tones. The tactile character of hand-applied finishes is paired with the natural richness of timber, creating a layered composition that feels both refined and deeply comforting. By stripping away visual excess and unnecessary ornamentation, the design embraces a philosophy of restraint, allowing the space to remain pure and uncluttered. A contemporary design shapes the interior through clean lines and an organized spatial flow. A lush collection of greenery on the balcony blurs boundaries between indoor and outdoor spaces. It strengthens the connection to nature while reflecting the homeowners’ desire for a slower-paced way of living.
【Functionality】
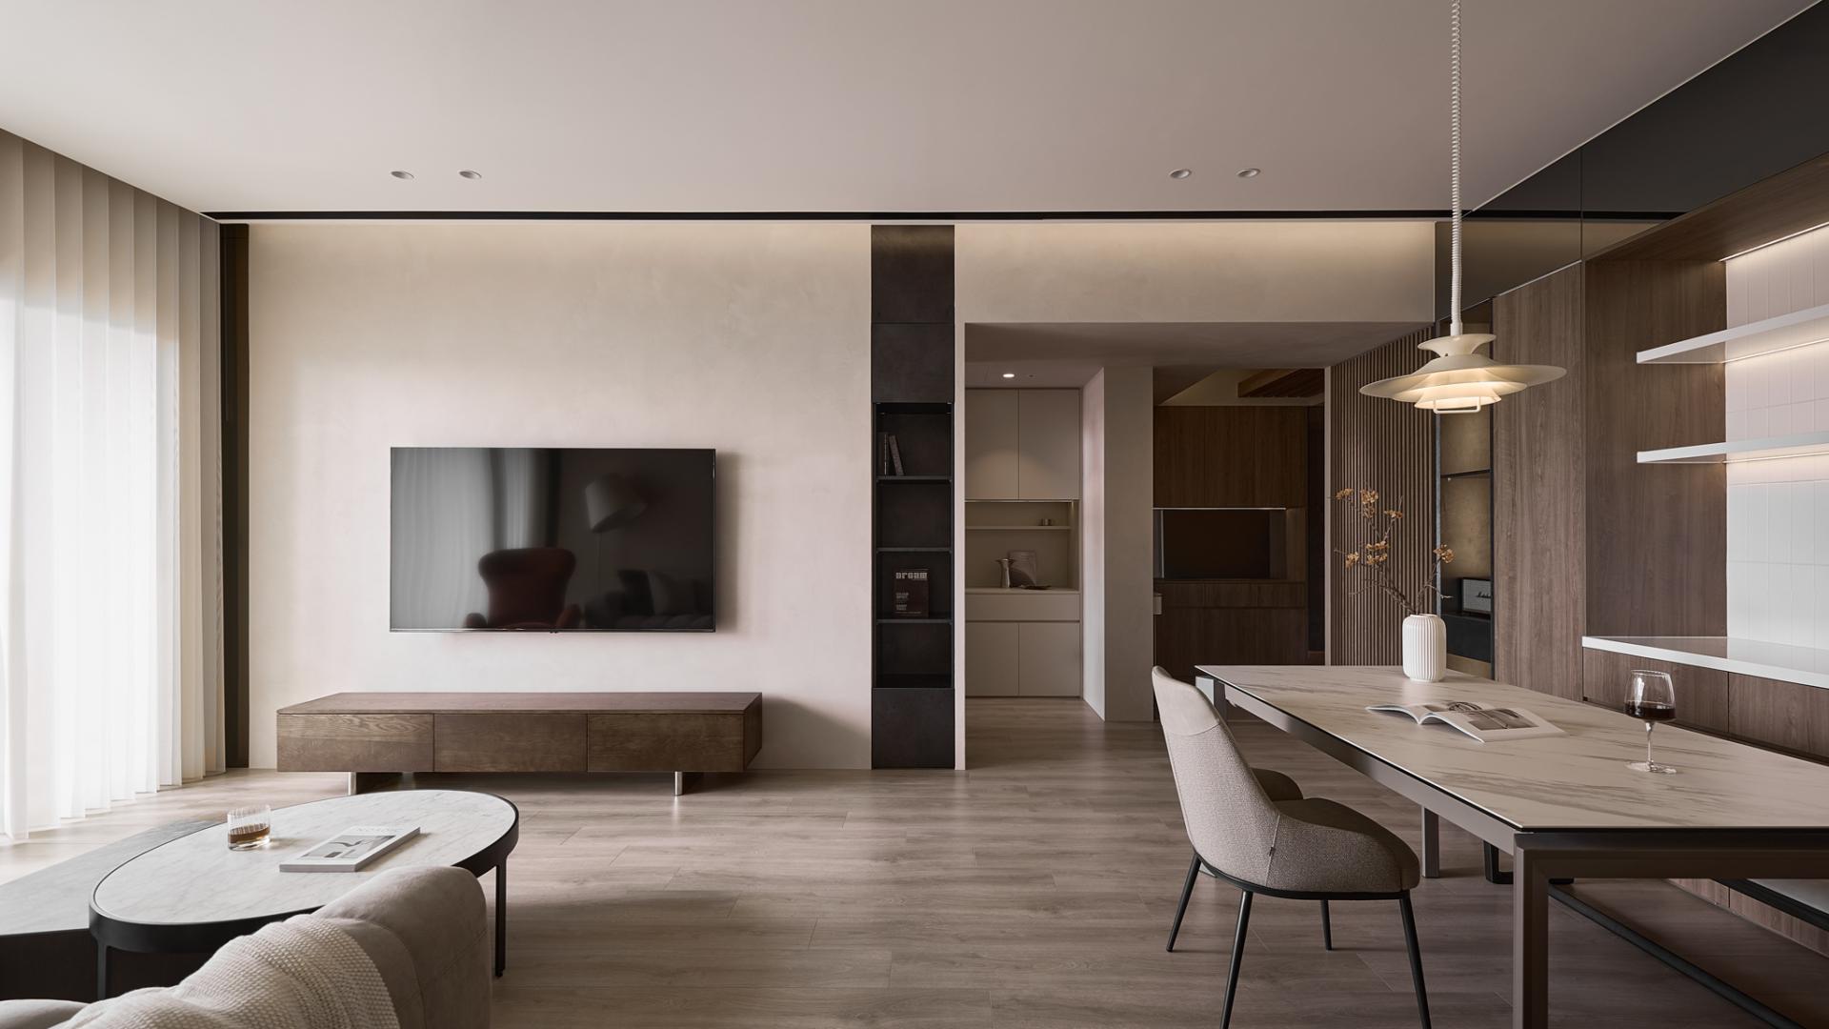
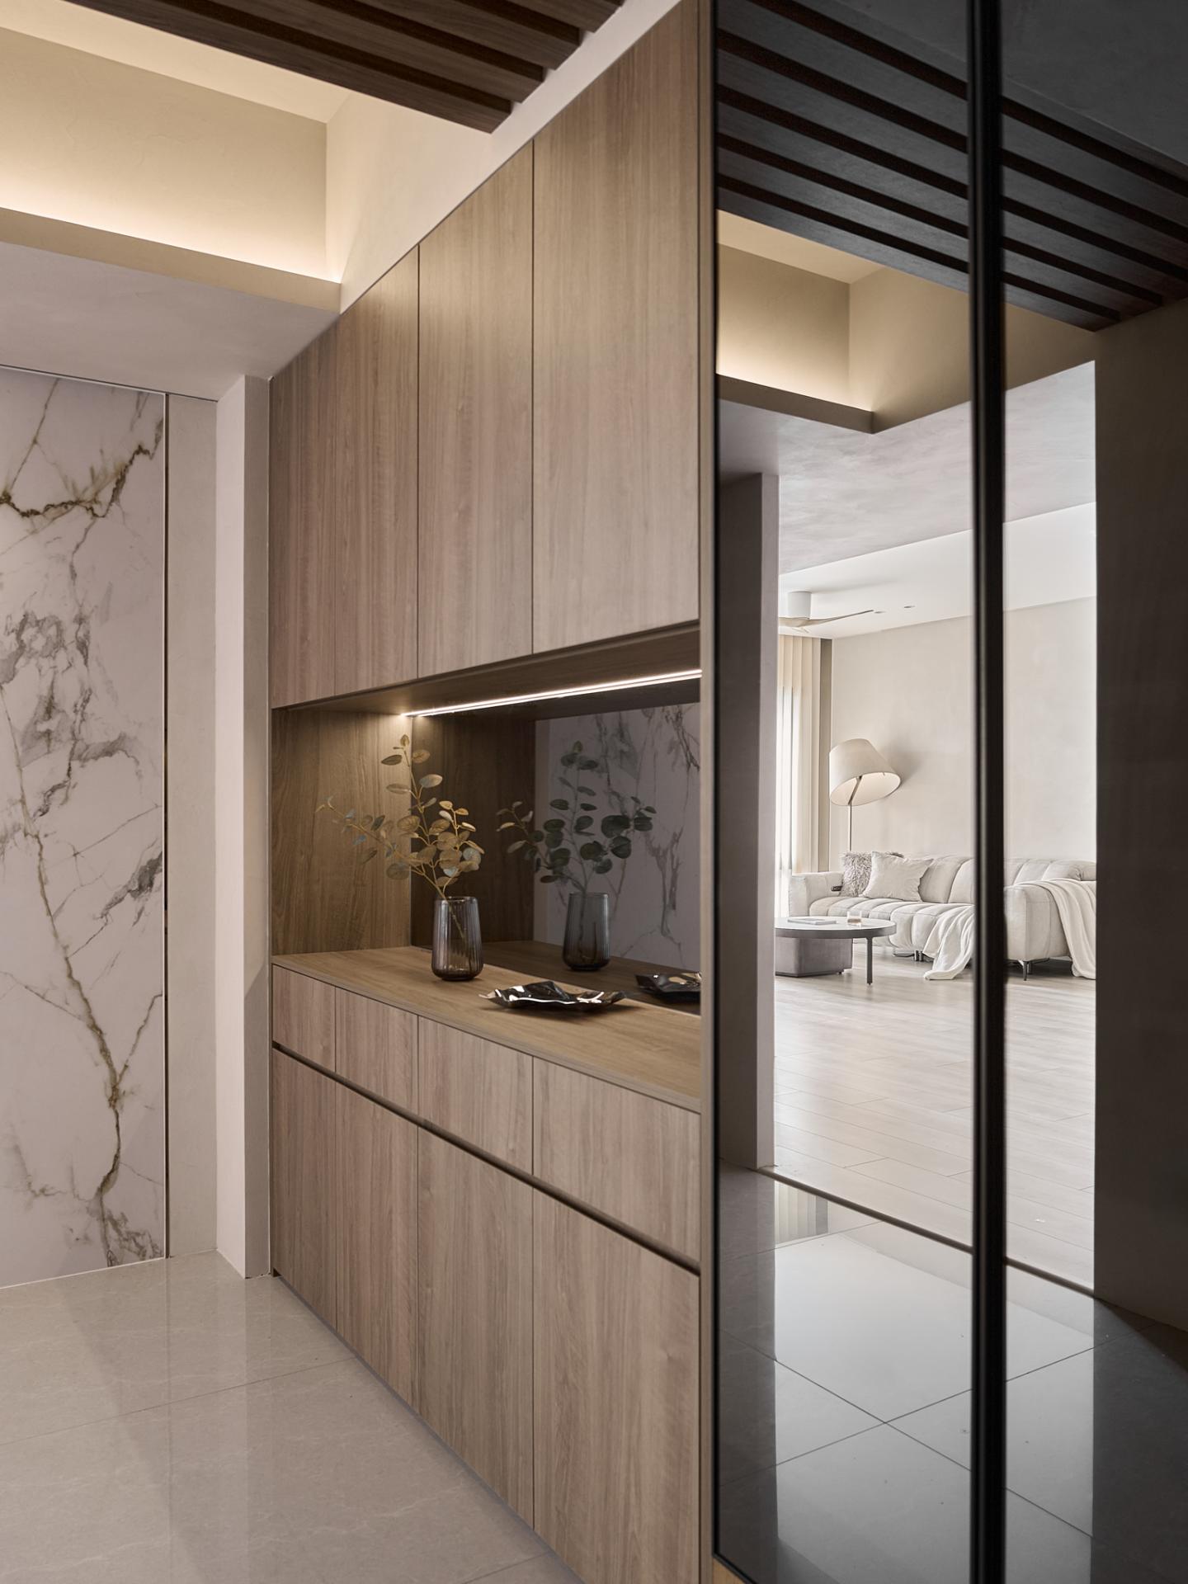
Given that the public areas receive natural light from one side only, the design adopts an open-plan layout to seamlessly connect the living and dining spaces, allowing daylight to travel deeper into the interior. Mirrored surfaces are thoughtfully introduced as light-enhancing elements, harnessing their reflective qualities to extend visual depth and amplify the perception of space. By encouraging light to travel freely throughout the home, the design not only maximizes the available natural illumination but also cultivates a sense of openness.
An offset between the main door and the corridor, together with a transition in flooring material can create a layered, two-stage entryway. This carefully establishes a spatial transition between exterior and interior, enriching the experience of arrival with a sense of ritual. Integrated along the circulation path, a shoe cabinet, a dressing mirror, and concealed storage solutions enhance both practicality and visual clarity.
A low structural beam spanning above the dining sideboard can create visual heaviness. To mitigate its presence, the gray mirror visually dissolves the volume, softening the beam's impact while extending sightlines across the interior. In the master bedroom, a half-height upholstered headboard wall transitions seamlessly into textured painted finishes. Vertical linear detailing introduces a sense of rhythm while visually elongating the proportions of the room. Above, a framed ceiling further accentuates the perception of height.
Credits
Entrant
TZLDN
Category
Fashion Design - Footwear

Entrant
Yi Cheng
Category
User Experience (UX) Design - Health / Fitness / Wellness

Entrant
HYN Interior Design Ltd.
Category
Interior Design - Residential
Entrant
Dongguan Shilong Jinwei Beverage & Food Co., Ltd.
Category
Packaging Design - Beverage