2026 | Professional

Echoes of Light and Music
Entrant
原點空間設計 ORIGIN STUDIO
Category
Interior Design - Residential
Client's Name
光廊琴之居
Country / Region
Taiwan
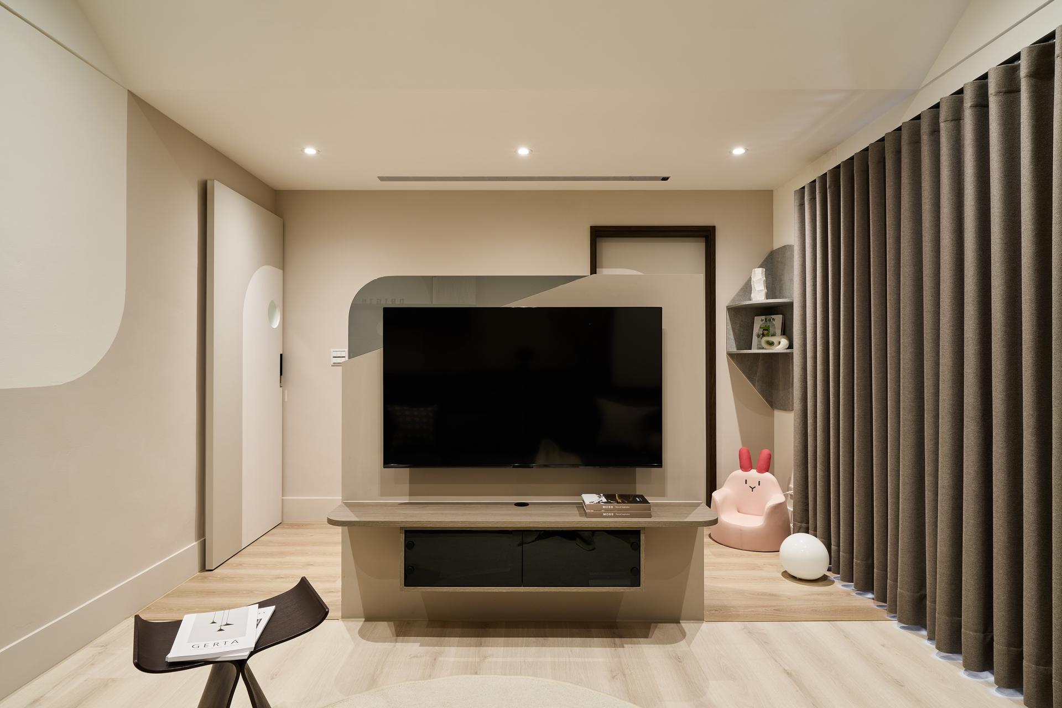
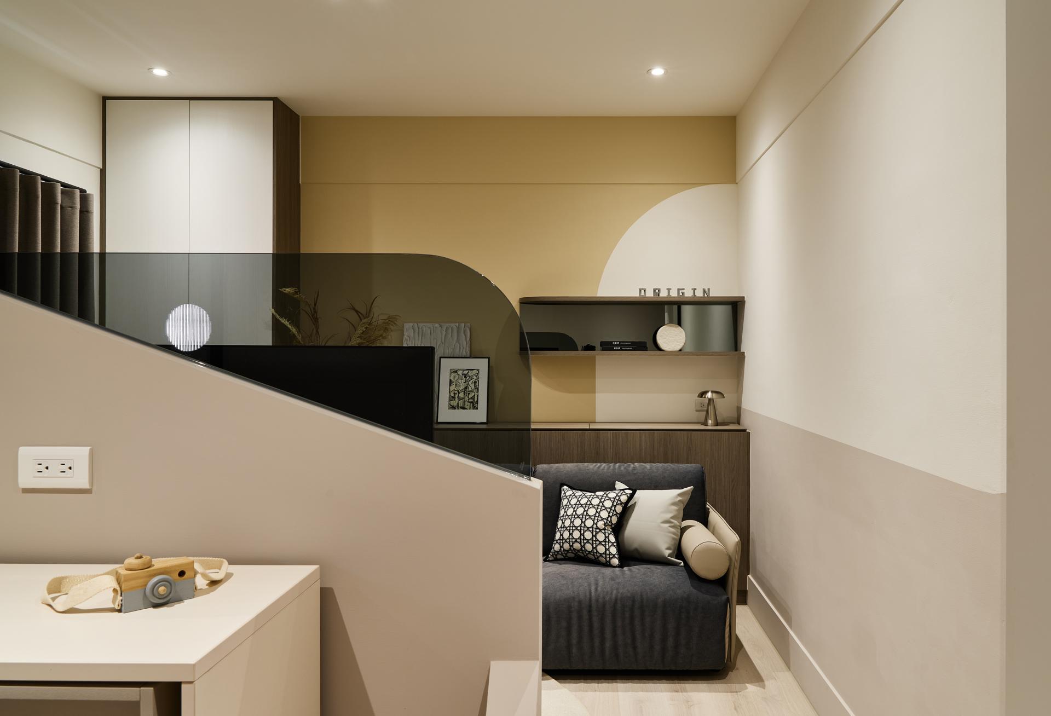
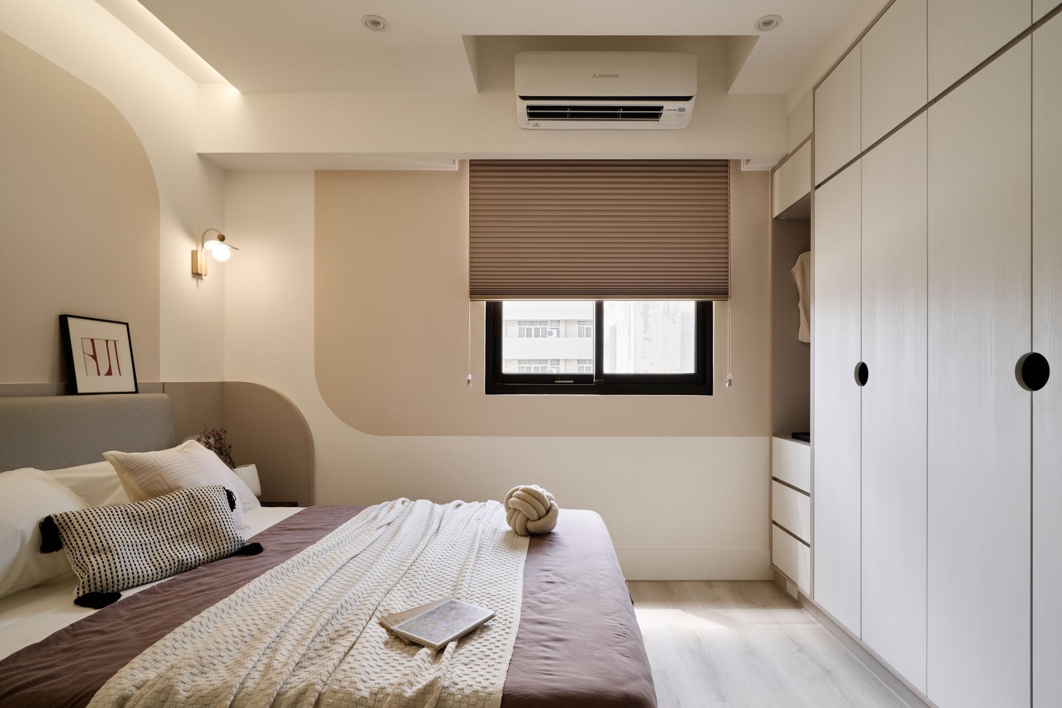
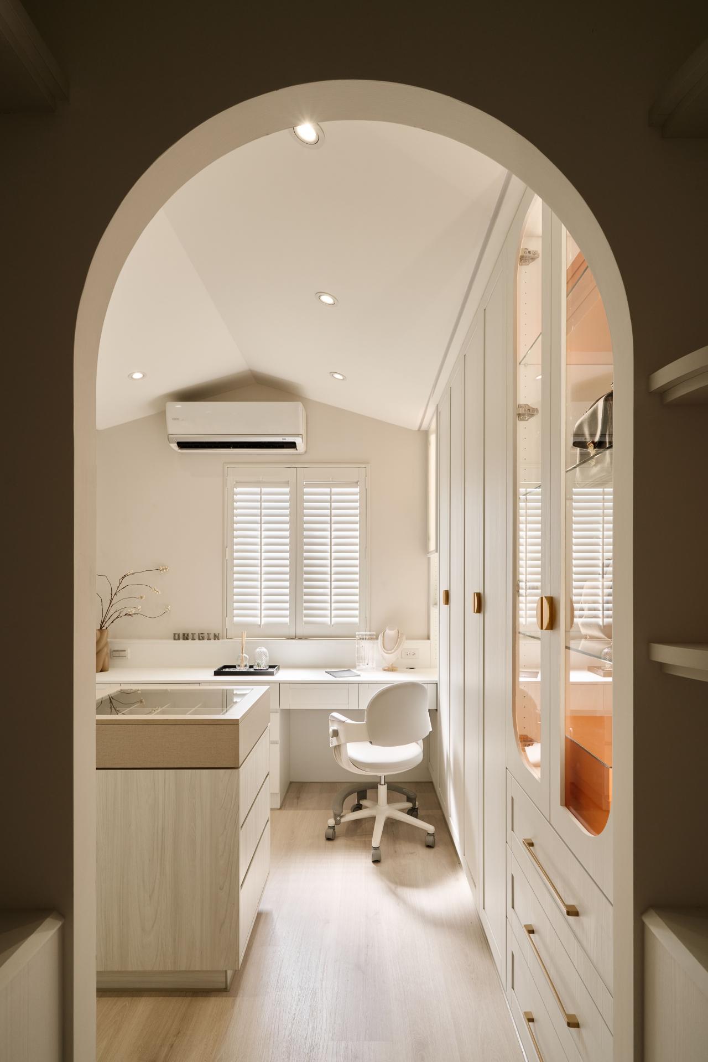
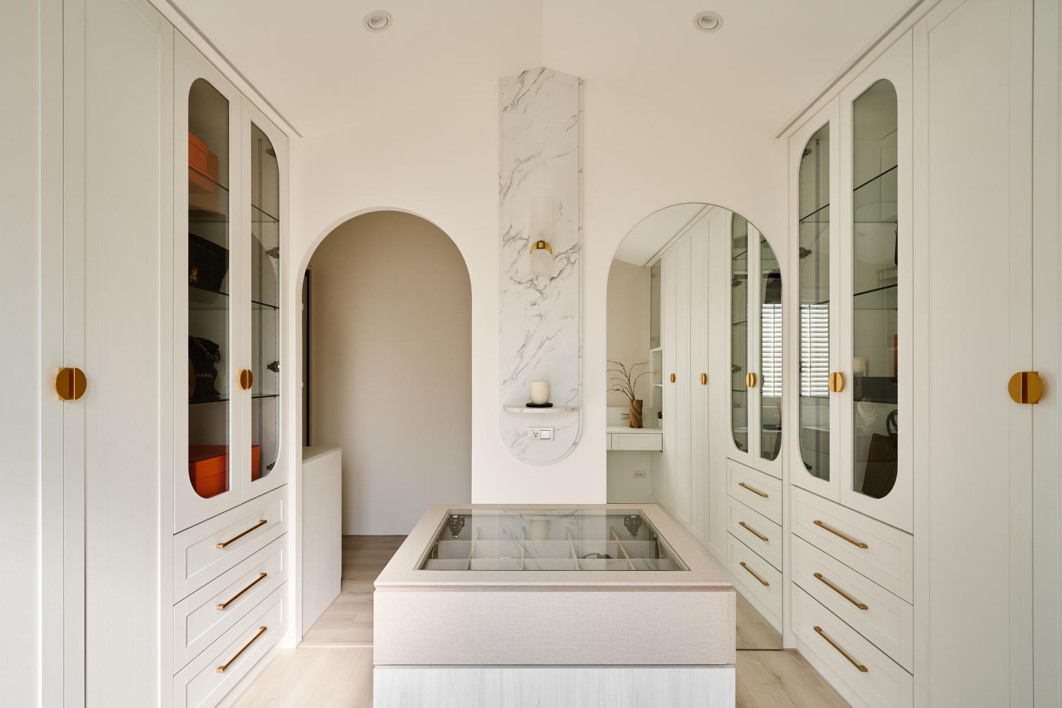
To transform the rigid geometry and enclosed corridors of the original house, the design introduces a series of softened curves throughout the interior. Arched openings, rounded transitions, and chamfered edges connect the various spaces, creating a fluid and harmonious spatial experience. Beyond enhancing the visual softness, these curved elements also improve safety for the family’s children by reducing sharp corners and potential impact points.
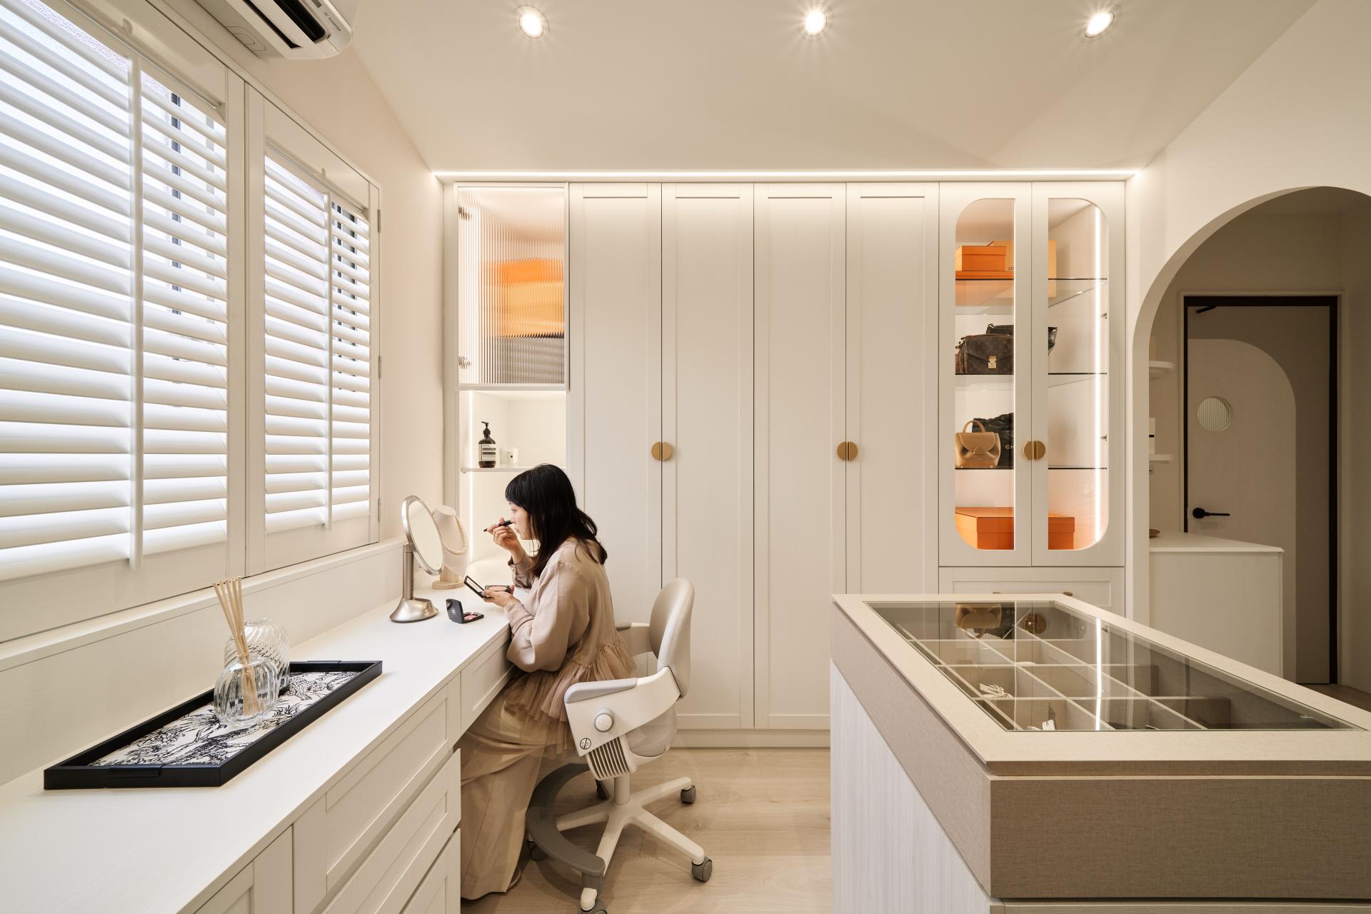
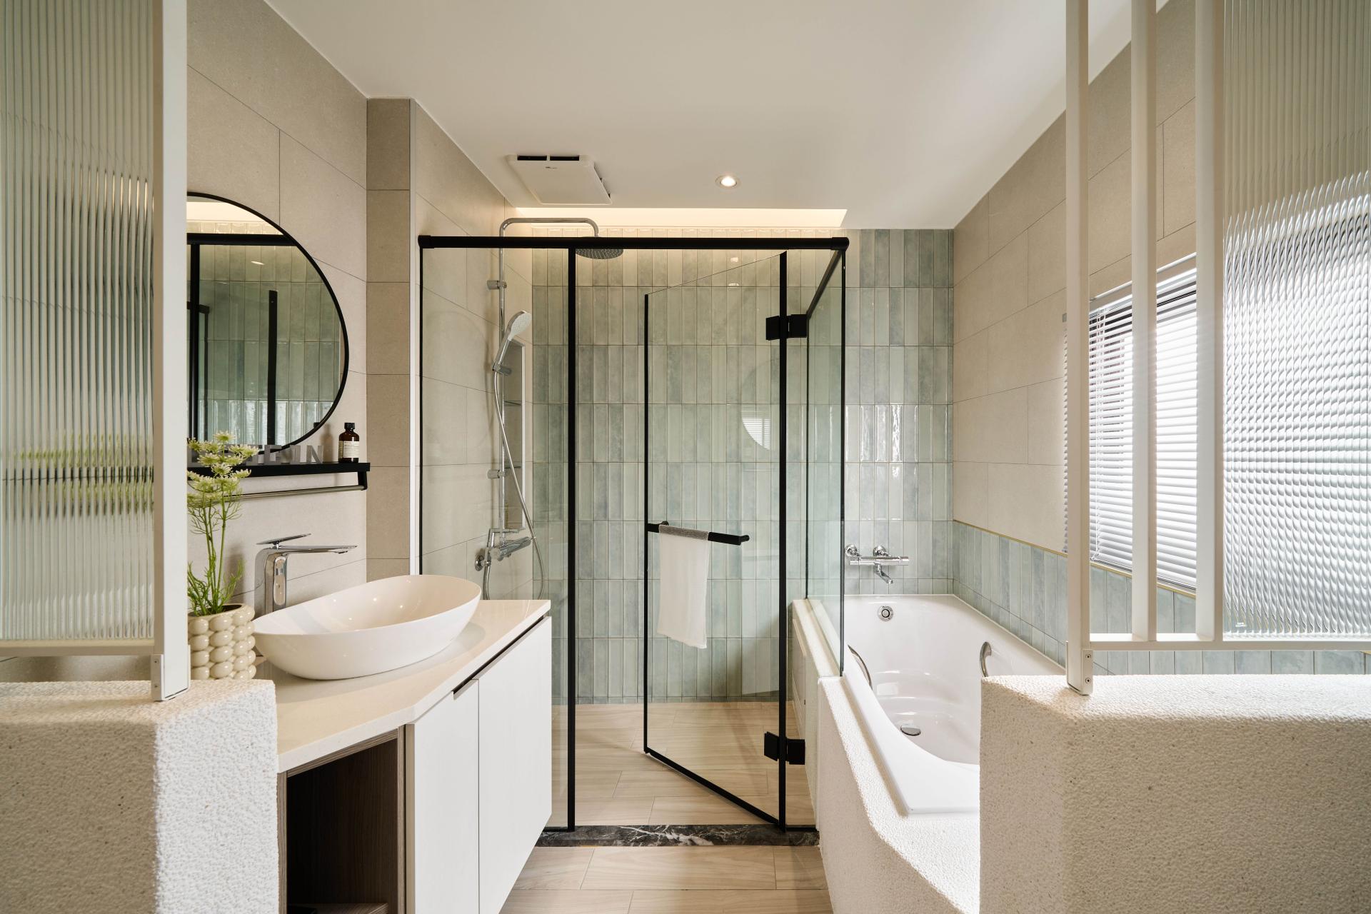
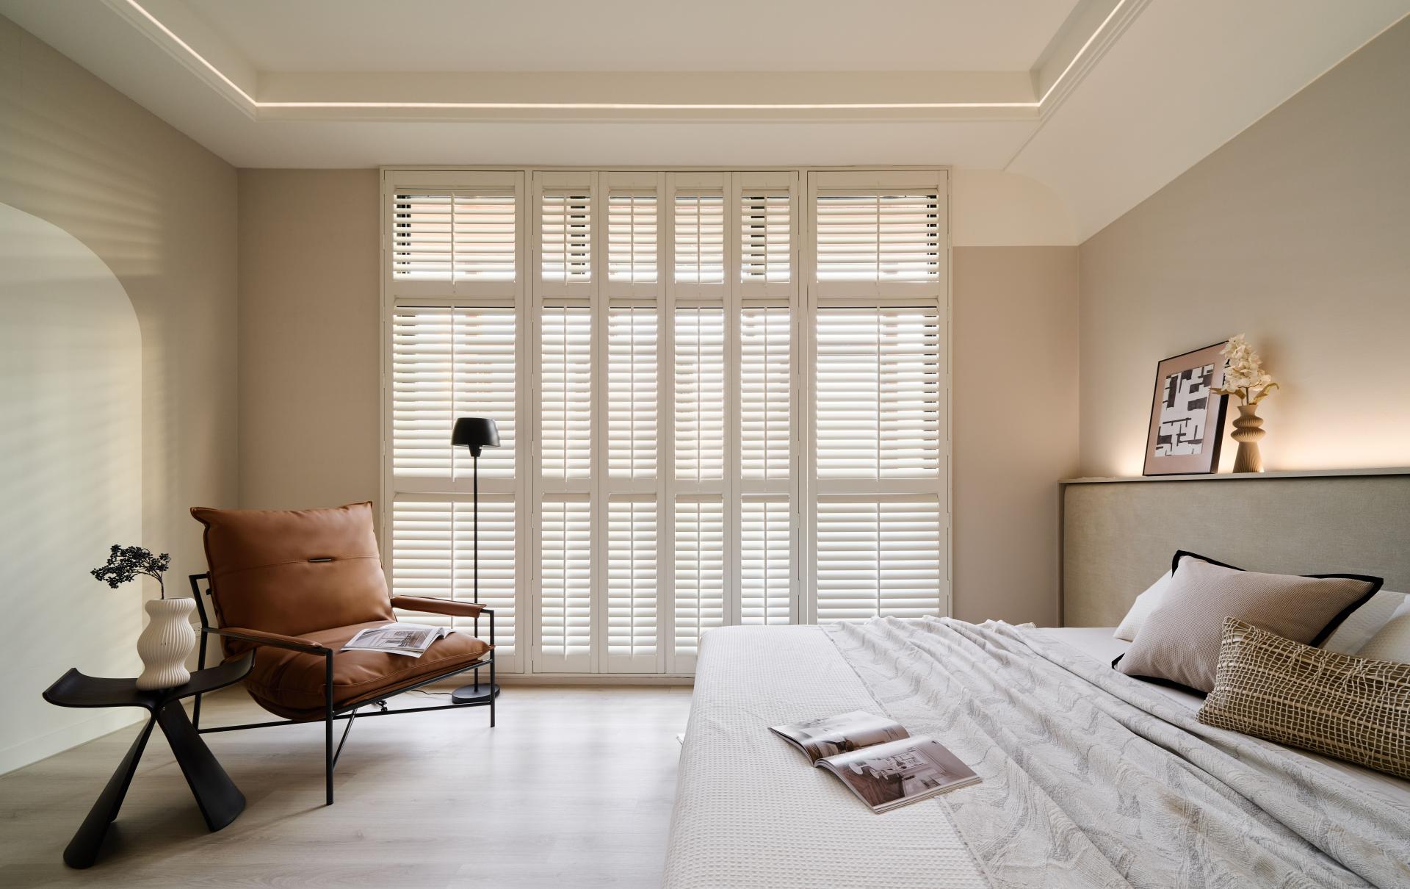
Anchored the material and color palette through warm cream tones, soft beige hues, and natural wood textures, creating a bright and welcoming foundation. Dark glass, black accents, and touches of deeper wood tones are carefully layered throughout the space to introduce contrast, depth, and visual balance without overwhelming the overall sense of warmth.
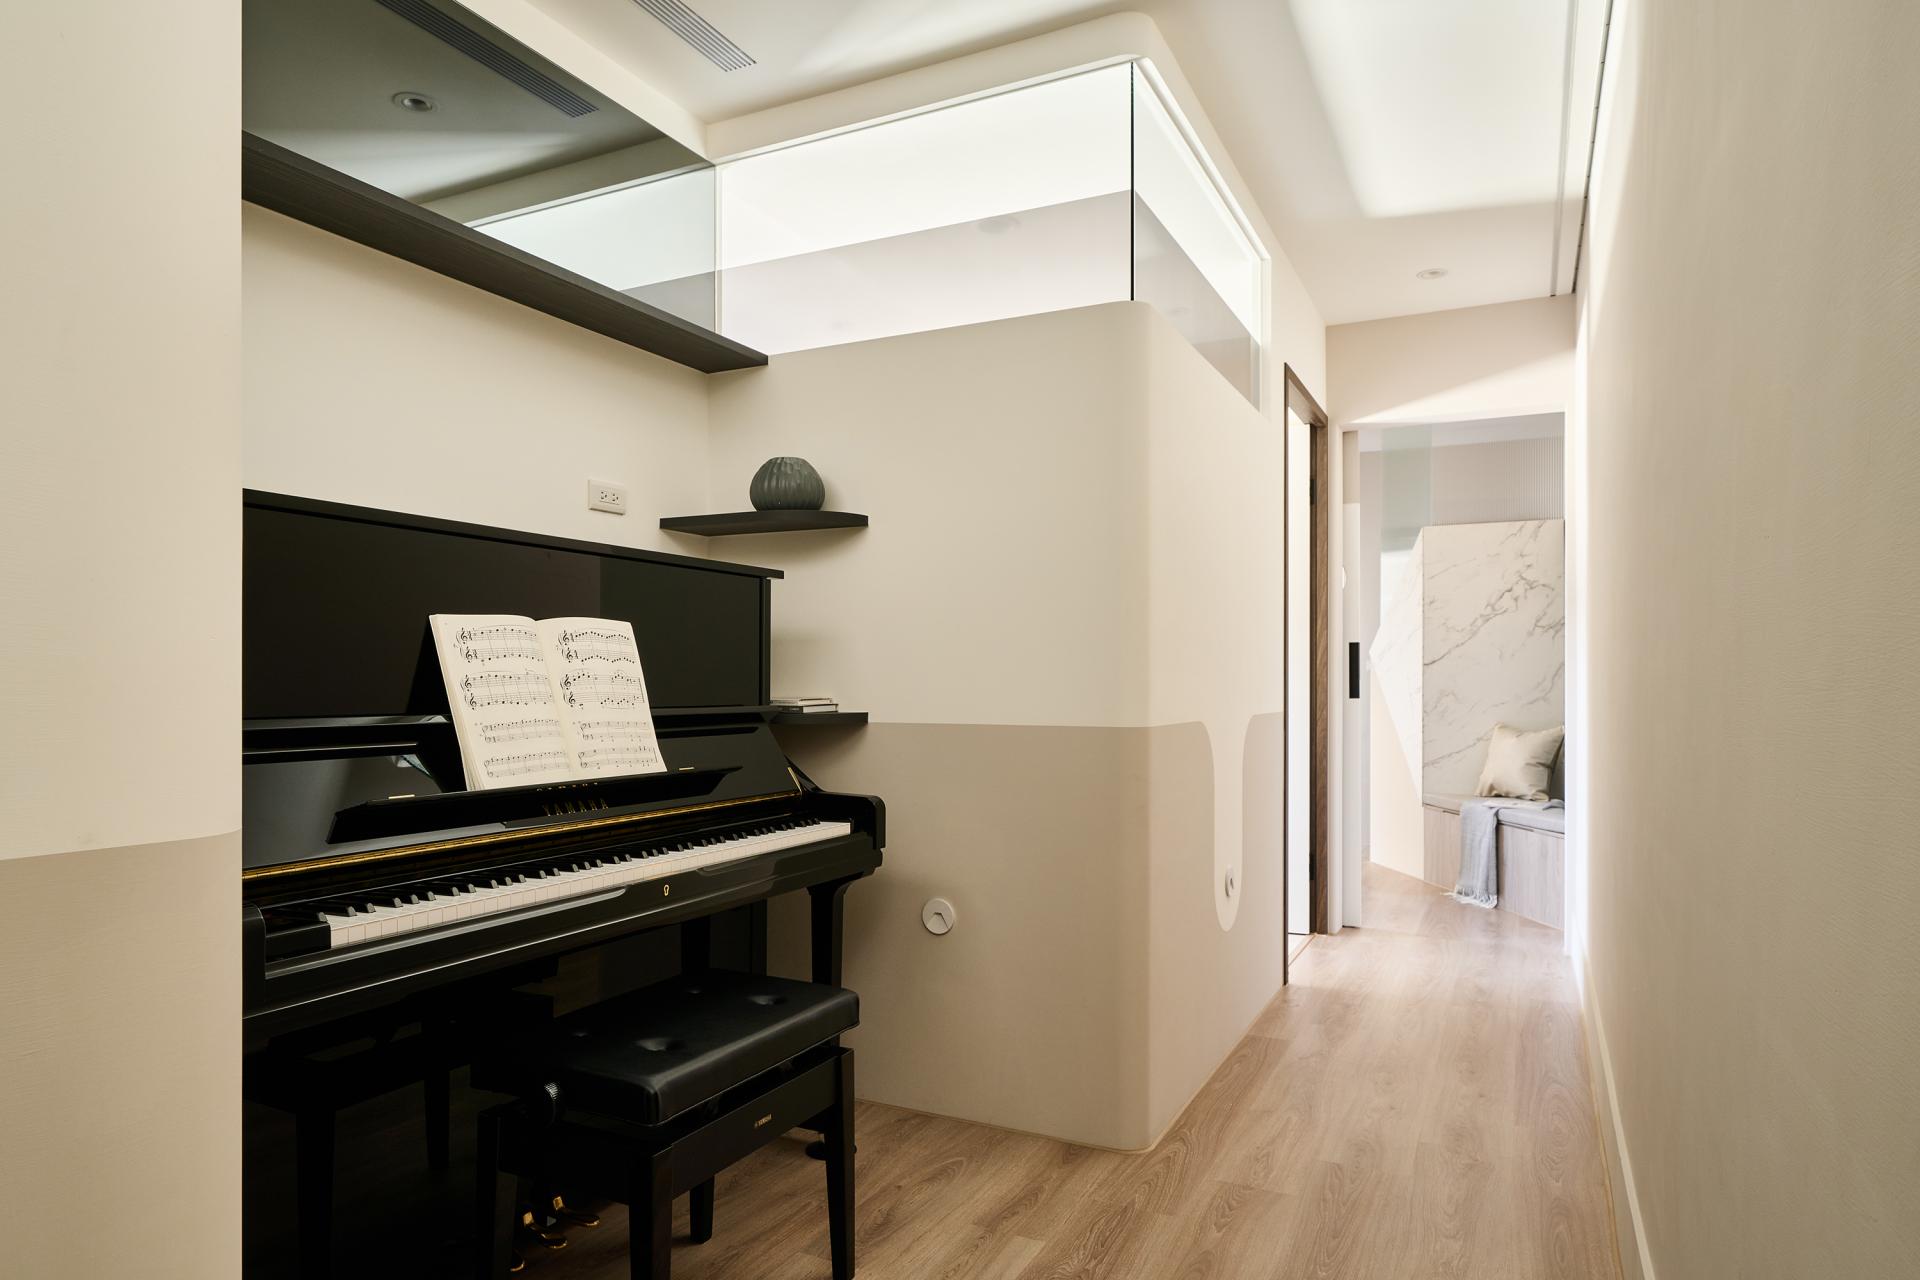
Natural light plays a central role in the design. Glass partitions allow daylight to travel freely through the interior, and adjustable blinds provide flexibility in controlling brightness and privacy throughout the day. Through this thoughtful integration of light, materials, and form, the once dim and compartmentalized house is transformed into a luminous living environment characterized by low-saturation tones, rich textures, and a calm, comfortable atmosphere.
The second floor is conceived as a fully integrated family zone, bringing together the living room, two children’s bedrooms, a piano practice corridor, a semi-open wash area, a tea room, and shoe storage within a single cohesive level. By consolidating these everyday functions, activities such as studying, practicing music, relaxing, washing, organizing belongings, and spending time together can be carried out seamlessly without moving between floors, enhancing both convenience and family interaction.
A neglected corridor was transformed into a musical axis for family interaction.
Given special attention to the piano practice area located within the corridor alcove. The walls are constructed with calcium silicate boards and filled with sound-absorbing insulation, while wood flooring and upholstered surfaces help reduce reverberation and improve acoustic performance. These measures effectively limit sound transmission into the adjacent bedrooms, allowing music practice and rest to coexist comfortably on the same floor.
Credits

Entrant
Haoran Yuan
Category
Architectural Design - Conceptual Design

Entrant
Shenzhen Miweika Technology Co., Ltd
Category
Conceptual Design - Branding & Identity

Entrant
Jingtian Bai
Category
User Experience (UX) Design - Games - Single Player

Entrant
m2 Interior Design
Category
Interior Design - Living Spaces