2026 | Professional

The Gentle Bend
Entrant
Ching Jhih Interior Design
Category
Interior Design - Residential
Client's Name
Country / Region
Taiwan
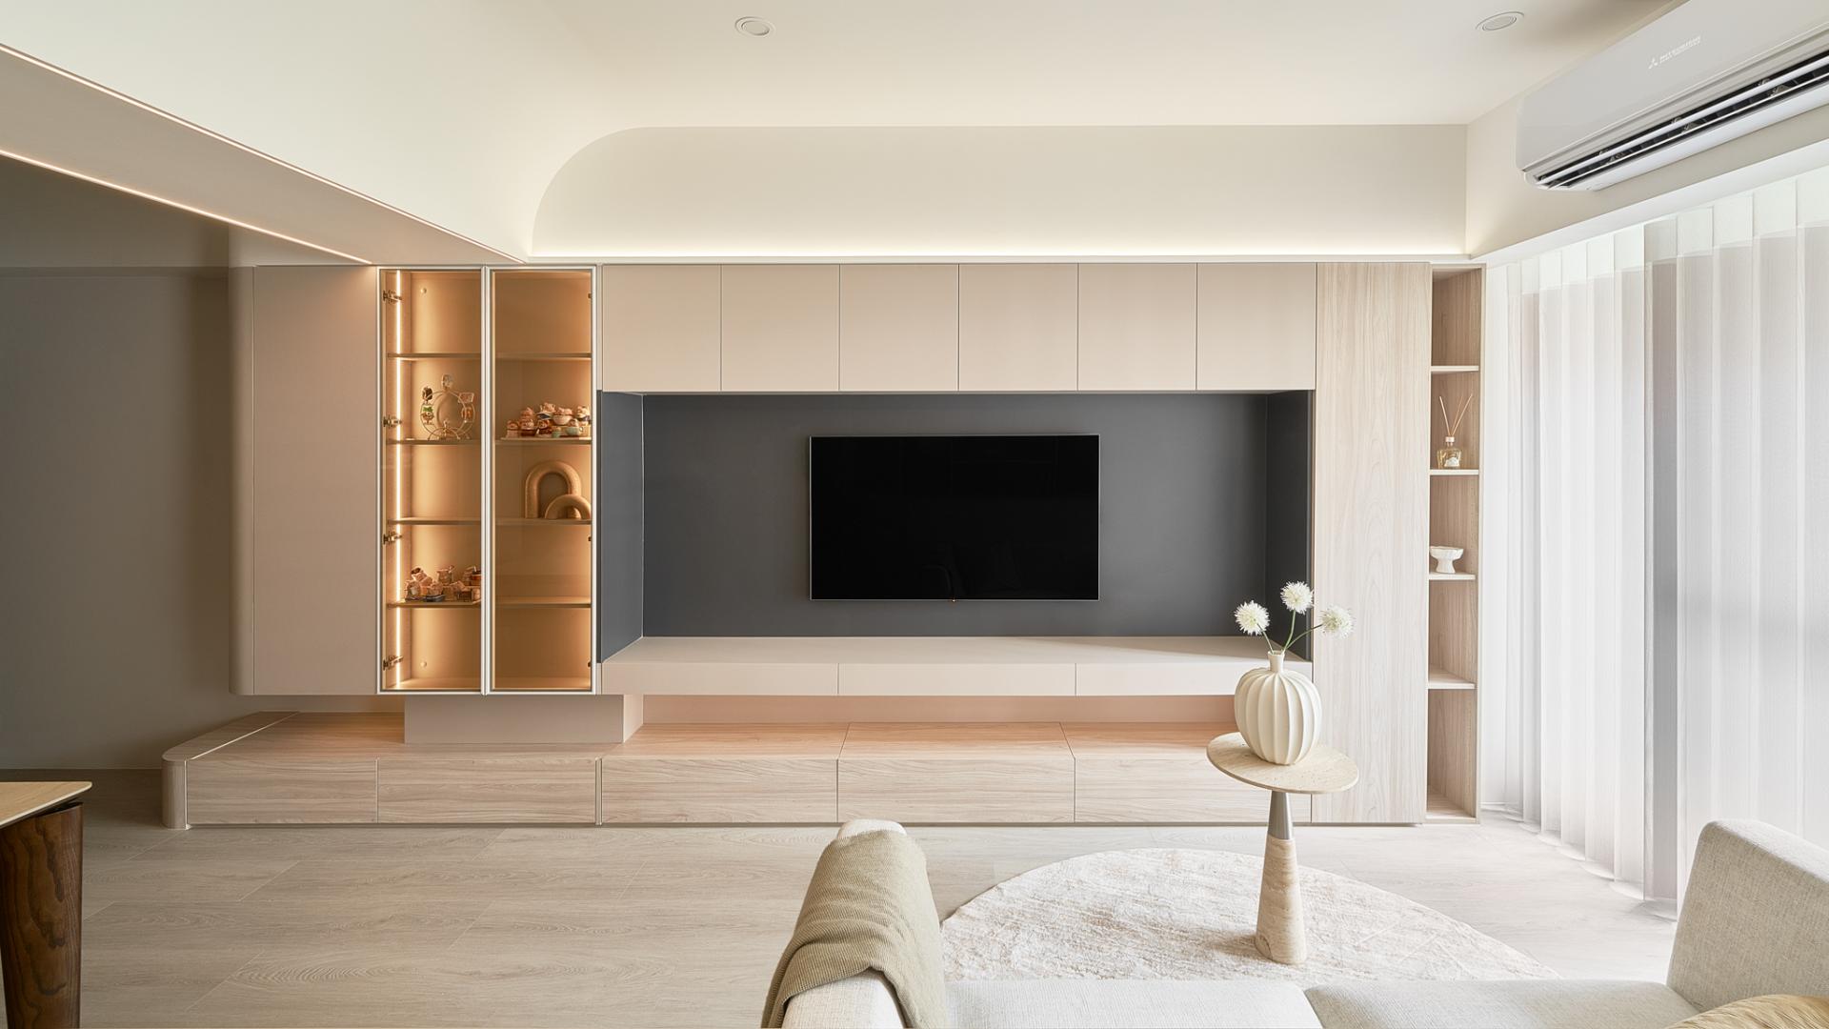
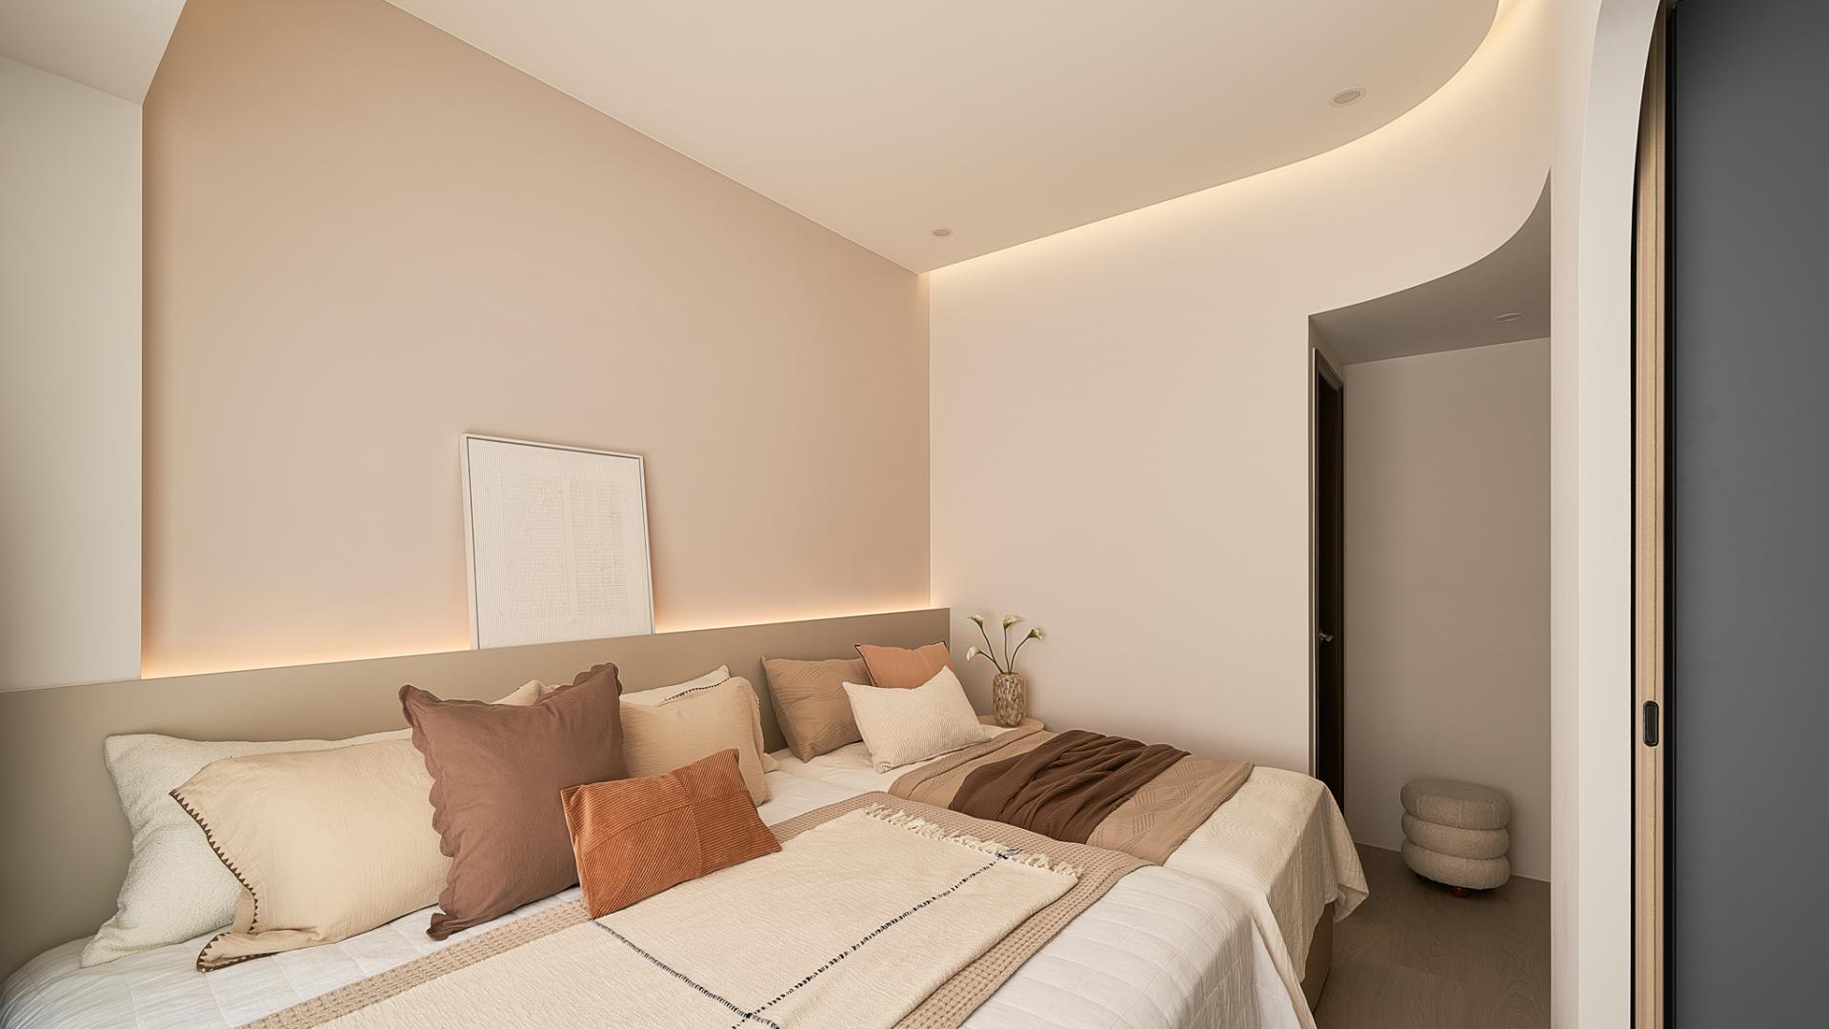
Like an estuarine sandbank sculpted by the deceleration of river currents at low tide, an interior environment can absorb the complex frictions of daily life through gradual geometric transitions and softened boundaries. Moving water softens sediment, creating fluid spatial thresholds, continuous curves, and a quiet, warm palette. Translating this natural phenomenon into an architectural language, the design concept deploys undulating planes, low-saturation sand tones, and tactile finishes to shape domestic flow. The primary mission shapes an adaptive vessel capable of reconciling demanding professional engineering work with responsive early-childhood caregiving within a constrained urban perimeter.
The apartment accommodates an active household with overlapping daily schedules, where rigid developer-built partitions originally obstructed natural light and restricted internal circulation. Addressing these physical limitations, the layout establishes an elastic infrastructure to support parent-child interaction and early developmental needs. The open communal plan merges parental supervision, professional digital productivity, and child recreation across a single continuous plane, accommodating a spacious play zone that functions without conventional seating arrangements. Interactive vertical surfaces integrated into the structural boundaries invite spontaneous childhood creativity, transforming everyday walls into canvases for family expression. Seamless plaster finishes and soft material transitions emphasize this spatial continuity. The low-saturation sandscape tones harmonize with incoming natural light to produce a serene, visually quiet atmosphere throughout the day.
Spatial planning deconstructs the original three-bedroom layout to expand this communal arena. Yielding half of its footprint, one secondary bedroom becomes a dedicated walk-in wardrobe, returning the remaining volume to the public living zone. Custom millwork wraps the public perimeter, integrating computing equipment, glass display cabinets, and domestic utilities into flush surfaces. This structural integration eliminates visual clutter and establishes direct sightlines from the primary workstation to the play zones, allowing parents to observe toddler milestones during intensive engineering tasks. This physical intervention treats short-term transitional occupancy as a catalyst for elevated planning rigor, replacing fragmented rooms with purposeful spatial gradations to secure lasting composure, environmental wellness, and effortless everyday maintenance for an active family.




Credits

Entrant
Dongchen Yuncheng (Beijing) Technology Co., Ltd.
Category
Fashion Design - Sportswear

Entrant
ONE BY ONE Interior Design
Category
Interior Design - Renovation
Entrant
Amazing Design
Category
Conceptual Design - Branding & Identity

Entrant
Leyan Wang
Category
Conceptual Design - Student Design