2026 | Professional

Quiet Softness
Entrant
TEN PLUS INTERIOR DESIGN
Category
Interior Design - Residential
Client's Name
WU,SHU-MEI
Country / Region
Taiwan
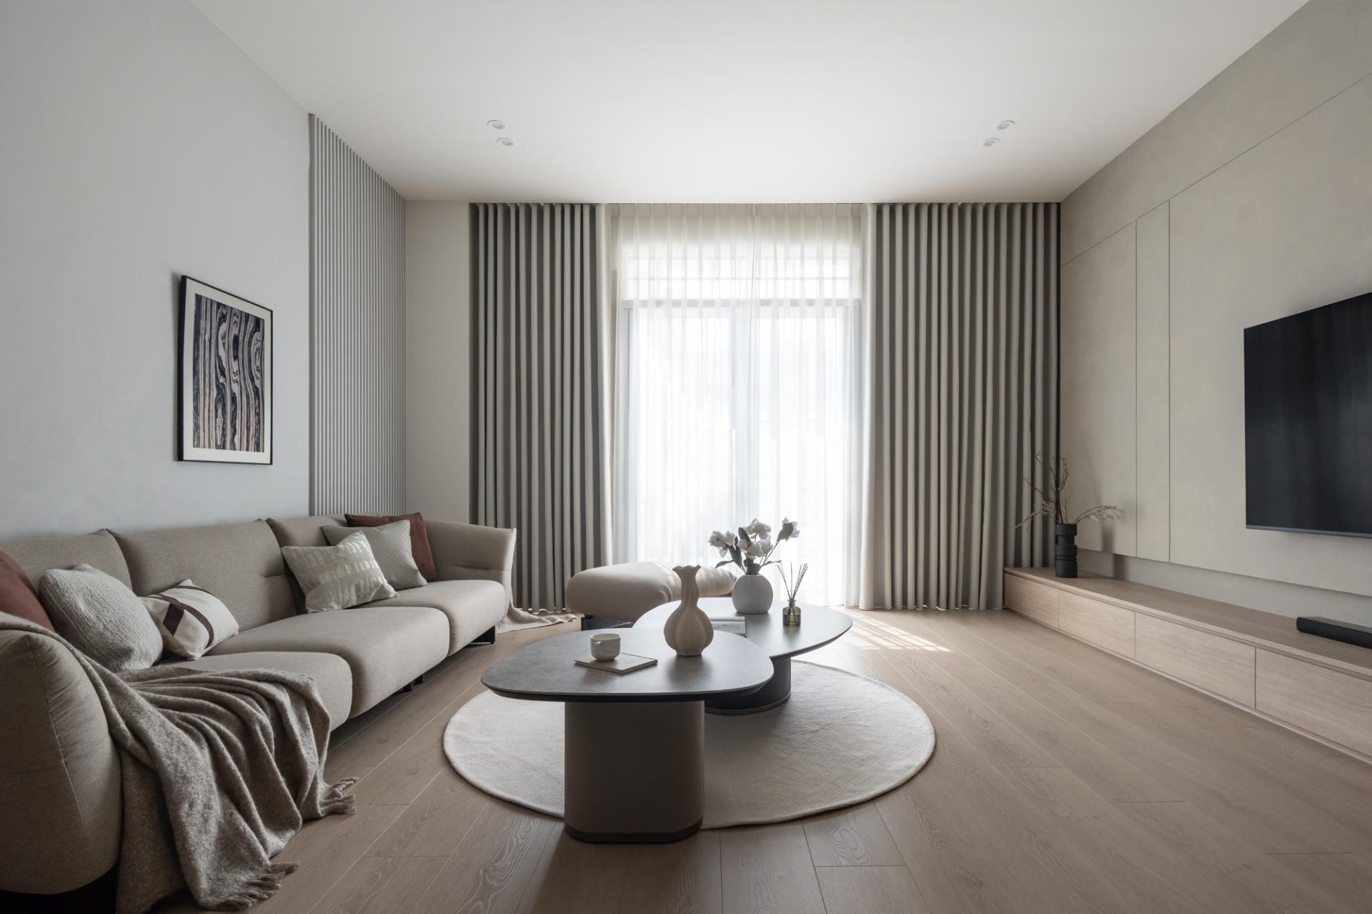
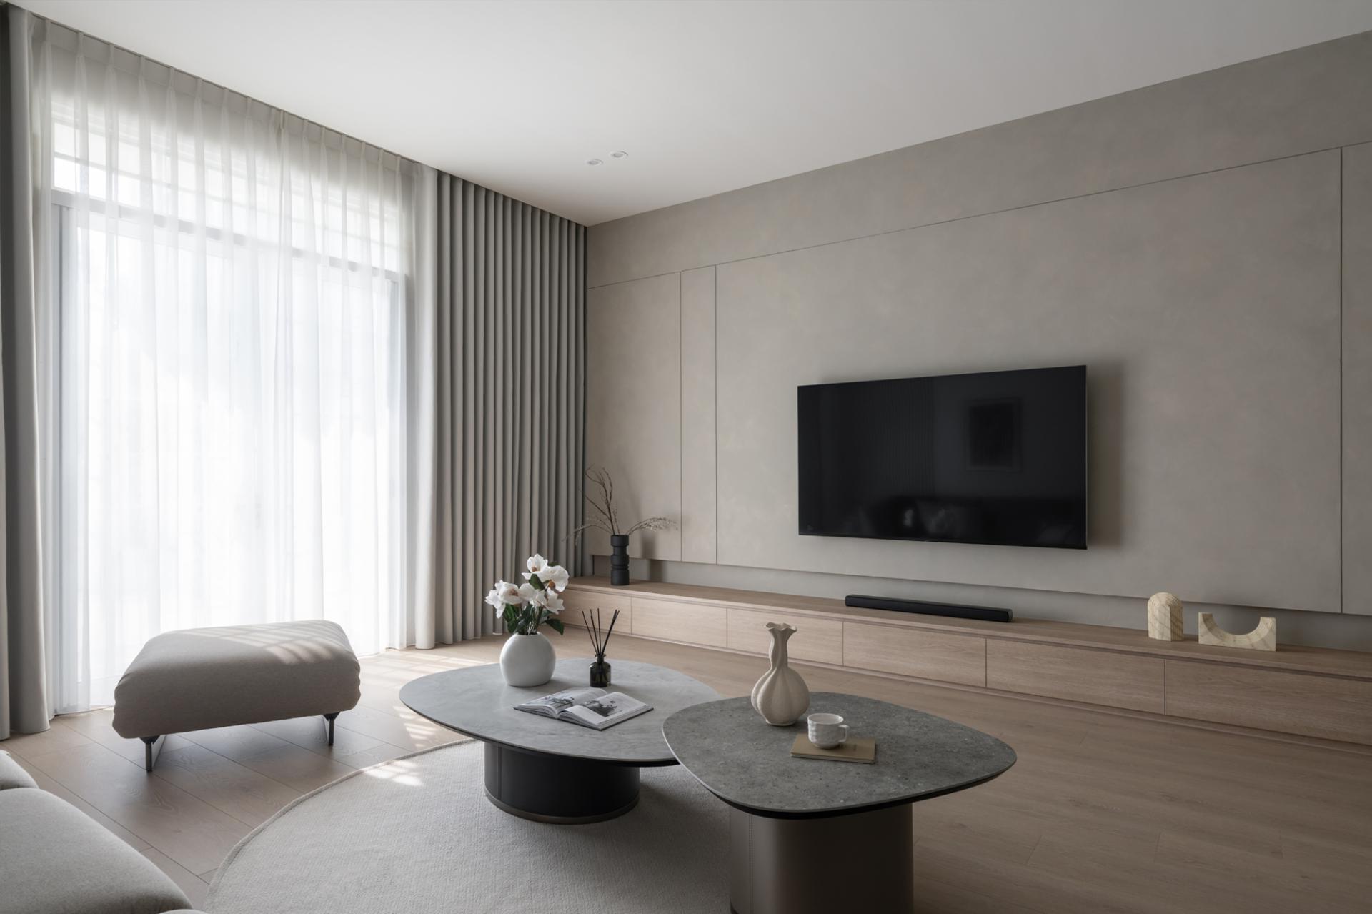
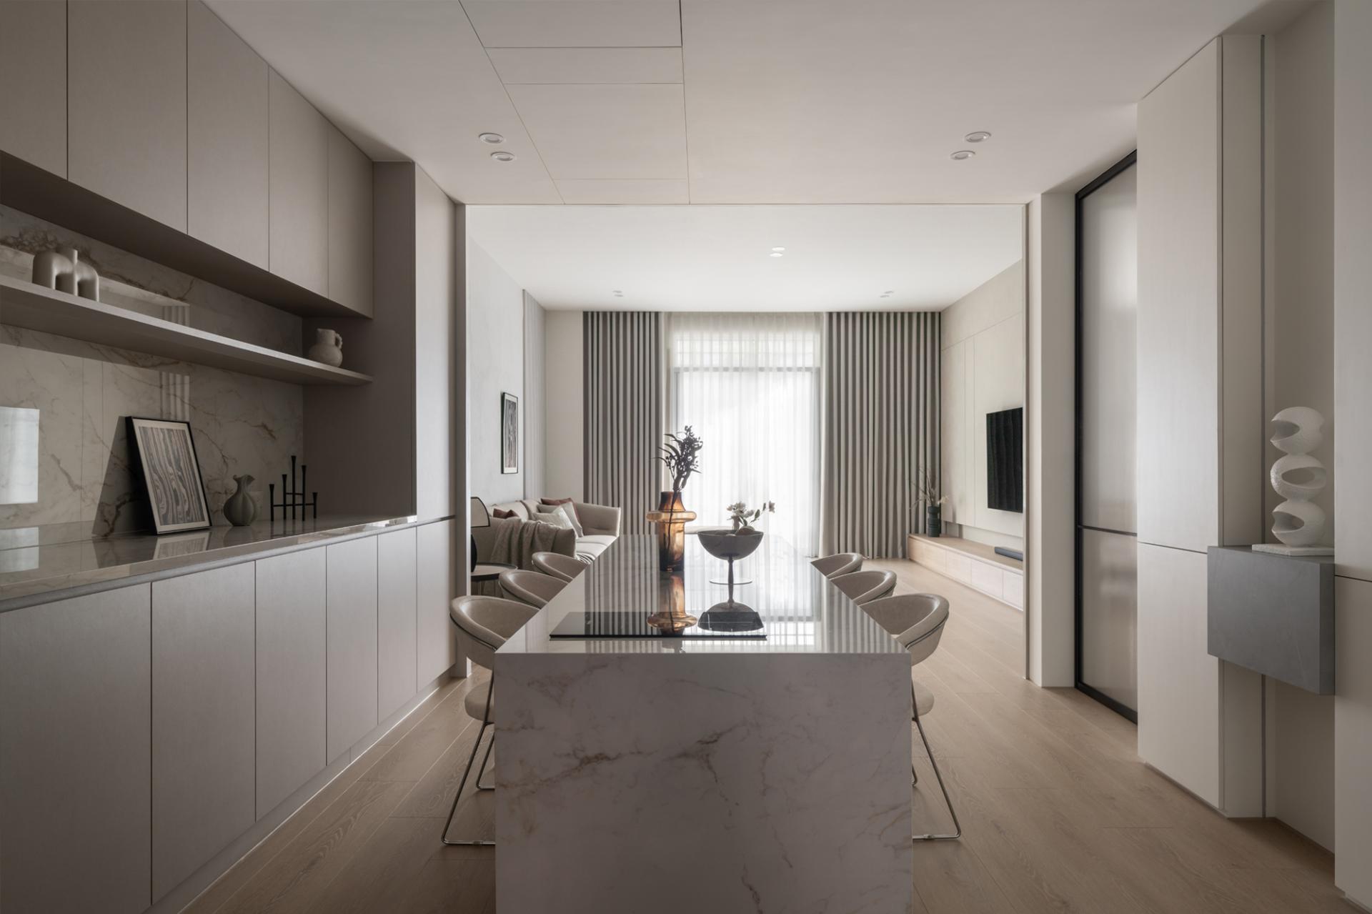
The space was reconfigured to maximize openings on both ends, allowing natural light to enter from both sides. This creates a soft and stable lighting environment, where light defines spatial depth and hierarchy.
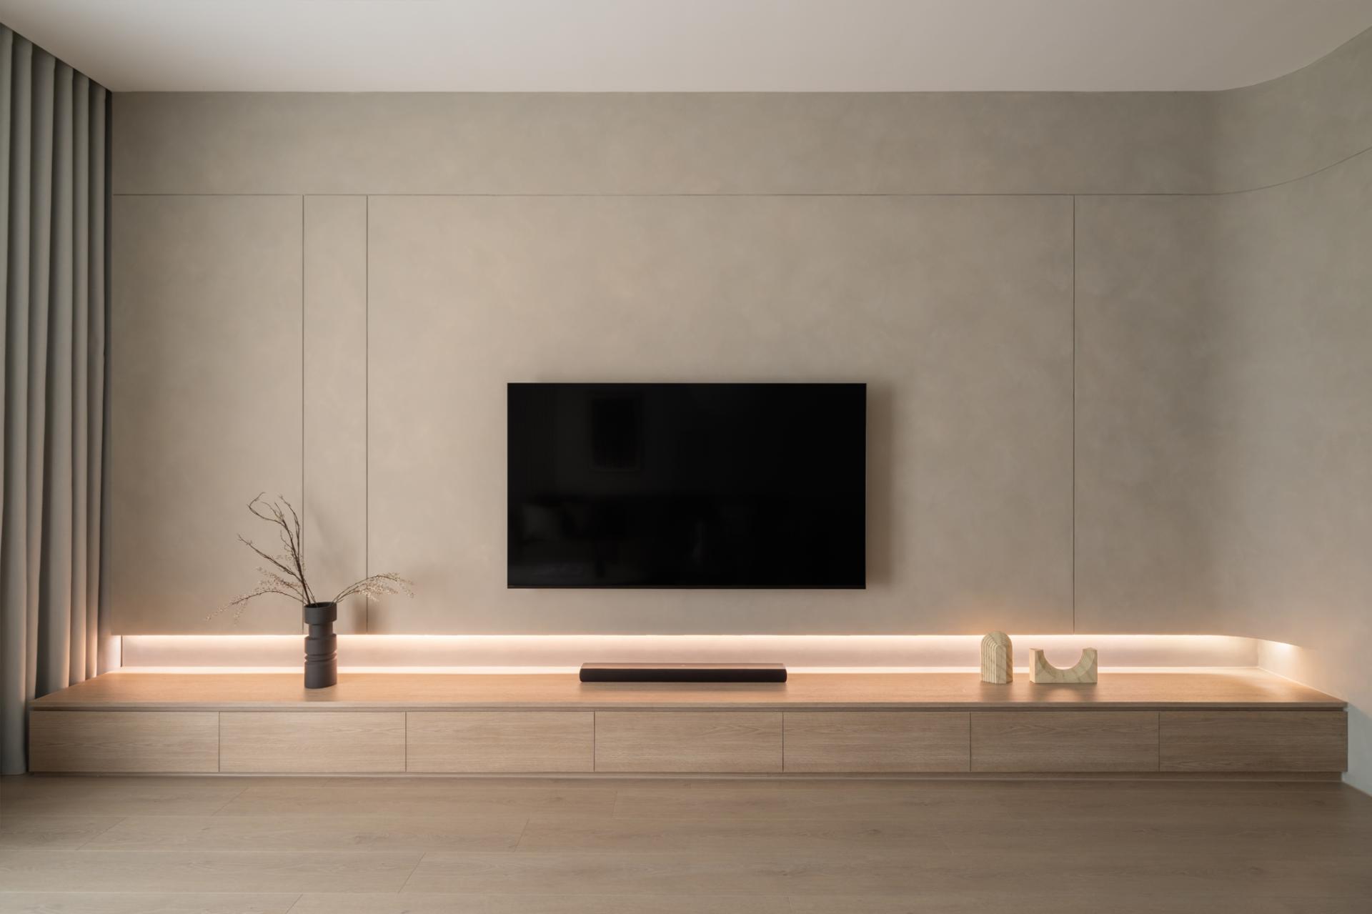
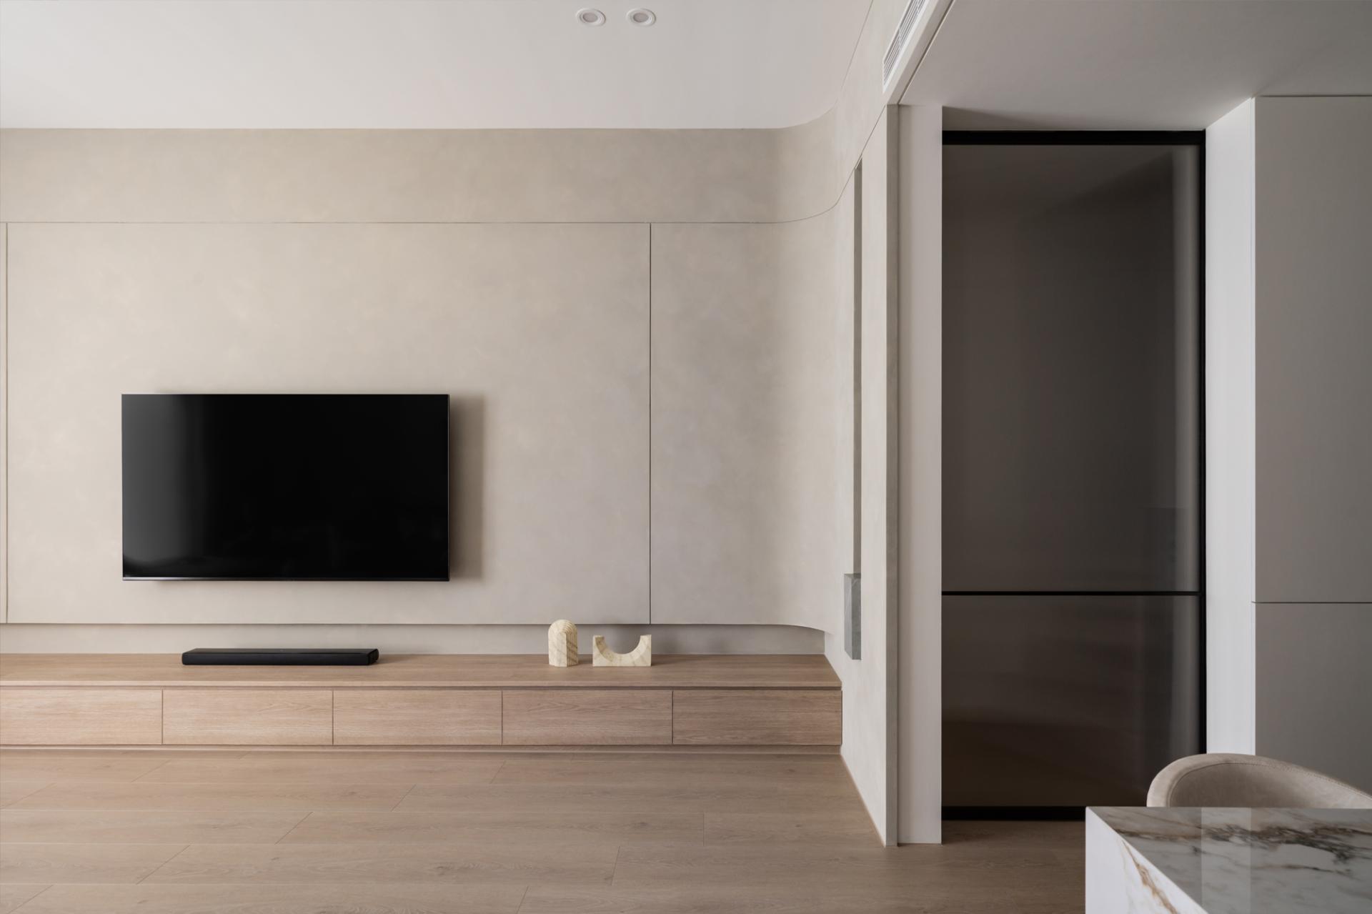
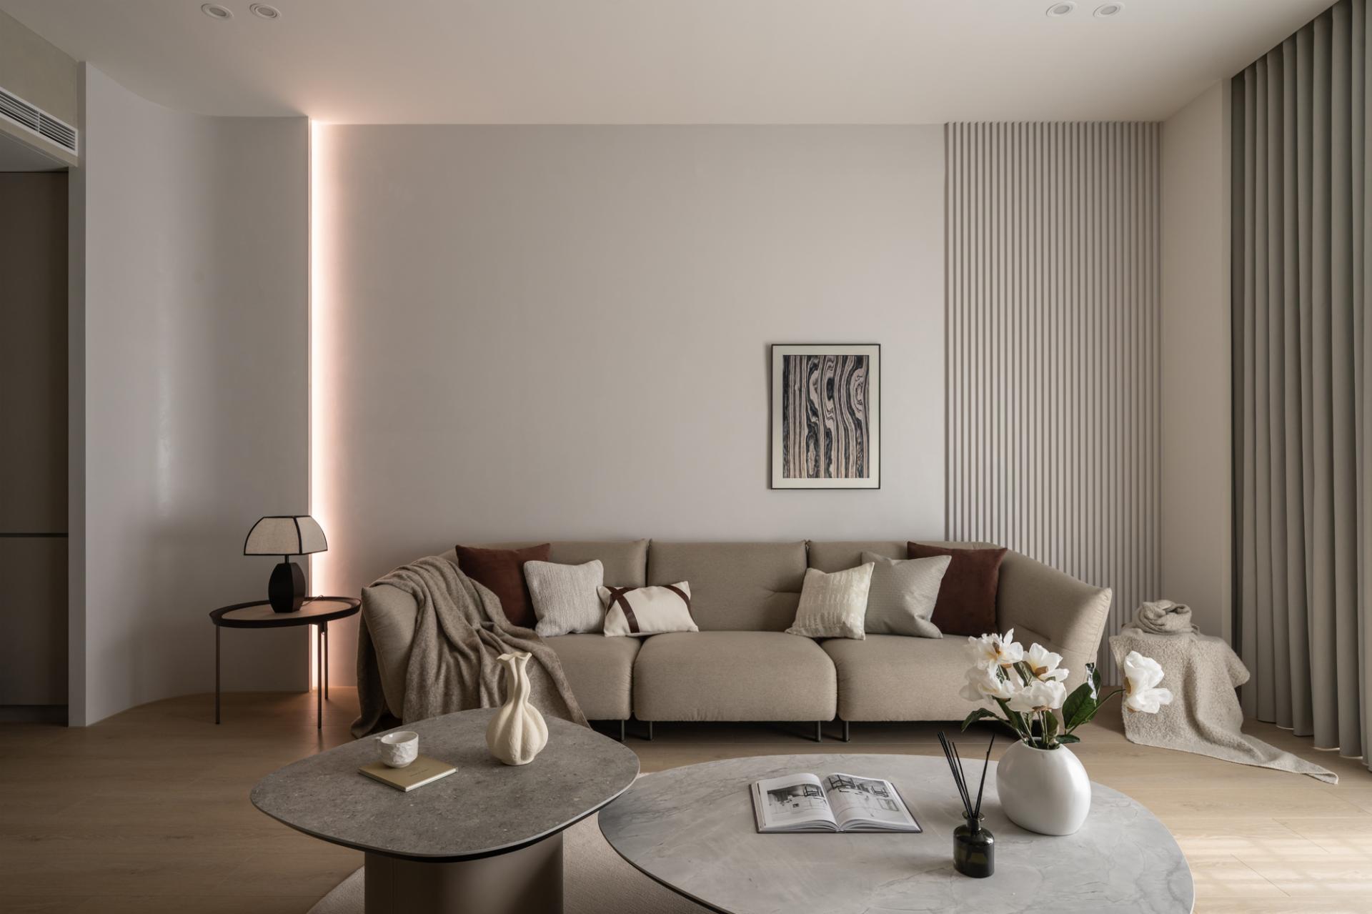
The public area is shaped by a strategy of subtraction. By removing unnecessary volumes, the design preserves an open and continuous sense of scale. In the living area, a textured feature wall with artistic coating forms a delicate backdrop, while a side opening maintains a visual connection to the staircase, enhancing spatial continuity and interaction.
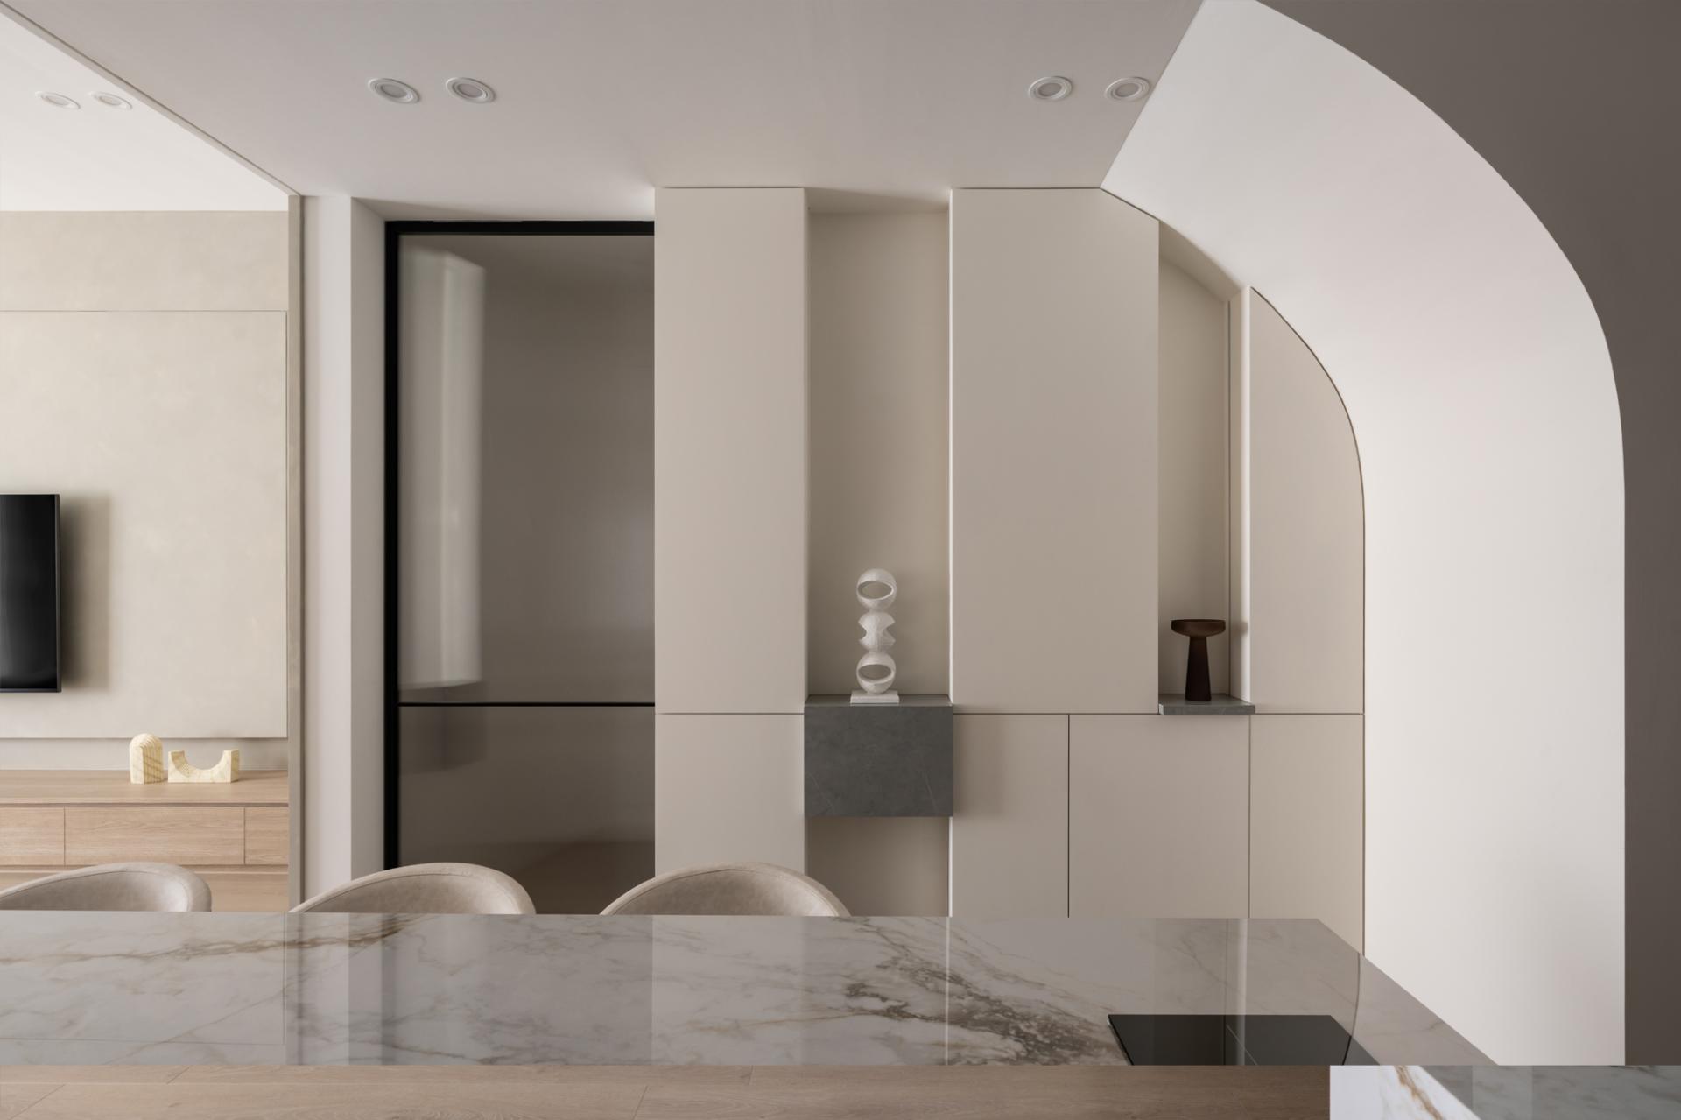
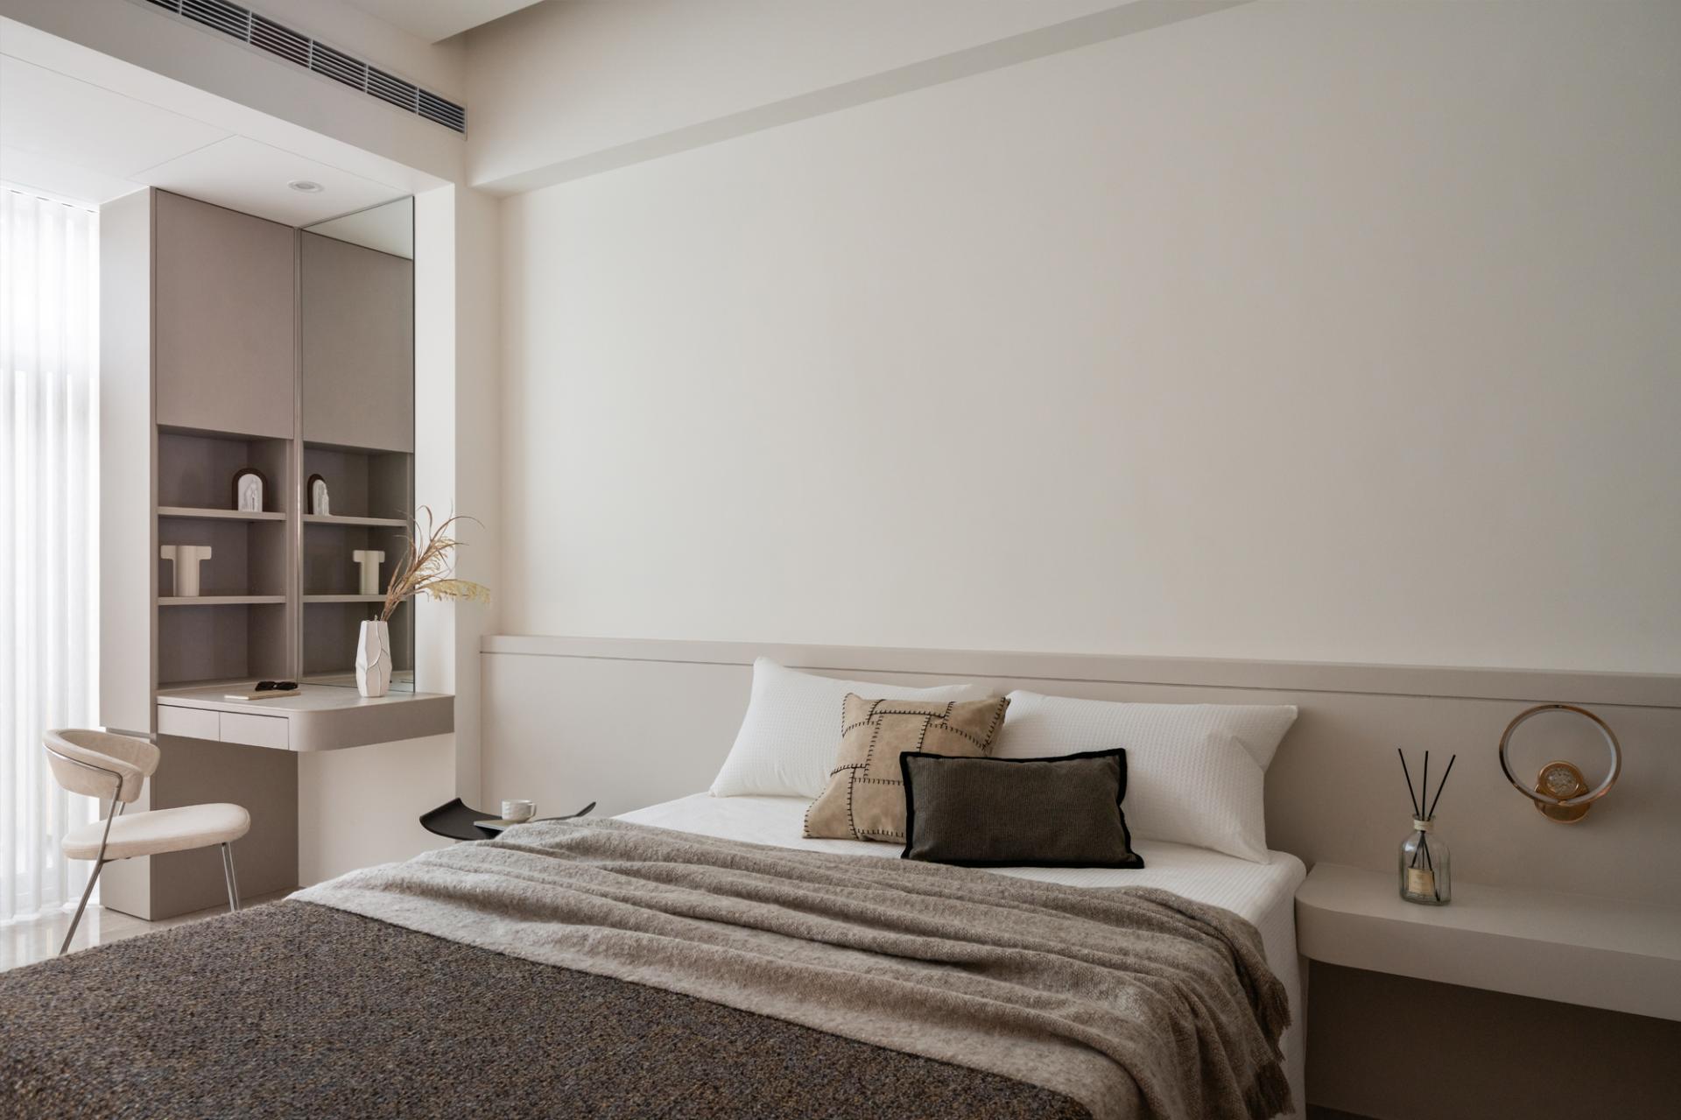
Beneath the staircase, a curved surface integrates storage and softens the structural presence, maintaining a clean and fluid spatial language. The bedroom features a soft palette, creating a calm and serene atmosphere.
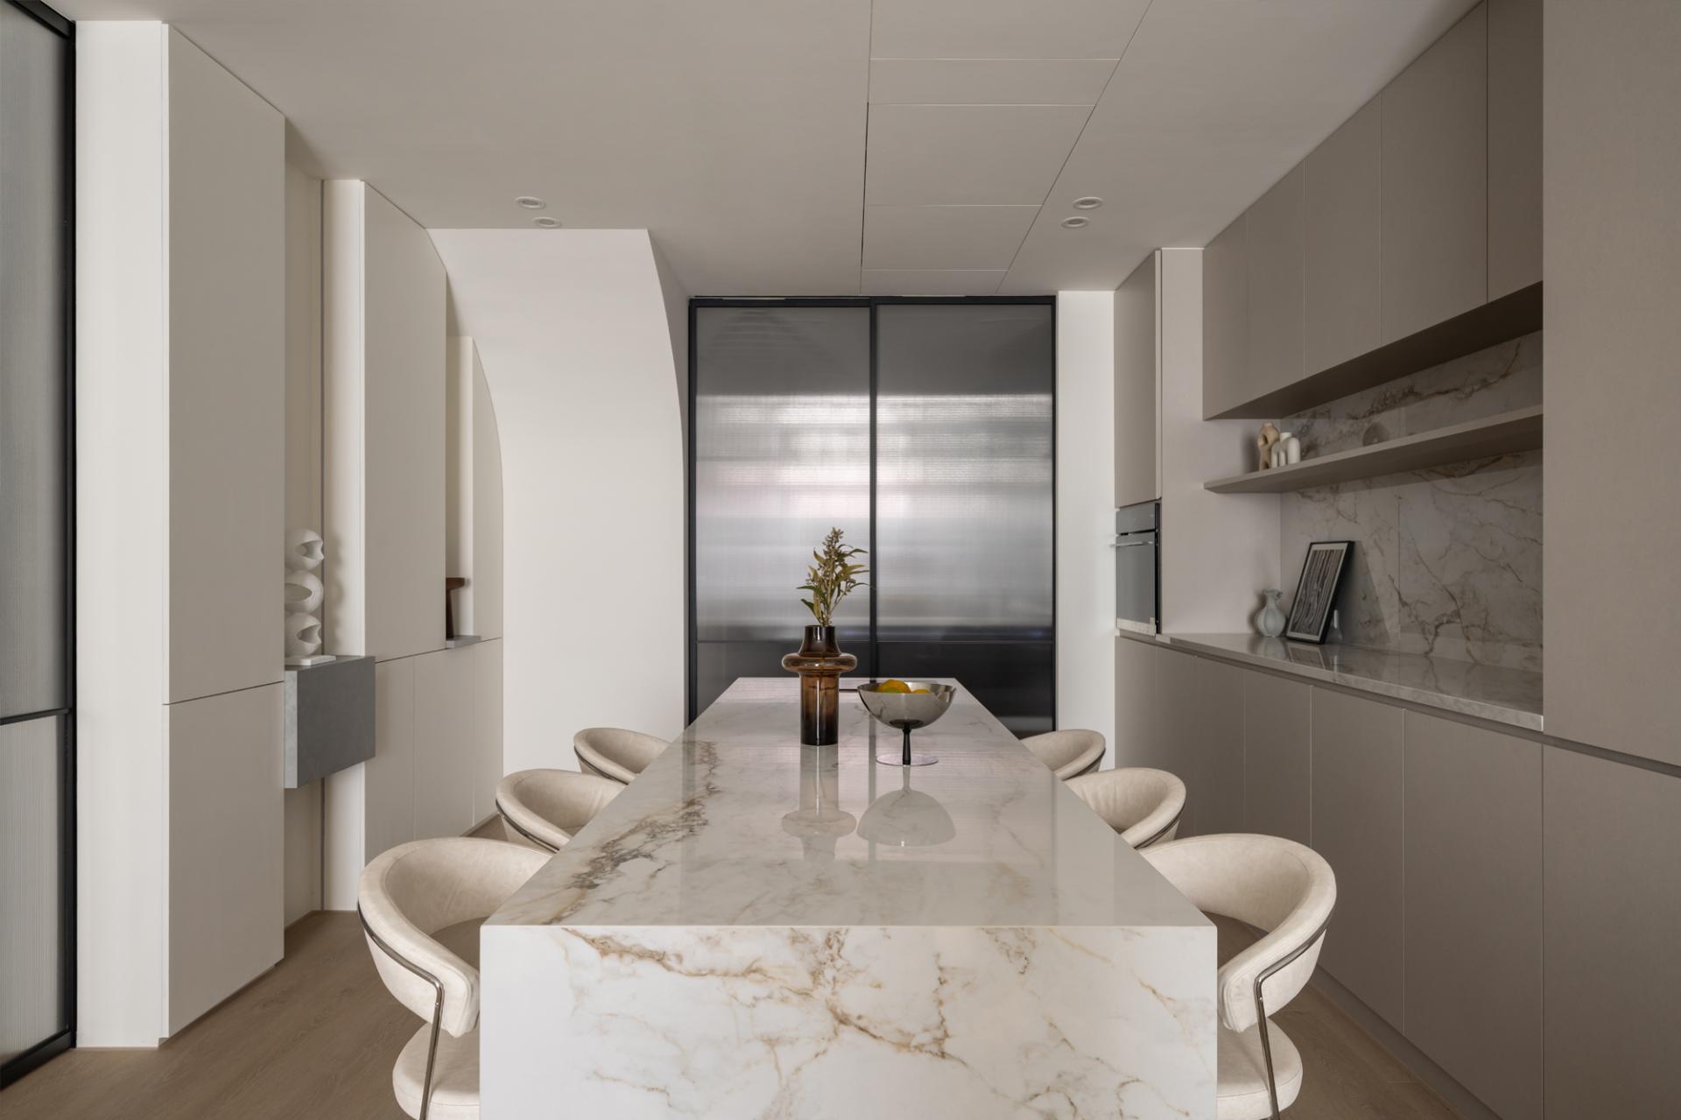
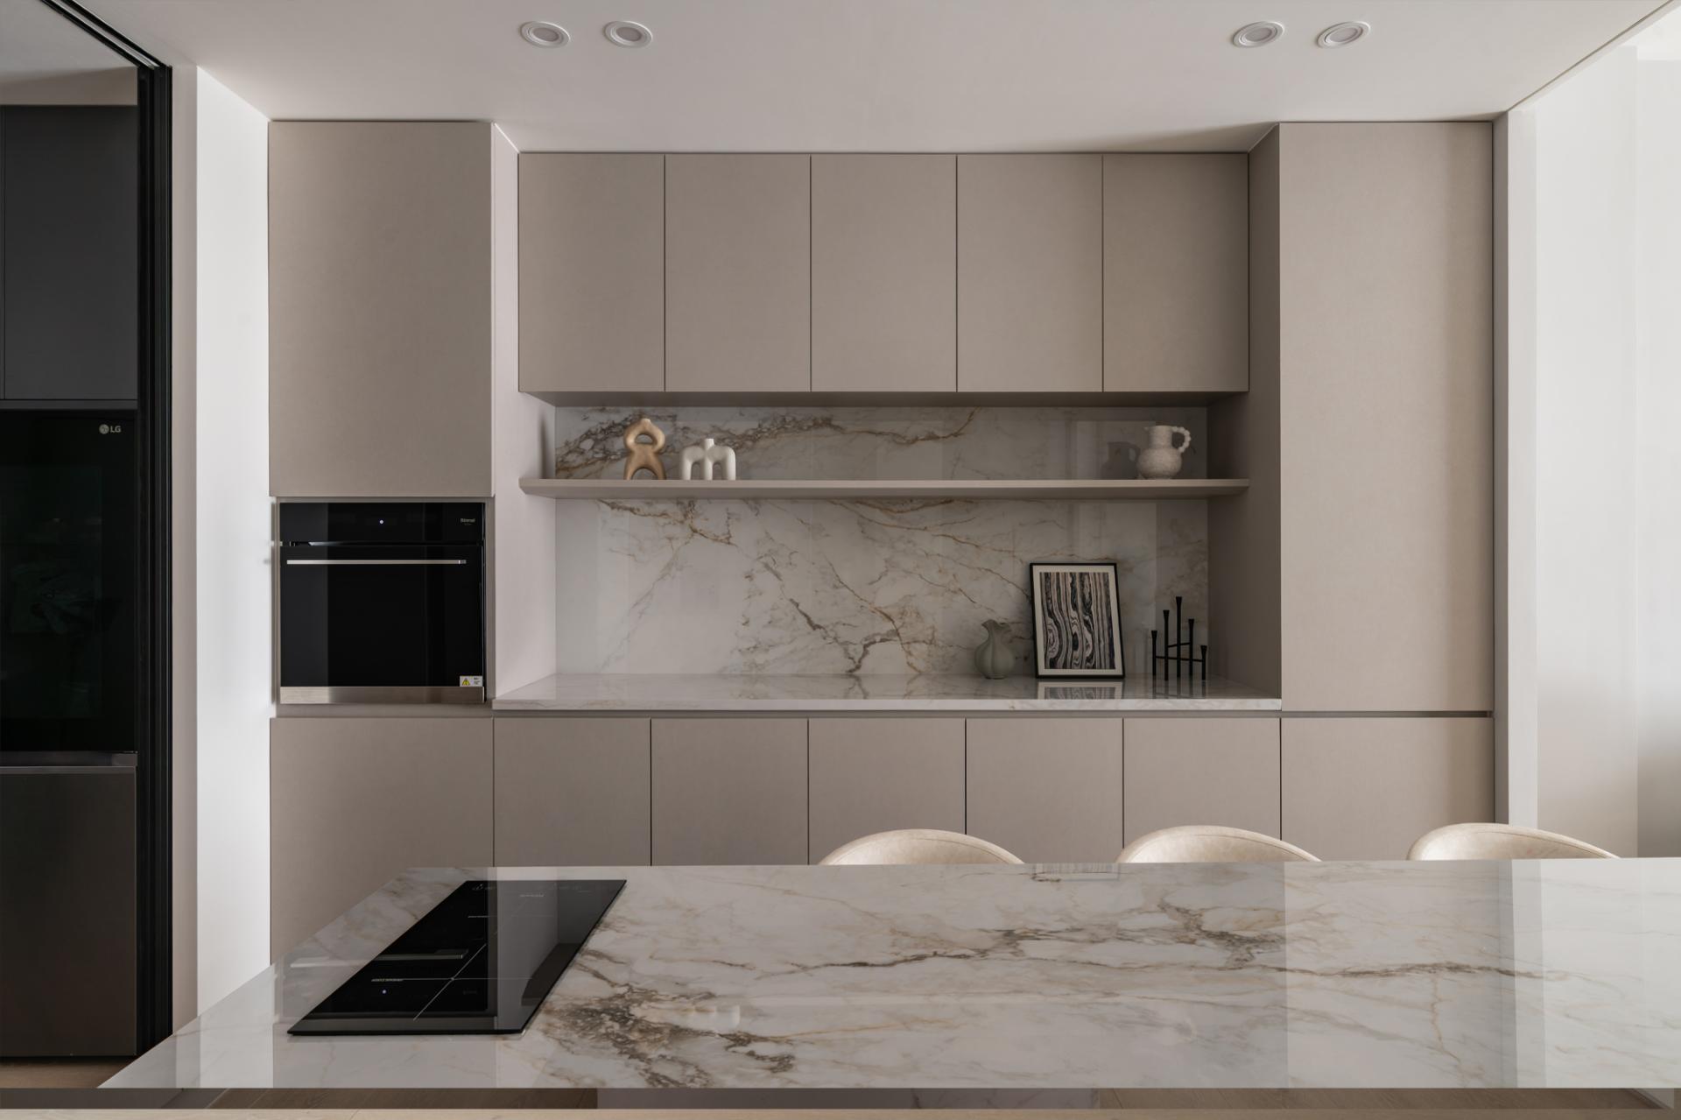
At the center of the home, a custom island-dining table is proportioned to the user’s height, seamlessly integrating cooking, dining, and social interaction into a unified daily experience.
Credits
Entrant
Hesign Architecture & Design
Category
Interior Design - Residential
Entrant
PIANO
Category
Product Design - Furniture
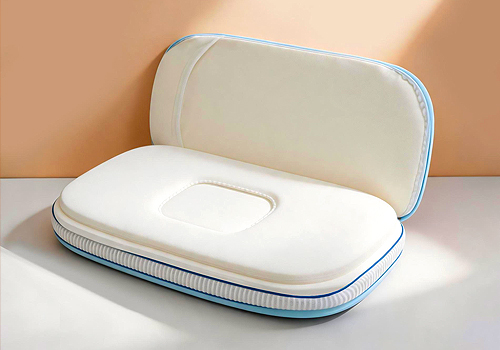
Entrant
NINGBO PLATFORM INC
Category
Product Design - Bedroom & Bedroom Furniture

Entrant
DR Corporation Limited
Category
Fashion Design - Jewelry