2026 | Professional

Uncertain Density
Entrant
Jinghan Wang
Category
Architectural Design - Public Spaces
Client's Name
Country / Region
United States
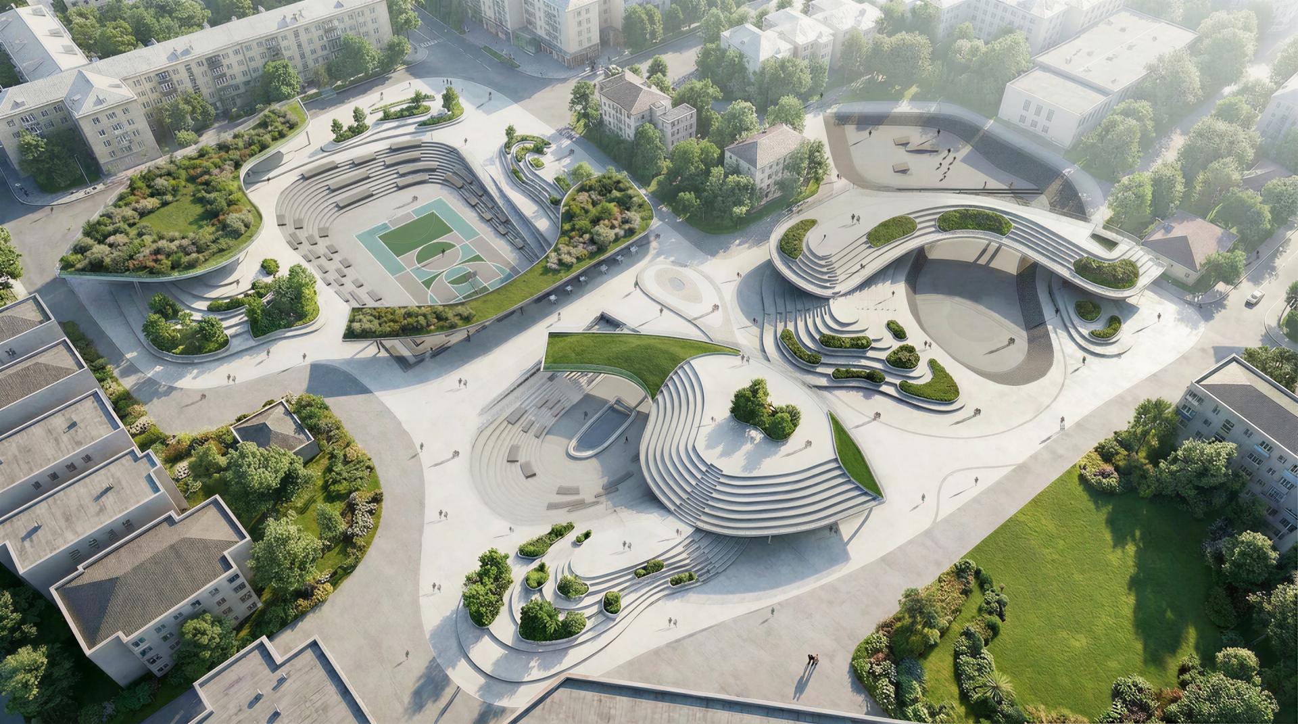

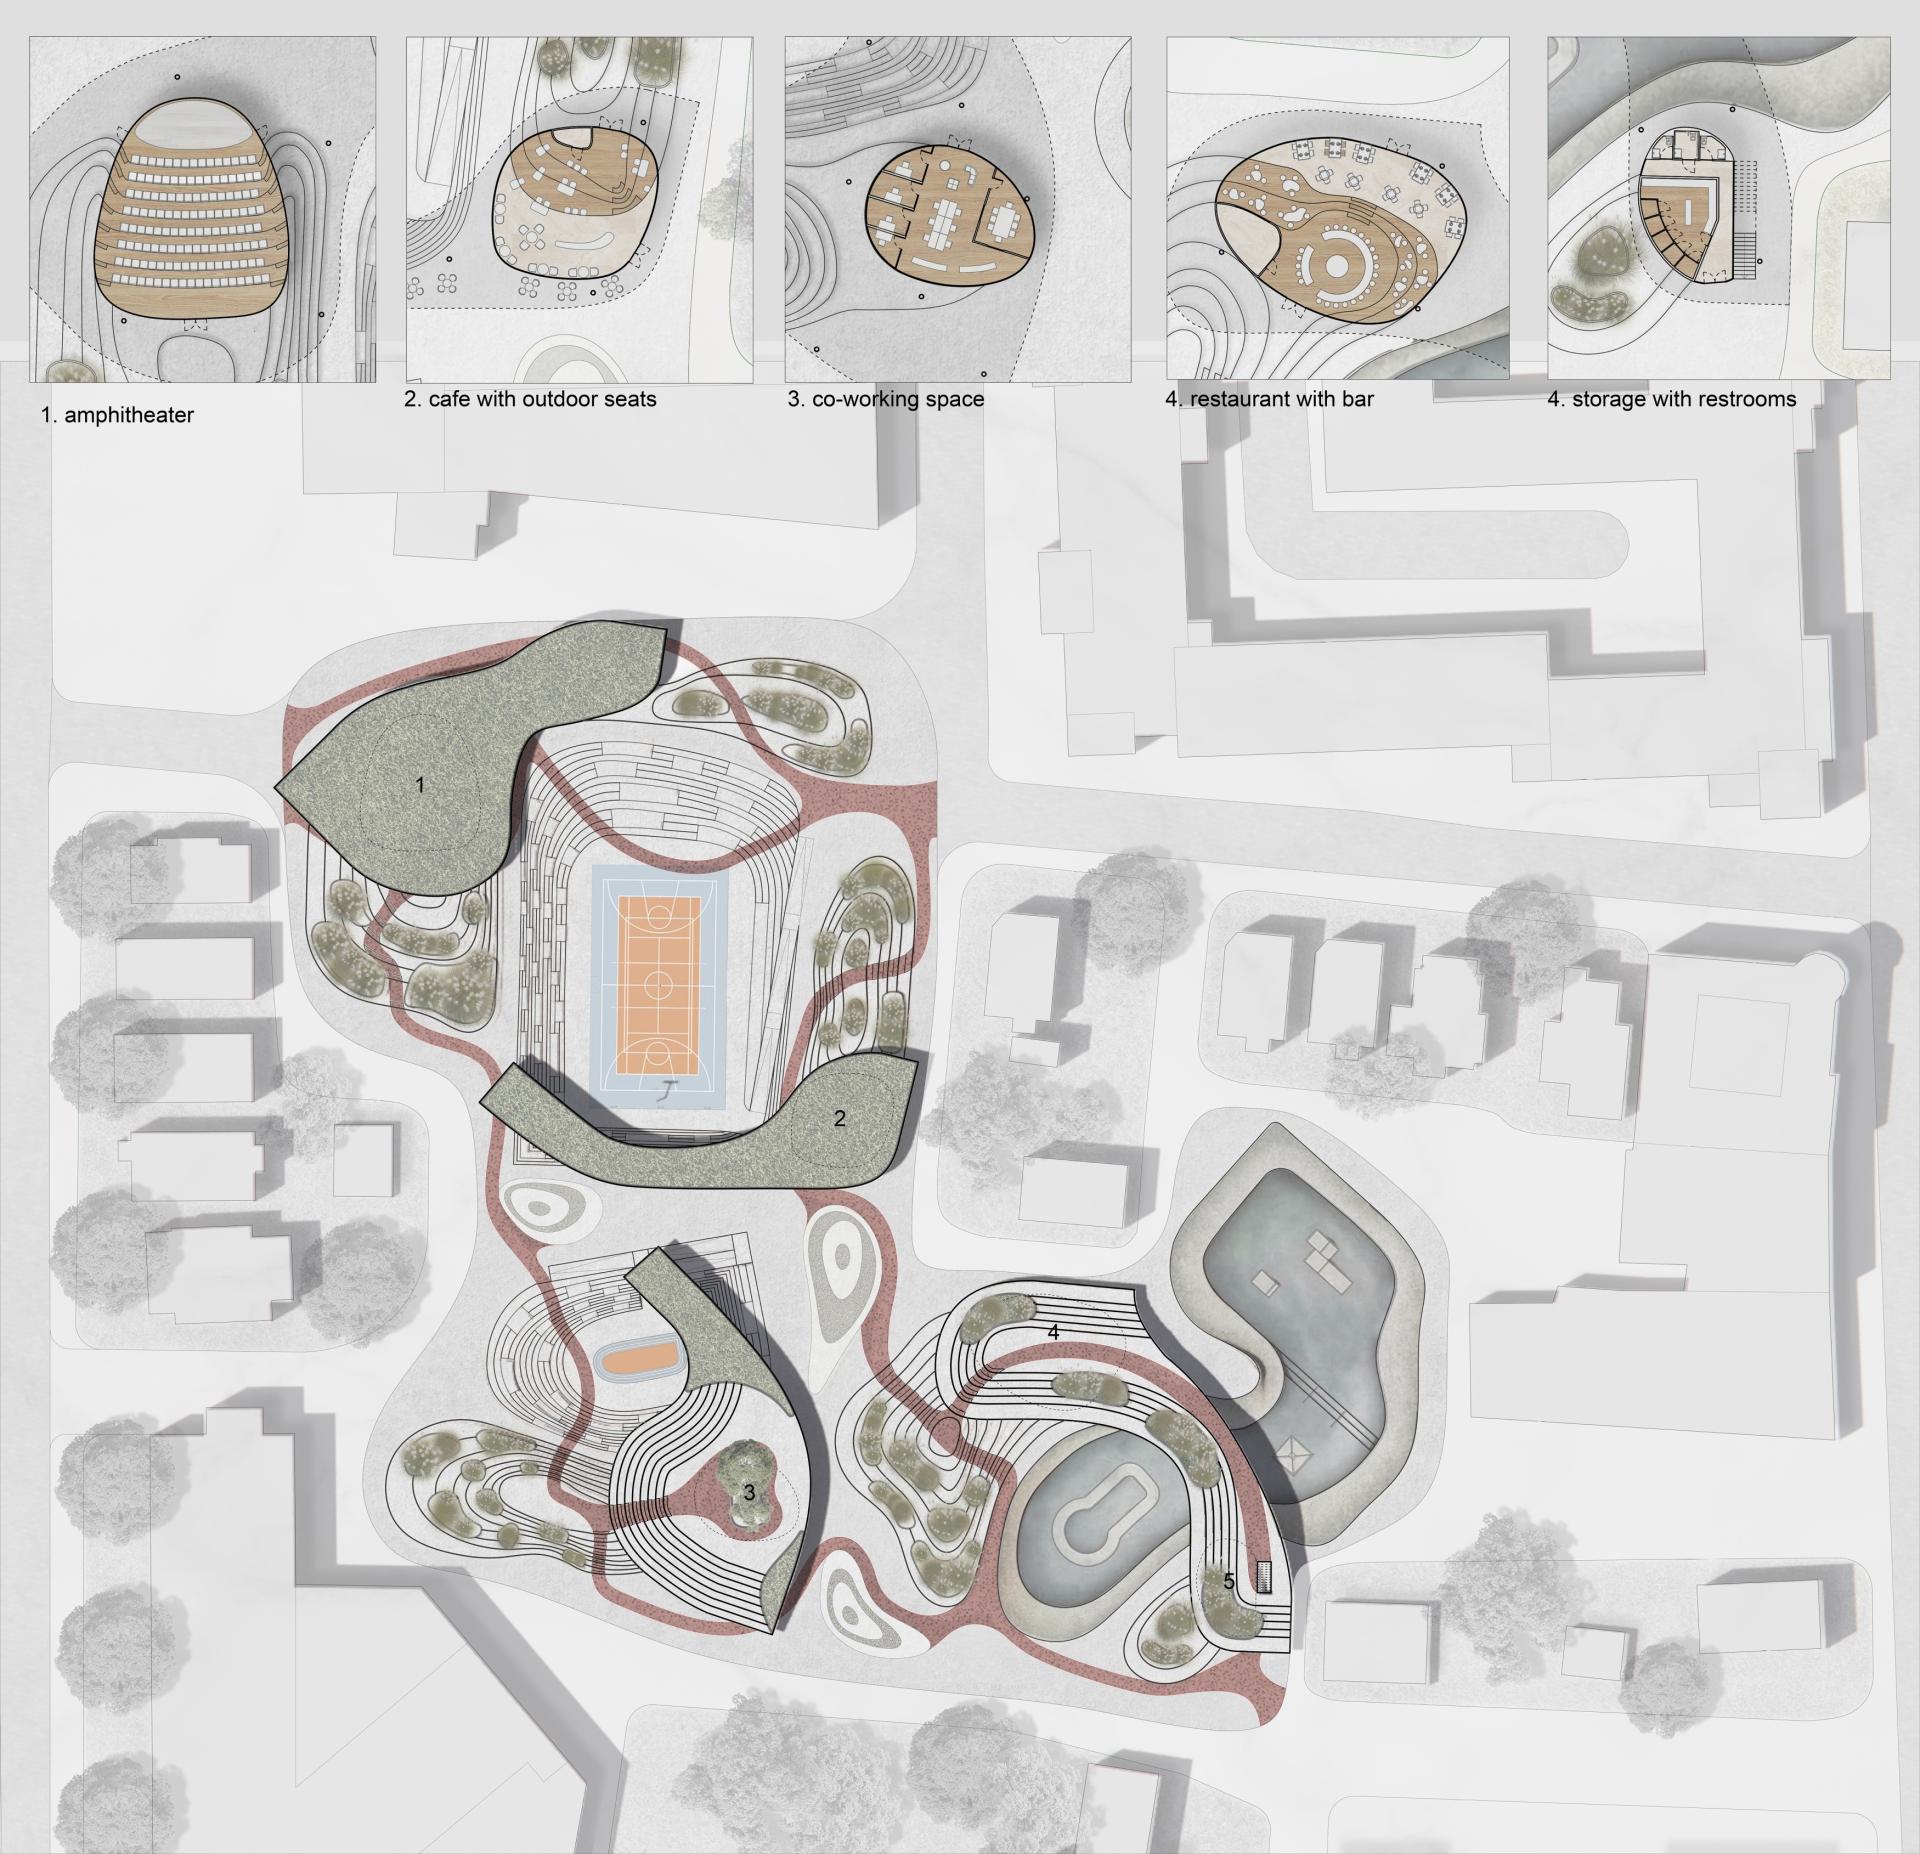
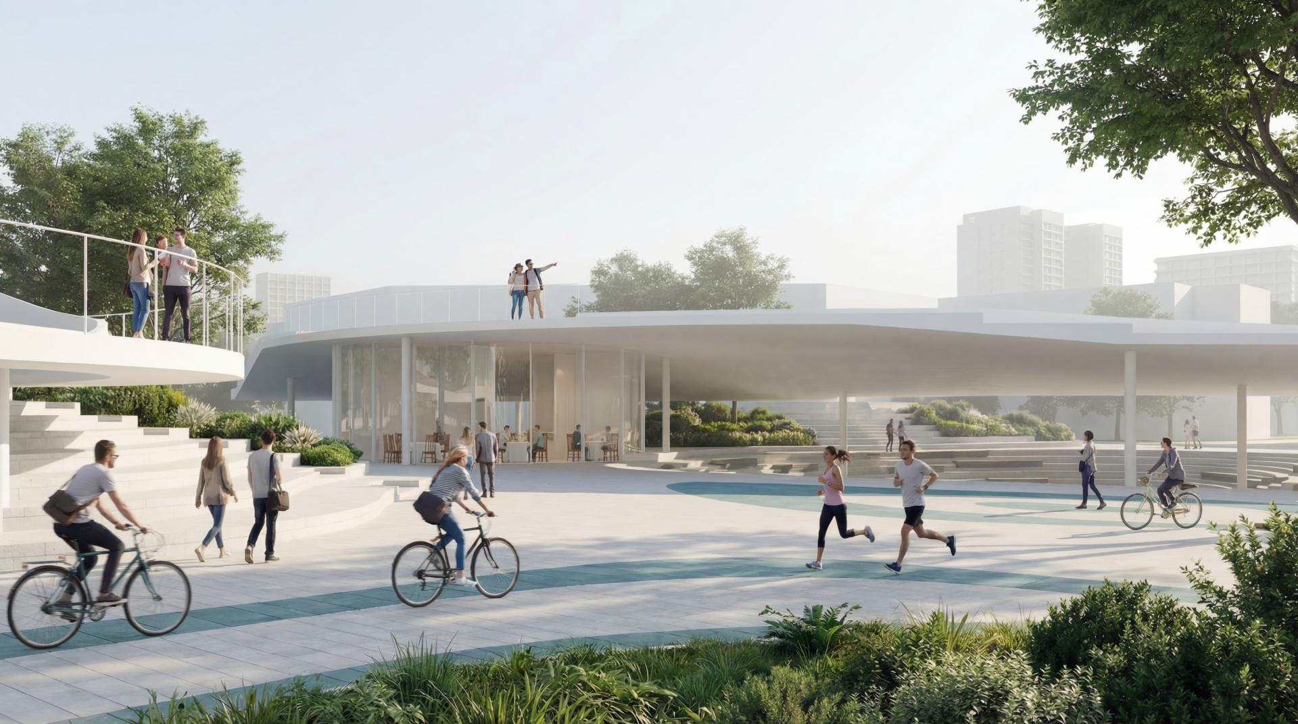
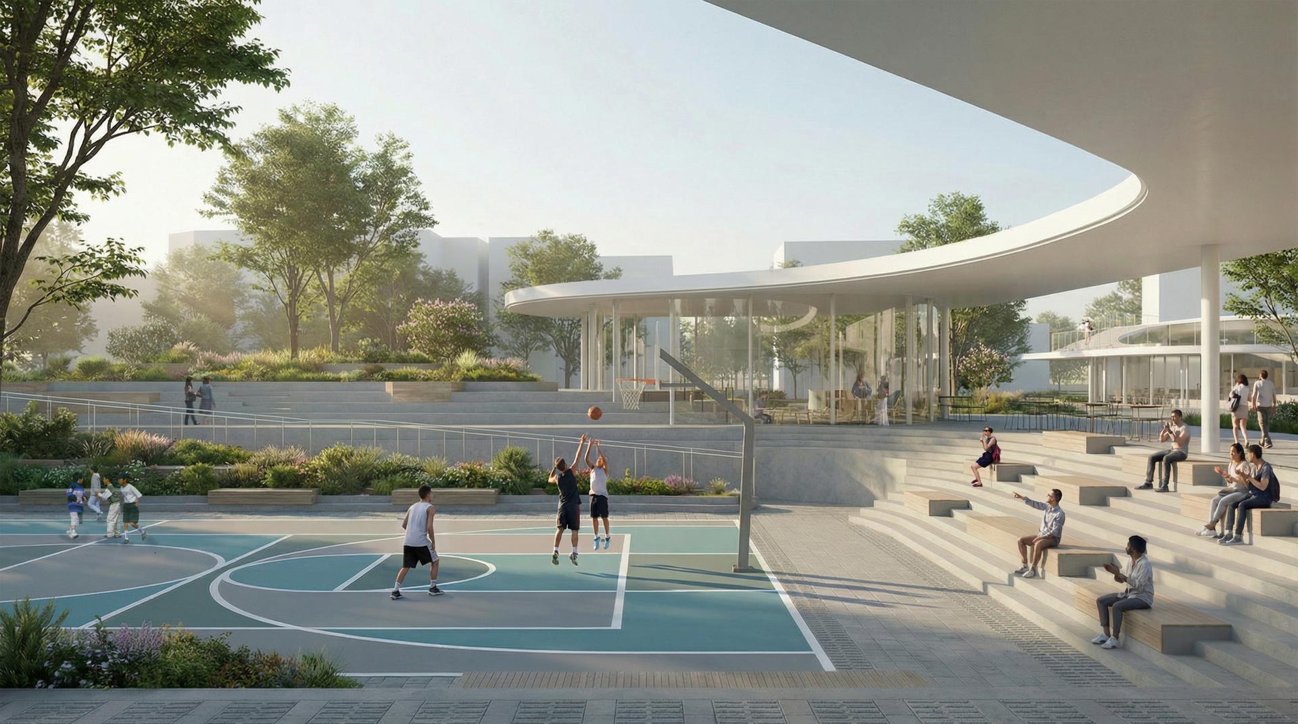
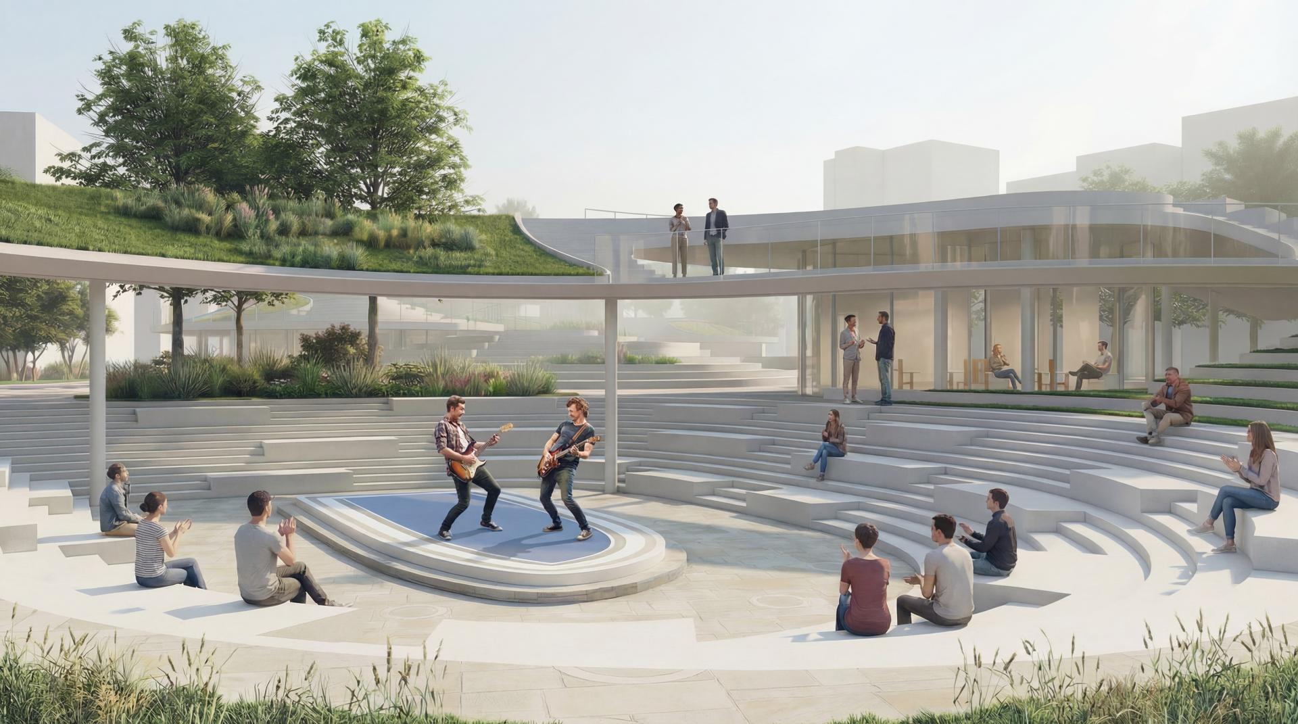
This project is situated on a long-unused urban plot in Bridgeport’s South End, Connecticut. Embracing the core concept of “uncertain density,” it seamlessly integrates architecture, landscape, and public squares into a continuous spatial flow, transforming the negative spaces in cities into vibrant community public assets.
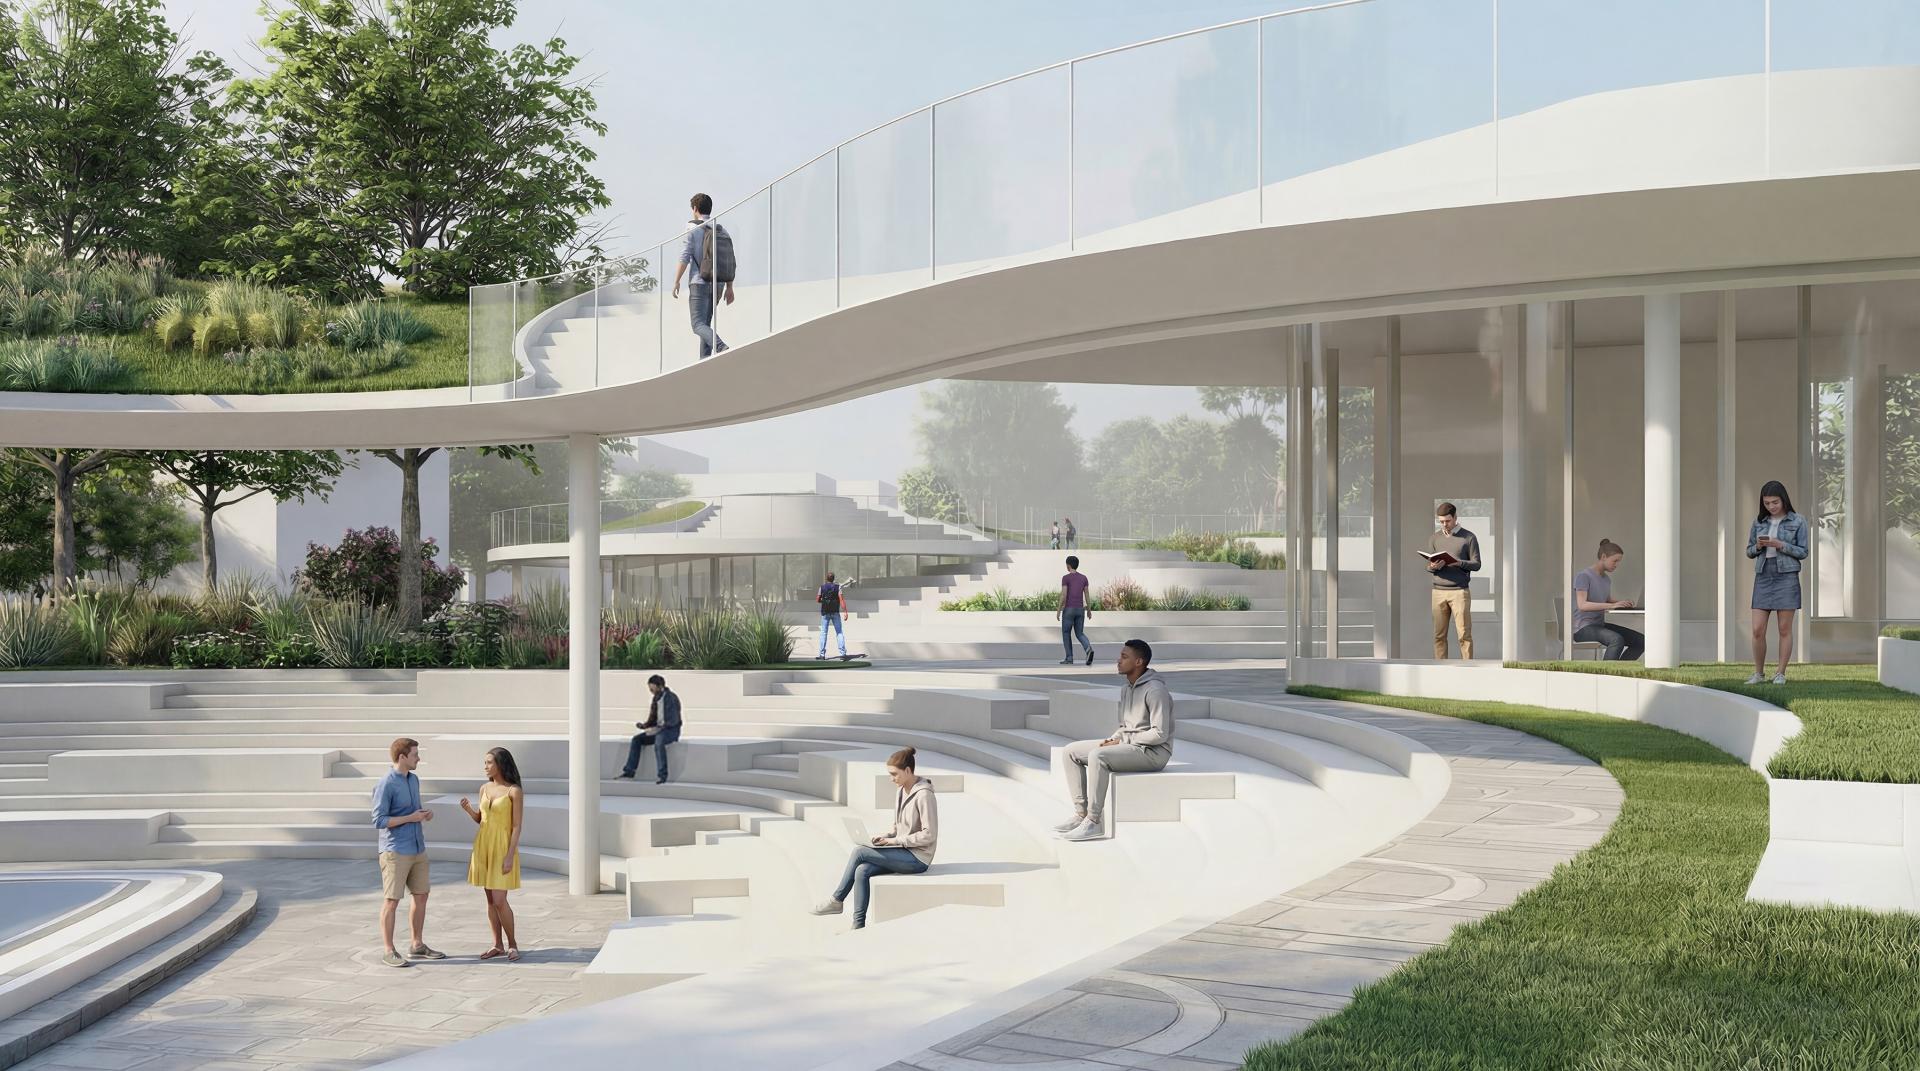
The design draws inspiration from geological formations and eroded landscapes, integrating land art with architectural functions. A continuous, undulating artificial landscape connects indoor, semi-outdoor, underground, and rooftop spaces, allowing them to naturally coexist and interact with each other. This project addresses the rigid functionality of conventional public spaces. The varying elevations create a versatile space that accommodates both social gatherings and private retreats, allowing people of all ages, backgrounds, and needs to find their own way of living within this space.
The space’s organic curves contrast with the surrounding city’s geometric lines, creating visual tension. This contrast is enhanced through materials—the raw, rammed-earth base symbolizes the weight of the land, while the glass curtain walls introduce a sense of warmth through shifting light and shadow. The earthy tones allow the space to blend seamlessly into its surroundings, returning the visual focus to its users. More importantly, the underground sports court can quickly transform into a stormwater retention basin during heavy rain, offering a new model for sustainable public spaces that benefit both society and the environment.
Credits

Entrant
BC Studio
Category
Architectural Design - Mix Use Architectural Designs

Entrant
CHIANG MING HSI
Category
Conceptual Design - Graphic & Illustration

Entrant
Shenzhen Tongdao Brand Design Co.,Ltd.
Category
Packaging Design - Food
Entrant
Xiamen CHESLY Design Co.,Ltd.
Category
Packaging Design - Health & Wellness