2026 | Professional

Light in Soft Fissures
Entrant
NAKED PROJECT INTERIOR DESIGN LIMITED COMPANY
Category
Interior Design - Residential
Client's Name
Private Residence
Country / Region
Taiwan
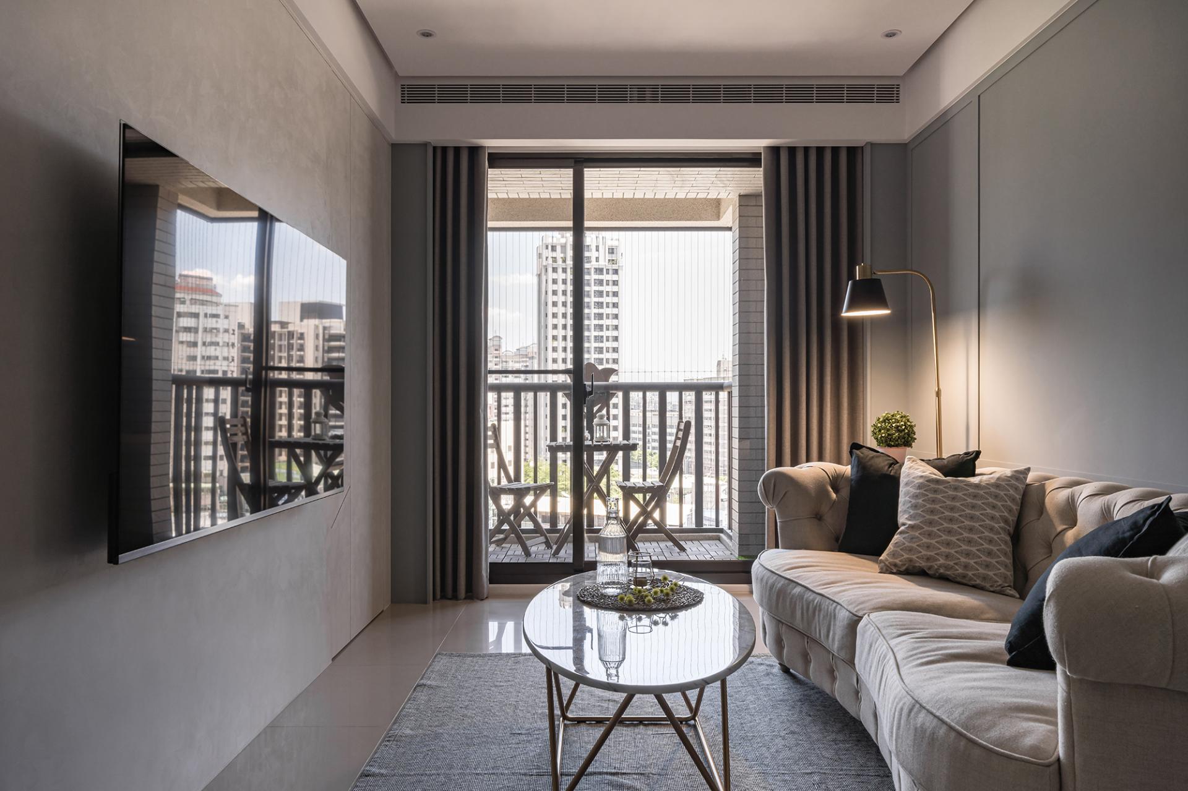
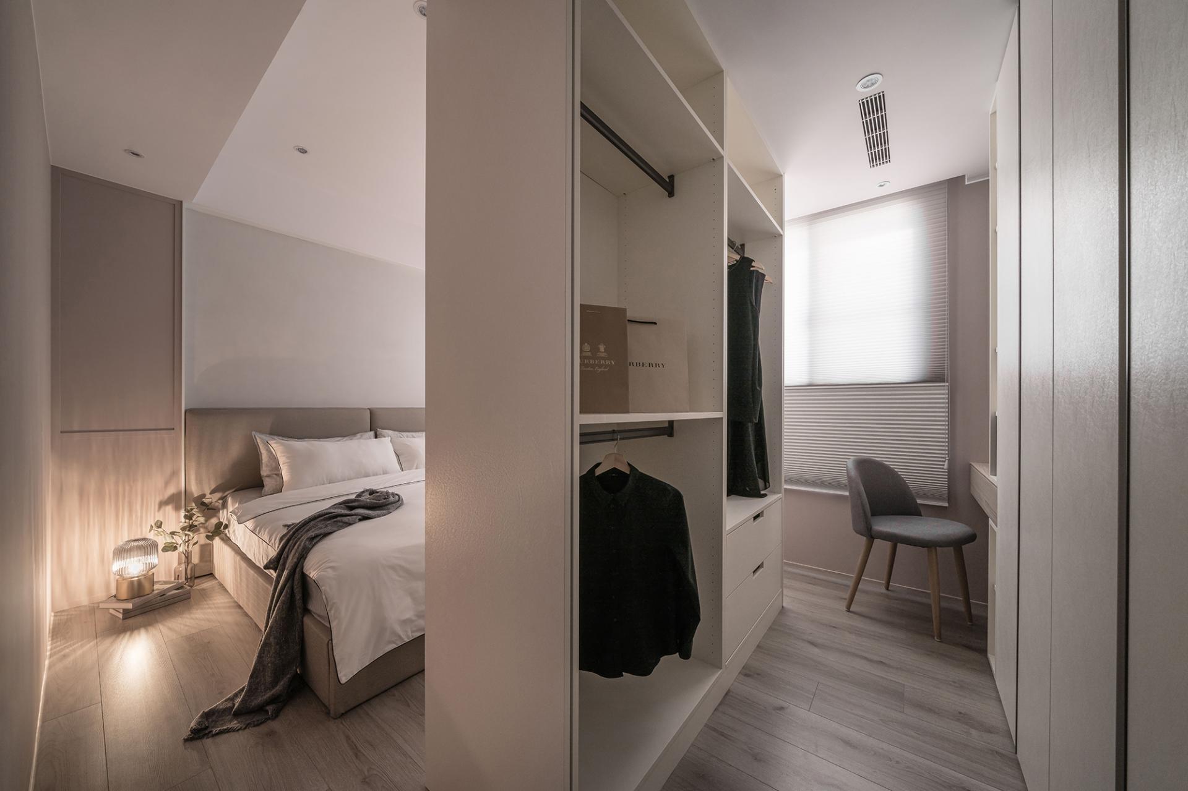
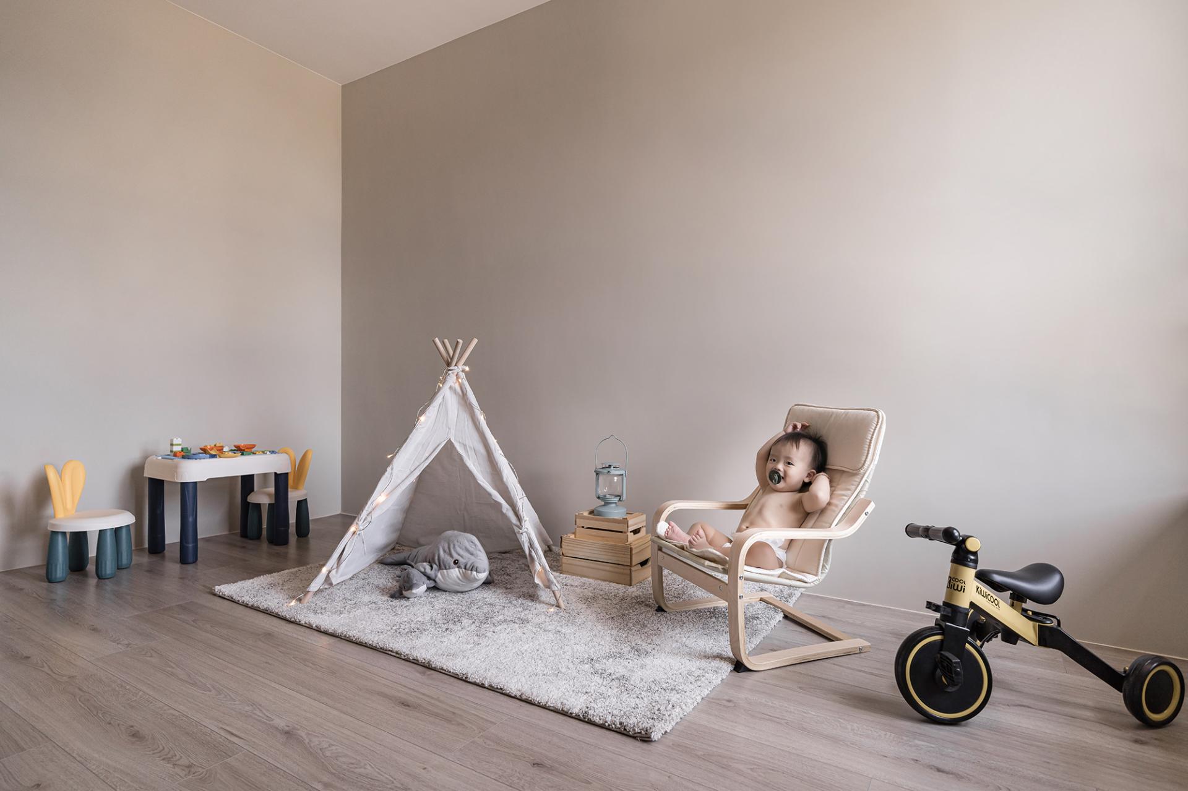
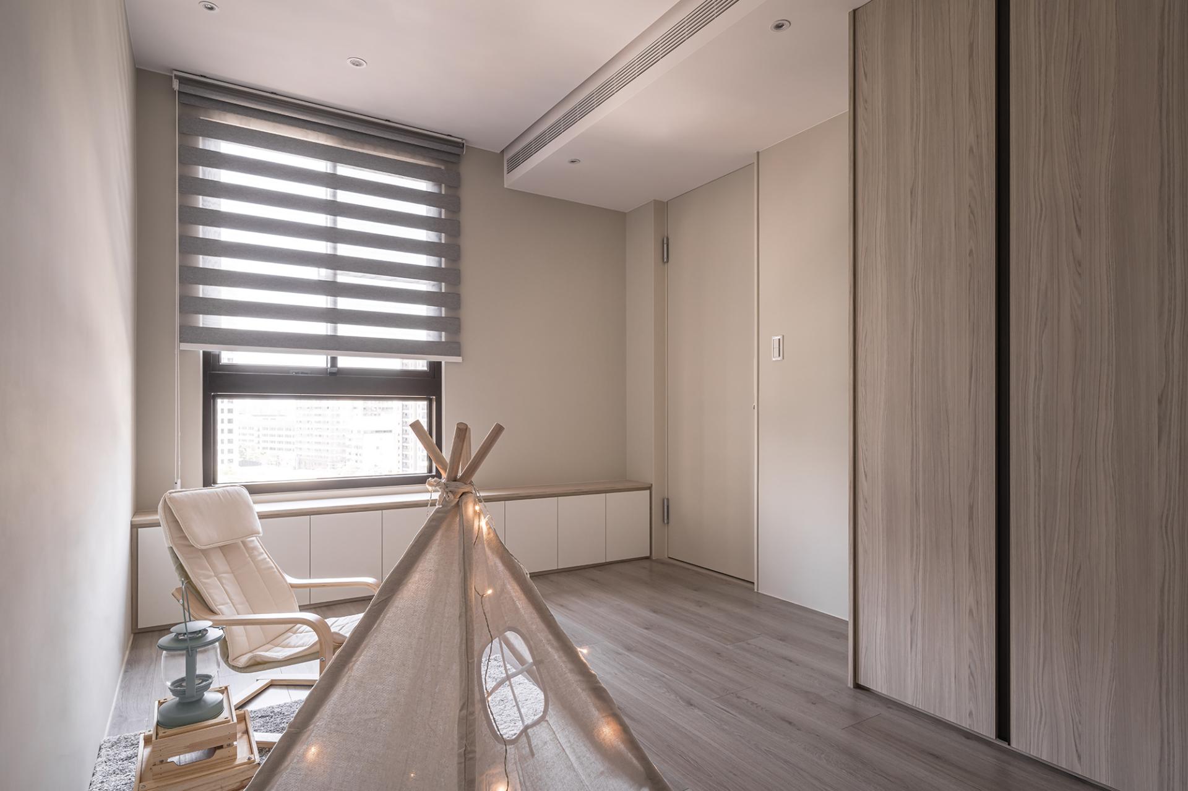
This thoughtfully crafted residential design confronts the structural challenges posed by the original layout, which was divided by a corridor into two separate areas. By ingeniously avoiding any alterations to the existing walls, the design embraces a dual-core strategy characterized by “centralized consolidation and proportional convergence.” This innovative approach redefines the organization of public spaces, enhancing both functionality and aesthetic appeal.
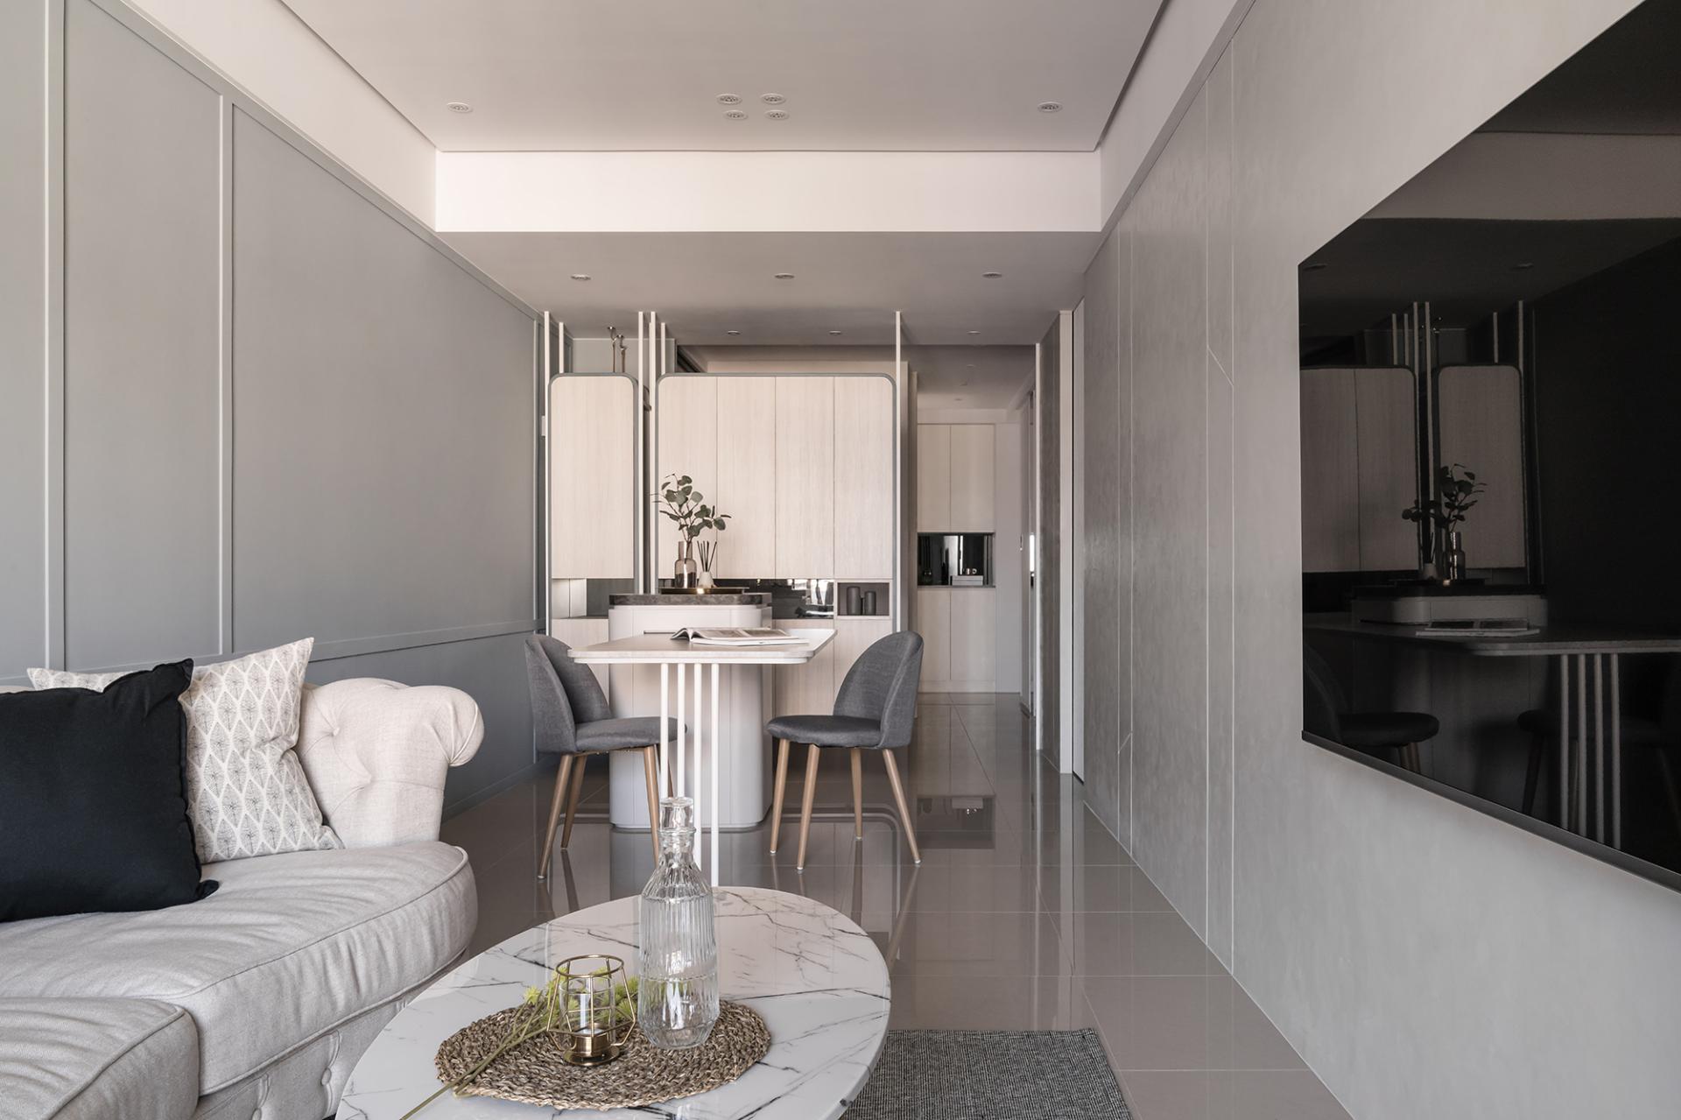
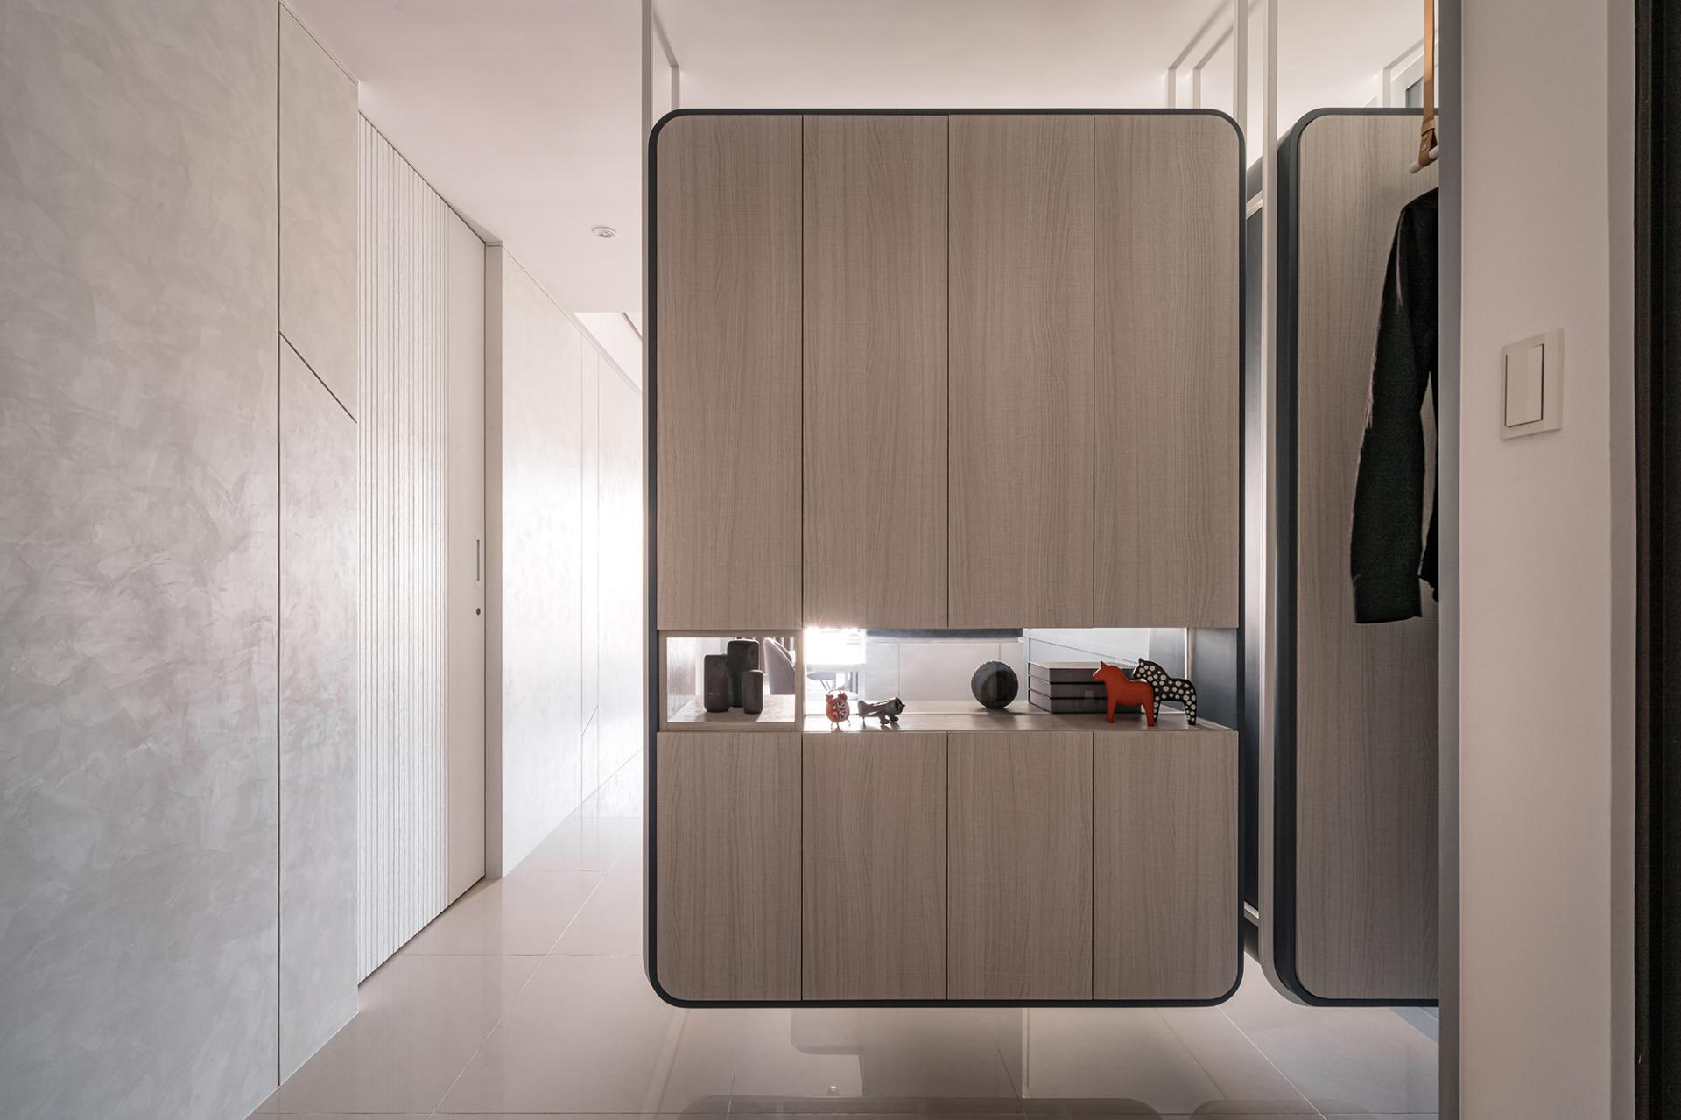
To begin with, the design increases the thickness of the walls to discreetly house concealed piping. This clever modification allows for the consolidation of functional elements into a bespoke suspended cabinet situated near the entrance. As a result, this strategy of equipment concealment liberates valuable space within the living and dining areas, facilitating smoother circulation and enabling daily activities to unfold in a more natural and harmonious manner.
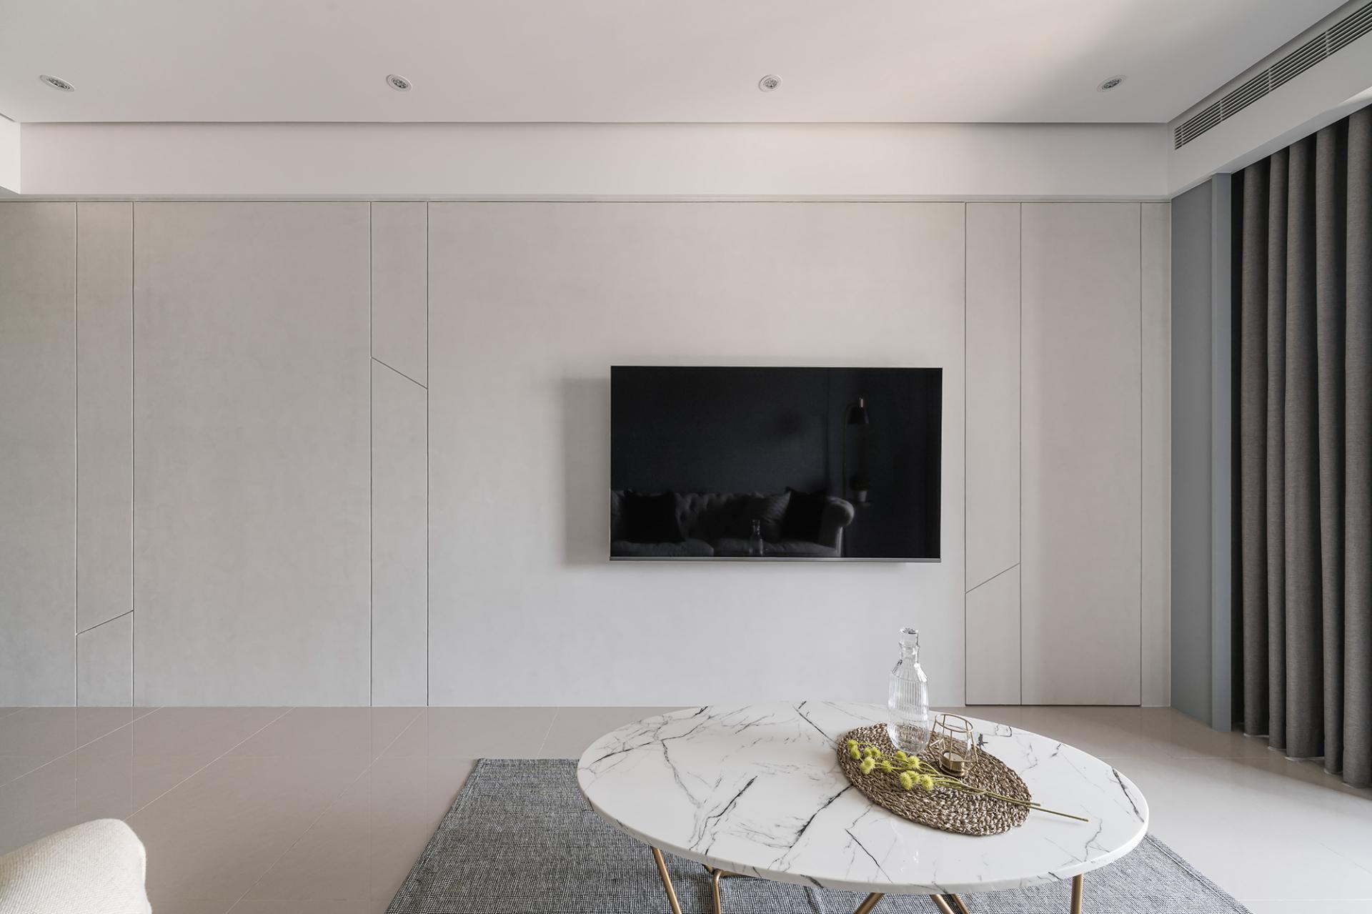
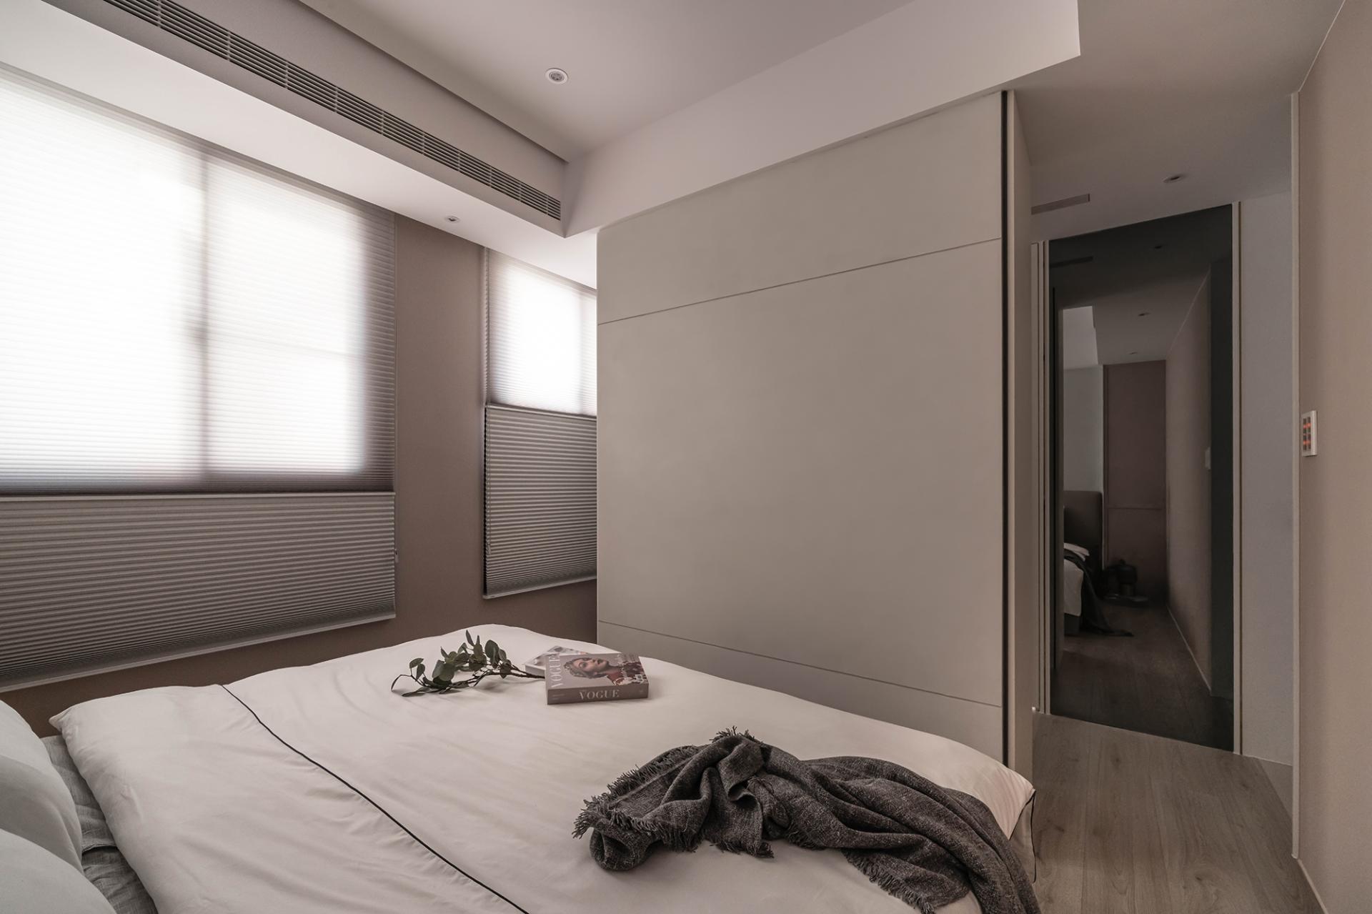
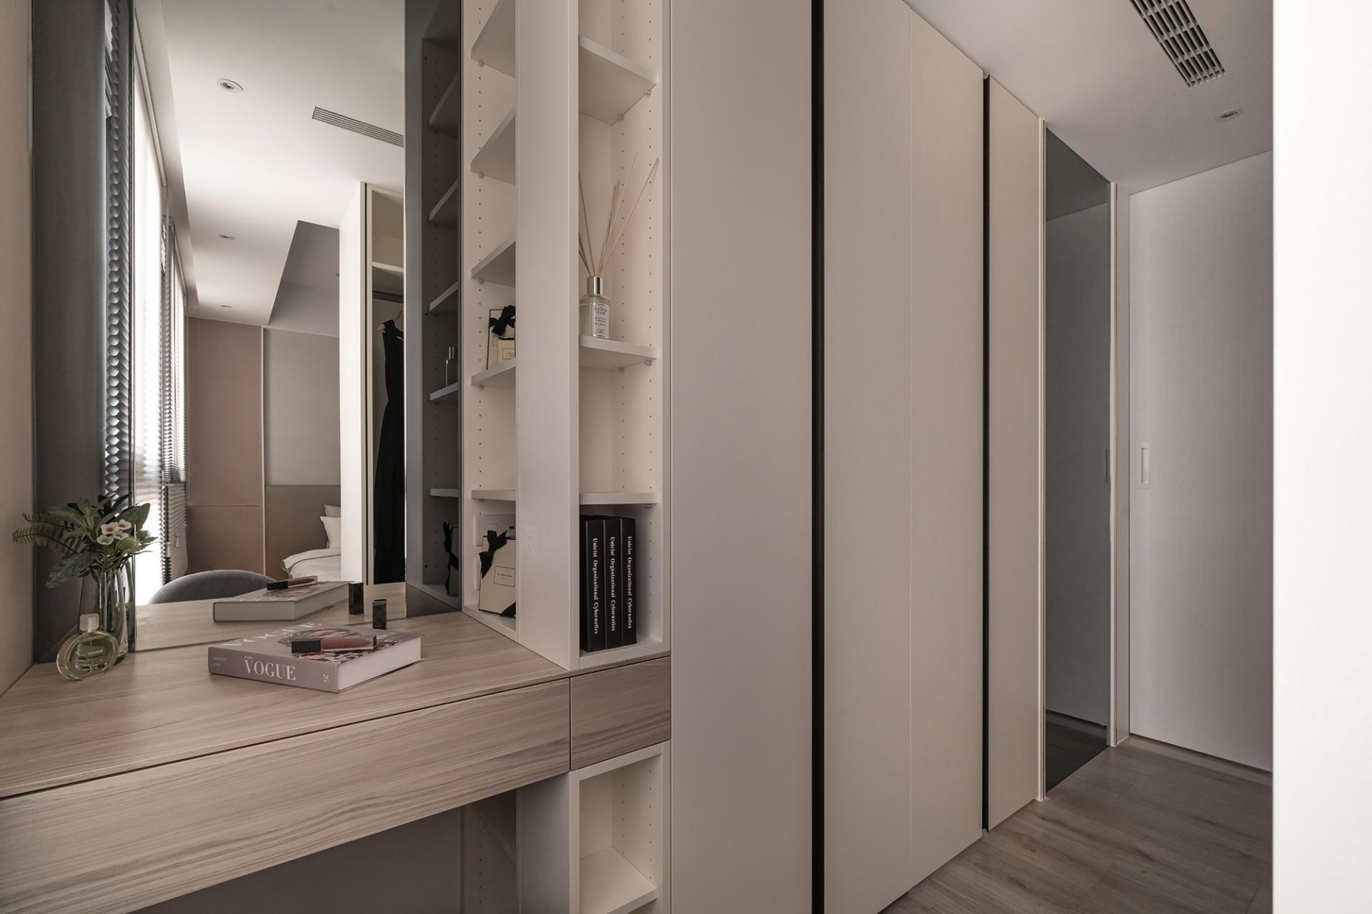
Moreover, the intricate molding details throughout the space have been proportionally simplified, lending a sense of elegance without overwhelming the senses. In conjunction with a serene light gray accent wall and a palette of low-saturation, Morandi-inspired color layers, this design transcends mere aesthetic value. It skillfully balances visual richness with a profound sense of comfort, ultimately creating an expansive visual experience that belies the compact footprint of the home.
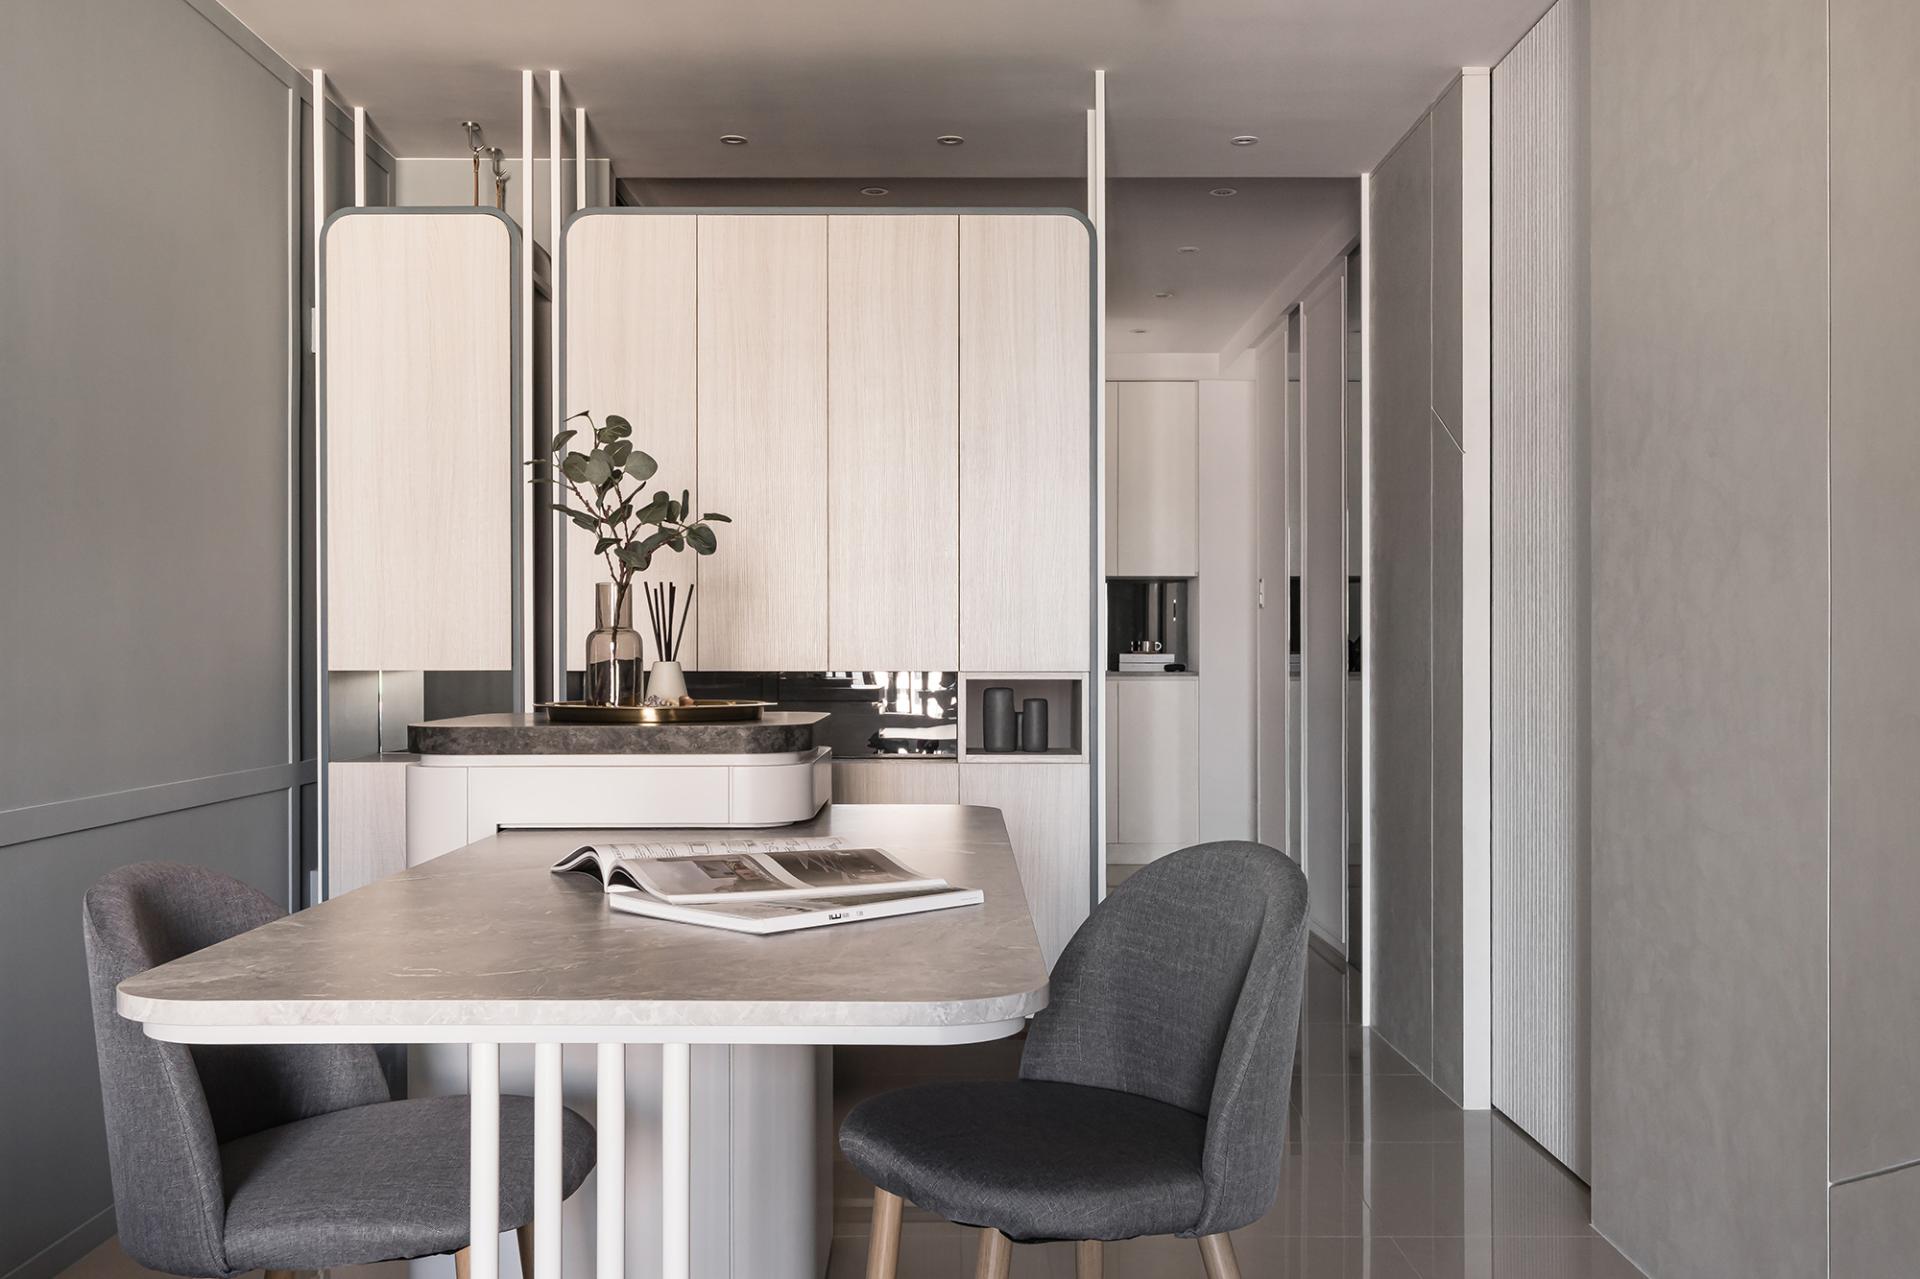
The journey through this residence begins at the independent entryway, where a striking floating wood-grain cabinet, elegantly framed in metal, serves as a sophisticated boundary between the interior and exterior realms. The design choice of rounded edges and an open platform softens the overall silhouette, allowing it to blend seamlessly with its surroundings. As natural light streams into the public area, its warmth highlights the thoughtfully designed upper, middle, and lower sections of the wall cabinets, which remain open to welcome light into the entryway and kitchen corridor. Consequently, this feature transforms the narrow passage into a visually engaging interface that guides one's movement throughout the space.
Credits

Entrant
PU XUAN. Studio
Category
Interior Design - Residential
Entrant
JIDE DESIGN
Category
Interior Design - Residential

Entrant
Zhejiang Semir Garment Co., Ltd.
Category
Fashion Design - Children's Clothing

Entrant
Haoran Yuan
Category
Architectural Design - Institutional