2026 | Professional

Rhythmic Serenity
Entrant
YUE CHEN INTERIOR DESIGN
Category
Interior Design - Residential
Client's Name
Country / Region
Taiwan
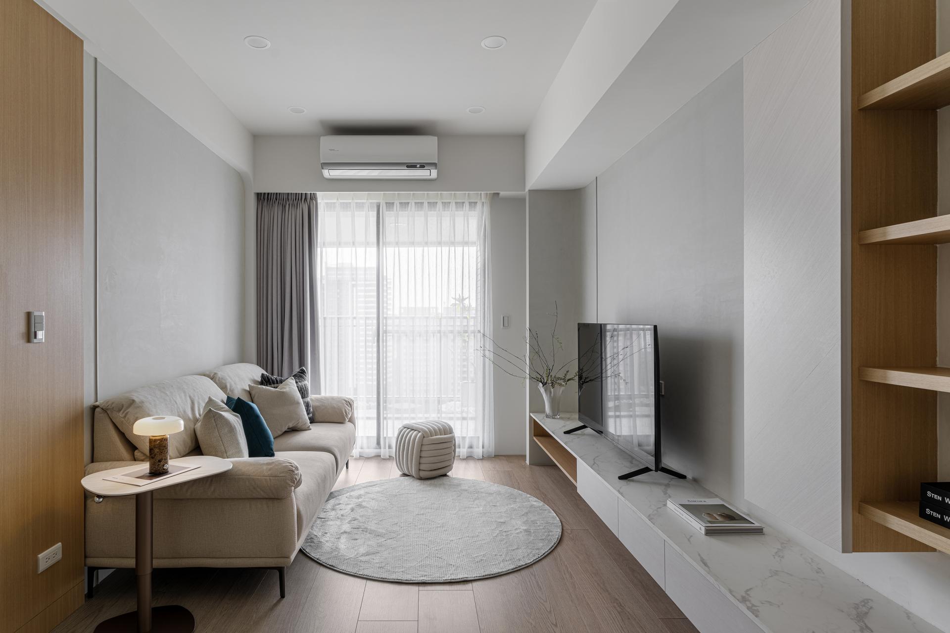
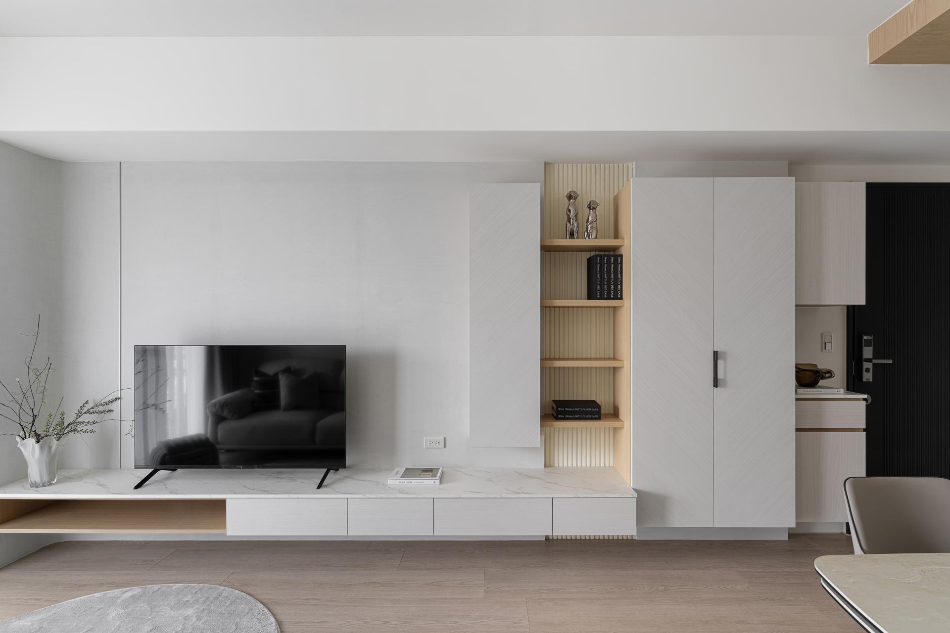
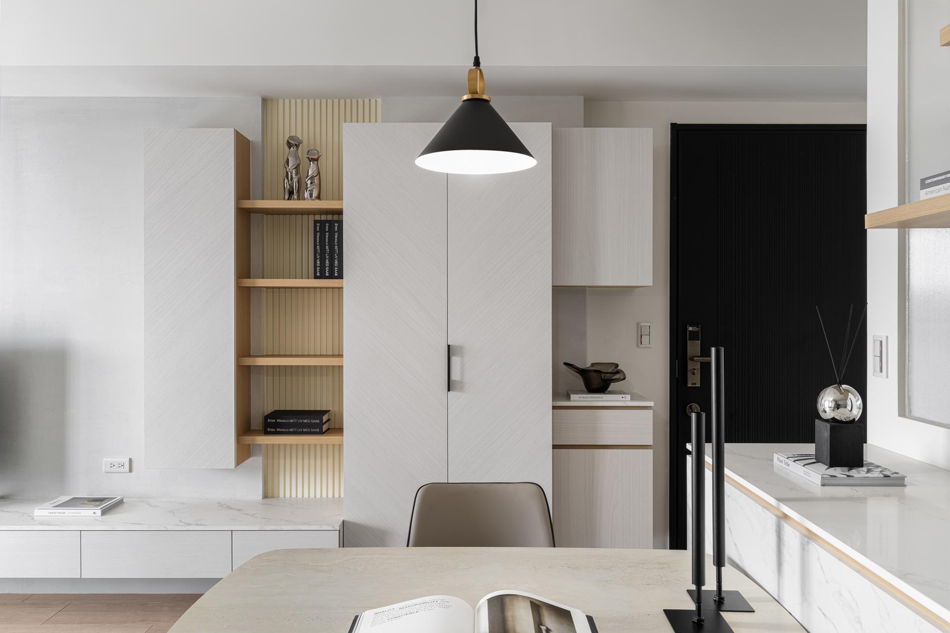
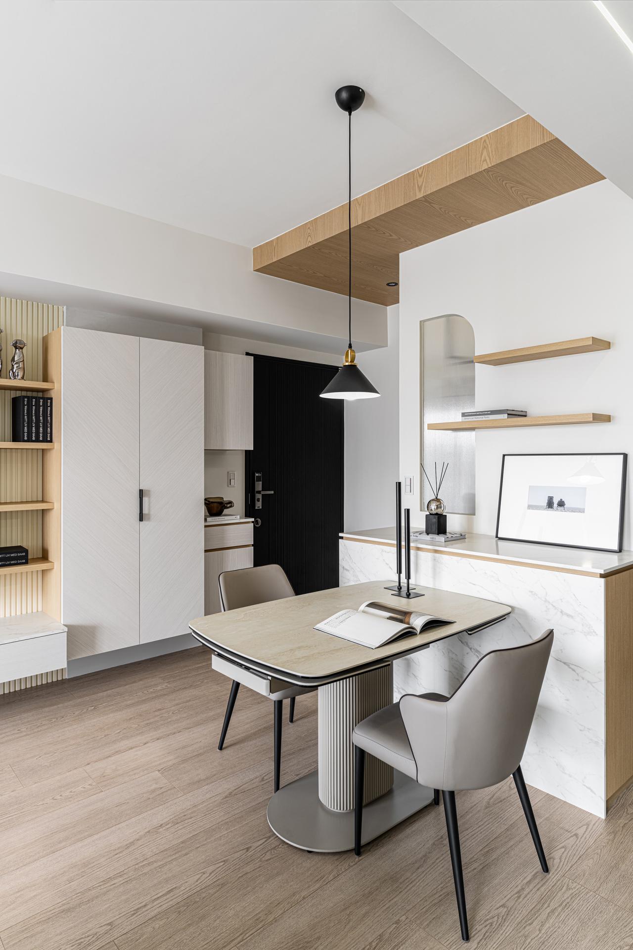
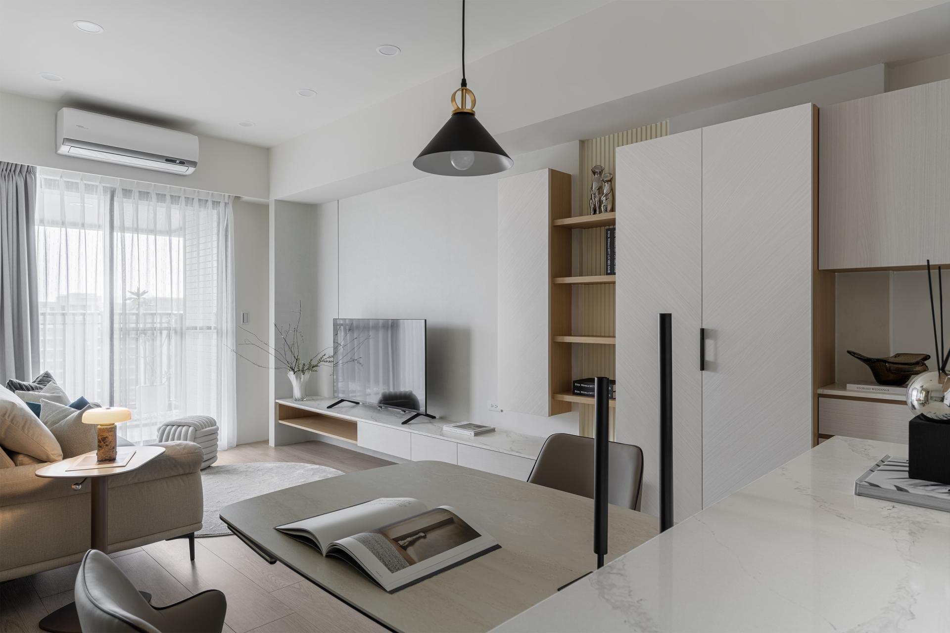
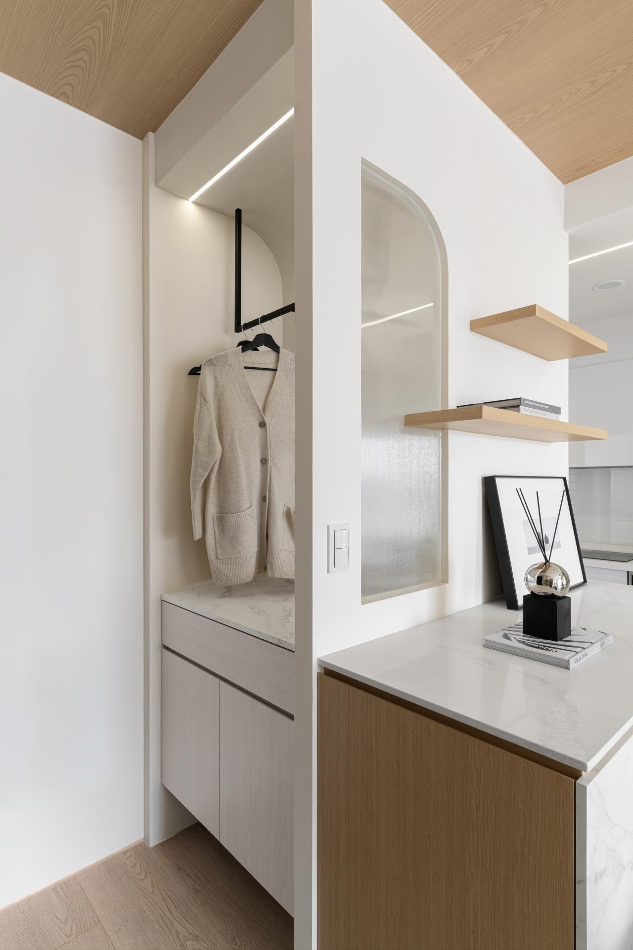
The residence employs a staggered layering of KD panels and high-pressure laminates (HPL). Through subtle variations in grain depth and tactile textures, it weaves a rich, restrained hierarchy into a consistent, warm-toned spectrum. On the TV feature wall, an off-white mineral paint with a meteorite-like texture is hand-applied, its organic ripples injecting a calm tension into the clean vertical surface. And paired with a white stone-grained platform in a cool-toned hue, creating an elegant composed focal point. Continuing the layered material approach, reeded glass accents are interspersed throughout the partition and decorative forms, introducing a sense of ethereal light refraction into the steady foundation of timber and paint. Within a minimalist color framework, these details ensure the space retains exquisite character that reveals itself upon closer inspection.
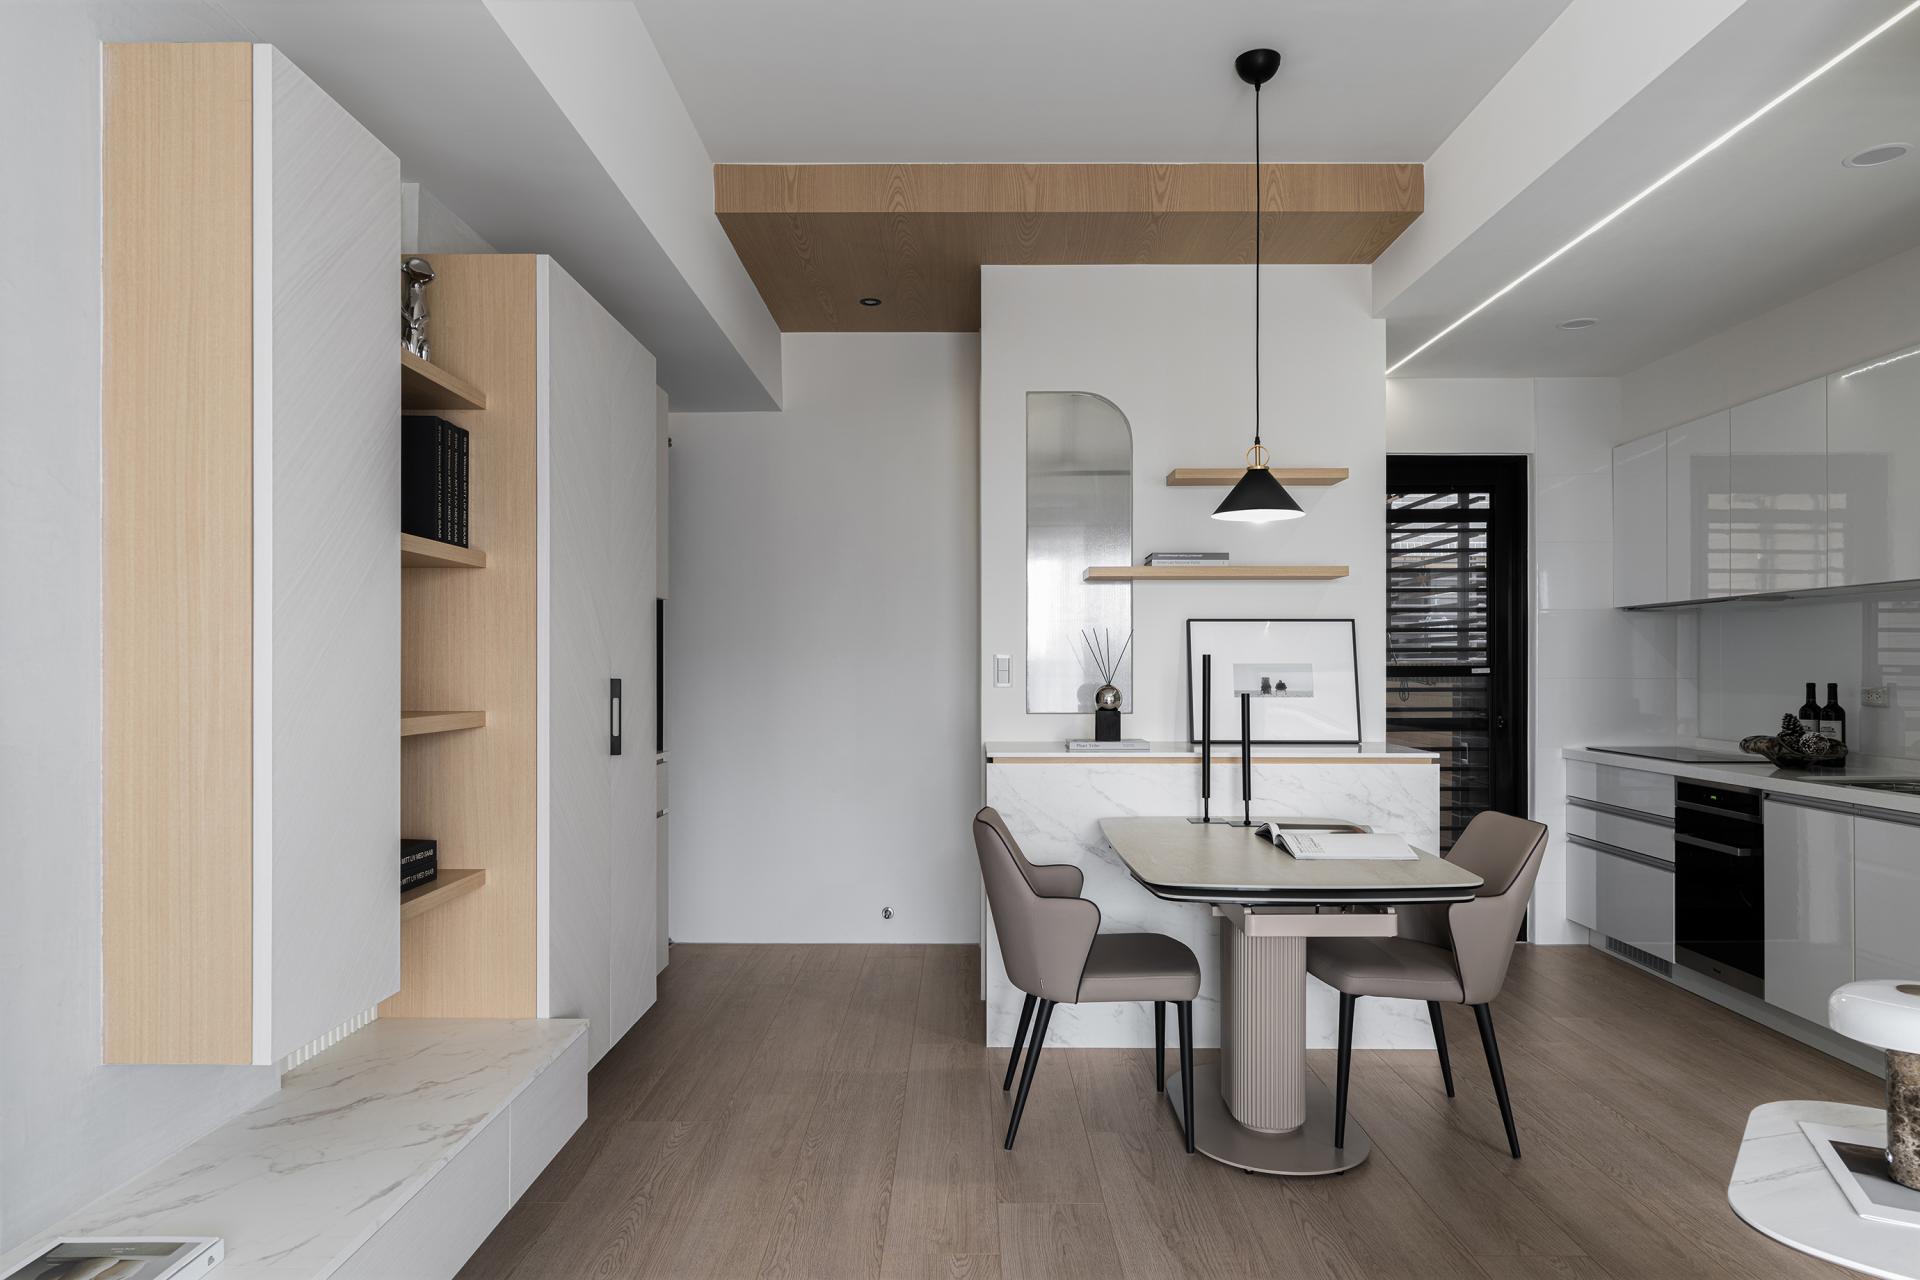

The kitchen and dining area are integrated, with a focus on light cooking. The side counter consolidates appliances such as an oven and a microwave. Under the countertop, a luggage storage area is ingeniously placed, delicately integrating the homeowner's business travel habits into the functional configuration. The extendable dining table offers flexibility for occasional guests without sacrificing daily spatial abundance. As the core area for extended work hours, the study eschews a fixed desk and replaces it with a height-adjustable workstation to accommodate both sitting and standing. A window seat is just a turn away, providing a brief respite within the compact footprint.
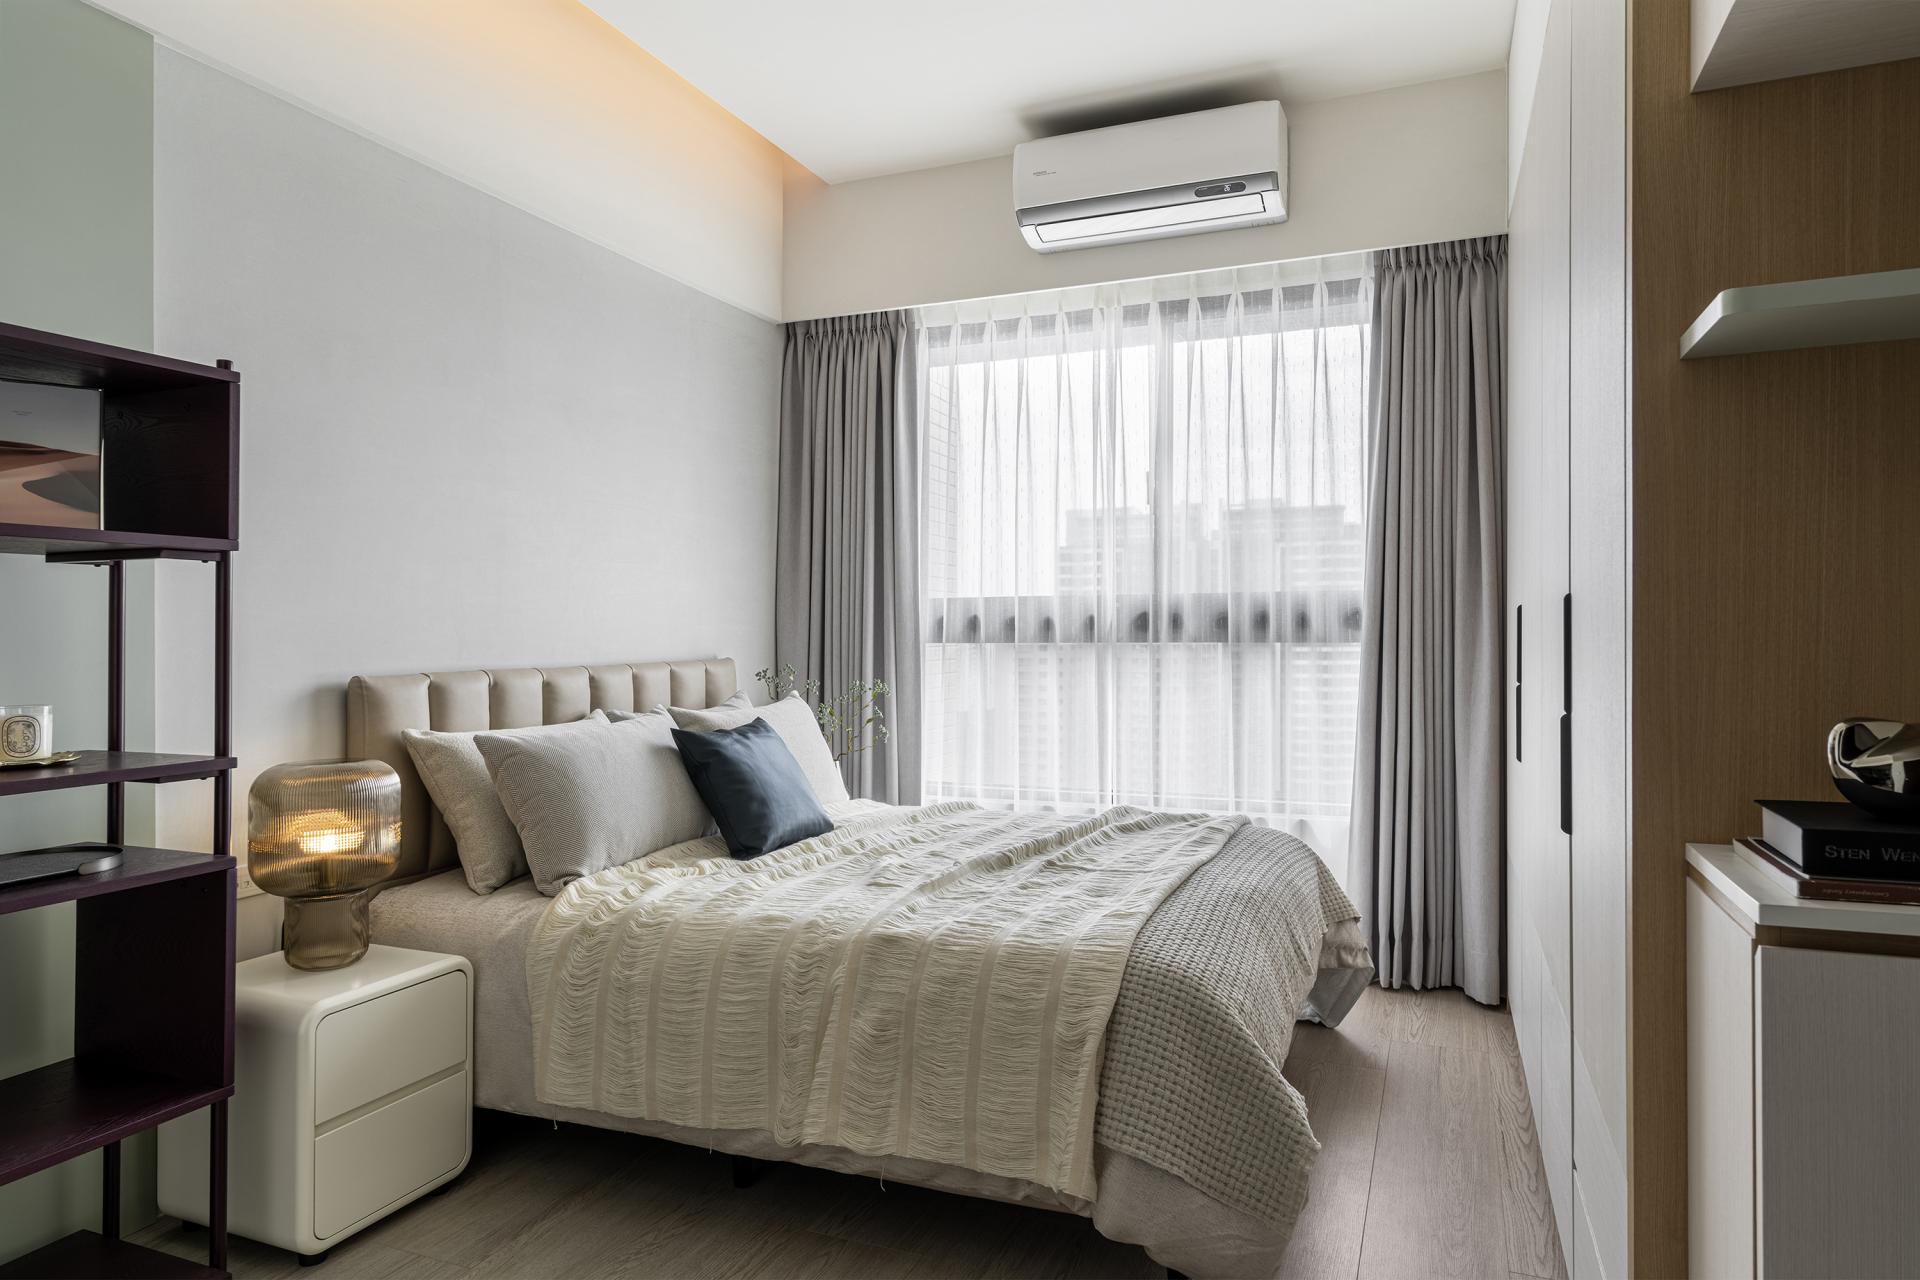
Furthermore, the layout deliberately reserves a spare room with only basic ceiling and window treatments. This "intentional buffer" provides flexibility for future changes—whether accommodating marriage, guest stays, or additional storage—allowing the home to stay perfectly aligned with the current solo pace while remaining open to the next chapter of life.
The project prioritizes eco-friendly materials and incorporates a post-construction formaldehyde removal process to protect indoor air quality at the source. All lighting fixtures meet low-energy specifications. Together with ample natural light and ventilation, these features significantly reduce reliance on artificial lighting and air conditioning during the day. This eco-conscious approach extends to construction, where the team meticulously planned material cutting to maximize panel use and minimize waste.
Credits
Entrant
XI YUAN INTERIOR DESIGN/ HUANG HAO CHANG
Category
Interior Design - Residential

Entrant
Youssef Denial
Category
Architectural Design - New Category: Spiritual & Educational Architecture
Entrant
Lilin Design
Category
Interior Design - Residential

Entrant
HYN Interior Design Ltd.
Category
Interior Design - Residential