2026 | Professional

A Home of Quiet Charm
Entrant
iHousing Interior Design Studio
Category
Interior Design - Residential
Client's Name
Country / Region
Taiwan
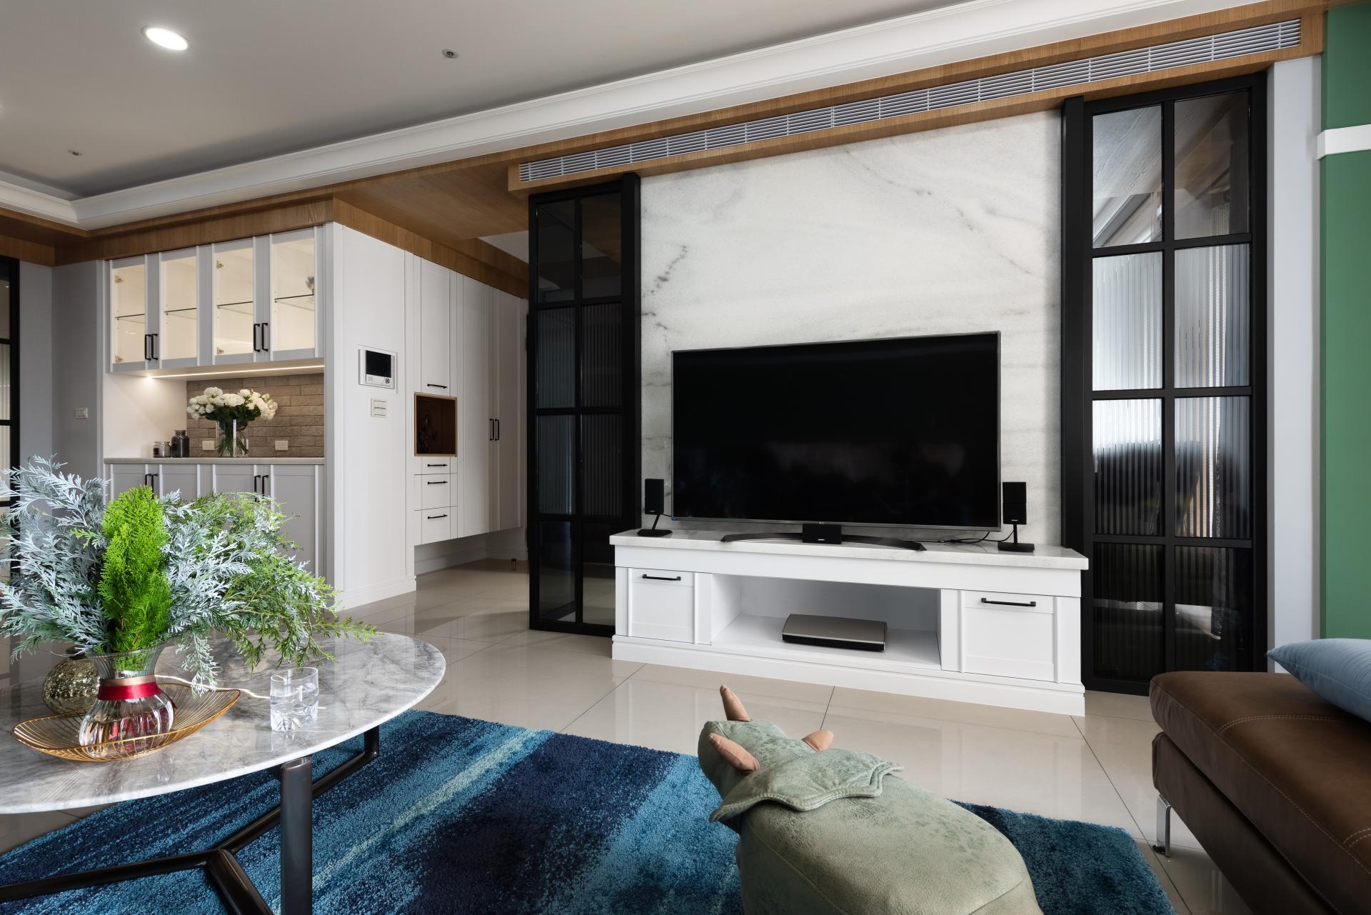
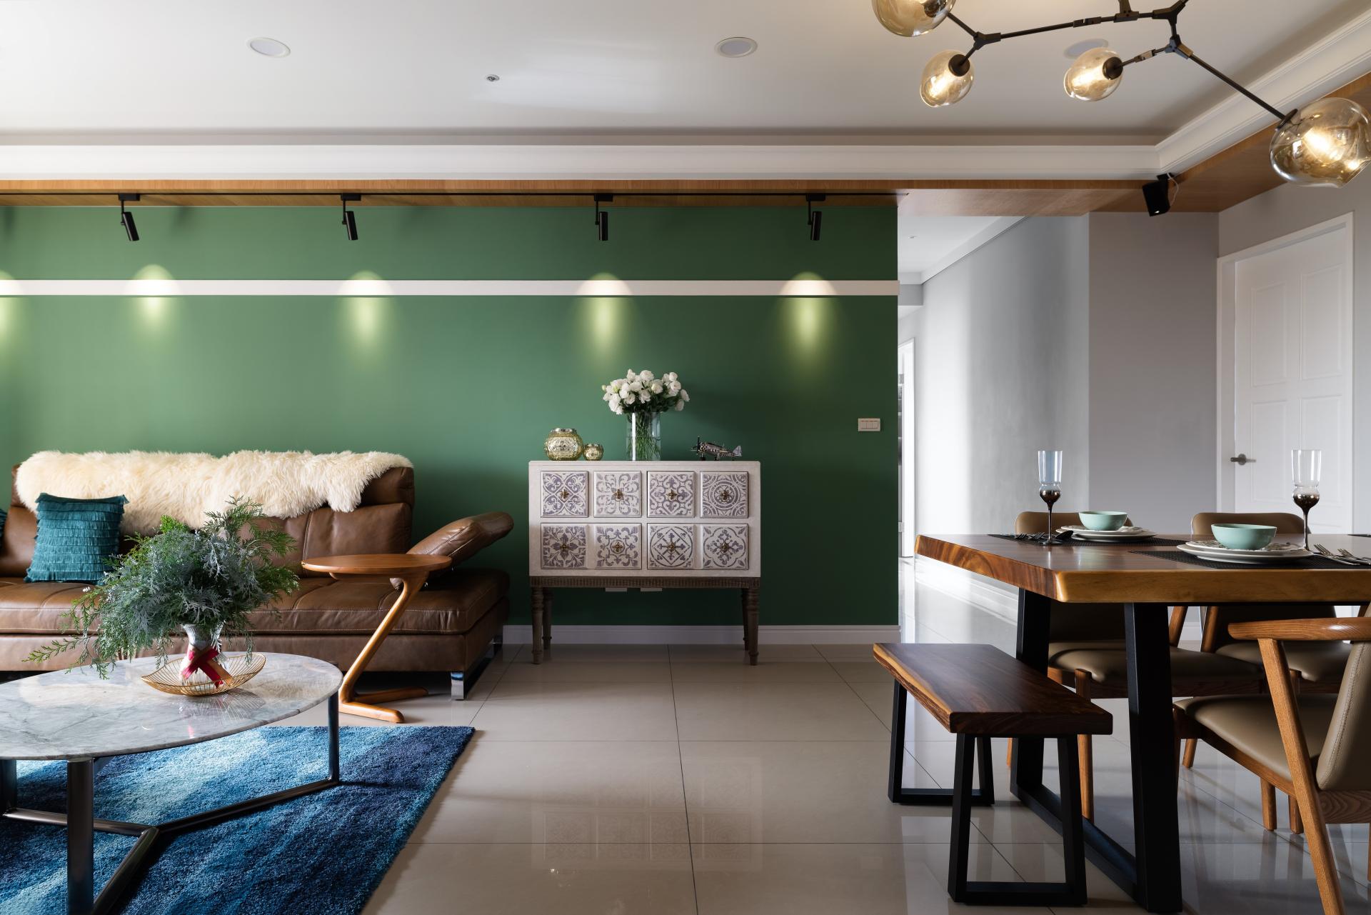
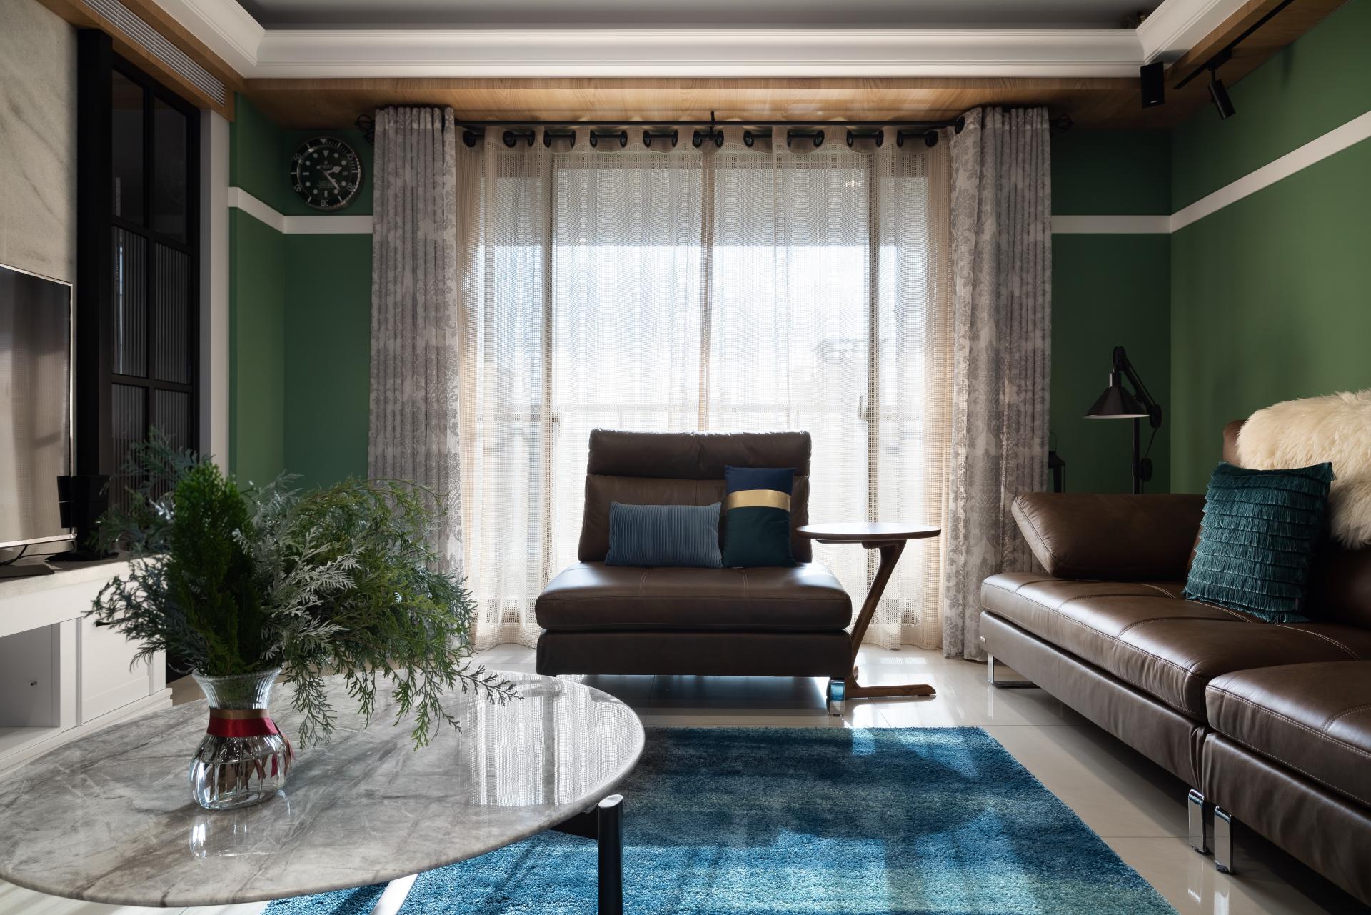
Reflecting the homeowners’ refined aesthetic preferences, the designer framed the entryway with delicately crafted cabinetry finished in crisp white tones and accented with clean linear detailing, creating an atmosphere of understated Western elegance and lightness. Moving into the open-plan public area, the deep green feature wall surrounding the living room becomes a striking visual centerpiece. Its rich tone subtly references the male homeowner’s favorite watch collection and the coordinating clock positioned near the window, while also complementing the marble textures of the TV wall to establish a warm, natural atmosphere.
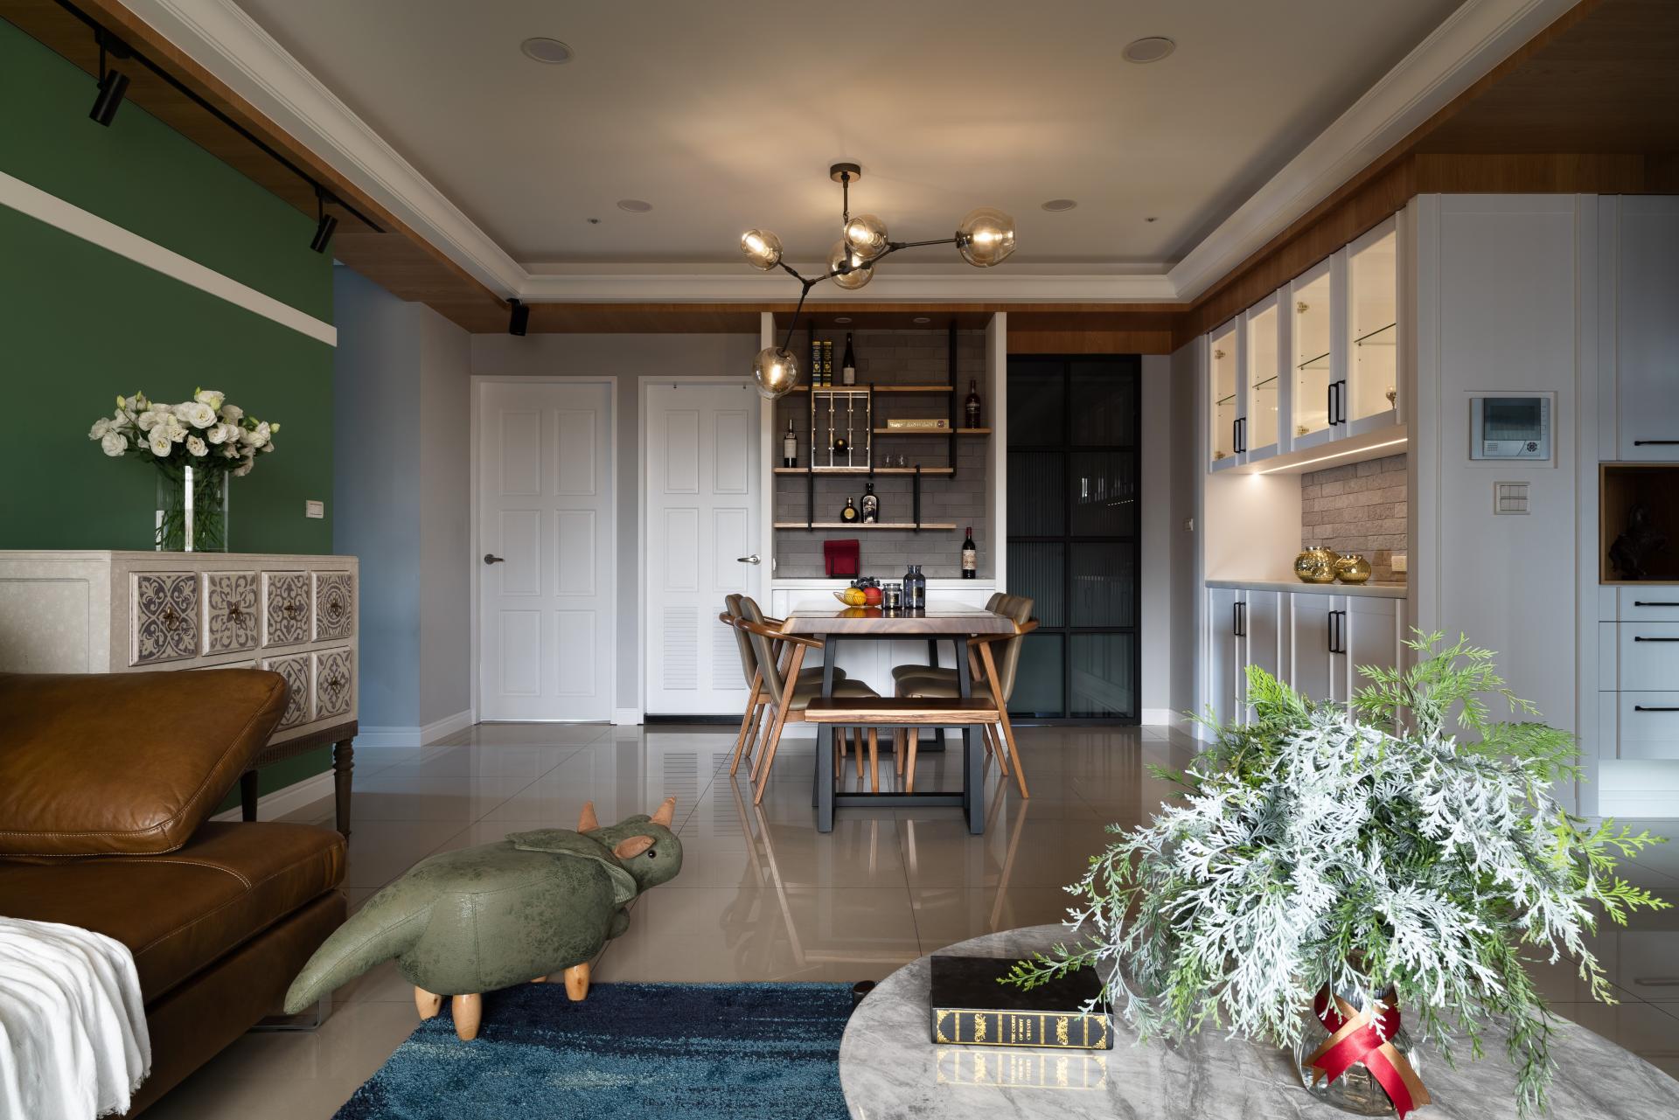
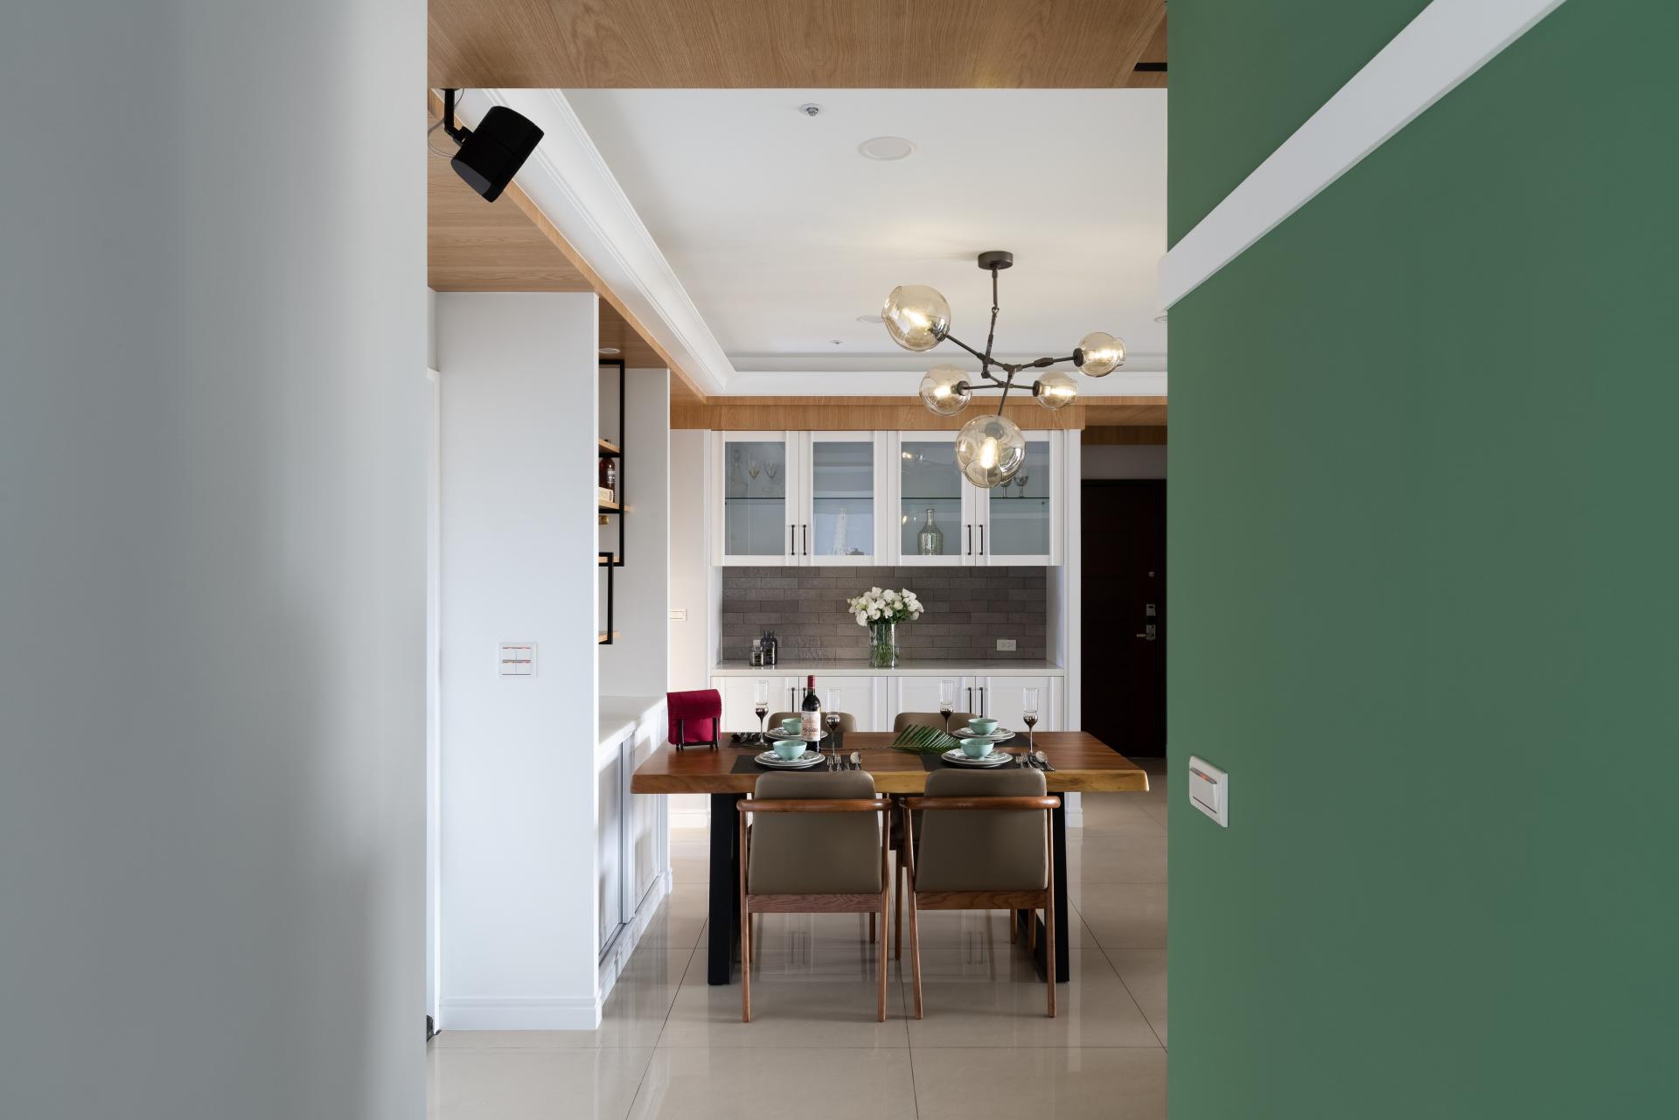
Above, track lighting integrated into the wood-veneered ceiling enhances the layered material palette, connecting seamlessly with the leather sofa, wooden side tables, and surrounding furnishings. These elements further echo the rustic character of the dining area, where wooden dining furniture, iron shelving, and cultured stone walls contribute to the home’s American industrial-inspired identity. Through a carefully balanced use of shared tones and material proportions, the design successfully merges multiple styles into a cohesive and distinctive living environment.
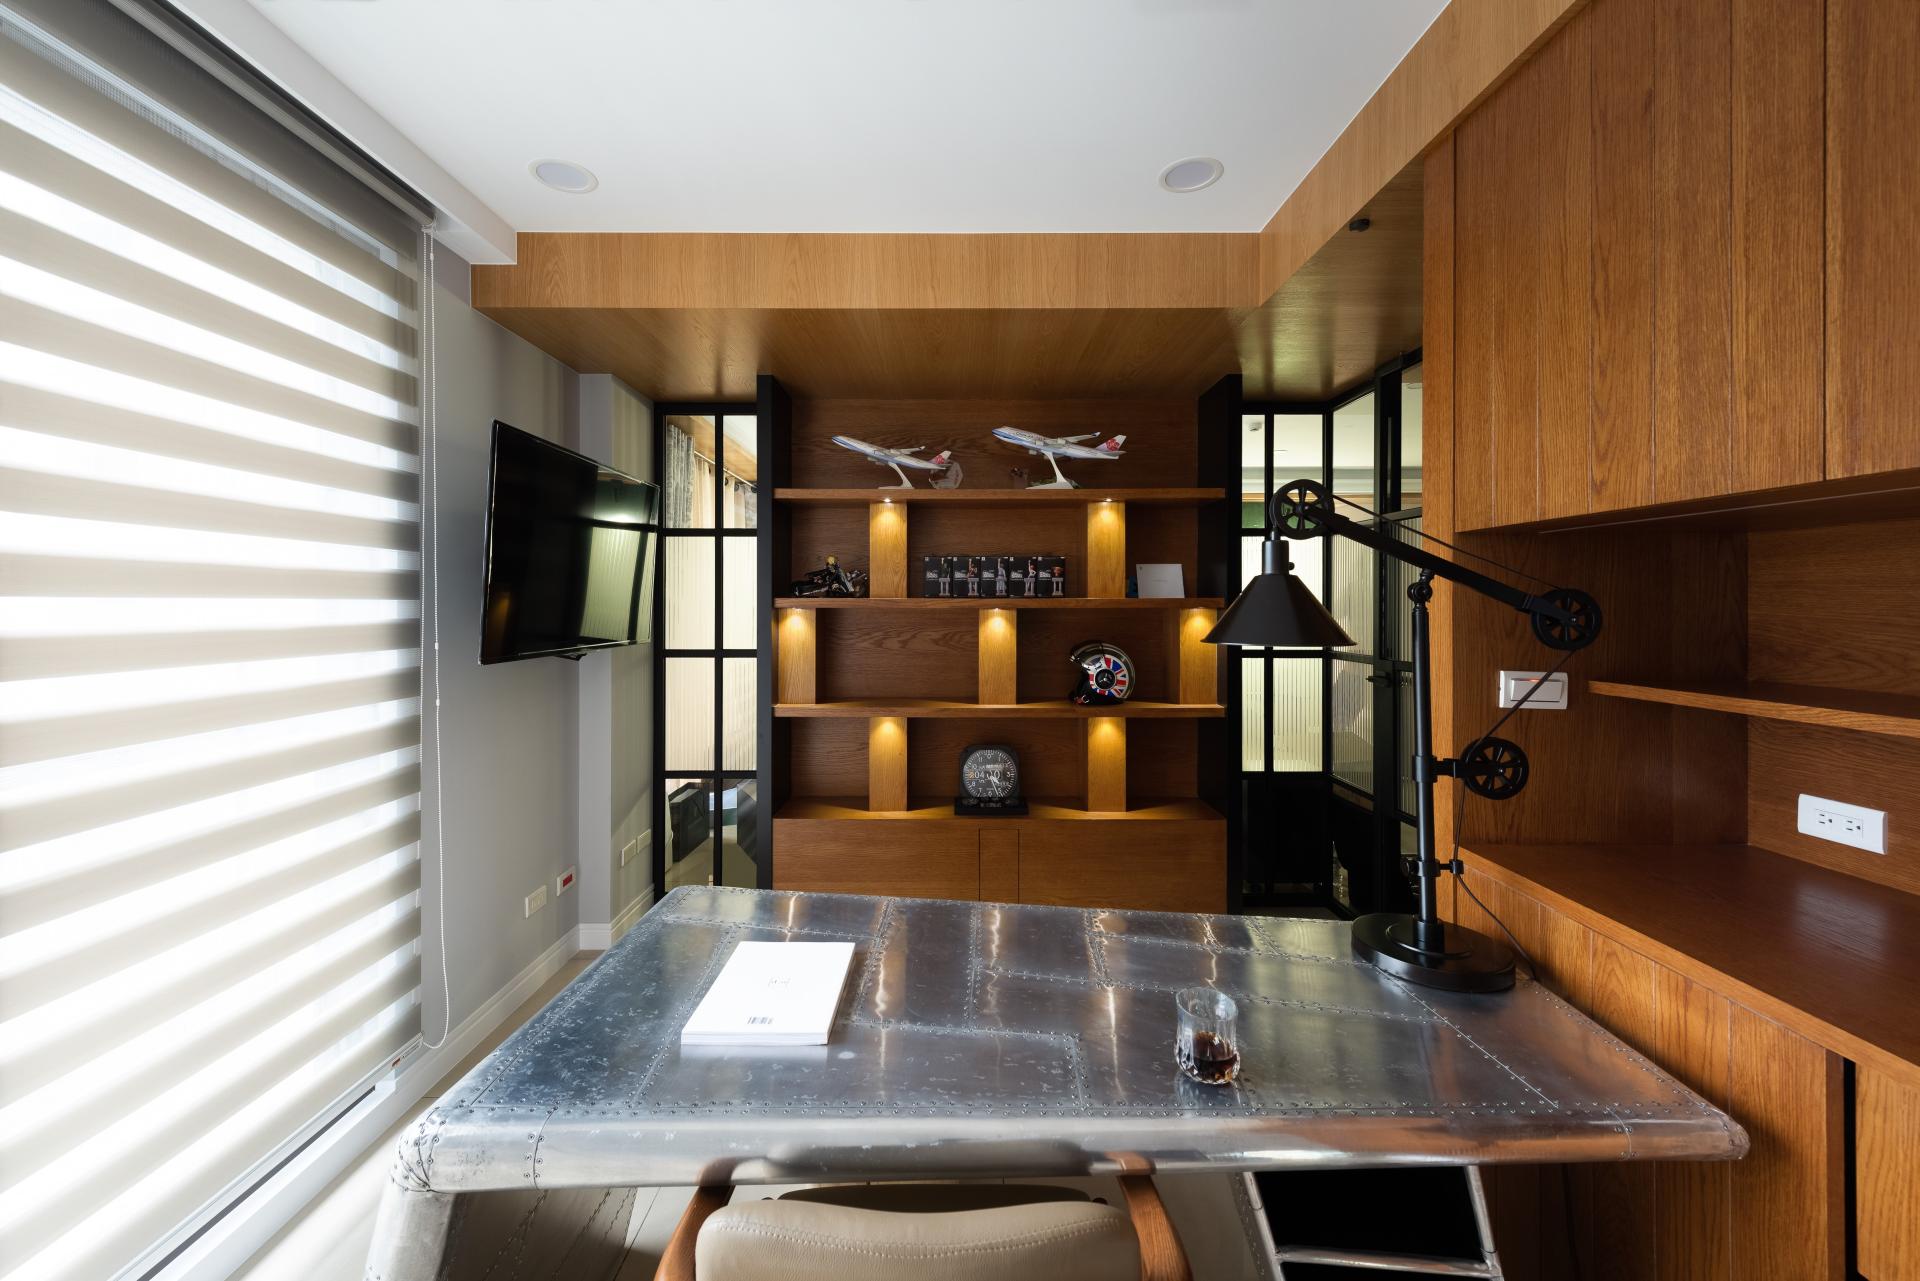
In response to the family’s passion for collecting commemorative photographs, international wines, and airplane models, the upper section of the sideboard was designed with transparent glass cabinetry and integrated lighting, creating an elegant display area for wineware and treasured collections. The central countertop accommodates small appliances such as a coffee machine, enhancing daily functionality while maintaining a clean visual composition.
Adjacent to the kitchen entrance, a suspended wooden shelf paired with a custom stainless steel wine rack provides flexible storage for wine bottles, allowing them to be displayed both horizontally and vertically. This thoughtful arrangement maximizes both storage and display capabilities, transforming practical household needs into refined design features within the space.
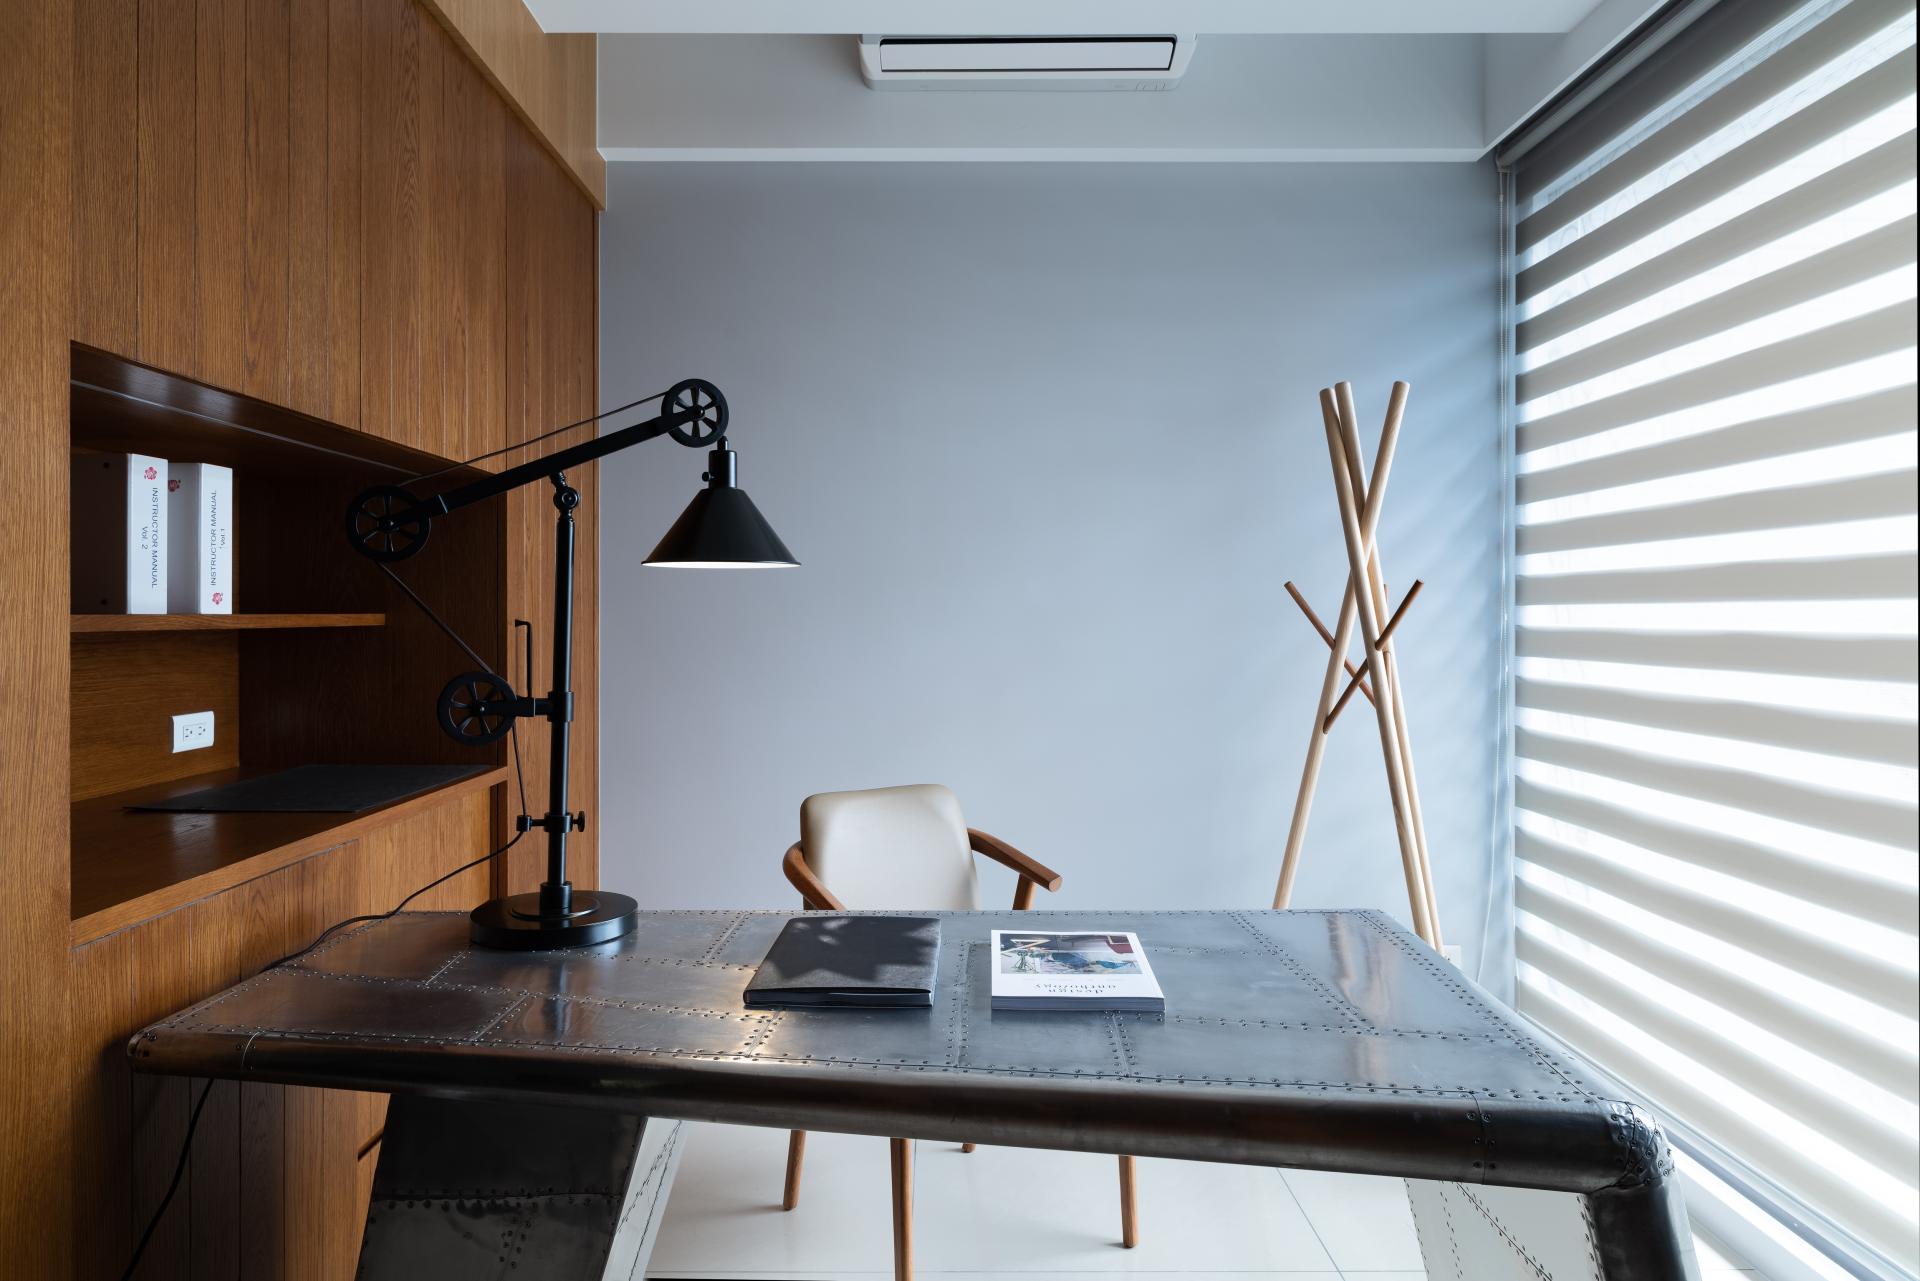
In response to the demanding schedule of the male homeowner, who works as a pilot, a dedicated study was positioned directly to the left of the entrance hall. The configuration allows him to conveniently store uniforms and luggage or take a brief moment to rest immediately upon returning home. The design thoughtfully supports the homeowner’s daily routines while enhancing the practicality of the overall layout.
Credits
Entrant
Yuchuan Design
Category
Interior Design - Residential

Entrant
Danting Li
Category
Packaging Design - Limited Edition
Entrant
Amazing Design
Category
Conceptual Design - Branding & Identity

Entrant
KX Interior Design & Build Co., Ltd.
Category
Interior Design - Restaurants & Café