2026 | Professional

Dali Harvest ; The Vertical Oasis
Entrant
Methodology of Environment design & Typological creation (Fuzhu) Architects
Category
Architectural Design - Conceptual Design
Client's Name
Dali Development
Country / Region
Taiwan
Design Philosophy: The Flow of Abundance
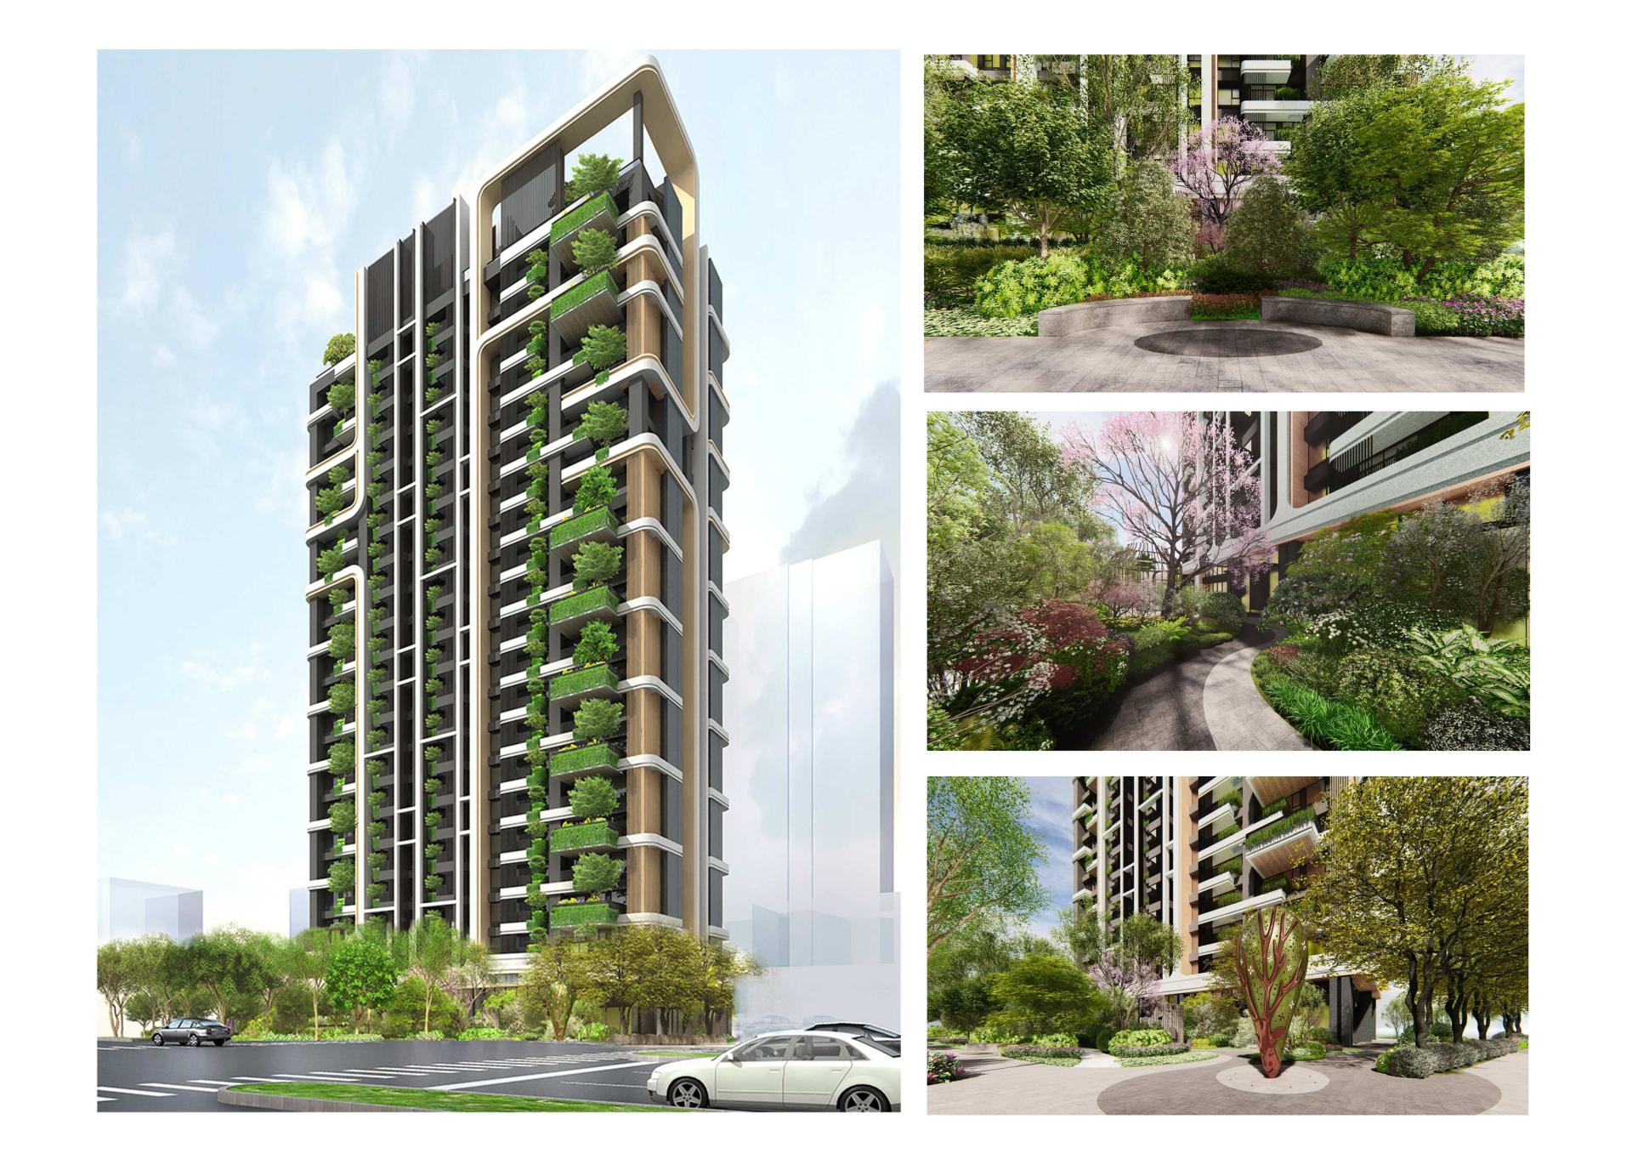
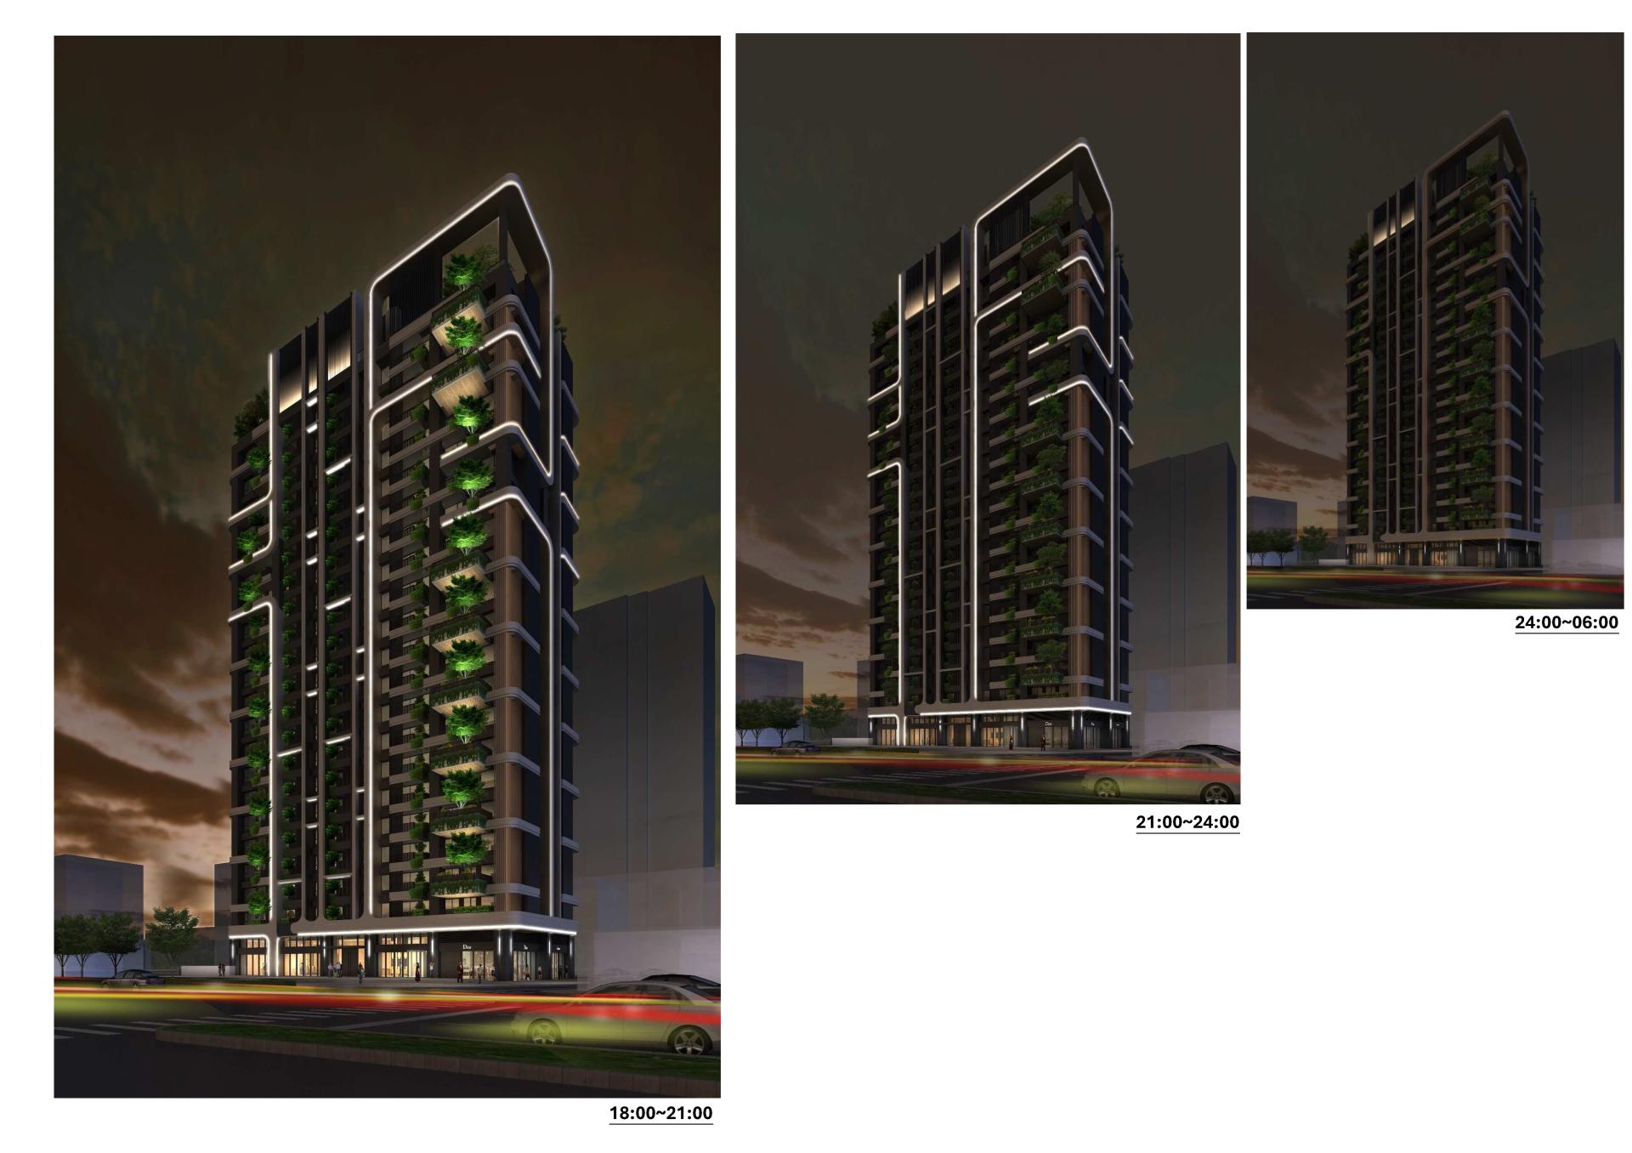
The architectural narrative is a lyrical dialogue between "The Fountainhead" and "The Harvest." The facade adopts a parametric vocabulary of fluid, organic curves, capturing the rhythm of rippling spring water and the swaying of golden wheat fields. By integrating staggered terraces with a warm wood-tone powder coating, the design introduces an earthy, human-centric palette that softens the rigid concrete skyline of Taichung.
Urban Strategy: Three Faces of the Oasis
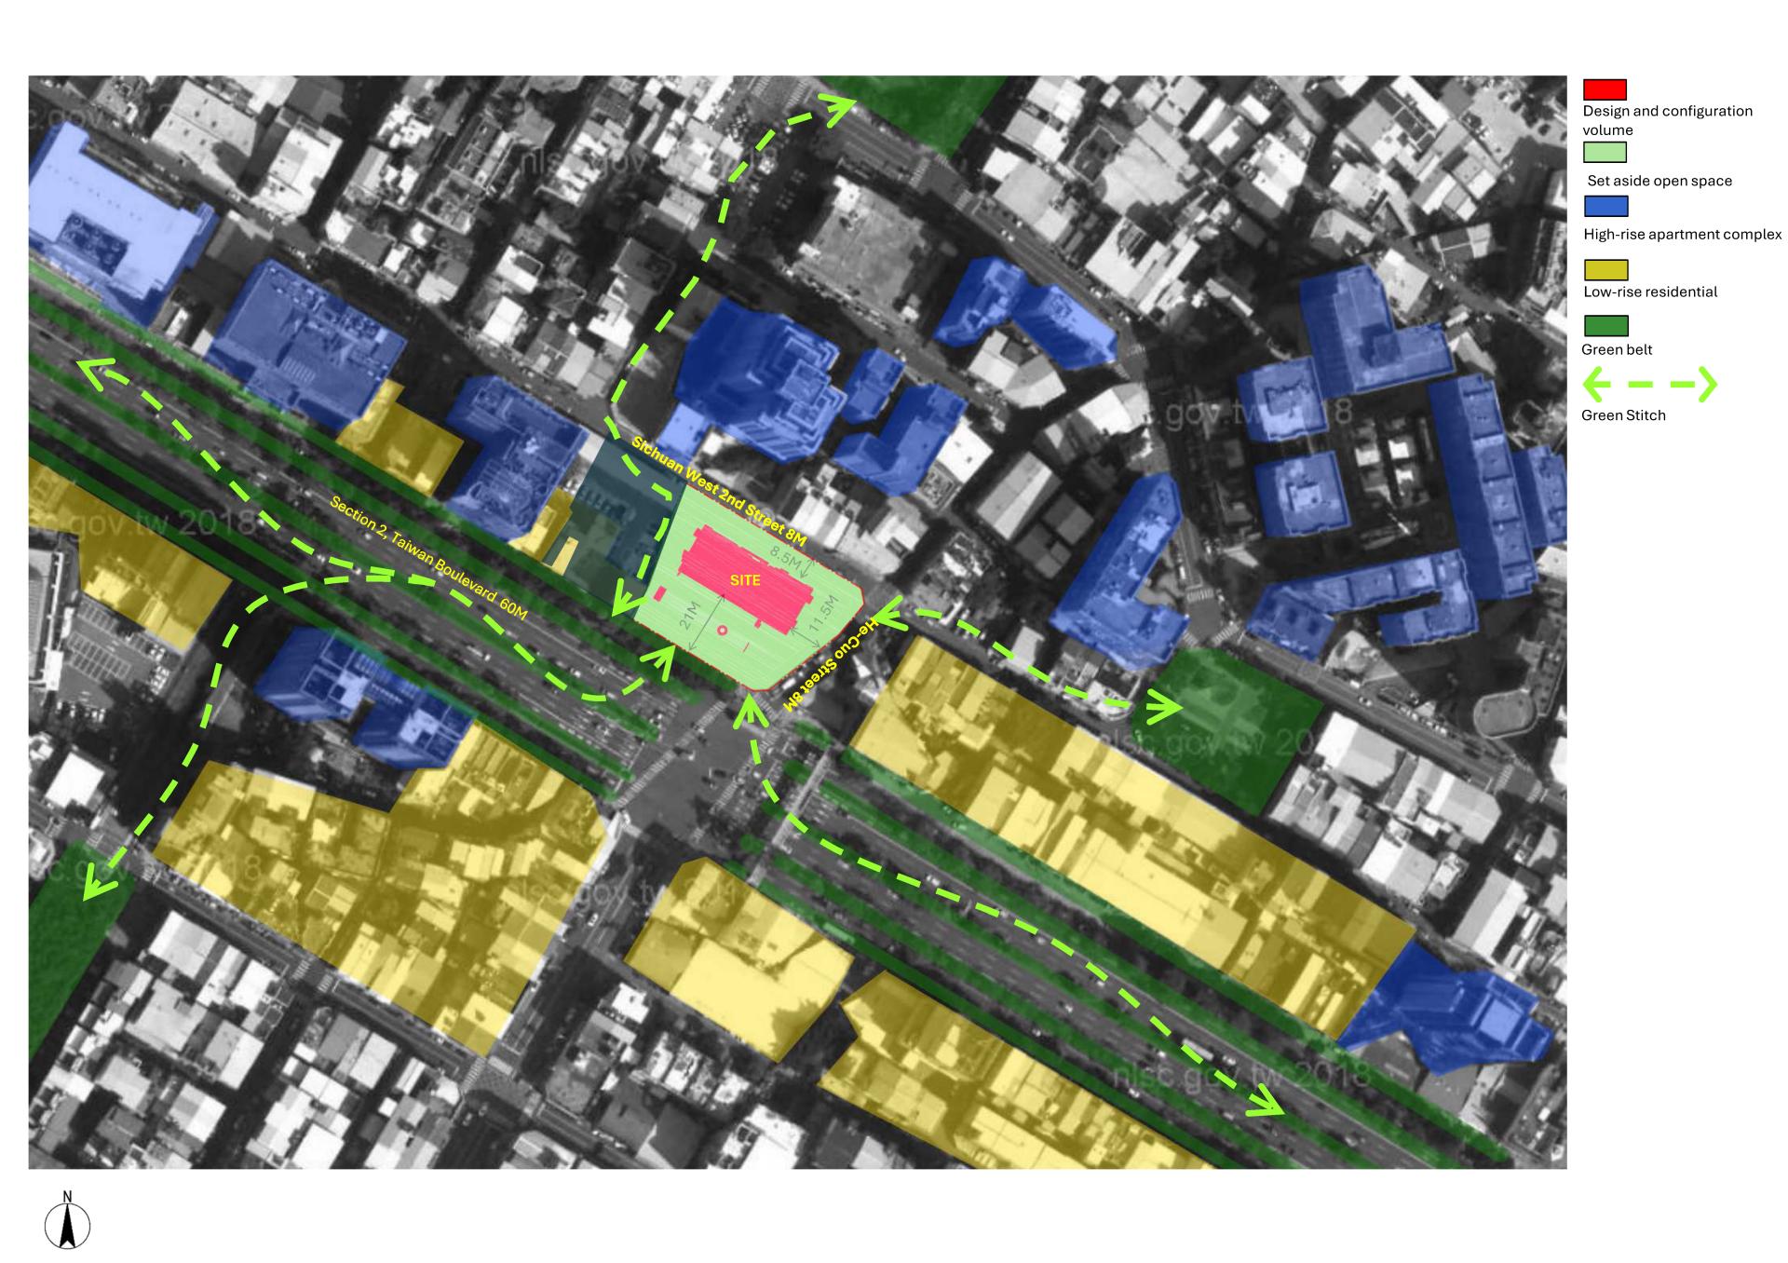
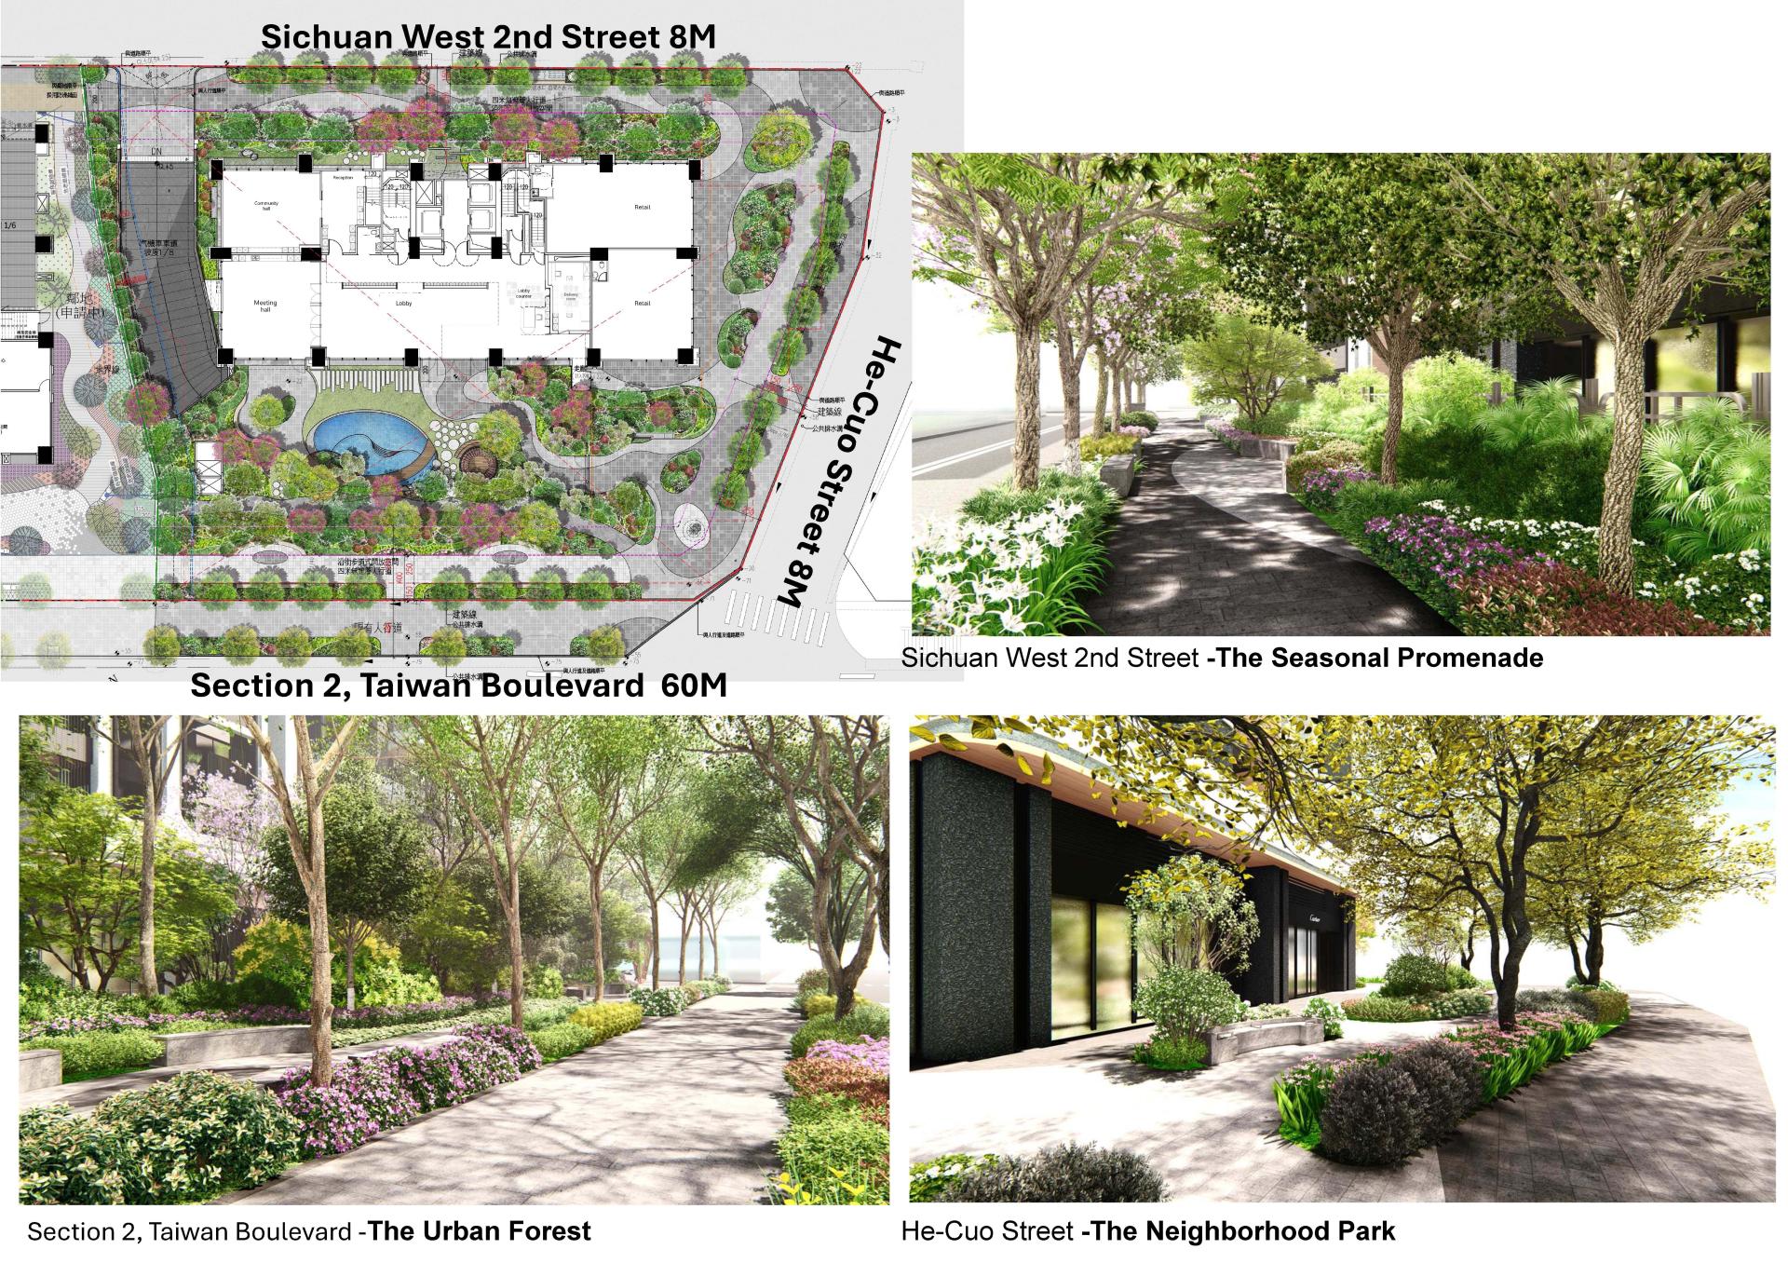
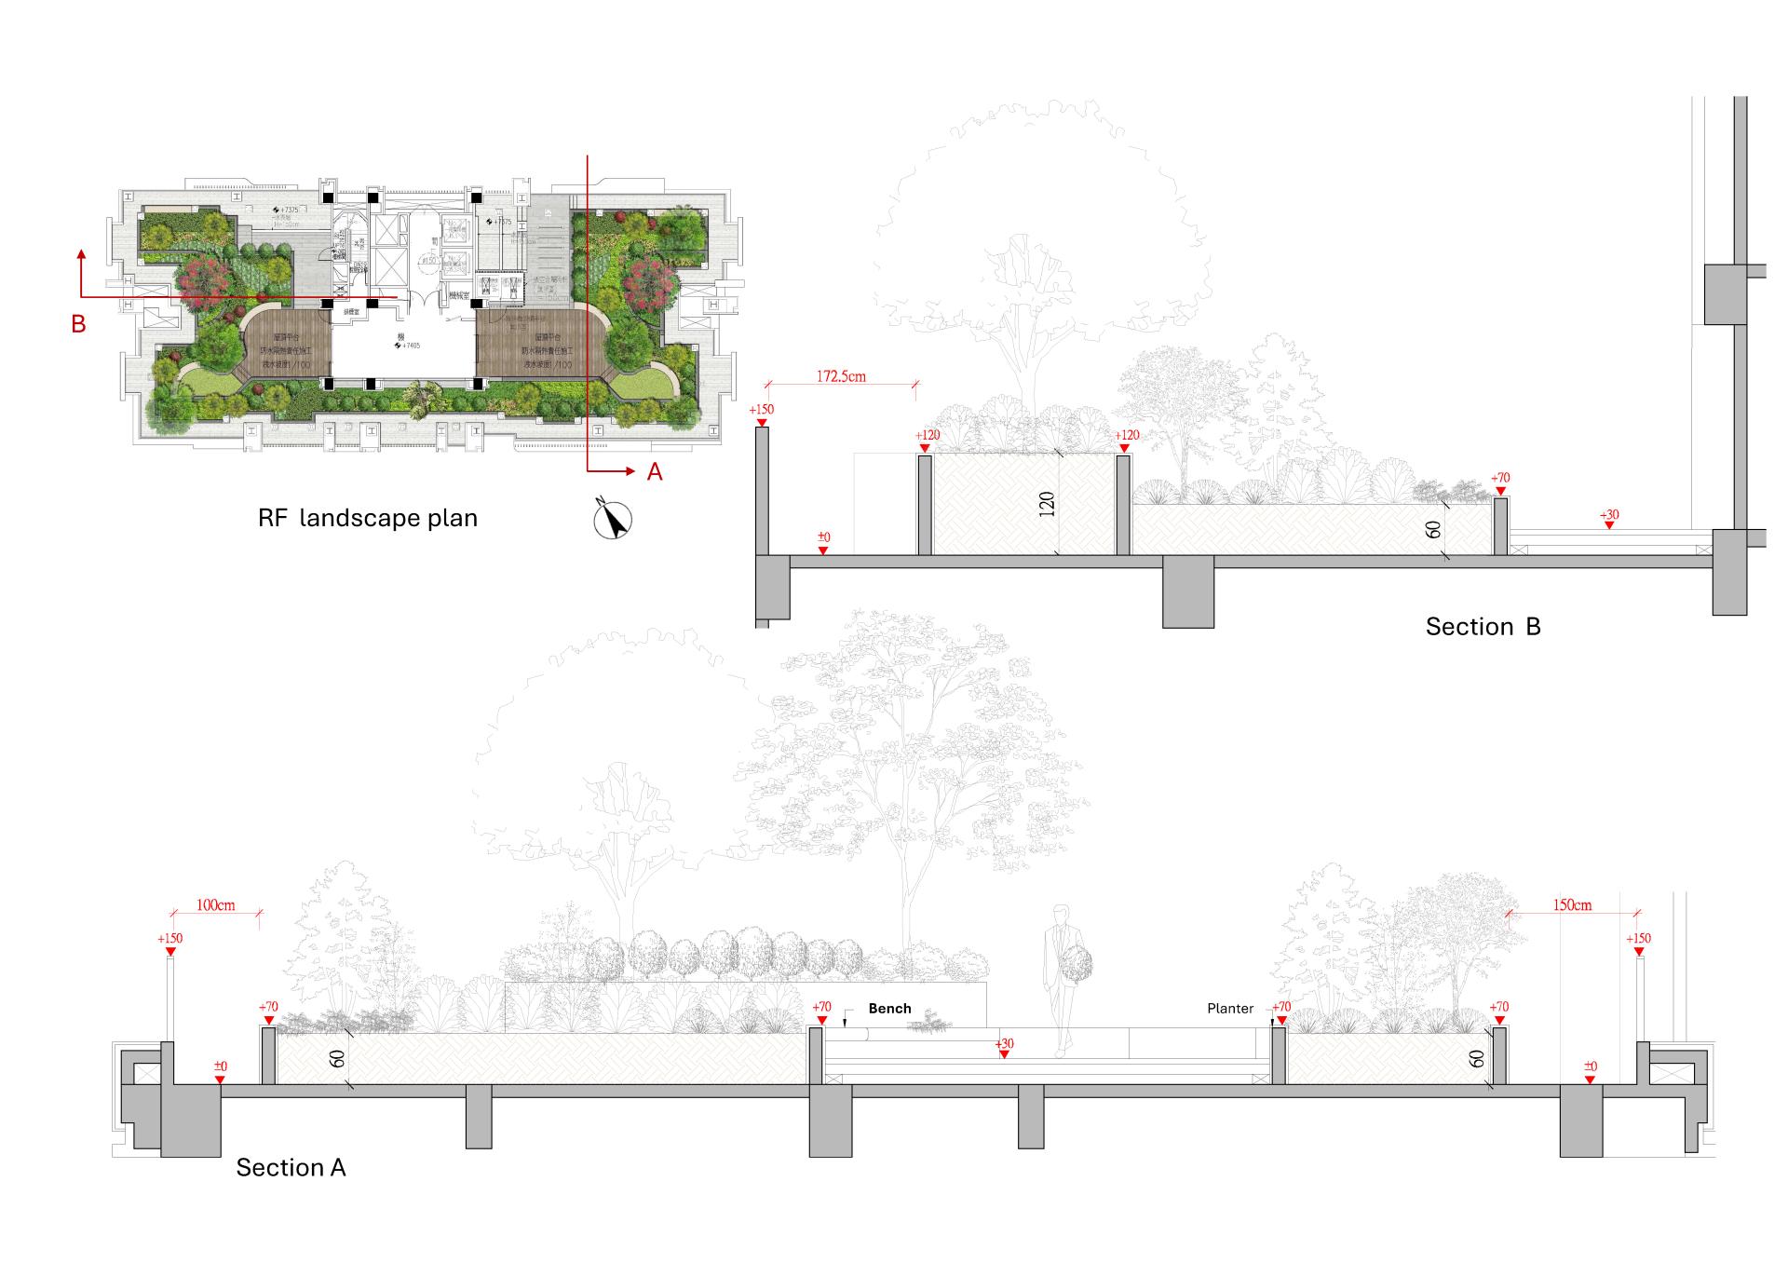
Situated in the complex historic district of Xitun, our core strategy is "Urban Stitching"—tailoring specific landscape responses for three distinct frontages. Facing Taiwan Boulevard, we sacrificed profitable footprint for a massive 21-meter setback. This creates a high-density, multi-layered "Urban Forest," acting as a green lung that filters noise and pollution. The side streets are transformed into a Neighborhood Park and a Seasonal Promenade, offering shared leisure spaces for the community.
Vertical Ecology: Revolutionizing the Envelope
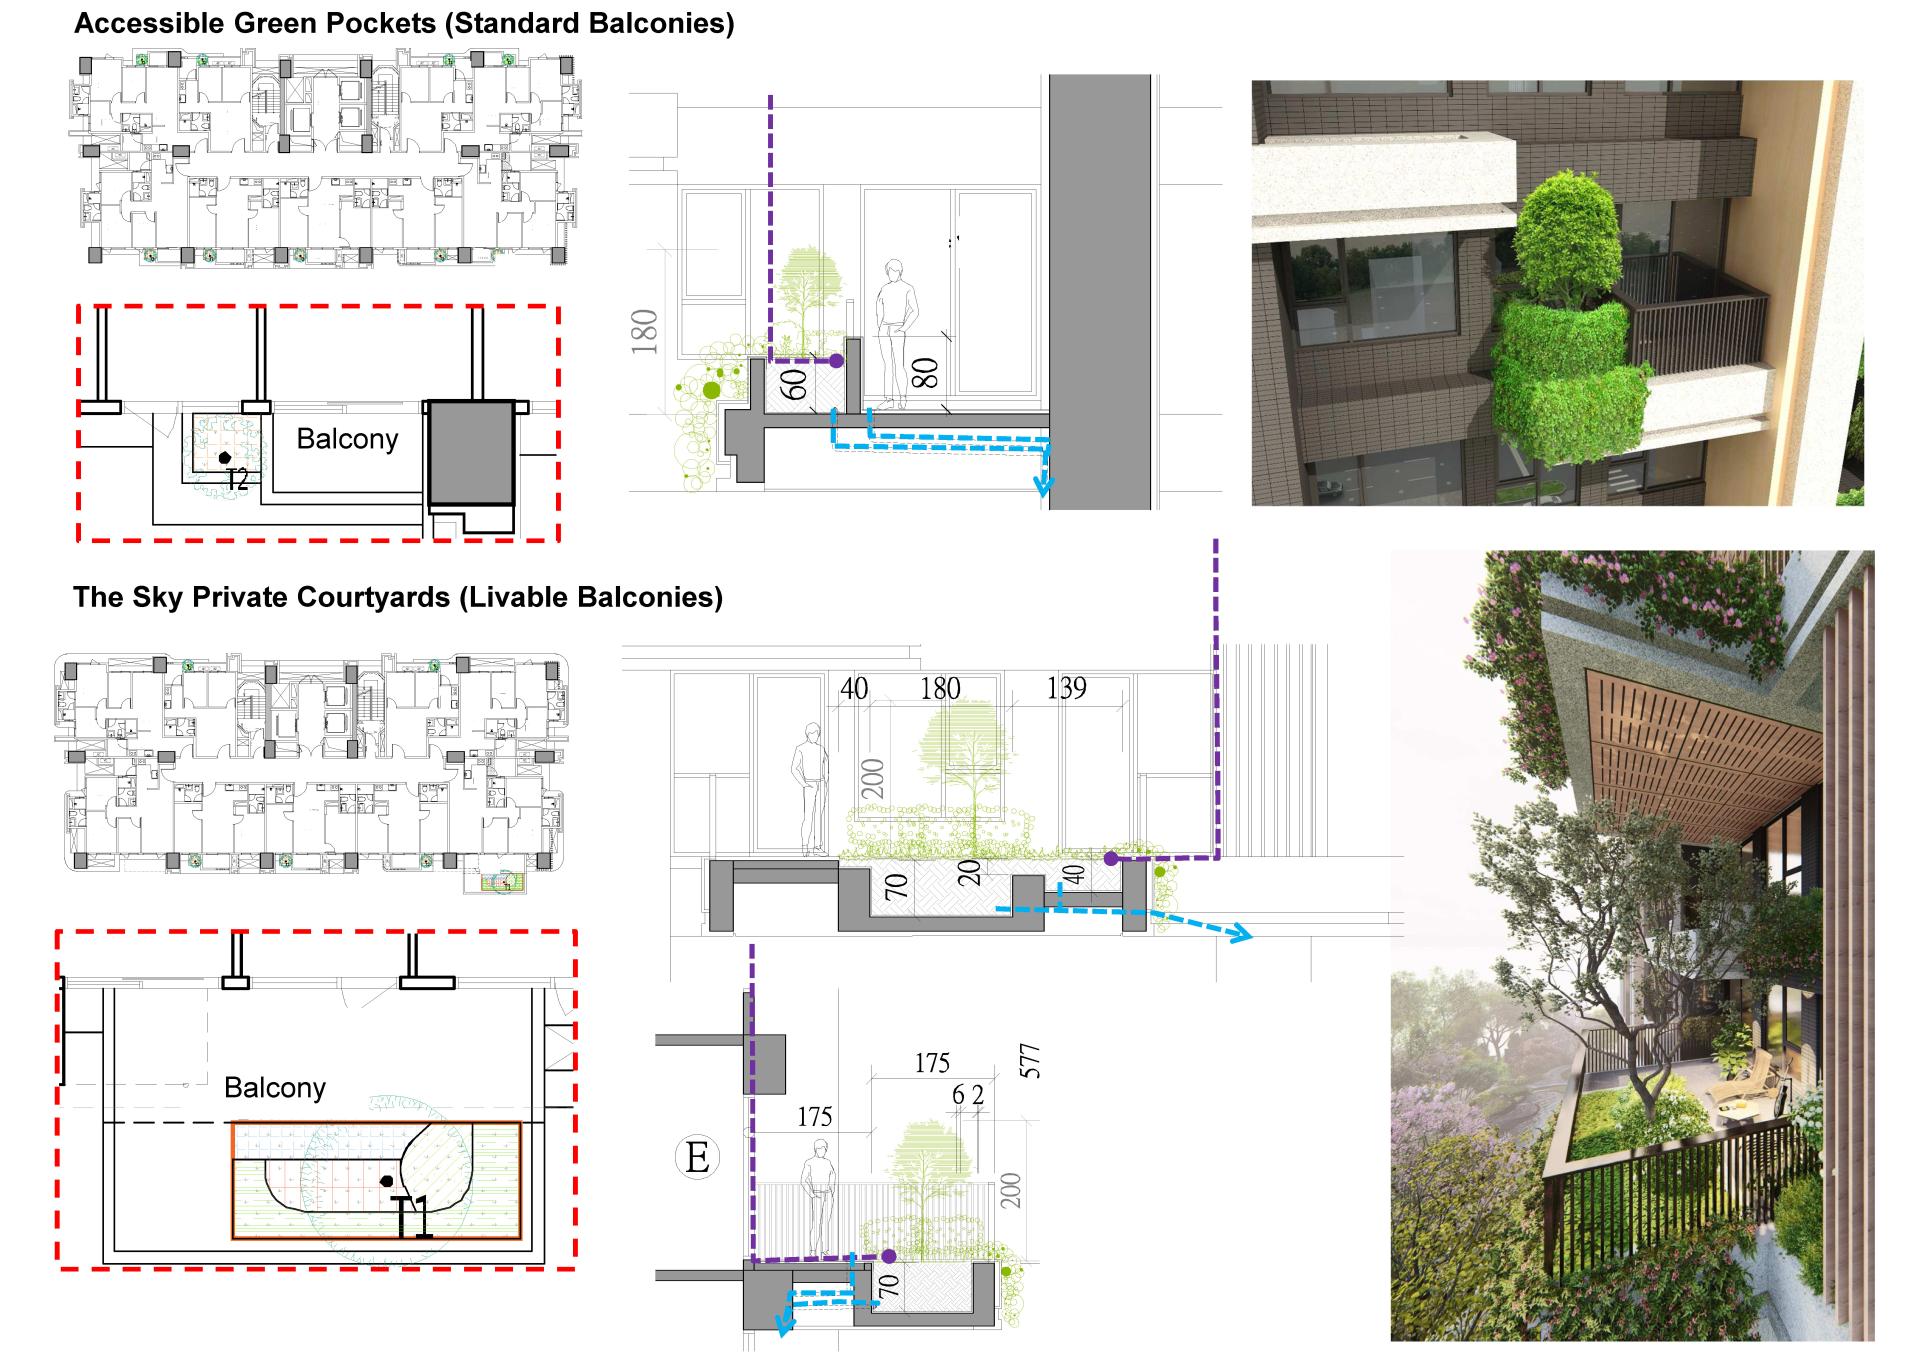
To extend the greenery from ground to sky, we developed two innovative typologies that redefine the balcony. For larger units, "The Sky Private Courtyards" allow the living room to expand outward. For standard balconies, we innovated beyond traditional window-box limitations by designing vertical planting pits specifically on the accessible side wall ("Accessible Green Pockets"). This strategic shift overcomes strict fall-prevention height regulations, allowing residents to safely touch and maintain their plants.
Lighting Strategy & Technical Integration
As night falls, continuous linear LED lighting traces the fluid curves of the facade, transforming the building into a glowing urban landmark. Aesthetics meets function through meticulous detailing: drainage and automatic drip irrigation systems are completely concealed within the aluminum ceiling panels, ensuring the vertical forest remains lush and sustainable with minimal maintenance.
Credits

Entrant
Shanghai Liangkang Real Estate Development Co. Ltd.
Category
Architectural Design - Residential

Entrant
Guangzhou Pearl River Decoration Engineering Co., Ltd
Category
Interior Design - New Category: Model House
Entrant
Yoon Seo Lee
Category
Fashion Design - Avant-Garde
Entrant
Camel (China) Outdoor Products Co., Ltd
Category
Fashion Design - Footwear