2026 | Professional

The Poetics of Quiet Luxury
Entrant
YJ INTERIOR DESIGN
Category
Interior Design - Residential
Client's Name
Country / Region
Taiwan
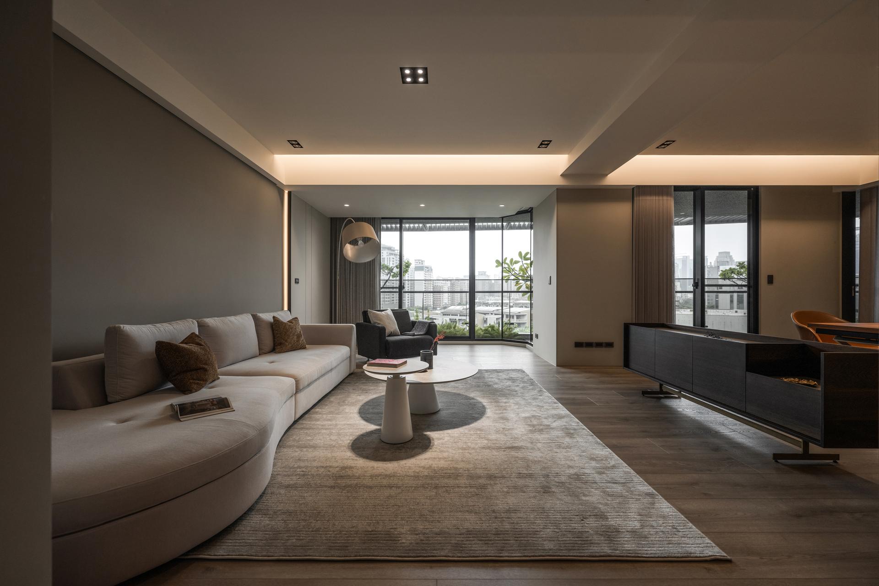
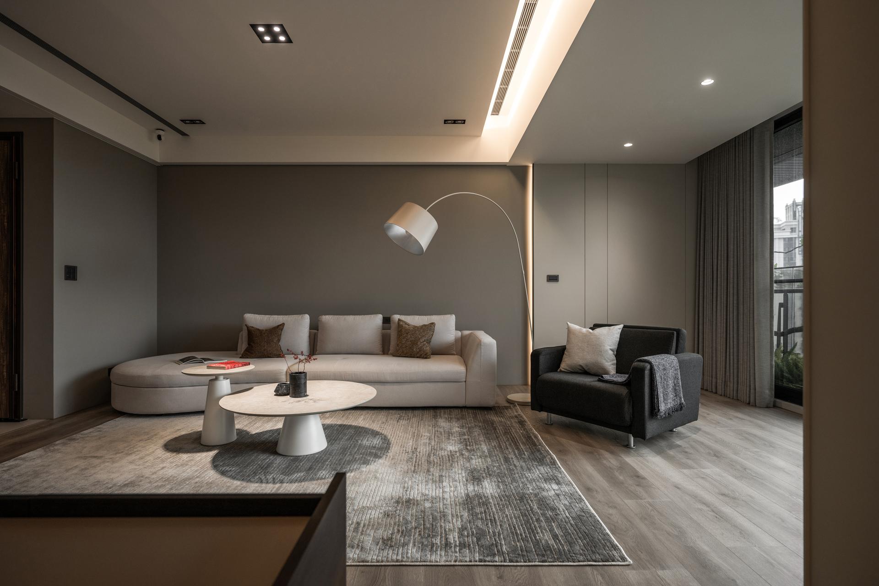
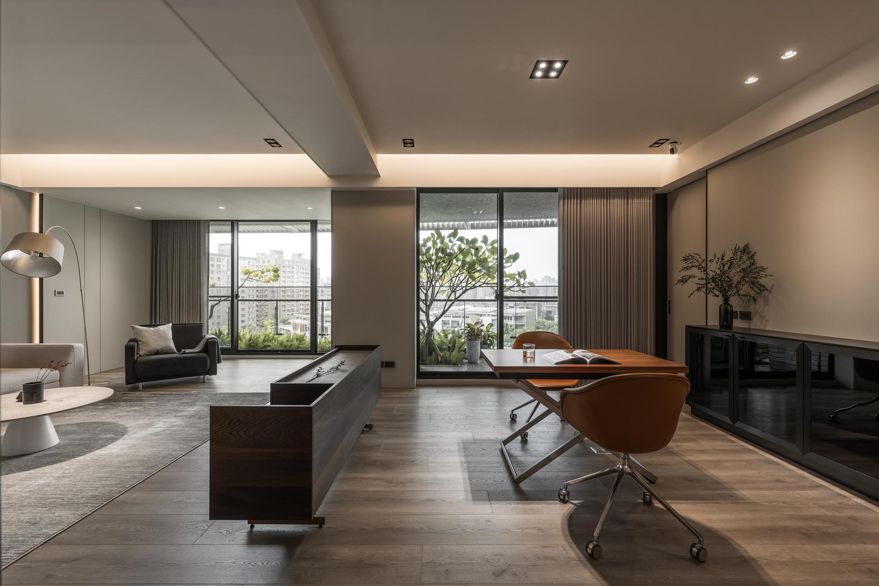
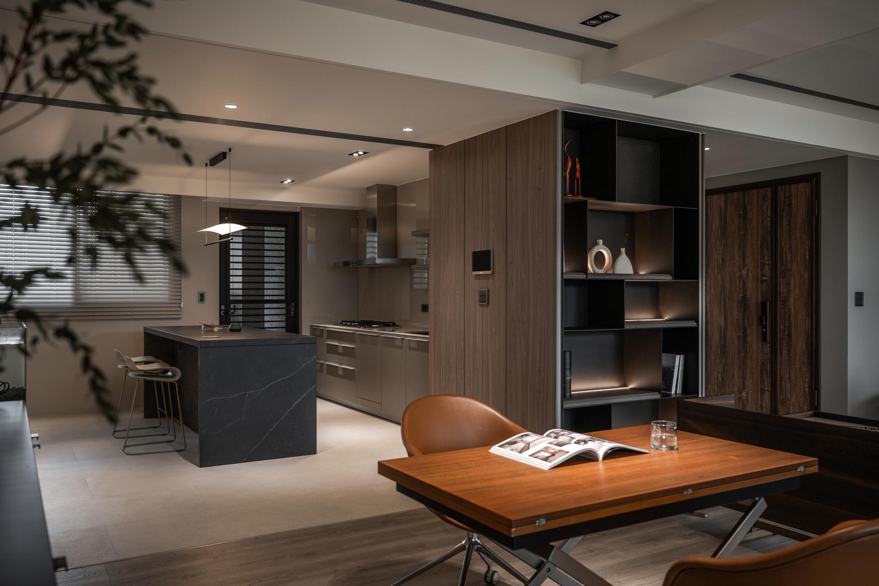
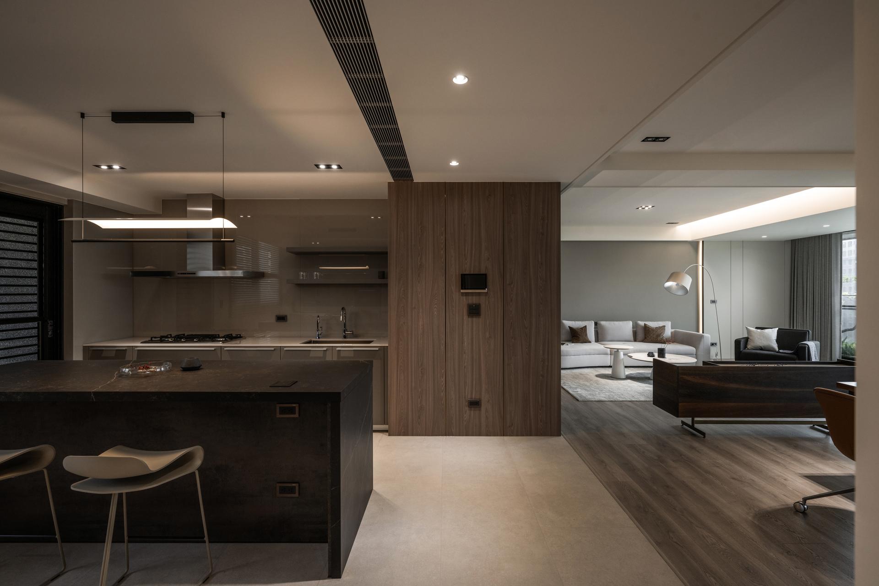
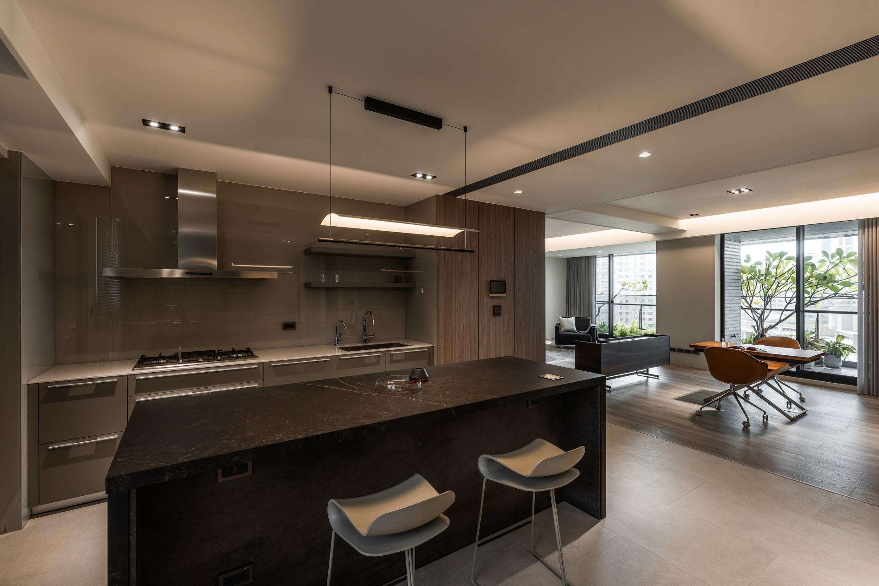
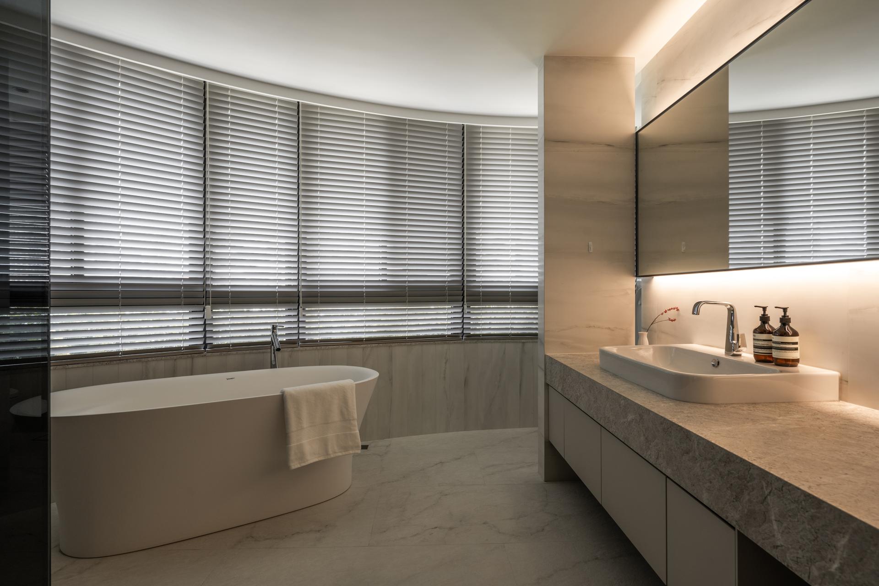
The project adopts a no-main-light strategy, utilizing layered lighting to emphasize the contrast between refined focal elements and a restrained background. Indirect ceiling lighting establishes ambient illumination, while expansive floor-to-ceiling windows introduce abundant natural light, softening the texture of wood surfaces and accentuating the precision of metal details.
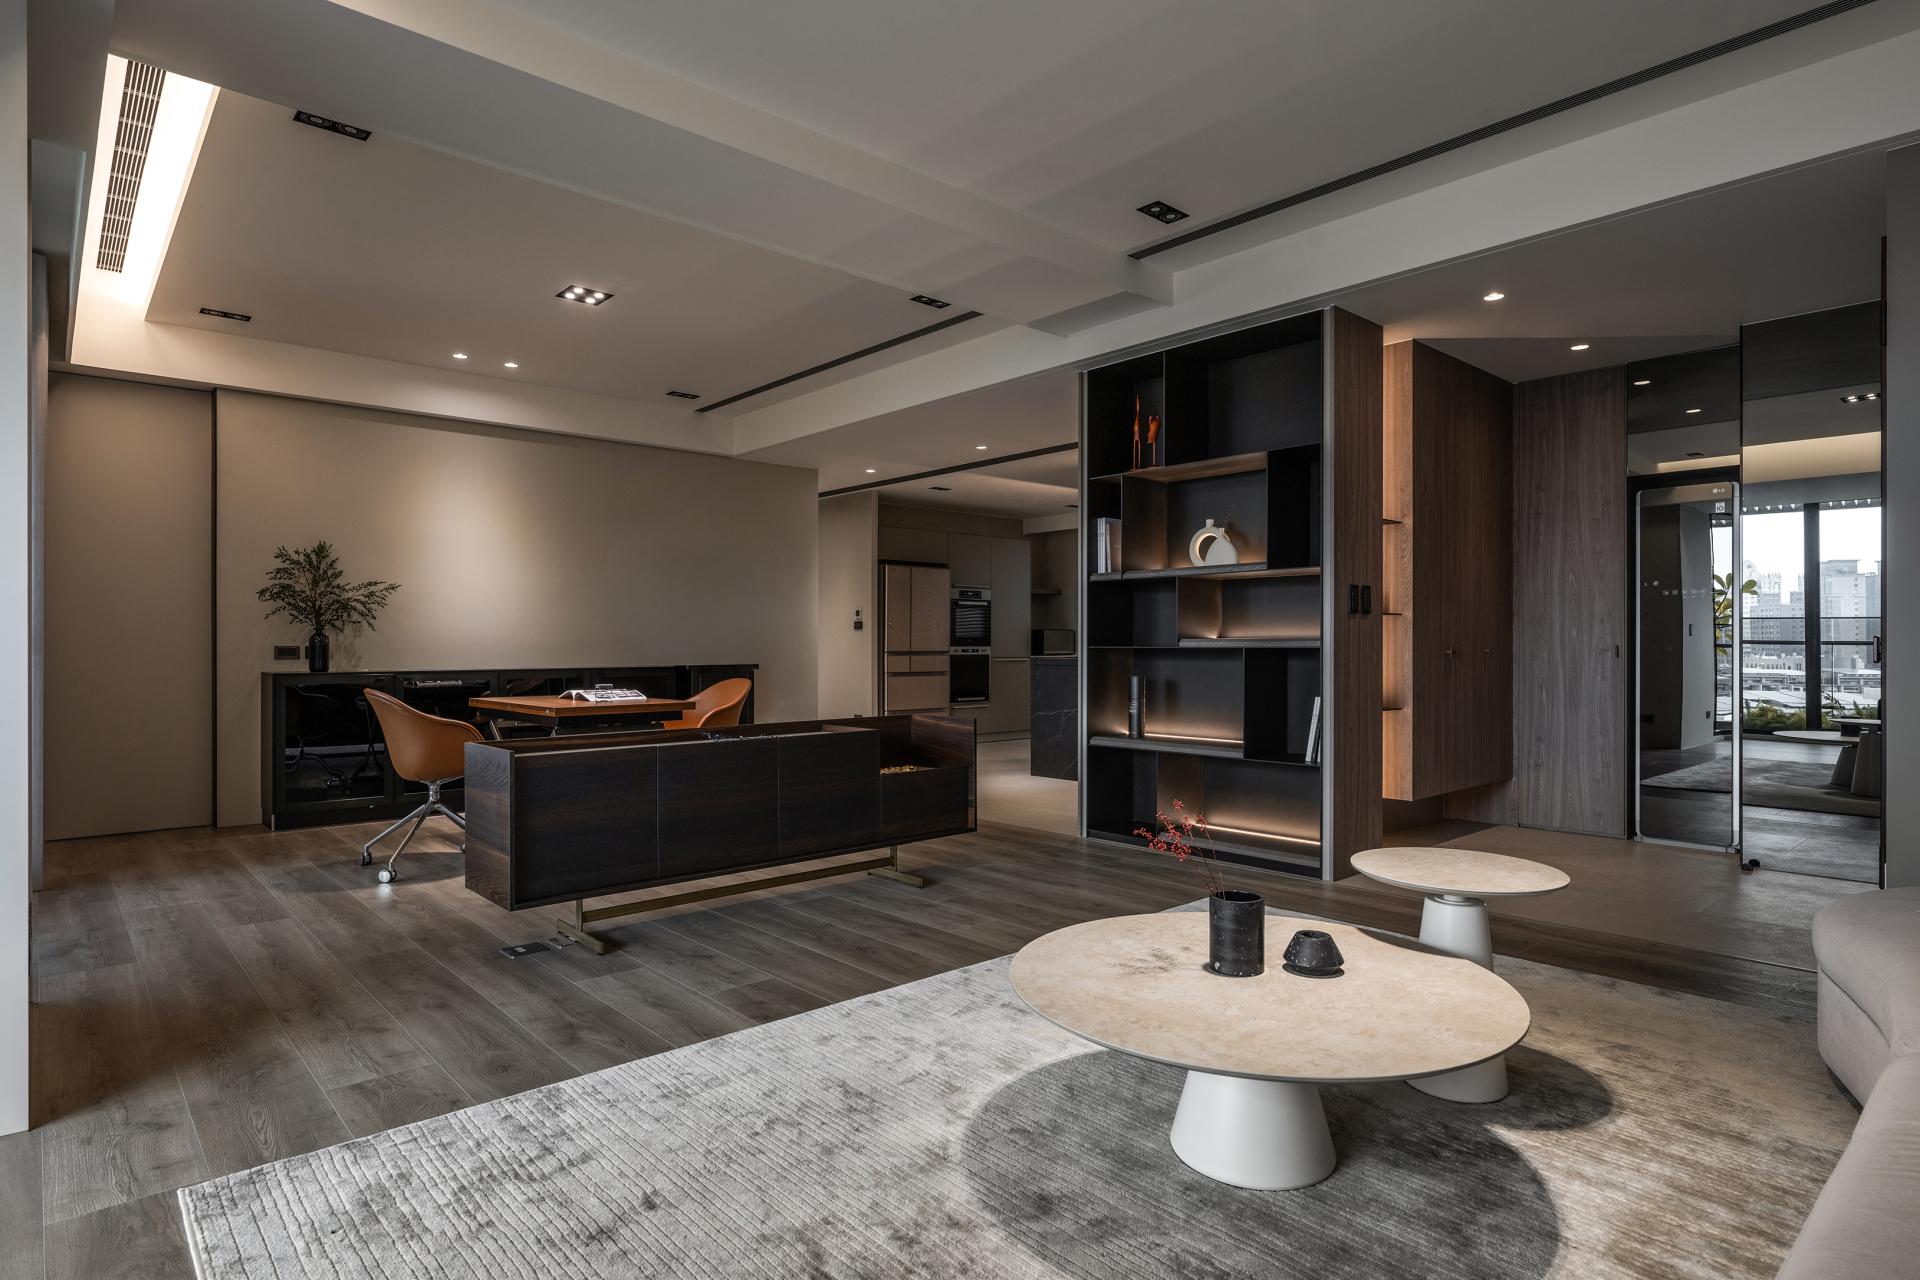
Tinted mirrors and lacquered glass contribute reflective depth, allowing the darker palette to feel light and spatially open. Strategically positioned downlights and linear LED strips help define functional zones—supporting activities such as reading, viewing, and social gatherings—while subtly reinforcing the owners’ contemporary artistic identity.
To enhance openness, existing partitions were removed, transforming the study into an integrated home office that connects the living room and kitchen. This intervention establishes a continuous spatial flow, encouraging interaction and visual connectivity.
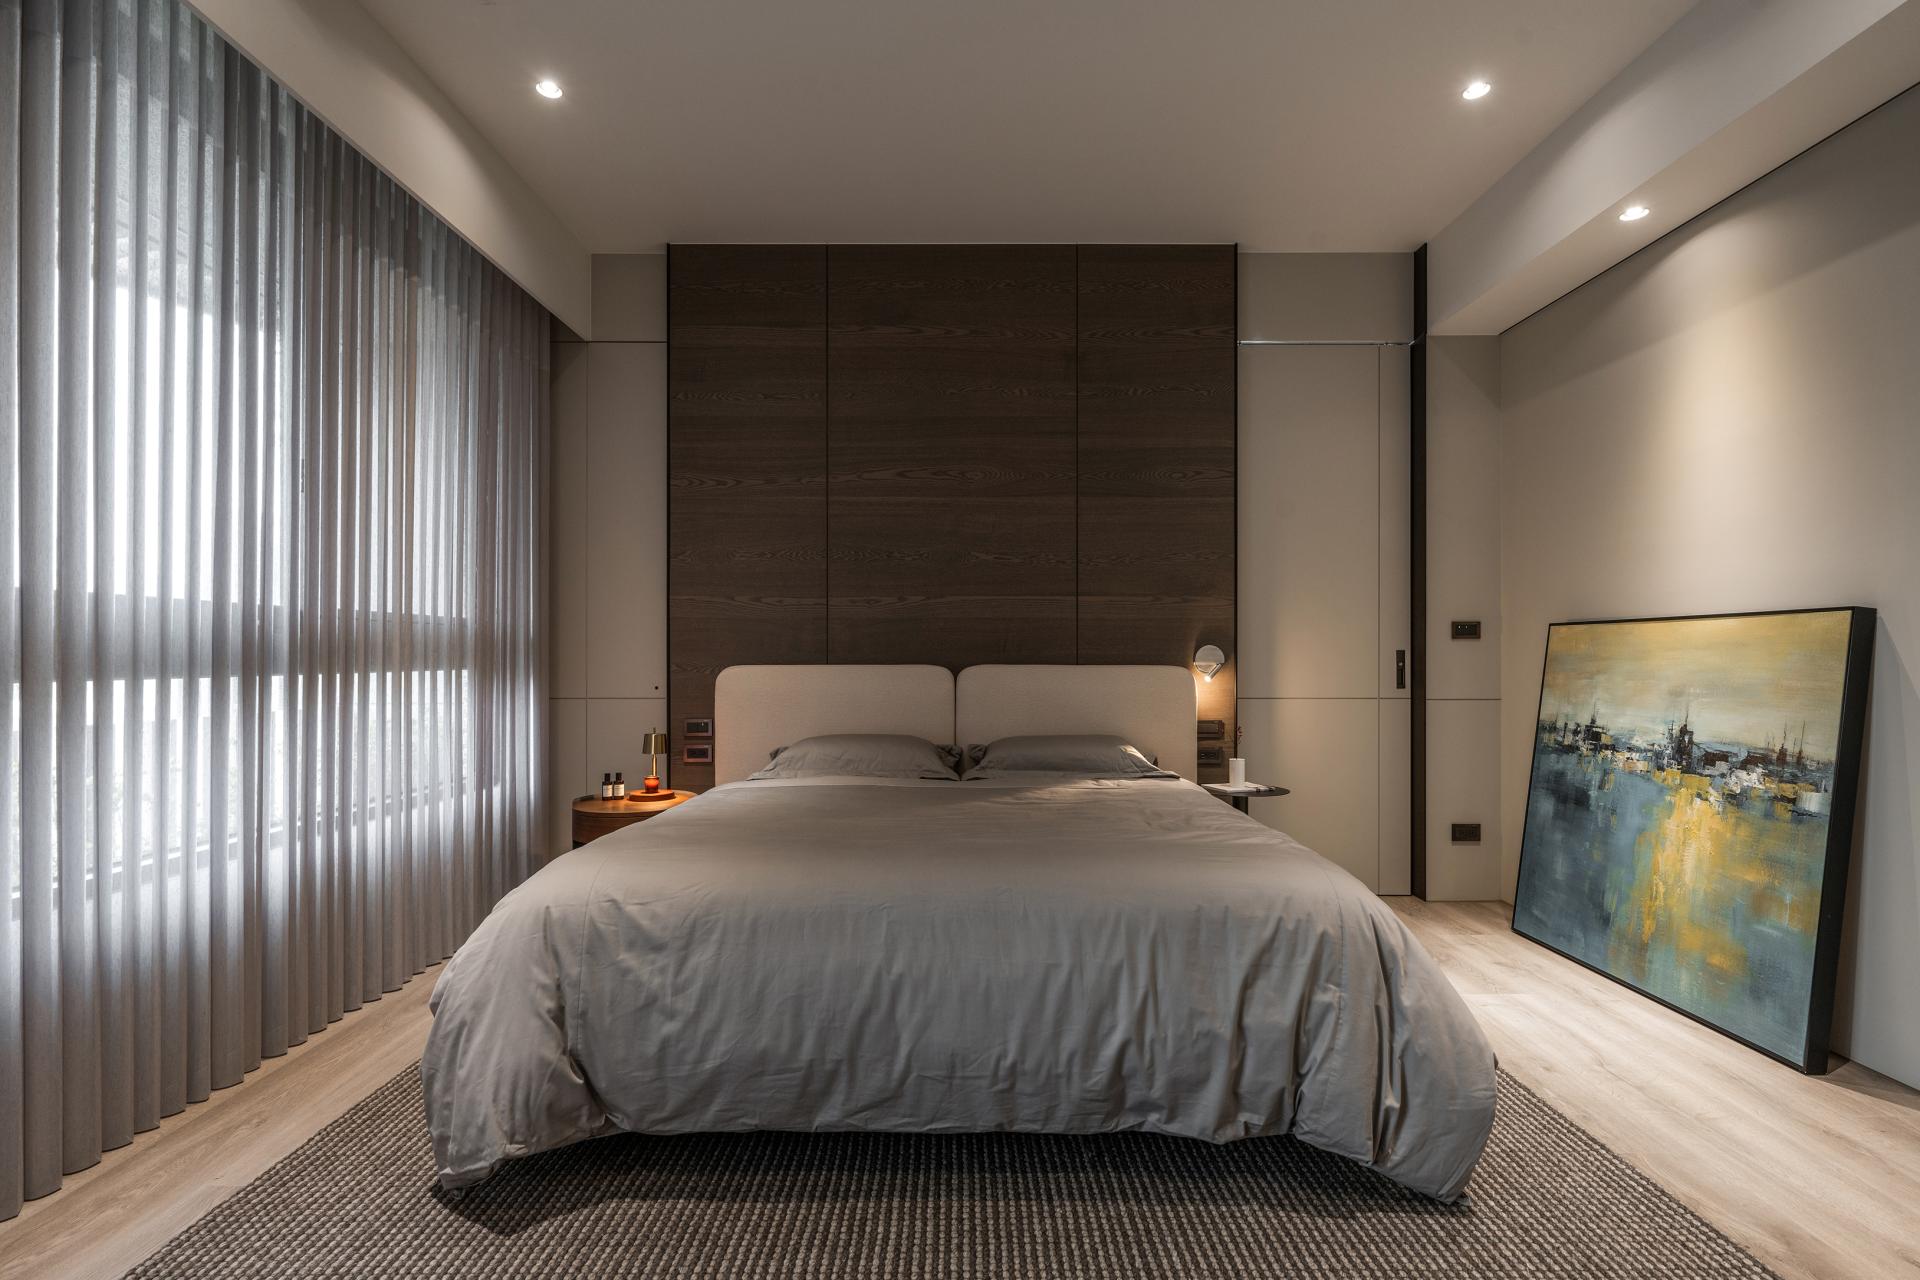
Within the private domain, dual sliding doors in the master bedroom allow flexible connections to adjacent spaces. When opened, they extend spatial perception and reinforce fluidity. The overall layout forms a continuous circulation loop, complemented by curved pathways and softened edges, reducing collision risks while enhancing comfort for both residents and pets.
Sustainability is approached as an integral design framework rather than a technical add-on. From construction, materials are carefully categorized, and existing furniture and cabinetry are retained and repurposed to minimize waste.
Energy-efficient LED lighting, combined with smart dimming systems and environmental sensors, enables precise control of lighting conditions. A zoned inverter HVAC system, integrated with heat recovery ventilation and intelligent climate control, optimizes energy use while maintaining indoor comfort. Together, these strategies establish a responsive and environmentally conscious living environment.
Credits
Entrant
Ginho Design Group Limited Company
Category
Architectural Design - New Category: Commercial Building Complex

Entrant
Shenzhen MatterArchi Design Co., Ltd./Architectural Design & Research Institute of Ningbo University
Category
Architectural Design - Industrial Space & Manufacturing Plants
Entrant
VV Design Studio
Category
Interior Design - Residential

Entrant
Beijing Apa Kelan Technology Group Co., Ltd.
Category
Product Design - Automobiles / Vehicles