2026 | Professional

Overlapping Space
Entrant
N1 Design
Category
Interior Design - Residential
Client's Name
Country / Region
China
This project is a flat located in Haizhu District, Guangzhou, Guangdong Province, situated on a high floor with ample natural light.
The interior has a usable area of 82 square meters, and the design aims to create an ideal urban residence for a young couple. The cityscape is fully visible from the windows, allowing the residents to find a tranquil spot amid the bustling city. Through dynamic transformations of the space, the inherent boundaries of the residential area are broken, providing the residents with a multidimensional lifestyle.


Credits
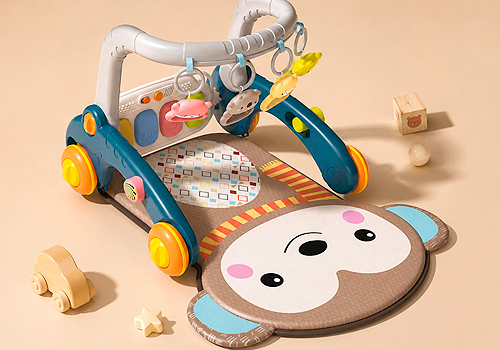
Entrant
Shantou Chenghai Sandazhu Packaging Materials Co., Ltd
Category
Product Design - Baby, Kids & Children Products

Entrant
ONE BY ONE Interior Design
Category
Interior Design - Renovation
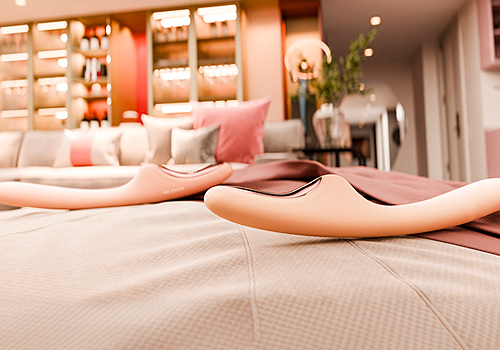
Entrant
Shenzhen Qianhai Nicemay Medical Beauty Instruments Co., Ltd.
Category
Product Design - Personal Care

Entrant
Junzhe Xiang
Category
User Interface (UI) Design - Games & Gaming-Related