2026 | Professional

Star of The Lake
Entrant
China Construction Third Engineering Bureau Xinghu Suzhou Construction Development Co., Ltd.
Category
Interior Design - Commercial
Client's Name
China Construction Third Engineering Bureau Xinghu Suzhou Construction Development Co., Ltd.
Country / Region
China
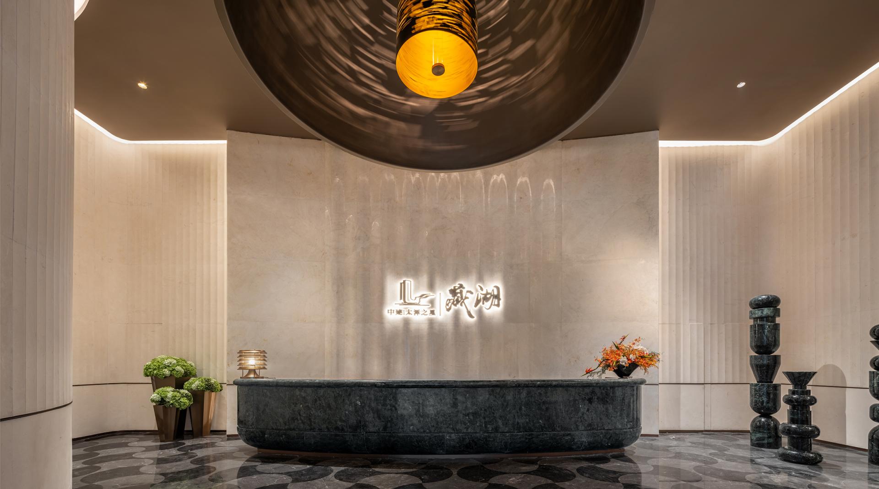
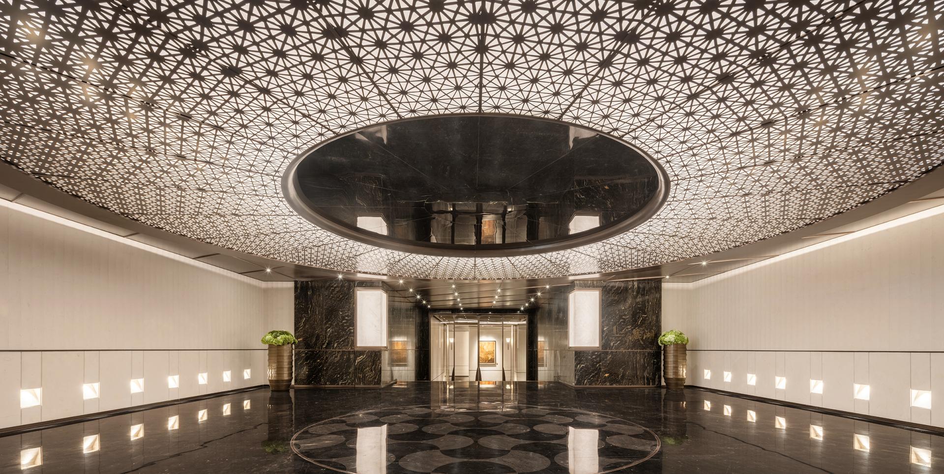
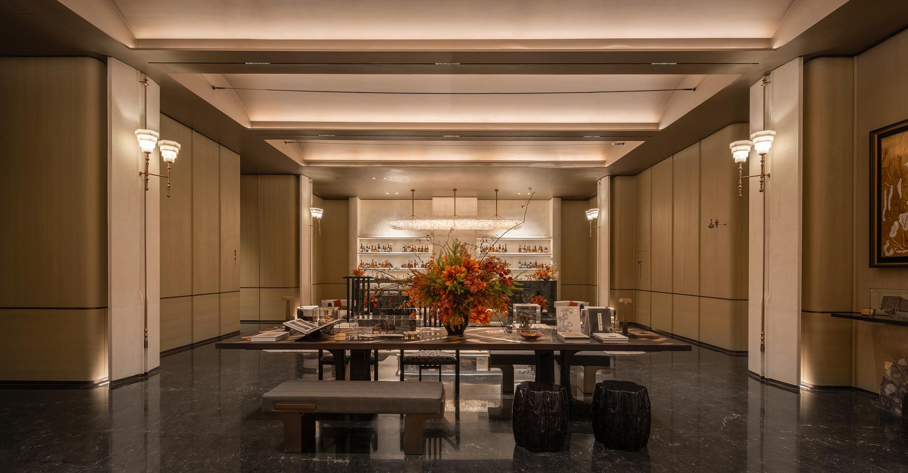
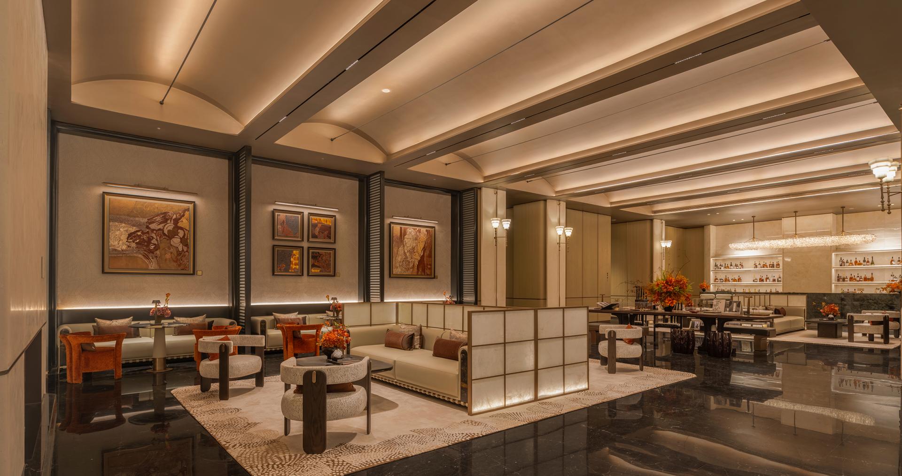
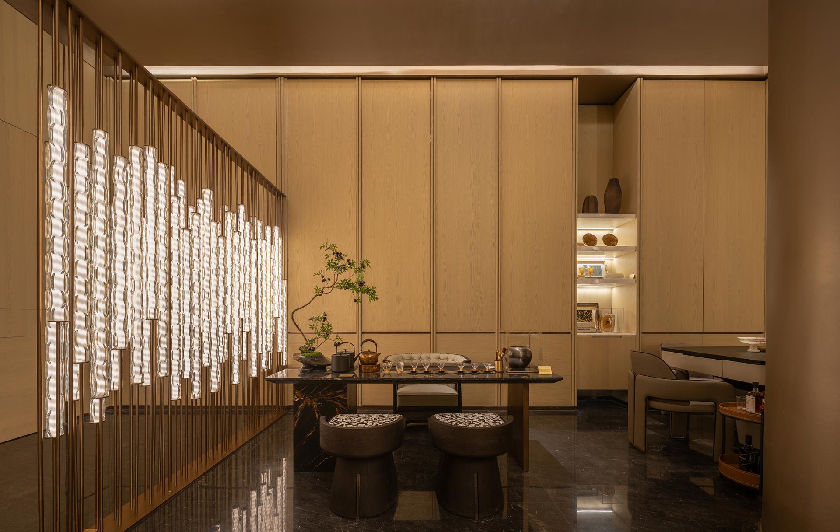
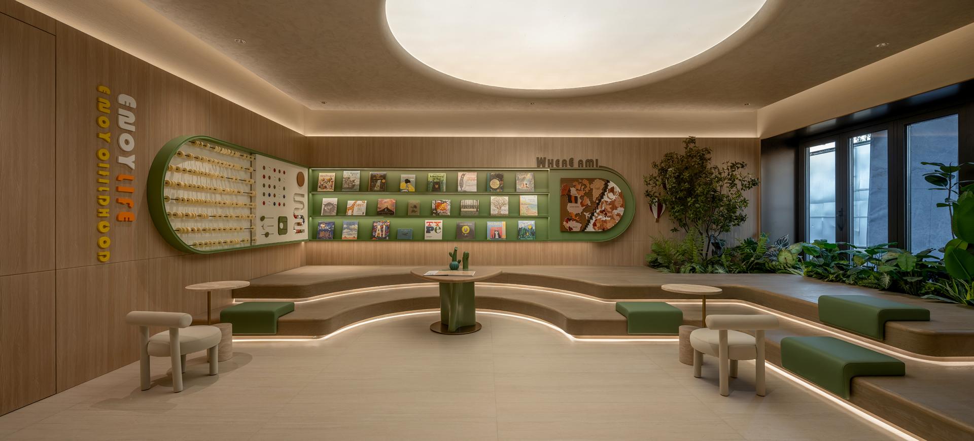
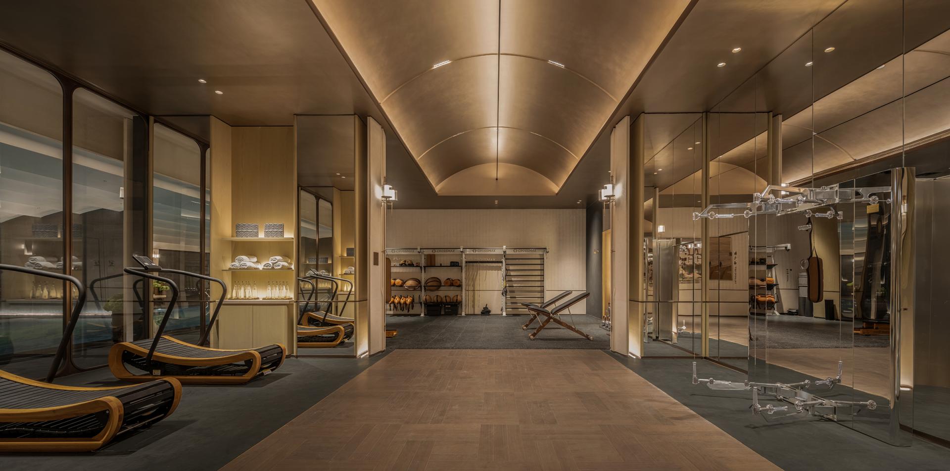
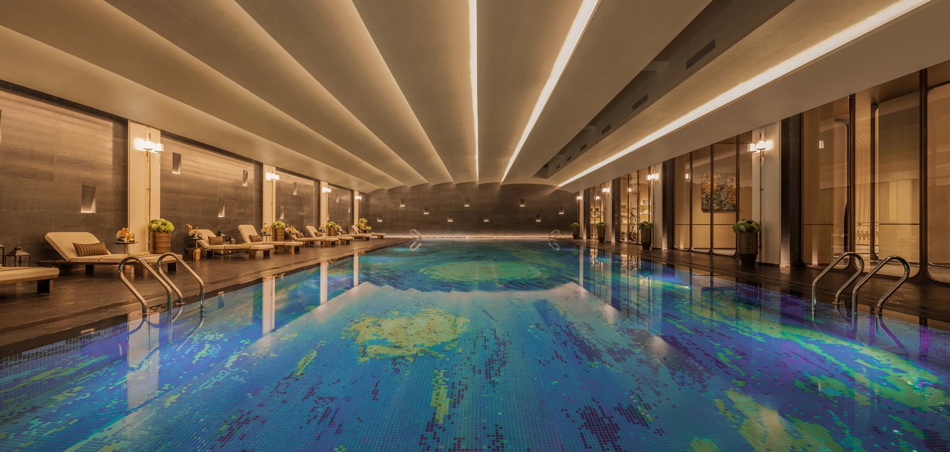
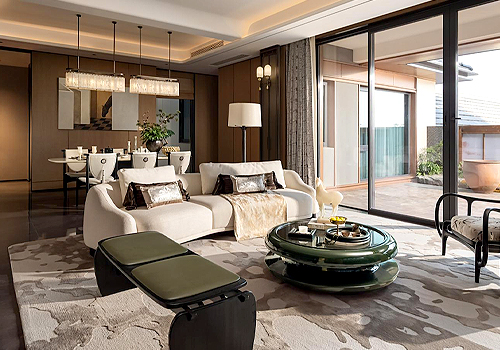
Situated along the shores of Taihu Lake, the project responds to its unique natural setting by establishing a dialogue between architecture, landscape and regional culture. Inspired by the image of lakeside boulders, the building is conceived as two sculptural forms emerging naturally from the earth, creating a harmonious relationship with the surrounding terrain while reflecting the ecological character of the lake.
The design draws from the wetlands of Taihu Lake, translating streams, stones, forests, reflections and mist into a contemporary spatial language. Through carefully orchestrated light, shadow, transparency and solid forms, the architecture captures the rhythm of flowing water and changing natural light, allowing indoor and outdoor spaces to merge seamlessly into a tranquil lakeside experience.
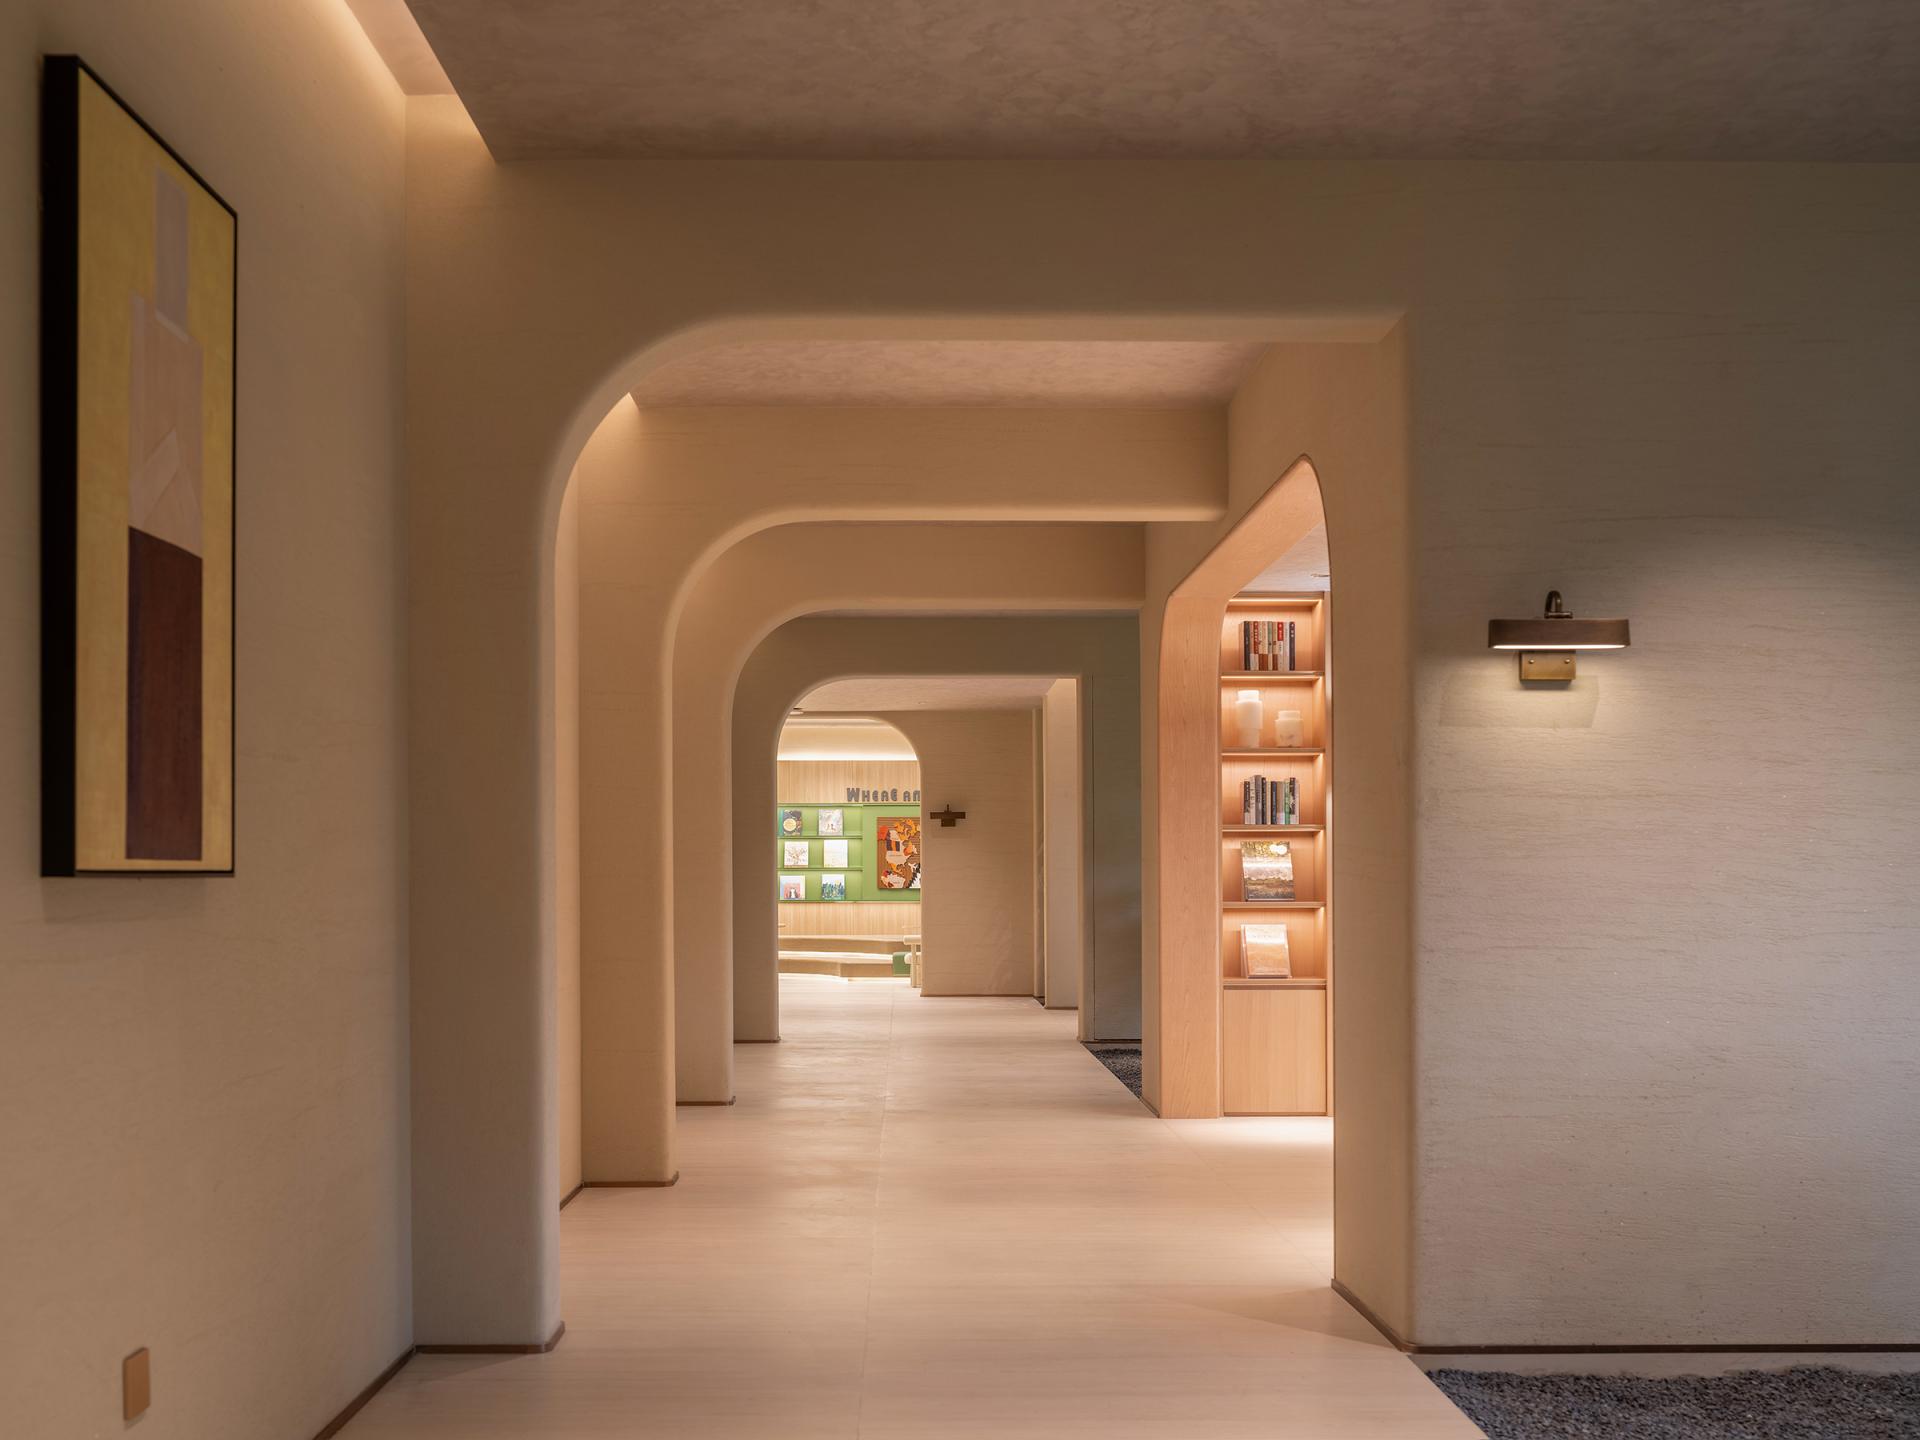
Local cultural heritage is interpreted through abstract architectural expression rather than literal decoration. The carp, a symbol of Taihu fishing culture and prosperity, inspires the fluid spatial sequence and waterscape composition. The folding rhythm of the traditional Suzhou fan is reimagined in the façade articulation, skylight system and refined construction details, while the graceful curves of Suzhou's historic arch bridges shape the building's contours, circulation spaces and landscape connections. Inspired by the ancient city walls of Suzhou, the spatial organization balances enclosure and openness through layered courtyards and cloisters, creating both privacy and visual dialogue with the surrounding landscape.
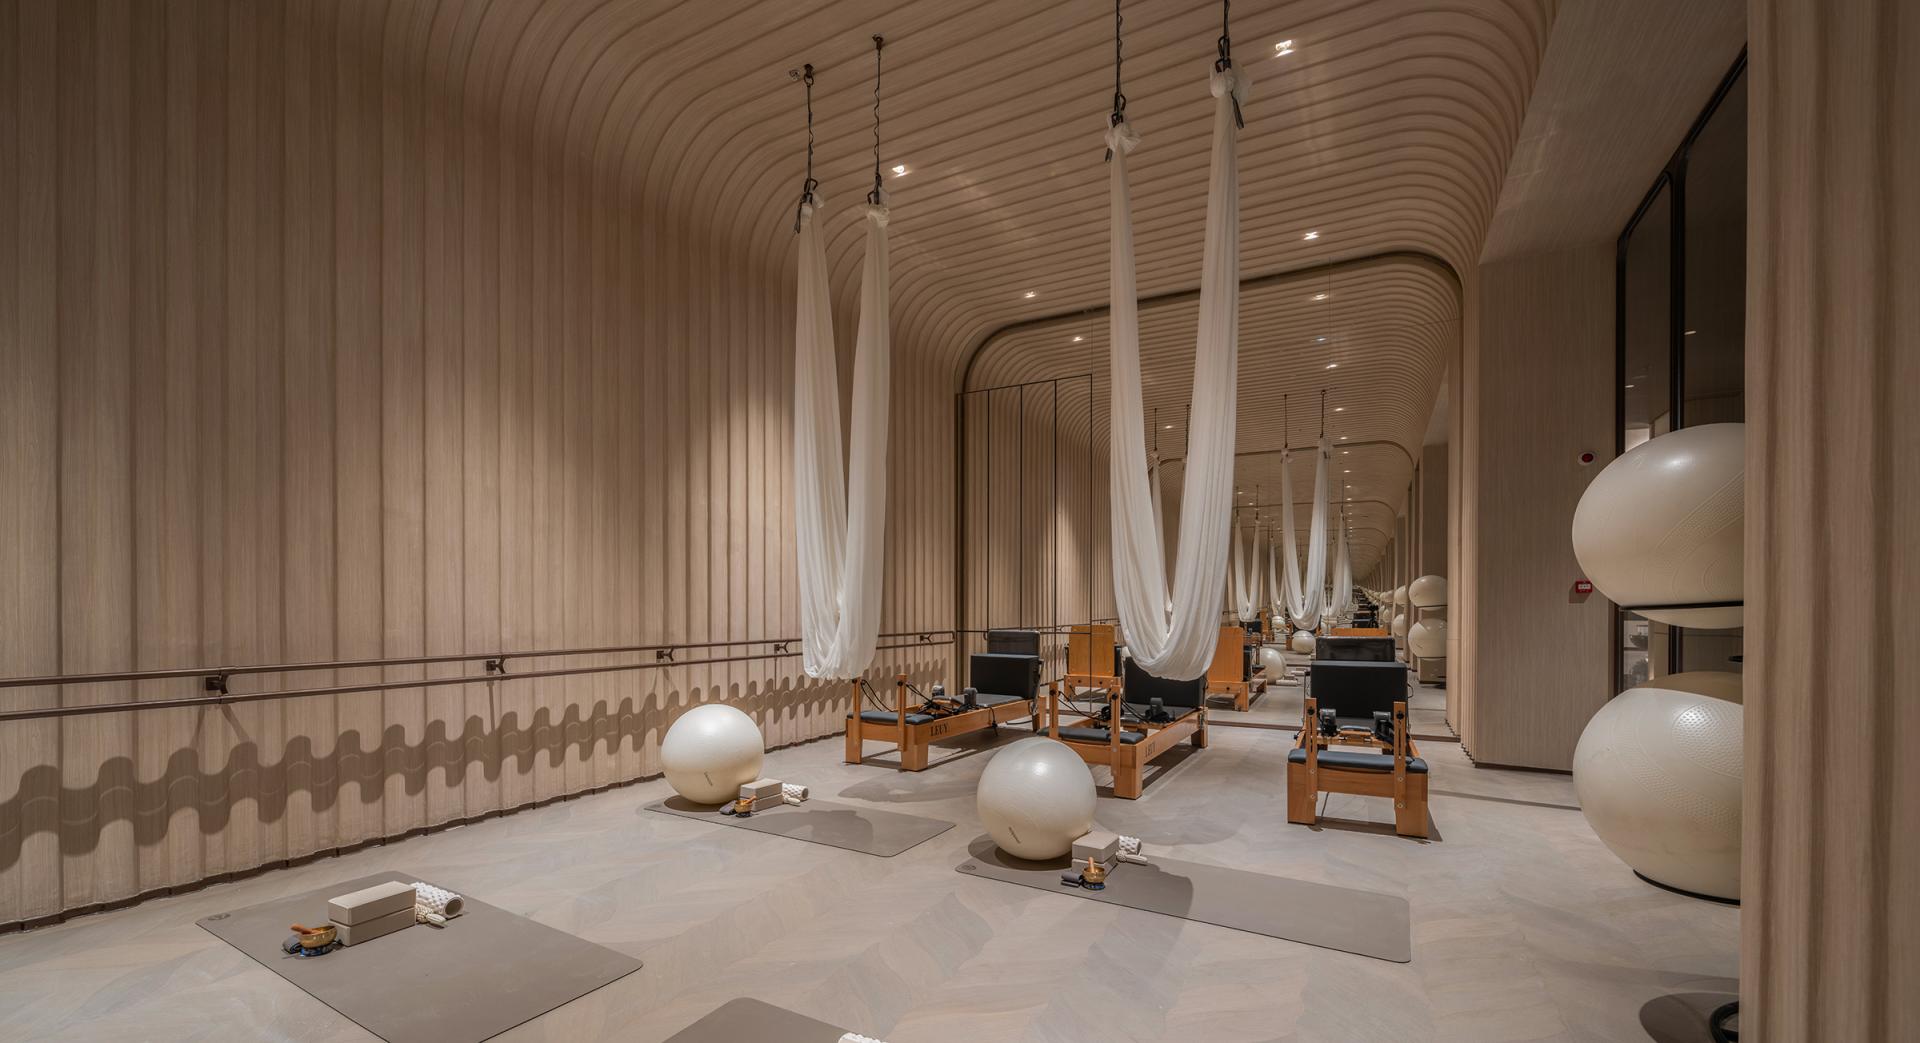
Instead of relying on luxurious ornamentation, the project emphasizes organic architecture rooted in its site and cultural context. Natural forms, restrained materiality and refined craftsmanship work together to establish a timeless architectural identity that belongs to Taihu Lake.
Sustainability is integrated throughout the design by preserving existing vegetation and wetland ecology, maximizing natural daylight and ventilation, and optimizing the building orientation and shading strategy to reduce energy consumption. Through the integration of ecological awareness, regional culture and contemporary architectural language, the project creates a refined waterfront environment that balances nature, culture and modern living.
Credits
Entrant
HD Design
Category
Interior Design - Mix Use Building: Residential & Commercial
Entrant
Biemlofen Garment Co., Ltd.
Category
Interior Design - Retails, Shops, Department Stores & Mall
Entrant
Mill Interior Art Design
Category
Interior Design - Residential
Entrant
Ningbo University
Category
Fashion Design - Student Design