2026 | Professional

OPUS
Entrant
W-ONE STUDIO
Category
Interior Design - Commercial
Client's Name
China Construction Seventh Engineering Division Group Co., Ltd
Country / Region
China
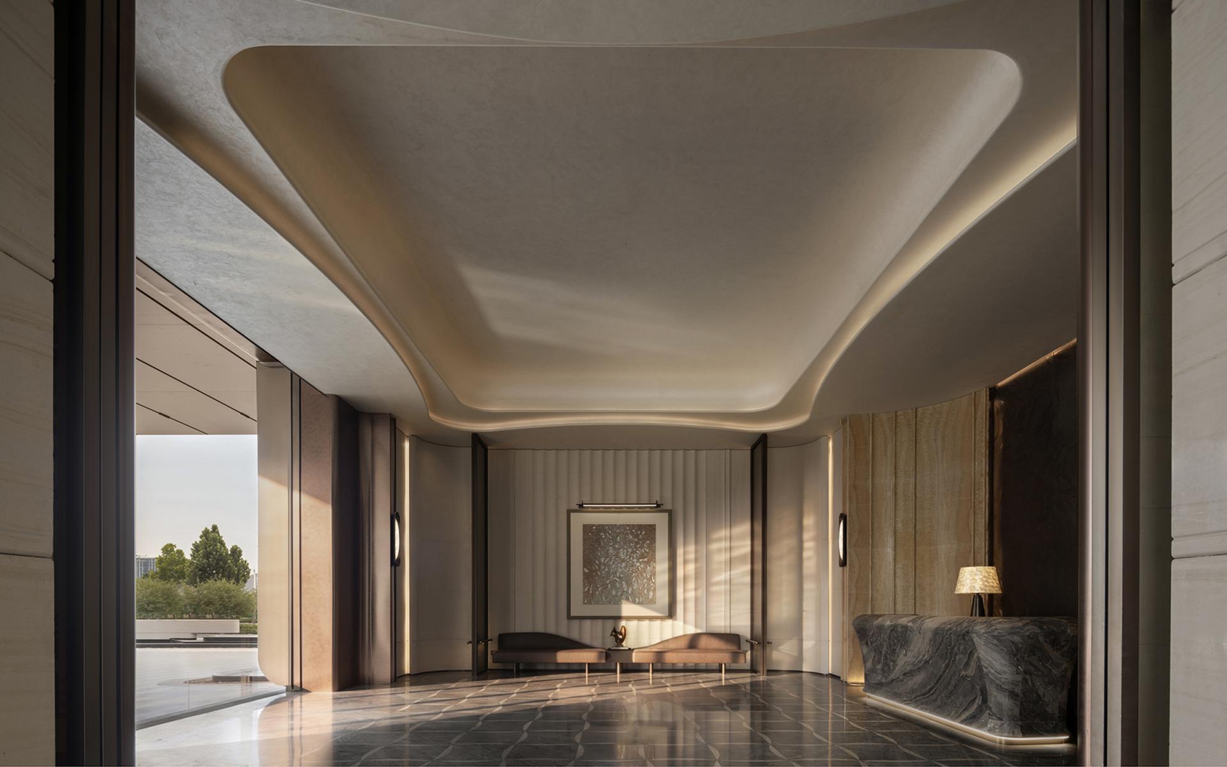
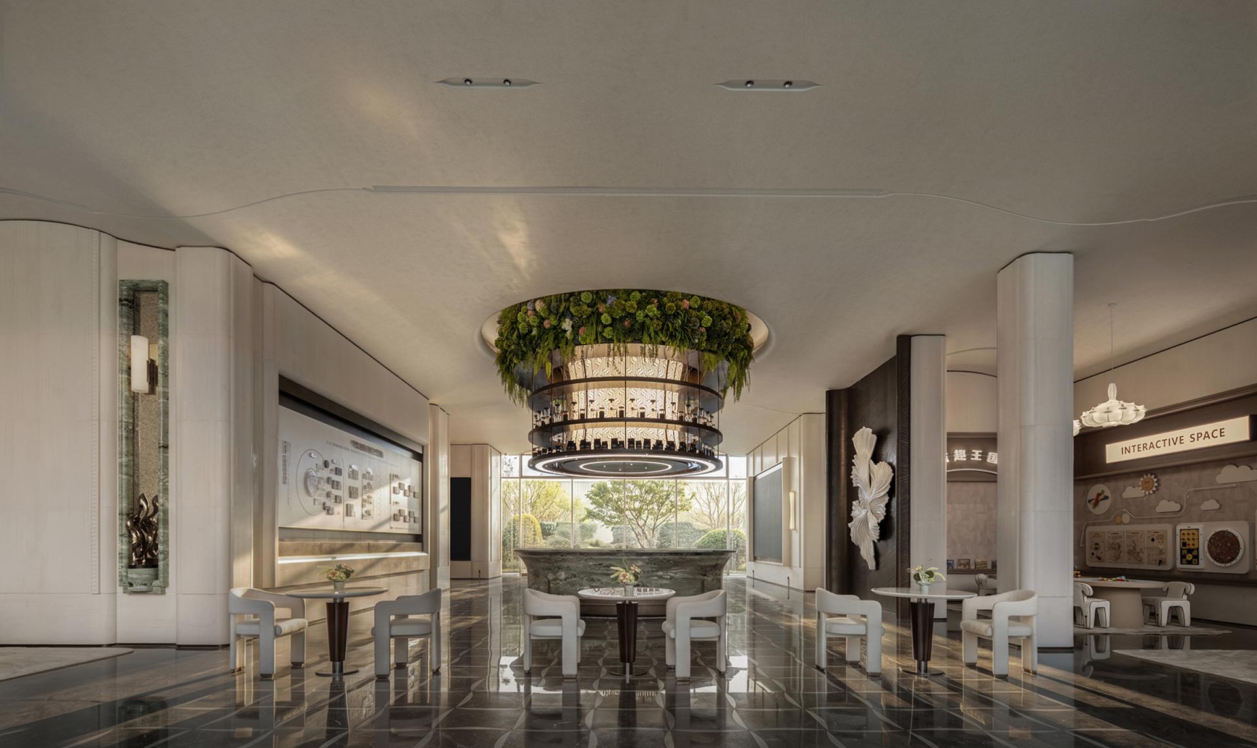
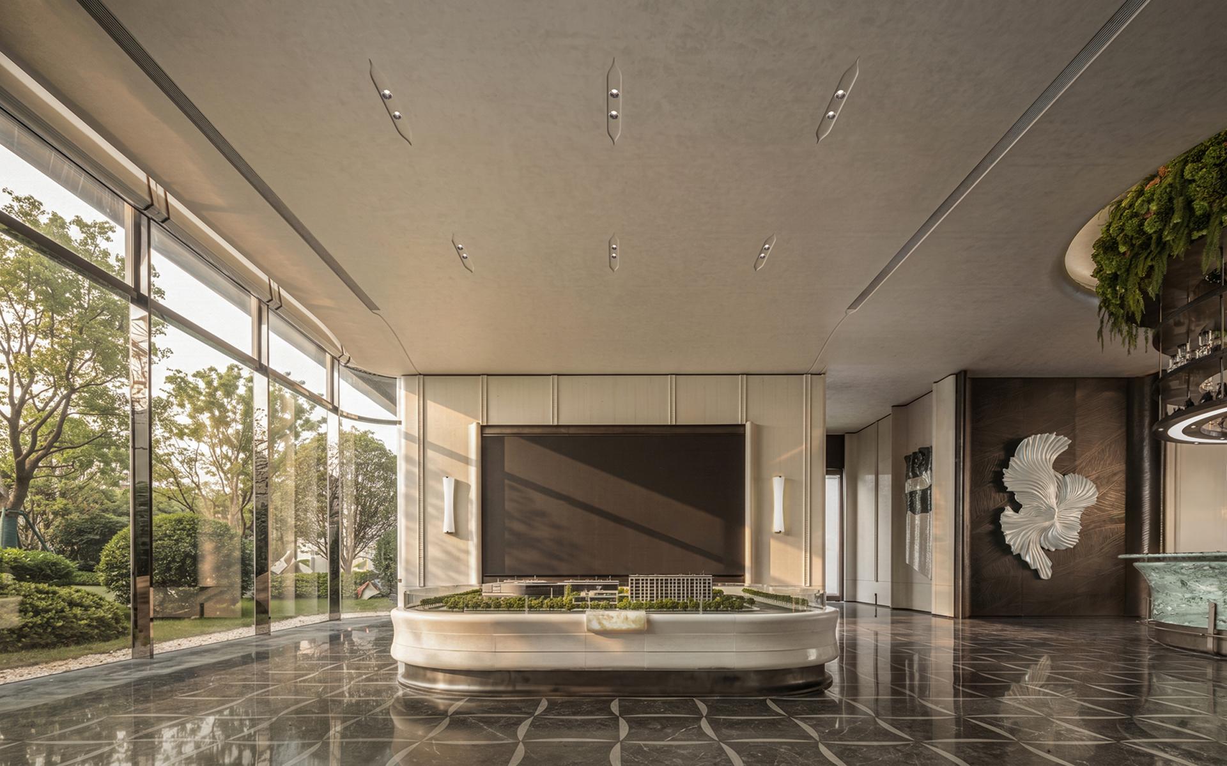
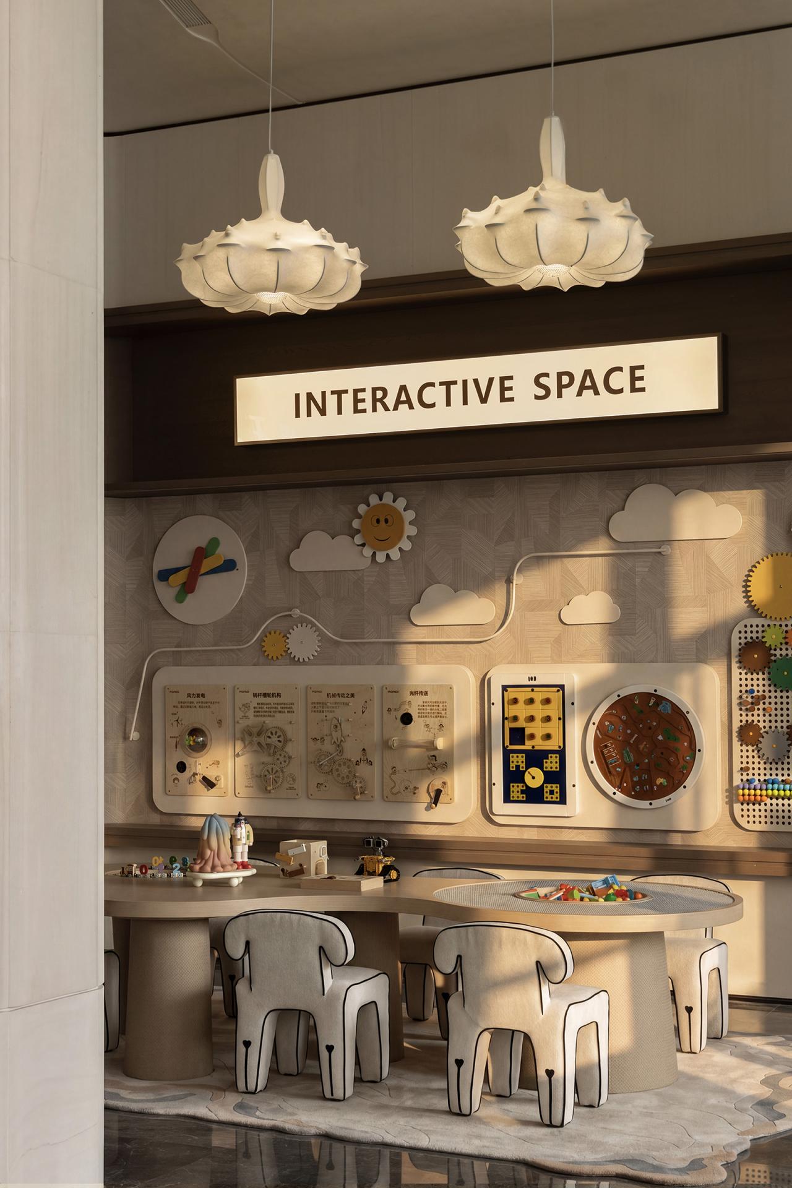
Designed as a multifunctional public lobby, the project serves both the initial marketing phase and long-term community operations, transforming seamlessly from a sales and exhibition space into a residents' entrance lobby and year-round floral lounge. The design addresses the common disconnect between commercial display spaces and everyday residential environments by creating a timeless, people-centered setting that remains relevant throughout the building's lifecycle.
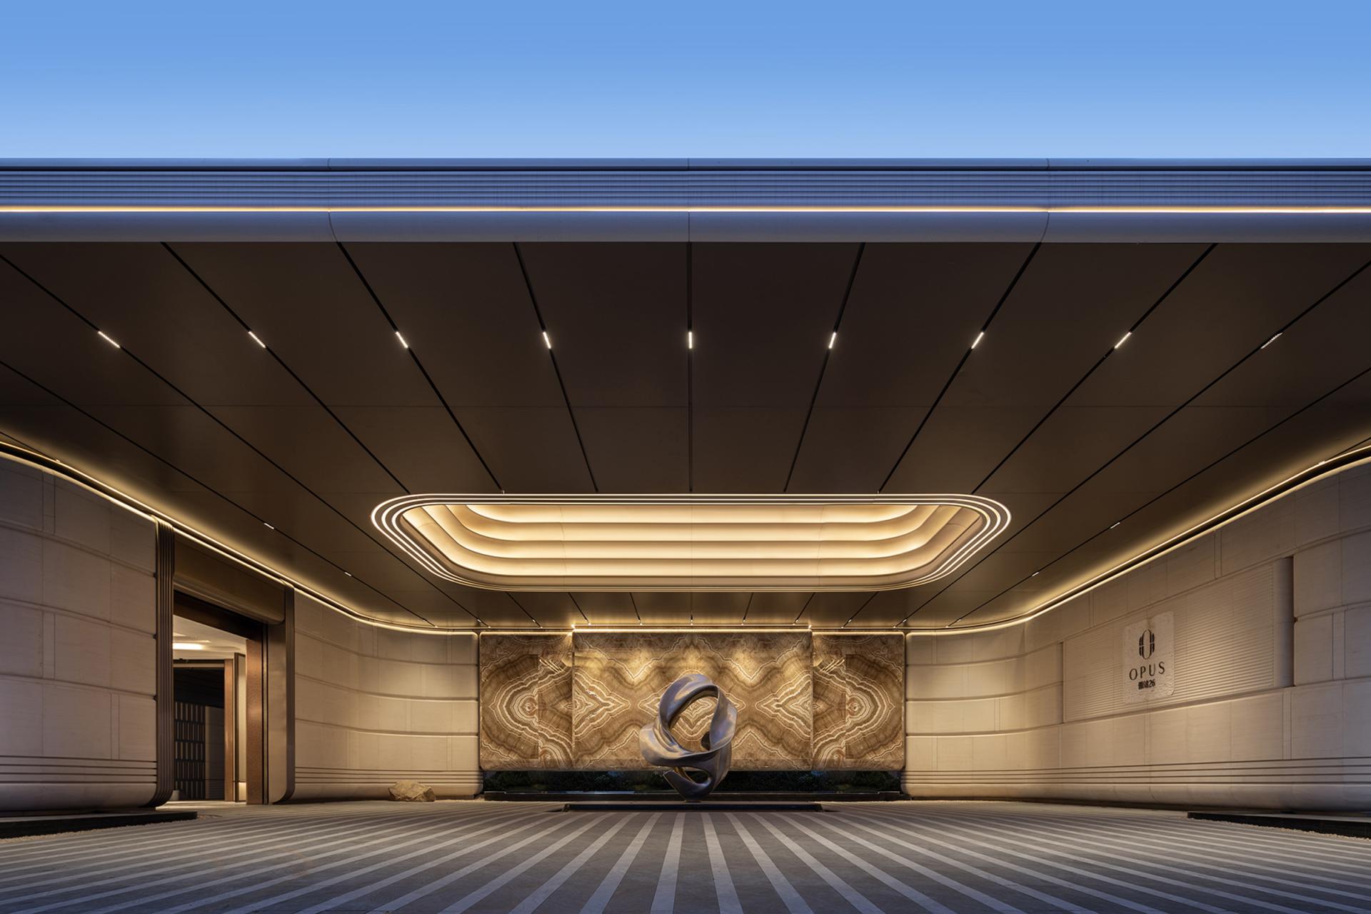
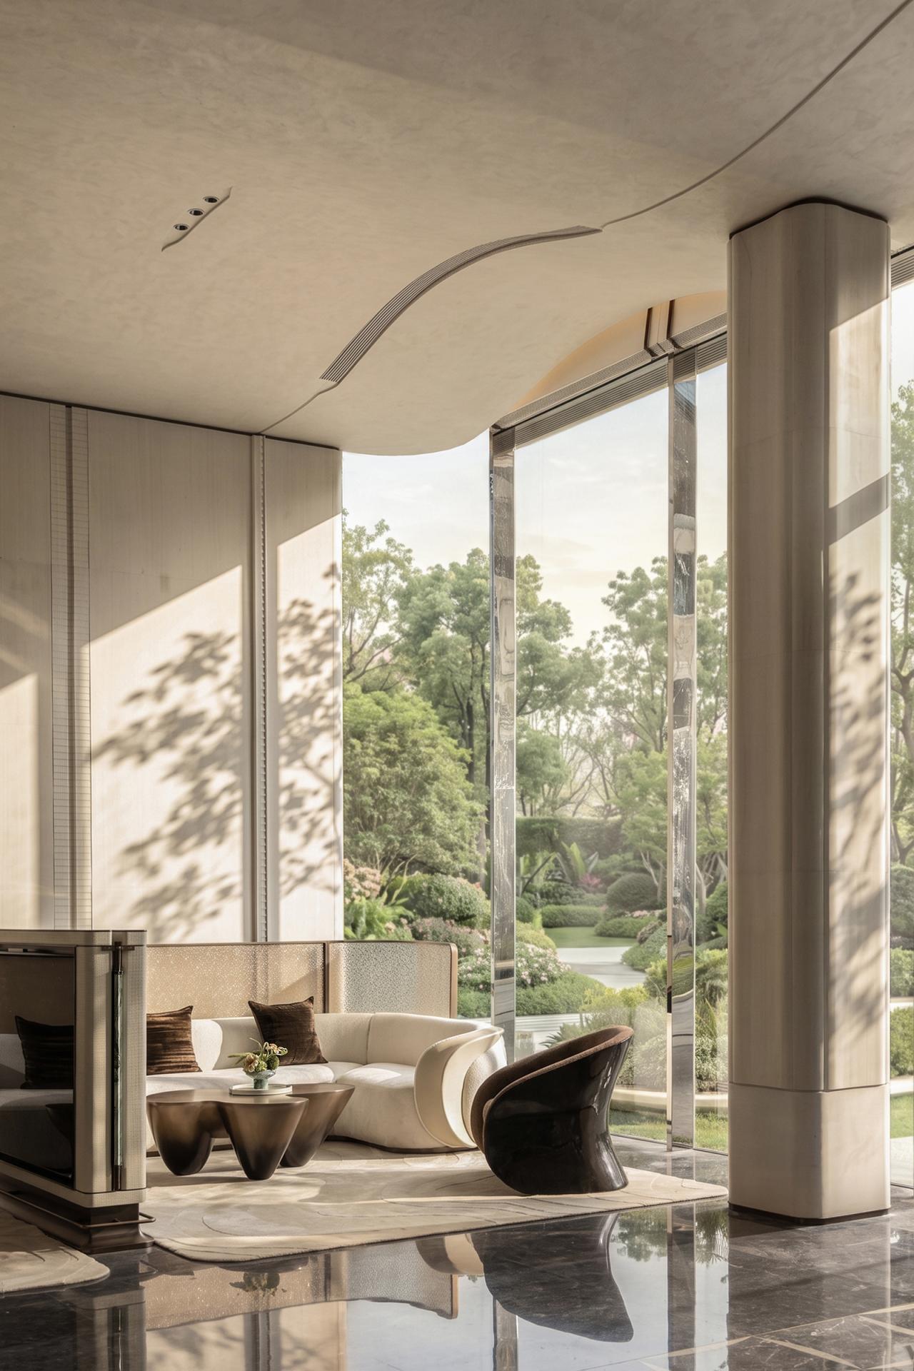
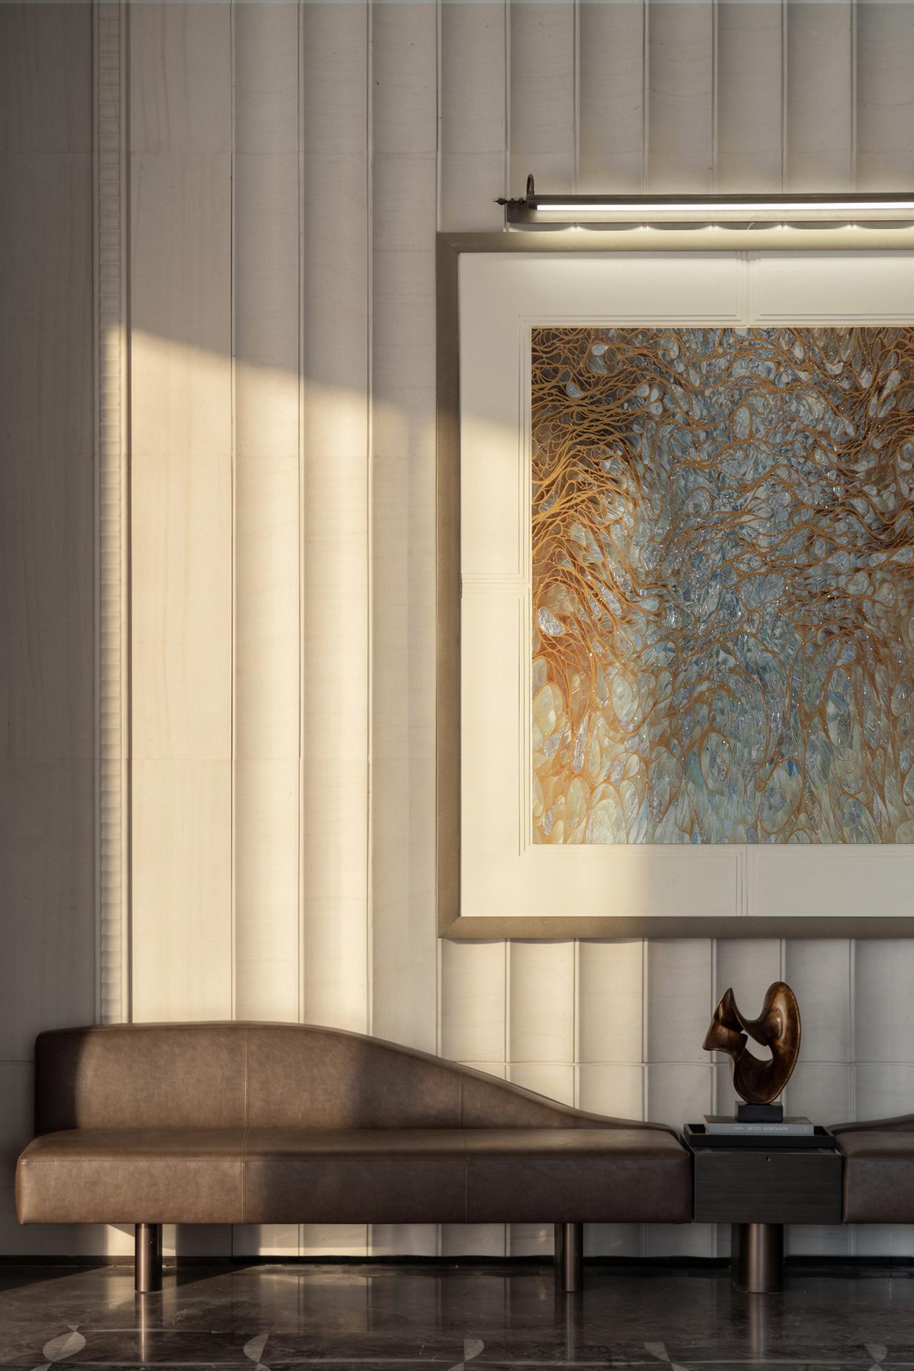
Inspired by the ecological landscape of Diehu Wetland and Zhengzhou's rich waterway culture, the project adopts water as its central design language. Natural ripples, reflections, and flowing forms are abstractly interpreted to create a progressive spatial experience where architecture, interior design, and landscape are closely integrated. Rather than replicating literal natural elements, the design translates the rhythm, movement, and tranquility of water into contemporary spatial expressions, fostering a strong emotional connection between people and nature.
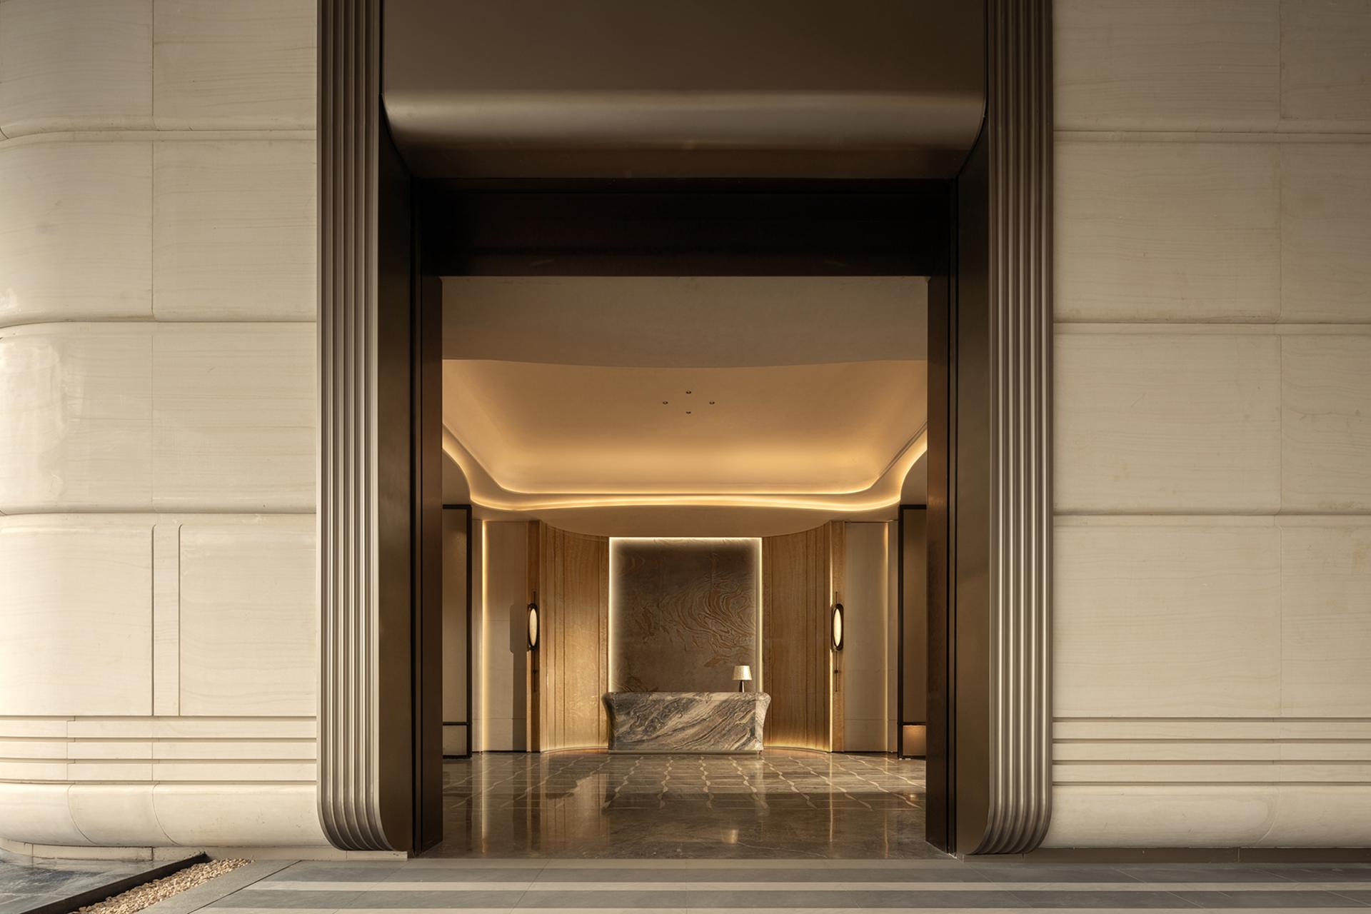
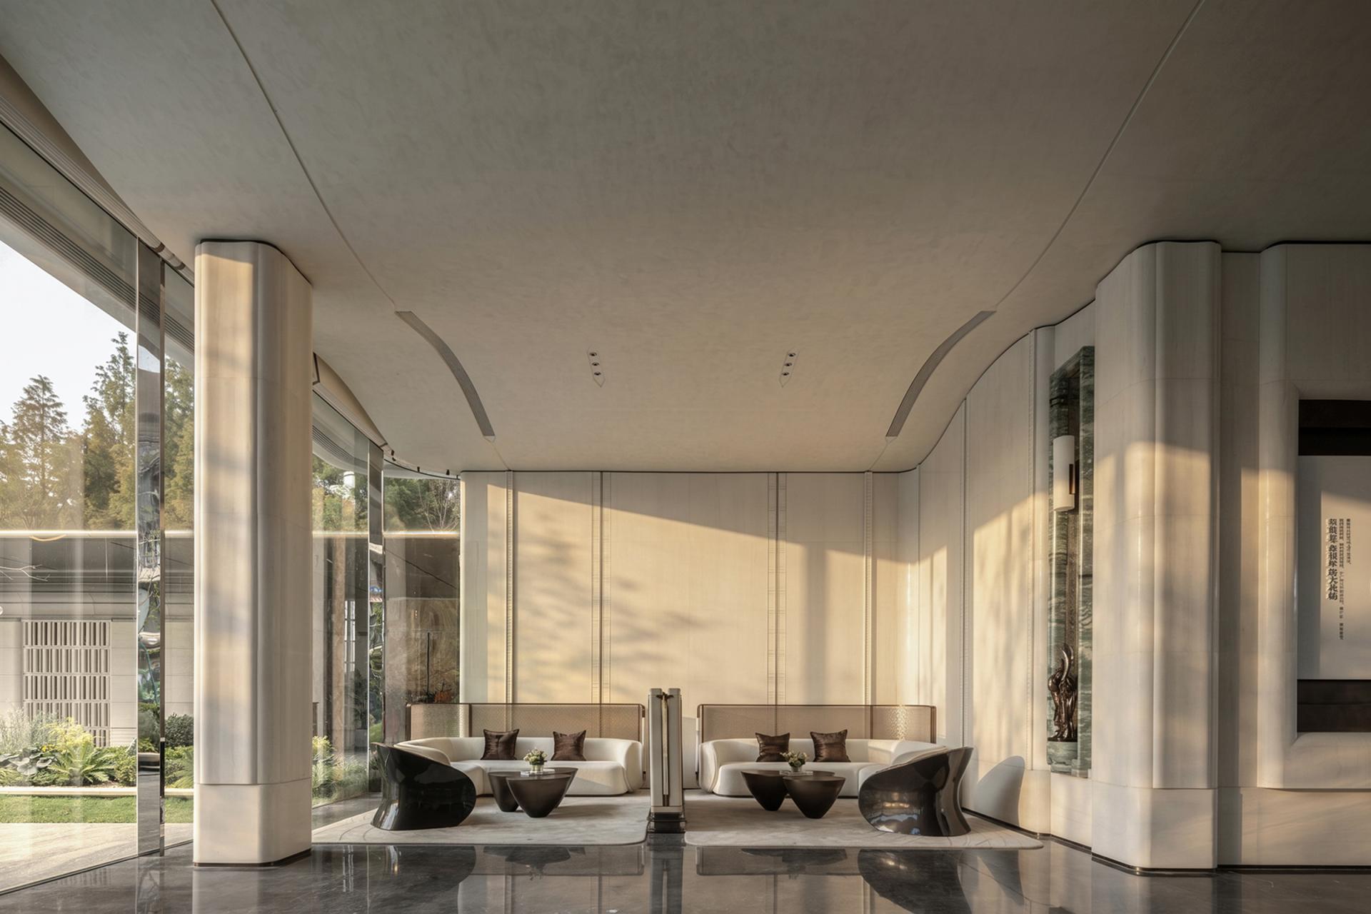
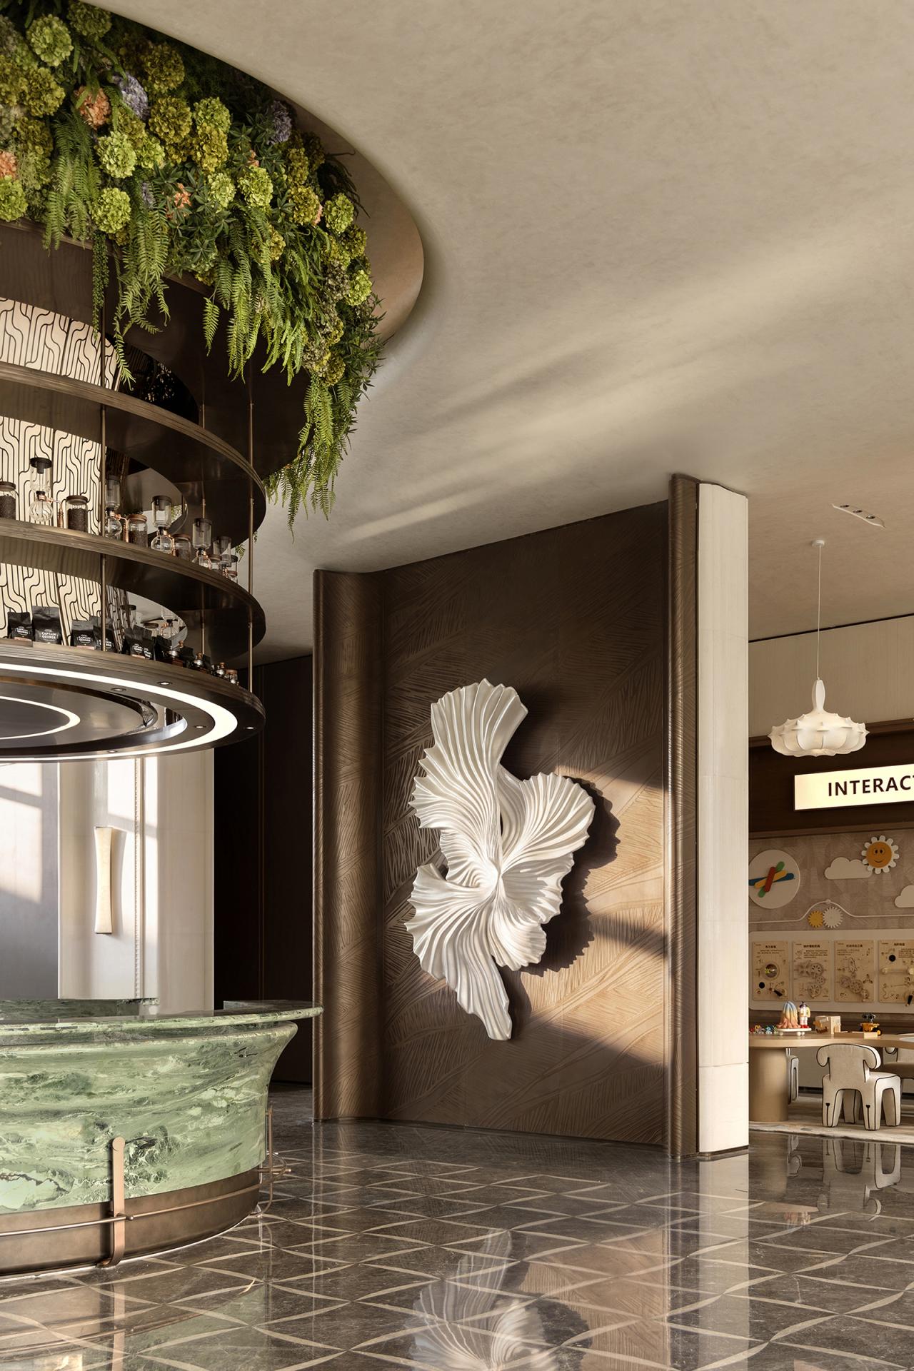
Water-patterned flooring, reflective stone surfaces, fluid sculptural panels, undulating walls, and curved ceilings evoke the changing qualities of lakes and rivers through light, texture, and movement. A light-filled circulation corridor reinforces the dynamic rhythm of flowing water, while the central eco-art water bar, combining greenery, stone, and metal, creates a distinctive visual landmark that connects seamlessly with the surrounding landscape. Meeting spaces, leisure lounges, and family-friendly areas are carefully integrated to encourage communication, relaxation, and everyday social interaction.
Moving beyond conventional commercial interiors, the project places human experience at its core. Inspired by the philosophy of seasonal change and the continuous flow of water, the Four Seasons Flower Hall becomes not only a functional gathering place but also a destination for leisure, emotional well-being, and community engagement. The space evolves from a temporary marketing environment into a lasting social and cultural hub.
The project also balances artistic expression with practical implementation. Innovative lightweight construction techniques preserve the flowing architectural forms while improving structural efficiency, and carefully selected sustainable materials and engineered finishes reduce costs without compromising spatial quality. The result is a contemporary environment where ecology, culture, functionality, and emotional experience are seamlessly united.
Credits

Entrant
NINGBO MEGA TOOLS CO.,LTD.
Category
Product Design - Garden Appliances & Equipment
Entrant
Puning Guangye Garment Co., Ltd.
Category
Fashion Design - Children's Clothing
Entrant
Shen Sheng Space design
Category
Interior Design - Event Space

Entrant
Imposing Interion Design/CUTE
Category
Interior Design - Sports