2026 | Professional

Hefei Merchants River Mountain
Entrant
Puli Design
Category
Interior Design - Commercial
Client's Name
Hefei Zhaoshang Zhangsheng Real Estate Co., Ltd
Country / Region
China
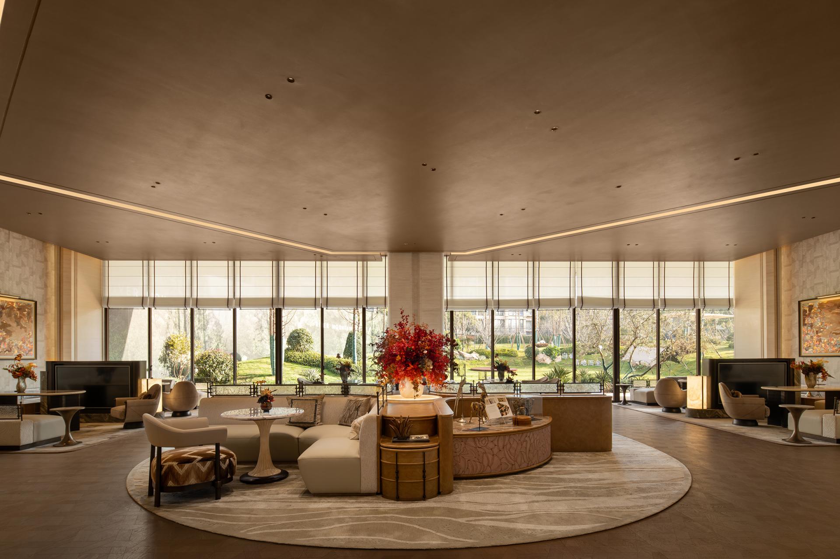
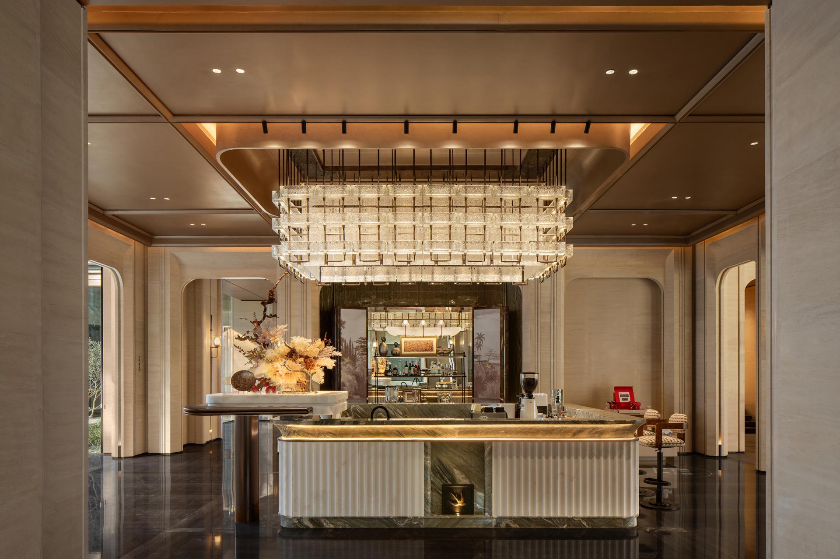
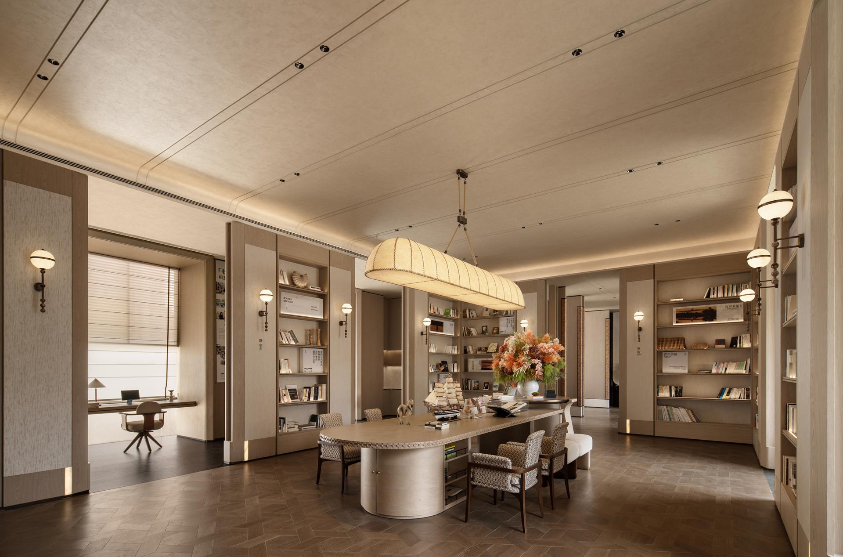
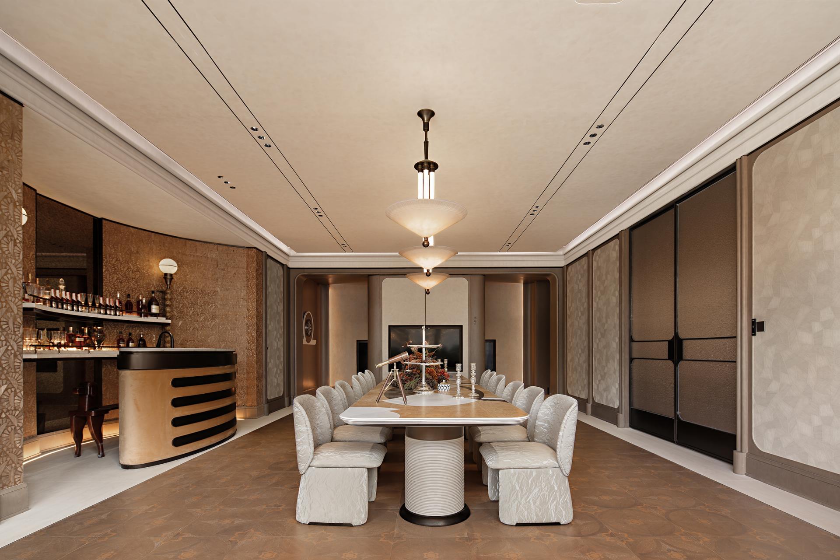
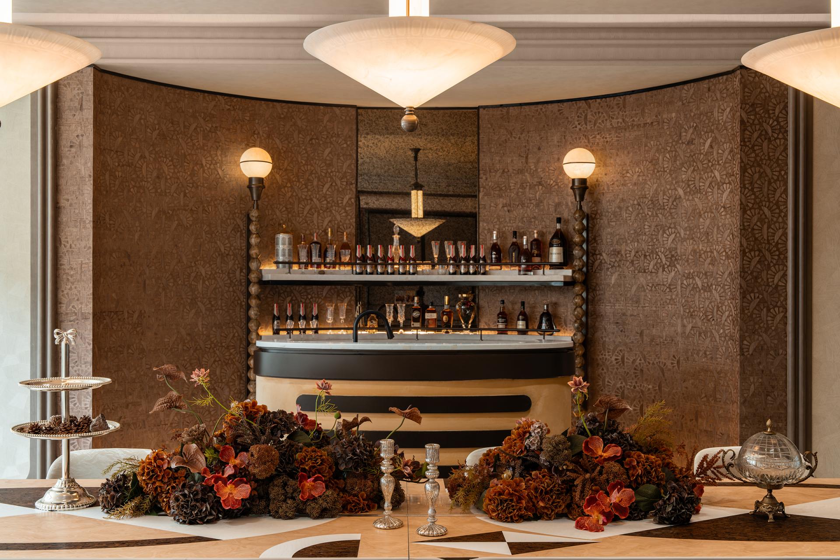
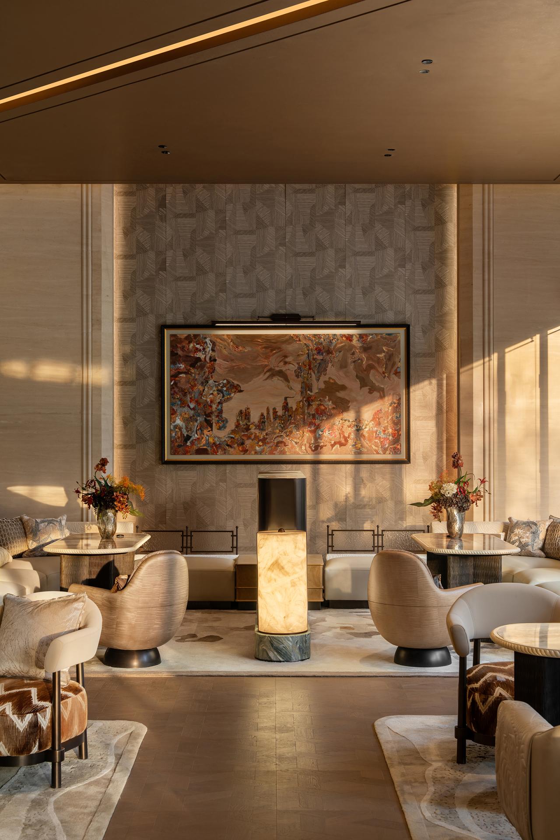
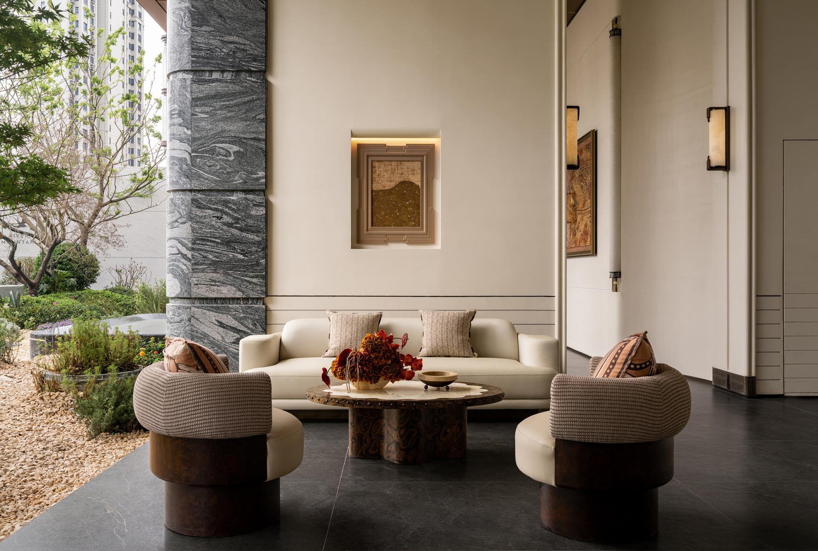
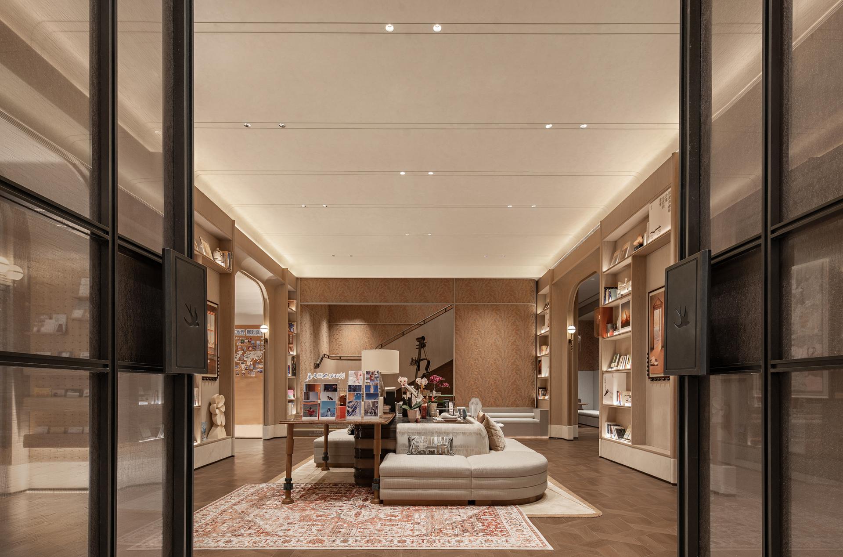
The project reimagines the public spaces of a low-density residential community by integrating a sales exhibition club with elevated all-age community lounges into a unified spatial experience. Designed for high-end urban families, it balances the short-term needs of brand presentation with the long-term demands of community life, creating a multifunctional environment for social interaction, artistic appreciation, leisure, and everyday living.
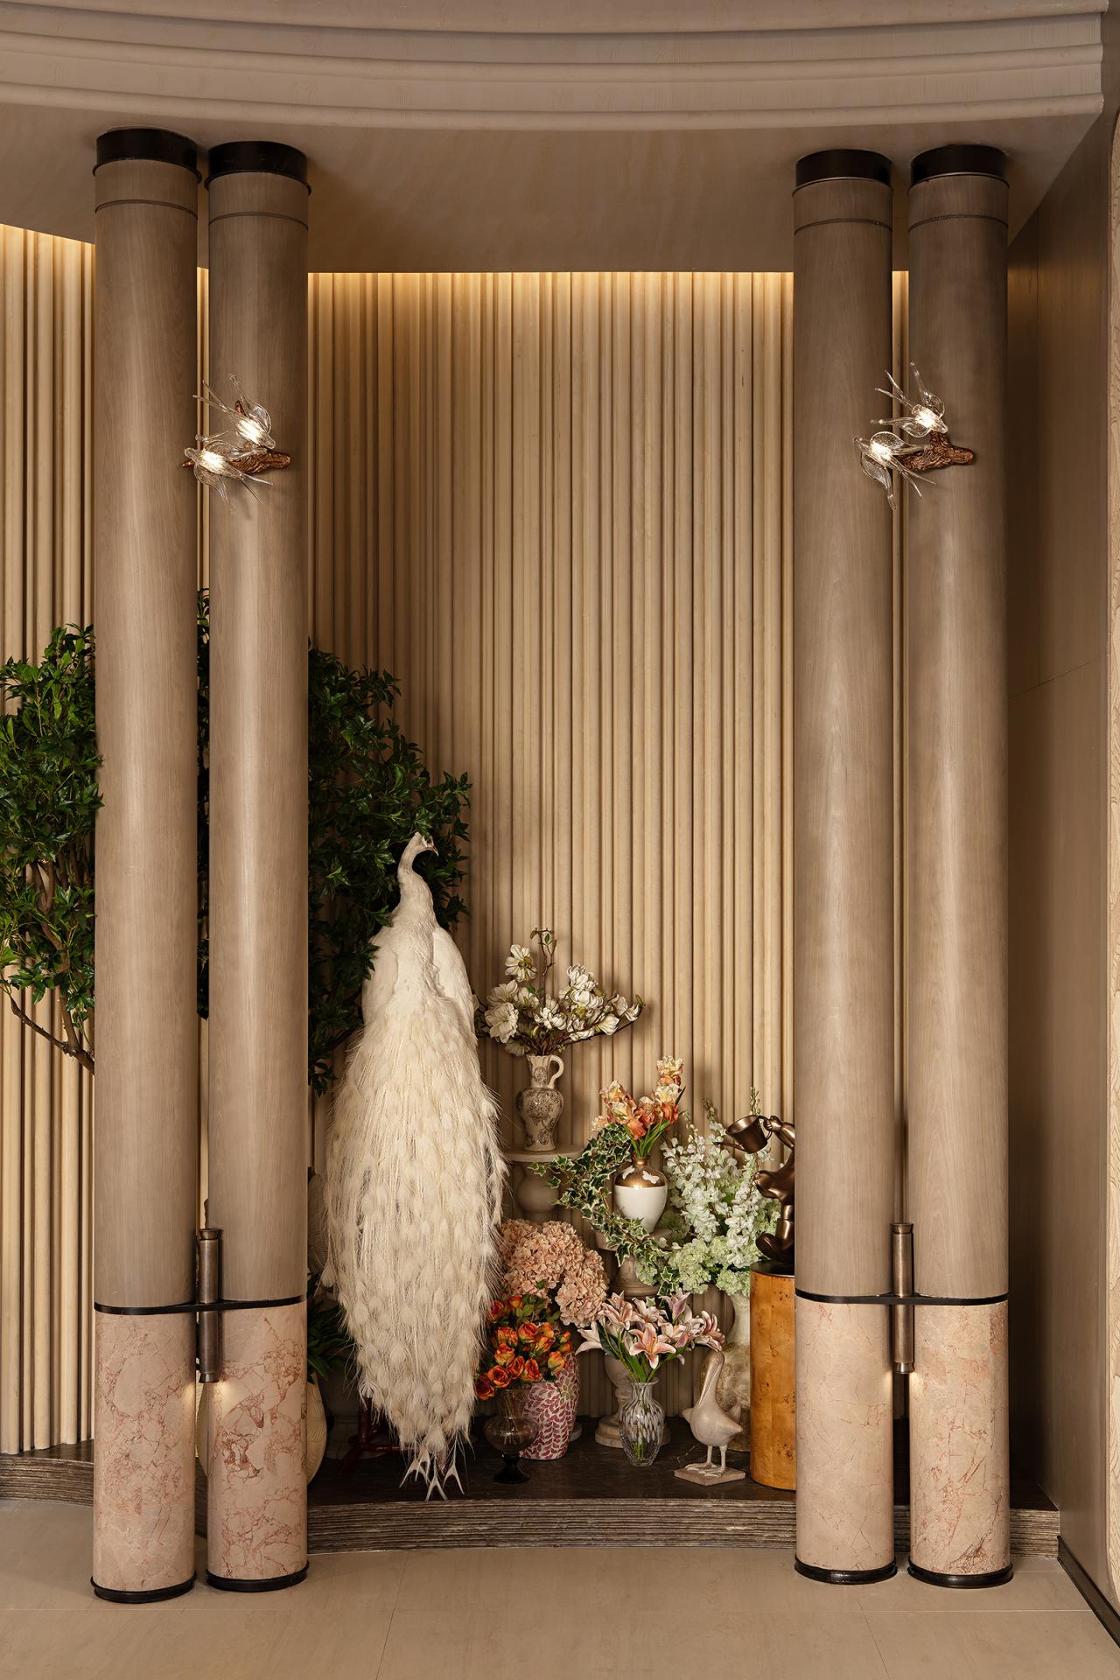
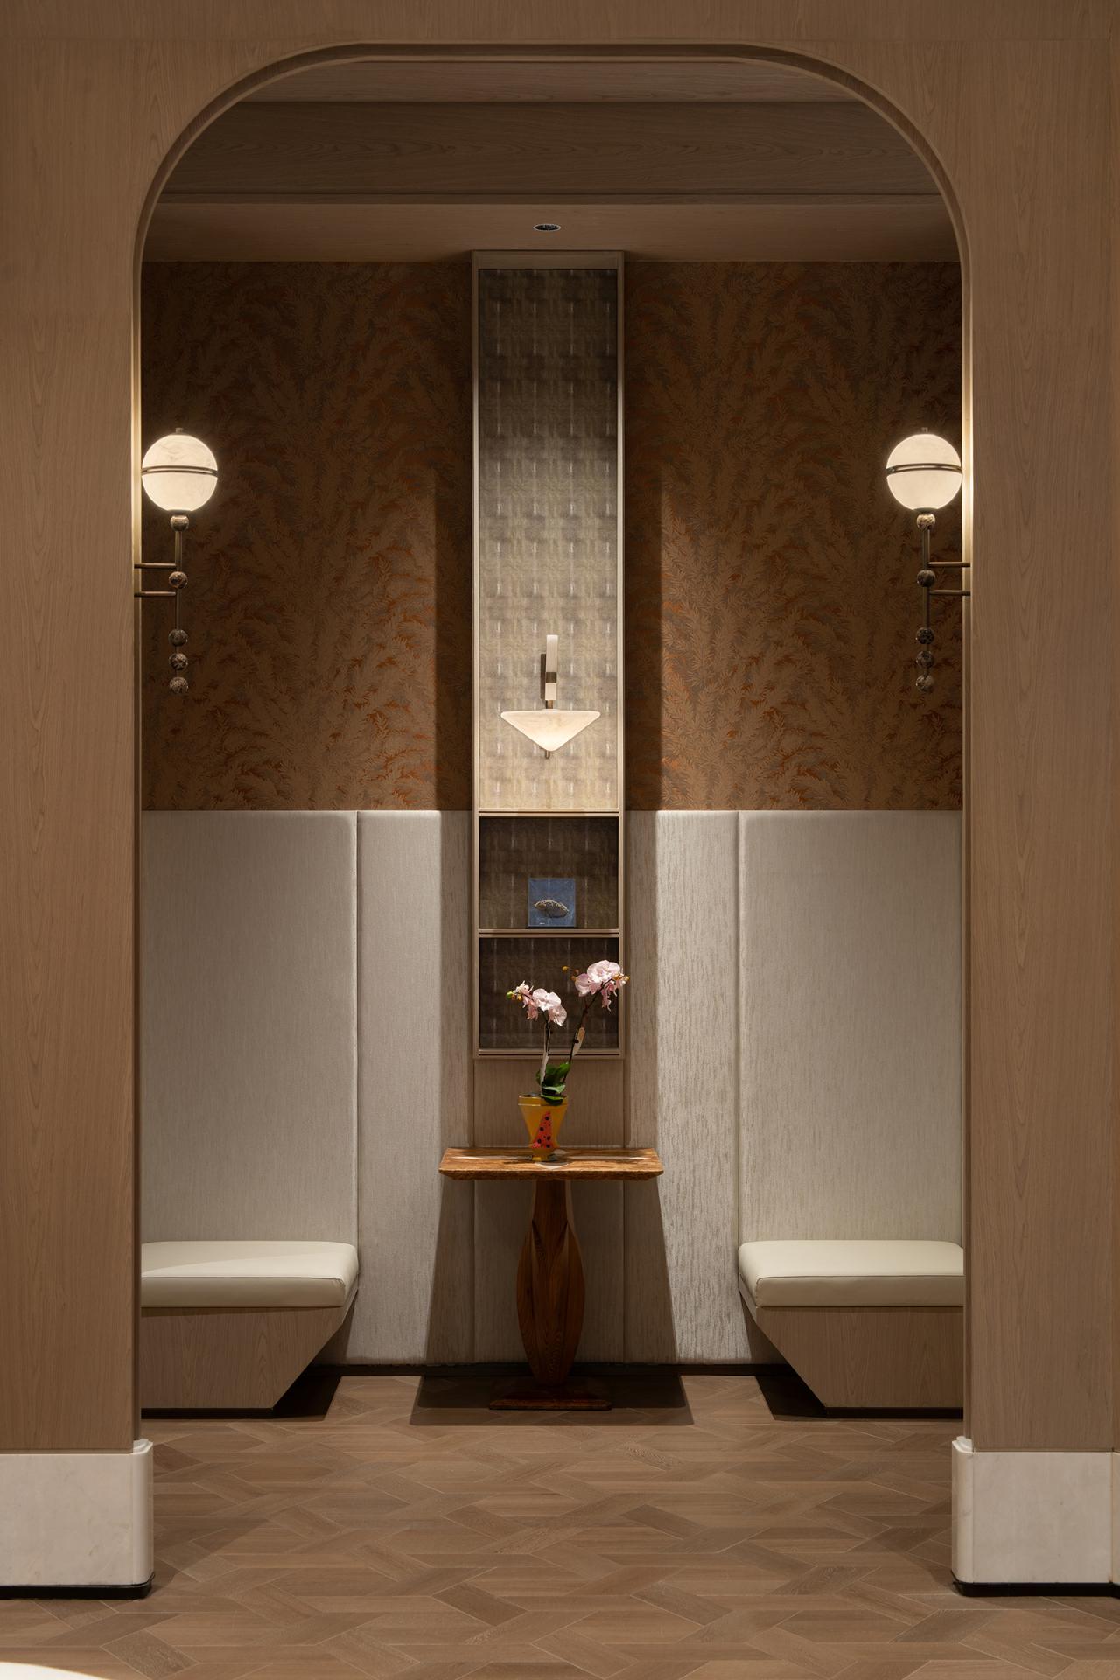
Inspired by Hefei's landscape culture and the understated elegance of central Anhui, the design adopts a restrained material palette of beige gray, light oak, and matte champagne gold to establish a calm and timeless atmosphere. A soaring double-height entrance lobby creates a ceremonial arrival experience, while the remaining spaces transition seamlessly into diverse functional settings, including negotiation lounges, exhibition areas, reading spaces, tea lounges, and neighborhood gathering zones.
Unlike conventional residential developments that separate sales centers from community facilities or prioritize temporary visual impact over lasting usability, the project adopts an integrated design strategy that transforms public spaces into enduring social hubs. Curved architectural openings, semi-transparent partitions, continuous material finishes, and layered lighting replace heavy enclosed walls, maximizing openness, visual continuity, and spatial flexibility while maintaining privacy where required.
Sustainability is embedded throughout the project. Renewable bamboo and wood, recycled-fiber textiles, and biodegradable decorative elements reduce environmental impact, while modular furniture, cabinetry, and art installations allow for easy disassembly, reuse, and future adaptation. This approach minimizes construction waste, shortens installation time, lowers lifecycle carbon emissions, and extends the long-term value of the interior environment.
By combining local cultural identity with contemporary spatial planning and advanced digital design methodologies, the project establishes a new benchmark for residential public spaces in central Anhui. It demonstrates how integrated interior design can simultaneously enhance marketing value, enrich everyday community life, and promote sustainable development, offering a replicable model for future high-end residential developments that prioritizes human experience, operational longevity, and environmental responsibility.
Credits
Entrant
WJID
Category
Interior Design - Commercial

Entrant
LILYSILK
Category
Fashion Design - Prêt-à-porter / Ready-made
Entrant
CLV.DESIGN
Category
Interior Design - New Category: Sales Office

Entrant
Geely Automobile Holding (Shanghai) Co.,Ltd
Category
Product Design - Automobiles / Vehicles