2026 | Professional

Greentown · Rose Garden, Wuhan
Entrant
GREENTOWN CHINA HOLDINGS LIMITED
Category
Architectural Design - Residential
Client's Name
GREENTOWN CHINA HOLDINGS LIMITED
Country / Region
China
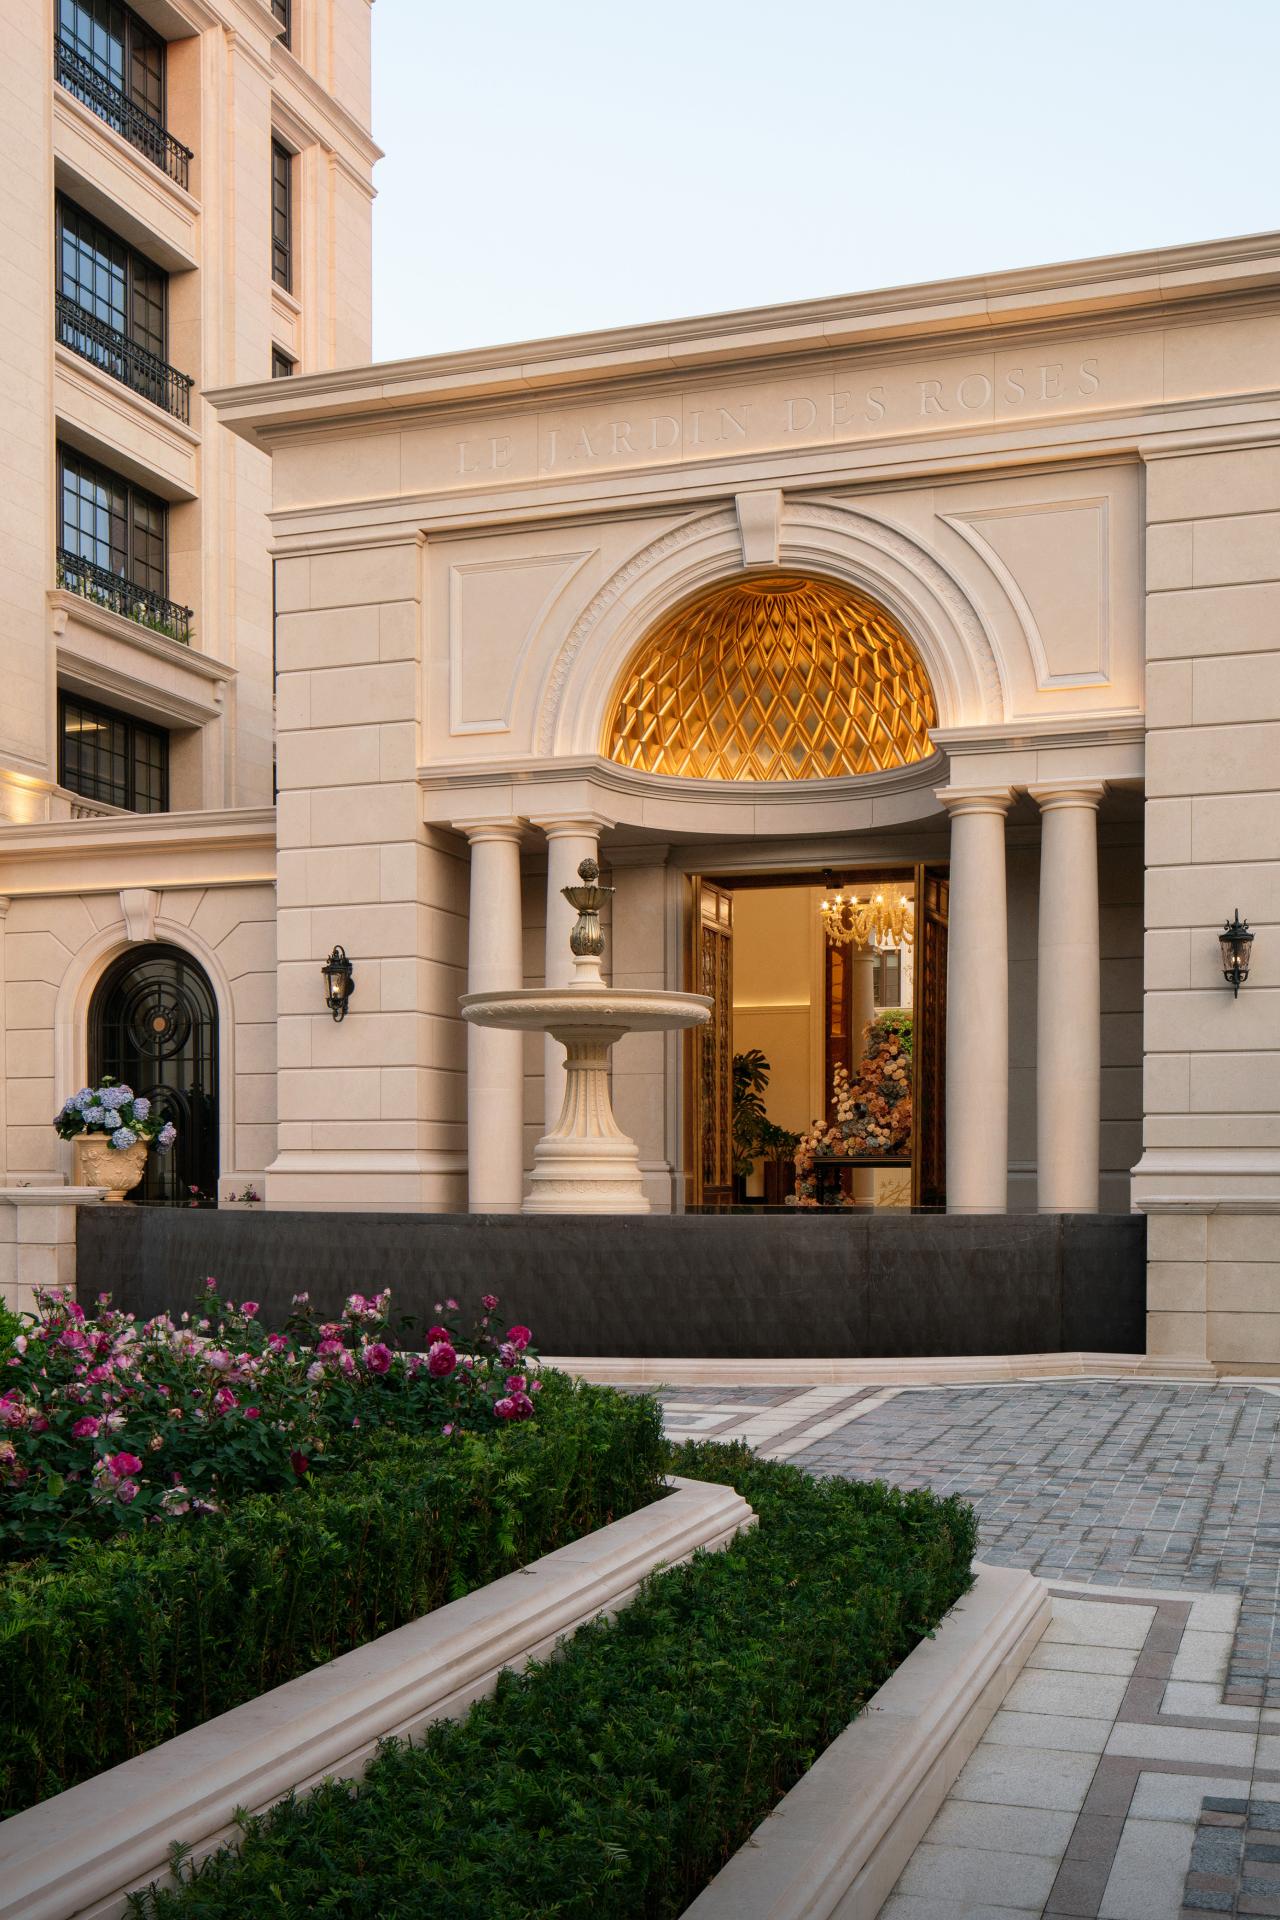
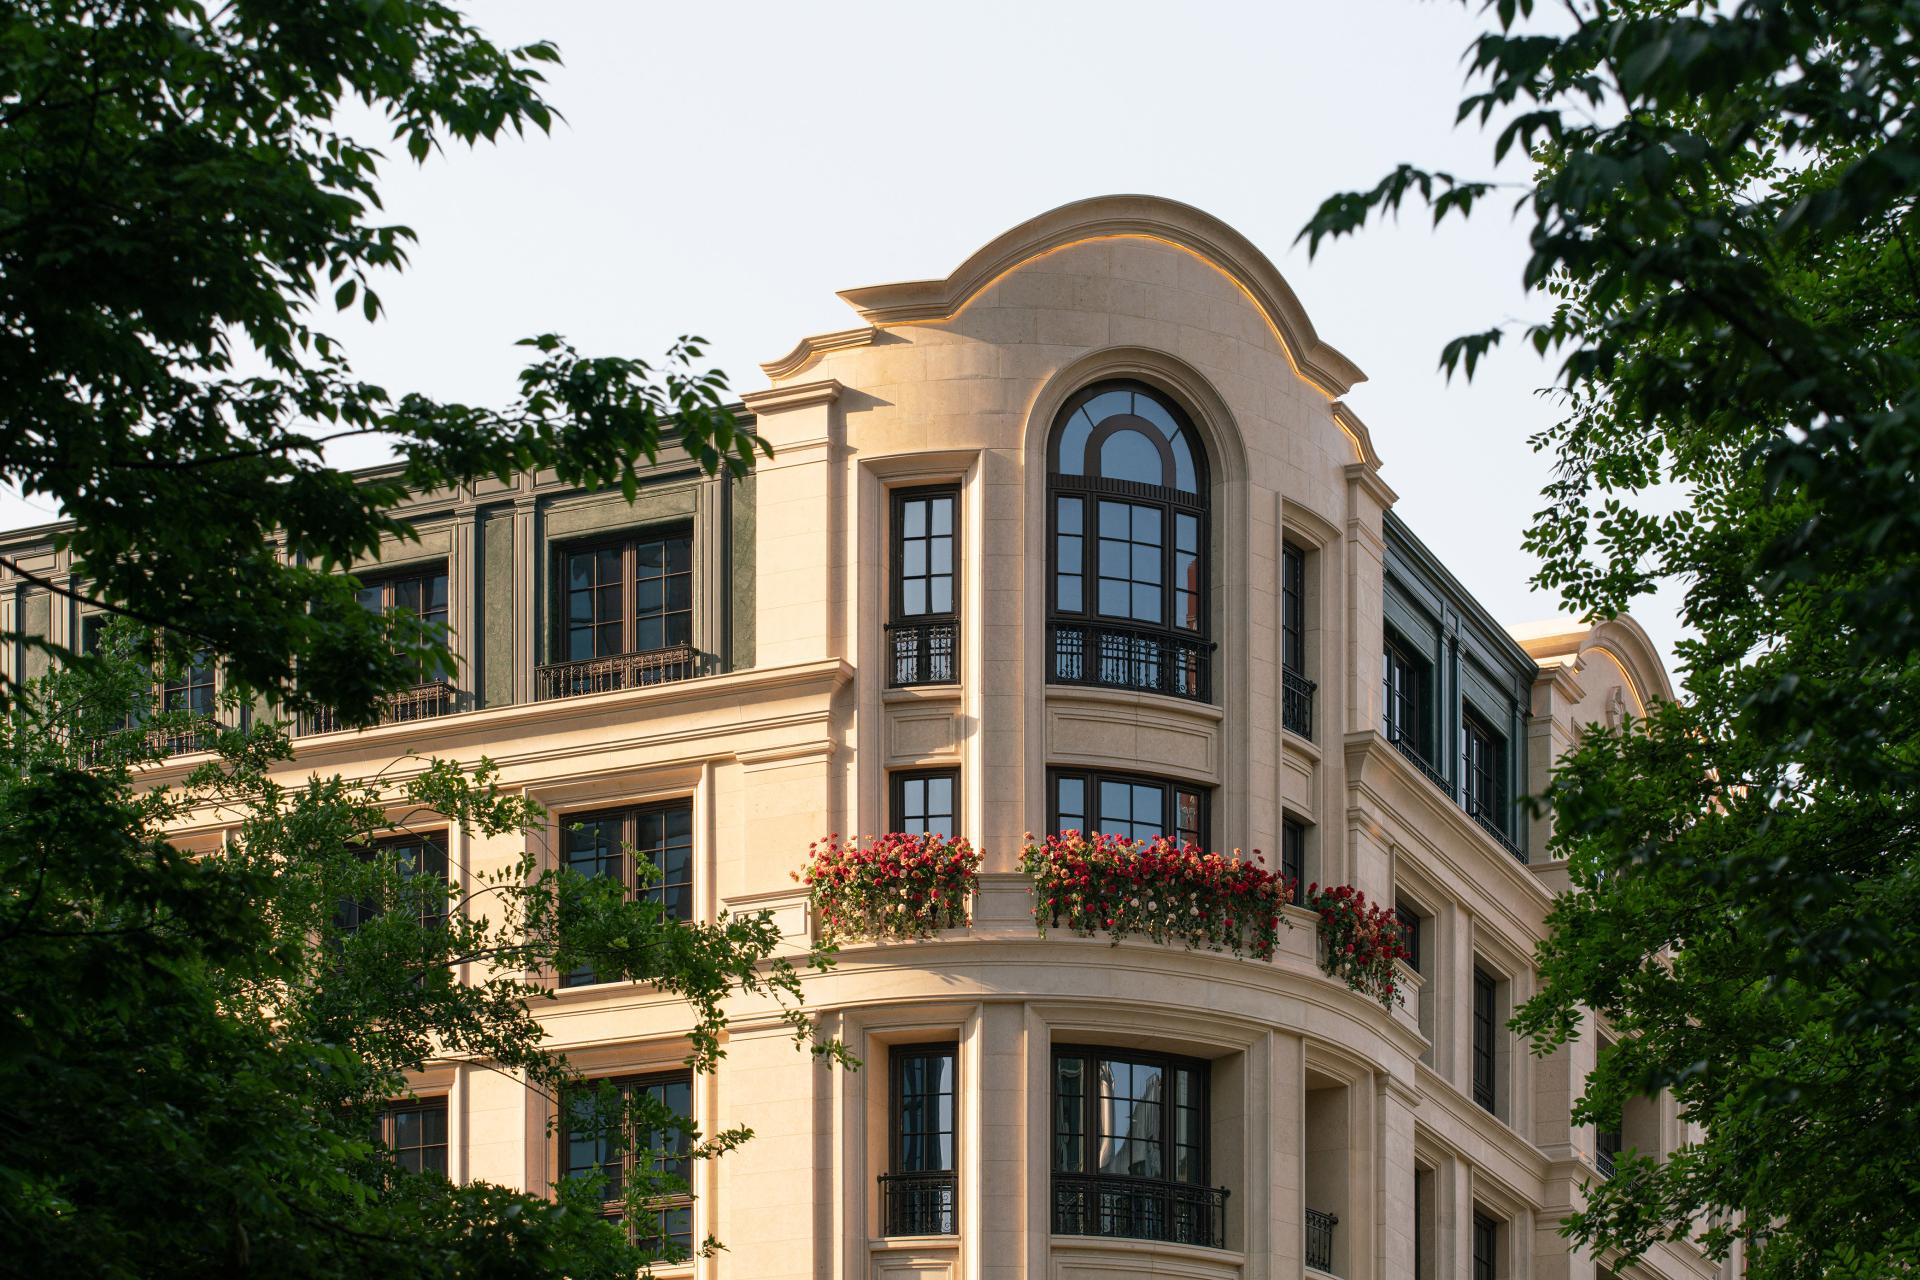
The project is an architectural experiment in the regeneration of Hankou's historic urban fabric. The site is located in a neighborhood characterized by a century-old fishbone-like street network and vibrant everyday life, yet facing challenges of limited land availability and the fragmentation between old and new urban fabric. In response to this complex context, the design is anchored in the concept of “French Elegance in Symbiosis with Historic Fabric.” Through a low-density development strategy, classical French architectural language is carefully woven into the existing urban fabric. By calibrating scale, proportion, and spatial rhythm, it restores the continuity of the fragmented streetscape and integrates the architecture seamlessly into the neighborhood, setting a new benchmark for high-end residences within historic districts.
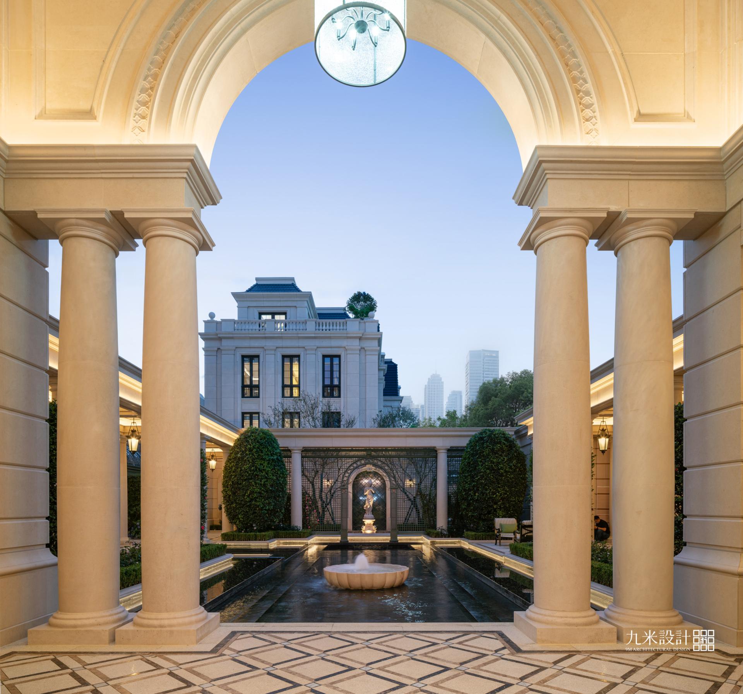
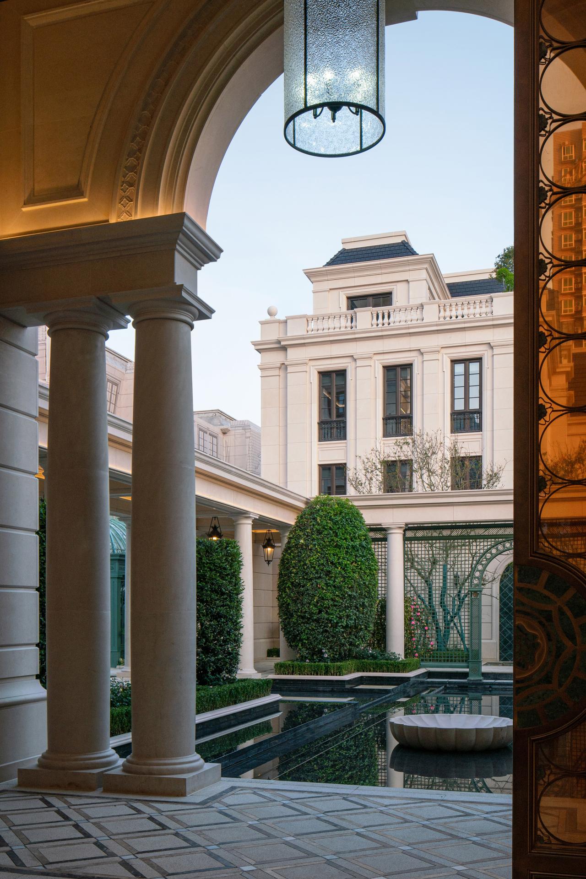
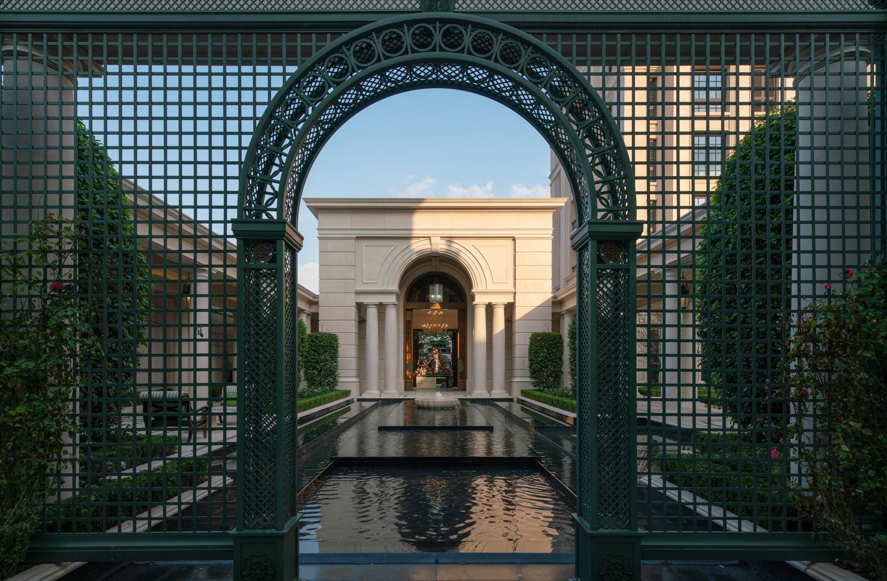
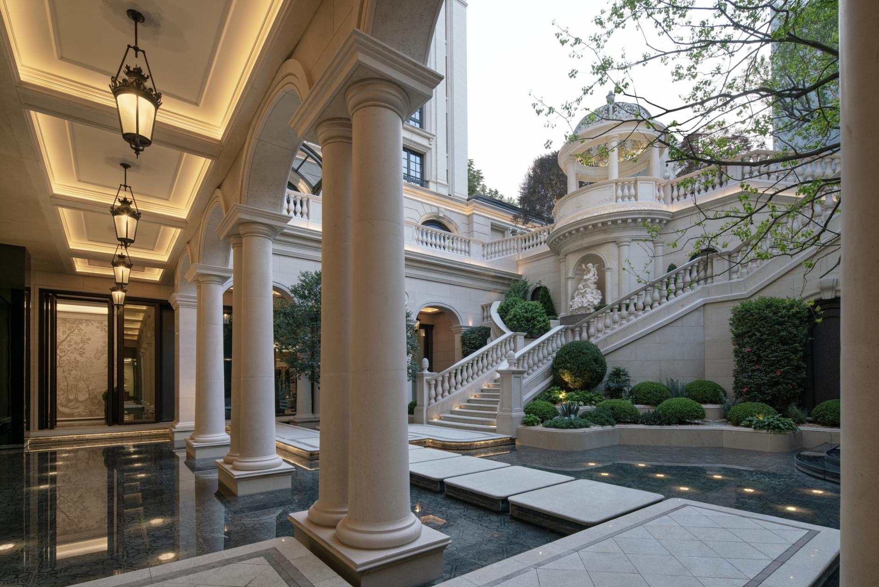
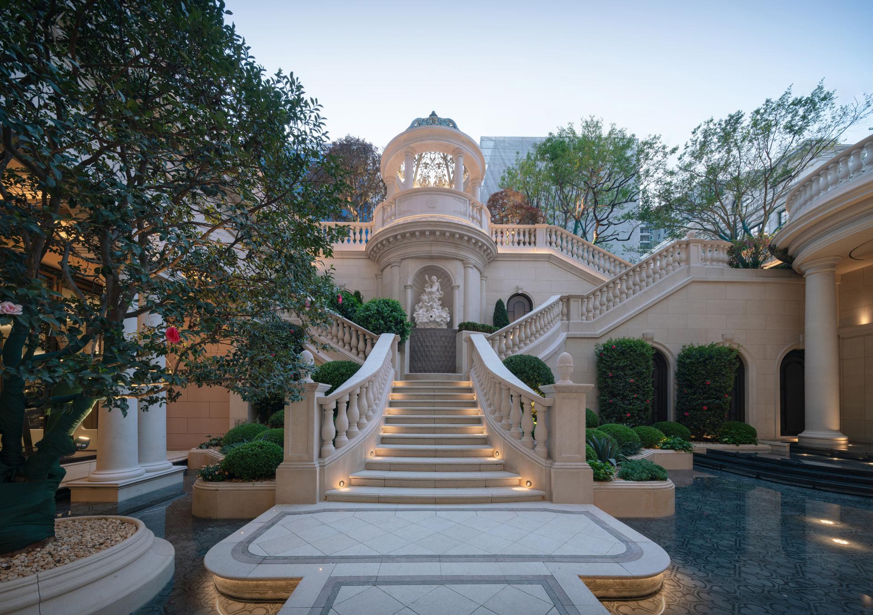
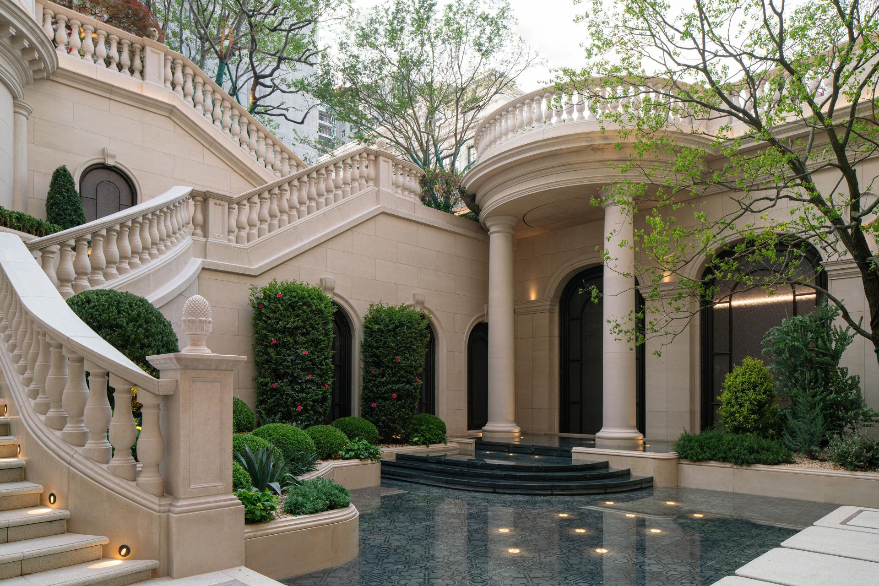
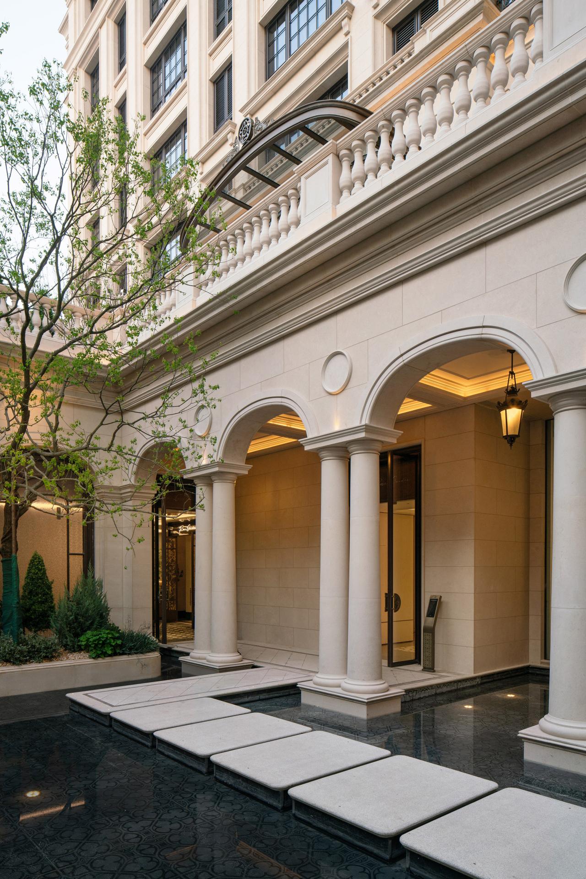
The masterplan adopts a semi-enclosed, array-like configuration that extends the district’s grid and fishbone-like streetscape, weaving together the cultural character of Hankou's traditional "Lifen" neighborhoods with the refined order of French architecture. Beige limestone facades, curved corners, and French-style sunken courtyards reinforce continuity with the historic urban fabric while articulating a refined interpretation of French-inspired low-density living. With a gross floor area of about 23,800 sqm and a plot ratio of 1.3, the development comprises four 7-story residential buildings and ten 4-story courtyard houses. This low-density approach balances high-end living experience with a respect for its historic context, achieving the symbiosis of cultural continuity, spatial fabric, aesthetic refinement, and contemporary living.
A key spatial innovation is the French-inspired sunken courtyard, which creates a vertical garden below ground level, enhancing land-use efficiency while fostering a distinctive lifestyle—quiet and secluded within, yet connected to urban vibrancy. The signature curved corners dissolve visual tension between new and old built environments, weaving the architecture harmoniously into its surroundings. In response to discerning residents’ expectations for privacy, comfort, and cultural identity, the project combines low-density planning, tailored residential layouts, and durable stone facades, creating homes of enduring value while meeting the historic district’s stringent requirements for architectural style, scale, and contextual continuity.
Credits
Entrant
DAS Design Co.,Ltd
Category
Interior Design - Pavilions & Exhibitions

Entrant
Navee Technology Co., Ltd.
Category
Product Design - Automobiles / Vehicles
Entrant
Koshulynskyy & Mayer interior design
Category
Interior Design - Gallery / Museum Space
Entrant
PSQUARED²
Category
Interior Design - Commercial